
875 Safari Road Hamilton, Ontario L8B 1S9
$2,899,900
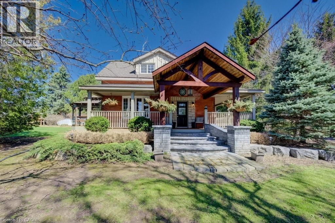
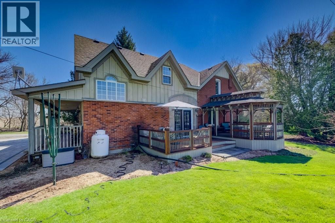
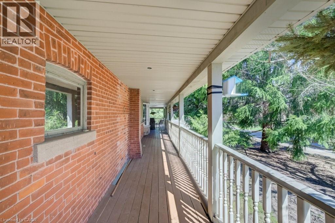
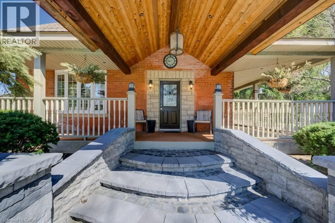
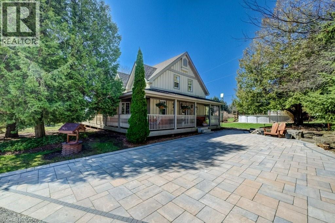
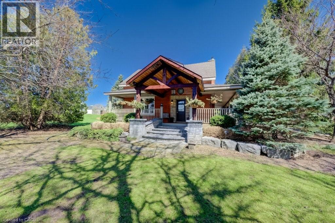
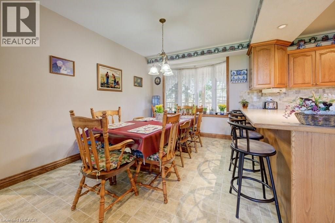
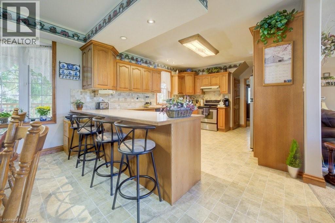
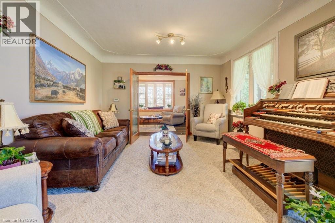
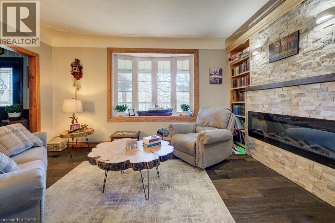
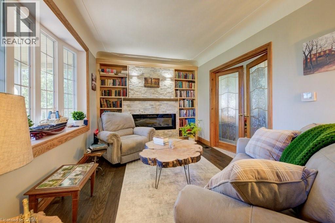
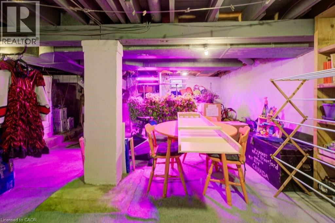
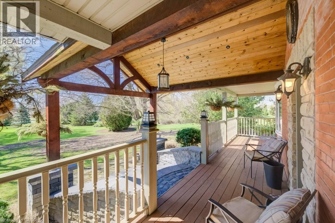
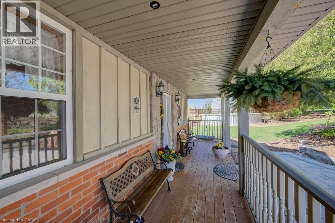
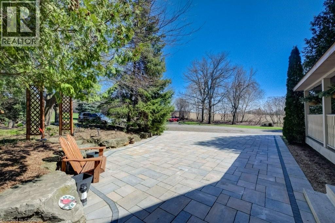
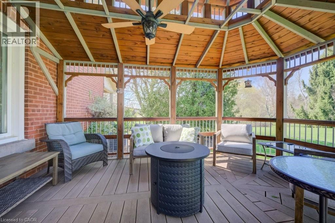
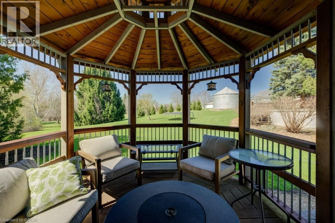
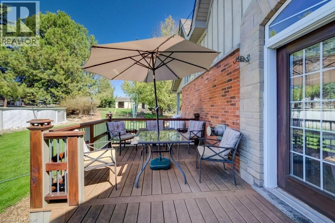
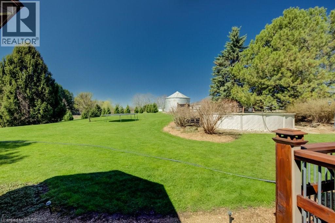
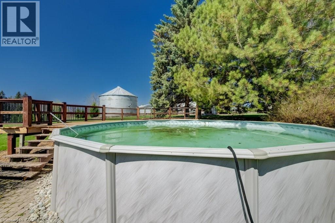
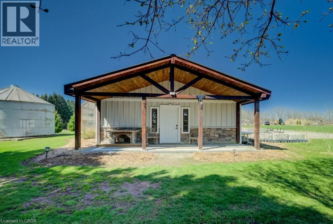
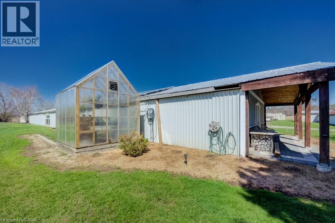
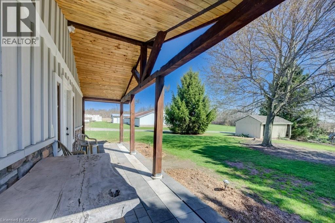
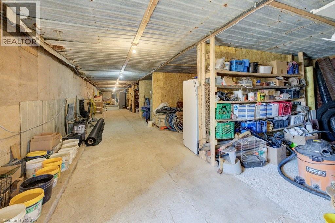
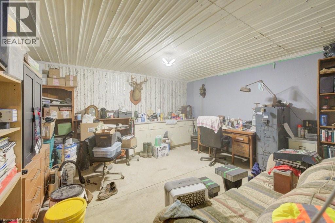
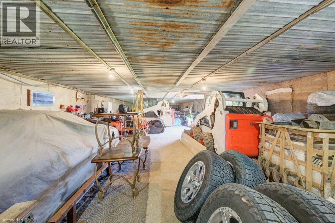
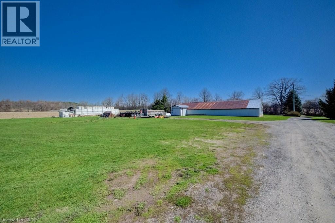
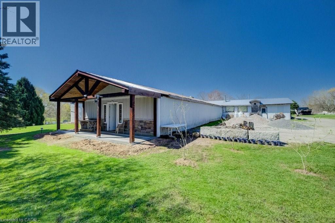
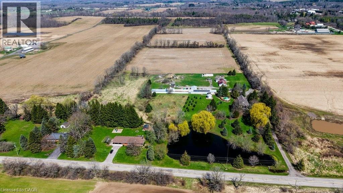
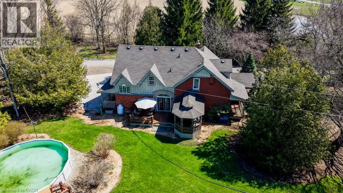
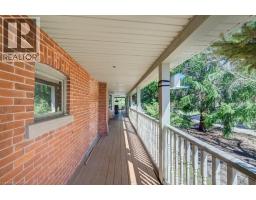
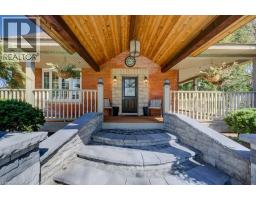
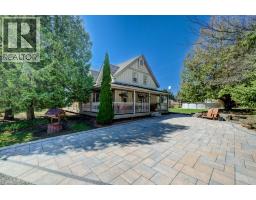
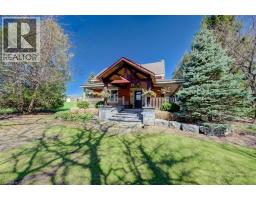
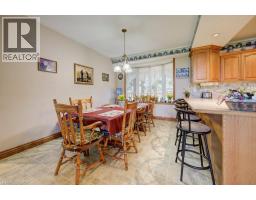
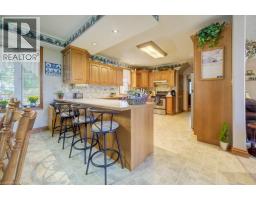
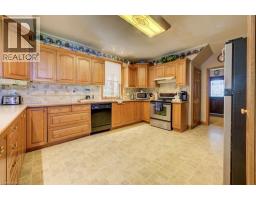
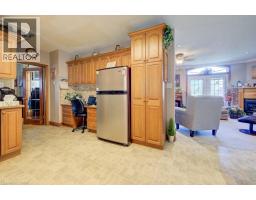
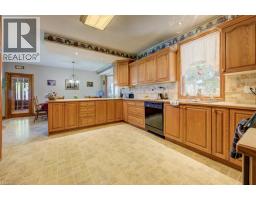
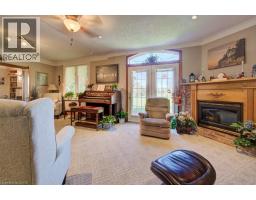
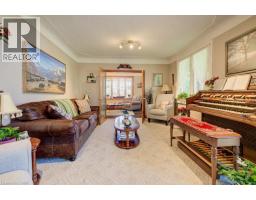
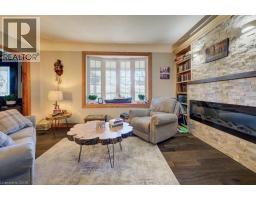
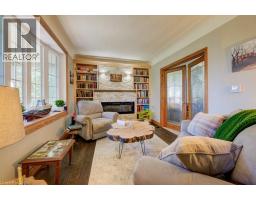
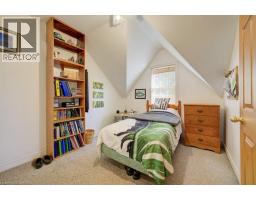
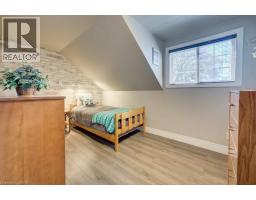
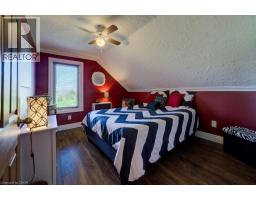
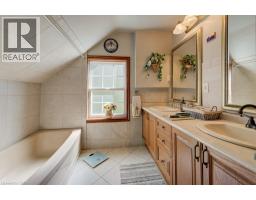
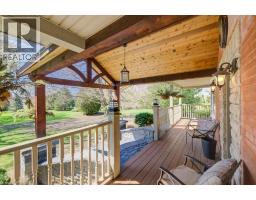
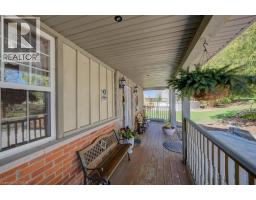
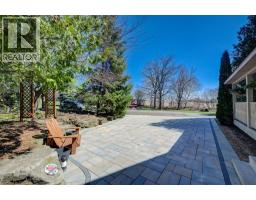
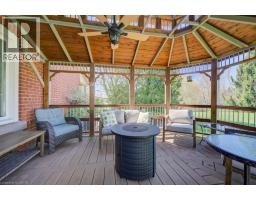
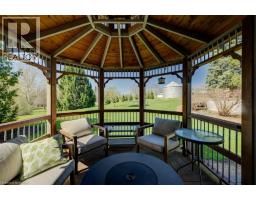
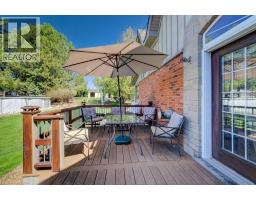
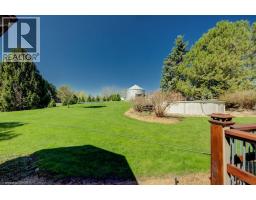
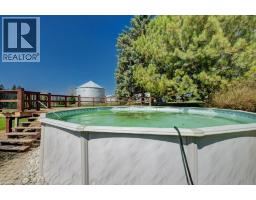
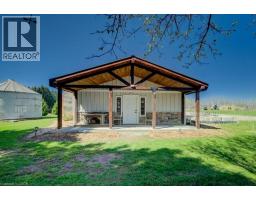
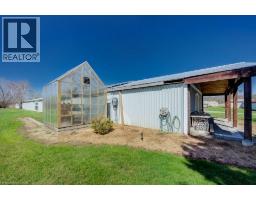
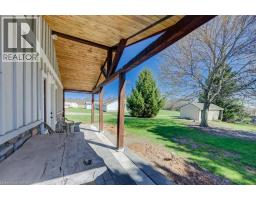
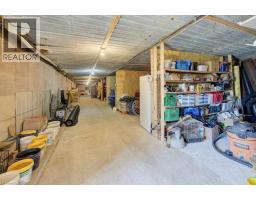
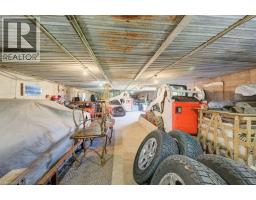
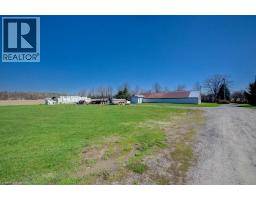
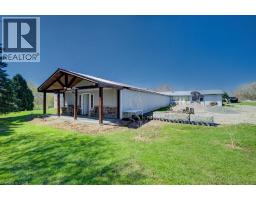
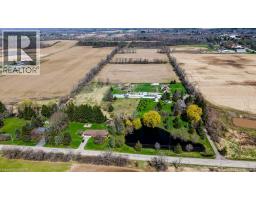
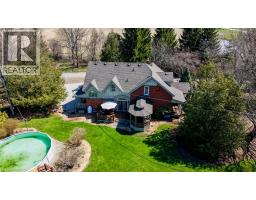
WELCOME TO 875 SAFARI ROAD! Lovingly maintained by its current owners for 47 years, this property—with 48.25 total acres, 37 of which are farmable, feels like home. Less than 5 minutes to Highway 6, with access to Waterdown Village, 403, 401 and Aldershot GO. A beautiful pond welcomes you at the entrance, leading to a large parking area and finally the 300+ ft long multipurpose barn for all your equipment and toys. This is a truly rare property with endless income-generation possibilities. Notable features include 3 fireplaces, 2 sump pumps, 2 wells, large above ground pool. Roof, windows, air conditioning and furnace replaced in 2020. (id:12481)
Property Details
| MLS® Number | 40824923 |
| Property Type | Agriculture |
| AmenitiesNearBy | Golf Nearby |
| CommunityFeatures | High Traffic Area, School Bus |
| EquipmentType | Water Heater |
| FarmType | Market Gardening |
| Features | Conservation/green Belt |
| ParkingSpaceTotal | 15 |
| PoolType | Above Ground Pool |
| RentalEquipmentType | Water Heater |
| StorageType | Storage |
| Structure | Workshop, Barn |
Building
| BathroomTotal | 2 |
| BedroomsAboveGround | 6 |
| BedroomsTotal | 6 |
| Appliances | Central Vacuum - Roughed In |
| ArchitecturalStyle | 2 Level |
| BasementDevelopment | Partially Finished |
| BasementType | Full (partially Finished) |
| CoolingType | Central Air Conditioning |
| ExteriorFinish | Brick |
| FireplacePresent | Yes |
| FireplaceTotal | 3 |
| HeatingType | Forced Air |
| StoriesTotal | 2 |
| SizeInterior | 2338 Sqft |
| UtilityWater | Dug Well |
Land
| AccessType | Road Access, Highway Access |
| Acreage | Yes |
| LandAmenities | Golf Nearby |
| Sewer | Septic System |
| SizeFrontage | 298 Ft |
| SizeIrregular | 47.373 |
| SizeTotal | 47.373 Ac|25 - 50 Acres |
| SizeTotalText | 47.373 Ac|25 - 50 Acres |
| SoilType | Clay |
| ZoningDescription | P7, A1 |
Rooms
| Level | Type | Length | Width | Dimensions |
|---|---|---|---|---|
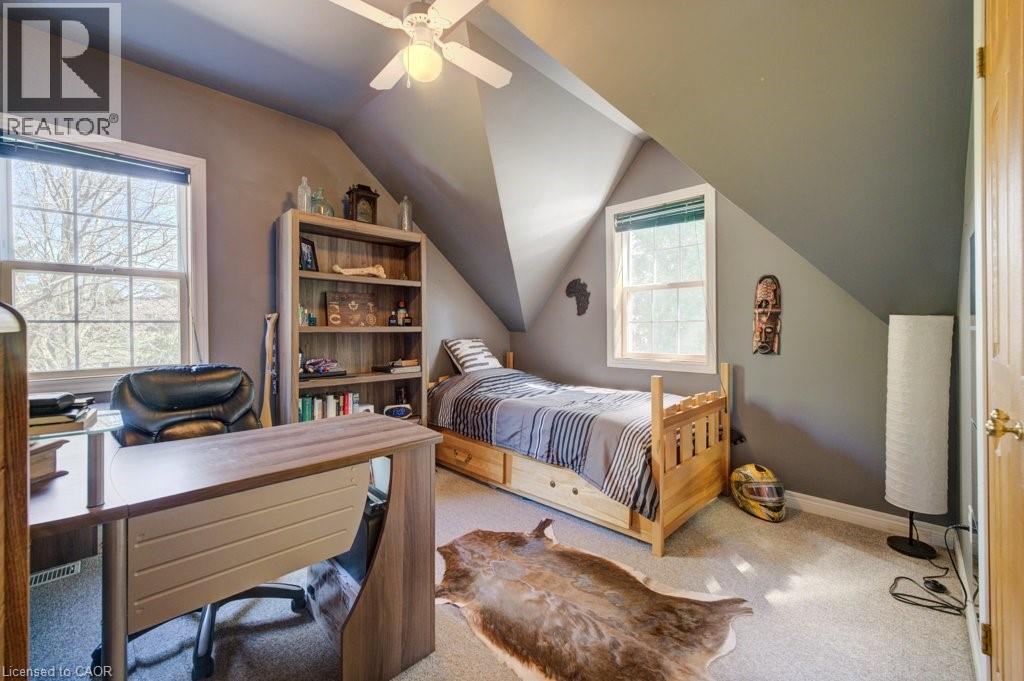
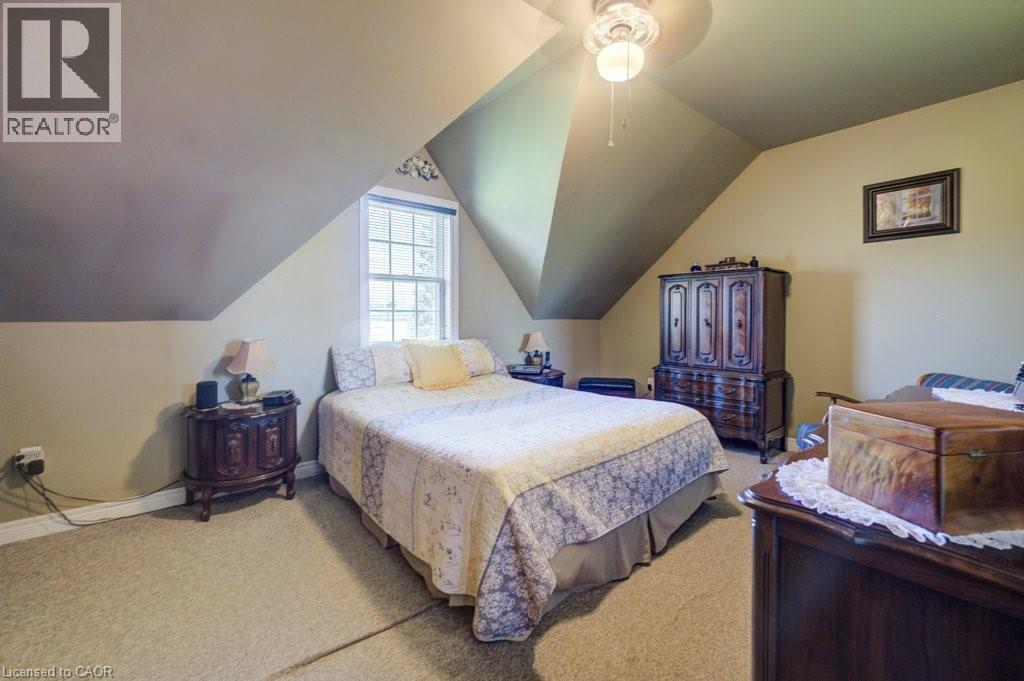
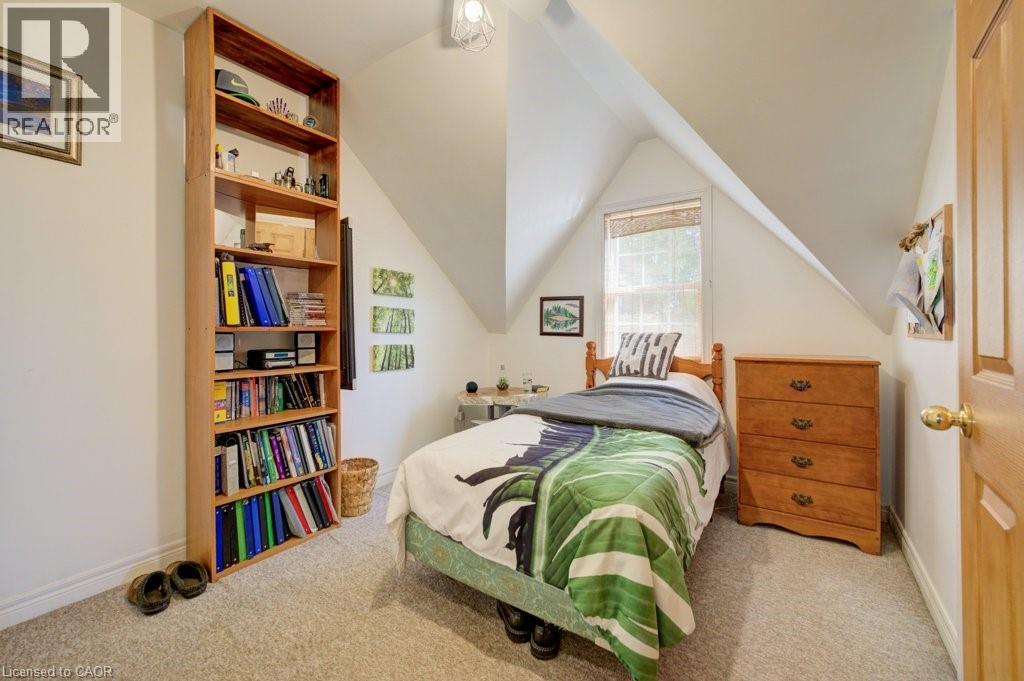
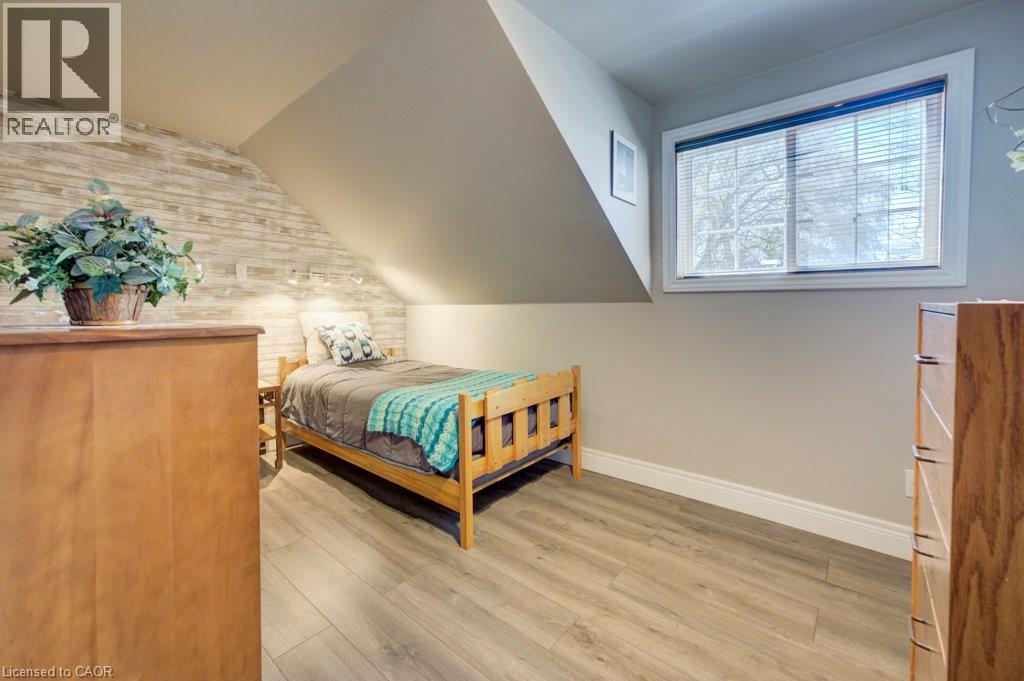
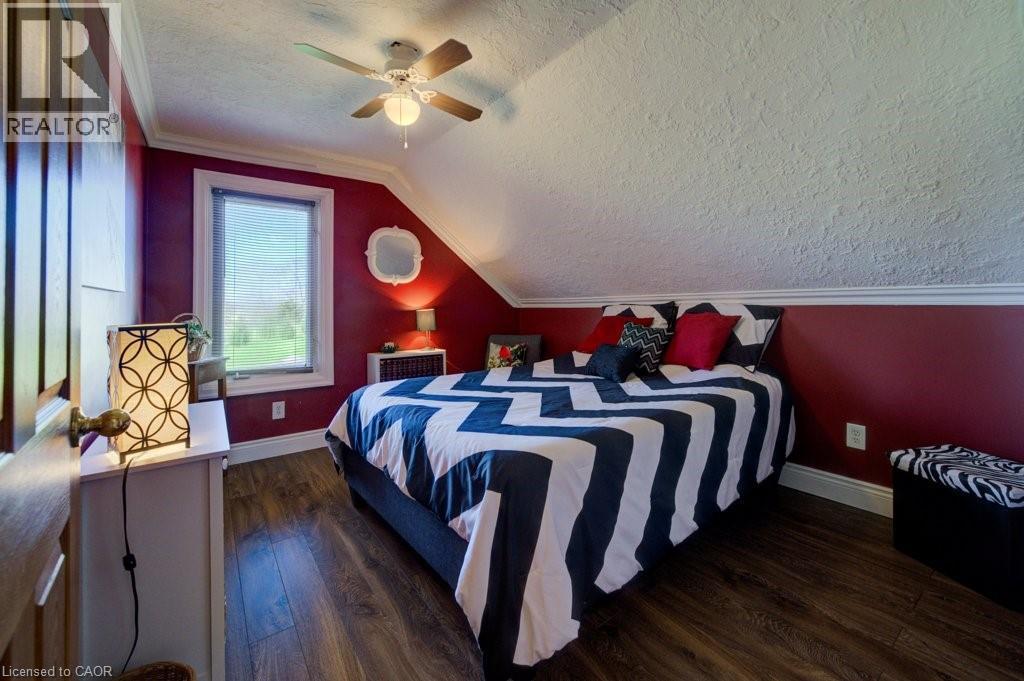

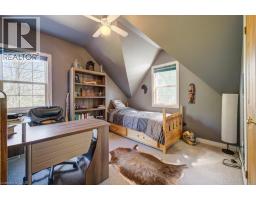
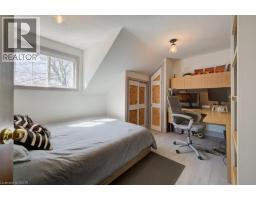
| Second Level | Bedroom | 11'5'' x 12'7'' | ||
| Second Level | Bedroom | 11'5'' x 9'4'' | ||
| Second Level | Bedroom | 12'9'' x 10'2'' | ||
| Second Level | Bedroom | 11'9'' x 9'7'' | ||
| Second Level | Bedroom | 13'0'' x 8'2'' | ||
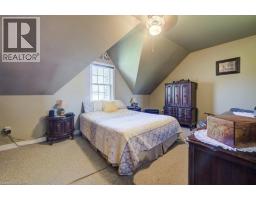
| Second Level | Primary Bedroom | 11'0'' x 18'4'' | ||
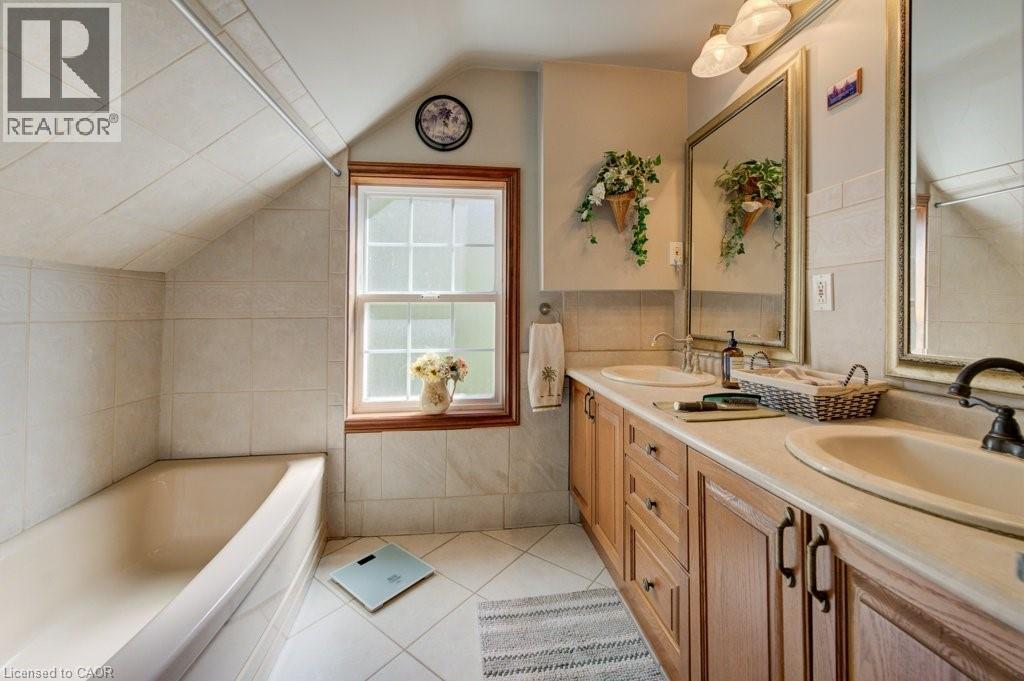
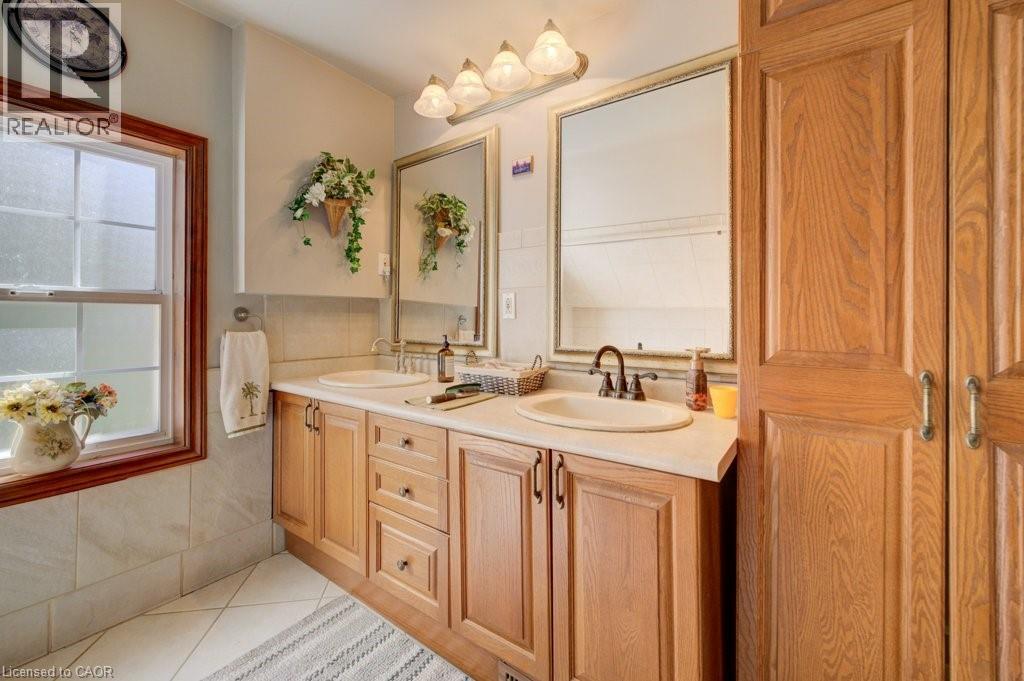
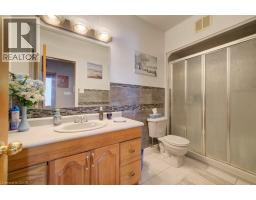
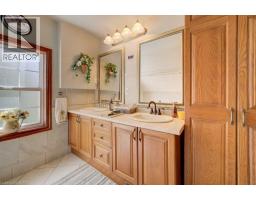
| Second Level | 5pc Bathroom | 8'5'' x 9'1'' | ||
| Basement | Storage | 11'7'' x 31'2'' | ||
| Basement | Storage | 26'9'' x 18'5'' | ||
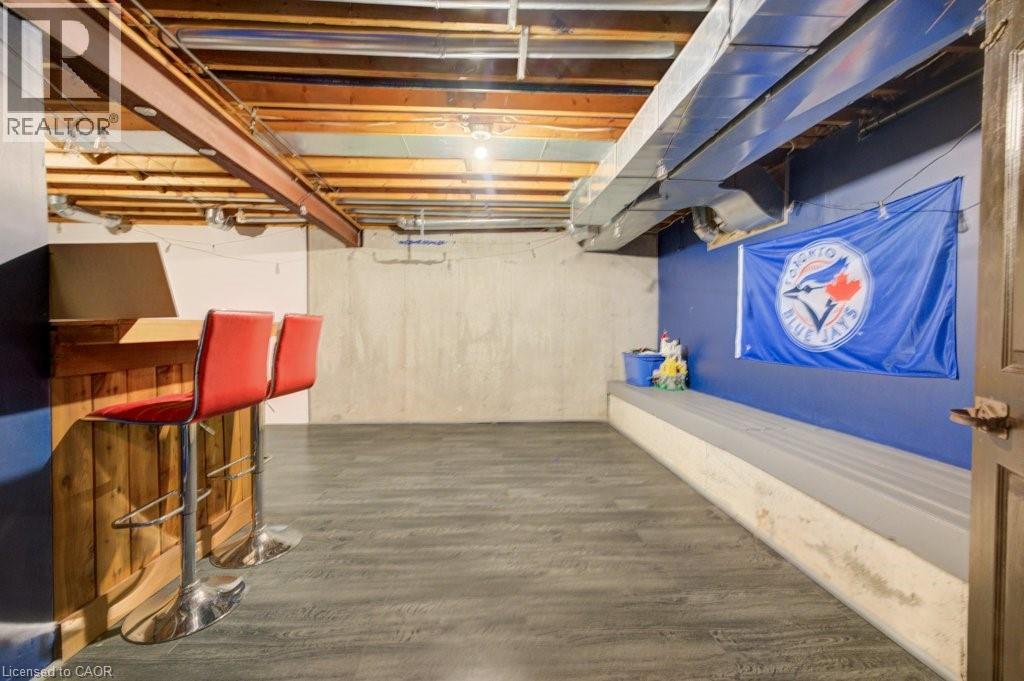
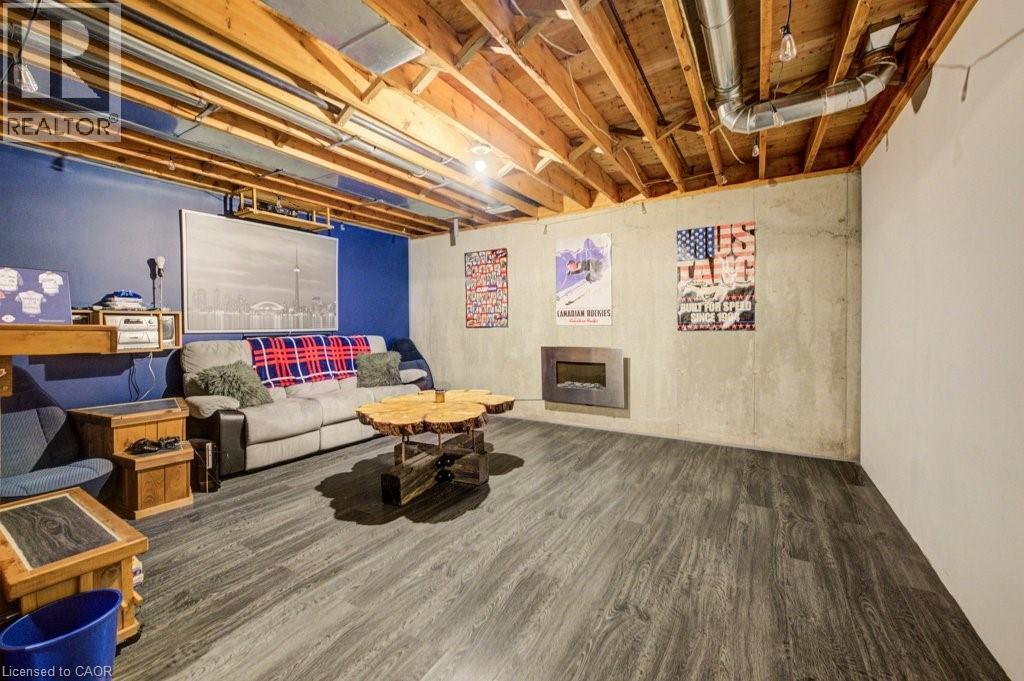
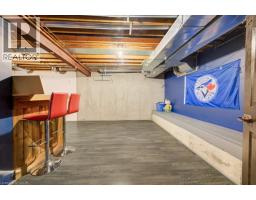
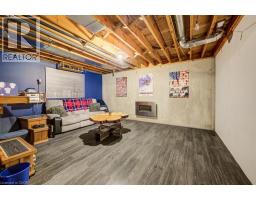
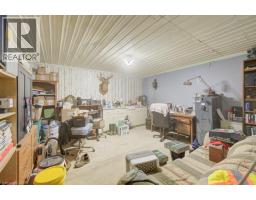
| Basement | Recreation Room | 15'4'' x 24'1'' | ||
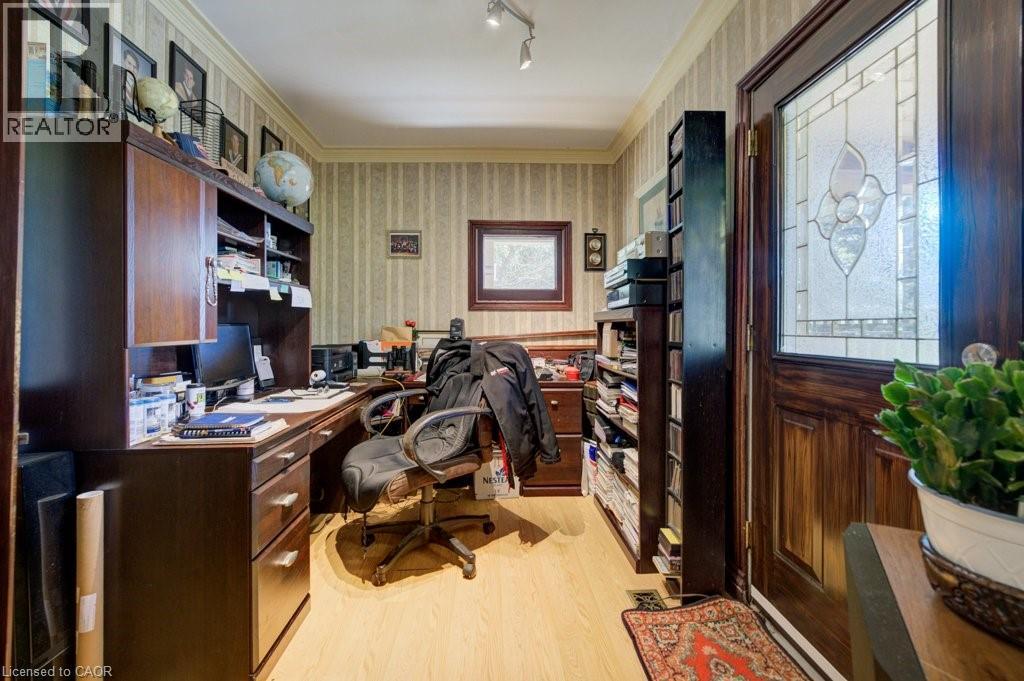
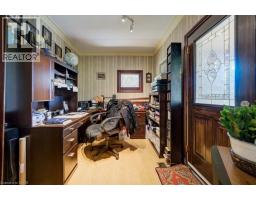
| Main Level | Office | 10'7'' x 8'1'' | ||
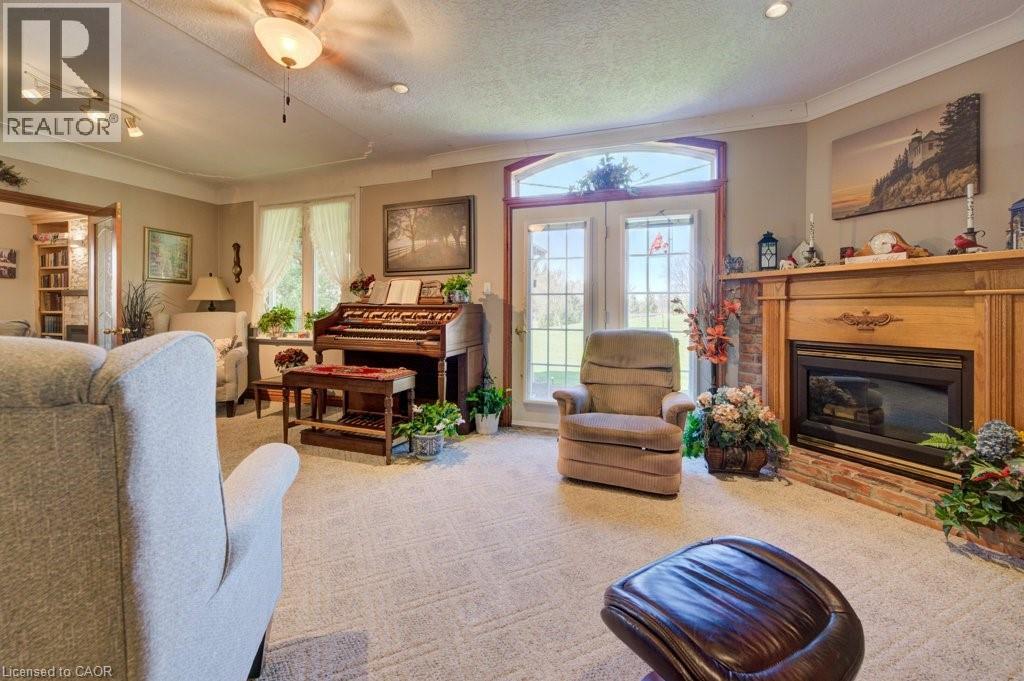
| Main Level | Living Room | 13'6'' x 23'1'' | ||
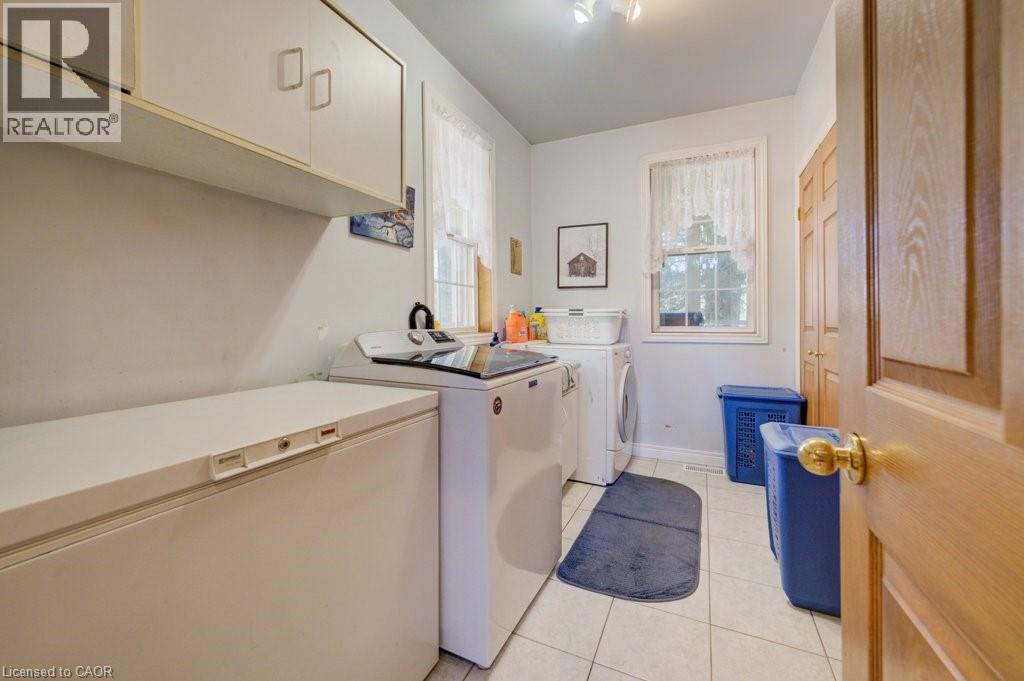
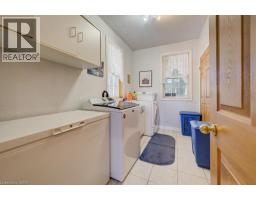
| Main Level | Laundry Room | 11'5'' x 6'4'' | ||
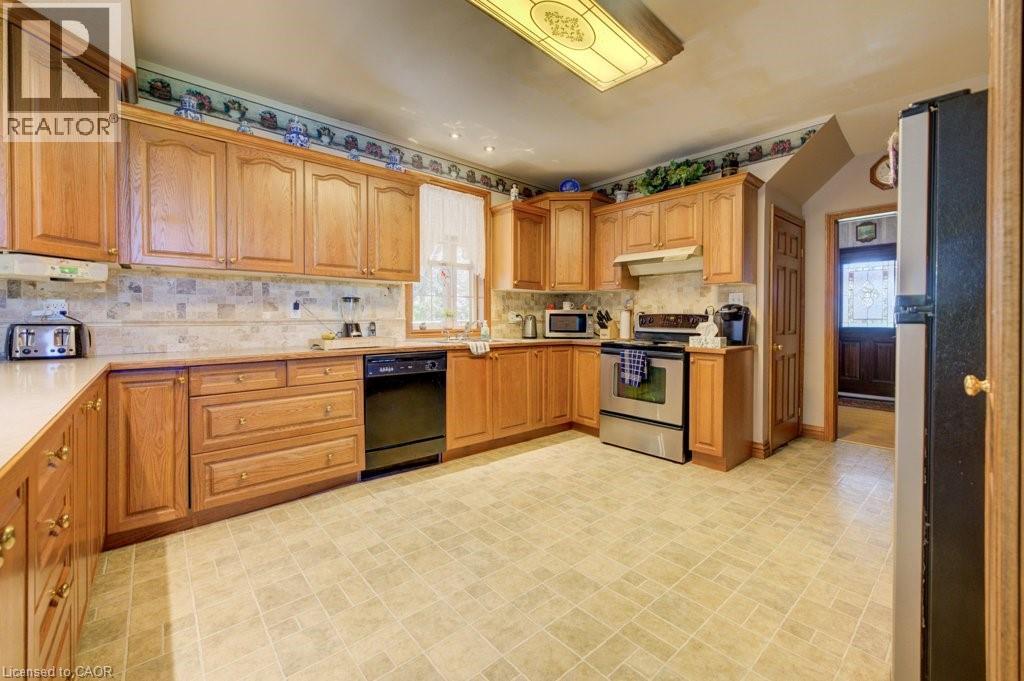
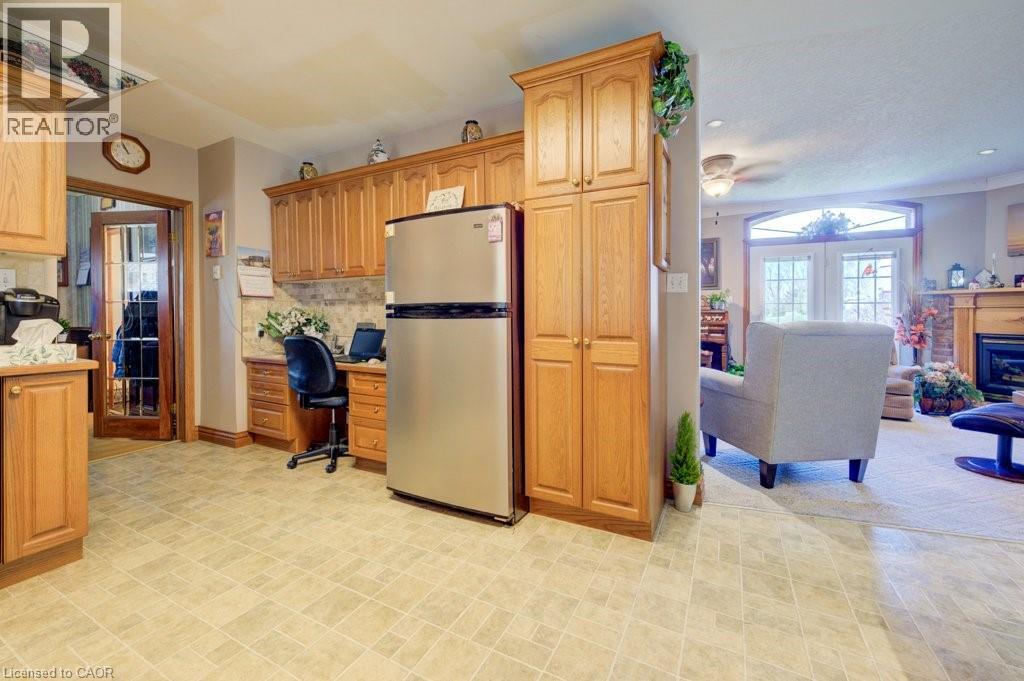
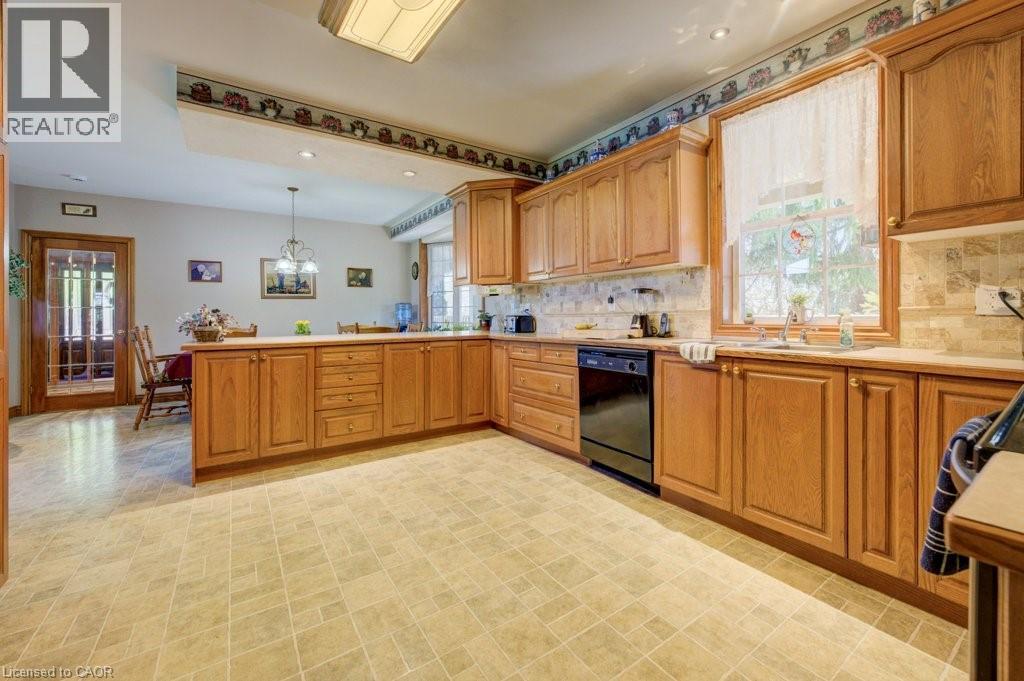
| Main Level | Kitchen | 12'11'' x 19'10'' | ||
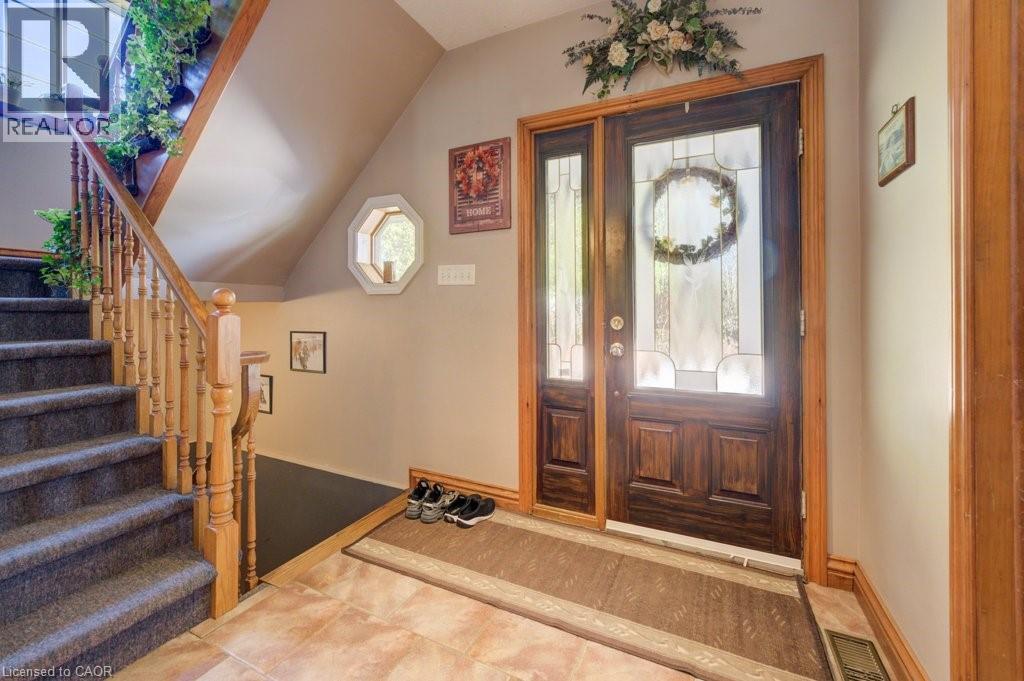
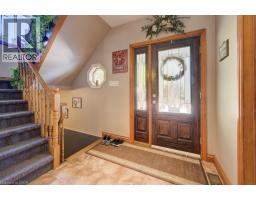
| Main Level | Foyer | 7'4'' x 8'10'' | ||
| Main Level | Family Room | 15'3'' x 9'11'' | ||
| Main Level | Dining Room | 16'11'' x 8'5'' | ||
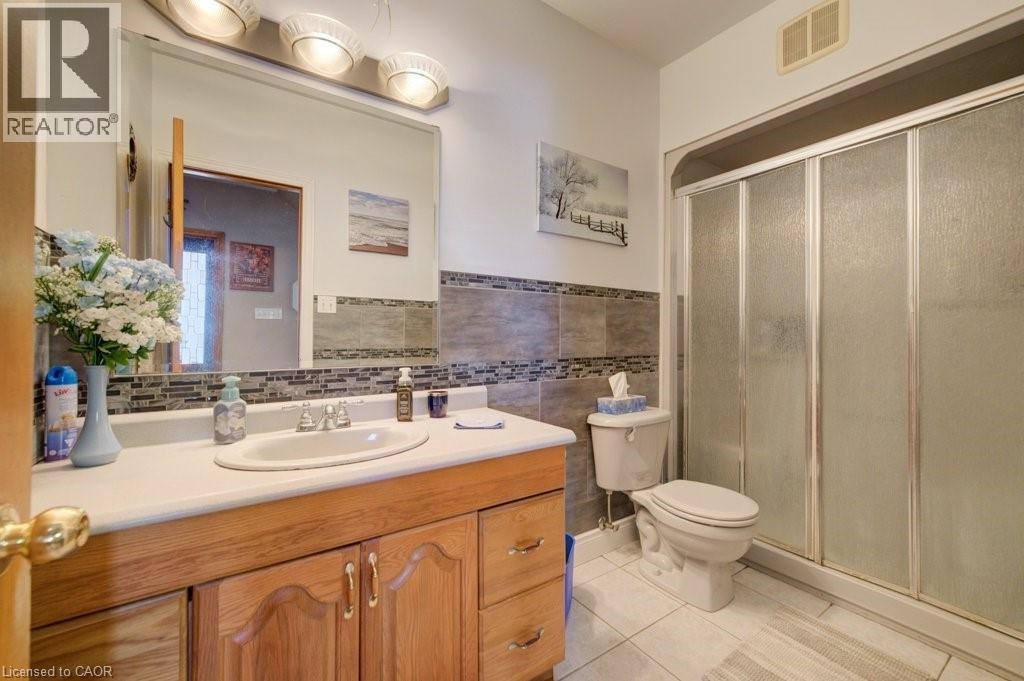
| Main Level | 3pc Bathroom | 10'8'' x 4'10'' |
https://www.realtor.ca/real-estate/29669567/875-safari-road-hamilton
Contact Us
Get in touch with us for more information!

Phil Spoelstra
Broker of Record
(519) 667-1958
www.farmontario.com

34 Grandview Crescent
London, Ontario N6K 2Y2

Ron Steenbergen
Broker
(519) 667-1958
www.farmontario.com/

675 Adelaide Street North
London, Ontario N5Y 2L4

The trademarks REALTOR®, REALTORS®, and the REALTOR® logo are controlled by The Canadian Real Estate Association (CREA) and identify real estate professionals who are members of CREA. The trademarks MLS®, Multiple Listing Service® and the associated logos are owned by The Canadian Real Estate Association (CREA) and identify the quality of services provided by real estate professionals who are members of CREA. The trademark DDF® is owned by The Canadian Real Estate Association (CREA) and identifies CREA's Data Distribution Facility (DDF®)
April 29 2026 12:01:10
REALTORS® Association of Hamilton-Burlington
Royal LePage State Realty Inc.