
408 Portage Road Kawartha Lakes, Ontario K0M 2B0
$1,048,000
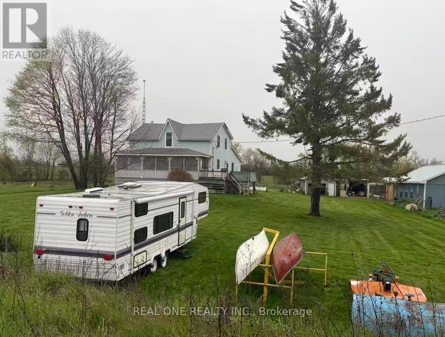
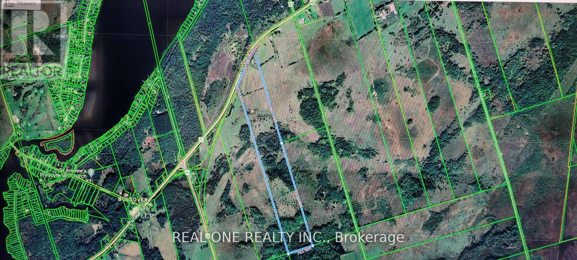
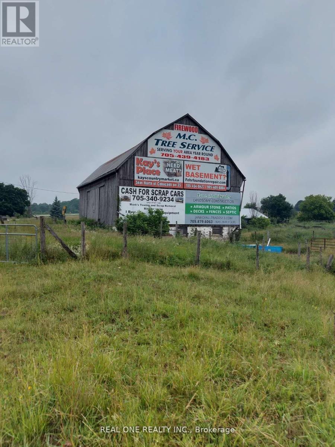
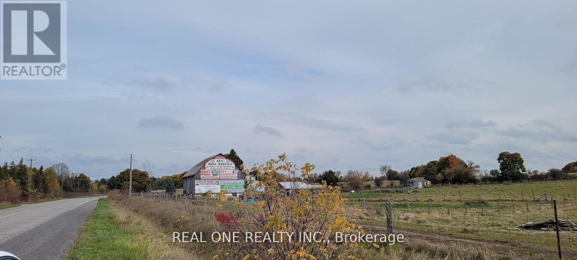
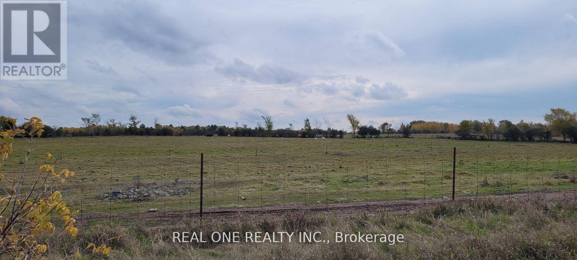
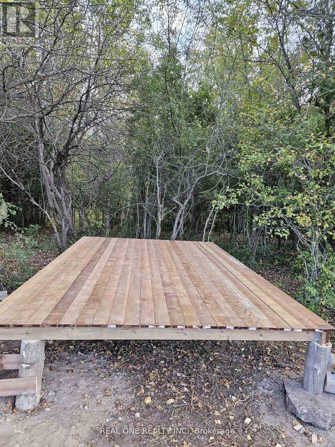
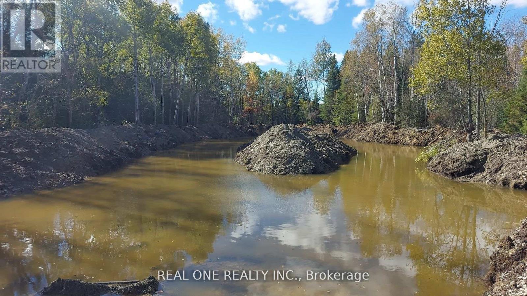
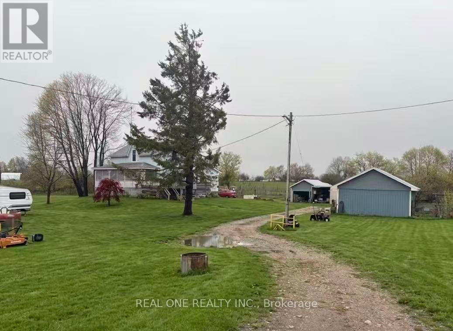
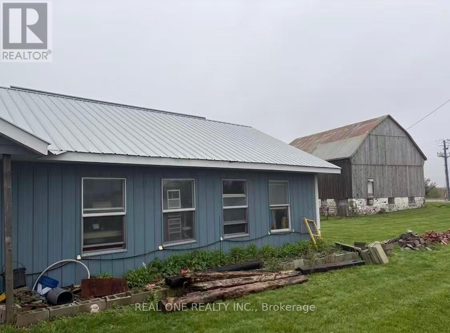
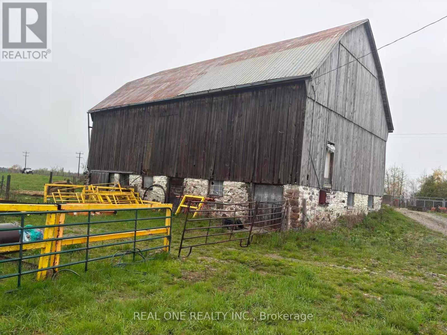
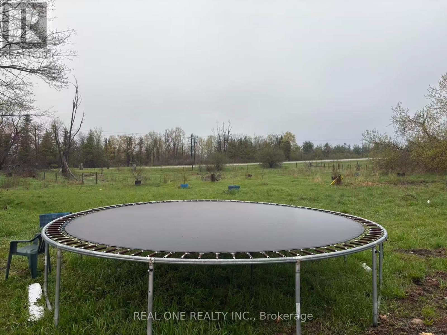
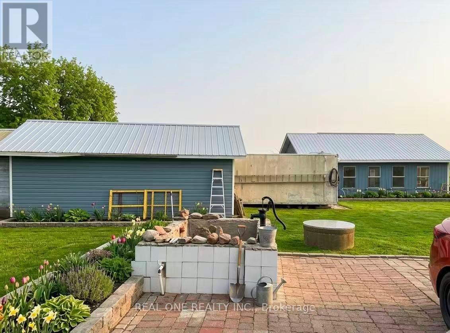
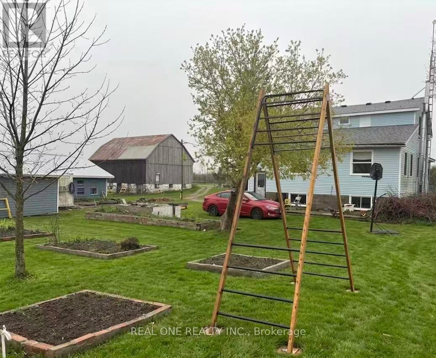
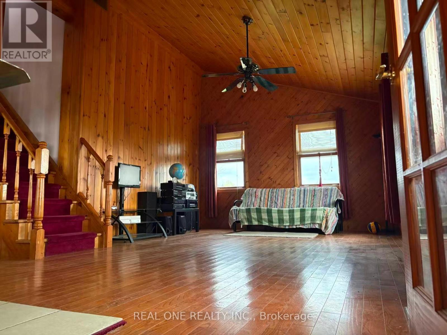
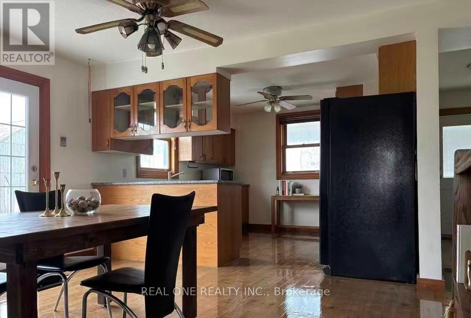
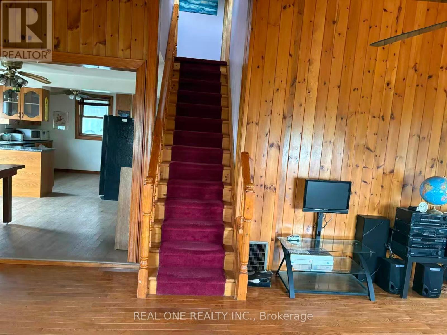
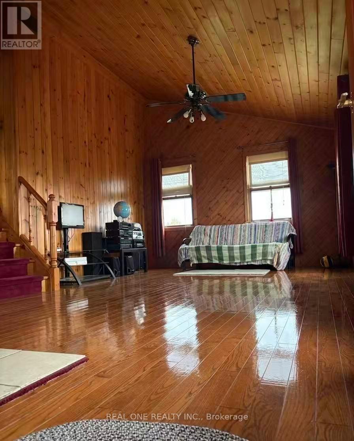
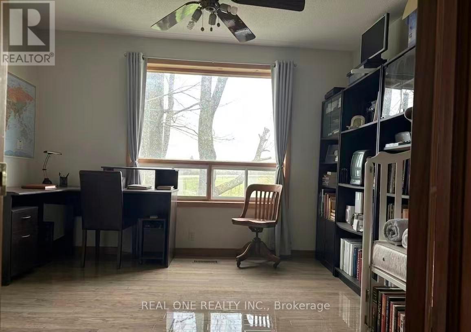
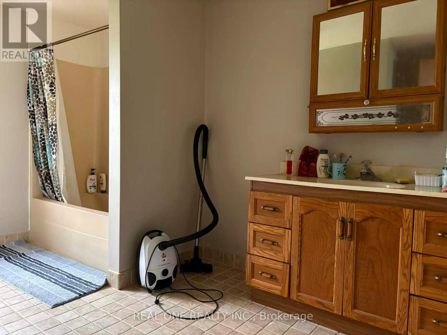
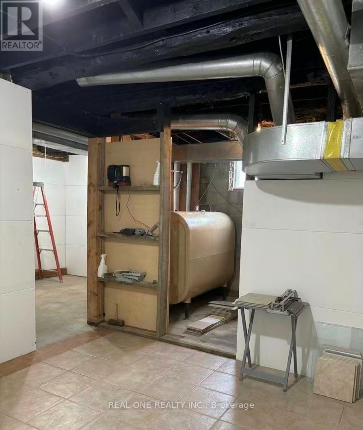
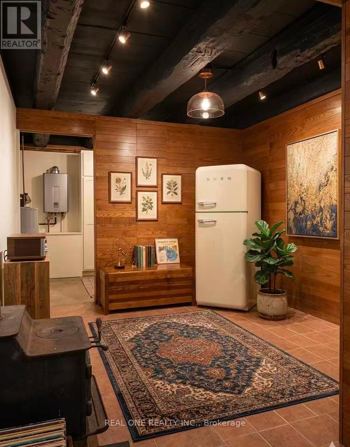
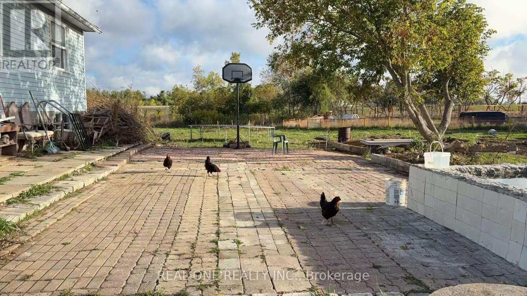
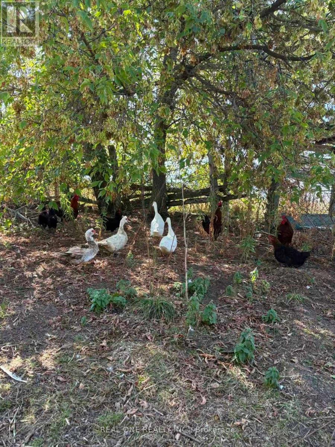
88 Acres of Rural Paradise! Fabulous Century Farm Located On A Main Highway For Easy Access To Hwy 12, County Rd 46, Great For The Commuters Wanting Country Living And Farming. Extra Income From Billboards On Barn. Fenced Area For Cattle Or Horses, The Barn Having 7 Stalls And Paddocks. Having Some Mixed Bush On The Property For Your Wood Stove. Many Upgrades To The Home. Hardwood Floors, Granite Counters, Etc., Plus Central Air For Those Hot Summer Days. Retire Or Family. A Must To See. newer roof(2022). (id:12481)
Property Details
| MLS® Number | X13126396 |
| Property Type | Agriculture |
| Community Name | Eldon |
| AmenitiesNearBy | Schools |
| CommunityFeatures | School Bus |
| FarmType | Farm |
| Features | Wooded Area, Rolling |
| ParkingSpaceTotal | 15 |
| Structure | Barn |
Building
| BathroomTotal | 2 |
| BedroomsAboveGround | 3 |
| BedroomsTotal | 3 |
| Age | 100+ Years |
| Appliances | Dishwasher, Dryer, Water Heater, Stove, Refrigerator |
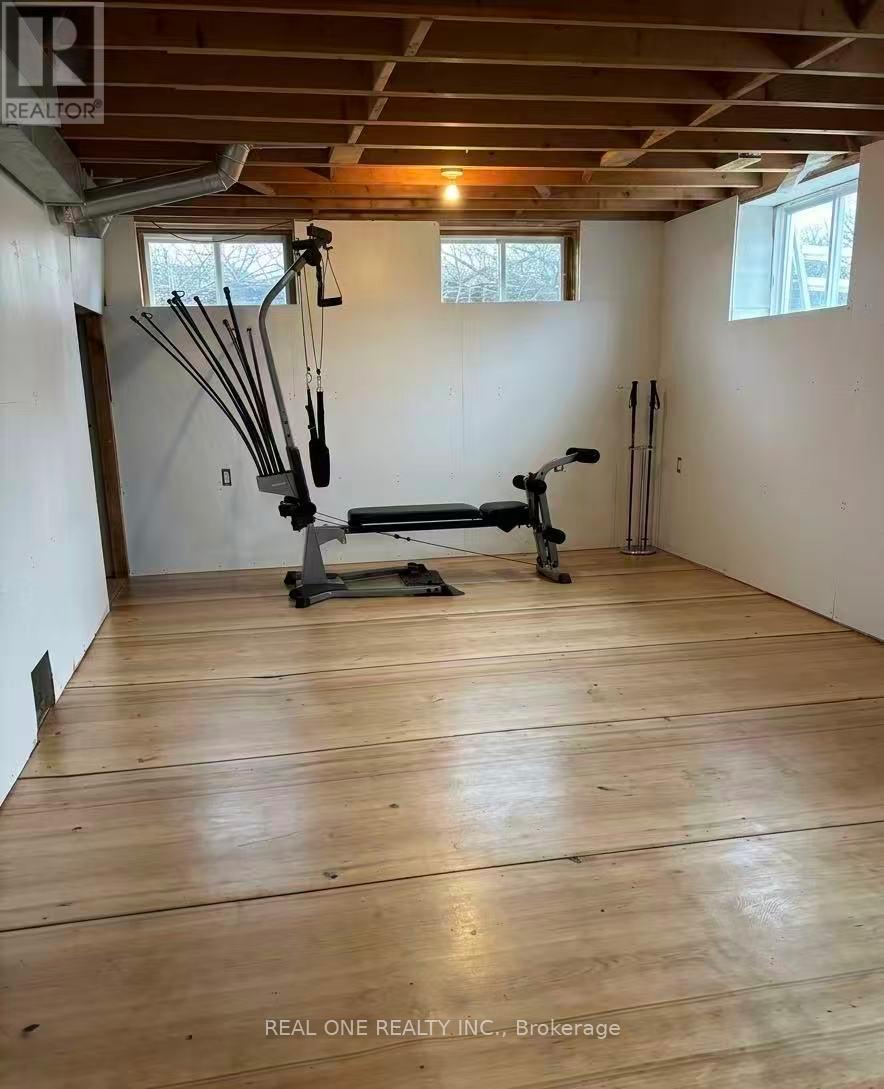
| BasementDevelopment | Partially Finished |
| BasementType | N/a (partially Finished) |
| CoolingType | Central Air Conditioning |
| ExteriorFinish | Vinyl Siding |
| FireplacePresent | Yes |
| FlooringType | Hardwood |
| HeatingFuel | Oil |
| HeatingType | Forced Air |
| StoriesTotal | 2 |
| SizeInterior | 0 - 699 Sqft |
| UtilityWater | Dug Well |
Parking
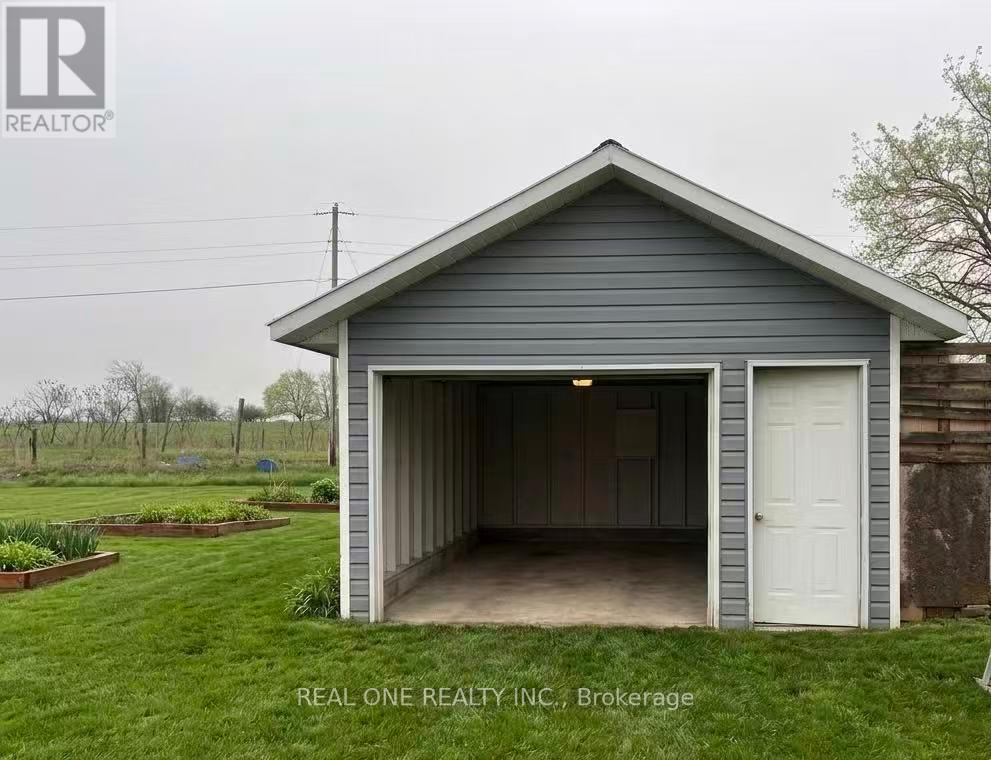
| Detached Garage | |
| Garage |
Land
| Acreage | Yes |
| LandAmenities | Schools |
| Sewer | Septic System |
| SizeDepth | 6071 Ft ,7 In |
| SizeFrontage | 1112 Ft ,8 In |
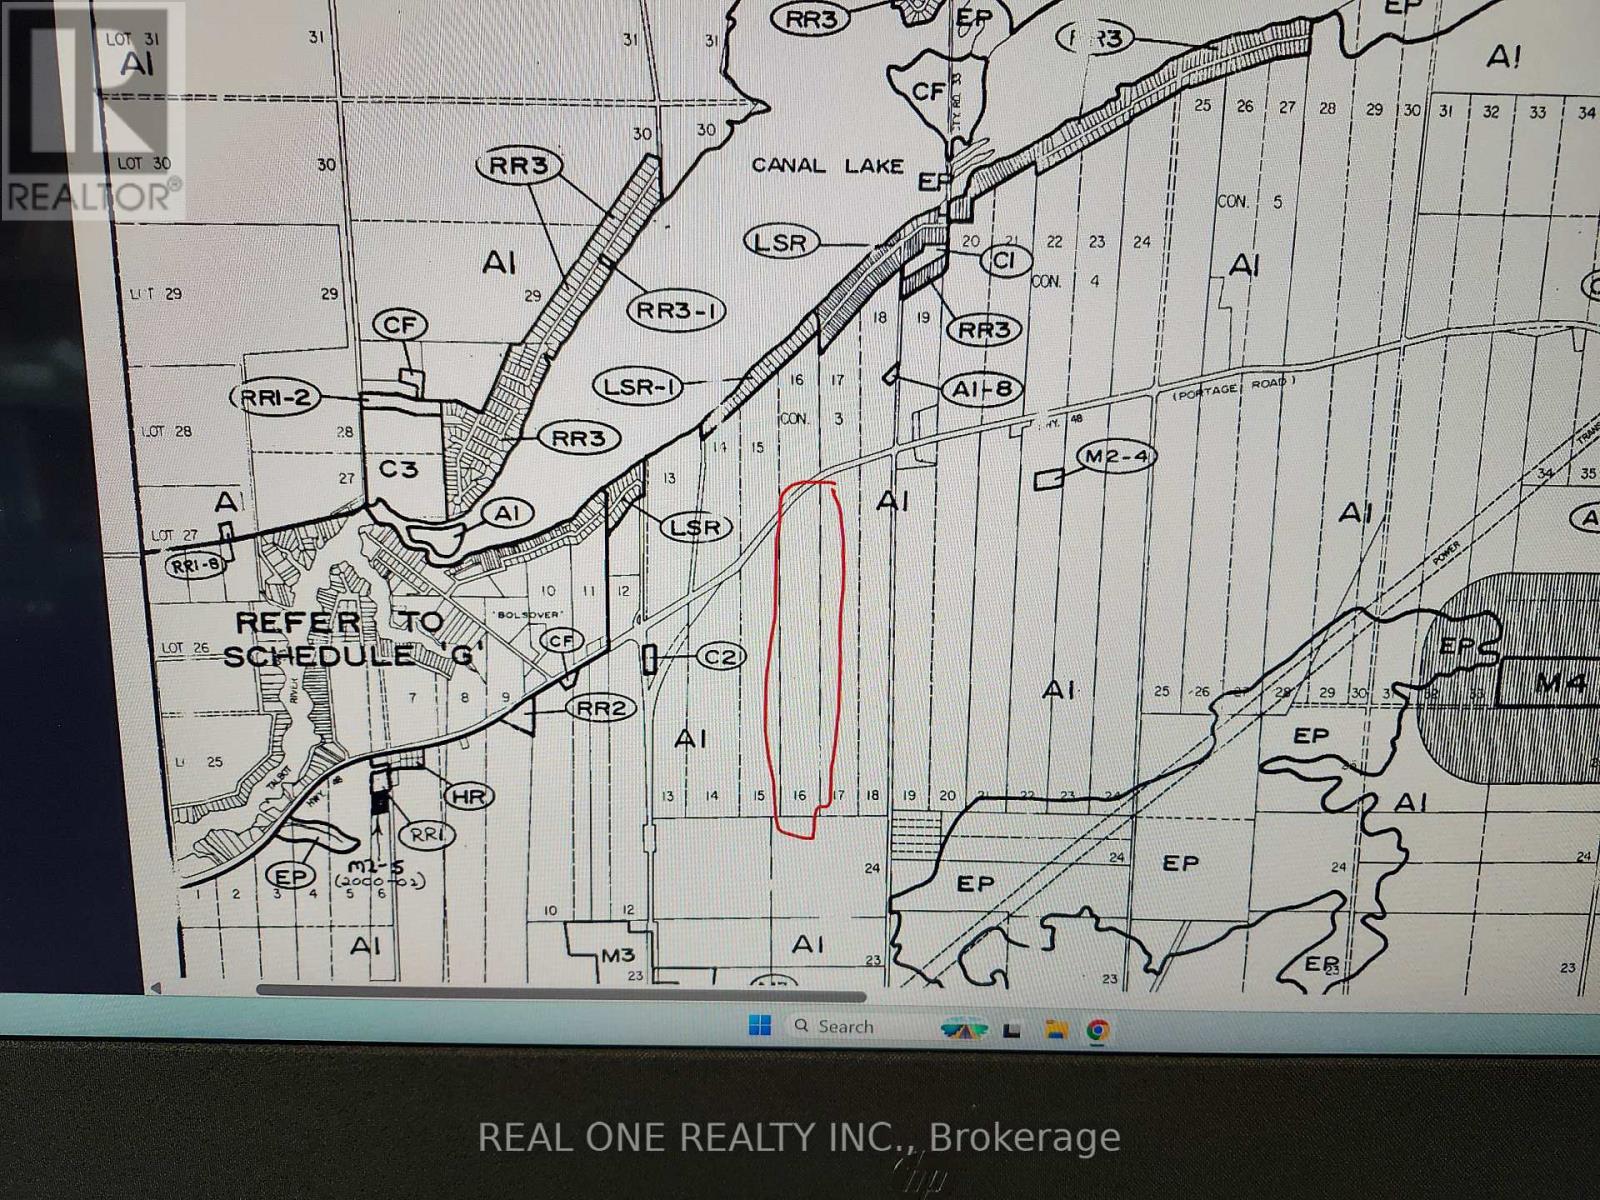
| SizeIrregular | 1112.7 X 6071.6 Ft ; 87.9 Acres |
| SizeTotalText | 1112.7 X 6071.6 Ft ; 87.9 Acres|50 - 100 Acres |
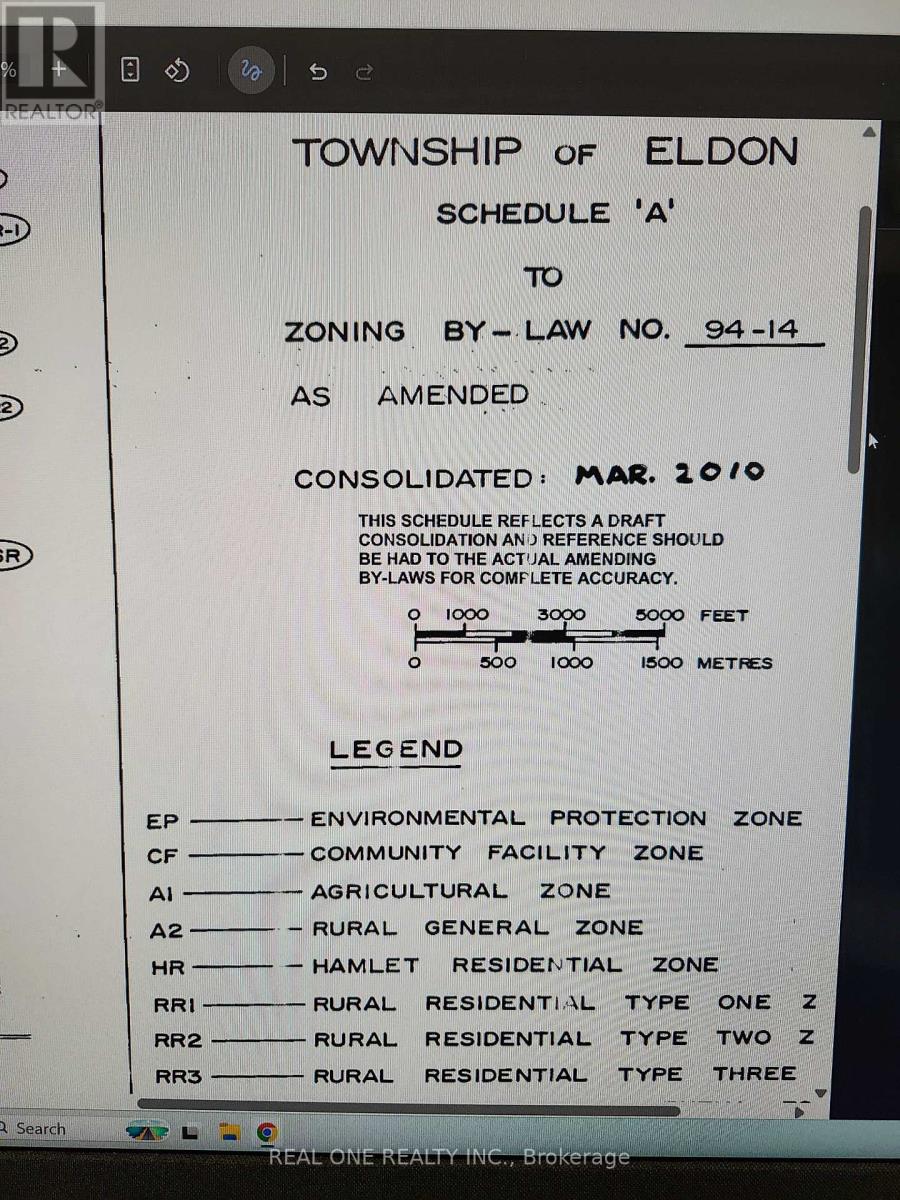
| ZoningDescription | A1 |
Rooms
| Level | Type | Length | Width | Dimensions |
|---|---|---|---|---|
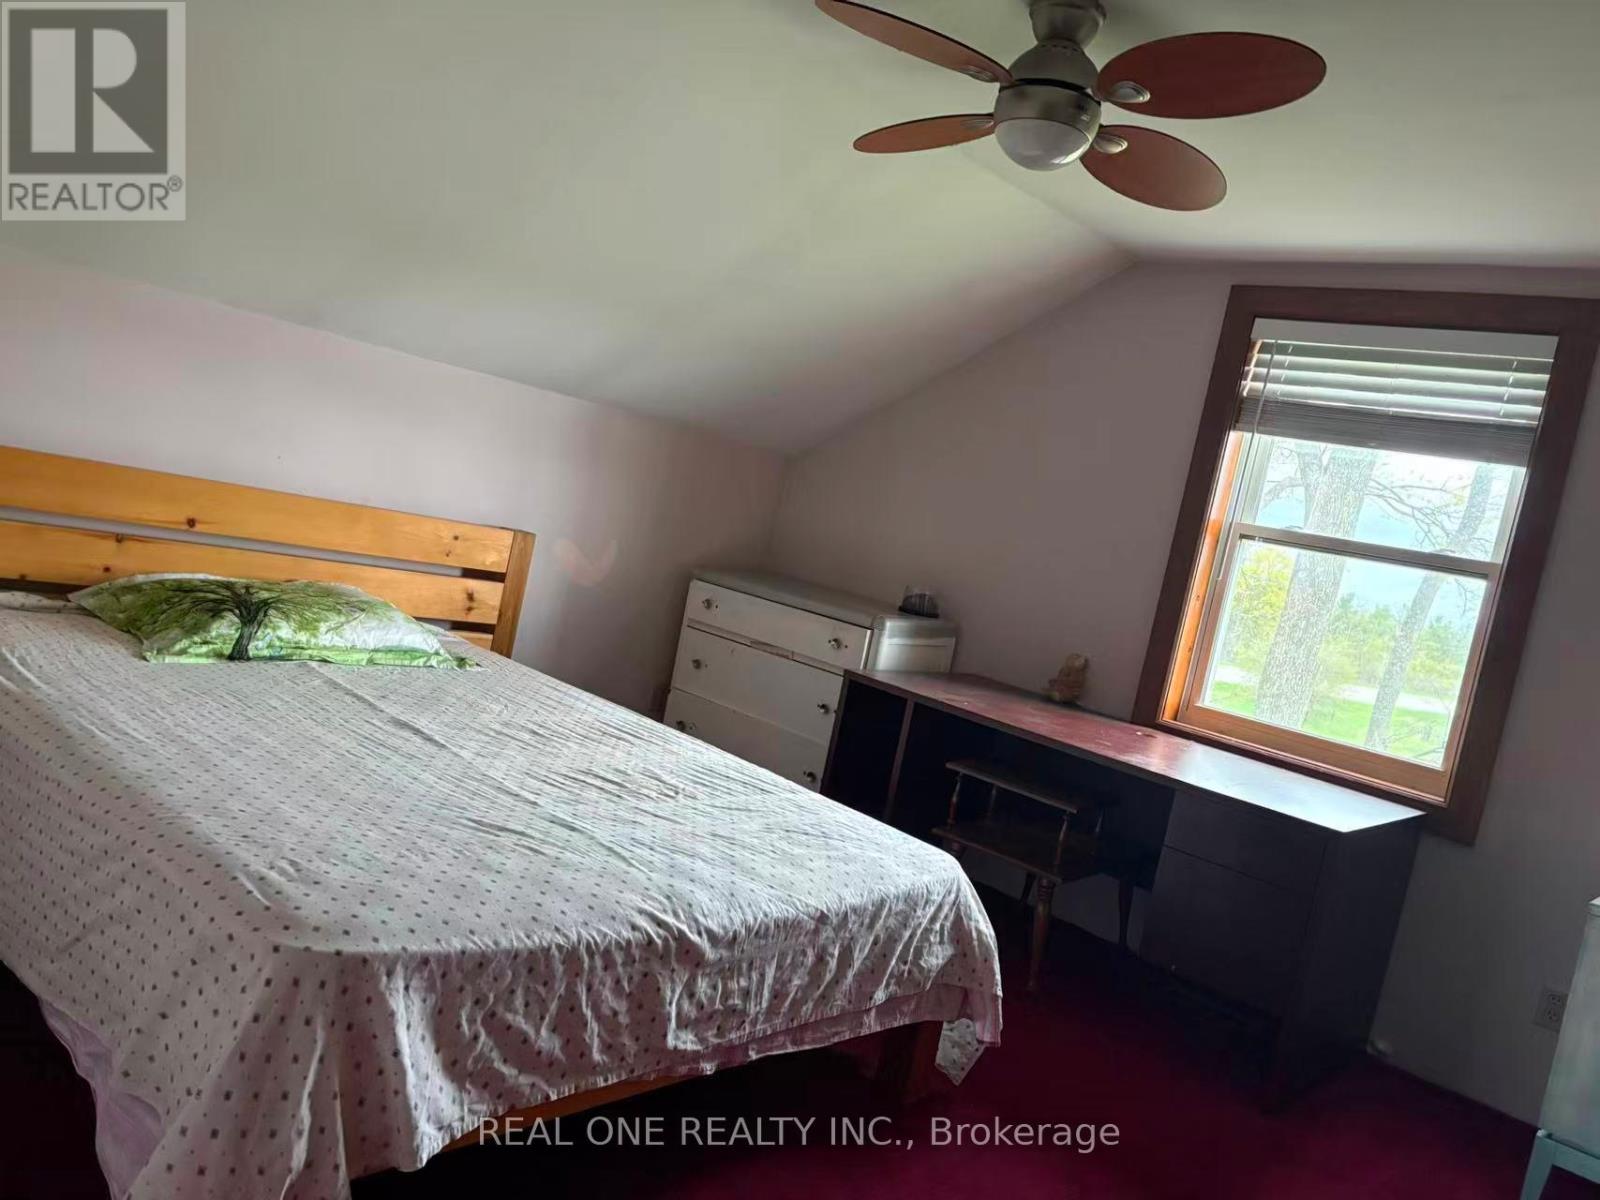
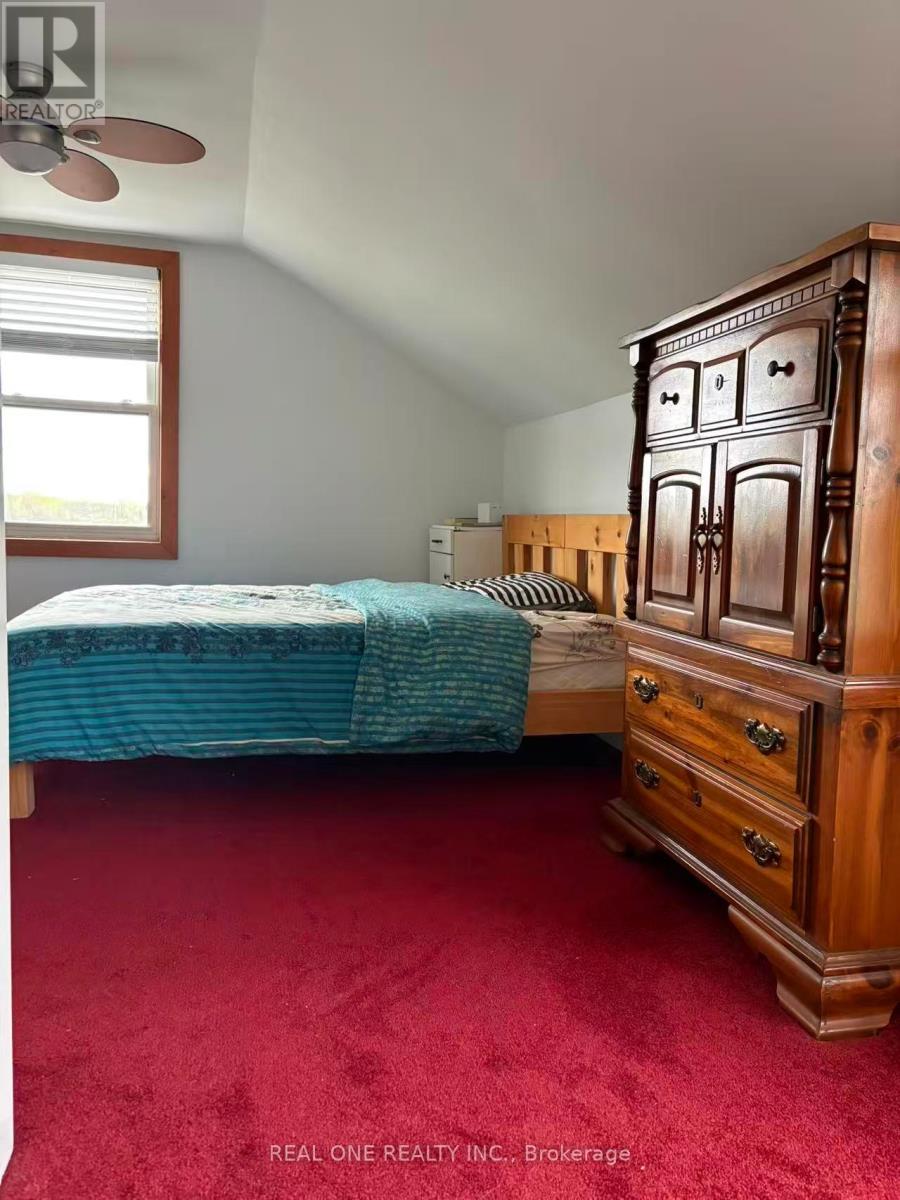
| Second Level | Primary Bedroom | 5.35 m | 3.67 m | 5.35 m x 3.67 m |
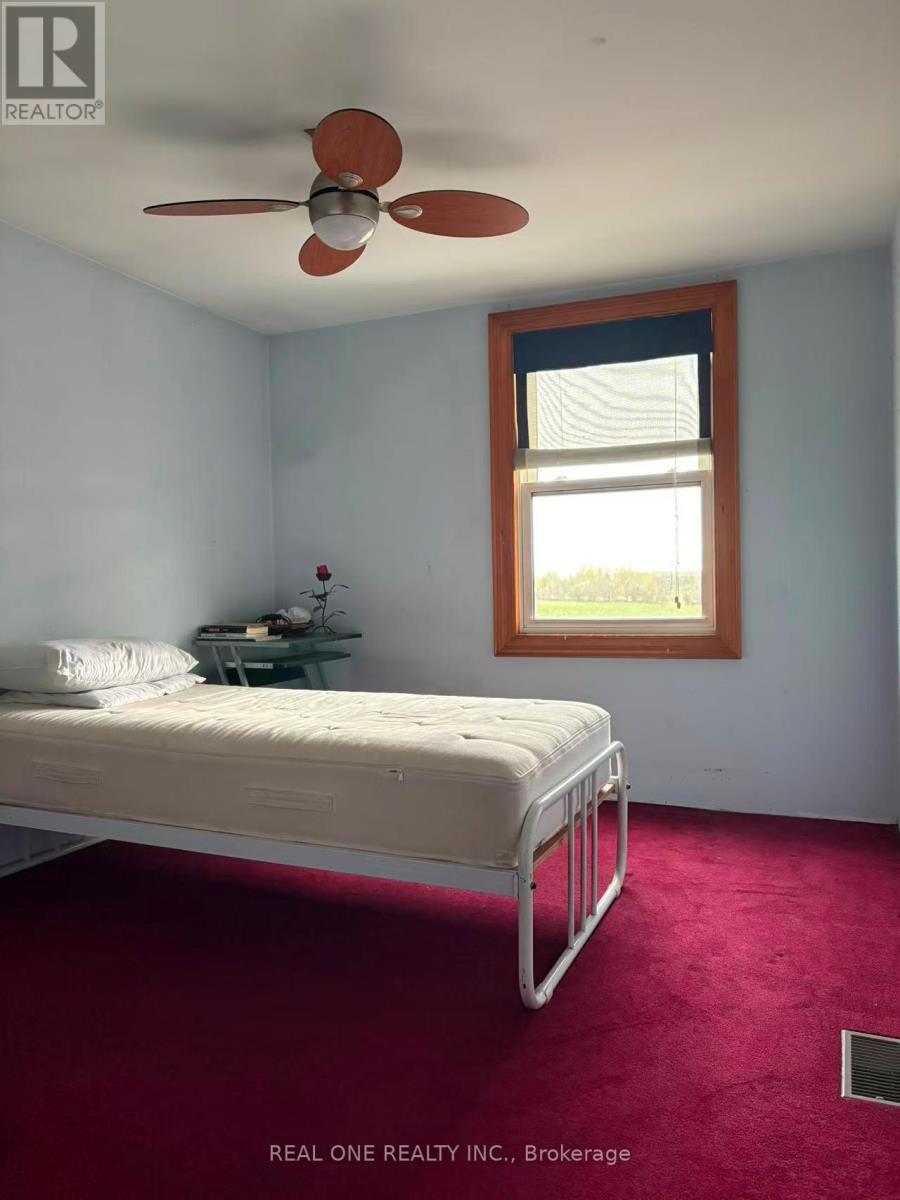
| Second Level | Bedroom 2 | 3.67 m | 3.67 m | 3.67 m x 3.67 m |
| Second Level | Bedroom 3 | 3.97 m | 2.75 m | 3.97 m x 2.75 m |
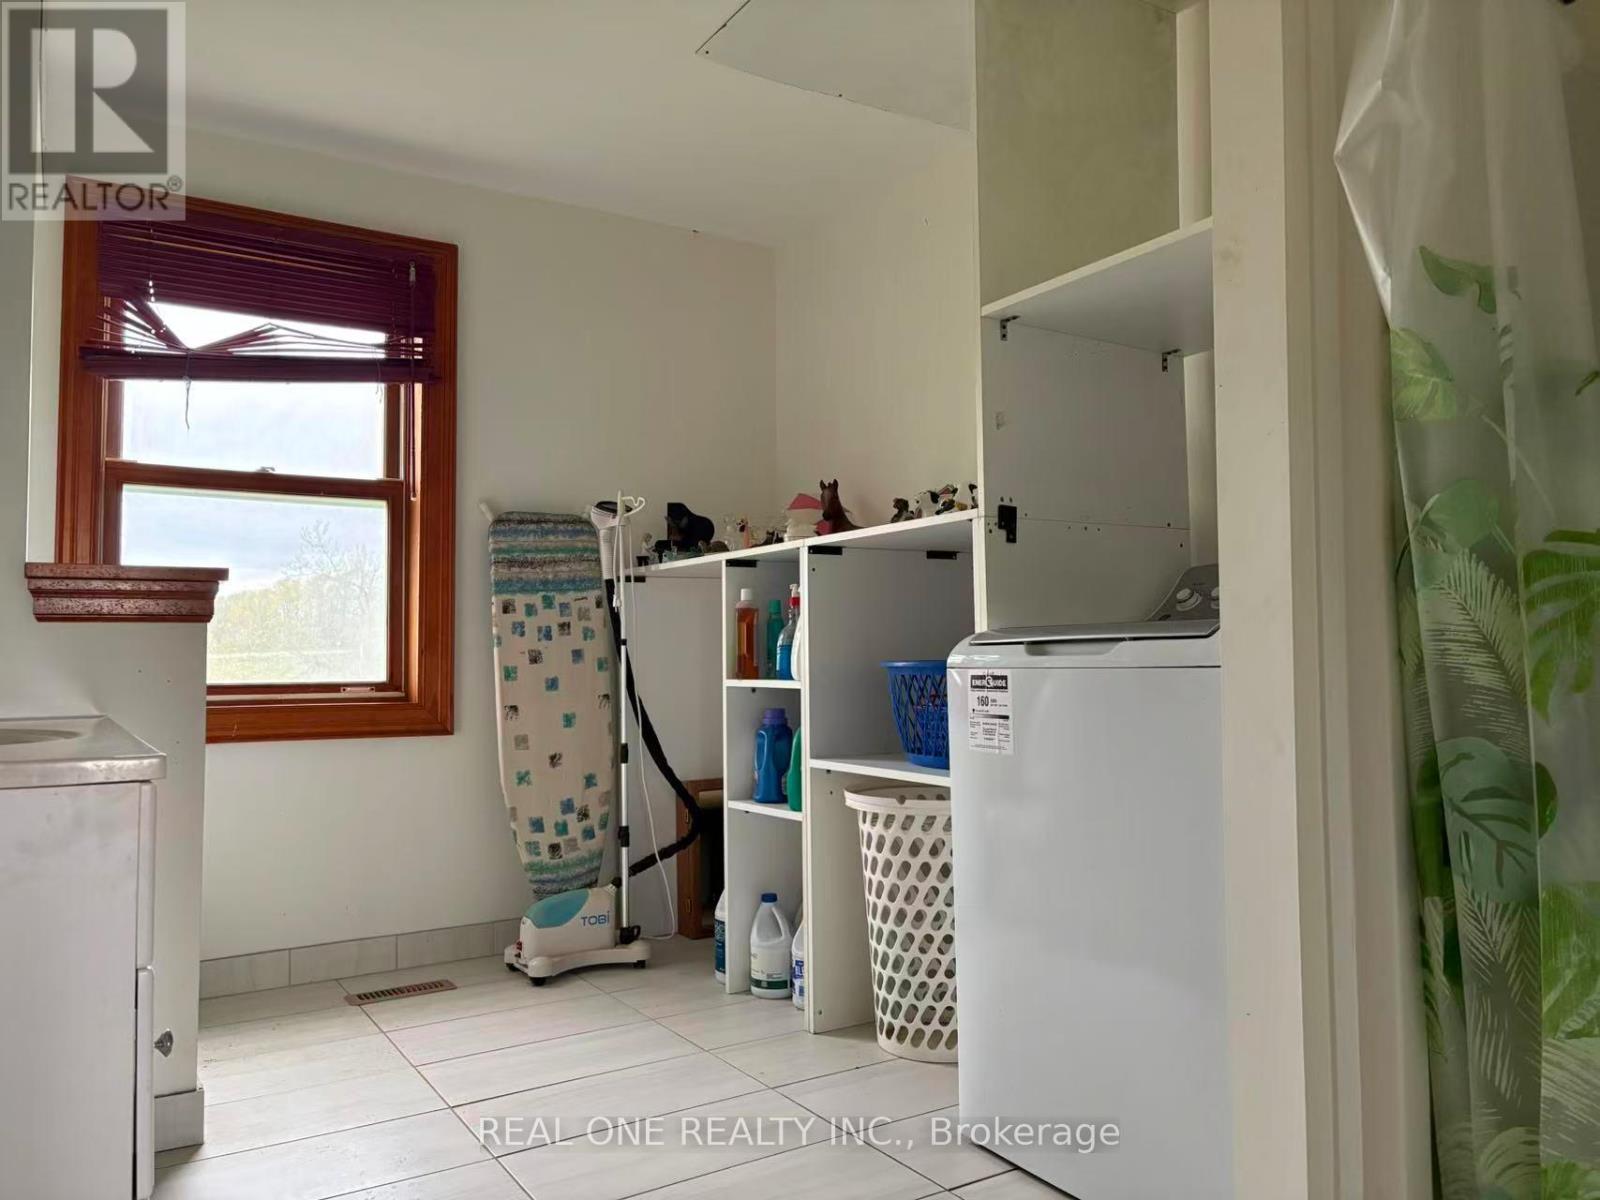
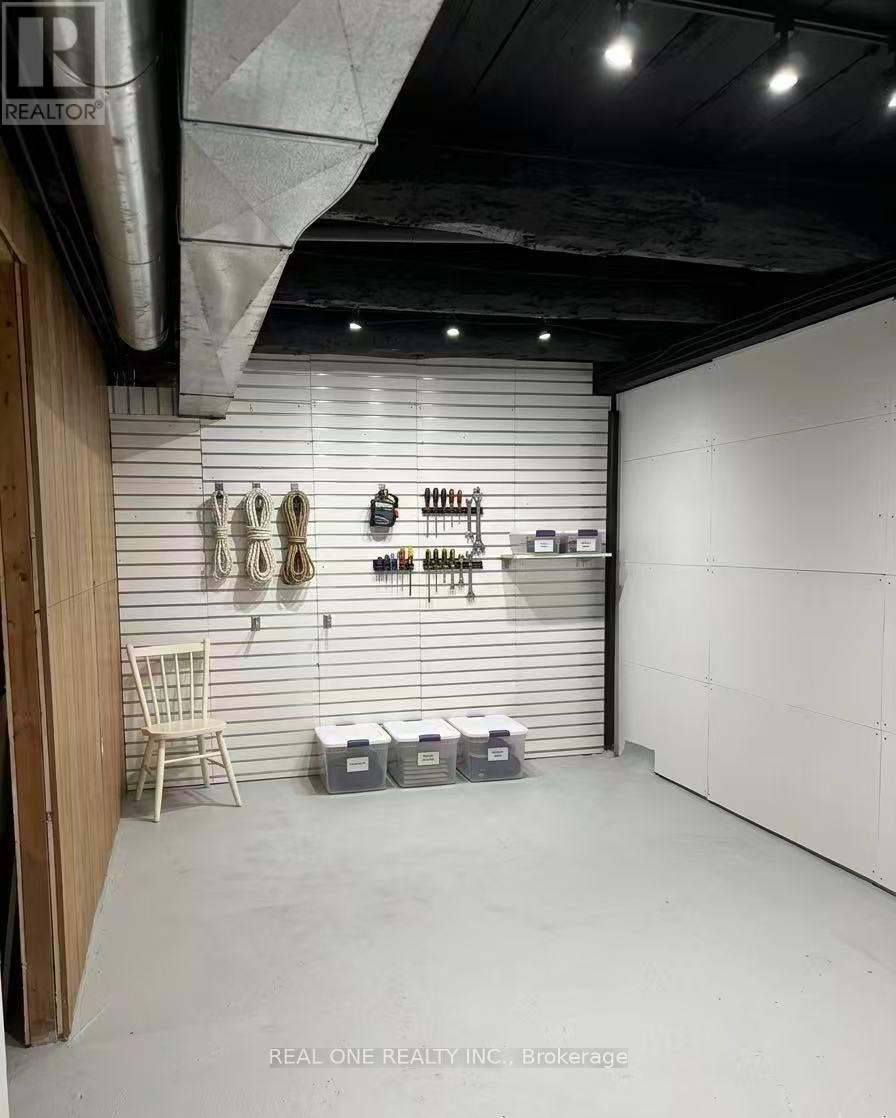
| Basement | Mud Room | 6.72 m | 4.58 m | 6.72 m x 4.58 m |
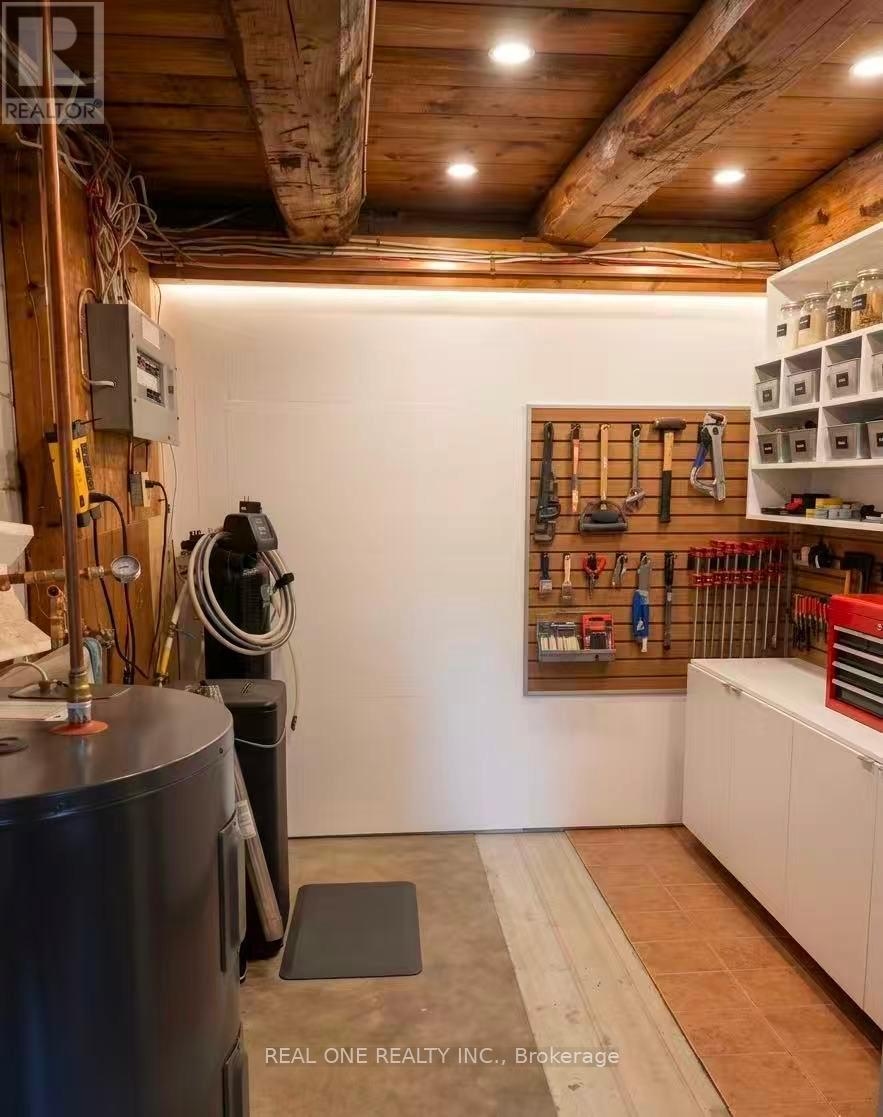
| Basement | Utility Room | 8.55 m | 6.11 m | 8.55 m x 6.11 m |
| Main Level | Kitchen | 6.41 m | 3.82 m | 6.41 m x 3.82 m |
| Main Level | Living Room | 9.16 m | 3.97 m | 9.16 m x 3.97 m |
| Main Level | Office | 3.67 m | 3.67 m | 3.67 m x 3.67 m |
Utilities
| Electricity | Installed |
https://www.realtor.ca/real-estate/29750762/408-portage-road-kawartha-lakes-eldon-eldon
Contact Us
Get in touch with us for more information!

Phil Spoelstra
Broker of Record
(519) 667-1958
www.farmontario.com

34 Grandview Crescent
London, Ontario N6K 2Y2

Ron Steenbergen
Broker
(519) 667-1958
www.farmontario.com/

675 Adelaide Street North
London, Ontario N5Y 2L4

The trademarks REALTOR®, REALTORS®, and the REALTOR® logo are controlled by The Canadian Real Estate Association (CREA) and identify real estate professionals who are members of CREA. The trademarks MLS®, Multiple Listing Service® and the associated logos are owned by The Canadian Real Estate Association (CREA) and identify the quality of services provided by real estate professionals who are members of CREA. The trademark DDF® is owned by The Canadian Real Estate Association (CREA) and identifies CREA's Data Distribution Facility (DDF®)
July 03 2026 03:10:31
Toronto Real Estate Board
Real One Realty Inc.