
5 Rose Glen Crescent Niagara-On-The-Lake, Ontario L0S 1J0
$739,000Maintenance, Common Area Maintenance, Cable TV
$329.30 Monthly
Maintenance, Common Area Maintenance, Cable TV
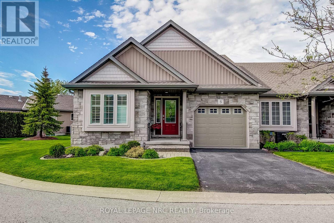
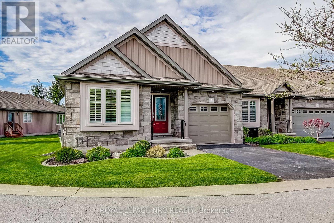
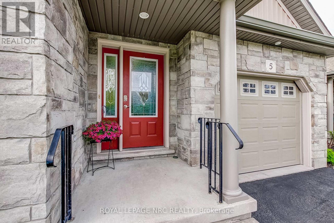
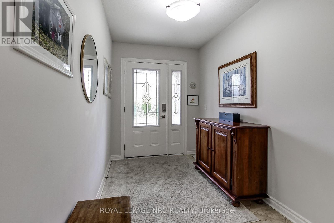
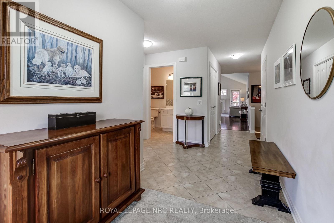
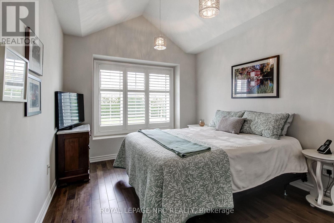
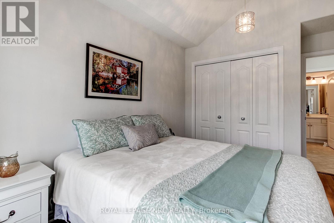
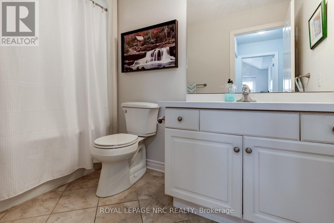
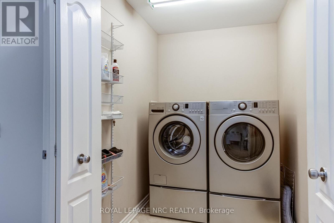
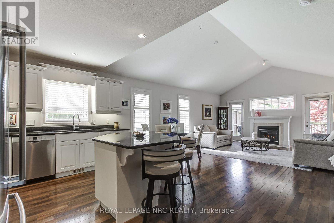
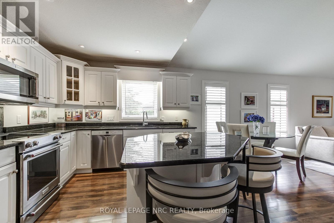
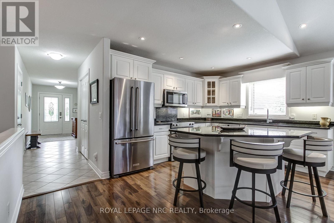
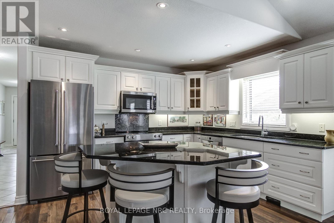
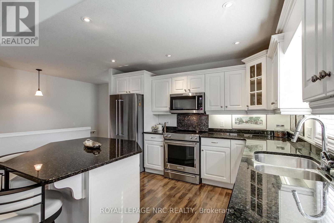
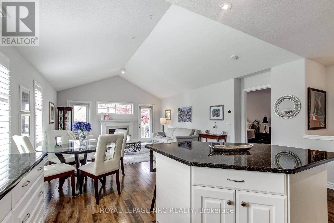
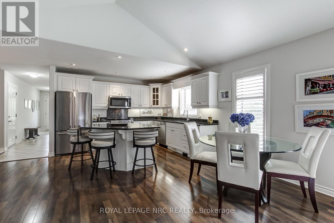
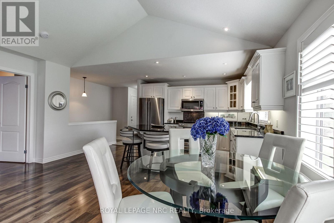
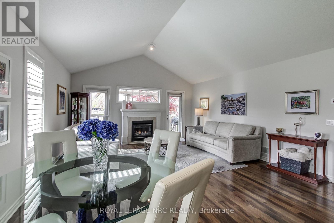
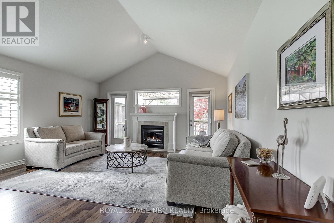
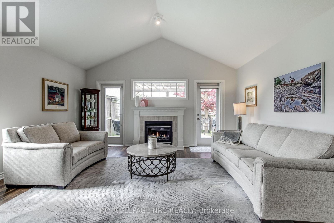
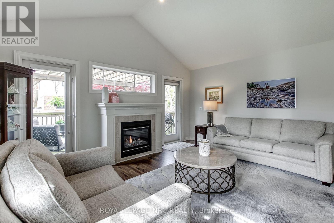
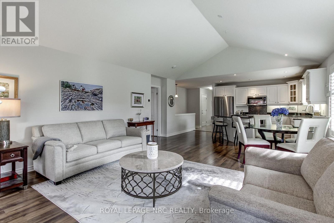
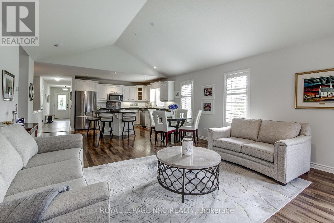
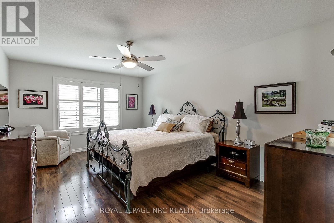
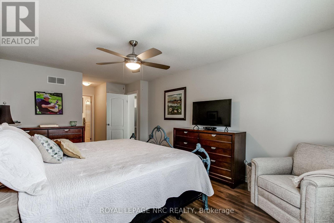
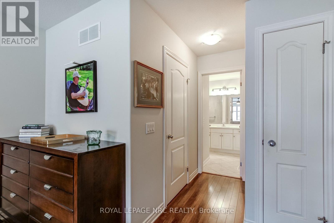
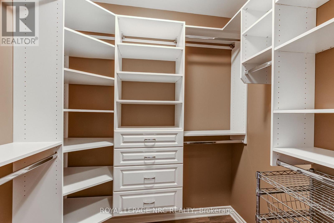
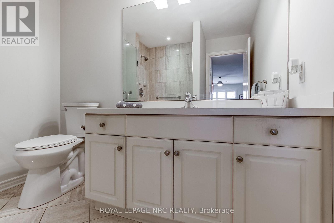
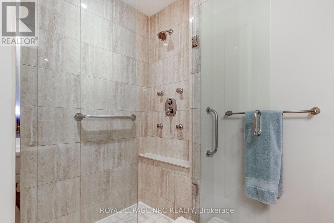
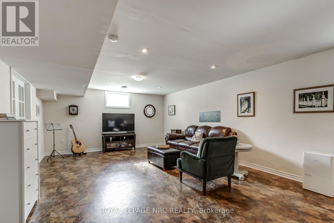
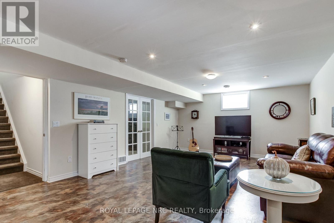
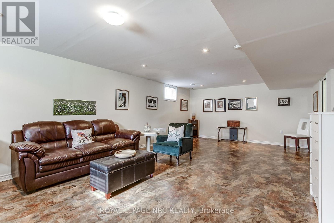
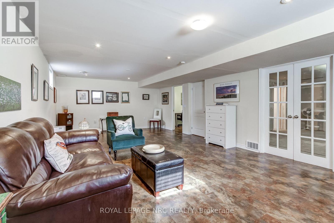
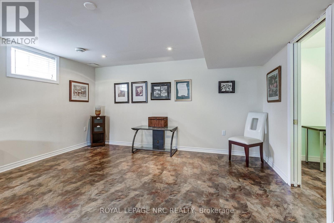
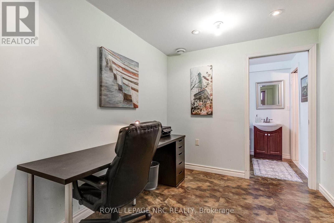
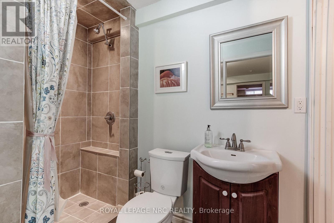
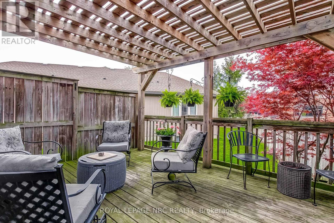
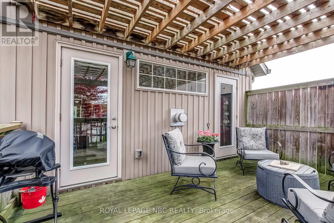
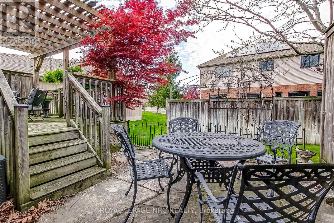
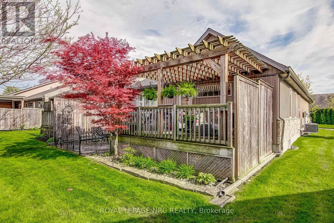
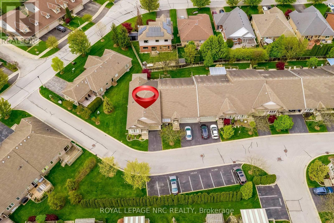
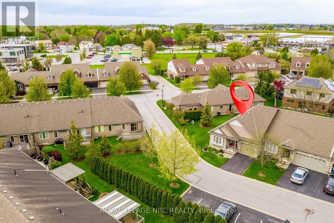
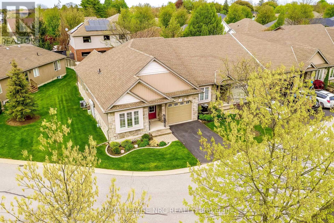
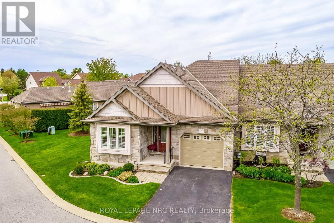
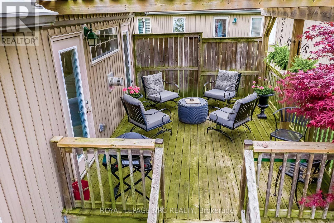
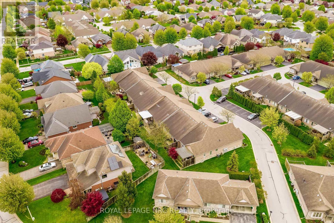
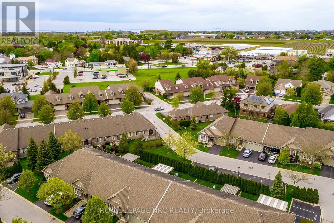
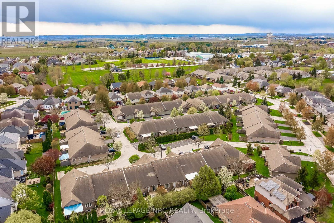
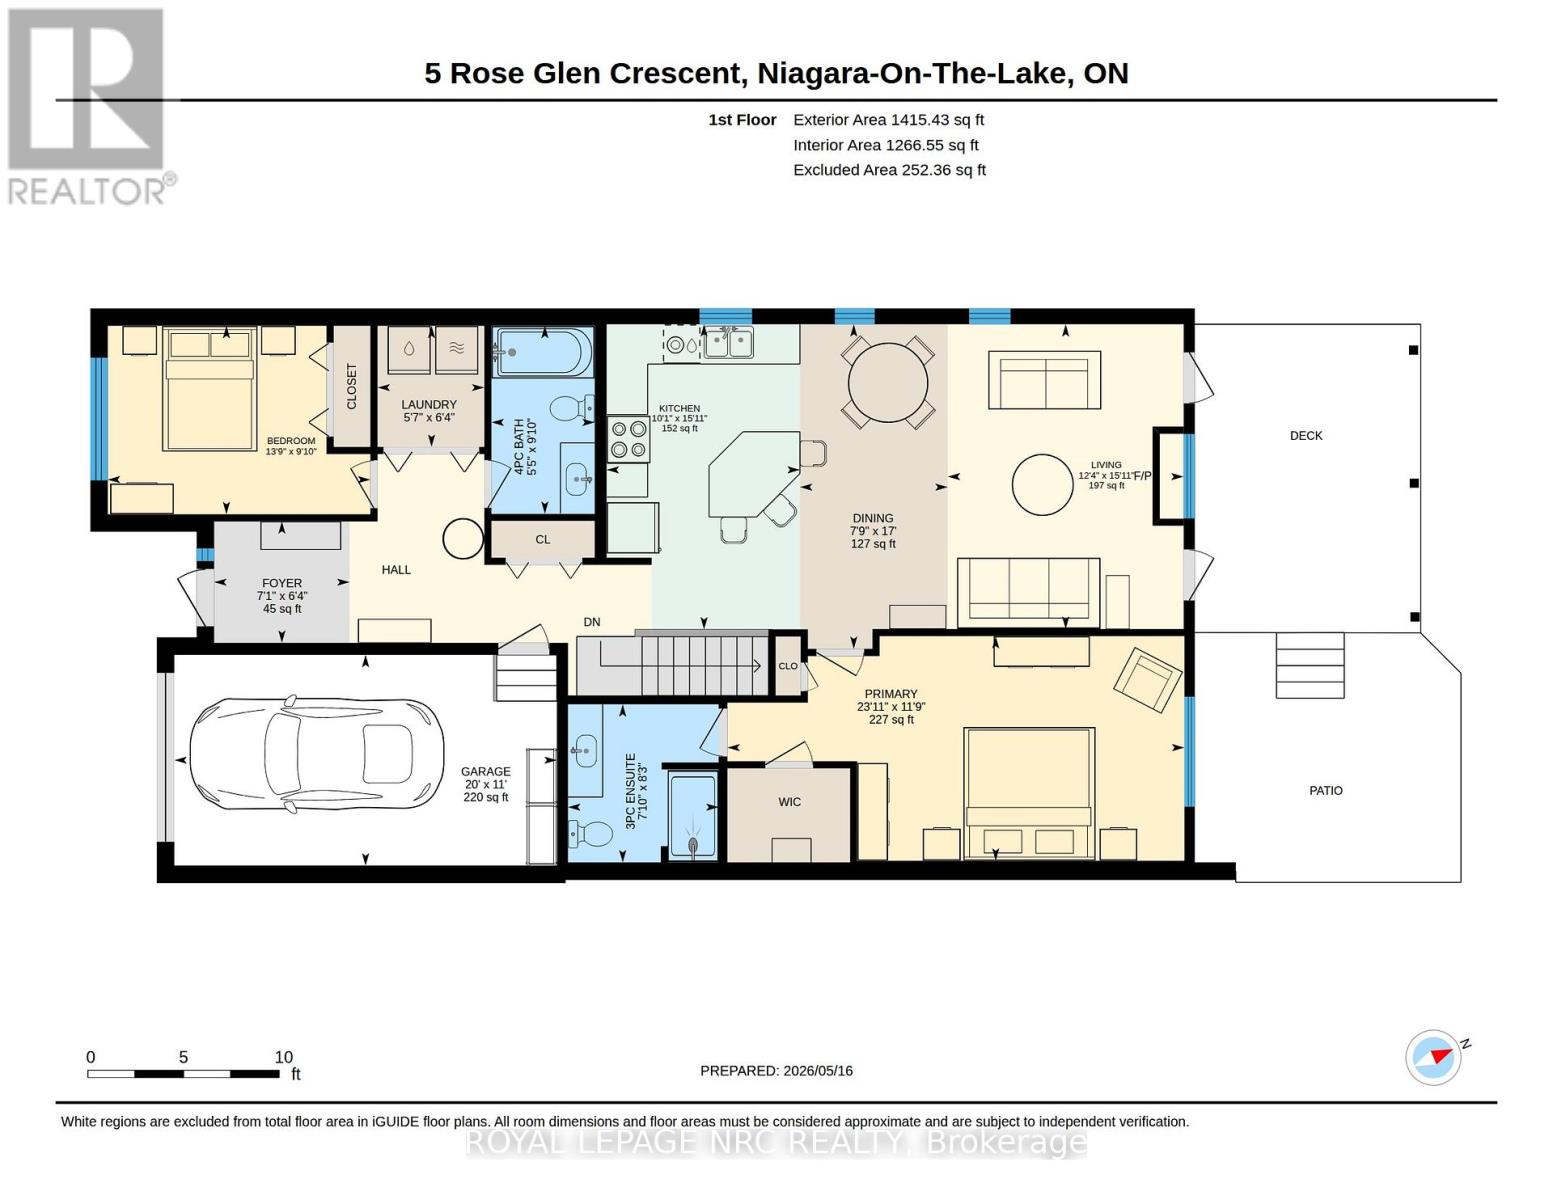
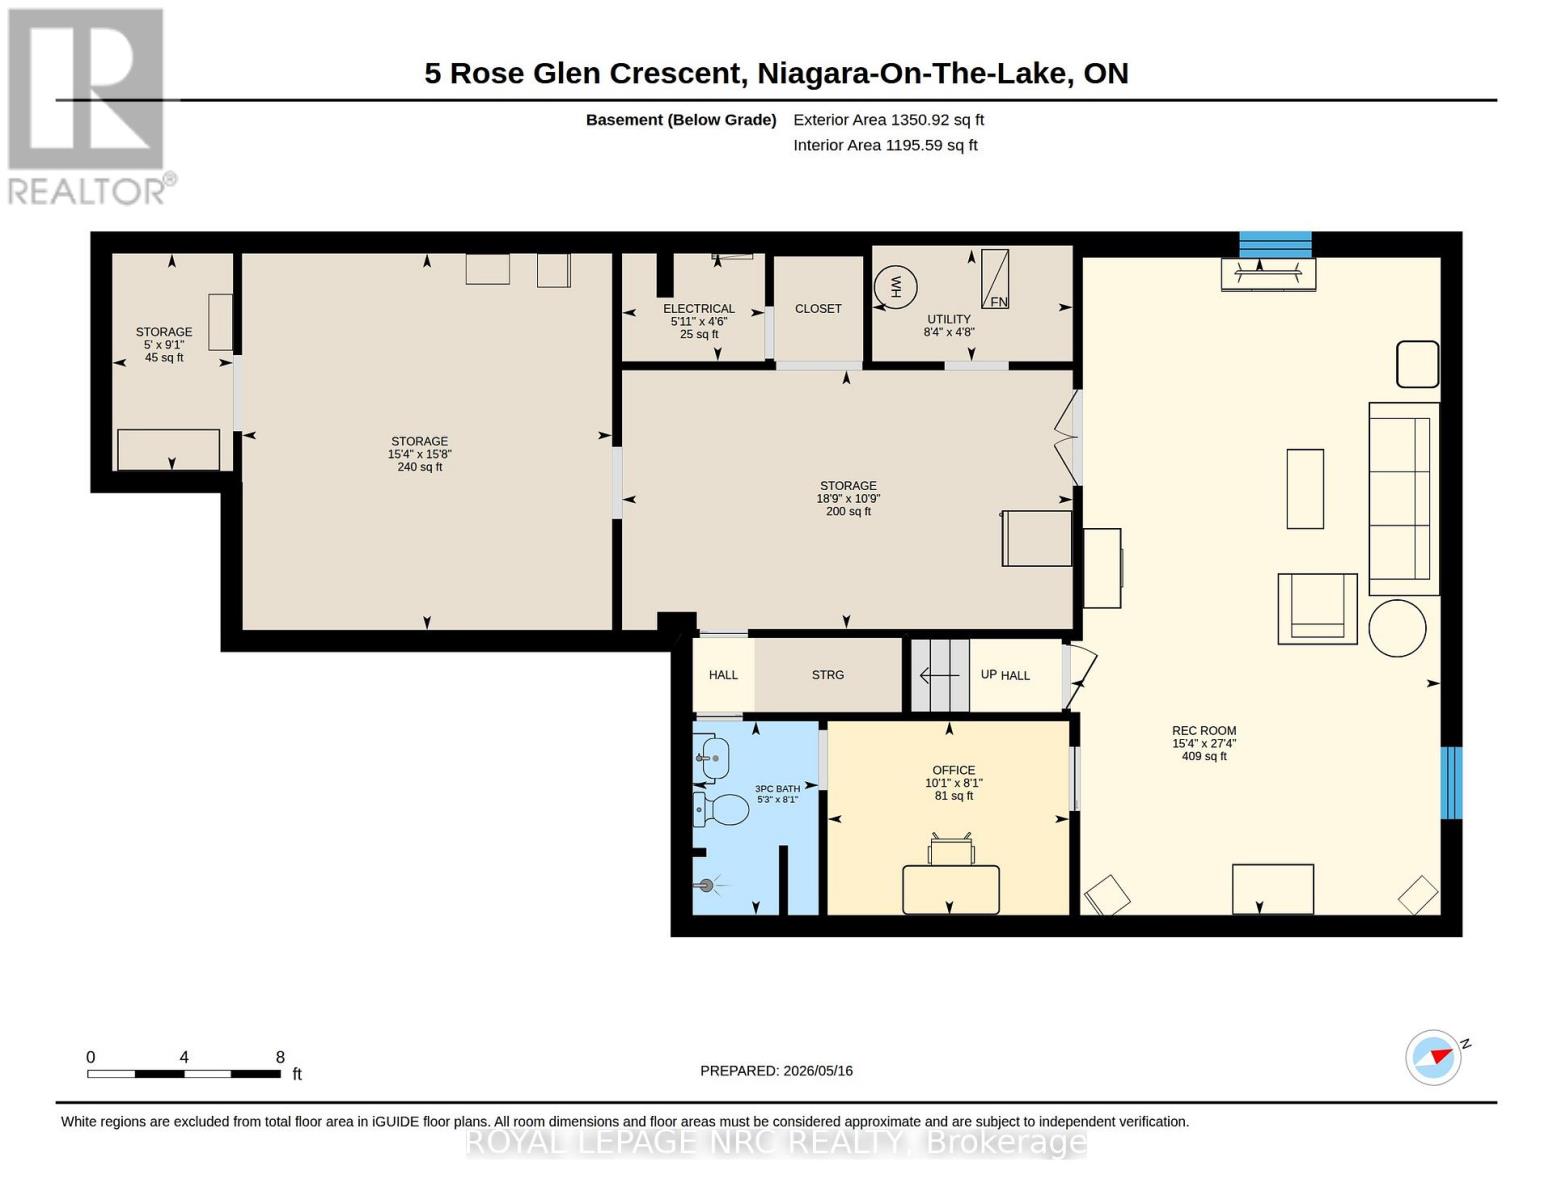
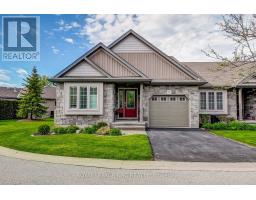
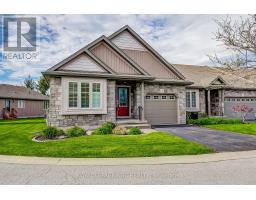
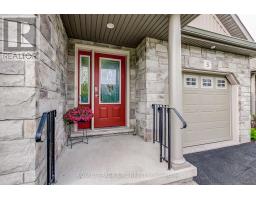
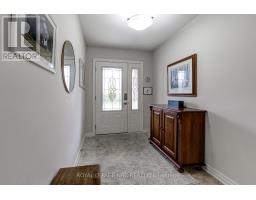
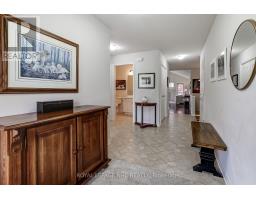
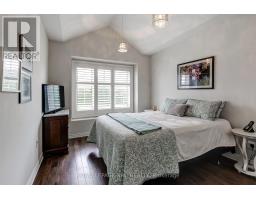
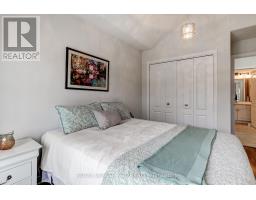
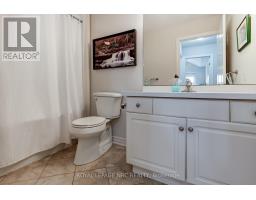
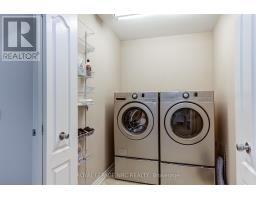
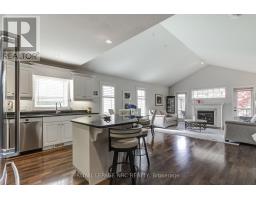
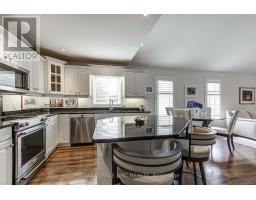
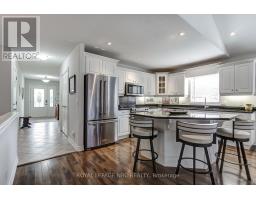
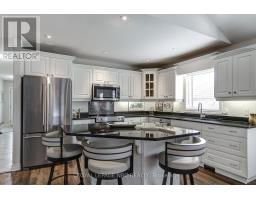
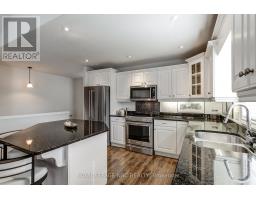
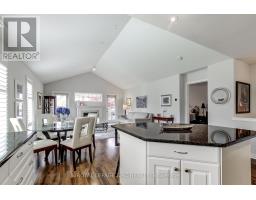
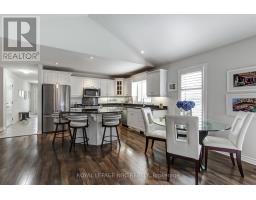
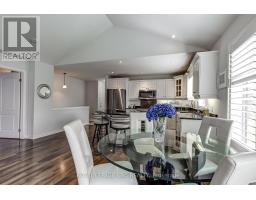
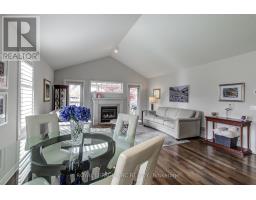
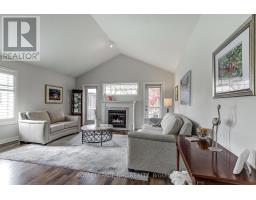
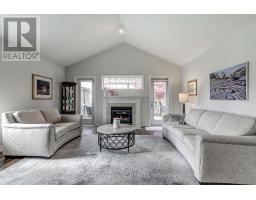
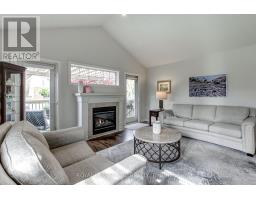
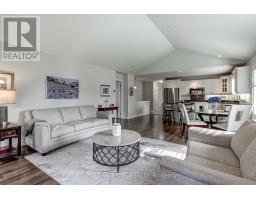
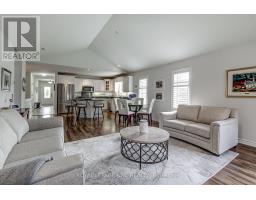
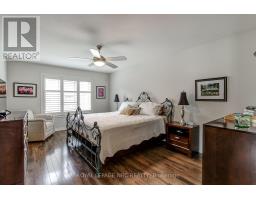
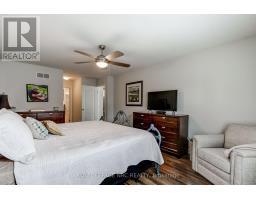
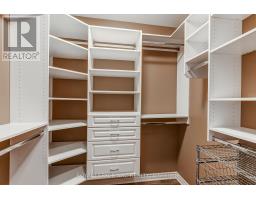
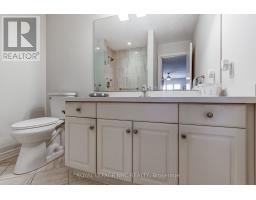
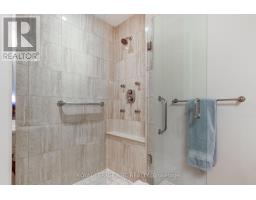
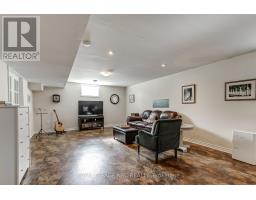
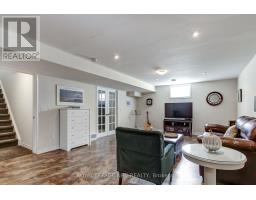
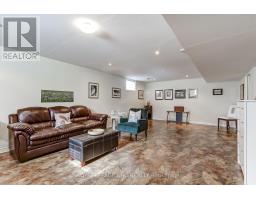
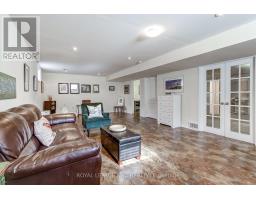
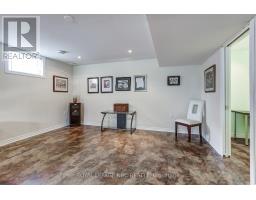
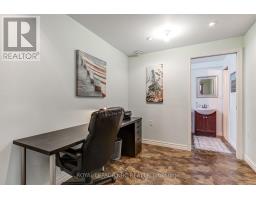
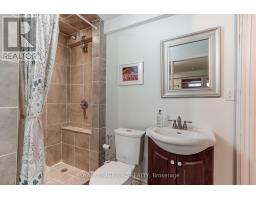
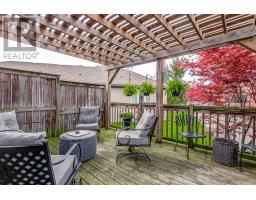
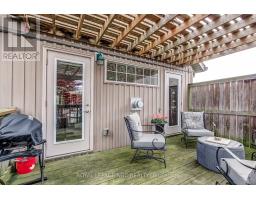
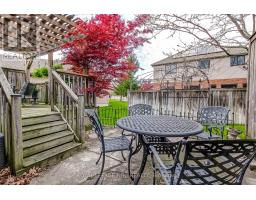
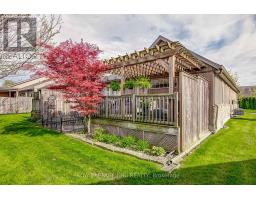
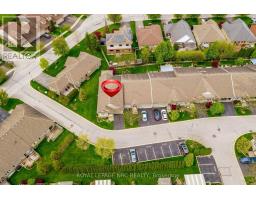
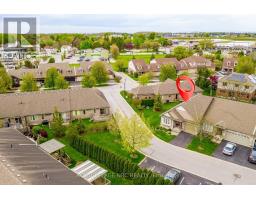
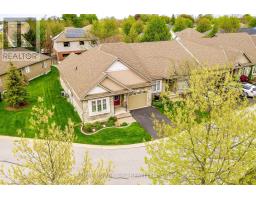
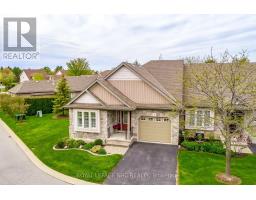
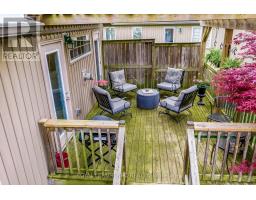
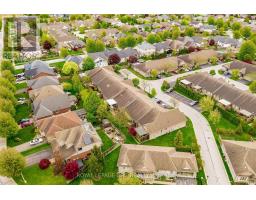
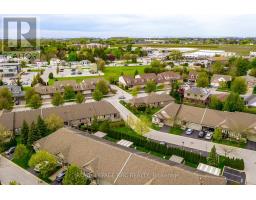
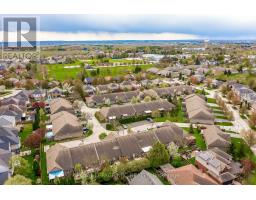
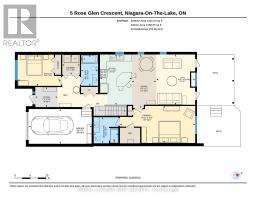
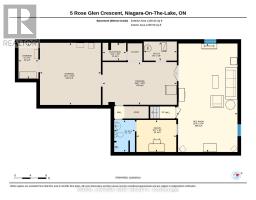
$329.30 MonthlyLuxury, low-maintenance living in the heart of Virgil. Welcome to Unit 5 at Rose Glen Estates a premium end-unit bungalow townhome that effortlessly combines sophisticated upgrades with unbeatable value. The open-concept main floor features a seamless flow, perfect for entertaining or downsizing in style. The chef-inspired kitchen boasts upgraded solid stone countertops, premium cabinetry, and a suite of high-end KitchenAid and Bosch appliances, ensuring a sleek, modern cooking experience. For ultimate convenience, the home features a built-in central vacuum system, making maintenance effortless across both levels. The functional layout overlooks the spacious living areas bathed in natural light from extra side windows. while the generous primary bedroom offers easy access to main-floor amenities. A second bedroom with striking cathedral ceilings, a full four-piece bath, and dedicated laundry space compliment the rest of the main floor. The basement adds incredible living flexibility offering a massive recreation room, media/office space, a third bathroom and storage/hobby rooms. Enjoy the private trellis covered deck that steps down to a flag stone patio. Steps away from Virgil's boutique shopping, local groceries, medical services, and world-class wineries, all while being just a short drive from historic Old Town. This home is turn key full of upgrades and provides a desirable location. (id:12481)
Property Details
| MLS® Number | X13151792 |
| Property Type | Vacant Land |
| Community Name | 108 - Virgil |
| AmenitiesNearBy | Park |
| CommunityFeatures | Pets Allowed With Restrictions |
| EquipmentType | Water Heater - Gas, Water Heater |
| Features | Flat Site, Sump Pump |
| ParkingSpaceTotal | 2 |
| RentalEquipmentType | Water Heater - Gas, Water Heater |
| Structure | Deck, Porch |
Building
| BathroomTotal | 3 |
| BedroomsAboveGround | 2 |
| BedroomsTotal | 2 |
| Age | 16 To 30 Years |
| Amenities | Fireplace(s) |
| Appliances | Water Meter, Dishwasher, Dryer, Microwave, Stove, Washer, Refrigerator |
| ArchitecturalStyle | Bungalow |
| BasementDevelopment | Partially Finished |
| BasementType | Full (partially Finished) |
| CoolingType | Central Air Conditioning |
| ExteriorFinish | Vinyl Siding, Stone |
| FireplacePresent | Yes |
| FireplaceTotal | 1 |
| FoundationType | Poured Concrete |
| HeatingFuel | Natural Gas |
| HeatingType | Forced Air |
| StoriesTotal | 1 |
| SizeInterior | 1400 - 1599 Sqft |
Parking
| Attached Garage | |
| Garage |
Land
| Acreage | No |
| LandAmenities | Park |
| SizeIrregular | . |
| SizeTotalText | . |
| ZoningDescription | M14 |
Rooms
| Level | Type | Length | Width | Dimensions |
|---|---|---|---|---|
| Basement | Bathroom | 1.59 m | 2.46 m | 1.59 m x 2.46 m |
| Basement | Other | 5.71 m | 3.28 m | 5.71 m x 3.28 m |
| Basement | Utility Room | 2.54 m | 1.42 m | 2.54 m x 1.42 m |
| Basement | Other | 1.81 m | 1.37 m | 1.81 m x 1.37 m |
| Basement | Other | 4.69 m | 4.77 m | 4.69 m x 4.77 m |
| Basement | Recreational, Games Room | 8.33 m | 4.69 m | 8.33 m x 4.69 m |
| Basement | Office | 3.06 m | 2.46 m | 3.06 m x 2.46 m |
| Main Level | Bedroom | 3 m | 4.19 m | 3 m x 4.19 m |
| Main Level | Laundry Room | 1.93 m | 1.7 m | 1.93 m x 1.7 m |
| Main Level | Bathroom | 3 m | 1.65 m | 3 m x 1.65 m |
| Main Level | Kitchen | 4.86 m | 3.08 m | 4.86 m x 3.08 m |
| Main Level | Dining Room | 5.18 m | 2.36 m | 5.18 m x 2.36 m |
| Main Level | Living Room | 4.86 m | 3.76 m | 4.86 m x 3.76 m |
| Main Level | Primary Bedroom | 3.58 m | 7.28 m | 3.58 m x 7.28 m |
| Main Level | Bathroom | 2.52 m | 2.4 m | 2.52 m x 2.4 m |
Contact Us
Get in touch with us for more information!

Phil Spoelstra
Broker of Record
(519) 667-1958
www.farmontario.com

34 Grandview Crescent
London, Ontario N6K 2Y2

Ron Steenbergen
Broker
(519) 667-1958
www.farmontario.com/

675 Adelaide Street North
London, Ontario N5Y 2L4

The trademarks REALTOR®, REALTORS®, and the REALTOR® logo are controlled by The Canadian Real Estate Association (CREA) and identify real estate professionals who are members of CREA. The trademarks MLS®, Multiple Listing Service® and the associated logos are owned by The Canadian Real Estate Association (CREA) and identify the quality of services provided by real estate professionals who are members of CREA. The trademark DDF® is owned by The Canadian Real Estate Association (CREA) and identifies CREA's Data Distribution Facility (DDF®)
May 20 2026 08:26:13
Niagara Association of REALTORS®
Royal LePage NRC Realty