
2345 Regional Rd 69 Road Lincoln, Ontario L2R 6P7
$2,999,800
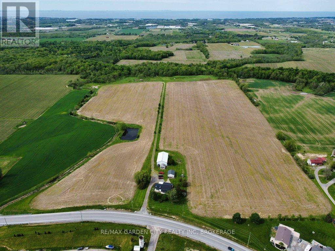
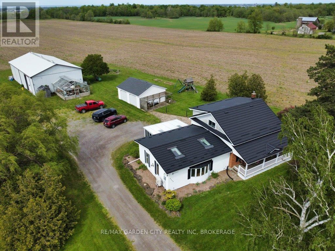
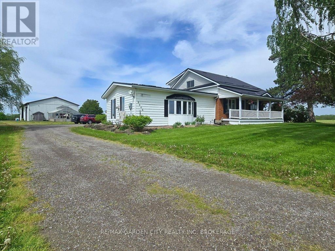
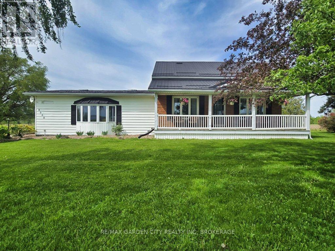
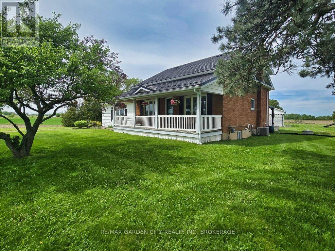
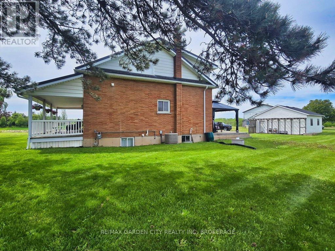
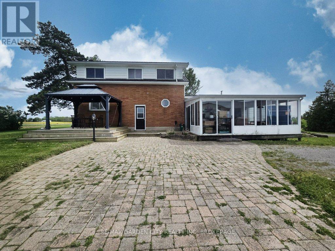
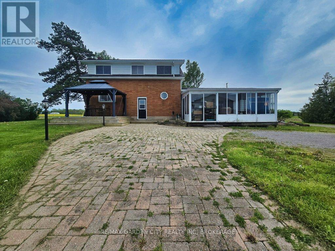
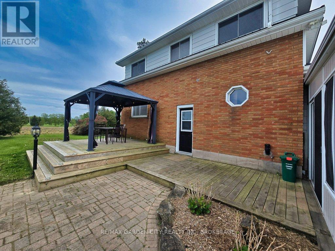
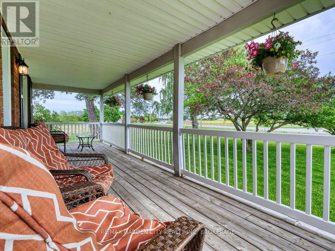
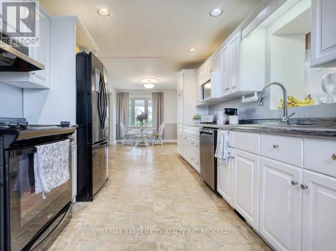
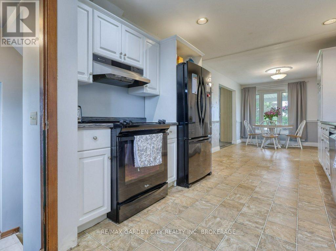
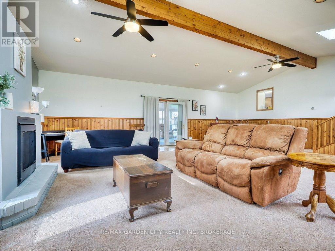
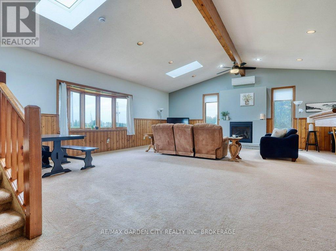
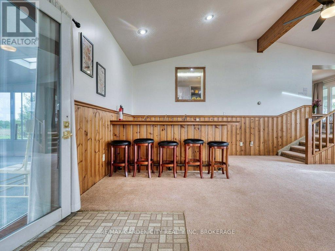
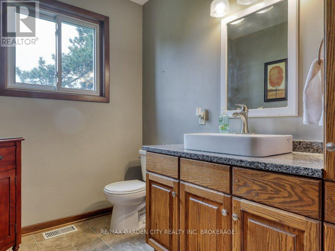
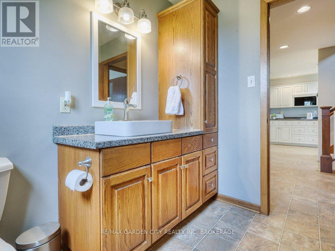
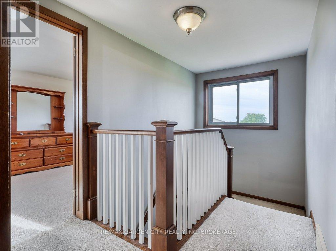
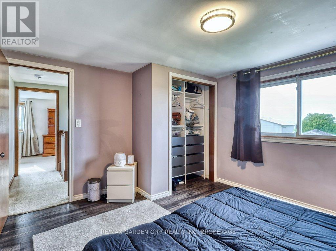
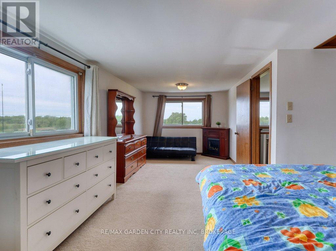
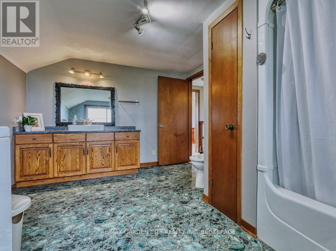
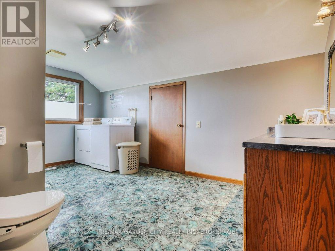
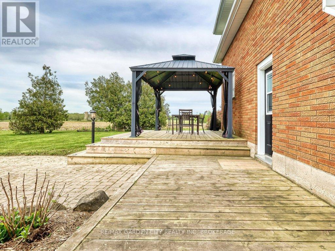
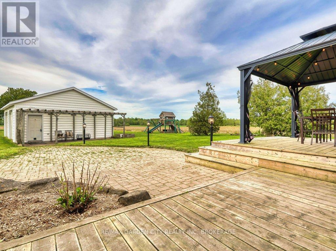
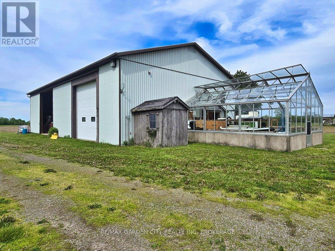
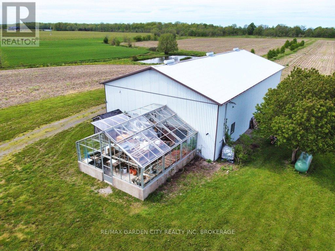
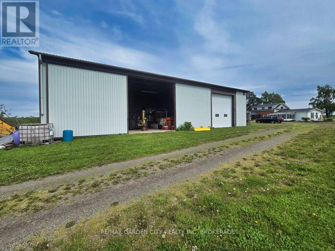
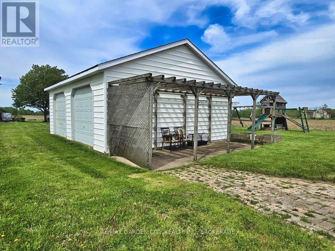
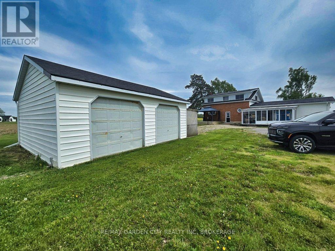
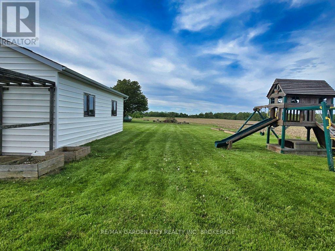
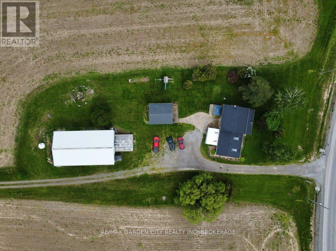
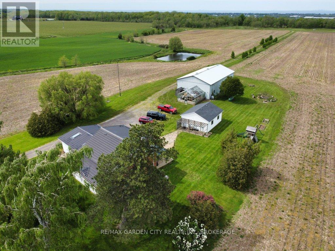
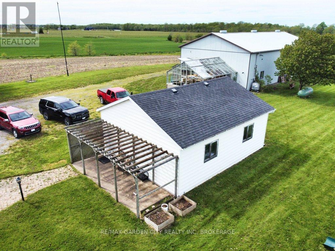
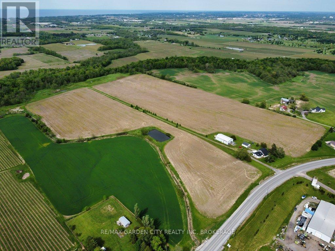
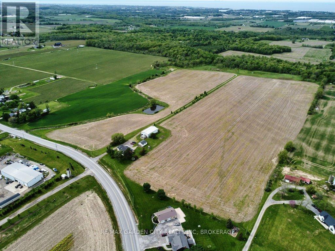
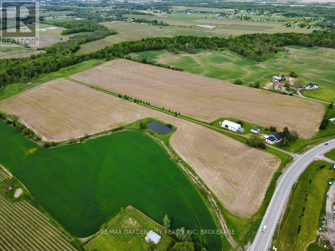
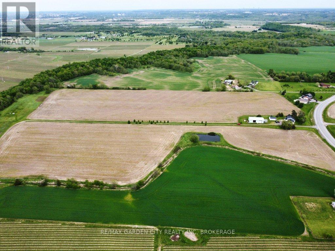
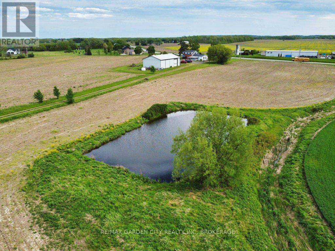
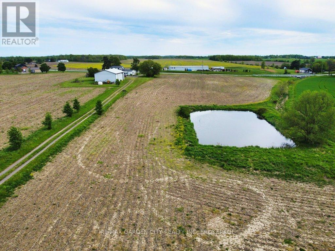
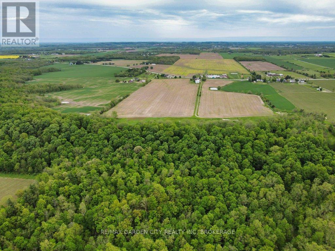
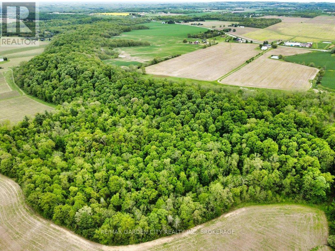
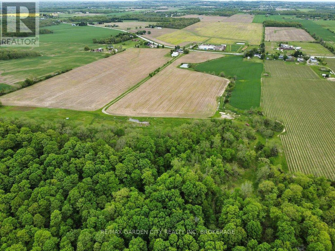
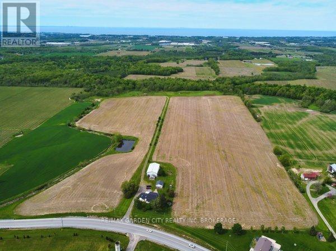
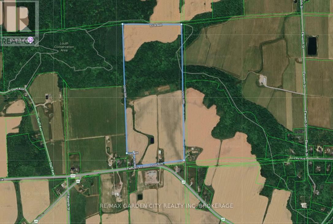
Just shy of 100 acres, a premium estate in the prestigious wine/agri district of Jordan in the Niagara Region. Outstanding panoramic views of Lake Ontario, Toronto skyline and the escarpment. Approximately 60 acres of arable land with the balance consisting of majestic woodlands, a pond, the Bruce Trail, even your own private waterfalls. This escarpment property is located in the Vinemount Ridge region bordering the Twenty Mile Bench and the Short Hills Bench. Great growing temperature, air flow and drainage. Located just minutes away from major highways, grocery stores, world famous restaurants and wineries, top rated schools, renowned golf courses, recreational facilities, scenic trails, etc. A short distance from the USA border and Toronto. Presently housing a steel 70' x 42' barn with heated workshop and 16' ceilings, attached 24' x 20' greenhouse. Double detached 28' x 26' garage. Well kept, 2000 sq ft, 3 bedroom, 2-bathroom, farmhouse with many upgrades from a spacious family room addition with fireplace to maintenance free steel roof. Still leaving endless space to build your dream home/vineyard. A rare opportunity to acquire such a large parcel of land with an enriching lifestyle for the agricultural/viticultural entrepreneur. Or a land banking acquisition/investment. This picturesque country estate offers endless possibilities for many walks of life. (id:12481)
Property Details
| MLS® Number | X13161408 |
| Property Type | Agriculture |
| Community Name | 980 - Lincoln-Jordan/Vineland |
| AmenitiesNearBy | Golf Nearby, Hospital, Place Of Worship, Schools |
| FarmType | Farm |
| Features | Hillside, Wooded Area, Sloping, Rolling, Partially Cleared, Tiled, Open Space, Flat Site, Dry |
| ParkingSpaceTotal | 26 |
| Structure | Deck, Patio(s), Porch, Barn, Barn, Barn, Shed, Greenhouse, Outbuilding, Workshop |
| ViewType | Lake View |
Building
| BathroomTotal | 2 |
| BedroomsAboveGround | 3 |
| BedroomsTotal | 3 |
| Age | 51 To 99 Years |
| Appliances | Garage Door Opener Remote(s), Water Heater |
| BasementDevelopment | Partially Finished |
| BasementType | Partial (partially Finished) |
| CoolingType | Central Air Conditioning |
| ExteriorFinish | Brick, Vinyl Siding |
| FireProtection | Security System, Smoke Detectors |
| FireplacePresent | Yes |
| FireplaceTotal | 1 |
| FoundationType | Poured Concrete |
| HalfBathTotal | 1 |
| HeatingFuel | Natural Gas |
| HeatingType | Forced Air |
| StoriesTotal | 2 |
| SizeInterior | 2000 - 2500 Sqft |
| UtilityWater | Cistern |
Parking
| Detached Garage | |
| Garage |
Land
| Acreage | Yes |
| LandAmenities | Golf Nearby, Hospital, Place Of Worship, Schools |
| LandscapeFeatures | Landscaped |
| Sewer | Septic System |
| SizeDepth | 3016 Ft |
| SizeFrontage | 1169 Ft |
| SizeIrregular | 1169 X 3016 Ft |
| SizeTotalText | 1169 X 3016 Ft|50 - 100 Acres |
| SoilType | Heavy, Loam |
| SurfaceWater | River/stream |
Rooms
| Level | Type | Length | Width | Dimensions |
|---|---|---|---|---|
| Second Level | Bathroom | 4.6 m | 3.09 m | 4.6 m x 3.09 m |
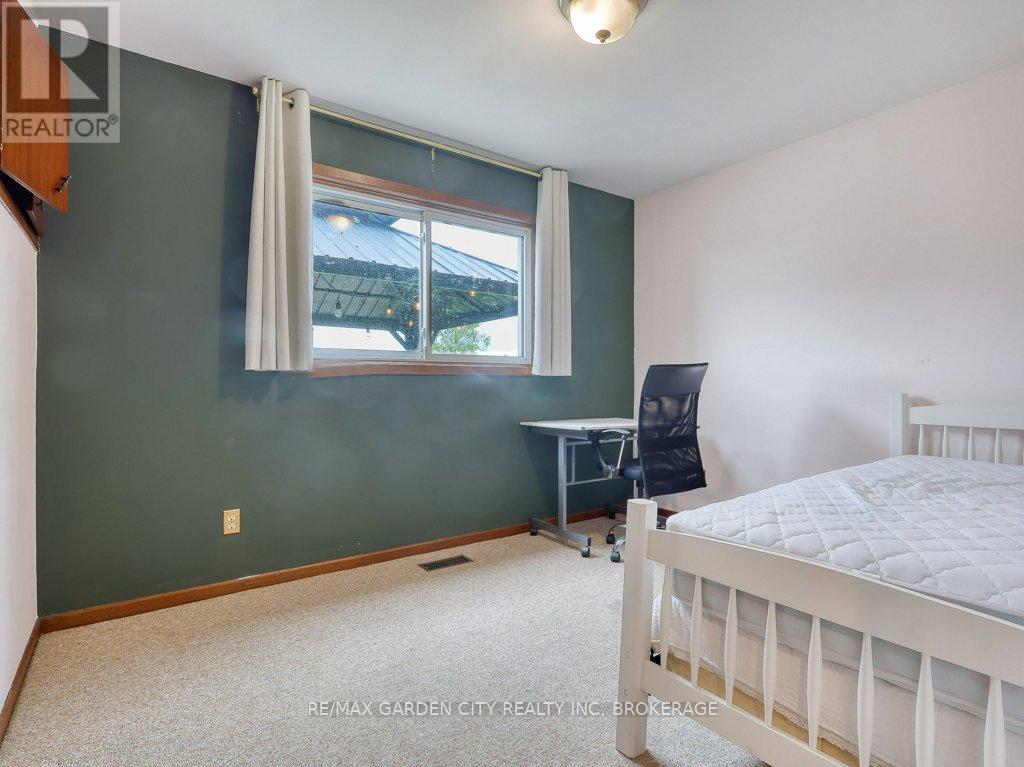
| Second Level | Bedroom 2 | 3.63 m | 3.52 m | 3.63 m x 3.52 m |
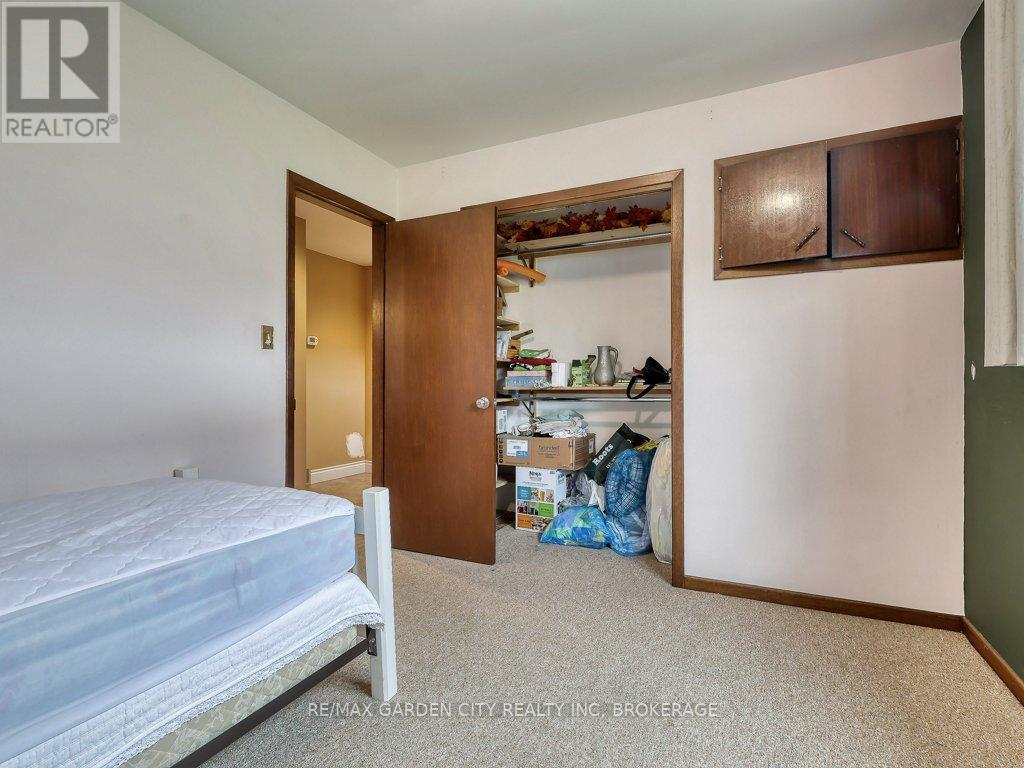
| Second Level | Bedroom 3 | 4.6 m | 1.85 m | 4.6 m x 1.85 m |
| Basement | Den | 3.75 m | 2.76 m | 3.75 m x 2.76 m |
| Basement | Utility Room | 8.66 m | 5.68 m | 8.66 m x 5.68 m |
| Basement | Other | 4.48 m | 4.06 m | 4.48 m x 4.06 m |
| Main Level | Living Room | 8.88 m | 7.68 m | 8.88 m x 7.68 m |
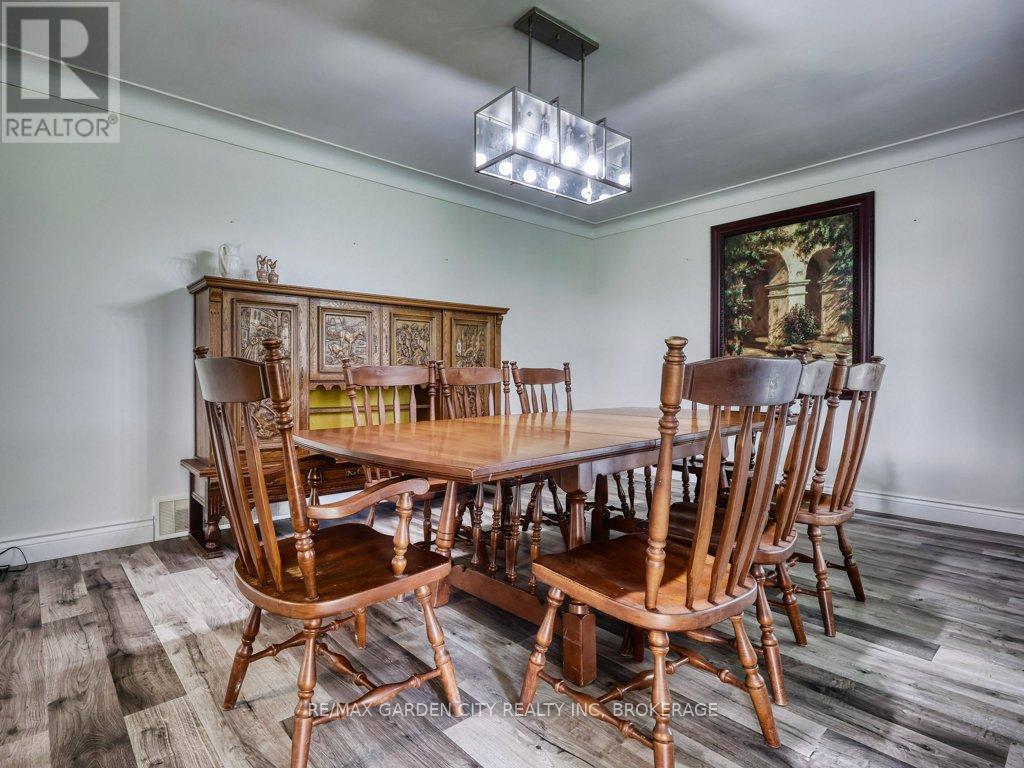
| Main Level | Dining Room | 5.61 m | 3.65 m | 5.61 m x 3.65 m |
| Main Level | Kitchen | 5.72 m | 3.01 m | 5.72 m x 3.01 m |
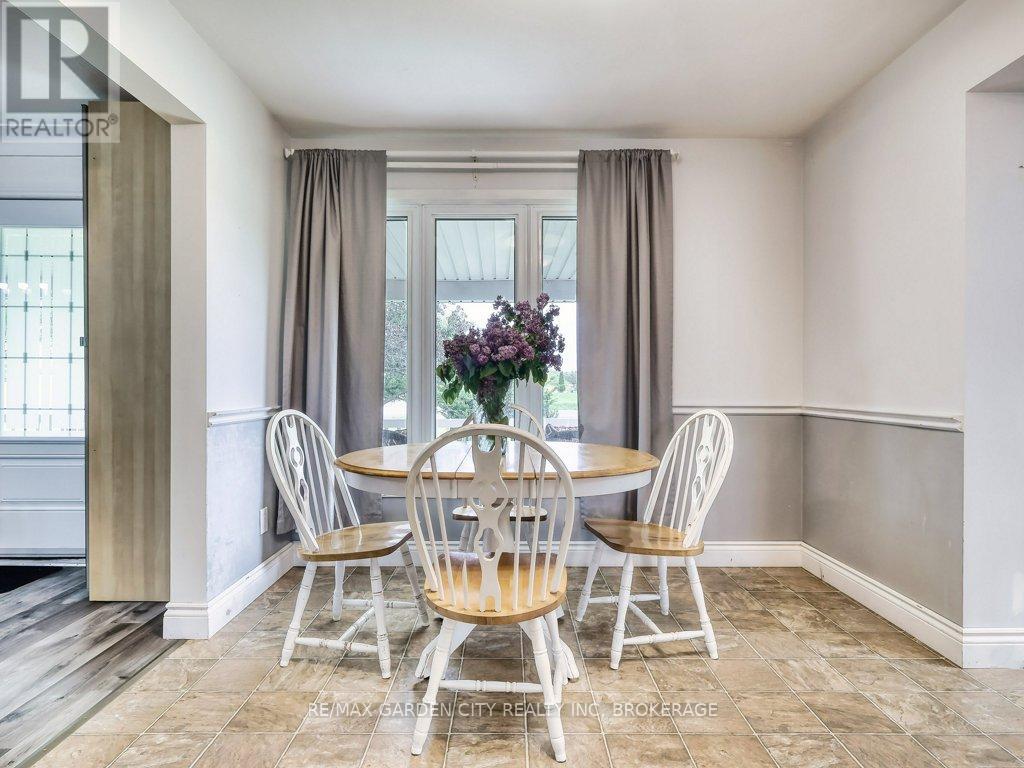
| Main Level | Eating Area | 3.51 m | 2.88 m | 3.51 m x 2.88 m |
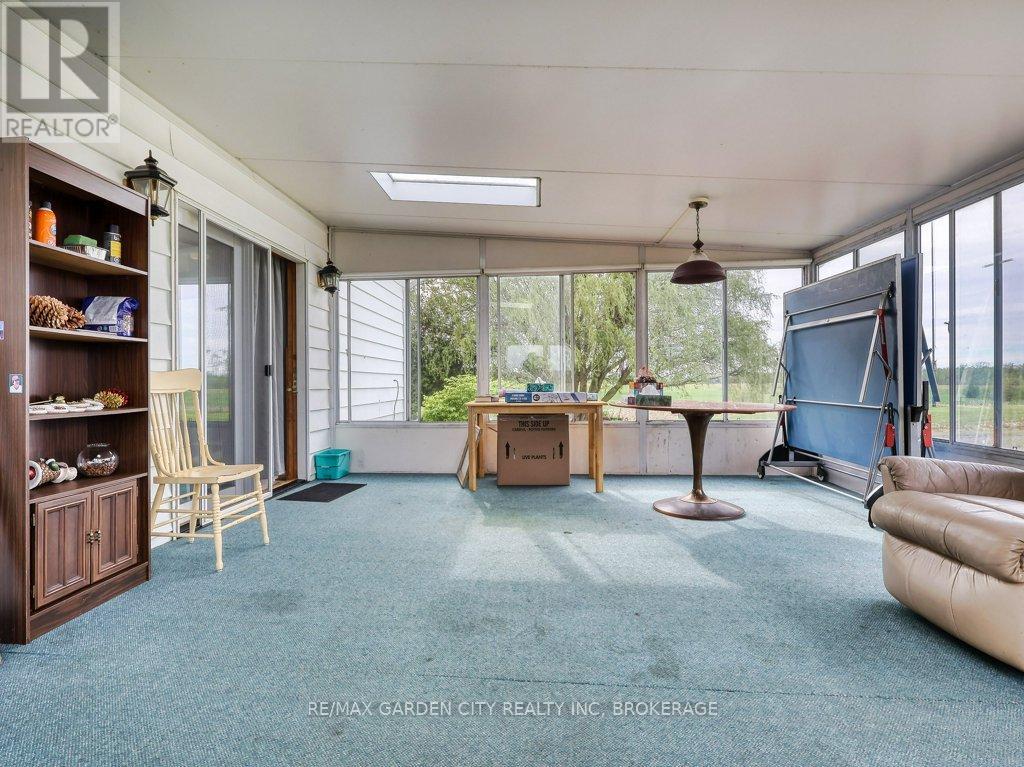
| Main Level | Sunroom | 5.91 m | 4.69 m | 5.91 m x 4.69 m |
| Main Level | Other | 2.24 m | 1.85 m | 2.24 m x 1.85 m |
| Main Level | Bedroom | 3.51 m | 2.88 m | 3.51 m x 2.88 m |
| Main Level | Bathroom | 2.41 m | 1.88 m | 2.41 m x 1.88 m |
Utilities
| Electricity | Installed |
Contact Us
Get in touch with us for more information!

Phil Spoelstra
Broker of Record
(519) 667-1958
www.farmontario.com

34 Grandview Crescent
London, Ontario N6K 2Y2

Ron Steenbergen
Broker
(519) 667-1958
www.farmontario.com/

675 Adelaide Street North
London, Ontario N5Y 2L4

The trademarks REALTOR®, REALTORS®, and the REALTOR® logo are controlled by The Canadian Real Estate Association (CREA) and identify real estate professionals who are members of CREA. The trademarks MLS®, Multiple Listing Service® and the associated logos are owned by The Canadian Real Estate Association (CREA) and identify the quality of services provided by real estate professionals who are members of CREA. The trademark DDF® is owned by The Canadian Real Estate Association (CREA) and identifies CREA's Data Distribution Facility (DDF®)
May 22 2026 10:34:13
Niagara Association of REALTORS®
RE/MAX Garden City Realty Inc, Brokerage