
22821 Denfield Road Middlesex Centre, Ontario N0M 2A0
$1,199,000
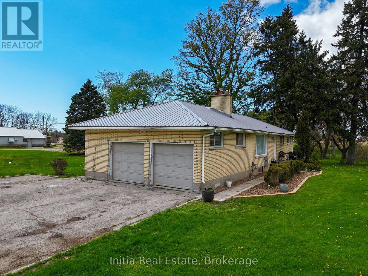
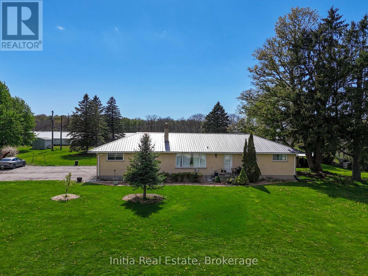
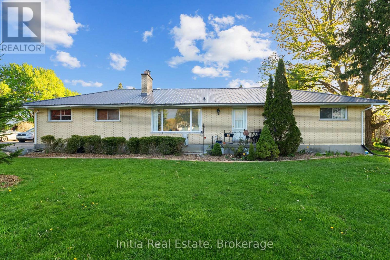
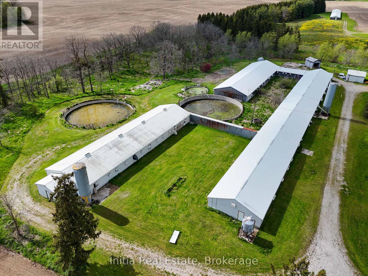
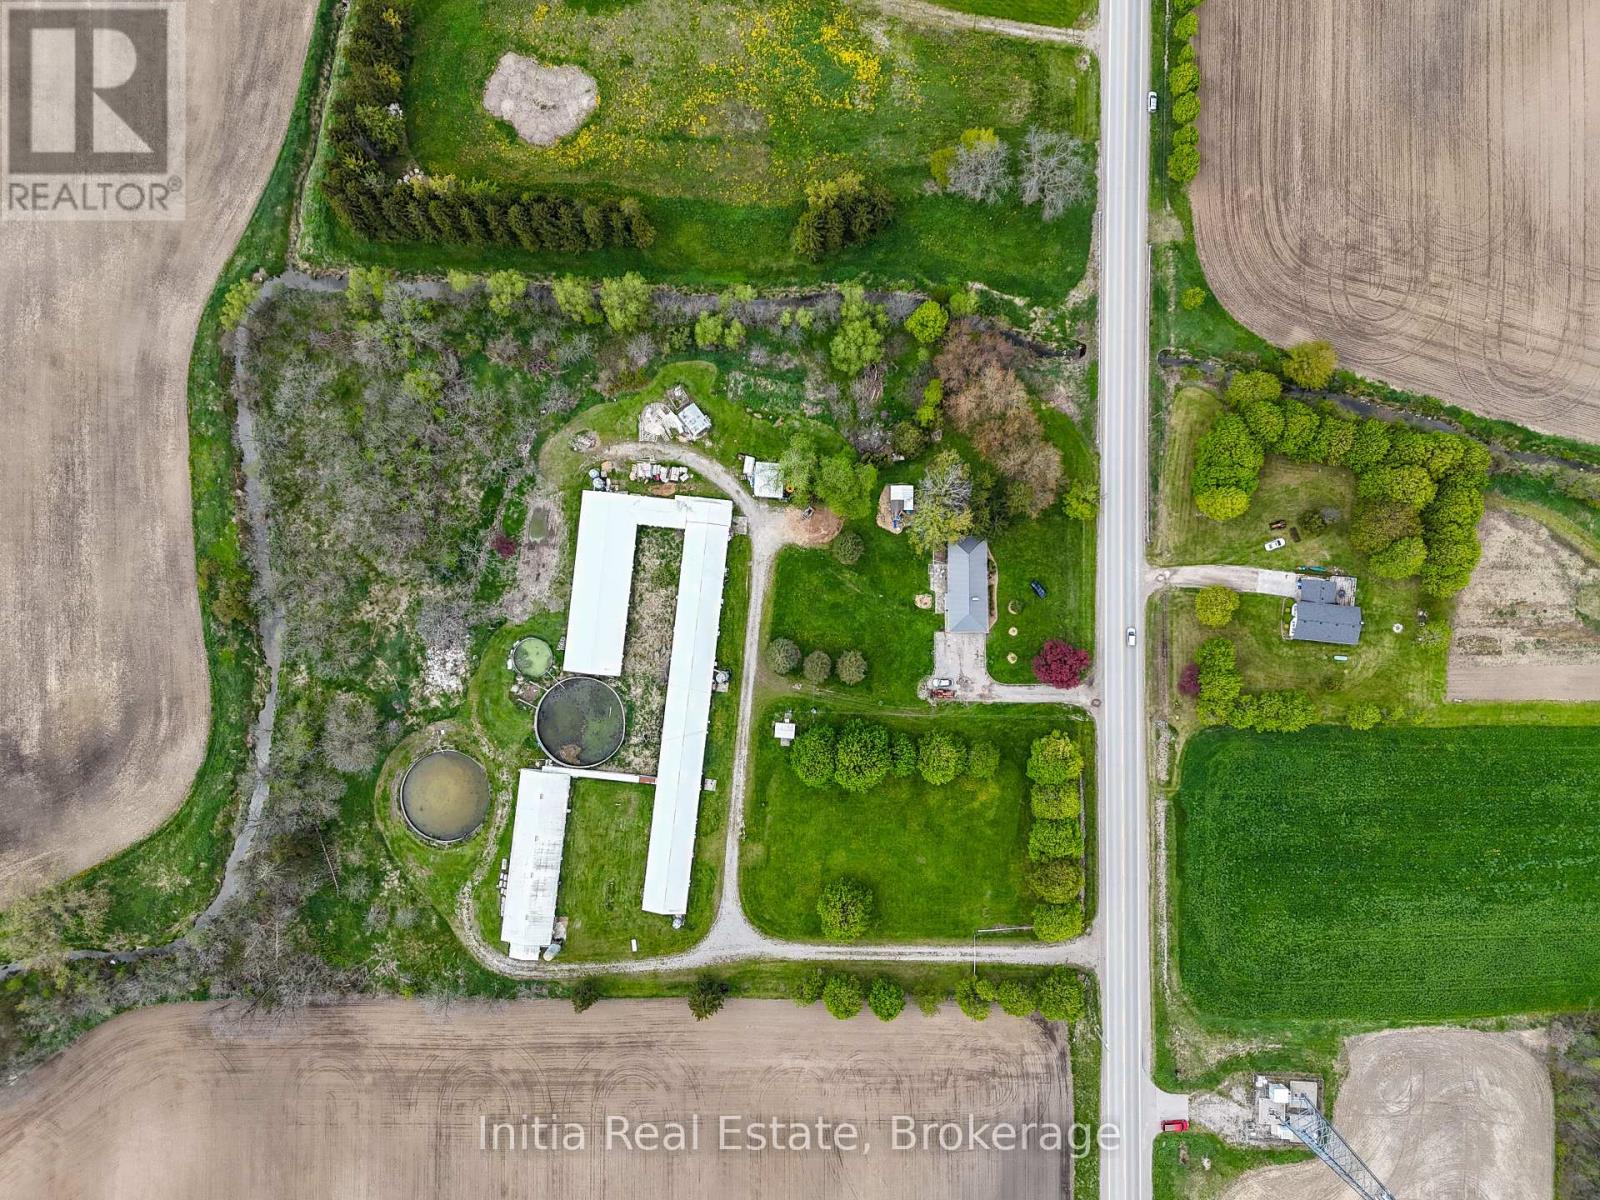
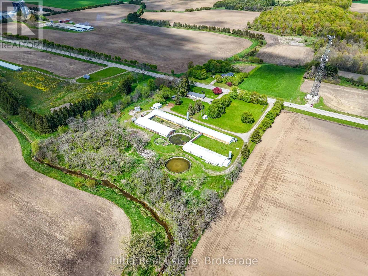
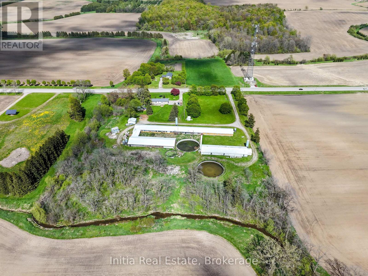
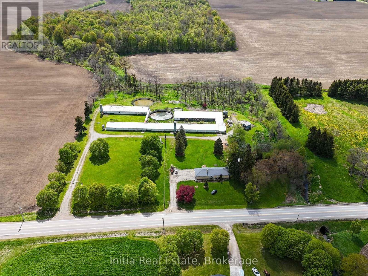
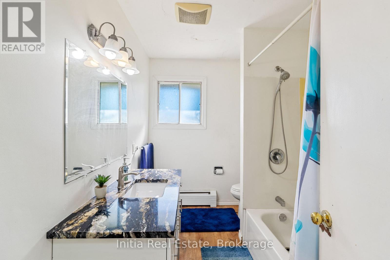
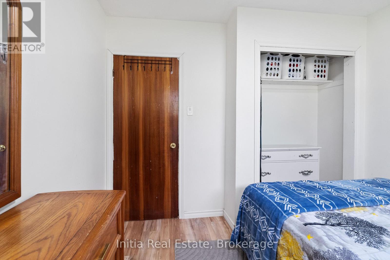
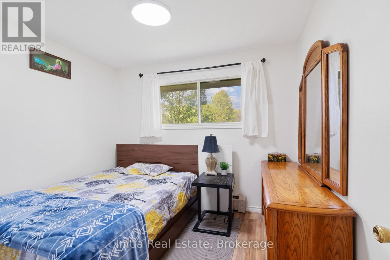
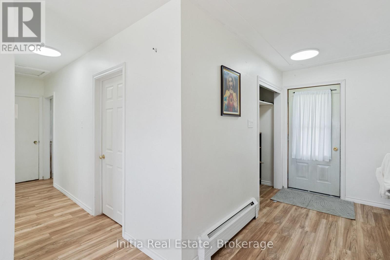
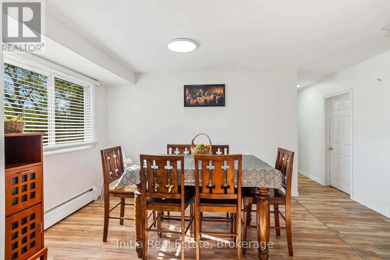
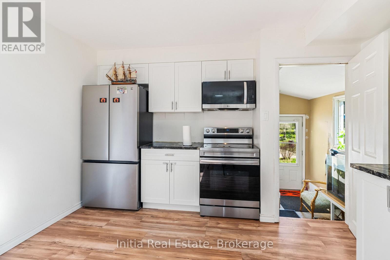
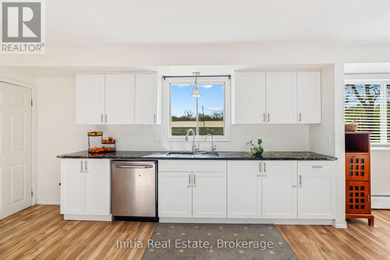
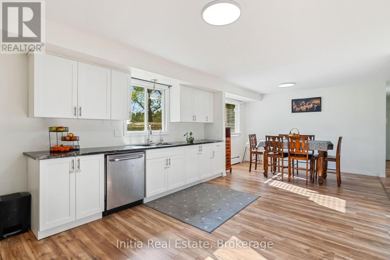
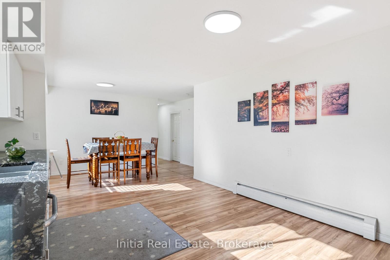
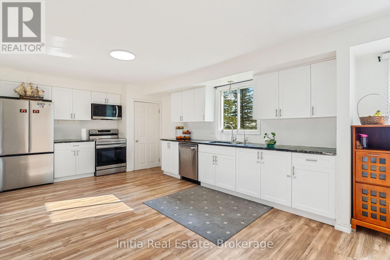
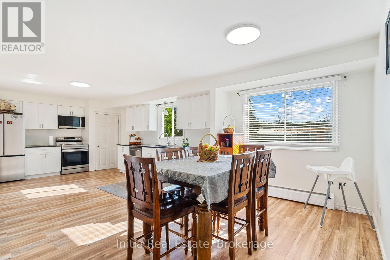
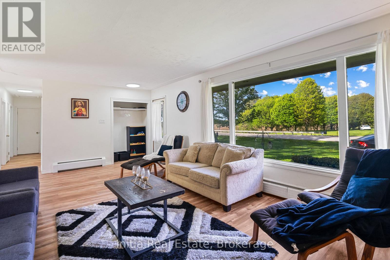
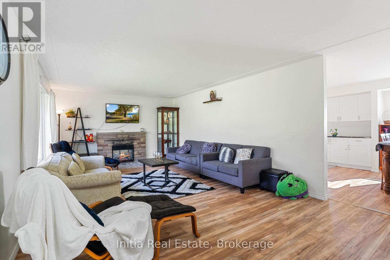
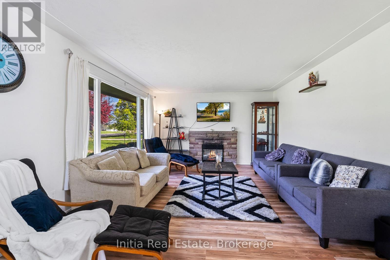
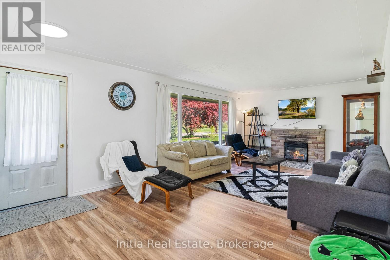
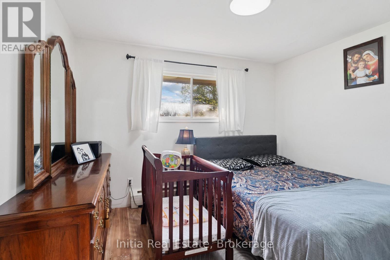
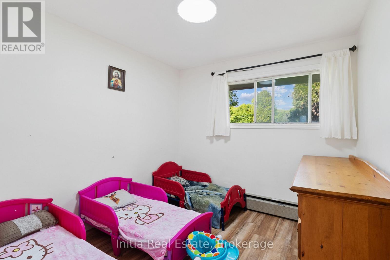
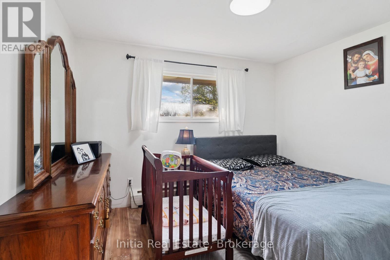
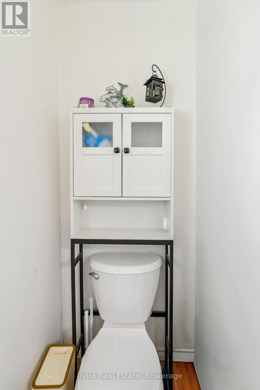
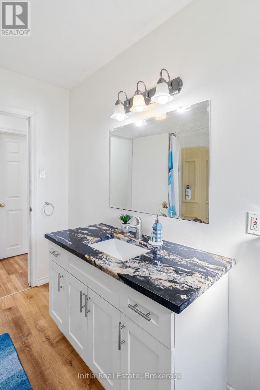
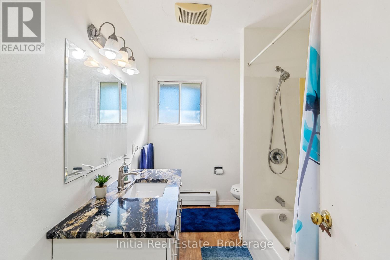
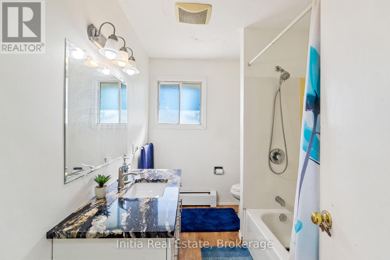
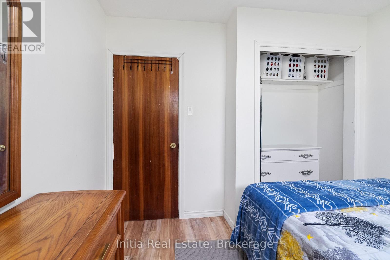
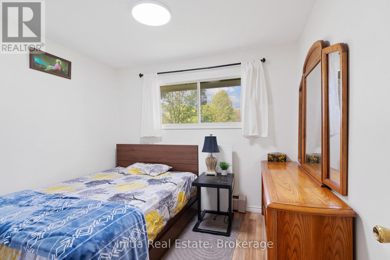
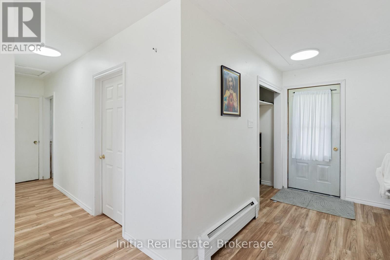
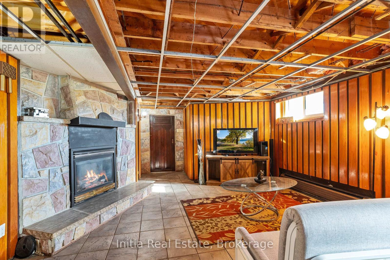
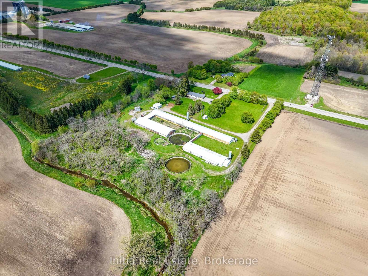
Endless possibilities await at this exceptional 7-acre country estate! Hard-to-find acreage combines a prime location on a paved road with natural beauty, featuring a scenic creek flowing along the side and rear borders. Formerly operated as a fully equipped hog farm, the property retains all essential infrastructure-including barns, outbuildings, and a backup generator-making it ready for immediate agricultural operation. Alternatively, unleash your vision to create a custom hobby farm, business, or your dream family estate. Recently renovated 3-bedroom, 2-bathroom home (built in 1961) offers solid structural bones and immense potential for a complete renovation or a custom rebuild. A rare, high-potential investment in a highly sought-after location-schedule your tour today! (id:12481)
Property Details
| MLS® Number | X13173362 |
| Property Type | Agriculture |
| Community Name | Rural Middlesex Centre |
| EquipmentType | Water Heater |
| FarmType | Farm |
| Features | Sump Pump |
| ParkingSpaceTotal | 8 |
| RentalEquipmentType | Water Heater |
Building
| BathroomTotal | 2 |
| BedroomsAboveGround | 3 |
| BedroomsTotal | 3 |
| Amenities | Fireplace(s) |
| Appliances | Garage Door Opener Remote(s), Water Heater - Tankless, Dryer, Stove, Washer, Refrigerator |
| ArchitecturalStyle | Bungalow |
| BasementDevelopment | Partially Finished |
| BasementType | N/a (partially Finished) |
| CoolingType | Air Exchanger |
| ExteriorFinish | Brick, Vinyl Siding |
| FireplacePresent | Yes |
| HeatingFuel | Natural Gas |
| StoriesTotal | 1 |
| SizeInterior | 1100 - 1500 Sqft |
Parking
| Attached Garage | |
| Garage |
Land
| Acreage | Yes |
| Sewer | Septic System |
| SizeDepth | 501 Ft ,2 In |
| SizeFrontage | 601 Ft ,4 In |
| SizeIrregular | 601.4 X 501.2 Ft |
| SizeTotalText | 601.4 X 501.2 Ft|5 - 9.99 Acres |
Rooms
| Level | Type | Length | Width | Dimensions |
|---|---|---|---|---|
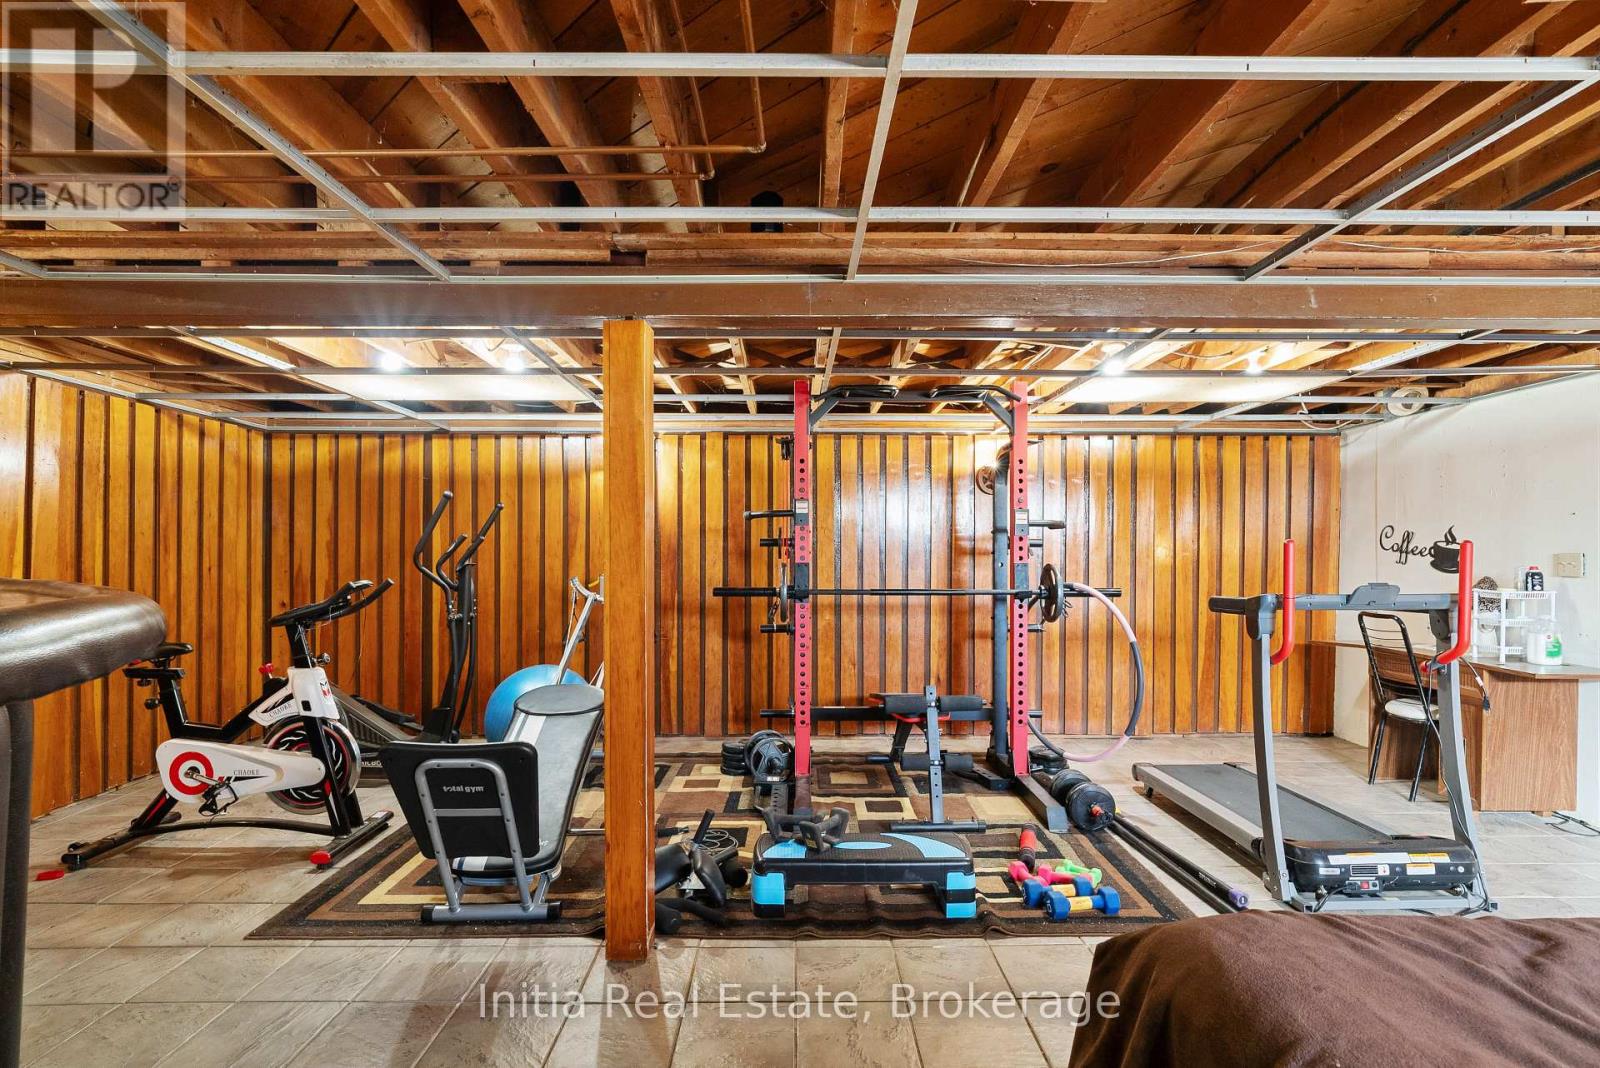
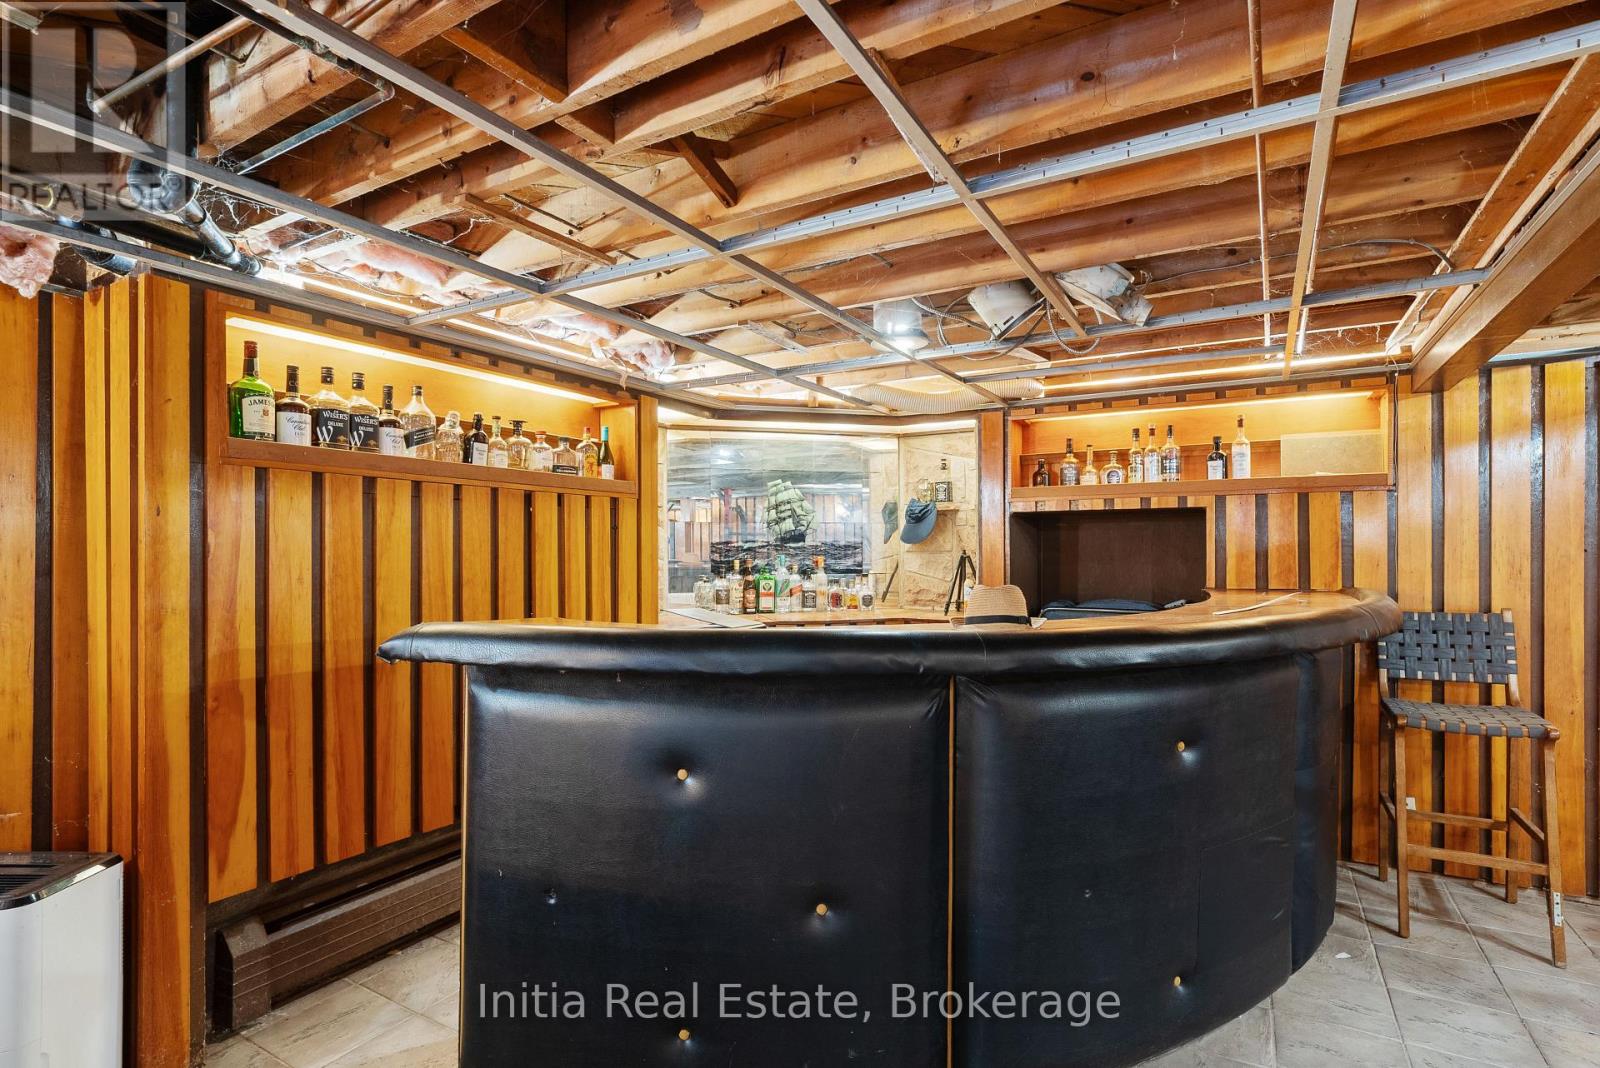
| Lower Level | Family Room | 7.26 m | 6.2 m | 7.26 m x 6.2 m |
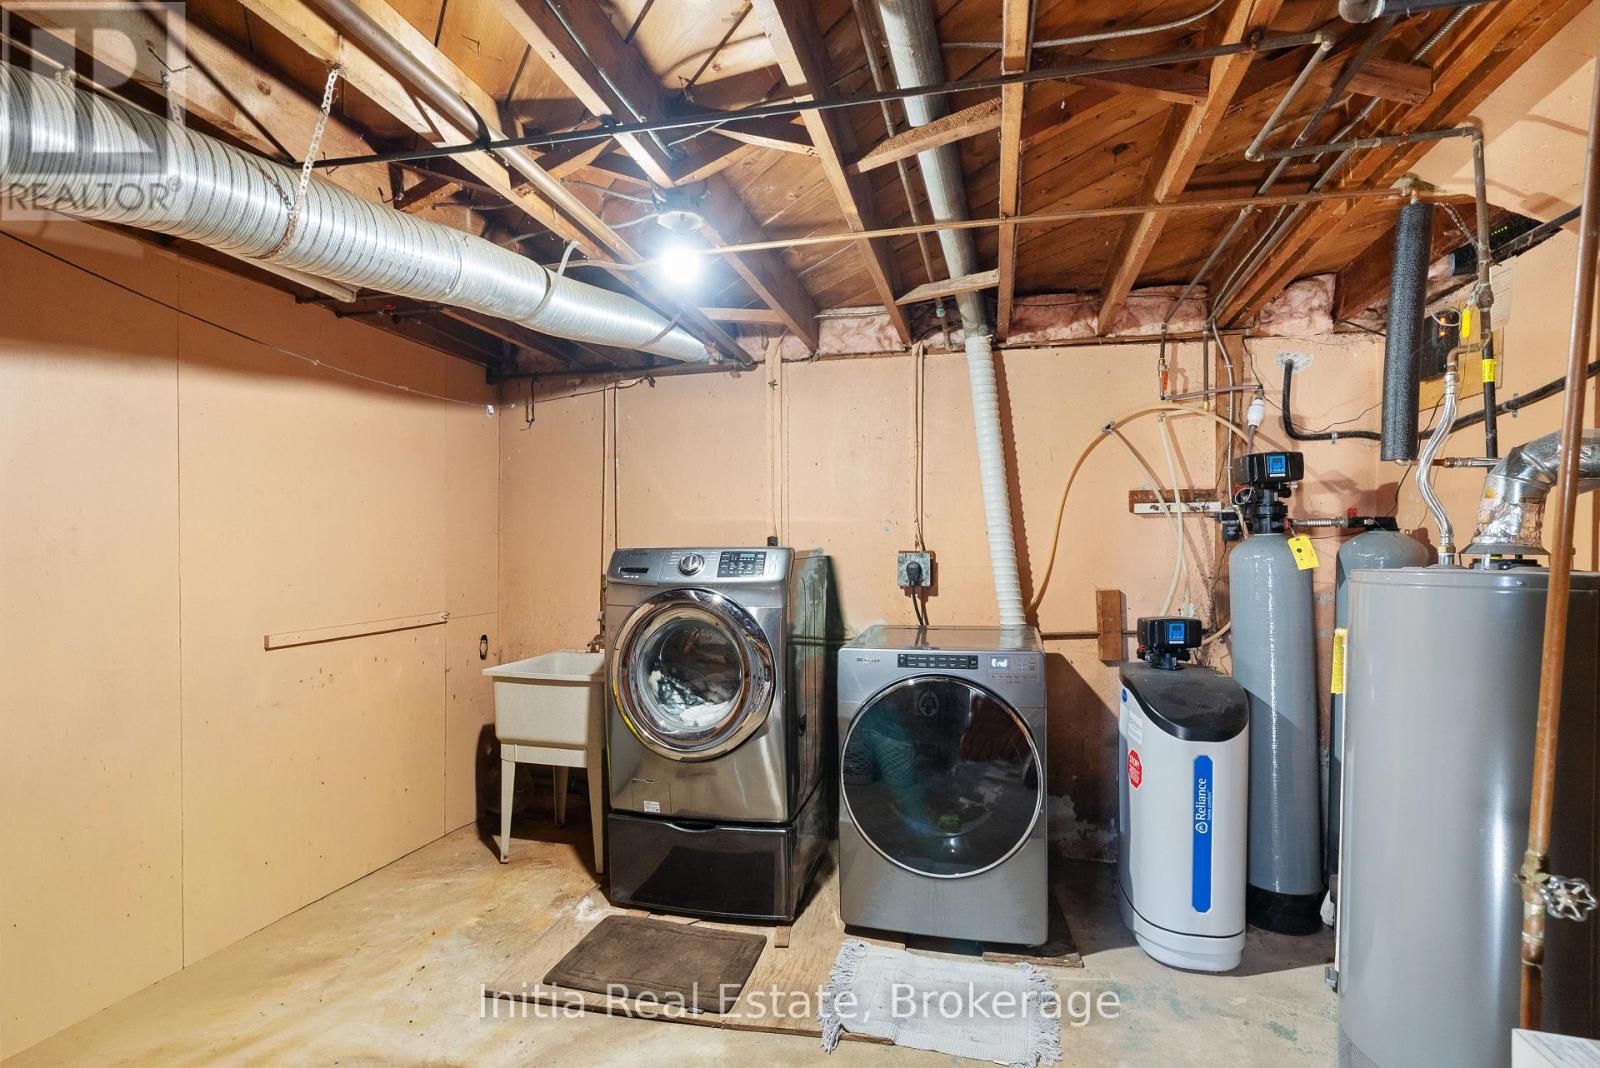
| Lower Level | Laundry Room | 3.05 m | 2.44 m | 3.05 m x 2.44 m |
| Main Level | Kitchen | 5.28 m | 2.66 m | 5.28 m x 2.66 m |
| Main Level | Dining Room | 3.66 m | 2.57 m | 3.66 m x 2.57 m |
| Main Level | Living Room | 5.5 m | 3.95 m | 5.5 m x 3.95 m |
| Main Level | Primary Bedroom | 3.5 m | 3.1 m | 3.5 m x 3.1 m |
| Main Level | Bedroom 2 | 3.05 m | 2.5 m | 3.05 m x 2.5 m |
| Main Level | Bedroom 3 | 3 m | 2.75 m | 3 m x 2.75 m |
Utilities
| Cable | Installed |
| Electricity | Installed |
Contact Us
Get in touch with us for more information!

Phil Spoelstra
Broker of Record
(519) 667-1958
www.farmontario.com

34 Grandview Crescent
London, Ontario N6K 2Y2

Ron Steenbergen
Broker
(519) 667-1958
www.farmontario.com/

675 Adelaide Street North
London, Ontario N5Y 2L4

The trademarks REALTOR®, REALTORS®, and the REALTOR® logo are controlled by The Canadian Real Estate Association (CREA) and identify real estate professionals who are members of CREA. The trademarks MLS®, Multiple Listing Service® and the associated logos are owned by The Canadian Real Estate Association (CREA) and identify the quality of services provided by real estate professionals who are members of CREA. The trademark DDF® is owned by The Canadian Real Estate Association (CREA) and identifies CREA's Data Distribution Facility (DDF®)
May 26 2026 01:45:23
Toronto Real Estate Board
Initia Real Estate