
1965 Bruce Road 20 Road Kincardine, Ontario N0G 2T0
$559,999
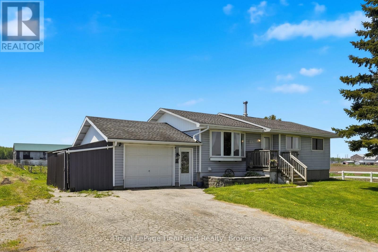
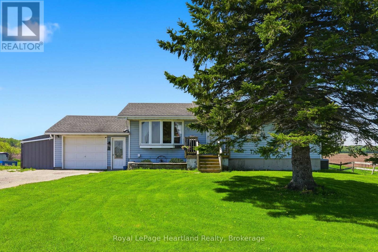
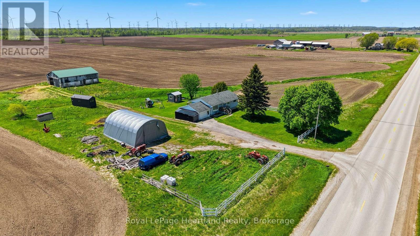
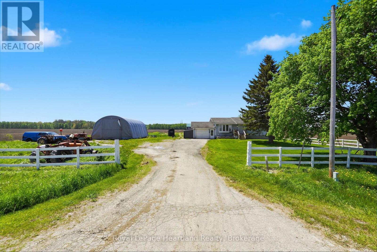
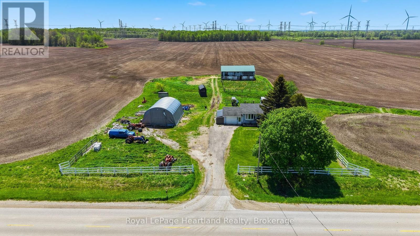
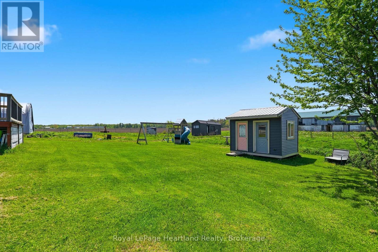
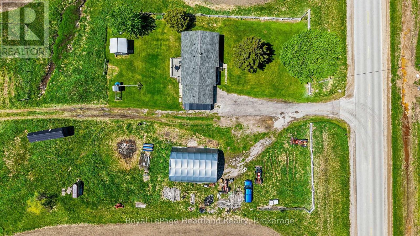
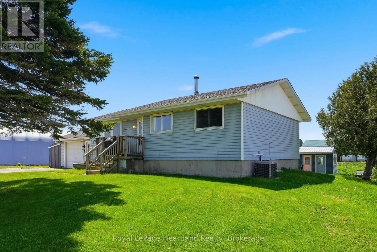
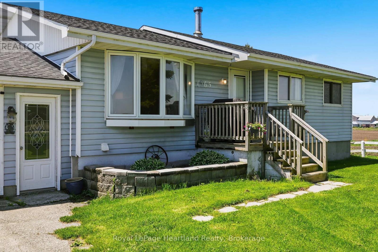
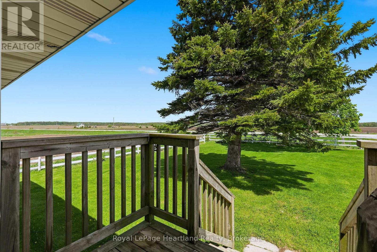
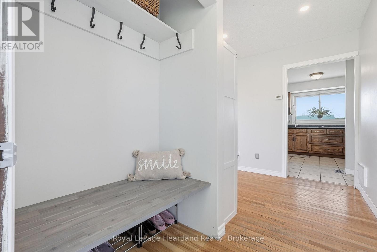
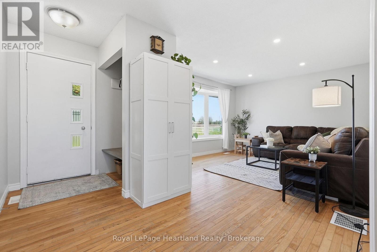
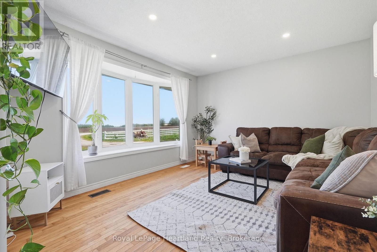
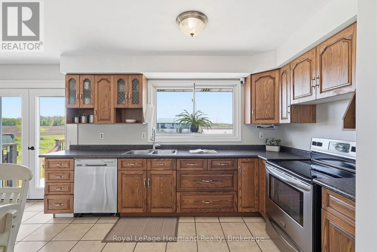
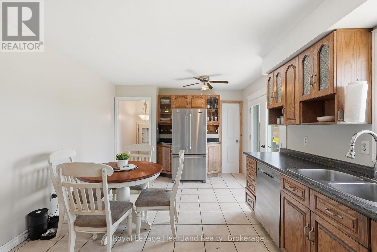
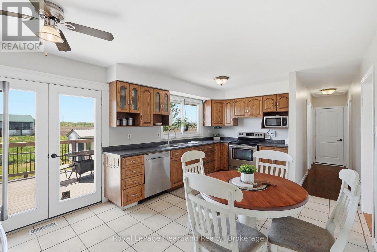
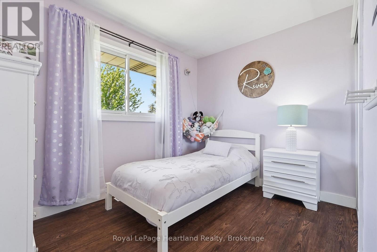
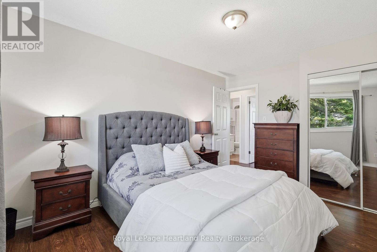
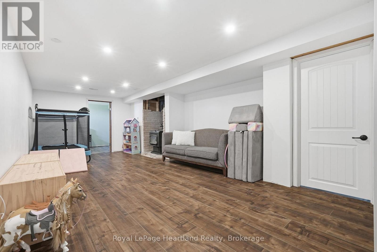
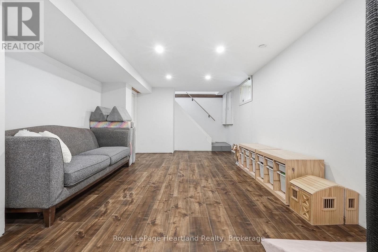
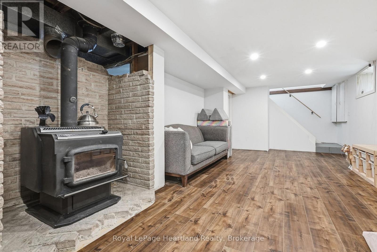
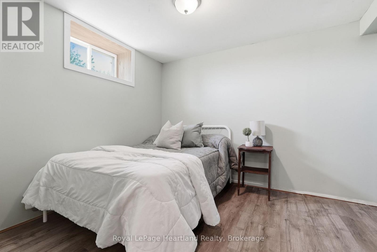
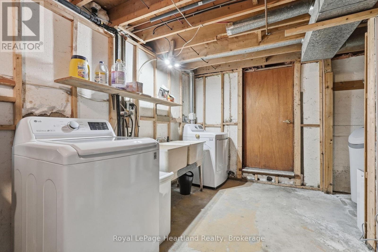
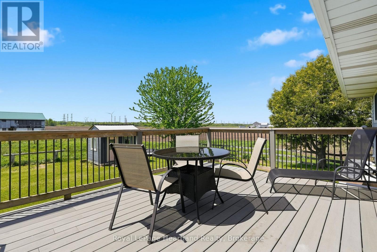
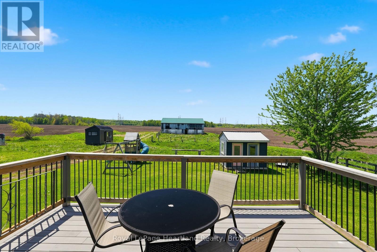
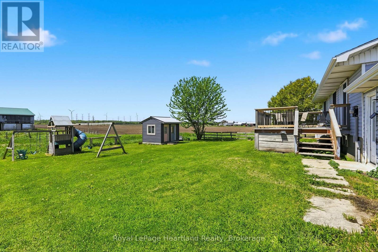
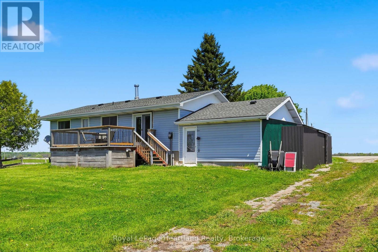
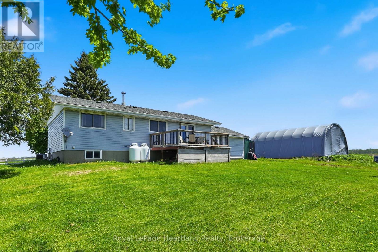
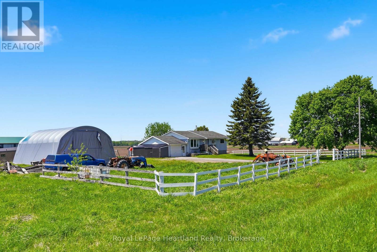
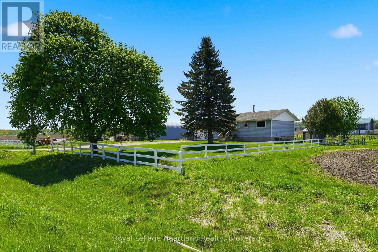
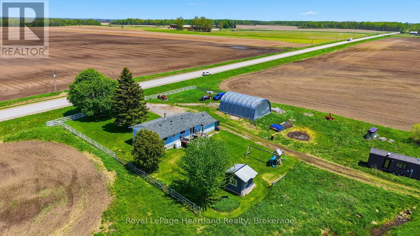
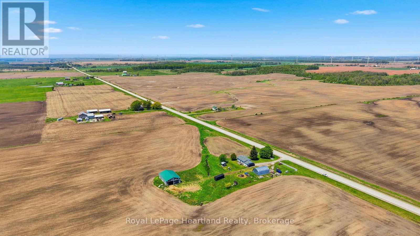
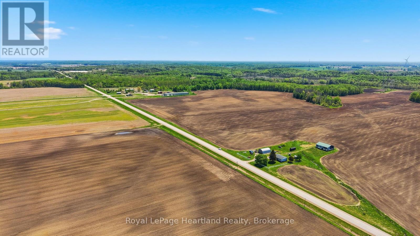
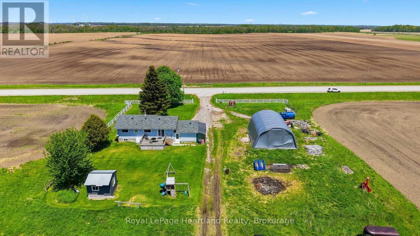
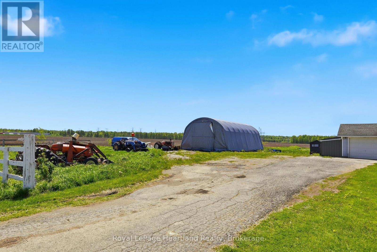
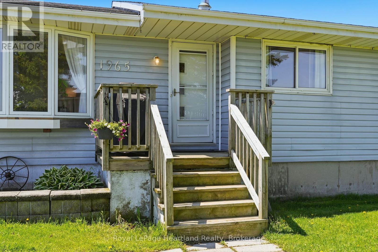
Escape to the country to this 4 Bedroom Bungalow peacefully placed on an quiet, 1 acre country property within 15 minutes to the Beaches of Lake Huron and work at Bruce Power. No matter what stage of life you are in you will enjoy winding down and soaking in the stunning country views from your front porch, back deck, bedroom, kitchen or living room. A partially finished basement, attached garage and quonset shed are a few of the added benefits of this home, not to forget the recently installed Central Air (2 years old) & Propane Furnace. It's not too late to escape to the country and enjoy a slower pace of life at 1965 Bruce Road 20 - Call Your REALTOR Today To View Your New Home, Here! (id:12481)
Property Details
| MLS® Number | X13176670 |
| Property Type | Agriculture |
| Community Name | Kincardine |
| CommunityFeatures | School Bus |
| EquipmentType | Propane Tank |
| FarmType | Farm |
| Features | Irregular Lot Size |
| ParkingSpaceTotal | 11 |
| RentalEquipmentType | Propane Tank |
| Structure | Deck, Porch, Shed |
| ViewType | View |
Building
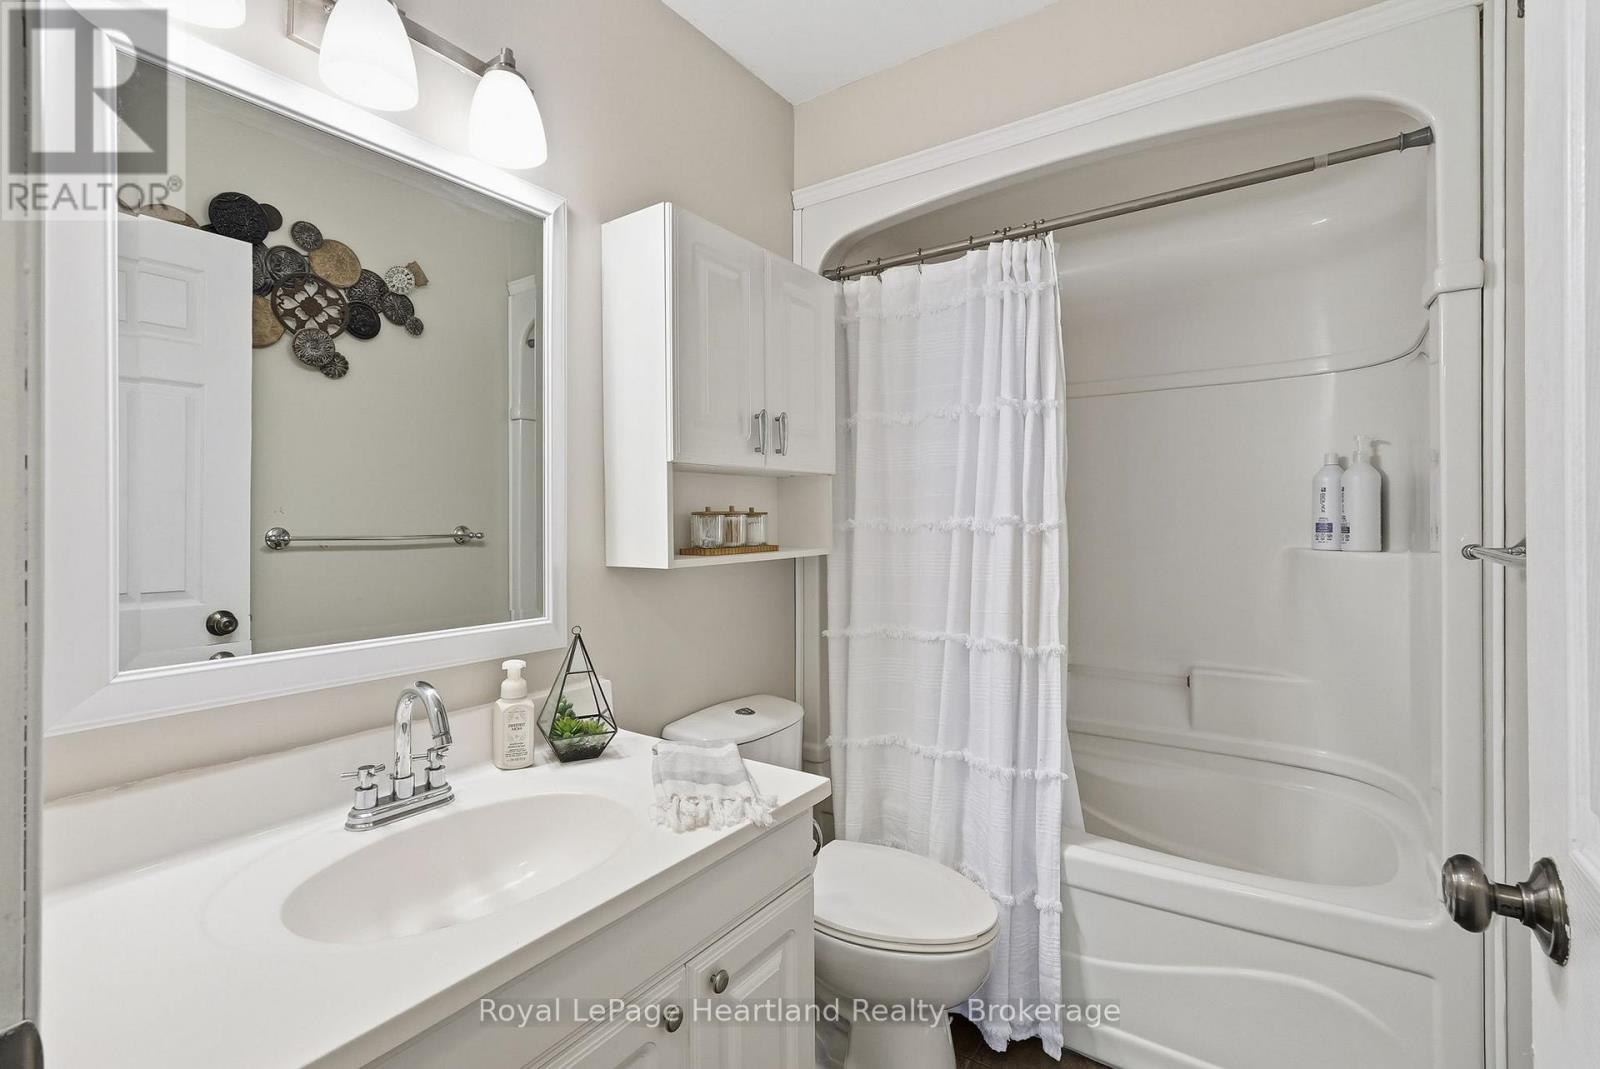
| BathroomTotal | 1 |
| BedroomsAboveGround | 3 |
| BedroomsBelowGround | 1 |
| BedroomsTotal | 4 |
| Age | 51 To 99 Years |
| Appliances | Garage Door Opener Remote(s) |
| ArchitecturalStyle | Bungalow |
| BasementDevelopment | Partially Finished |
| BasementType | N/a (partially Finished) |
| CoolingType | Central Air Conditioning |
| ExteriorFinish | Vinyl Siding |
| FireplacePresent | Yes |
| FireplaceTotal | 1 |
| FireplaceType | Woodstove |
| HeatingFuel | Propane |
| HeatingType | Forced Air |
| StoriesTotal | 1 |
| SizeInterior | 700 - 1100 Sqft |
Parking
| Attached Garage | |
| Garage |
Land
| Acreage | No |
| Sewer | Septic System |
| SizeDepth | 180 Ft |
| SizeFrontage | 222 Ft ,1 In |
| SizeIrregular | 222.1 X 180 Ft |
| SizeTotalText | 222.1 X 180 Ft|1/2 - 1.99 Acres |
| ZoningDescription | A2 |
Rooms
| Level | Type | Length | Width | Dimensions |
|---|---|---|---|---|
| Basement | Utility Room | 2.6 m | 3.08 m | 2.6 m x 3.08 m |
| Basement | Bedroom | 2.76 m | 3.54 m | 2.76 m x 3.54 m |
| Basement | Laundry Room | 5.92 m | 3.03 m | 5.92 m x 3.03 m |
| Basement | Other | 3.28 m | 3.52 m | 3.28 m x 3.52 m |
| Lower Level | Recreational, Games Room | 8.18 m | 3.99 m | 8.18 m x 3.99 m |
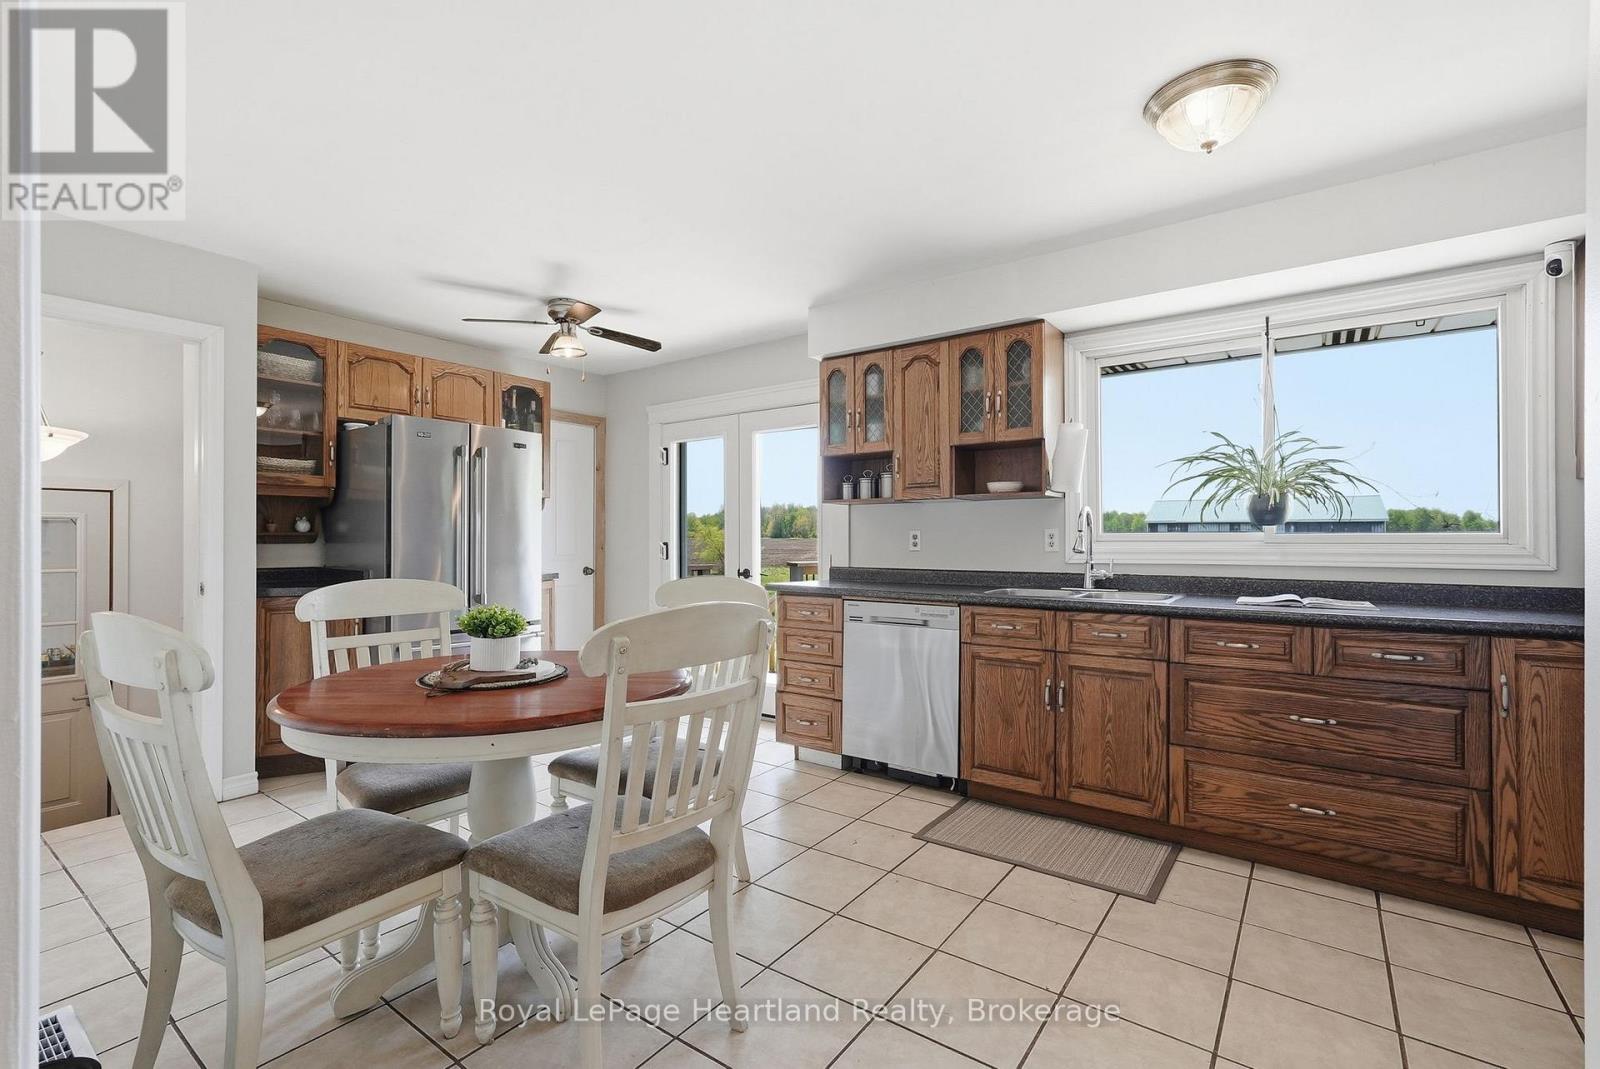
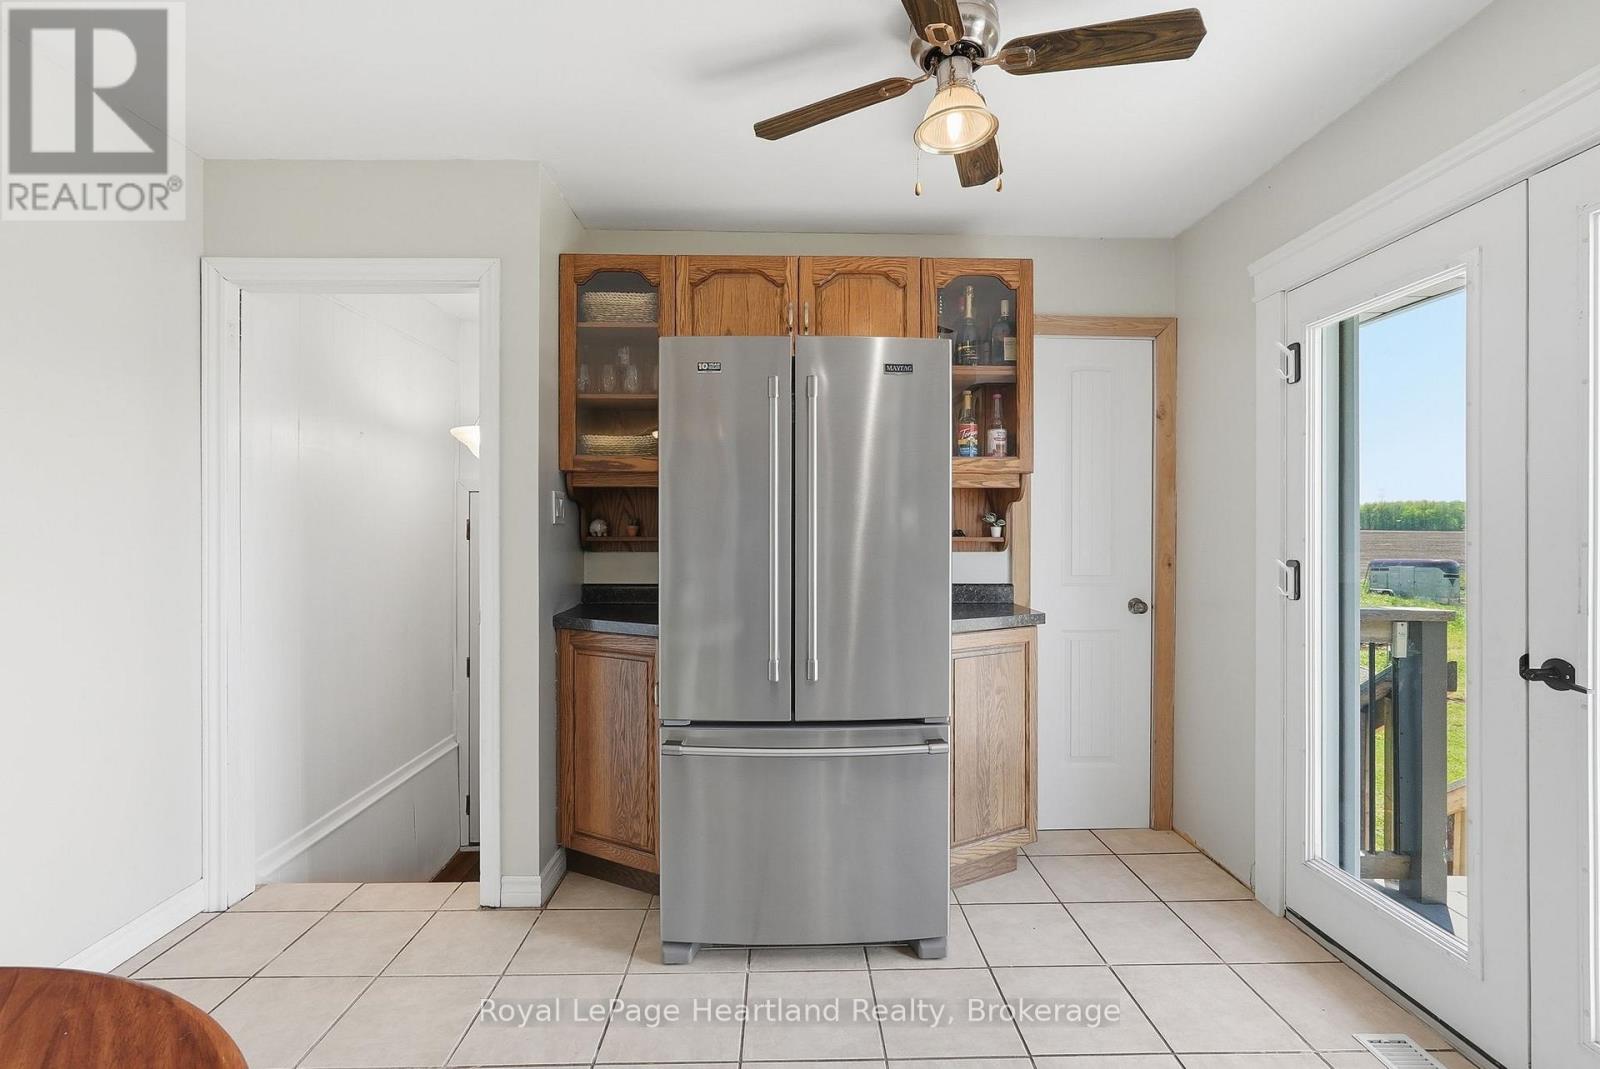
| Main Level | Kitchen | 5.88 m | 3.54 m | 5.88 m x 3.54 m |
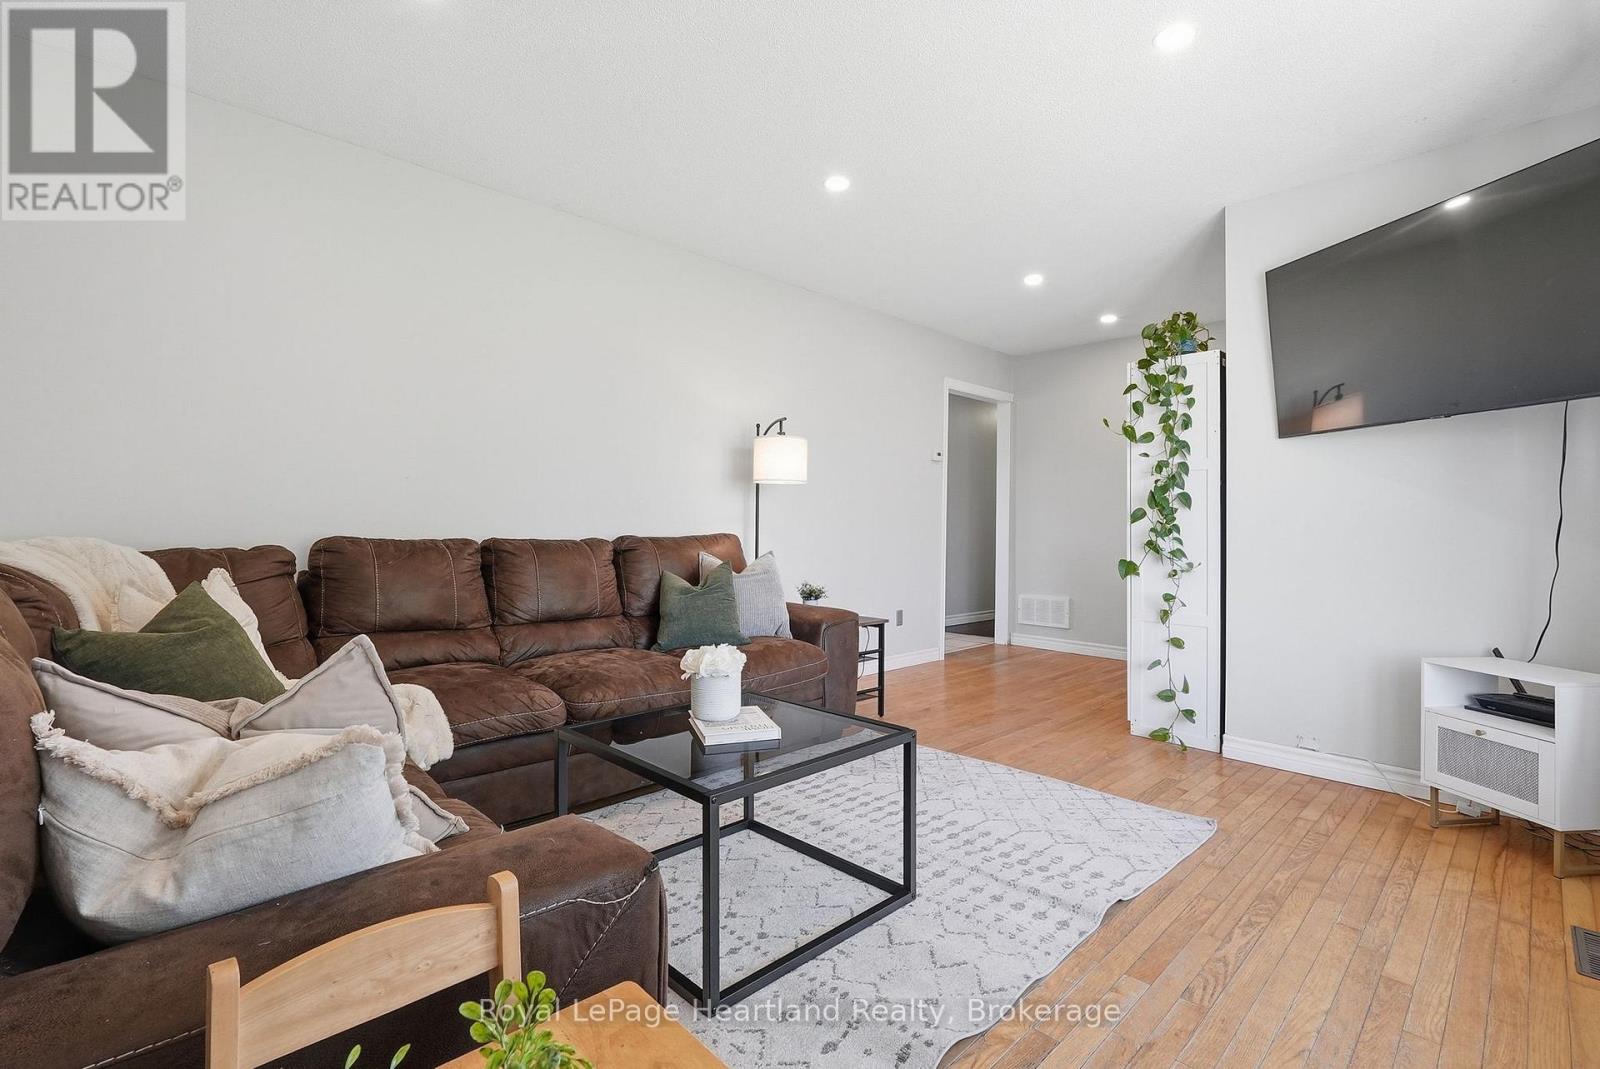
| Main Level | Living Room | 5.97 m | 3.61 m | 5.97 m x 3.61 m |
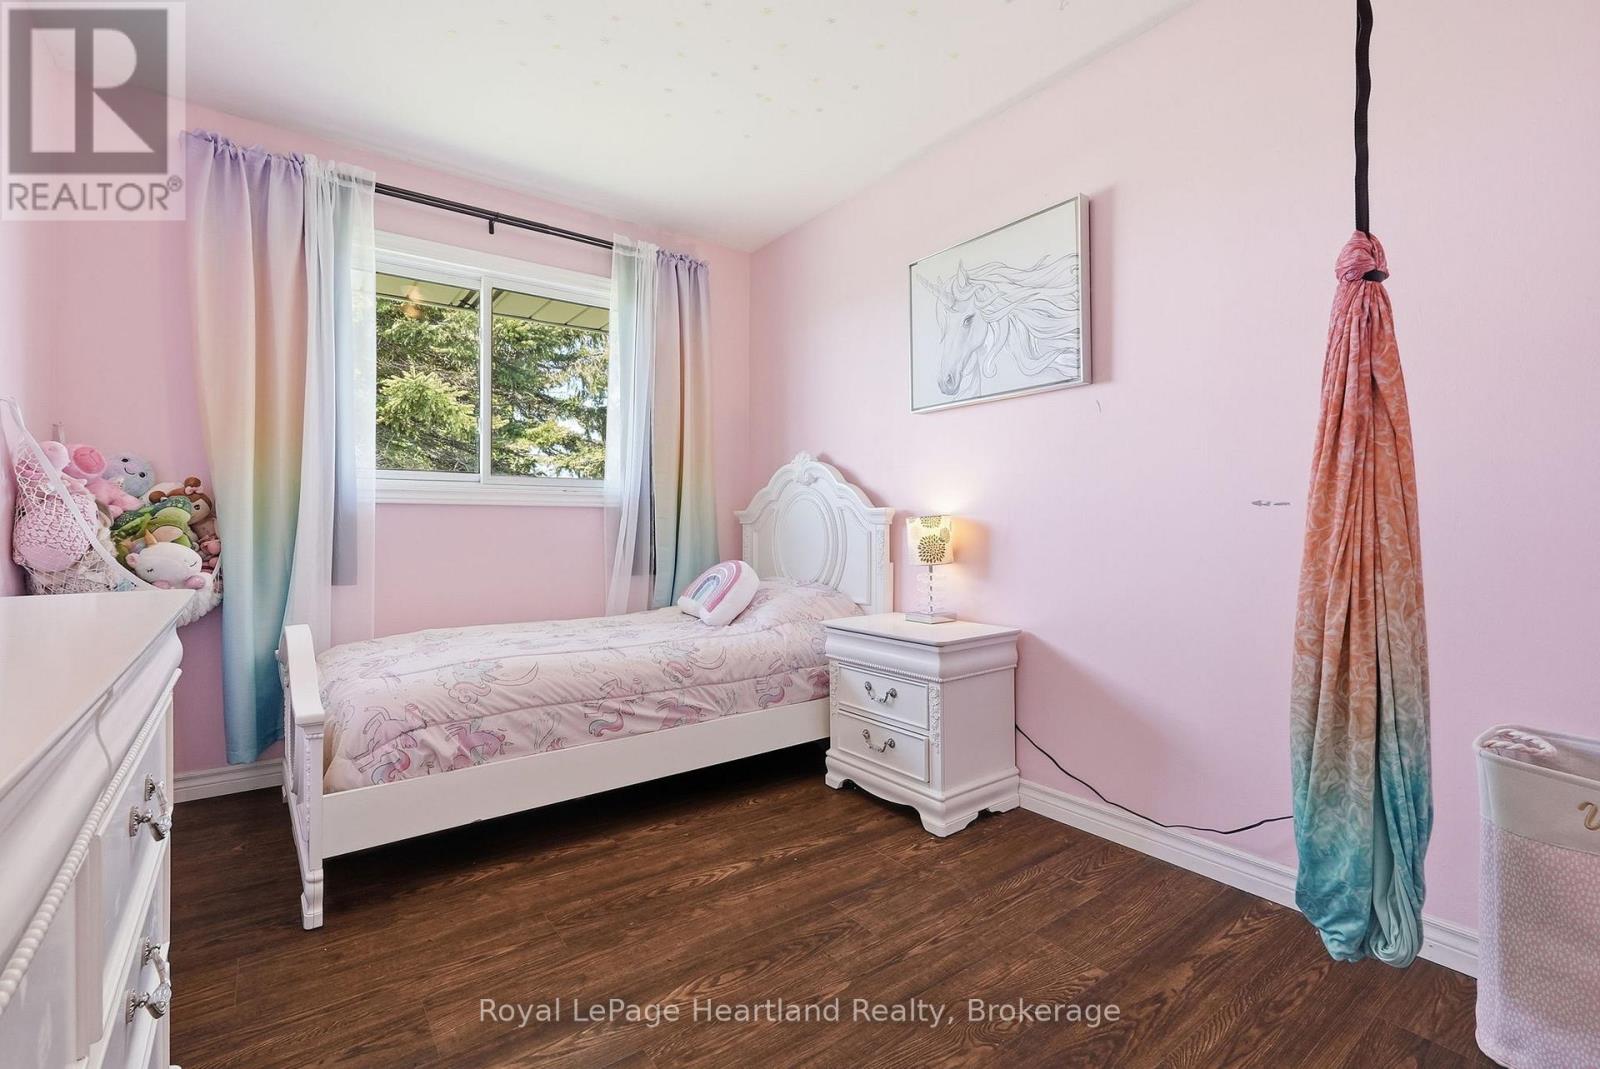
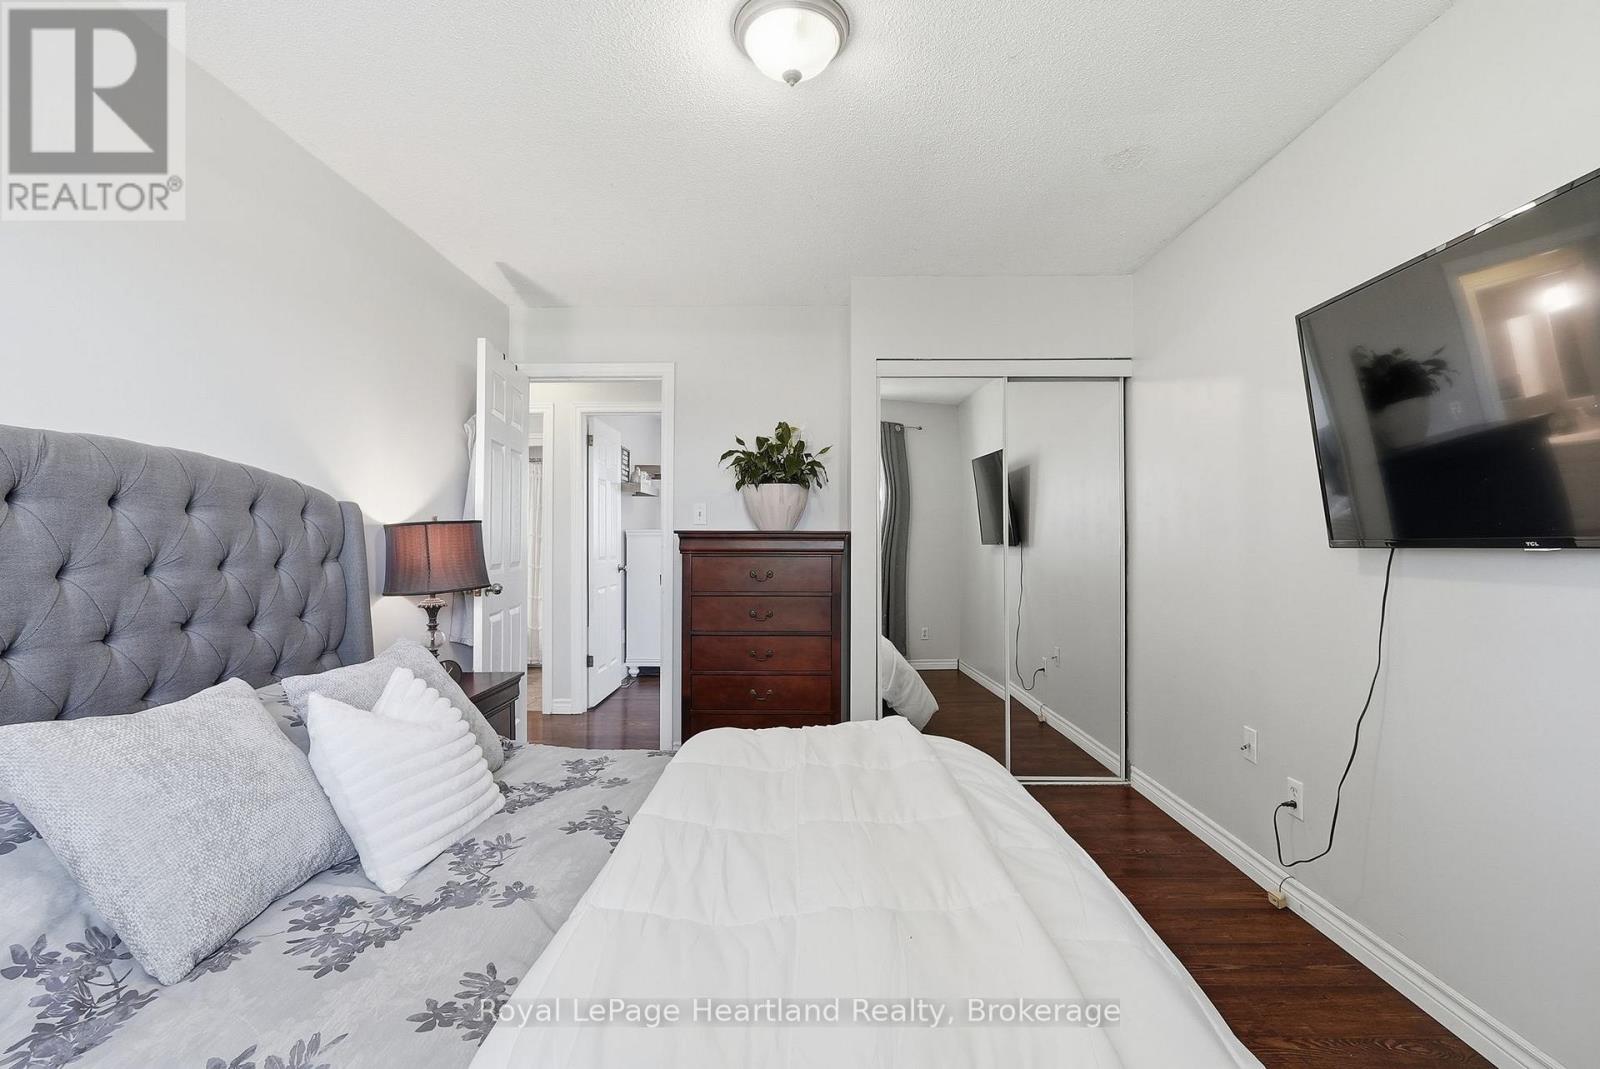
| Main Level | Bedroom | 2.55 m | 4.13 m | 2.55 m x 4.13 m |
| Main Level | Bedroom | 3.28 m | 4.13 m | 3.28 m x 4.13 m |
| Main Level | Bedroom | 3.28 m | 2.46 m | 3.28 m x 2.46 m |
| Main Level | Bathroom | 1.59 m | 2.46 m | 1.59 m x 2.46 m |
Utilities
| Electricity | Installed |
https://www.realtor.ca/real-estate/29808029/1965-bruce-road-20-road-kincardine-kincardine
Contact Us
Get in touch with us for more information!

Phil Spoelstra
Broker of Record
(519) 667-1958
www.farmontario.com

34 Grandview Crescent
London, Ontario N6K 2Y2

Ron Steenbergen
Broker
(519) 667-1958
www.farmontario.com/

675 Adelaide Street North
London, Ontario N5Y 2L4

The trademarks REALTOR®, REALTORS®, and the REALTOR® logo are controlled by The Canadian Real Estate Association (CREA) and identify real estate professionals who are members of CREA. The trademarks MLS®, Multiple Listing Service® and the associated logos are owned by The Canadian Real Estate Association (CREA) and identify the quality of services provided by real estate professionals who are members of CREA. The trademark DDF® is owned by The Canadian Real Estate Association (CREA) and identifies CREA's Data Distribution Facility (DDF®)
July 16 2026 02:58:30
Muskoka Haliburton Orillia – The Lakelands Association of REALTORS®
Royal LePage Heartland Realty