
23923 Sutherland Road Strathroy-Caradoc, Ontario N7G 3H4
$1,499,000
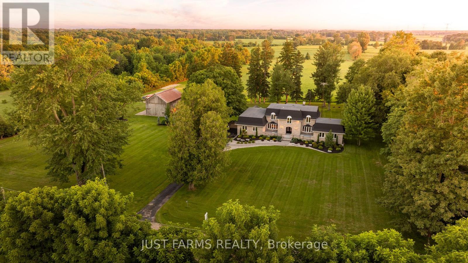
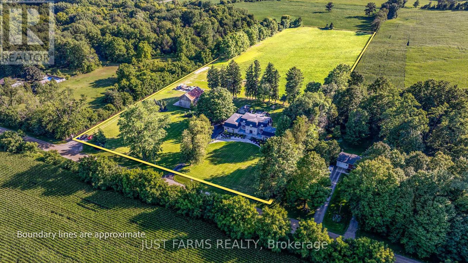
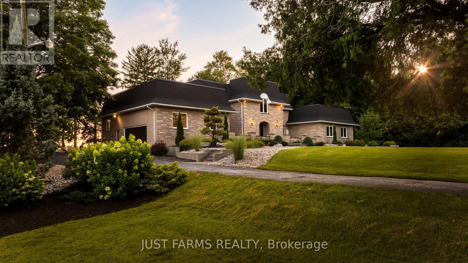
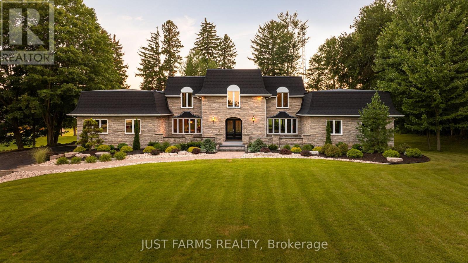
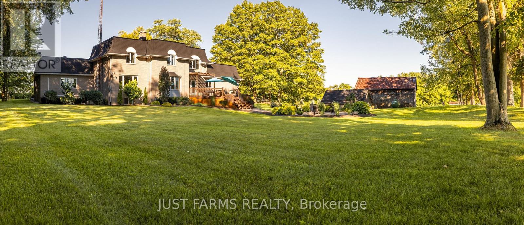
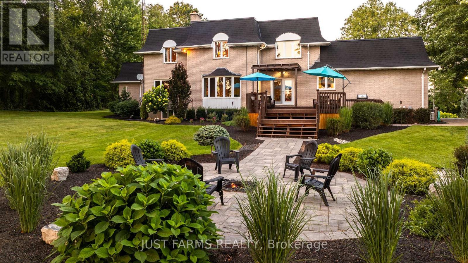

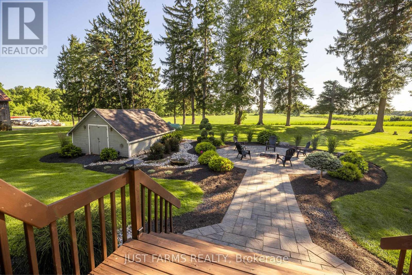
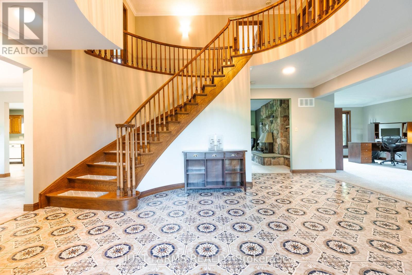
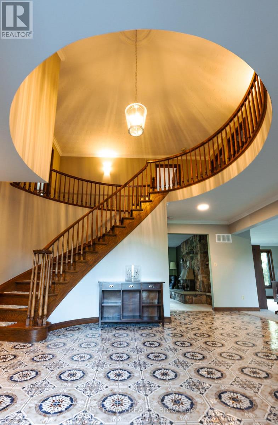
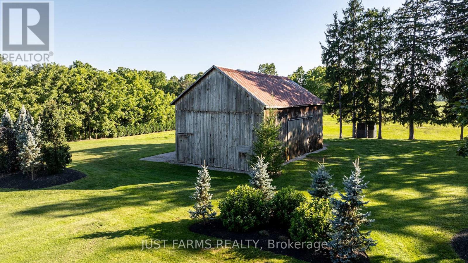
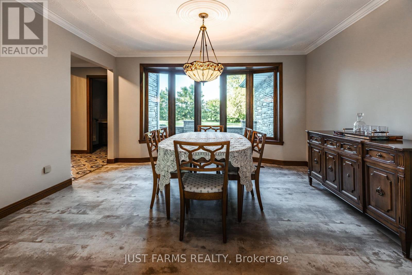
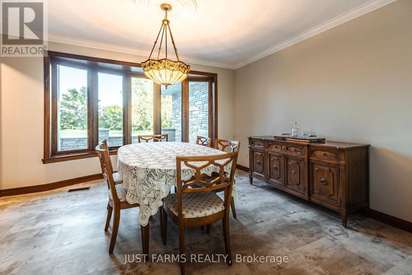
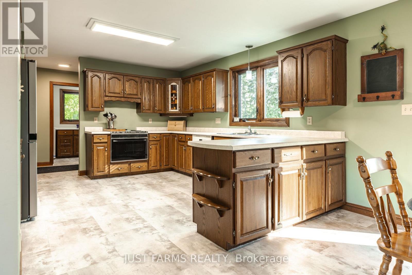
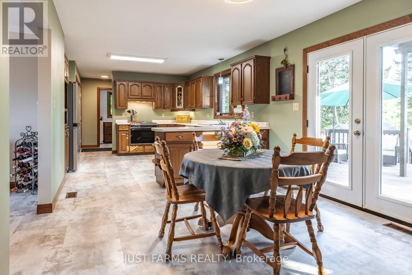
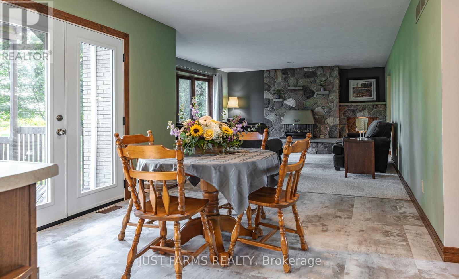
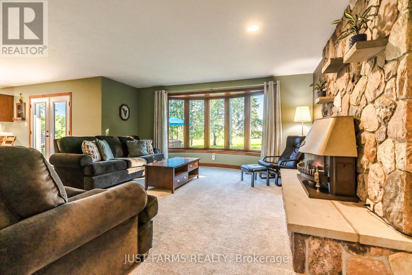
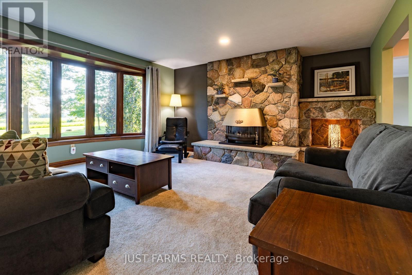
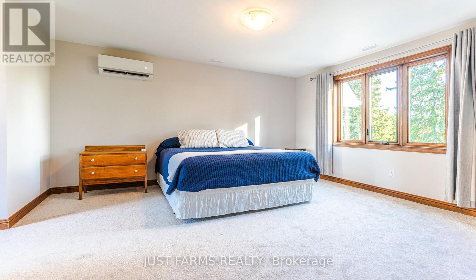
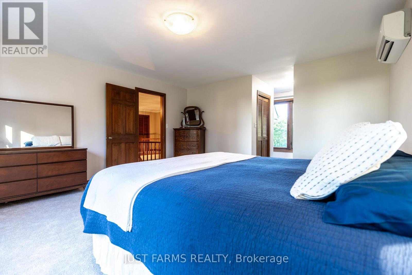
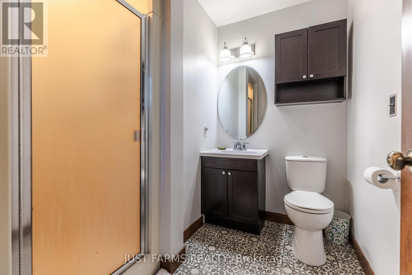
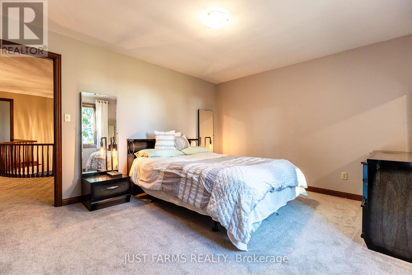
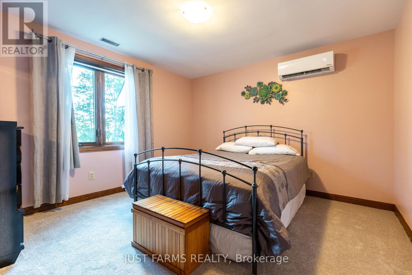
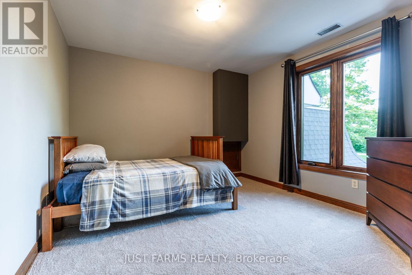
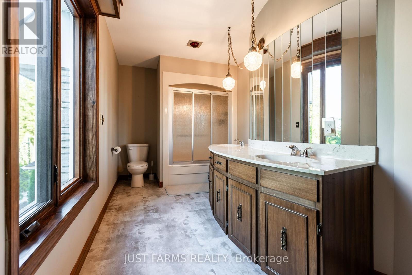
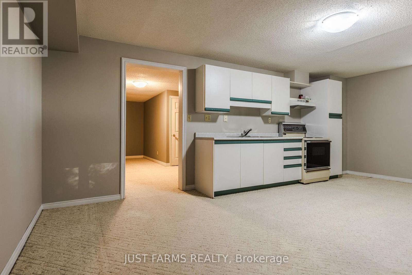
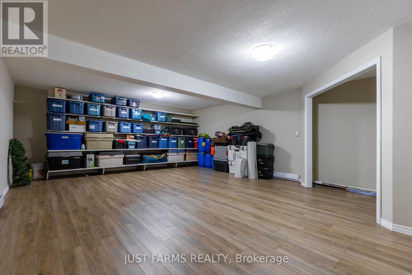
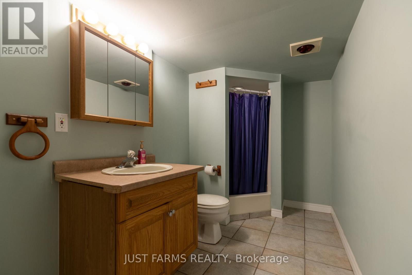
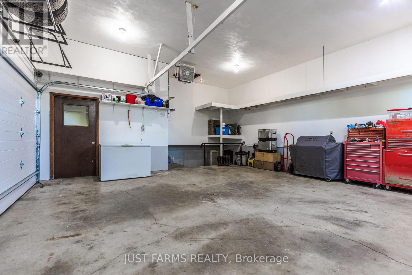
Situated on approximately 10.39 acres in desirable Strathroy-Caradoc this sprawling rural residential property offers a spacious 4 bedroom, 5 bath family home, versatile outbuilding for equipment storage, and approximately 7 acres currently in field and certified organic, providing excellent potential for hobby farming, livestock, or simply enjoying country living. The 3500+ sq.ft. home has seen numerous recent updates, including new windows (2026), new flooring (2026), fresh interior paint (2026), updated light fixtures (2026), a new roof (2025), new garage door (2026) and mini-split heating/cooling units (2025). Additional major mechanical updates include a forced-air propane furnace (2017) and central air conditioning (2022). Property includes an attached double garage, finished basement with second kitchen, and a barn with hydro and water. Natural gas is available at the road, 400 amp service, 40 amp 220 service in garage and 100 amp service in barn. Flexible possession available. This is a must see! (id:12481)
Property Details
| MLS® Number | X13656476 |
| Property Type | Agriculture |
| Community Name | Mount Brydges |
| EquipmentType | Propane Tank |
| FarmType | Farm |
| Features | Flat Site, Sump Pump |
| ParkingSpaceTotal | 8 |
| RentalEquipmentType | Propane Tank |
| Structure | Deck, Barn, Barn, Barn |
Building
| BathroomTotal | 5 |
| BedroomsAboveGround | 4 |
| BedroomsTotal | 4 |
| Age | 31 To 50 Years |
| Amenities | Fireplace(s) |
| Appliances | Water Heater, Water Softener, Dishwasher, Freezer, Stove |
| BasementDevelopment | Finished |
| BasementType | Full (finished) |
| CoolingType | Central Air Conditioning, Wall Unit |
| ExteriorFinish | Brick |
| FireProtection | Smoke Detectors |
| FireplacePresent | Yes |
| FireplaceTotal | 1 |
| FoundationType | Concrete |
| HalfBathTotal | 2 |
| HeatingFuel | Propane |
| HeatingType | Forced Air |
| StoriesTotal | 2 |
| SizeInterior | 3500 - 5000 Sqft |
Parking
| Attached Garage | |
| Garage |
Land
| Acreage | Yes |
| Sewer | Septic System |
| SizeDepth | 1157 Ft ,3 In |
| SizeFrontage | 391 Ft |
| SizeIrregular | 391 X 1157.3 Ft |
| SizeTotalText | 391 X 1157.3 Ft|10 - 24.99 Acres |
| SoilType | Sand |
| ZoningDescription | A2 |
Rooms
| Level | Type | Length | Width | Dimensions |
|---|---|---|---|---|
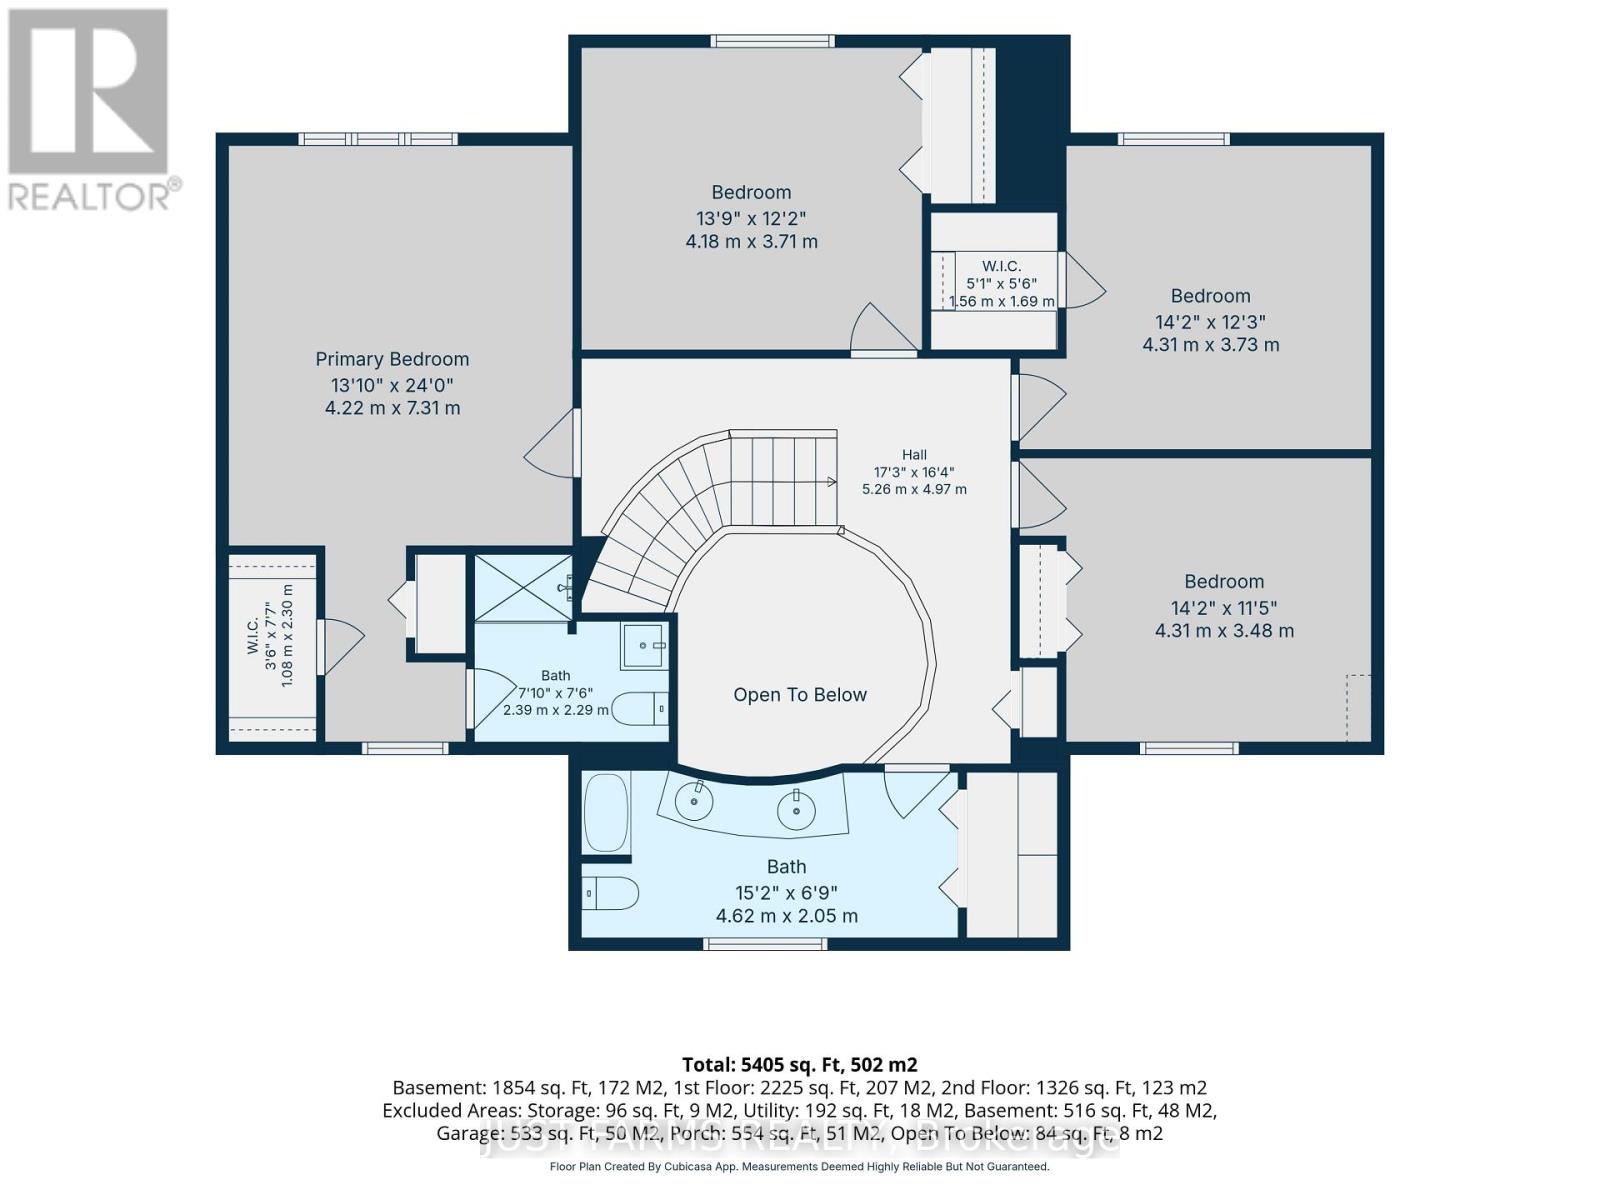
| Second Level | Primary Bedroom | 4.22 m | 7.31 m | 4.22 m x 7.31 m |
| Second Level | Bedroom 2 | 4.18 m | 3.71 m | 4.18 m x 3.71 m |
| Second Level | Bedroom 3 | 4.31 m | 3.73 m | 4.31 m x 3.73 m |
| Second Level | Bedroom 4 | 4.31 m | 3.48 m | 4.31 m x 3.48 m |
| Second Level | Bathroom | 4.62 m | 2.05 m | 4.62 m x 2.05 m |
| Second Level | Bathroom | 2.39 m | 2.29 m | 2.39 m x 2.29 m |
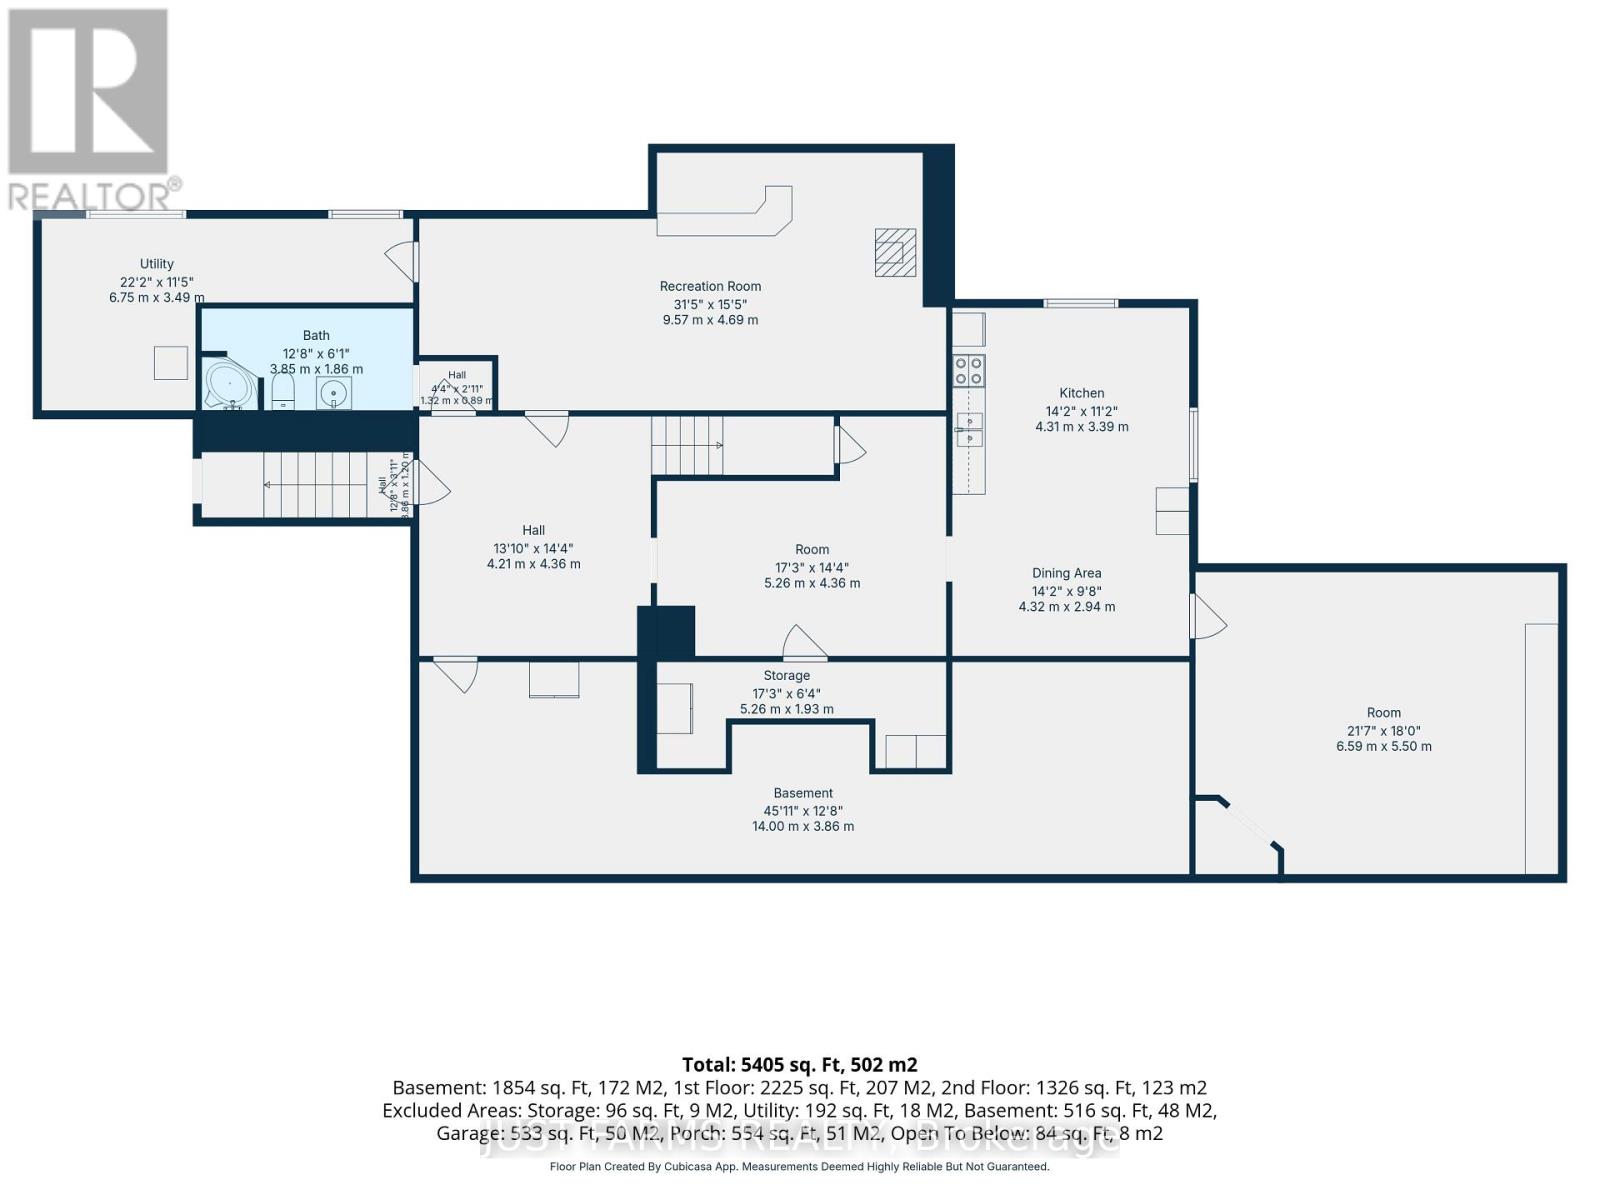
| Basement | Recreational, Games Room | 6.59 m | 5.5 m | 6.59 m x 5.5 m |
| Basement | Kitchen | 4.31 m | 3.39 m | 4.31 m x 3.39 m |
| Basement | Sitting Room | 4.32 m | 2.94 m | 4.32 m x 2.94 m |
| Basement | Other | 5.26 m | 4.36 m | 5.26 m x 4.36 m |
| Basement | Recreational, Games Room | 9.57 m | 4.69 m | 9.57 m x 4.69 m |
| Basement | Utility Room | 6.75 m | 3.49 m | 6.75 m x 3.49 m |
| Basement | Bathroom | 3.85 m | 1.86 m | 3.85 m x 1.86 m |
| Basement | Cold Room | 14 m | 3.86 m | 14 m x 3.86 m |
| Basement | Cold Room | 5.26 m | 1.93 m | 5.26 m x 1.93 m |
| Basement | Other | 4.21 m | 4.36 m | 4.21 m x 4.36 m |
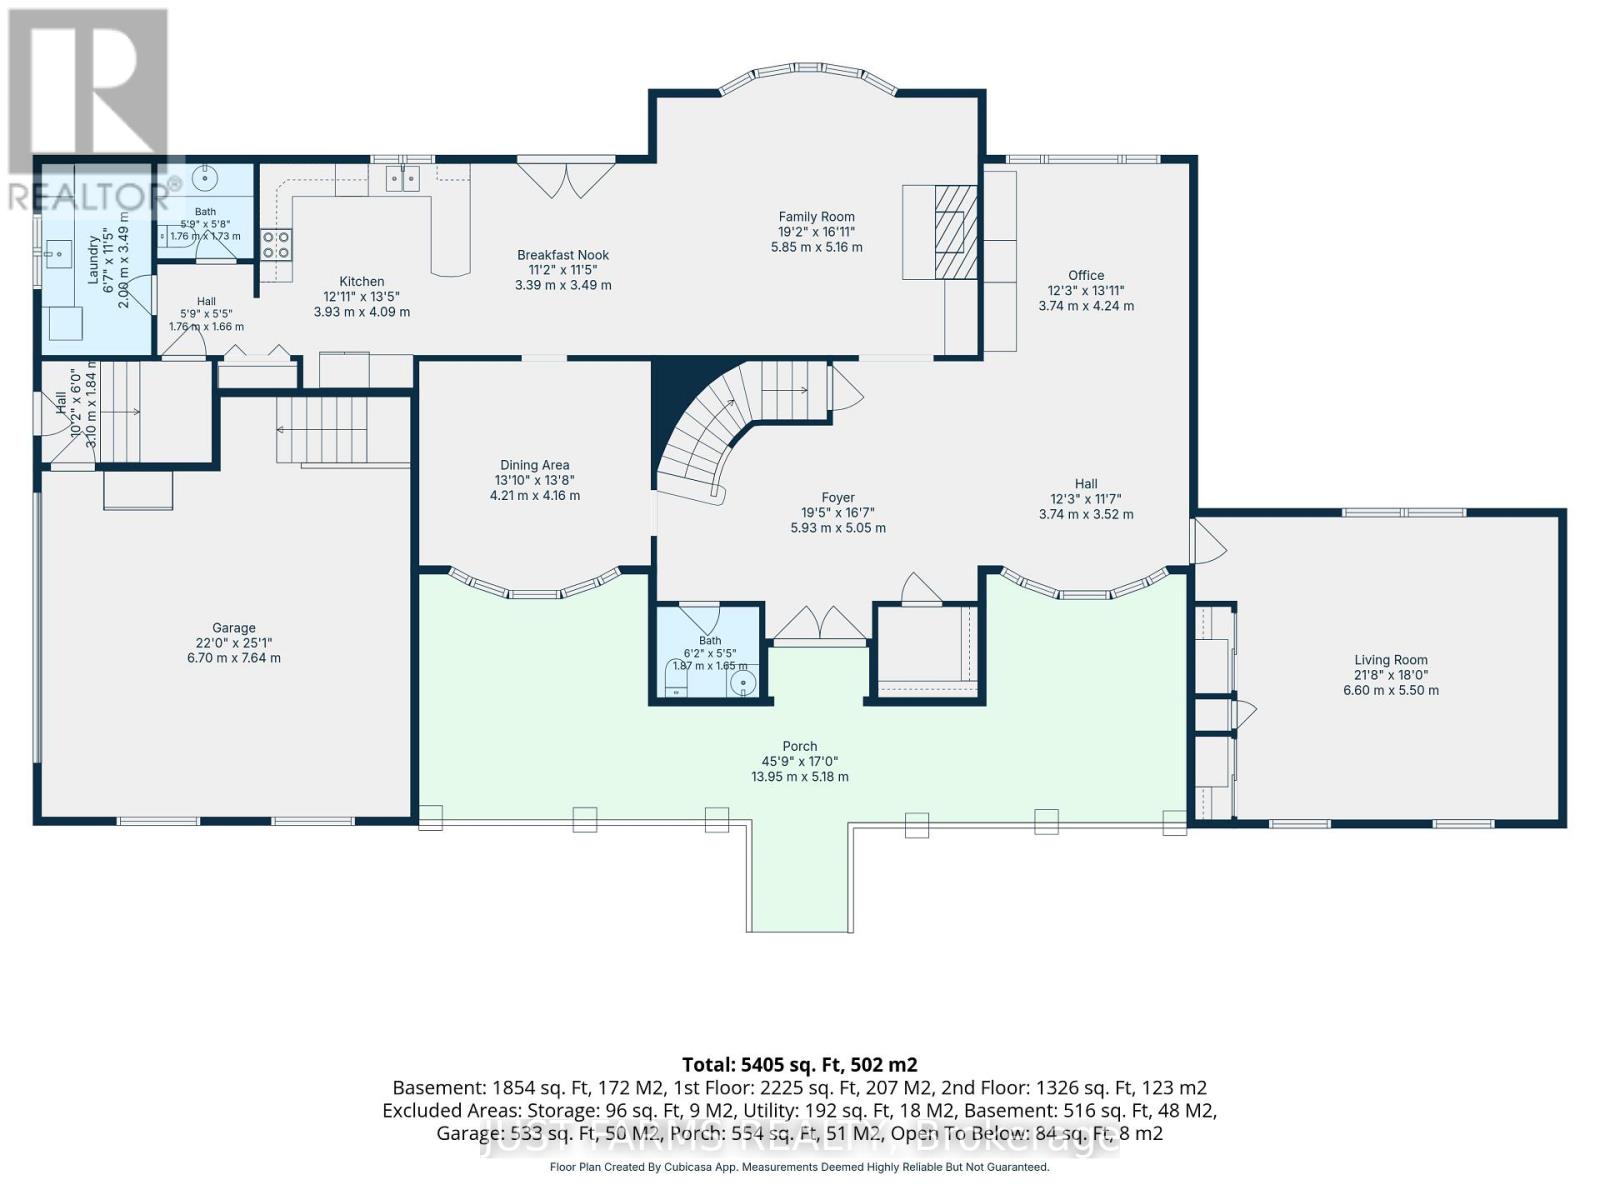
| Main Level | Foyer | 5.93 m | 5.05 m | 5.93 m x 5.05 m |
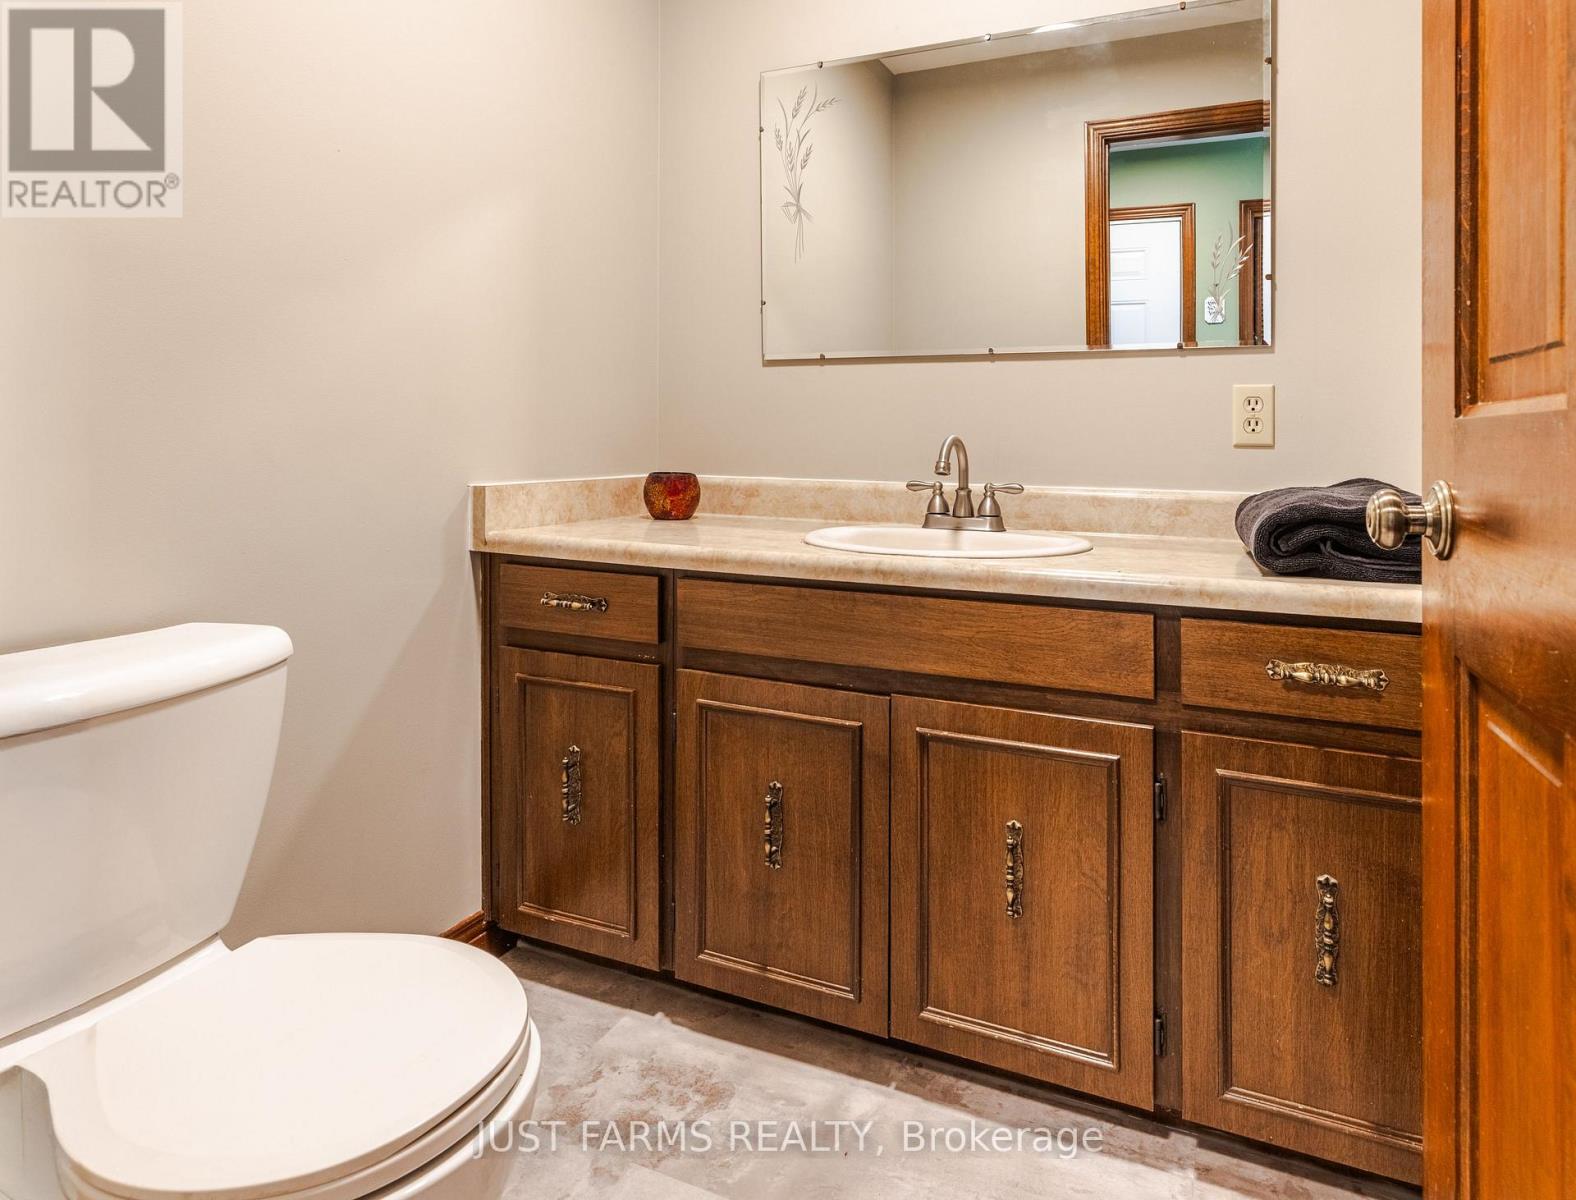
| Main Level | Bathroom | 1.87 m | 1.65 m | 1.87 m x 1.65 m |
| Main Level | Dining Room | 4.21 m | 4.16 m | 4.21 m x 4.16 m |
| Main Level | Eating Area | 3.39 m | 349 m | 3.39 m x 349 m |
| Main Level | Family Room | 5.85 m | 5.16 m | 5.85 m x 5.16 m |
| Main Level | Kitchen | 3.93 m | 4.09 m | 3.93 m x 4.09 m |
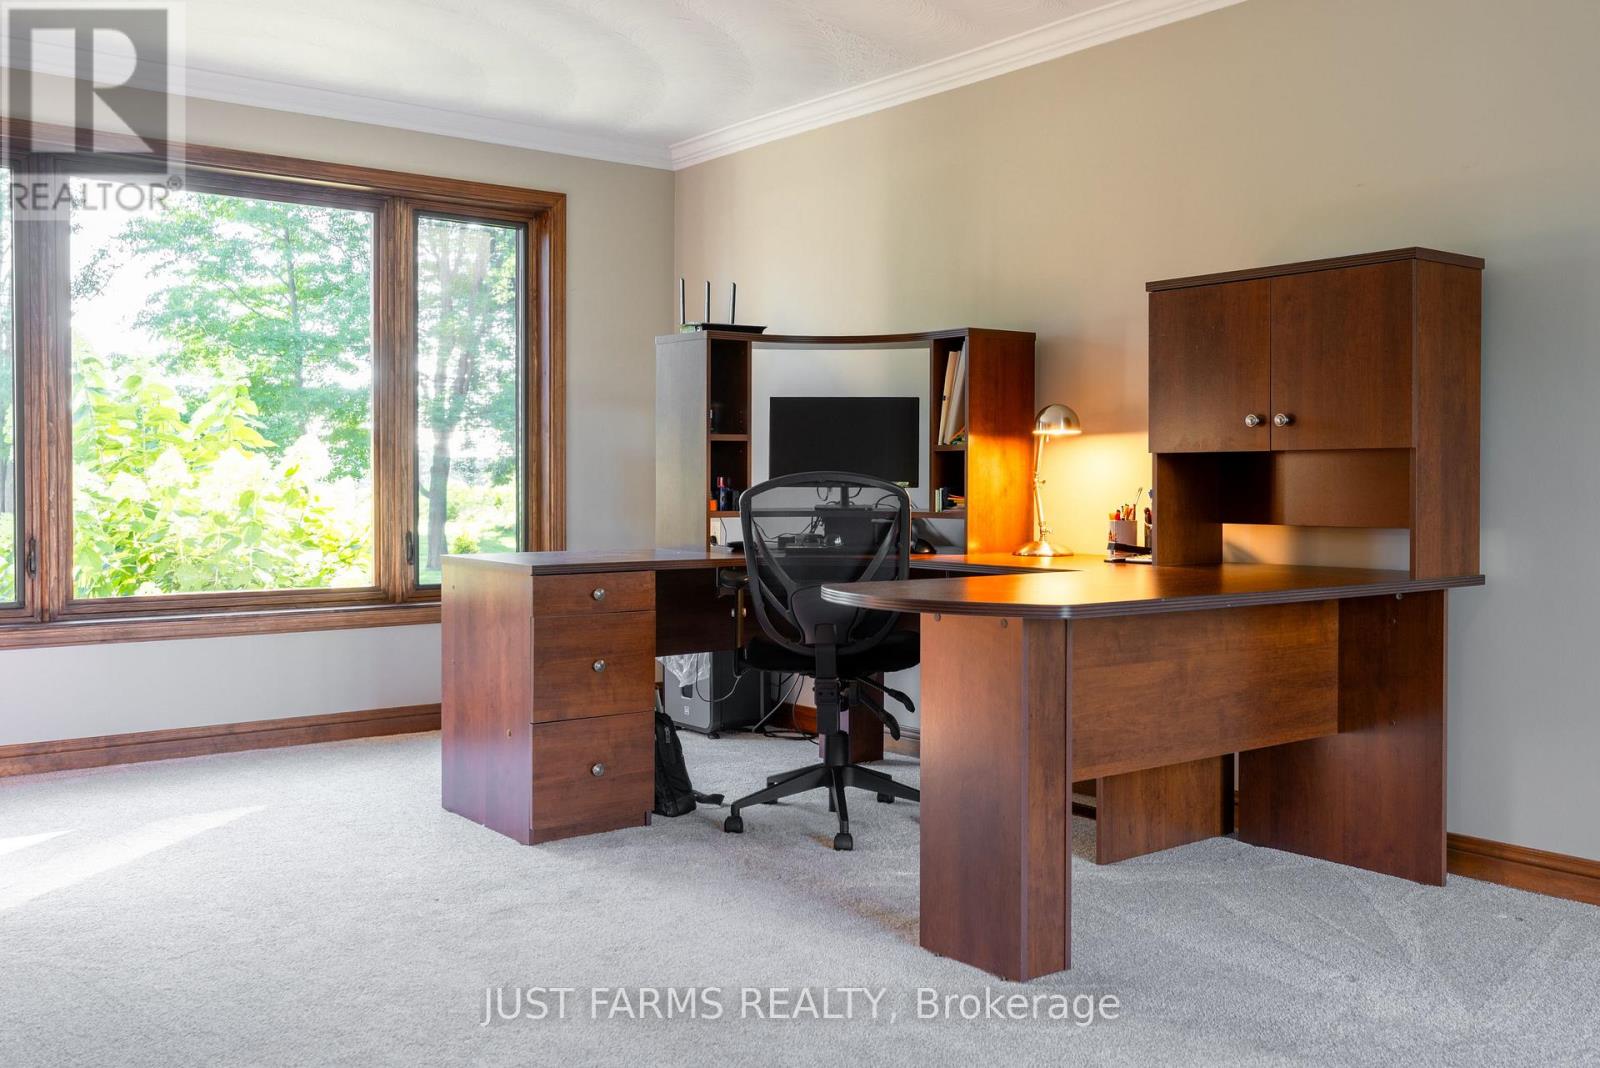
| Main Level | Office | 3.74 m | 4.24 m | 3.74 m x 4.24 m |
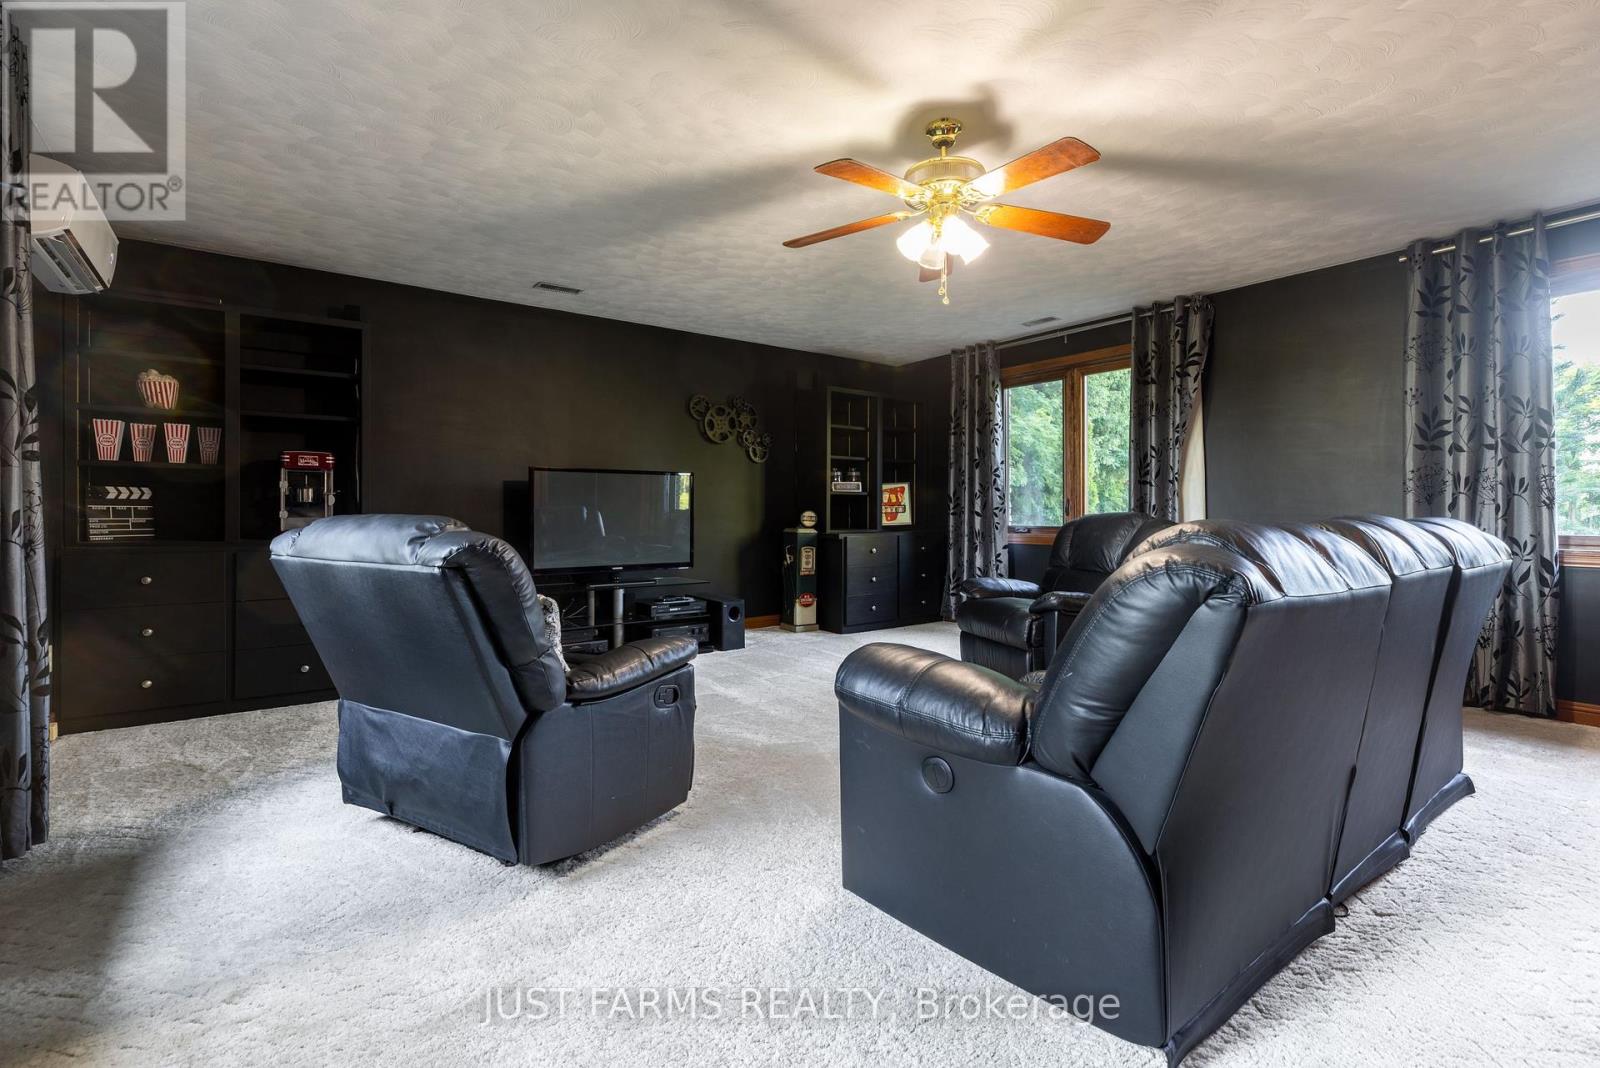
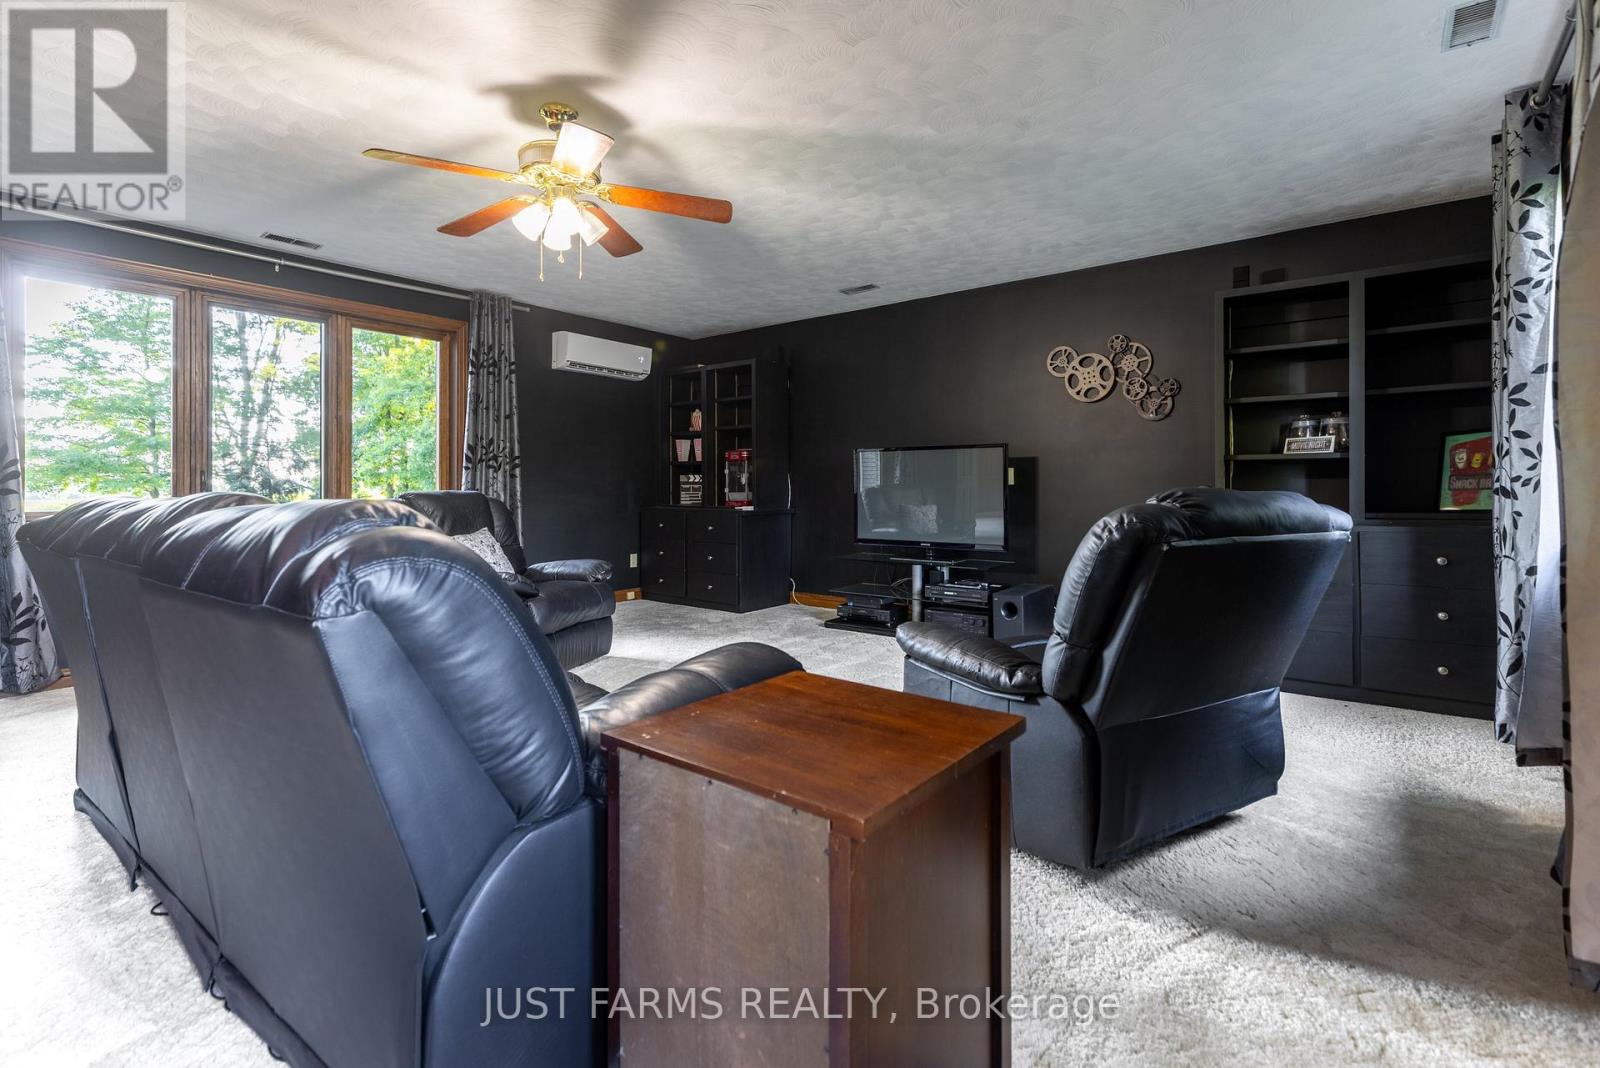

| Main Level | Media | 6.06 m | 5.5 m | 6.06 m x 5.5 m |
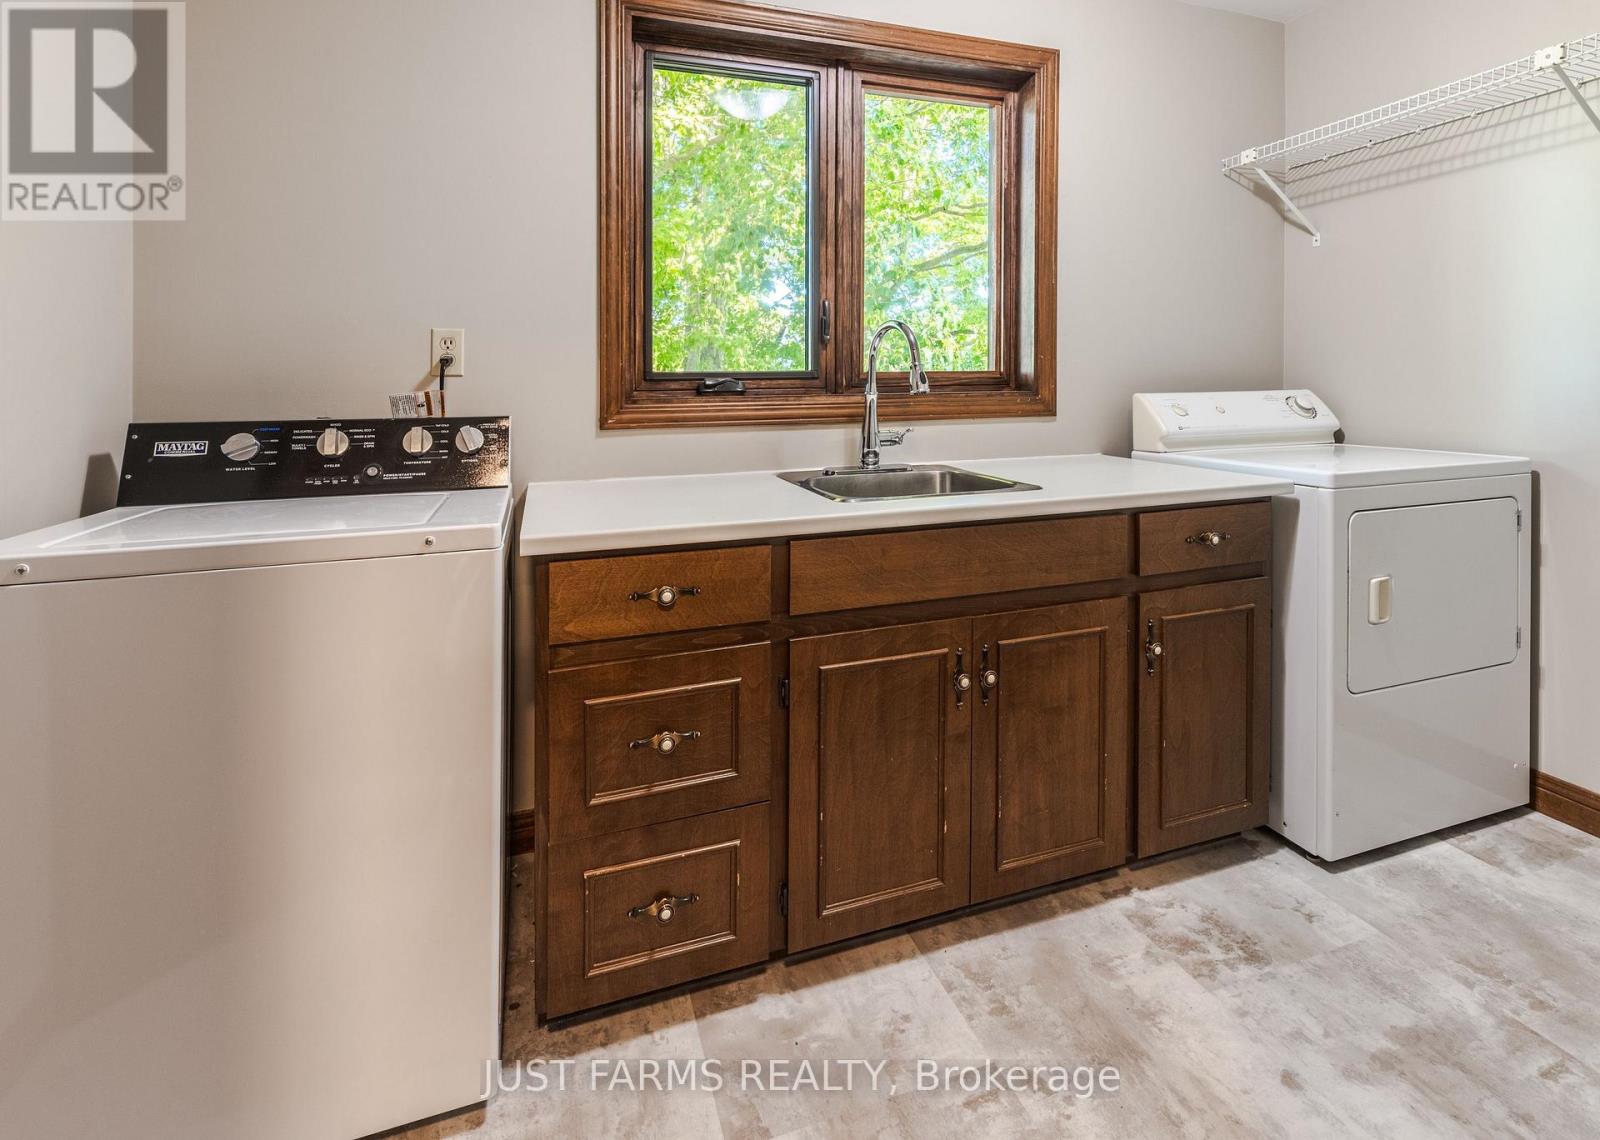
| Main Level | Laundry Room | 2 m | 3.49 m | 2 m x 3.49 m |
| Main Level | Mud Room | 3.1 m | 1.84 m | 3.1 m x 1.84 m |
| Main Level | Bathroom | 1.76 m | 1.73 m | 1.76 m x 1.73 m |
Utilities
| Electricity | Installed |
Contact Us
Get in touch with us for more information!

Phil Spoelstra
Broker of Record
(519) 667-1958
www.farmontario.com

34 Grandview Crescent
London, Ontario N6K 2Y2

Ron Steenbergen
Broker
(519) 667-1958
www.farmontario.com/

675 Adelaide Street North
London, Ontario N5Y 2L4

The trademarks REALTOR®, REALTORS®, and the REALTOR® logo are controlled by The Canadian Real Estate Association (CREA) and identify real estate professionals who are members of CREA. The trademarks MLS®, Multiple Listing Service® and the associated logos are owned by The Canadian Real Estate Association (CREA) and identify the quality of services provided by real estate professionals who are members of CREA. The trademark DDF® is owned by The Canadian Real Estate Association (CREA) and identifies CREA's Data Distribution Facility (DDF®)
August 11 2026 02:02:28
London and St. Thomas Association of REALTORS®
Just Farms Realty