
1860 Sturgeon Road Kawartha Lakes, Ontario K0M 1L0
$899,000
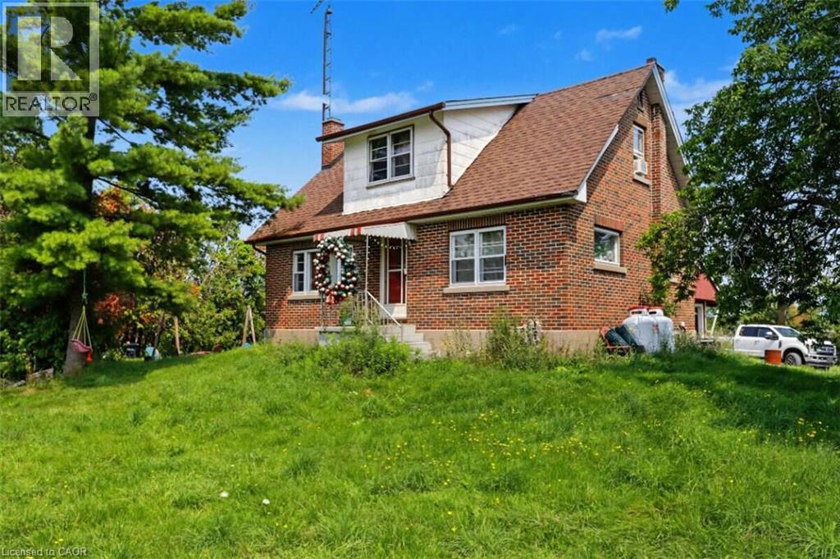
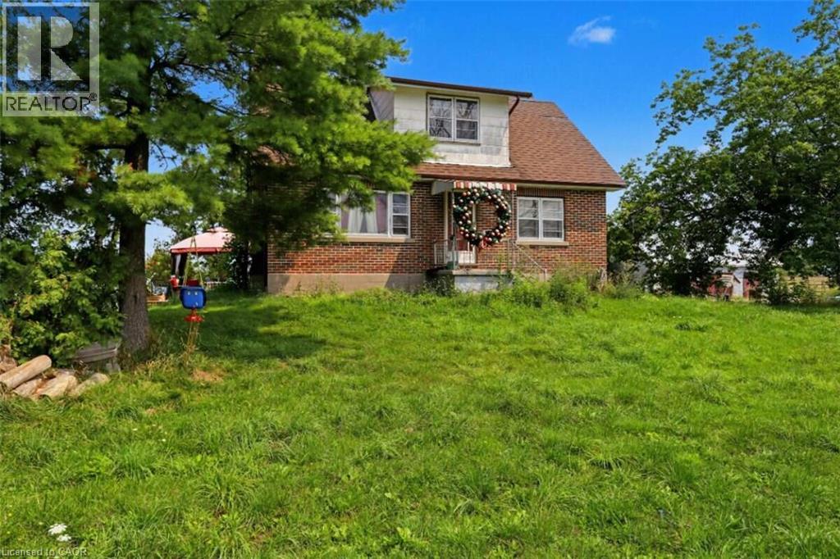
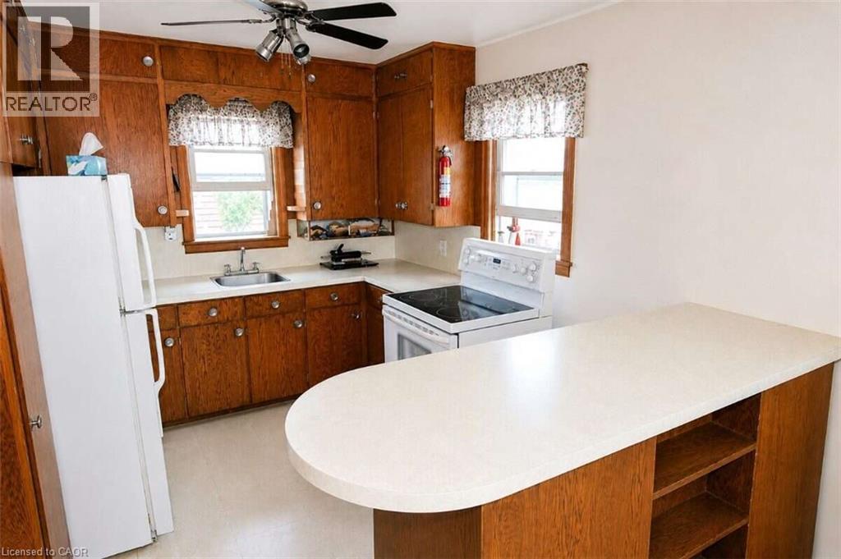
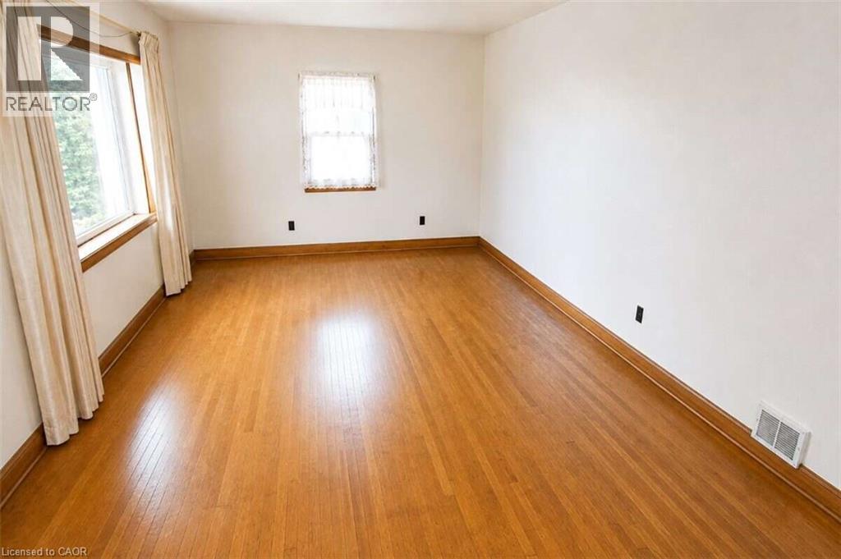
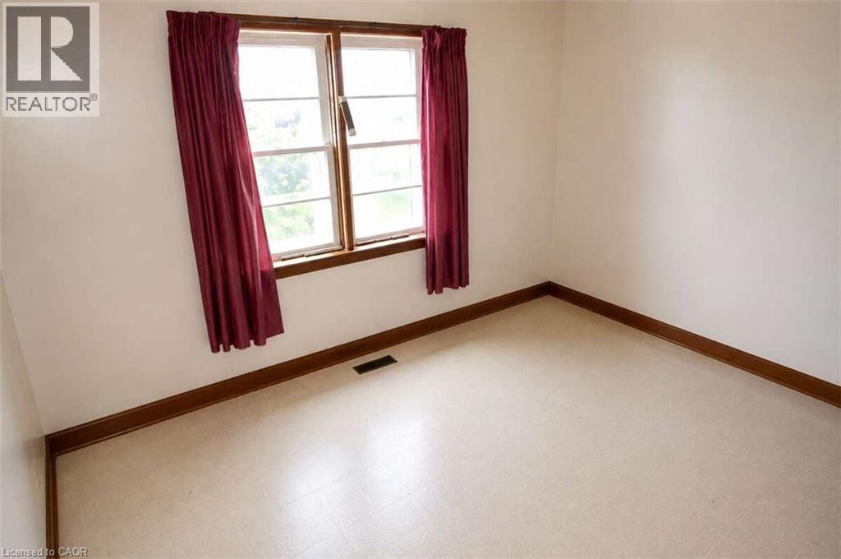
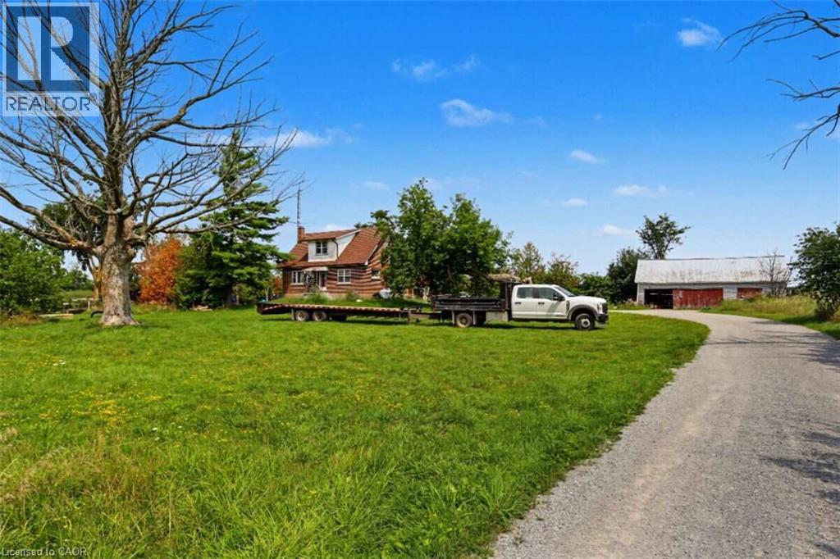
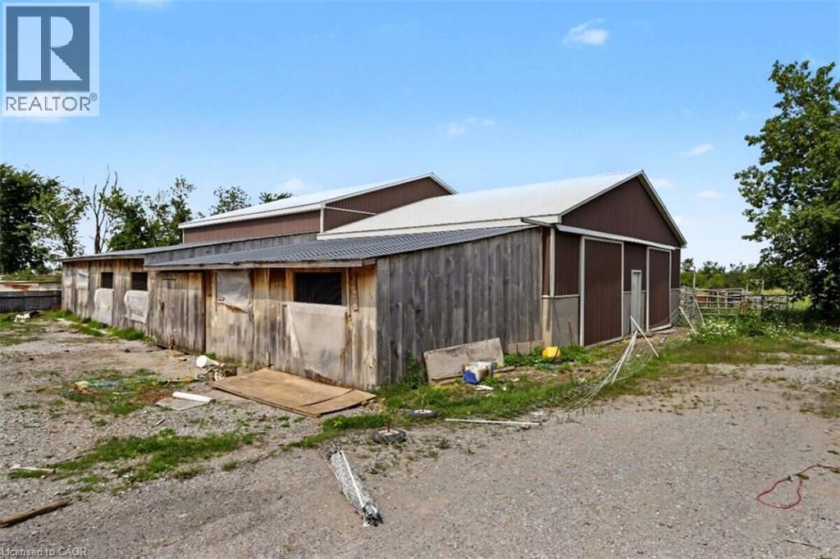
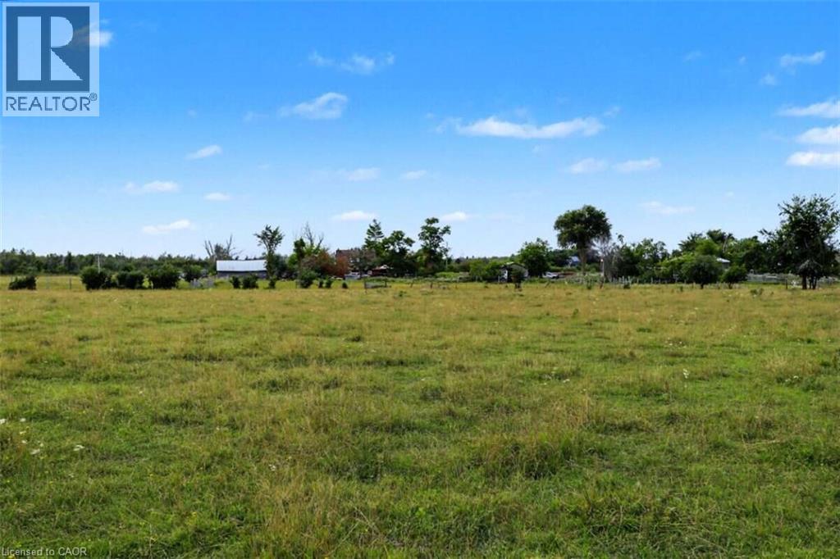
*** For more information, please click Brochure button. *** Rare 122-acre farm property at the edge of Dunsford, offering a versatile mix of workable land, pasture and natural bush. The property includes a large barn setup for livestock & storage, drive shed & outbuilding, providing excellent agricultural infrastructure for farming, livestock or rural storage needs. The solid 1957 2-storey home features 3 bedrooms, 1 bathroom and an attached garage. The home retains much of its original character & requires updating & improvements, offering an opportunity for buyers to renovate and personalize the property to their own needs. Furnace replaced in 2017. Enjoy the privacy and space of country living while being conveniently located near Lindsay, with Sturgeon Lake just down the road for swimming, boating and recreation. An excellent opportunity for those seeking substantial acreage, agricultural potential and a rural lifestyle within reach of the GTA. The stream running through the property is zoned EP. (id:12481)
Property Details
| MLS® Number | 40857422 |
| Property Type | Agriculture |
| CommunicationType | High Speed Internet |
| FarmType | Mixed |
| Structure | Shed, Drive Shed, Barn |
Building
| BathroomTotal | 1 |
| BedroomsAboveGround | 3 |
| BedroomsTotal | 3 |
| Appliances | Refrigerator, Stove |
| BasementDevelopment | Unfinished |
| BasementType | Full (unfinished) |
| ConstructedDate | 1957 |
| CoolingType | None |
| ExteriorFinish | Brick |
| HeatingFuel | Propane |
| SizeInterior | 1450 Sqft |
| UtilityWater | Drilled Well |
Parking
| Attached Garage |
Land
| AccessType | Road Access |
| Acreage | Yes |
| Sewer | Septic System |
| SizeIrregular | 122.9 |
| SizeTotal | 122.9 Ac|101+ Acres |
| SizeTotalText | 122.9 Ac|101+ Acres |
| ZoningDescription | A1 |
Rooms
| Level | Type | Length | Width | Dimensions |
|---|---|---|---|---|
| Second Level | Bedroom | 11'4'' x 9'11'' | ||
| Second Level | Primary Bedroom | 10'11'' x 9'11'' | ||
| Main Level | 4pc Bathroom | 4'3'' x 4'5'' | ||
| Main Level | Bedroom | 10'9'' x 10'7'' | ||
| Main Level | Kitchen | 10'6'' x 9'4'' | ||
| Main Level | Dining Room | 12'1'' x 11'1'' | ||
| Main Level | Living Room | 11'8'' x 12'7'' |
Utilities
| Cable | Available |
| Electricity | Available |
| Telephone | Available |
https://www.realtor.ca/real-estate/30181609/1860-sturgeon-road-kawartha-lakes
Contact Us
Get in touch with us for more information!

Phil Spoelstra
Broker of Record
(519) 667-1958
www.farmontario.com

34 Grandview Crescent
London, Ontario N6K 2Y2

Ron Steenbergen
Broker
(519) 667-1958
www.farmontario.com/

675 Adelaide Street North
London, Ontario N5Y 2L4

The trademarks REALTOR®, REALTORS®, and the REALTOR® logo are controlled by The Canadian Real Estate Association (CREA) and identify real estate professionals who are members of CREA. The trademarks MLS®, Multiple Listing Service® and the associated logos are owned by The Canadian Real Estate Association (CREA) and identify the quality of services provided by real estate professionals who are members of CREA. The trademark DDF® is owned by The Canadian Real Estate Association (CREA) and identifies CREA's Data Distribution Facility (DDF®)
August 21 2026 06:04:15
REALTORS® Association of Hamilton-Burlington
Easy List Realty Ltd.