
471 Trunk Road Bonfield, Ontario P0H 1E0
$529,900
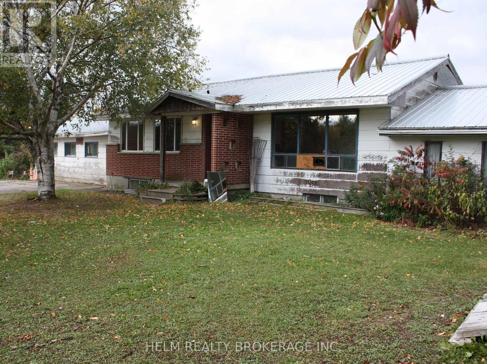
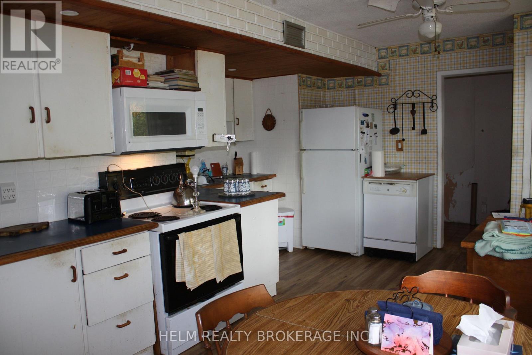
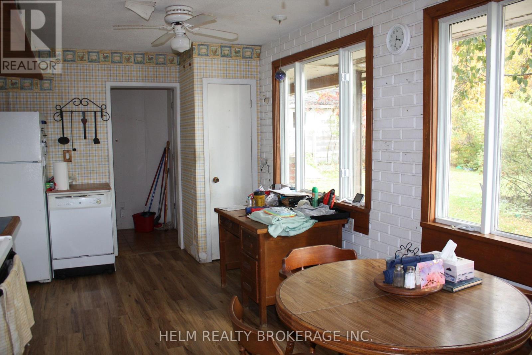
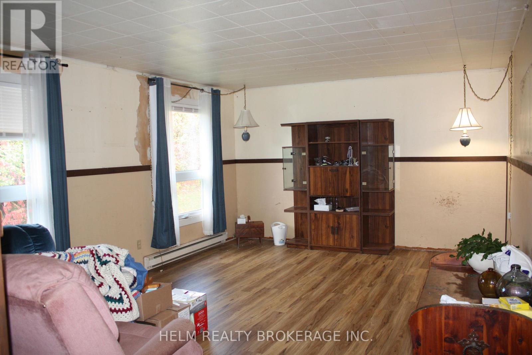
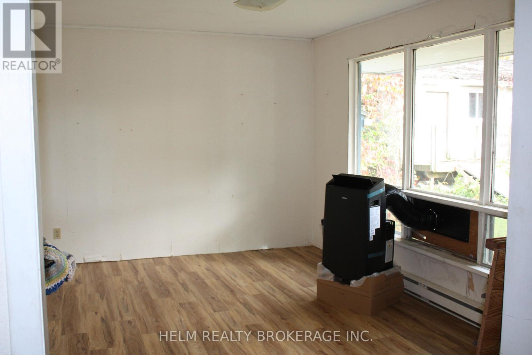
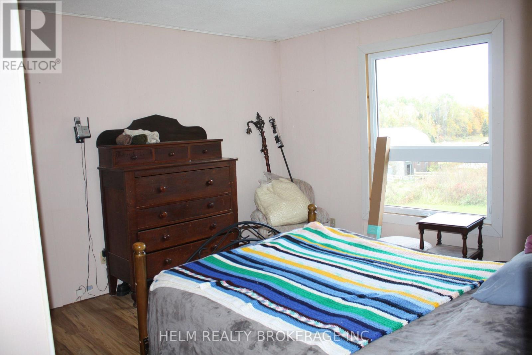
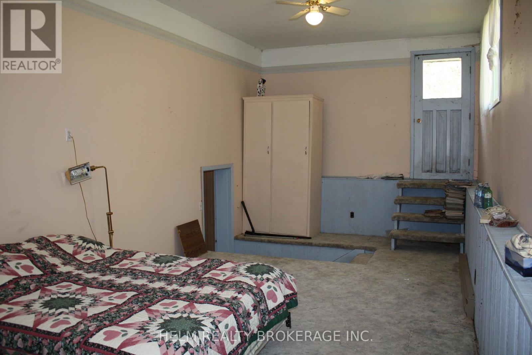
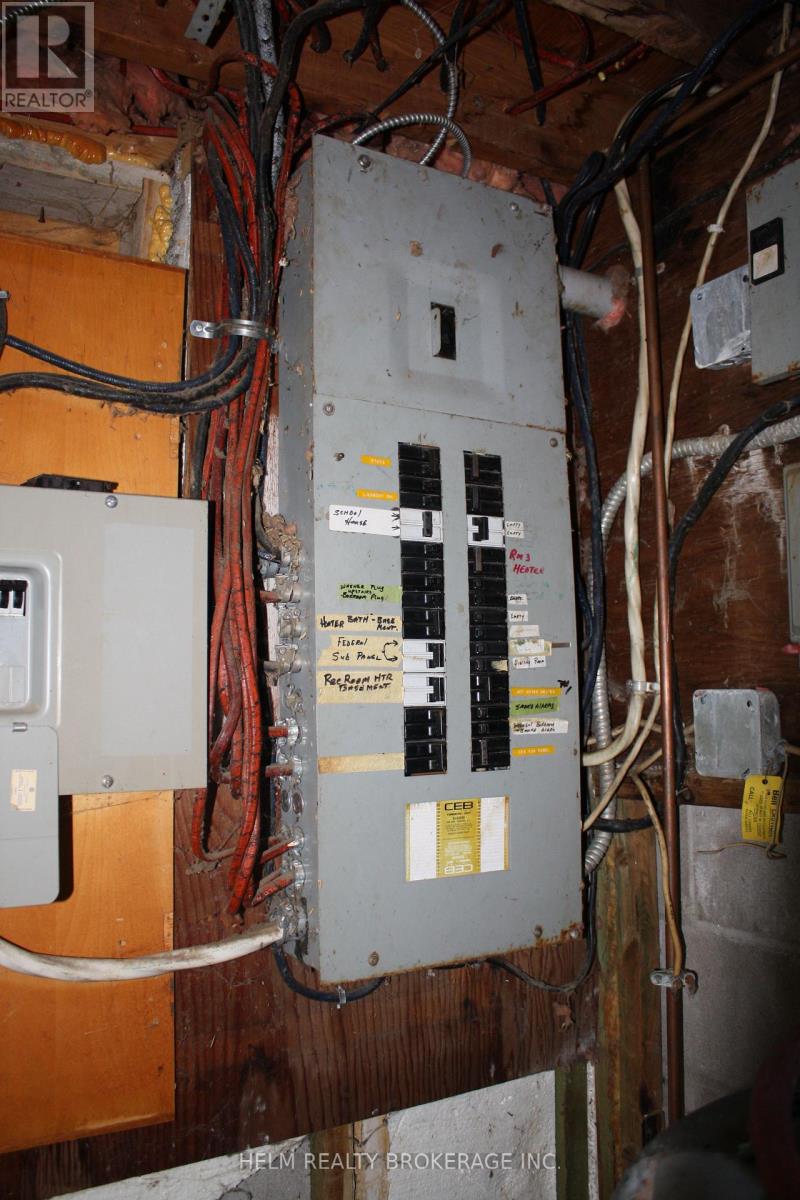
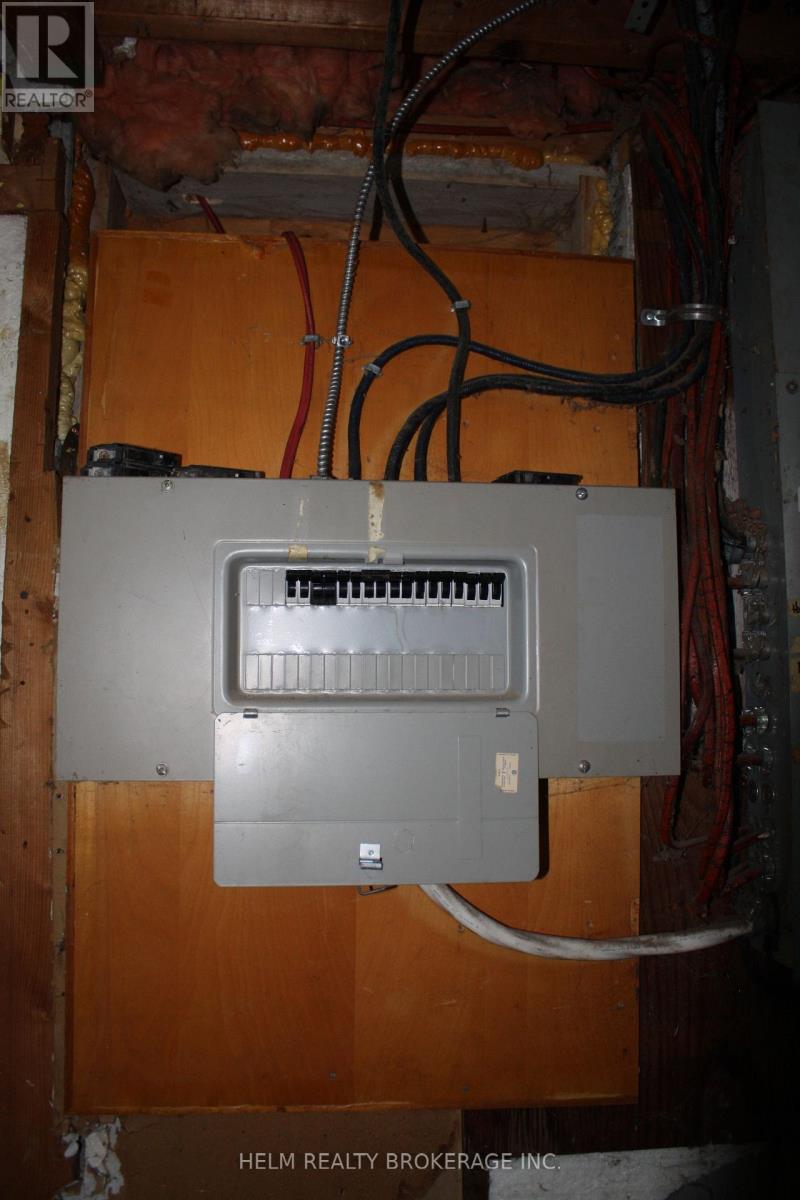
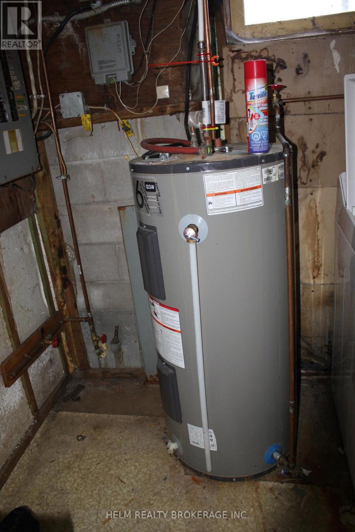
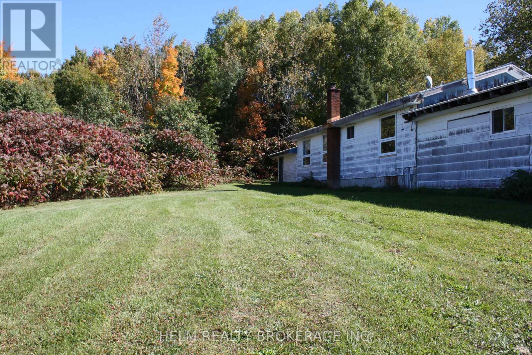
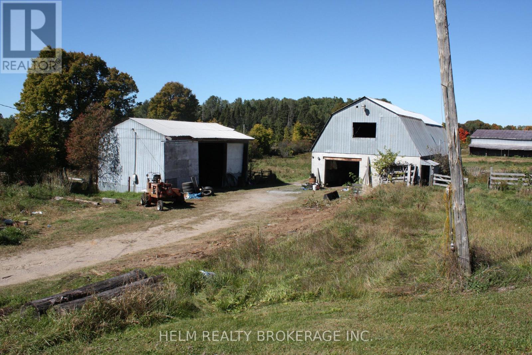
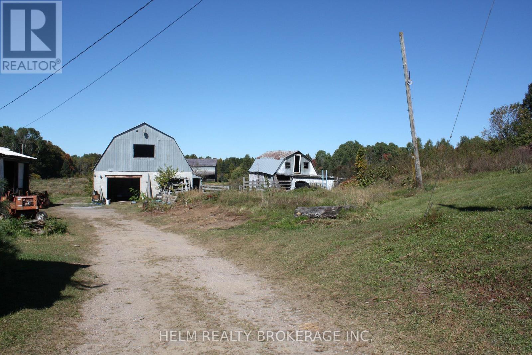
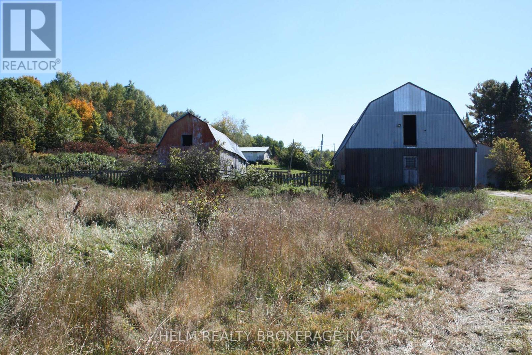
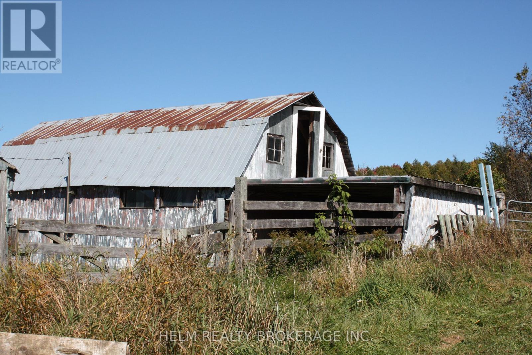
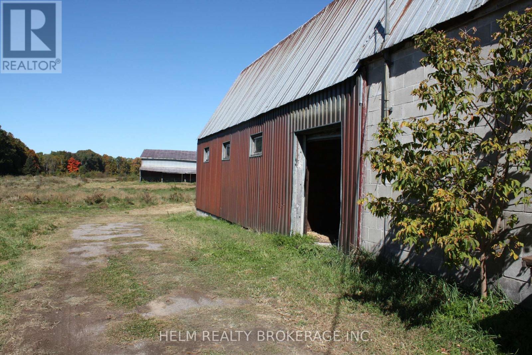
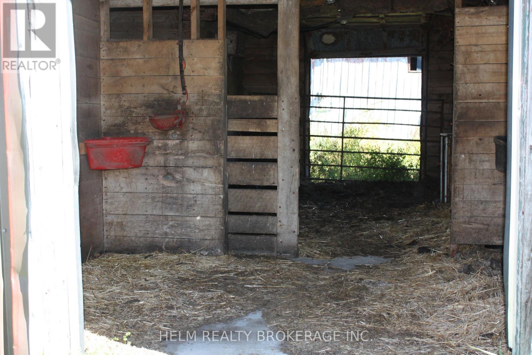
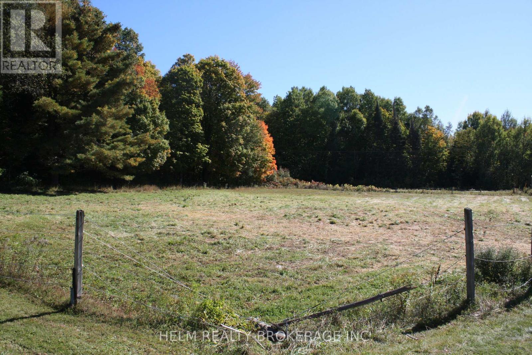
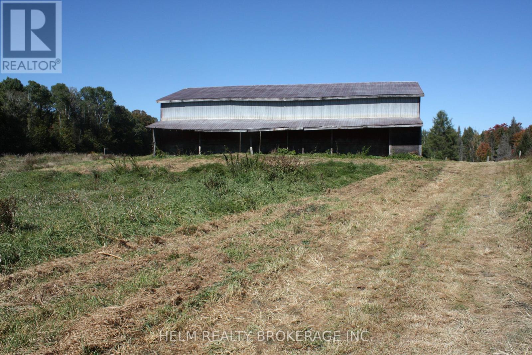
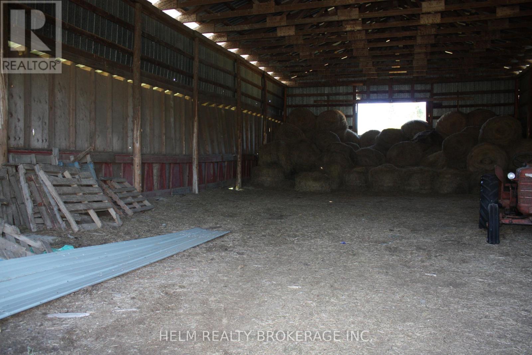
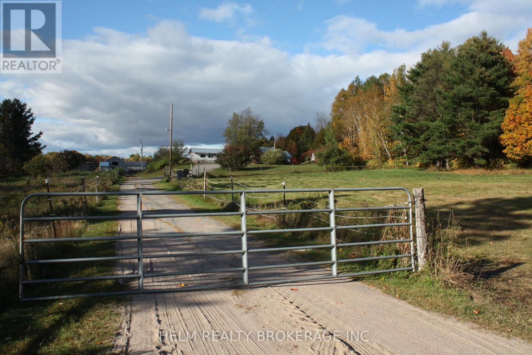
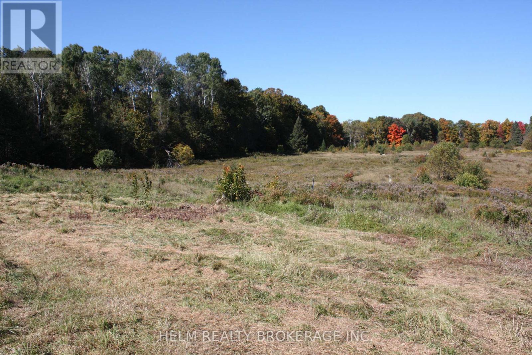
Welcome to 471 Trunk Rd in the Big Heart, Small Community of Bonfield. If you are looking for Peace and Tranquility this Four-Bedroom Bungalow is nestled on 50 acres of Picturesque Rural Farmland. This home offers Two Full Bathrooms, Full Basement with Walk up, Eat in Kitchen, Separate Dining Room, Large Living Room, Metal Roof, Some Newer Windows, Newer Hot Water Tank, Multiple Outbuildings including a Large Barn, Drive Shed, Chicken Barn, Horse Stalls includes previously installed Plumbing and Electrical, Woodshed, Large Bunkie. The double car garage can be converted back. This Beautiful property has so much potential. The house does need some TLC. If you are looking for a place to start a hobby farm or potentially need more space to grow. This is a place you can truly call "Home". (id:12481)
Property Details
| MLS® Number | X13865502 |
| Property Type | Agriculture |
| Community Name | Bonfield |
| FarmType | Farm |
| ParkingSpaceTotal | 10 |
Building
| BathroomTotal | 2 |
| BedroomsAboveGround | 4 |
| BedroomsTotal | 4 |
| Appliances | Water Heater, Dishwasher, Dryer, Microwave, Stove, Washer, Refrigerator |
| ArchitecturalStyle | Bungalow |
| BasementDevelopment | Finished |
| BasementFeatures | Separate Entrance, Walk-up, Walk Out |
| BasementType | N/a, N/a, N/a (finished) |
| CoolingType | None |
| ExteriorFinish | Vinyl Siding |
| FireplacePresent | Yes |
| FireplaceType | Woodstove |
| HeatingFuel | Electric, Wood |
| HeatingType | Baseboard Heaters |
| StoriesTotal | 1 |
| SizeInterior | 1100 - 1500 Sqft |
Parking
| Attached Garage | |
| Garage |
Land
| Acreage | Yes |
| Sewer | Septic System |
| SizeDepth | 3271 Ft ,10 In |
| SizeFrontage | 630 Ft ,1 In |
| SizeIrregular | 630.1 X 3271.9 Ft |
| SizeTotalText | 630.1 X 3271.9 Ft|50 - 100 Acres |
| ZoningDescription | Farm & Rural Residential |
Rooms
| Level | Type | Length | Width | Dimensions |
|---|---|---|---|---|
| Basement | Furnace | 3.9 m | 3.9 m | 3.9 m x 3.9 m |
| Basement | Recreational, Games Room | 5.54 m | 3.9 m | 5.54 m x 3.9 m |
| Basement | Bedroom | 7.77 m | 3.56 m | 7.77 m x 3.56 m |
| Basement | Bedroom | 3.35 m | 3.44 m | 3.35 m x 3.44 m |
| Basement | Bedroom | 4.26 m | 2.83 m | 4.26 m x 2.83 m |
| Main Level | Kitchen | 5.51 m | 4.14 m | 5.51 m x 4.14 m |
| Main Level | Dining Room | 4.5 m | 3.56 m | 4.5 m x 3.56 m |
| Main Level | Primary Bedroom | 3.38 m | 4.14 m | 3.38 m x 4.14 m |
| Ground Level | Family Room | 6.33 m | 4.08 m | 6.33 m x 4.08 m |
Utilities
| Cable | Available |
| Electricity | Installed |
https://www.realtor.ca/real-estate/30368808/471-trunk-road-bonfield-bonfield
Contact Us
Get in touch with us for more information!

Phil Spoelstra
Broker of Record
(519) 667-1958
www.farmontario.com

34 Grandview Crescent
London, Ontario N6K 2Y2

Ron Steenbergen
Broker
(519) 667-1958
www.farmontario.com/

675 Adelaide Street North
London, Ontario N5Y 2L4

The trademarks REALTOR®, REALTORS®, and the REALTOR® logo are controlled by The Canadian Real Estate Association (CREA) and identify real estate professionals who are members of CREA. The trademarks MLS®, Multiple Listing Service® and the associated logos are owned by The Canadian Real Estate Association (CREA) and identify the quality of services provided by real estate professionals who are members of CREA. The trademark DDF® is owned by The Canadian Real Estate Association (CREA) and identifies CREA's Data Distribution Facility (DDF®)
October 20 2026 07:08:49
Toronto Real Estate Board
Helm Realty Brokerage Inc.