
572 Concession 6 Townsend Norfolk, Ontario N0E 1Y0
$3,599,900
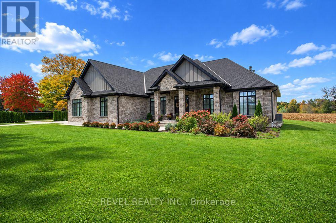
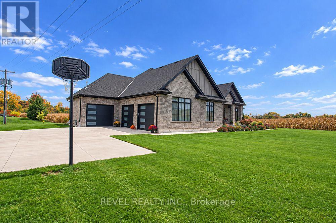
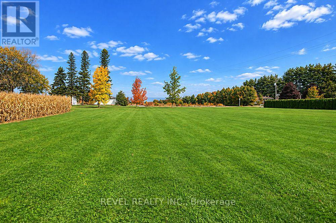
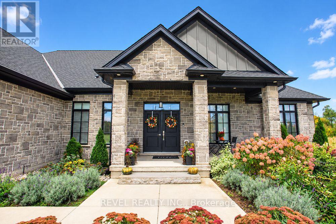
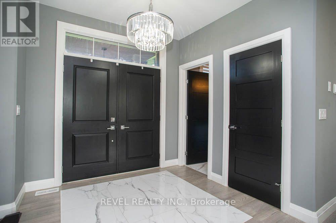
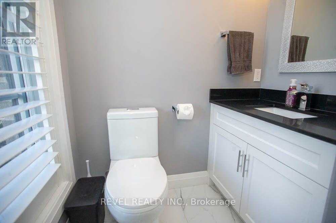
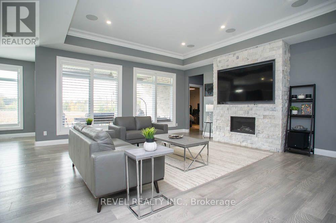
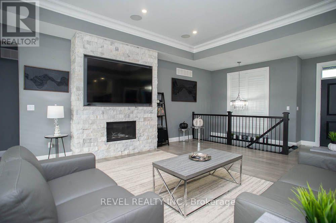
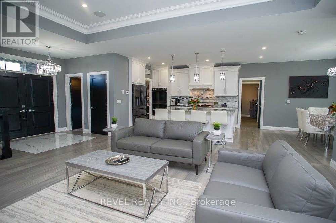
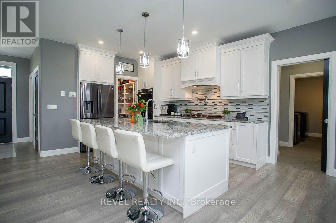
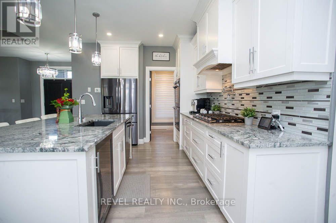
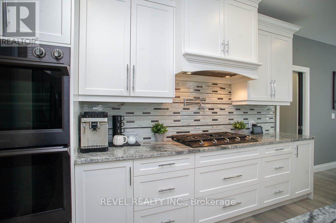
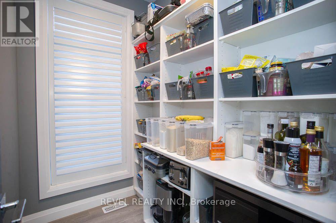
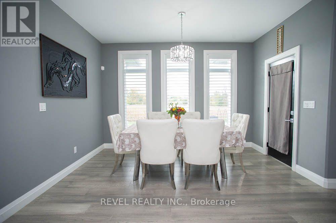
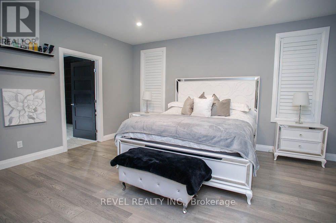
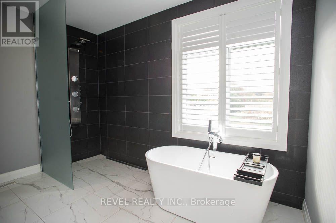
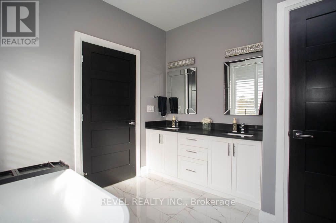
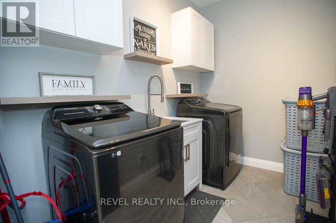
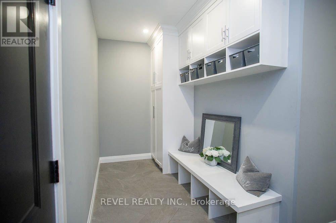
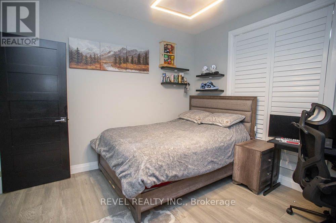
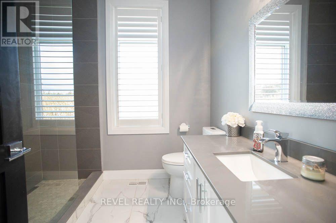
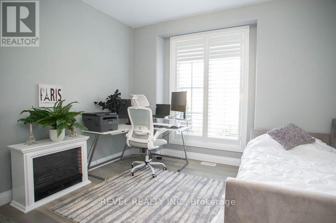
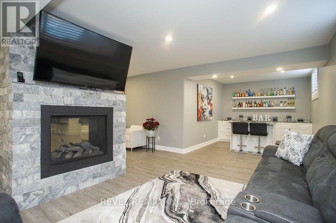
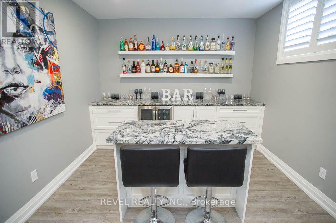
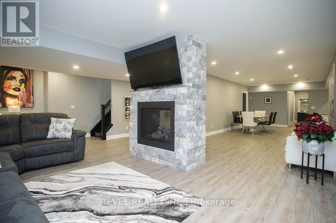
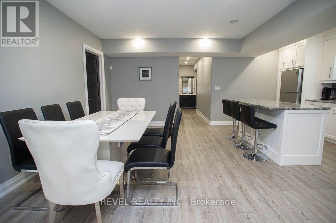
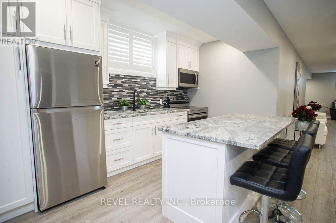
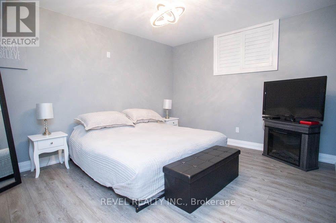
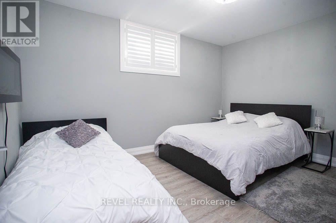
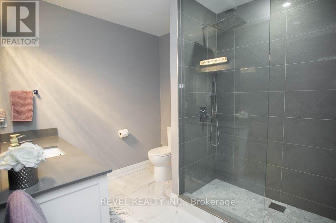
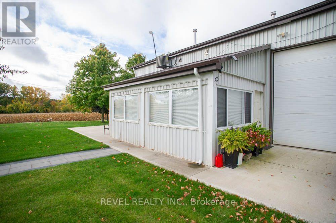
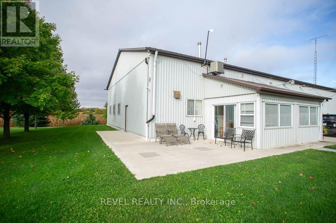
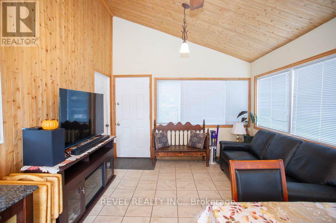
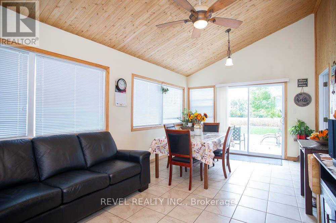
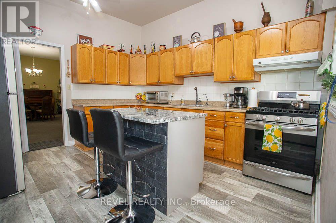
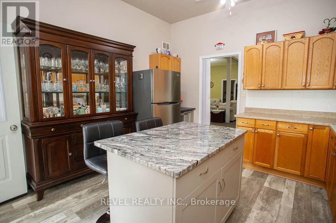
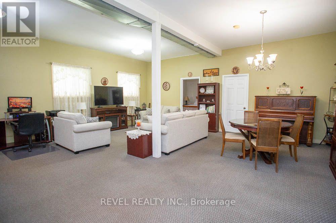
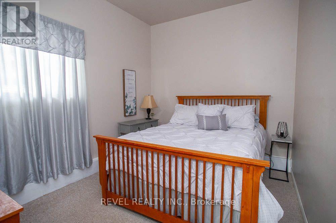
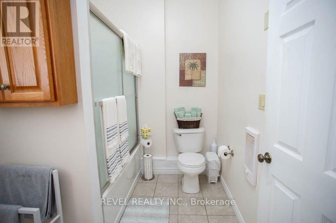
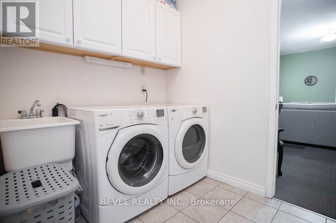
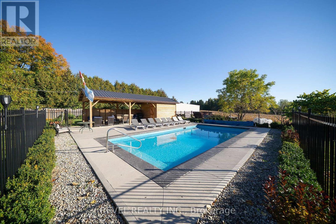
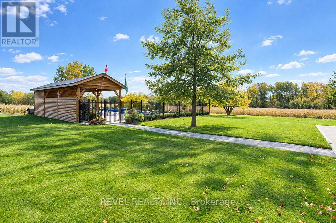
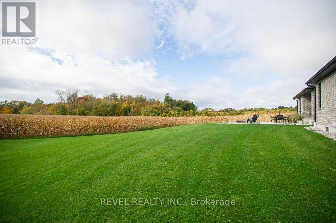
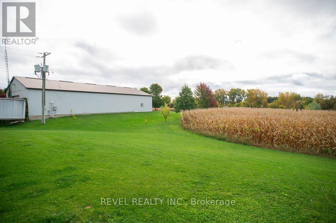
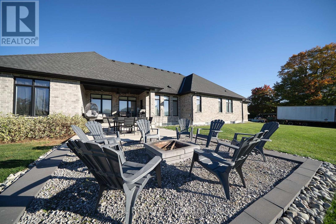
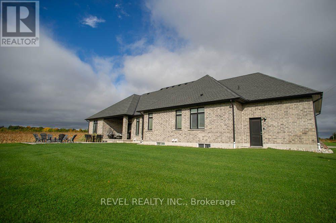
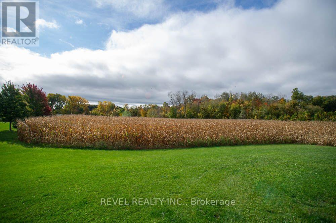
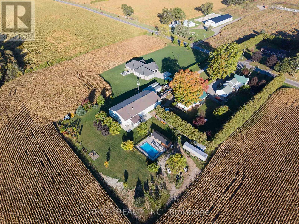
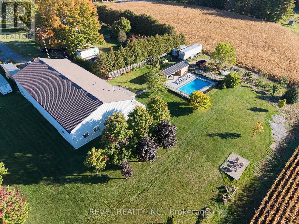
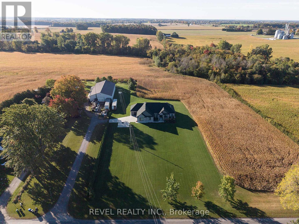
Escape to this 82-acre property in Waterford that truly has it all. The custom-built stone and board & batten bungalow offers over 3,700 sq ft of total living space with 3+2 bedrooms, 3.5 bathrooms, and high-end finishes throughout. The main level features 9 ft ceilings, hardwood floors, and a living room with a 10 ft tray ceiling and stone gas fireplace. The kitchen is equipped with custom shaker cabinets, a large granite island, a built-in double oven, a pot filler, and a walk-in pantry. The primary bedroom includes a walk-in closet and a 5-piece ensuite with soaker tub and walk-in shower. The finished lower level offers a rec room with a double-sided stone fireplace, a bar, an eat-in kitchenette, and two additional bedrooms. A heated triple car garage with epoxy floors completes the home. Outside, enjoy your morning coffee on the covered back porch or around the firepit while taking in the stunning views. The heated saltwater inground pool (2022) includes a wood cabana. The 75 x 50 ft heated and insulated shop has 600 volt 600 amp 3-phase power and a 1,250 sq ft bunkhouse at the rear. The bunkhouse includes 2 bedrooms, a full kitchen with 2023 appliances, a living/dining room, a 4-piece bathroom, and laundry. The land includes approximately 60 acres of workable sandy loam farmland, used for wheat, corn, and soy since 2006, along with 3 stream-fed ponds and a wooded area. Whether you're looking for a family estate, room for multi-generational living, a working farm, or space for a home-based business, this property is ready for you to call home. (id:12481)
Property Details
| MLS® Number | X14093662 |
| Property Type | Agriculture |
| Community Name | Waterford |
| FarmType | Farm |
| Features | Irregular Lot Size, Sump Pump |
| ParkingSpaceTotal | 28 |
| PoolFeatures | Salt Water Pool |
| PoolType | Inground Pool |
| Structure | Workshop |
Building
| BathroomTotal | 4 |
| BedroomsAboveGround | 3 |
| BedroomsBelowGround | 2 |
| BedroomsTotal | 5 |
| Age | 0 To 5 Years |
| Amenities | Fireplace(s) |
| Appliances | Garage Door Opener Remote(s), Water Softener, Dishwasher, Dryer, Microwave, Oven, Gas Stove(s), Washer, Wine Fridge, Refrigerator |
| ArchitecturalStyle | Bungalow |
| BasementDevelopment | Finished |
| BasementType | Full (finished) |
| CoolingType | Central Air Conditioning, Air Exchanger |
| ExteriorFinish | Wood, Stone |
| FireProtection | Smoke Detectors |
| FireplacePresent | Yes |
| FireplaceTotal | 2 |
| FoundationType | Poured Concrete |
| HalfBathTotal | 1 |
| HeatingFuel | Natural Gas |
| HeatingType | Forced Air |
| StoriesTotal | 1 |
| SizeInterior | 2000 - 2500 Sqft |
| UtilityWater | Drilled Well |
Parking
| Attached Garage | |
| Garage |
Land
| Acreage | Yes |
| Sewer | Septic System |
| SizeDepth | 2203 Ft ,6 In |
| SizeFrontage | 384 Ft |
| SizeIrregular | 384 X 2203.5 Ft ; 1243.81'x543.15'x250.29'x...as Per Deed |
| SizeTotalText | 384 X 2203.5 Ft ; 1243.81'x543.15'x250.29'x...as Per Deed|50 - 100 Acres |
| SurfaceWater | River/stream |
| ZoningDescription | A-hl |
Rooms
| Level | Type | Length | Width | Dimensions |
|---|---|---|---|---|
| Basement | Recreational, Games Room | 7.06 m | 3.25 m | 7.06 m x 3.25 m |
| Basement | Bedroom | 4.19 m | 3.53 m | 4.19 m x 3.53 m |
| Basement | Bedroom | 4.24 m | 3.07 m | 4.24 m x 3.07 m |
| Main Level | Living Room | 6.15 m | 5.51 m | 6.15 m x 5.51 m |
| Main Level | Kitchen | 5.56 m | 3.56 m | 5.56 m x 3.56 m |
| Main Level | Dining Room | 3.89 m | 3.02 m | 3.89 m x 3.02 m |
| Main Level | Primary Bedroom | 5 m | 4.52 m | 5 m x 4.52 m |
| Main Level | Bedroom | 3.51 m | 3.48 m | 3.51 m x 3.48 m |
| Main Level | Bedroom | 3.51 m | 3.38 m | 3.51 m x 3.38 m |
Utilities
| Cable | Installed |
| Electricity | Installed |
https://www.realtor.ca/real-estate/30418372/572-concession-6-townsend-norfolk-waterford-waterford
Contact Us
Get in touch with us for more information!

Phil Spoelstra
Broker of Record
(519) 667-1958
www.farmontario.com

34 Grandview Crescent
London, Ontario N6K 2Y2

Ron Steenbergen
Broker
(519) 667-1958
www.farmontario.com/

675 Adelaide Street North
London, Ontario N5Y 2L4

The trademarks REALTOR®, REALTORS®, and the REALTOR® logo are controlled by The Canadian Real Estate Association (CREA) and identify real estate professionals who are members of CREA. The trademarks MLS®, Multiple Listing Service® and the associated logos are owned by The Canadian Real Estate Association (CREA) and identify the quality of services provided by real estate professionals who are members of CREA. The trademark DDF® is owned by The Canadian Real Estate Association (CREA) and identifies CREA's Data Distribution Facility (DDF®)
October 19 2026 05:04:31
Toronto Real Estate Board
Revel Realty Inc.