
1680 Blezard Line Otonabee-South Monaghan, Ontario K0L 2B0
$1,988,888
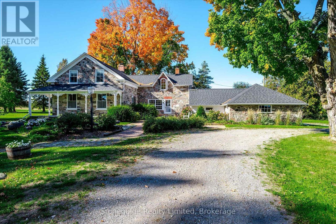
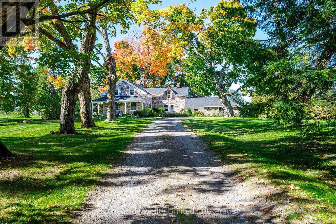
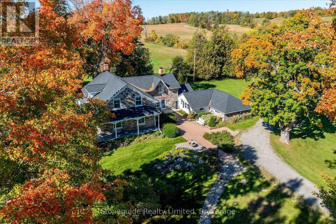
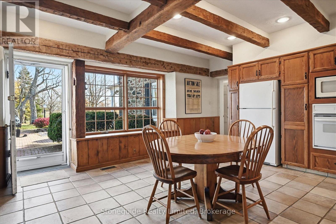
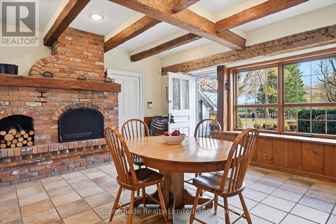
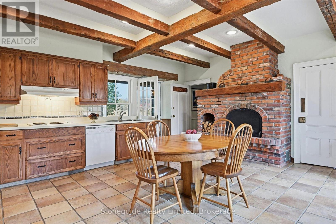
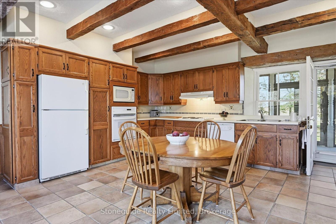
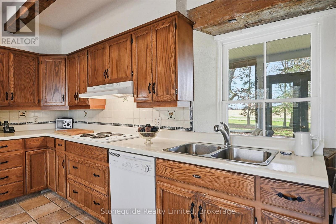
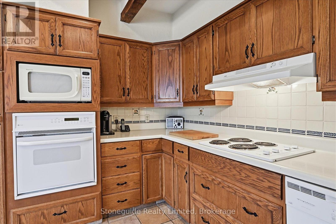
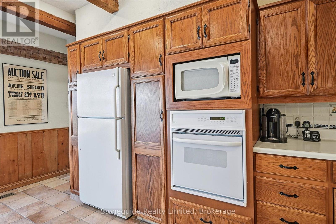
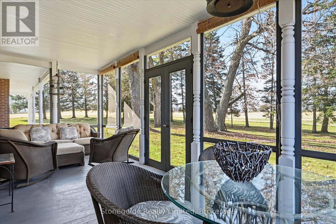
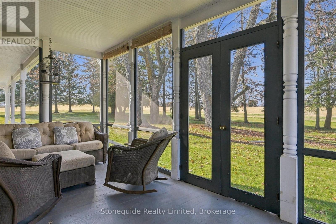
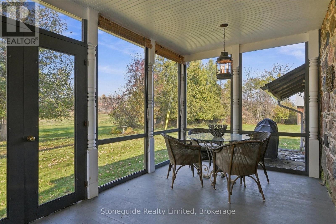
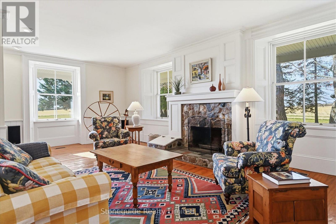
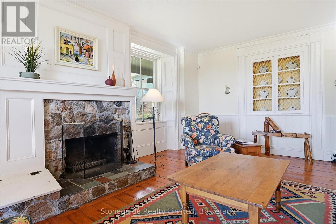
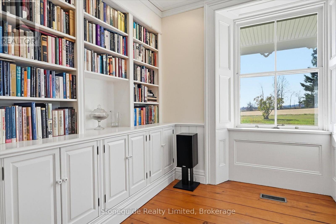
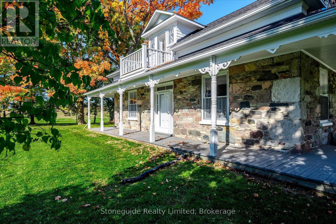
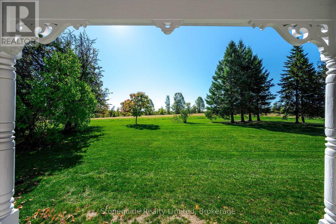
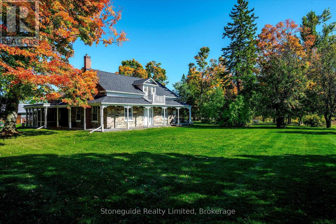
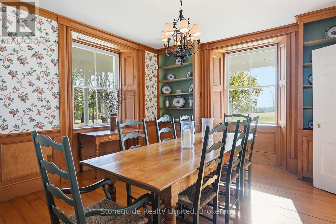
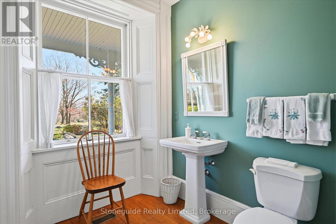
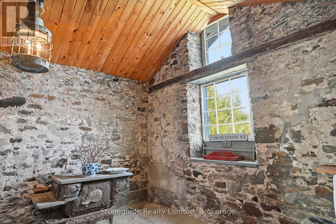
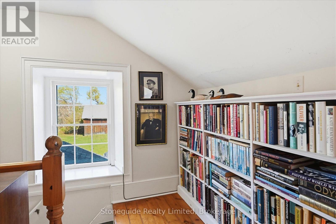
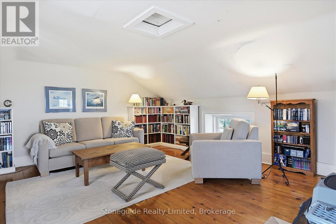
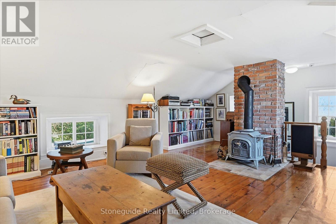
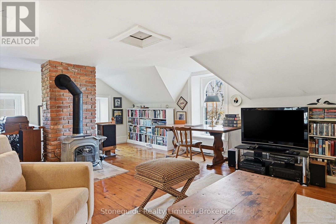
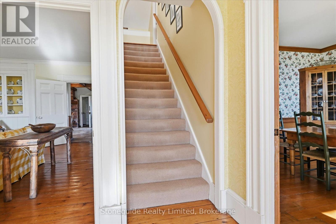
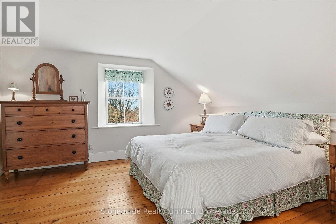
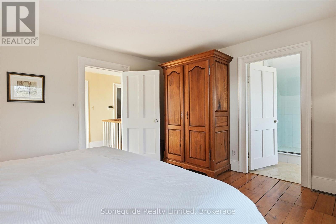
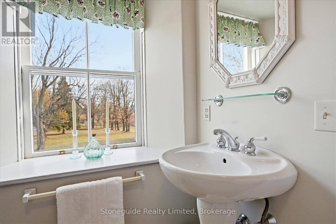
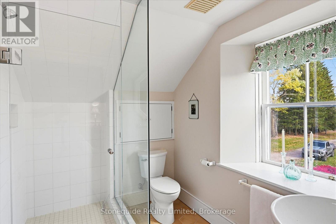
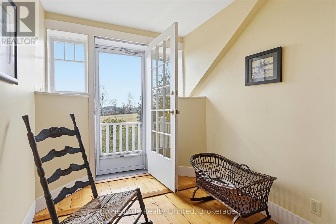
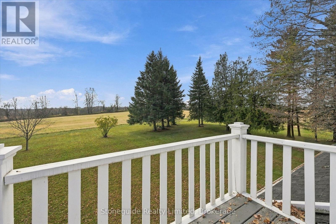
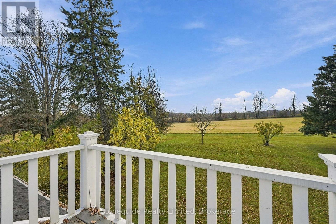
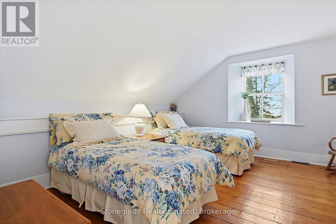
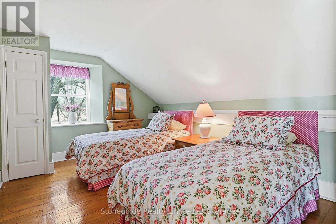
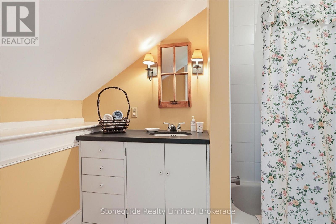
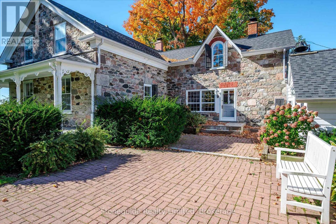
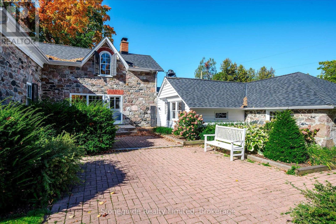
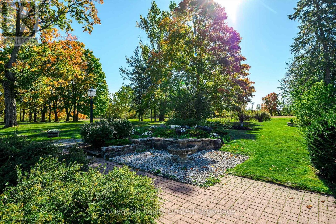
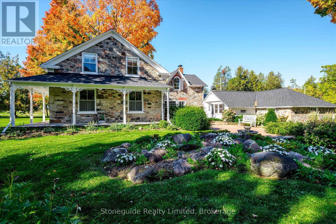
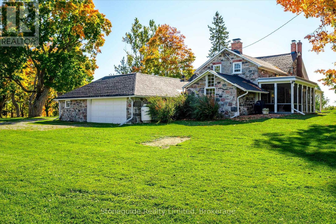
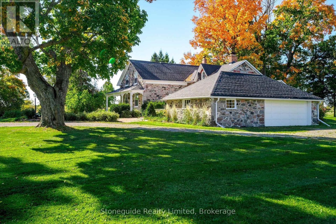
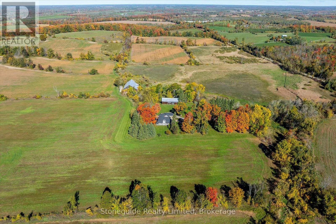
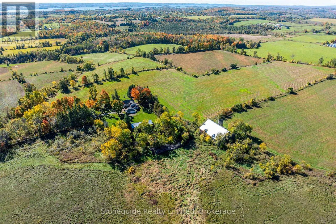
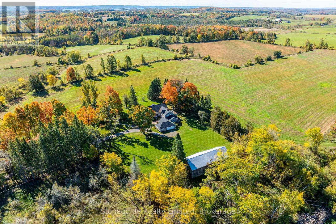
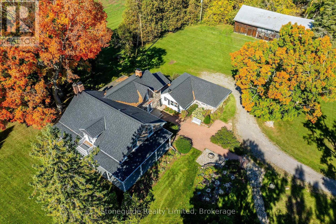
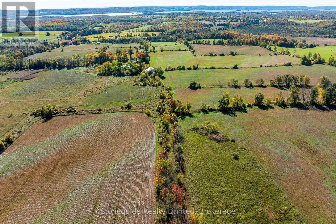
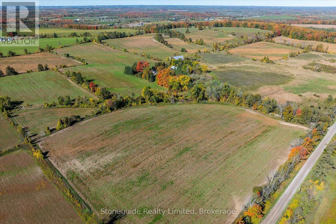
A rare offering steeped in history and country charm! A long, tree-lined laneway leads to this picturesque stone farmhouse, originally built in 1838 and set amidst 168 acres of beautiful countryside. Impeccably maintained, this home blends timeless character with comfortable country living. The spacious eat-in kitchen features a charming fireplace and walkout to the lovely screened porch, The expansive living room, with a beautiful fireplace and an abundance of large windows, takes in lovely views of the surrounding grounds. A formal dining room provides the perfect setting for family gatherings and entertaining. The second level offers three bedrooms, including a generous primary bedroom with a 3 piece ensuite bath, A back staircase leads to a bright loft area above the kitchen, ideal for a home office or cozy den. 2 1/2 baths, main floor laundry, and a whole home Generac system add to the home's everyday convenience and appeal. The attached stone double car garage, storage room and shop maintain the character and historic feel. A truly special country property offering a wonderful combination of historic charm, exceptional acreage and a peaceful rural setting. (id:12481)
Property Details
| MLS® Number | X14139242 |
| Property Type | Agriculture |
| Community Name | Otonabee-South Monaghan |
| EquipmentType | Propane Tank |
| FarmType | Farm |
| Features | Irregular Lot Size |
| ParkingSpaceTotal | 12 |
| RentalEquipmentType | Propane Tank |
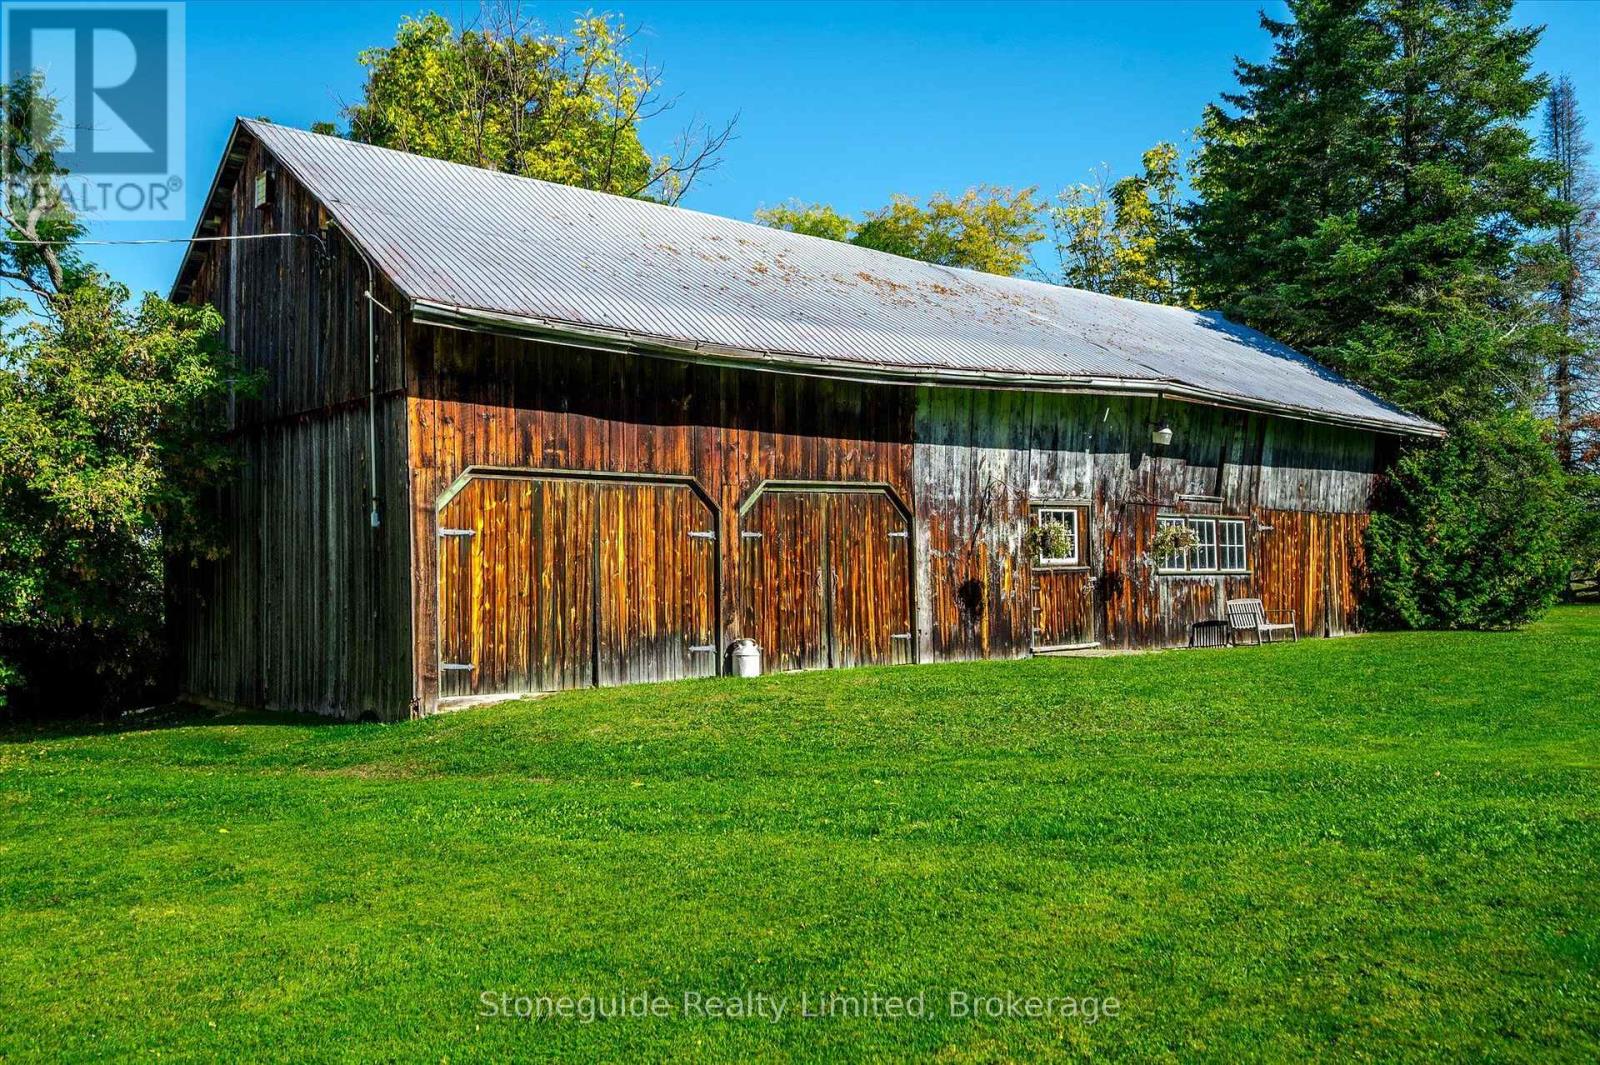
| Structure | Barn |
Building
| BathroomTotal | 3 |
| BedroomsAboveGround | 3 |
| BedroomsTotal | 3 |
| Age | 100+ Years |
| Appliances | Garage Door Opener Remote(s), All |
| BasementDevelopment | Unfinished |
| BasementType | N/a (unfinished) |
| CoolingType | None |
| ExteriorFinish | Stone |
| FireplacePresent | Yes |
| HalfBathTotal | 1 |
| HeatingFuel | Oil |
| HeatingType | Forced Air |
| StoriesTotal | 2 |
| SizeInterior | 3000 - 3500 Sqft |
| UtilityPower | Generator |
Parking
| Attached Garage | |
| Garage |
Land
| Acreage | Yes |
| Sewer | Septic System |
| SizeDepth | 2200 Ft |
| SizeFrontage | 2972 Ft |
| SizeIrregular | 2972 X 2200 Ft ; 2,972.73 Ft X 2,200.07 Ft X 2,961.57 Ft |
| SizeTotalText | 2972 X 2200 Ft ; 2,972.73 Ft X 2,200.07 Ft X 2,961.57 Ft|100+ Acres |
| ZoningDescription | A2 |
Rooms
| Level | Type | Length | Width | Dimensions |
|---|---|---|---|---|
| Second Level | Bedroom | 4.39 m | 3.12 m | 4.39 m x 3.12 m |
| Second Level | Other | 2.18 m | 2.16 m | 2.18 m x 2.16 m |
| Second Level | Bathroom | 2.06 m | 3.15 m | 2.06 m x 3.15 m |
| Second Level | Bathroom | 1.85 m | 2.77 m | 1.85 m x 2.77 m |
| Second Level | Primary Bedroom | 4.04 m | 4.19 m | 4.04 m x 4.19 m |
| Second Level | Bedroom | 4.42 m | 3.84 m | 4.42 m x 3.84 m |
| Basement | Other | 10.82 m | 7.14 m | 10.82 m x 7.14 m |
| Main Level | Living Room | 5.59 m | 7.24 m | 5.59 m x 7.24 m |
| Main Level | Kitchen | 5.36 m | 6.1 m | 5.36 m x 6.1 m |
| Main Level | Dining Room | 3.99 m | 4.32 m | 3.99 m x 4.32 m |
| Main Level | Foyer | 2.49 m | 2.31 m | 2.49 m x 2.31 m |
| Main Level | Sunroom | 2.85 m | 6.96 m | 2.85 m x 6.96 m |
| Main Level | Bathroom | 2.54 m | 2.77 m | 2.54 m x 2.77 m |
| Main Level | Other | 3.79 m | 4.98 m | 3.79 m x 4.98 m |
| Main Level | Other | 4.55 m | 3.84 m | 4.55 m x 3.84 m |
| Upper Level | Loft | 4.57 m | 6.63 m | 4.57 m x 6.63 m |
Utilities
| Electricity | Installed |
Contact Us
Get in touch with us for more information!

Phil Spoelstra
Broker of Record
(519) 667-1958
www.farmontario.com

34 Grandview Crescent
London, Ontario N6K 2Y2

Ron Steenbergen
Broker
(519) 667-1958
www.farmontario.com/

675 Adelaide Street North
London, Ontario N5Y 2L4

The trademarks REALTOR®, REALTORS®, and the REALTOR® logo are controlled by The Canadian Real Estate Association (CREA) and identify real estate professionals who are members of CREA. The trademarks MLS®, Multiple Listing Service® and the associated logos are owned by The Canadian Real Estate Association (CREA) and identify the quality of services provided by real estate professionals who are members of CREA. The trademark DDF® is owned by The Canadian Real Estate Association (CREA) and identifies CREA's Data Distribution Facility (DDF®)
November 18 2026 03:49:41
Durham Region Association of REALTORS®
Stoneguide Realty Limited