
1000 Bridge Street E Woolwich, Ontario N2J 4G8
$1,500,000
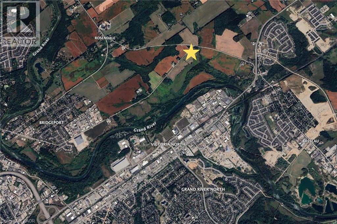
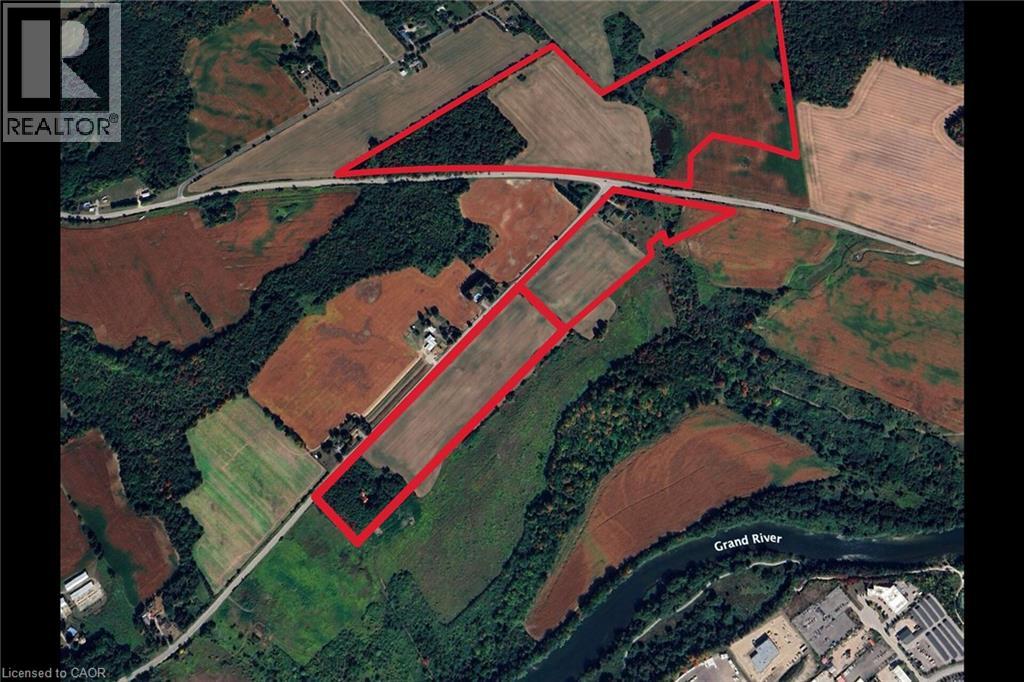
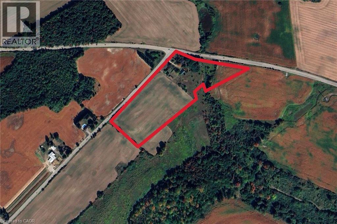
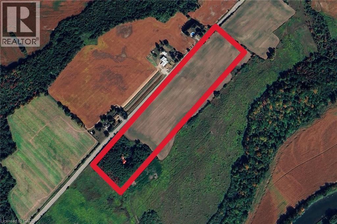
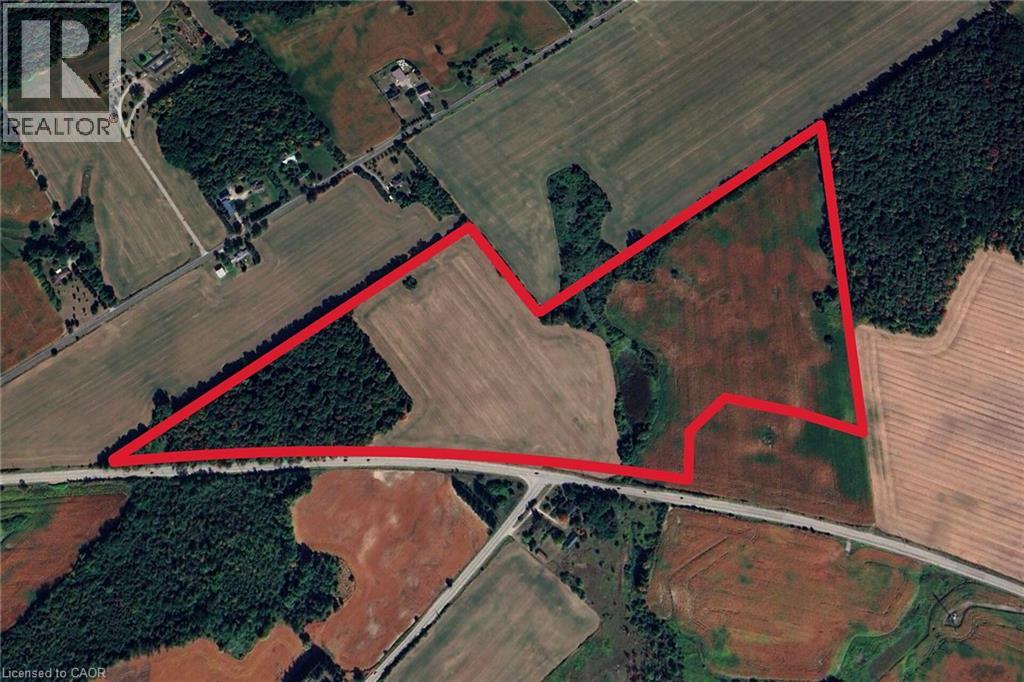
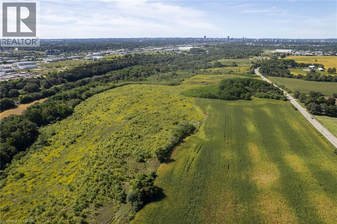
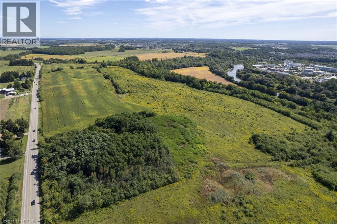
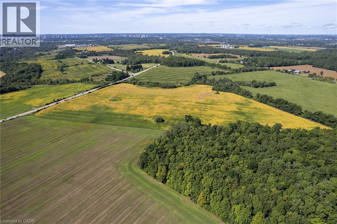
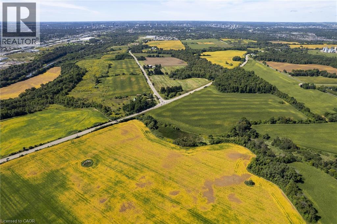
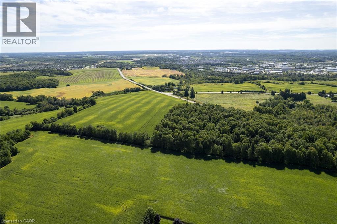
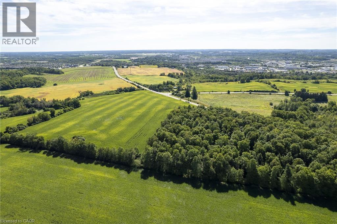
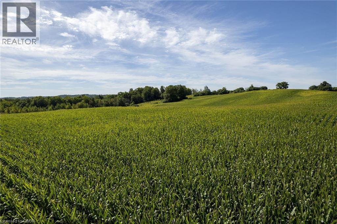
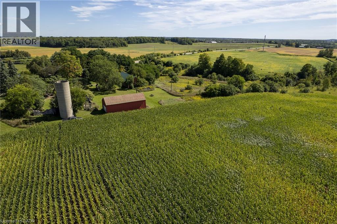
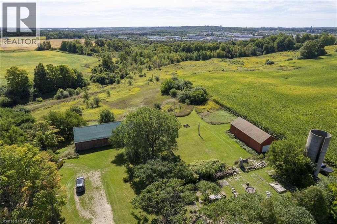
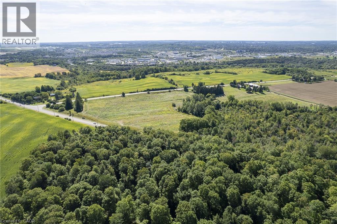
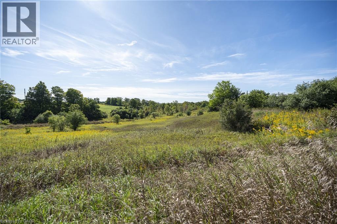
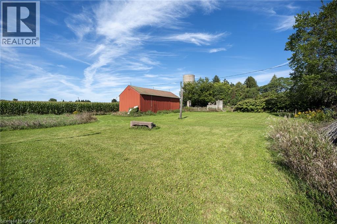
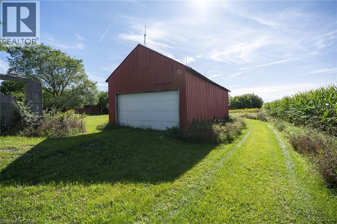
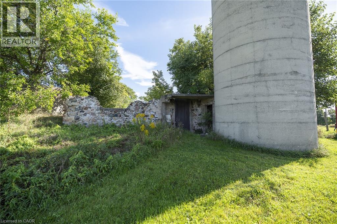
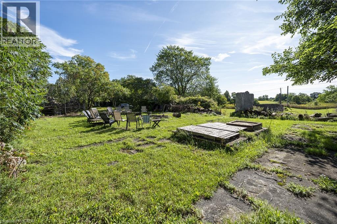
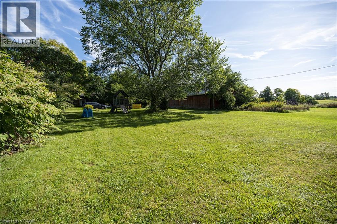
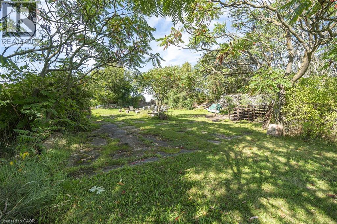
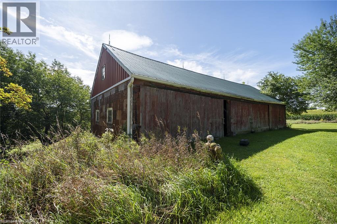
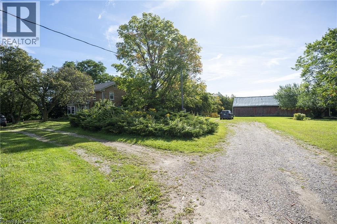
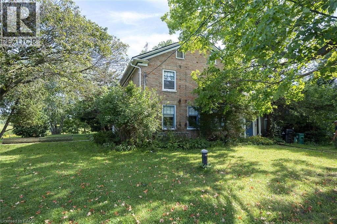
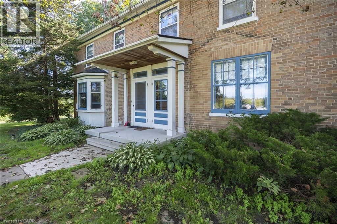
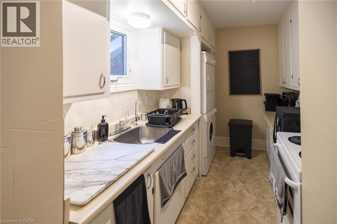
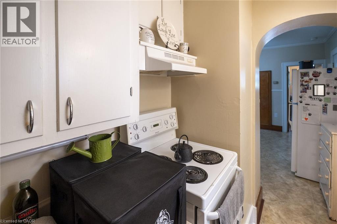
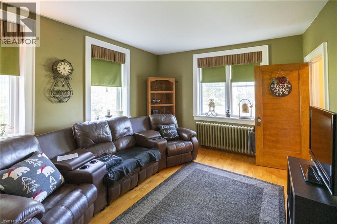
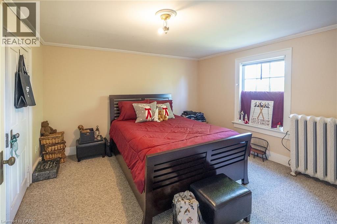
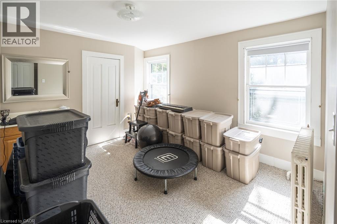
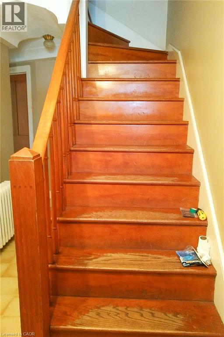
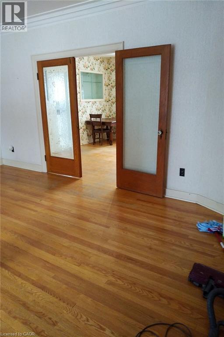
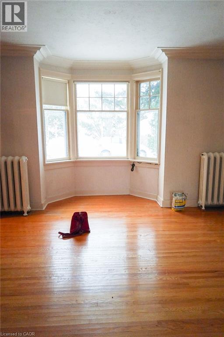
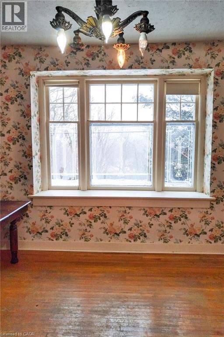
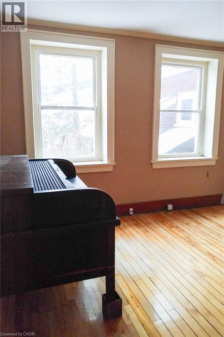
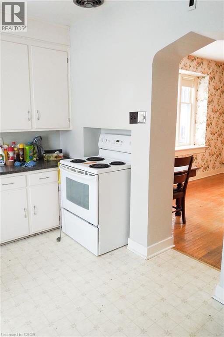
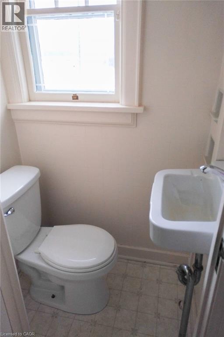
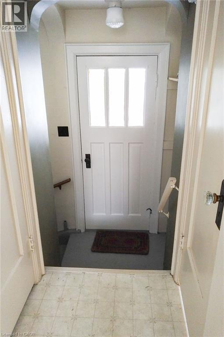
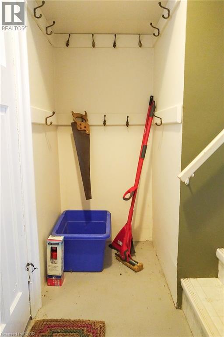
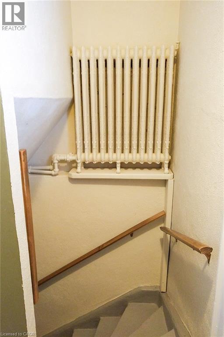
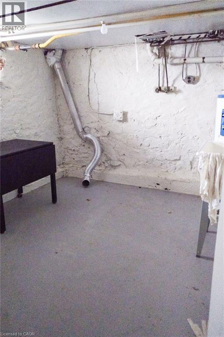
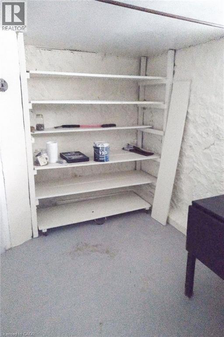
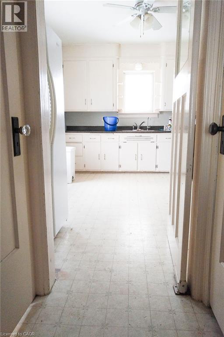
1000 Bridge Street East offers approximately 16.37 acres, including 13 workable acres, a large duplex with proven rental income, and two detached outbuildings. The residence has benefited from several improvements, including a new Viessmann boiler system, separate panel and updated wiring, and established landscaping with fruit trees. Unit 1 is a spacious four-bedroom unit with a large attached garage, exceptional basement storage with both garage and walk-up access. Unit 2 features two generous upper-level bedrooms and ample family living space. Multiple outbuildings and multi-family living make this ideal for both investors, or buyers with significant housing and land requirements. Part of a rare three-property offering totalling approximately 109 acres. Offered together with 858 Bridge Street East and approximately 73 acres on Ebycrest Road, this property forms part of a significant rural holding adjacent to the city boundary and only minutes from Breslau and Kitchener. (id:12481)
Property Details
| MLS® Number | 40866294 |
| Property Type | Agriculture |
| FarmType | Cash Crop |
| ParkingSpaceTotal | 22 |
| Structure | Drive Shed, Barn |
Building
| BathroomTotal | 4 |
| BedroomsAboveGround | 6 |
| BedroomsTotal | 6 |
| Appliances | Dryer, Refrigerator, Water Softener, Water Purifier, Washer |
| BasementDevelopment | Partially Finished |
| BasementType | Full (partially Finished) |
| ConstructedDate | 1880 |
| CoolingType | Window Air Conditioner |
| ExteriorFinish | Stone |
| FoundationType | Stone |
| HalfBathTotal | 2 |
| HeatingFuel | Natural Gas |
| HeatingType | Radiant Heat |
| SizeInterior | 2400 Sqft |
| UtilityWater | Drilled Well |
Parking
| Attached Garage |
Land
| AccessType | Road Access, Highway Access |
| Acreage | Yes |
| Sewer | Septic System |
| SizeIrregular | 16.37 |
| SizeTotal | 16.37 Ac|10 - 24.99 Acres |
| SizeTotalText | 16.37 Ac|10 - 24.99 Acres |
| SoilType | Loam |
| ZoningDescription | A |
Rooms
| Level | Type | Length | Width | Dimensions |
|---|---|---|---|---|
| Second Level | Office | 8'9'' x 9'2'' | ||
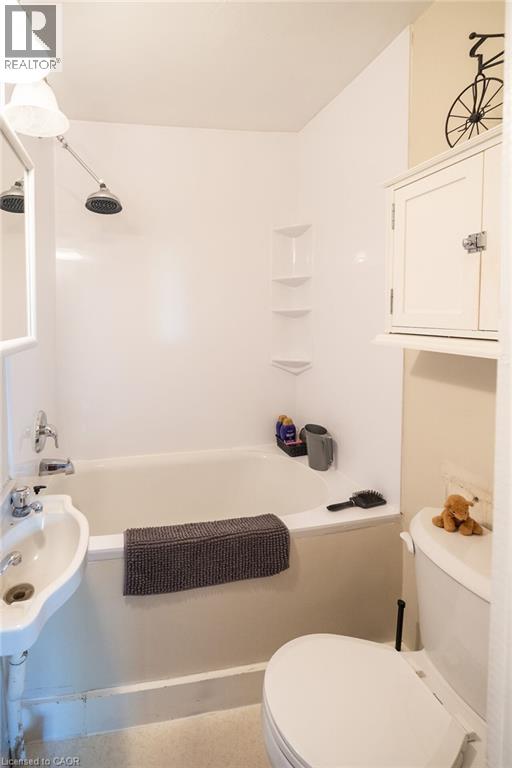
| Second Level | 4pc Bathroom | Measurements not available | ||
| Second Level | Bedroom | 9'8'' x 9'8'' | ||
| Second Level | Bedroom | 10'5'' x 11'8'' | ||
| Second Level | Bedroom | 13'8'' x 14'1'' | ||
| Second Level | Den | 9'2'' x 4'9'' | ||
| Second Level | Bedroom | 13'4'' x 12'5'' | ||
| Second Level | Bedroom | 11'5'' x 10'2'' | ||
| Second Level | 4pc Bathroom | Measurements not available | ||
| Main Level | Bedroom | 12'5'' x 11'8'' | ||
| Main Level | Living Room | 17'1'' x 13'8'' | ||
| Main Level | Family Room | 13'5'' x 13'8'' | ||
| Main Level | Kitchen | 10'2'' x 12'1'' | ||
| Main Level | 2pc Bathroom | Measurements not available | ||
| Main Level | Living Room | 15'4'' x 11'8'' | ||
| Main Level | Kitchen | 9'2'' x 6'9'' | ||
| Main Level | 2pc Bathroom | Measurements not available |
https://www.realtor.ca/real-estate/30358813/1000-bridge-street-e-woolwich-twp
Contact Us
Get in touch with us for more information!

Phil Spoelstra
Broker of Record
(519) 667-1958
www.farmontario.com

34 Grandview Crescent
London, Ontario N6K 2Y2

Ron Steenbergen
Broker
(519) 667-1958
www.farmontario.com/

675 Adelaide Street North
London, Ontario N5Y 2L4

The trademarks REALTOR®, REALTORS®, and the REALTOR® logo are controlled by The Canadian Real Estate Association (CREA) and identify real estate professionals who are members of CREA. The trademarks MLS®, Multiple Listing Service® and the associated logos are owned by The Canadian Real Estate Association (CREA) and identify the quality of services provided by real estate professionals who are members of CREA. The trademark DDF® is owned by The Canadian Real Estate Association (CREA) and identifies CREA's Data Distribution Facility (DDF®)
October 07 2026 05:00:26
REALTORS® Association of Hamilton-Burlington
Mcintyre Real Estate Services Inc.