
1007 Lakeshore Rd 105 Maidstone, Ontario N0R 1K0
$1,549,900
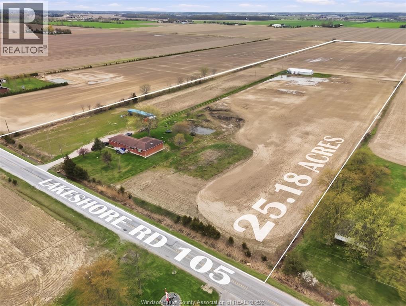
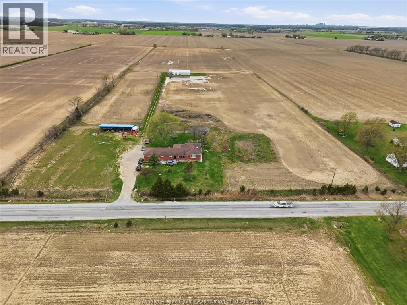
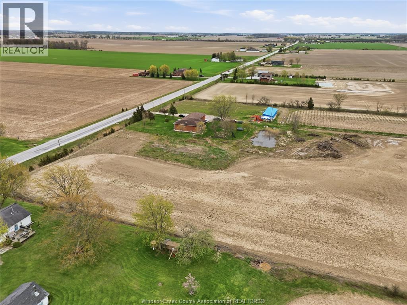
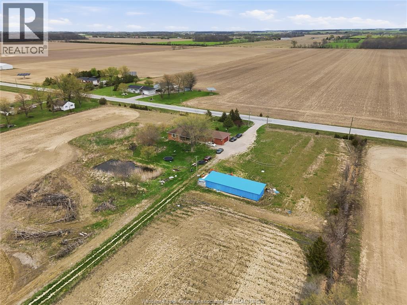
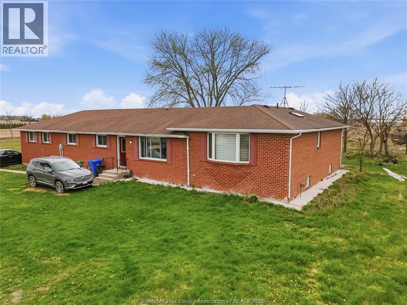
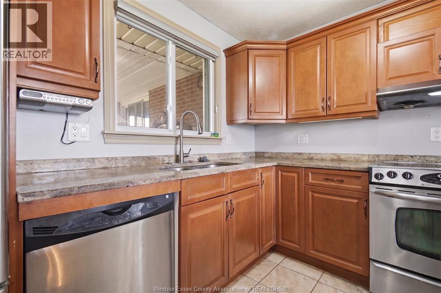
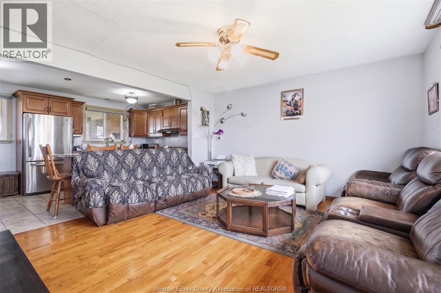
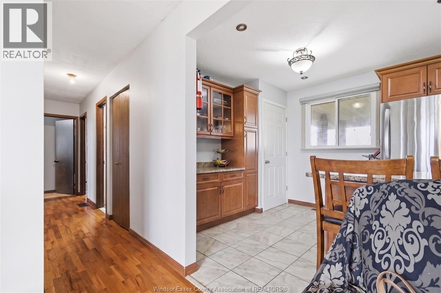
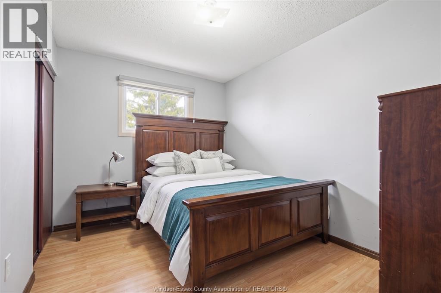
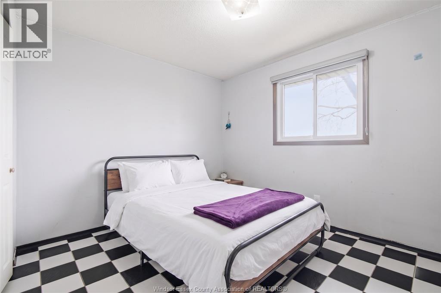
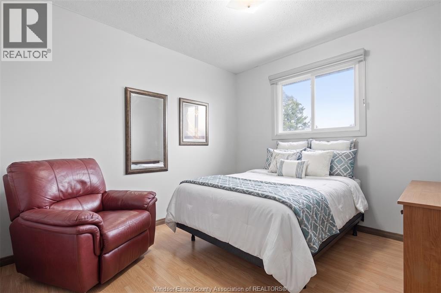
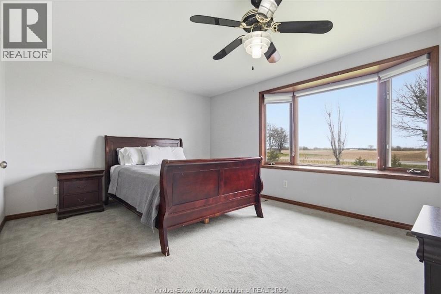
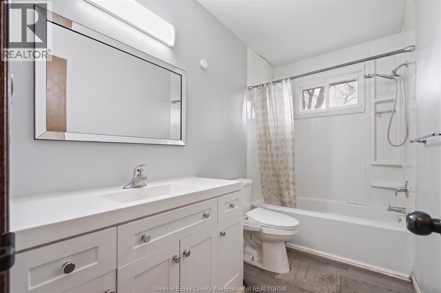
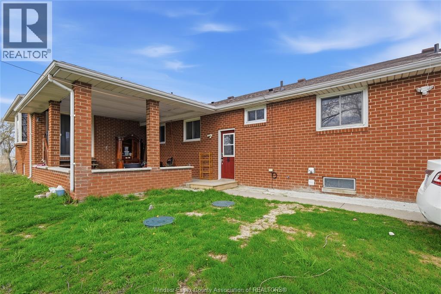
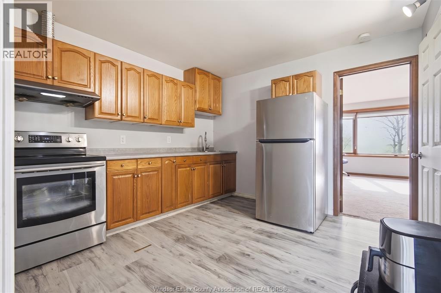
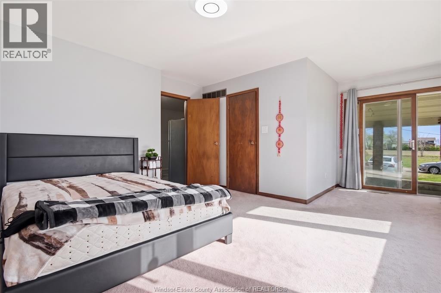
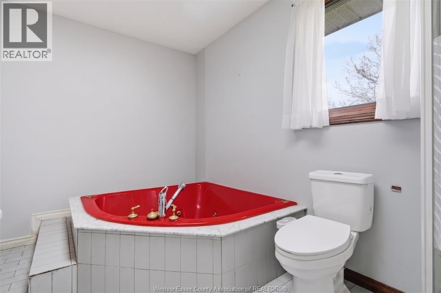
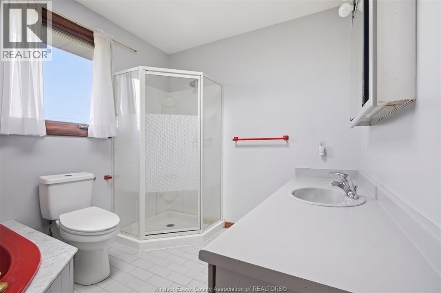
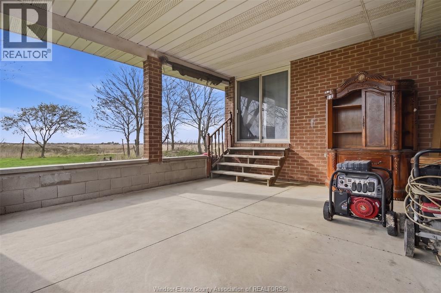
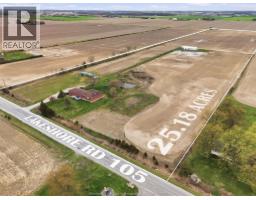
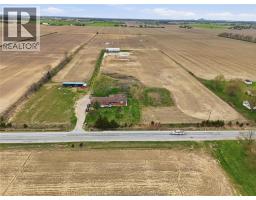
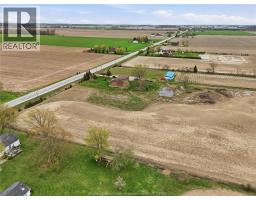
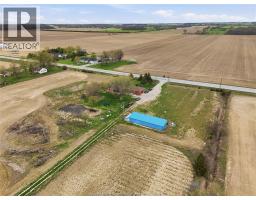
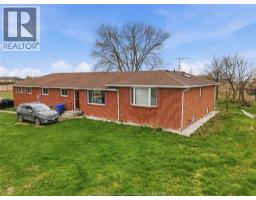
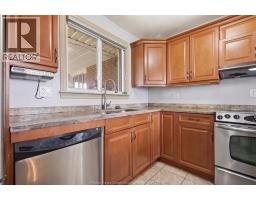
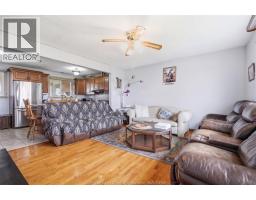
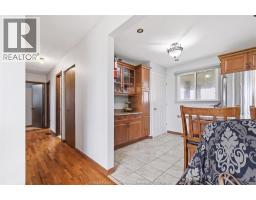
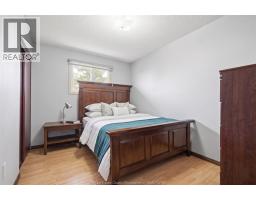
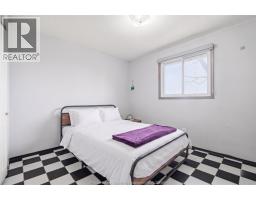
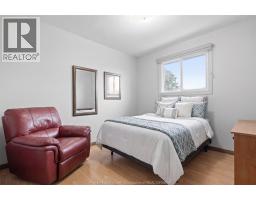
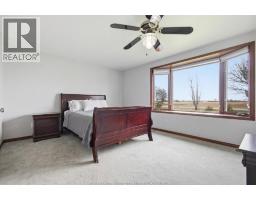
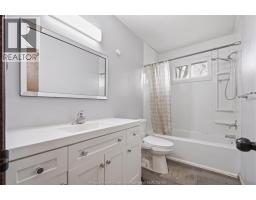
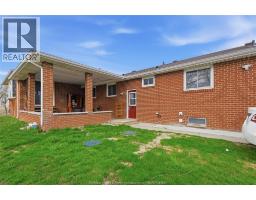
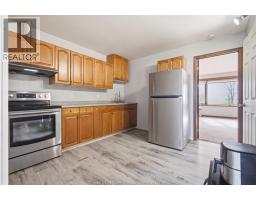
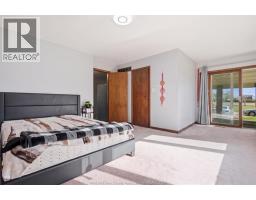
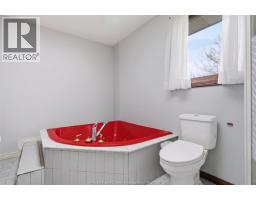
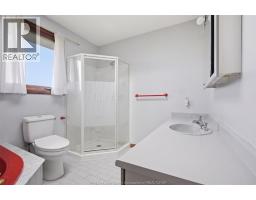
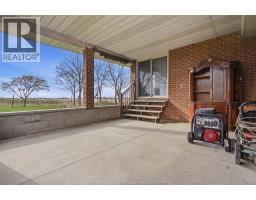
RARE OPPORTUNITY TO OWN A 25.18 ACRE HOBBY FARM OFFERING PEACEFUL COUNTRY LIVING WITH EXCEPTIONAL VERSATILITY AND FUTURE POTENTIAL. CUSTOM RANCH SPLIT-LEVEL HOME FEATURING 6 BEDROOMS AND 4 BATHS WITH FULLY FINISHED BASEMENT PROVIDING ADDITIONAL LIVING SPACE INCLUDING LIVING ROOM, GAMES ROOM, AND SECOND KITCHEN—IDEAL FOR EXTENDED OR MULTI-GENERATIONAL LIVING, MINUTES TO HWY 401 & COUNTY RD 42. SPACIOUS MAIN FLOOR LAYOUT WITH CENTRAL ISLAND KITCHEN, GRANITE COUNTERTOPS, AND GENEROUS PRIMARY BEDROOM WITH ENSUITE LIVING SPACE.FEATURES INCLUDE GEOTHERMAL HEATING AND COOLING, CENTRAL AIR CONDITIONING, AND UPDATED VINYL WINDOWS. NEW 4500L SEPTIC SYSTEM INSTALLED IN 2024. APPROX 497 FT FRONTAGE. OUTBUILDINGS INCLUDE 80’ X 36’ GALVANIZED STEEL STRUCTURE, 20’X60’ COVERED SHED WITH ELECTRICITY. PROPERTY ALSO FEATURES WATER PUMP FOR IRRIGATION AND TWO LARGE 113,000L WATER STORAGE TANKS, CASH CROPS INCOME. EXCEPTIONAL HOBBY FARM IN PRIME LOCATION WITH ENDLESS POSSIBILITIES. (id:12481)
Property Details
| MLS® Number | 26009096 |
| Property Type | Agriculture |
| FarmType | Cash Crop |
| Features | Front Driveway, Gravel Driveway |
| Structure | Barn |
Building
| BathroomTotal | 4 |
| BedroomsAboveGround | 4 |
| BedroomsBelowGround | 2 |
| BedroomsTotal | 6 |
| ArchitecturalStyle | 3 Level, Ranch |
| ConstructedDate | 1974 |
| ConstructionStyleAttachment | Detached |
| ConstructionStyleSplitLevel | Sidesplit |
| CoolingType | Central Air Conditioning, Heat Pump |
| ExteriorFinish | Brick |
| FlooringType | Carpeted, Ceramic/porcelain, Hardwood, Laminate |
| FoundationType | Block |
| HeatingFuel | See Remarks |
| HeatingType | Forced Air, Furnace, Heat Pump |
| Type | House |
Parking
| Attached Garage | |
| Garage |
Land
| Acreage | Yes |
| Sewer | Septic System |
| SizeIrregular | 497.49 X Irreg / 25.18 Ac |
| SizeTotalText | 497.49 X Irreg / 25.18 Ac|11 - 25.99 Acres |
| ZoningDescription | Res/agr |
Rooms
| Level | Type | Length | Width | Dimensions |
|---|---|---|---|---|
| Second Level | 3pc Ensuite Bath | Measurements not available | ||
| Second Level | 3pc Ensuite Bath | Measurements not available | ||
| Second Level | Bedroom | Measurements not available | ||
| Second Level | Primary Bedroom | Measurements not available | ||
| Second Level | Family Room | Measurements not available | ||
| Basement | Kitchen | Measurements not available | ||
| Basement | Bedroom | Measurements not available | ||
| Basement | Games Room | Measurements not available | ||
| Basement | Bedroom | Measurements not available | ||
| Basement | Laundry Room | Measurements not available | ||
| Main Level | 4pc Ensuite Bath | Measurements not available | ||
| Main Level | Kitchen | Measurements not available | ||
| Main Level | Bedroom | Measurements not available | ||
| Main Level | Bedroom | Measurements not available | ||
| Main Level | Bedroom | Measurements not available | ||
| Main Level | Foyer | Measurements not available |
https://www.realtor.ca/real-estate/29652532/1007-lakeshore-rd-105-maidstone
Contact Us
Get in touch with us for more information!

Phil Spoelstra
Broker of Record
(519) 667-1958
www.farmontario.com

34 Grandview Crescent
London, Ontario N6K 2Y2

Ron Steenbergen
Broker
(519) 667-1958
www.farmontario.com/

675 Adelaide Street North
London, Ontario N5Y 2L4

The trademarks REALTOR®, REALTORS®, and the REALTOR® logo are controlled by The Canadian Real Estate Association (CREA) and identify real estate professionals who are members of CREA. The trademarks MLS®, Multiple Listing Service® and the associated logos are owned by The Canadian Real Estate Association (CREA) and identify the quality of services provided by real estate professionals who are members of CREA. The trademark DDF® is owned by The Canadian Real Estate Association (CREA) and identifies CREA's Data Distribution Facility (DDF®)
June 17 2026 03:21:29
Windsor-Essex County Association of REALTORS®
Double Up Realty Inc