
11 - 101 Southgate Parkway St. Thomas, Ontario N5R 6L4
$649,900Maintenance, Common Area Maintenance, Parking
$270 Monthly
Maintenance, Common Area Maintenance, Parking
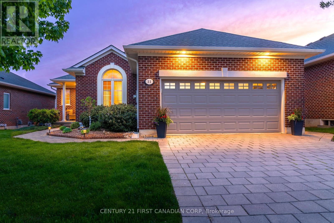
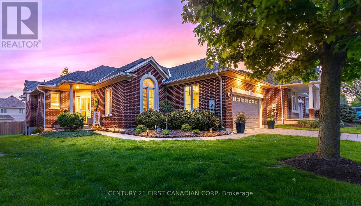
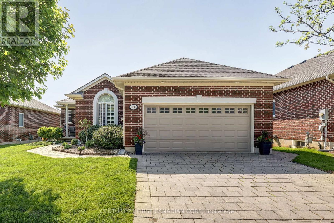
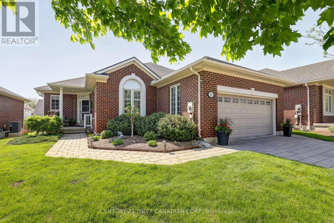
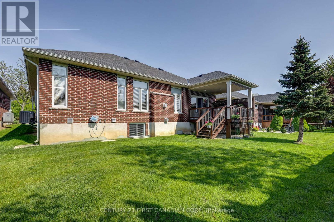
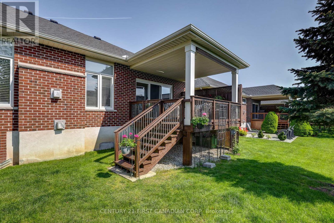
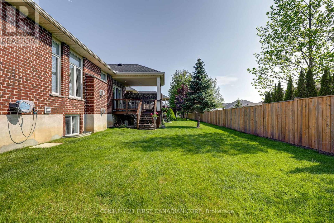
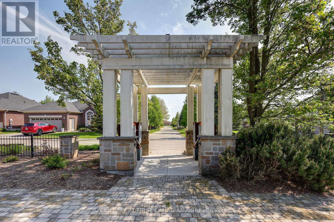
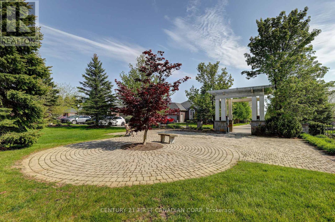
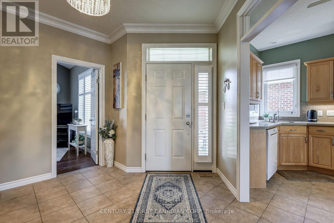
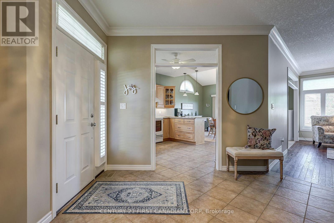
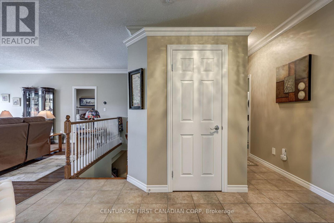
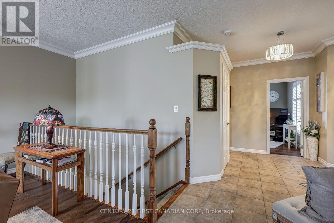
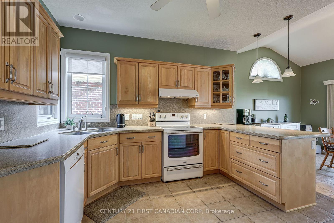
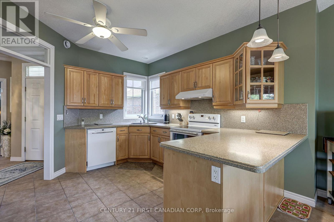
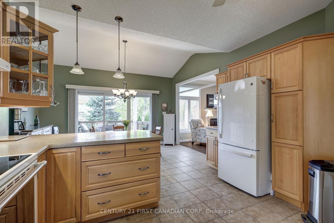
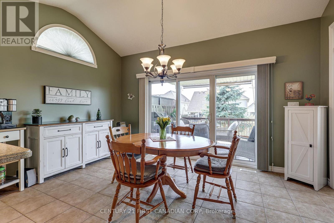
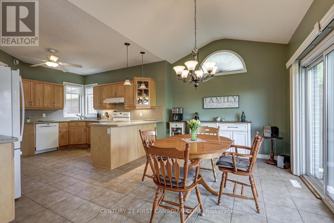
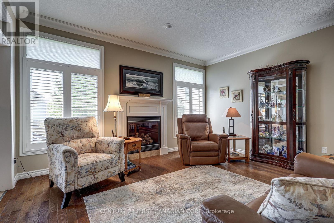
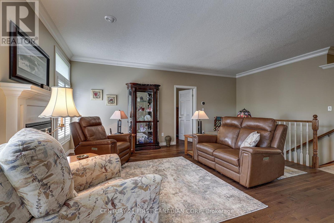
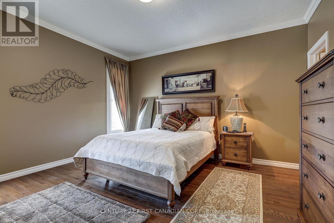
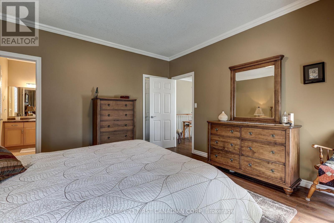
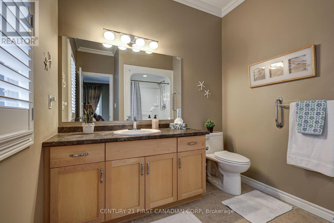
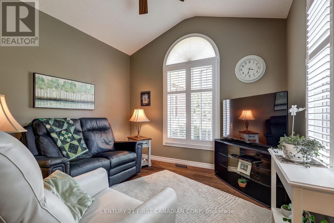
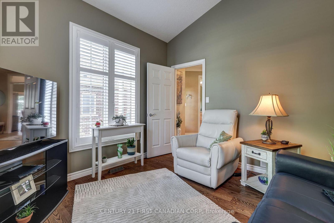
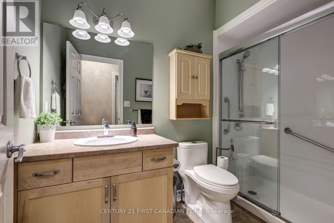
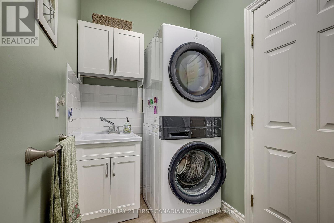
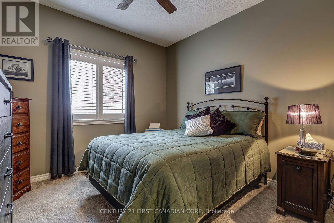
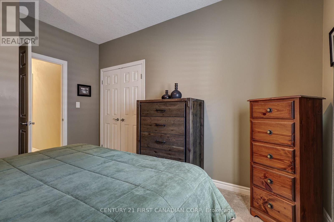
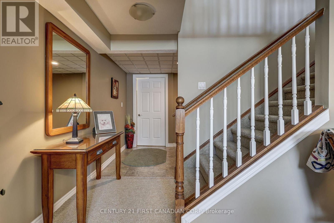
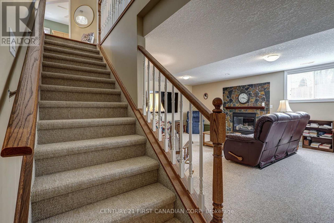
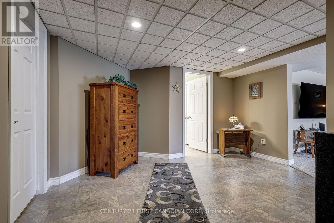
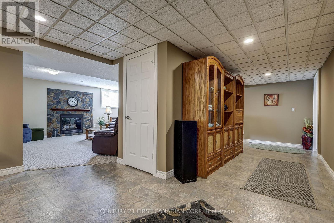
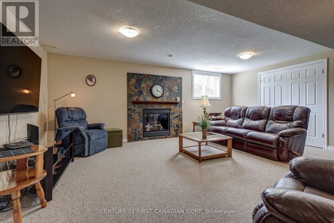
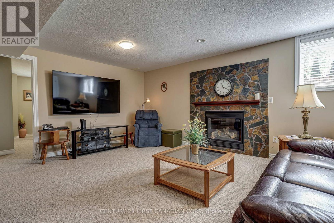
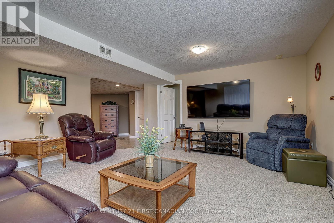
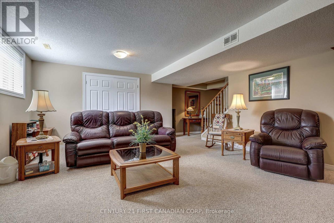
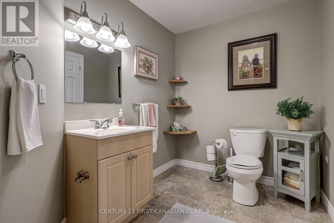
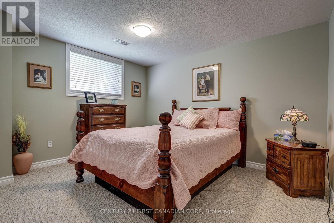
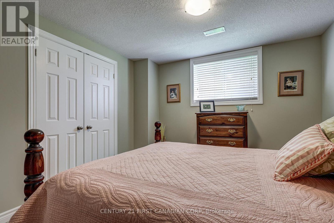
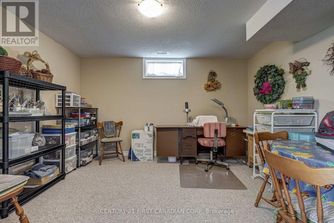
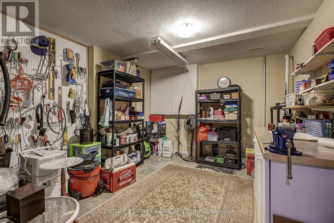
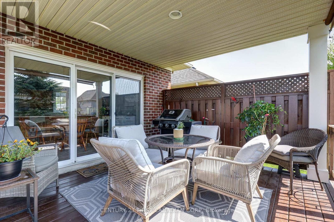
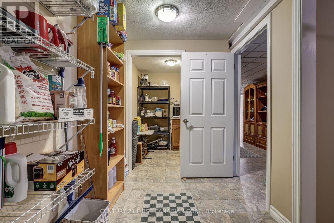
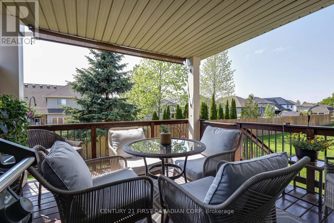
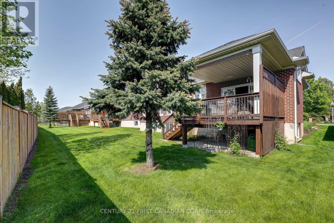
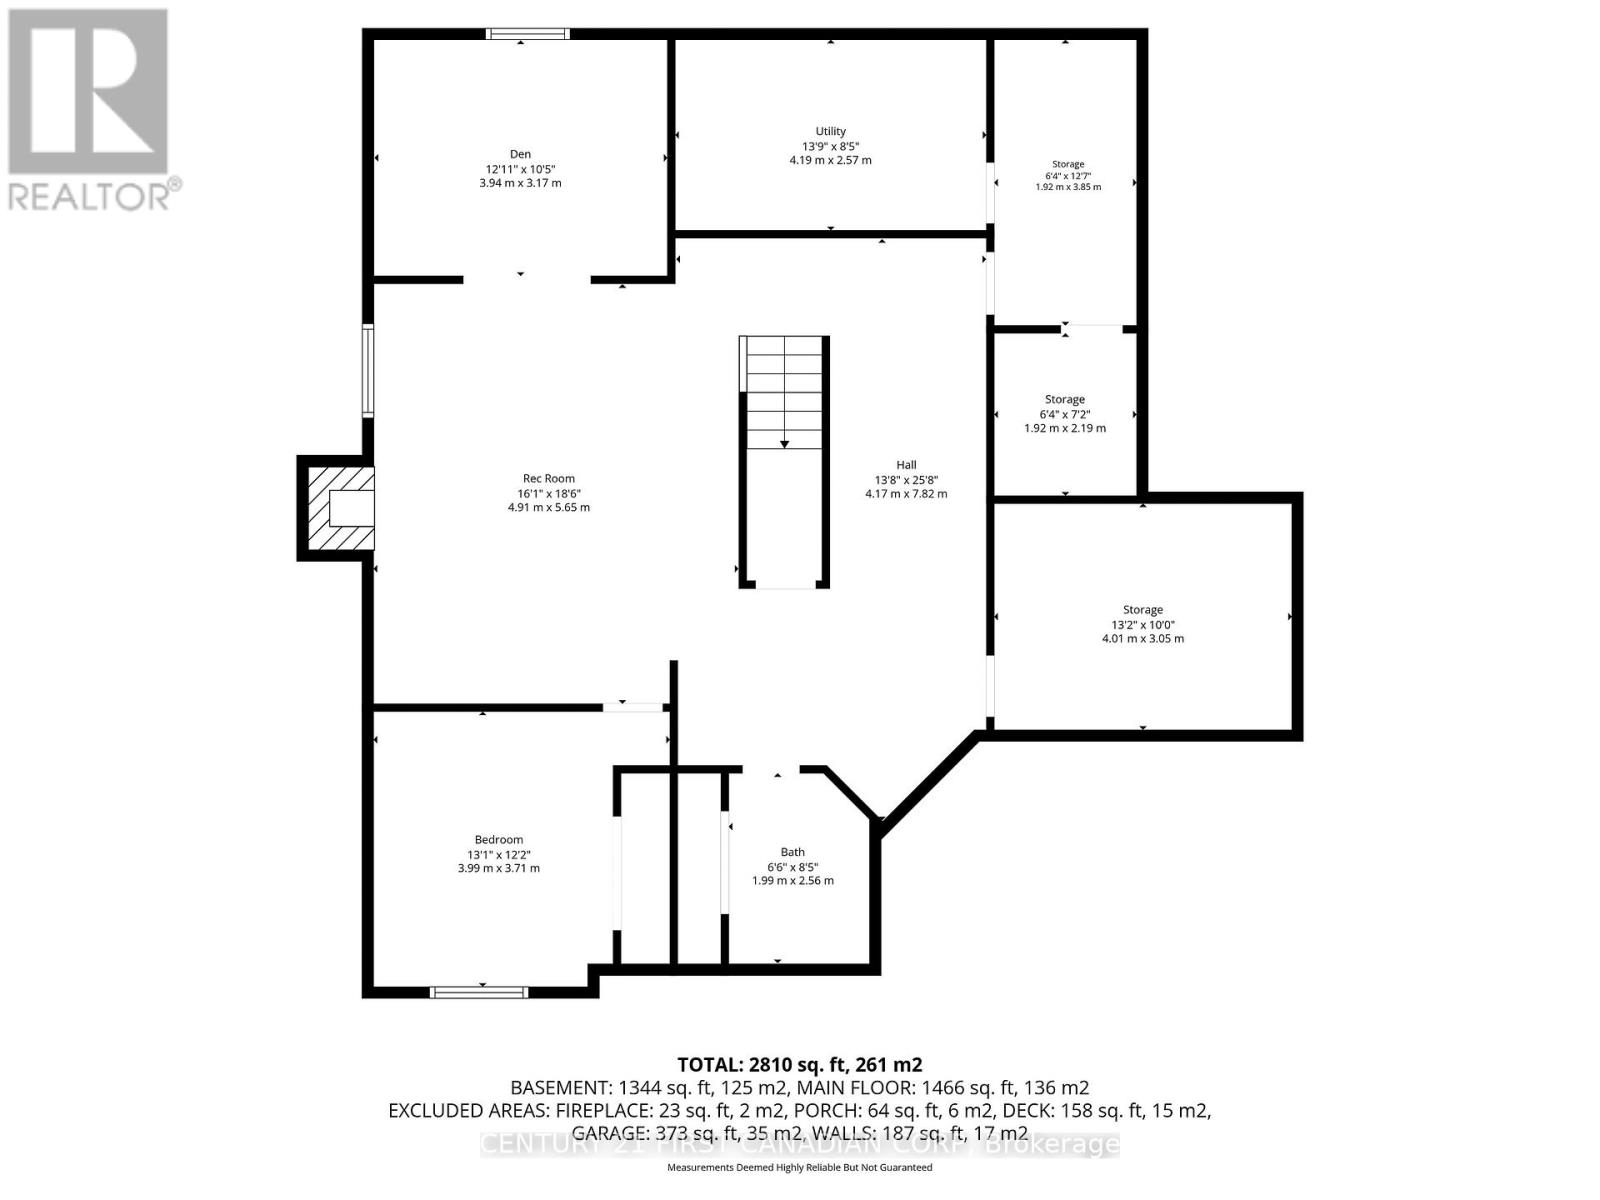
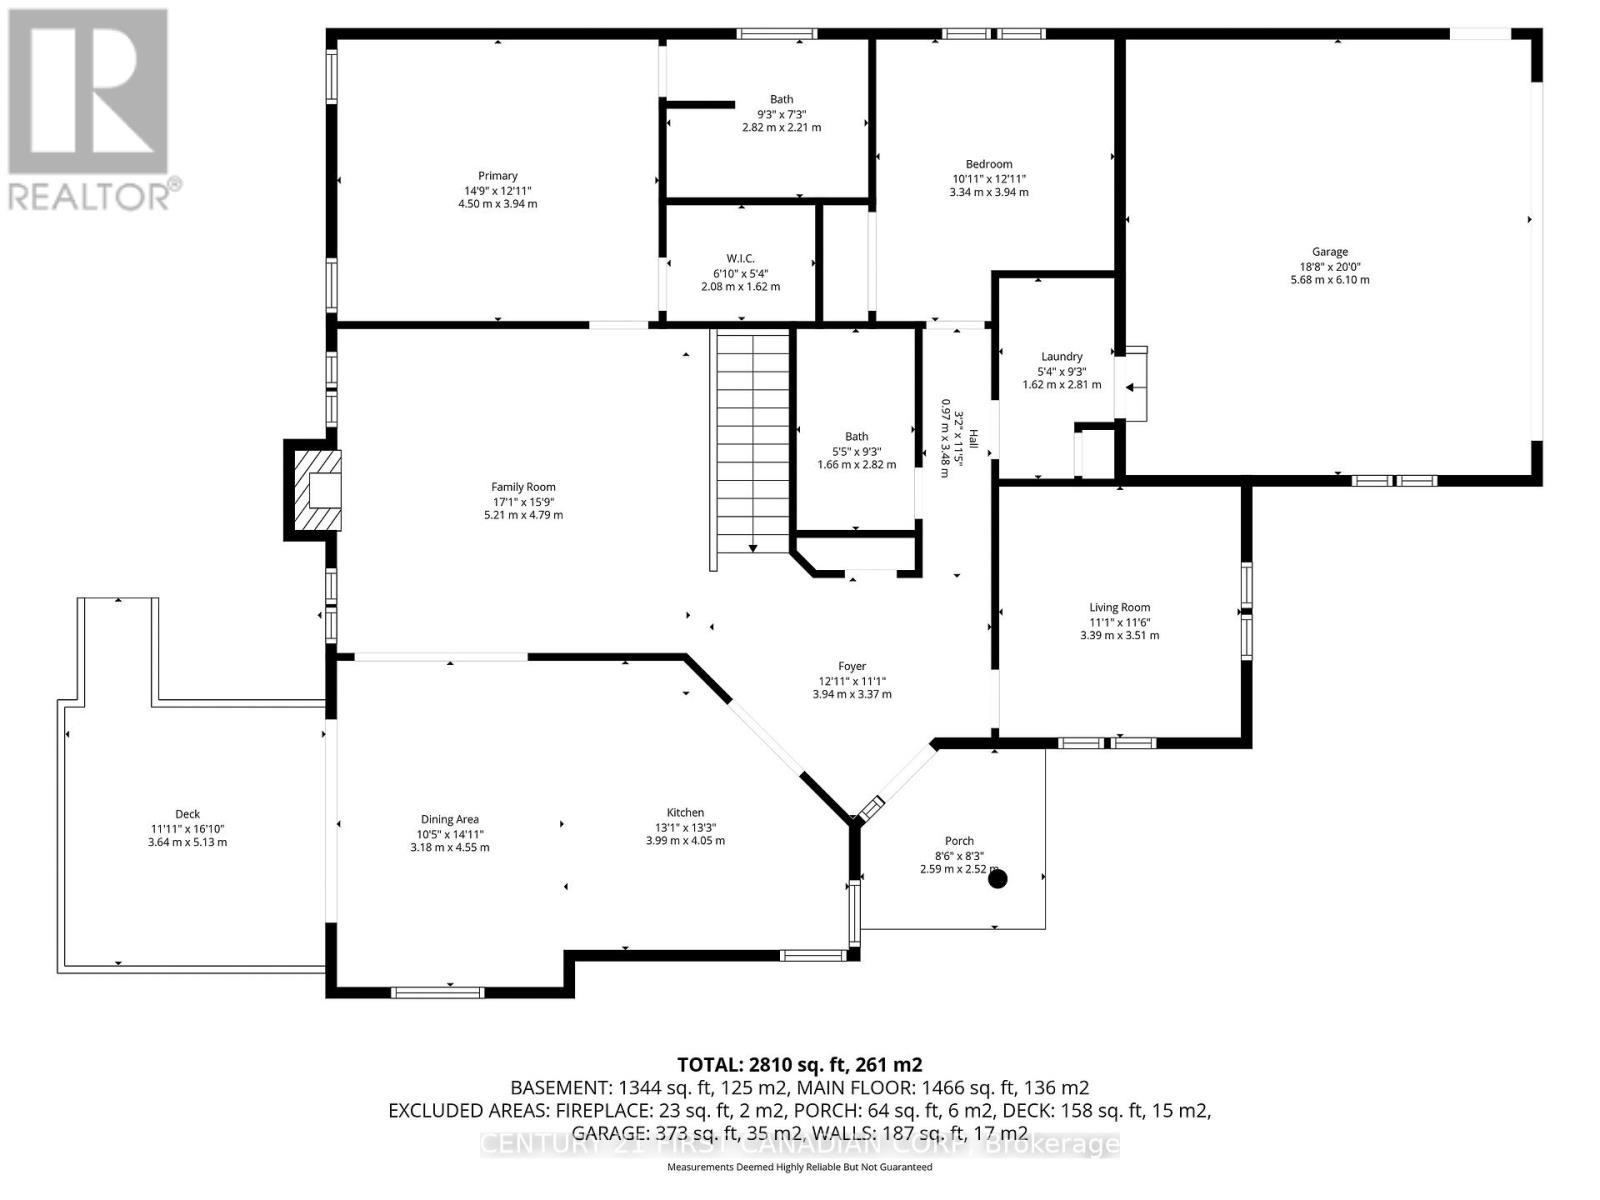
$270 MonthlyLocated in the desirable south end of St. Thomas, just minutes from Port Stanley and a short drive to London, this beautifully maintained brick bungalow offers functional living with exceptional indoor and outdoor space. Featuring a double-wide driveway, attached two-car garage, large windows with transom uppers, and a covered rear deck with retractable privacy blind, the home is designed for both comfort and entertaining. Inside, you'll find 9-foot ceilings, crown moulding, vaulted ceilings in the dining room and front office, a bright open concept kitchen and dining area with deck access, and a welcoming living room with hardwood flooring and gas fireplace. The main floor includes a private primary suite with walk-in closet and ensuite, an additional bedroom, 4-piece bath, laundry room with custom wash basin, and versatile front sitting room or office. The fully finished basement adds even more living space with a large rec room featuring a second gas fireplace, an additional bedroom, 2-piece bath, craft room, hobby room, and ample storage. Additional updates and features include California shutters and power blinds, natural gas BBQ hookup, roof (2020), hot water tank (2023), furnace and A/C (2026), and updated fridge, dishwasher, washer, and dryer (2024). (id:12481)
Property Details
| MLS® Number | X13156066 |
| Property Type | Vacant Land |
| Community Name | St. Thomas |
| CommunityFeatures | Pets Allowed With Restrictions |
| Features | Sump Pump |
| ParkingSpaceTotal | 4 |
| Structure | Deck, Porch |
Building
| BathroomTotal | 3 |
| BedroomsAboveGround | 2 |
| BedroomsBelowGround | 1 |
| BedroomsTotal | 3 |
| Age | 16 To 30 Years |
| Amenities | Fireplace(s) |
| Appliances | Water Heater, Dishwasher, Dryer, Stove, Washer, Window Coverings, Refrigerator |
| ArchitecturalStyle | Bungalow |
| BasementDevelopment | Finished |
| BasementType | Full (finished) |
| CoolingType | Central Air Conditioning |
| ExteriorFinish | Brick |
| FireplacePresent | Yes |
| FireplaceTotal | 2 |
| FoundationType | Poured Concrete |
| HalfBathTotal | 1 |
| HeatingFuel | Natural Gas |
| HeatingType | Forced Air |
| StoriesTotal | 1 |
| SizeInterior | 1400 - 1599 Sqft |
Parking
| Attached Garage | |
| Garage |
Land
| Acreage | No |
| LandscapeFeatures | Landscaped |
| SizeIrregular | . |
| SizeTotalText | . |
Rooms
| Level | Type | Length | Width | Dimensions |
|---|---|---|---|---|
| Lower Level | Bedroom 3 | 3.99 m | 3.71 m | 3.99 m x 3.71 m |
| Lower Level | Recreational, Games Room | 4.91 m | 5.65 m | 4.91 m x 5.65 m |
| Main Level | Foyer | 3.94 m | 3.37 m | 3.94 m x 3.37 m |
| Main Level | Kitchen | 3.99 m | 4.05 m | 3.99 m x 4.05 m |
| Main Level | Dining Room | 3.18 m | 4.55 m | 3.18 m x 4.55 m |
| Main Level | Living Room | 5.21 m | 4.79 m | 5.21 m x 4.79 m |
| Main Level | Den | 3.39 m | 3.51 m | 3.39 m x 3.51 m |
| Main Level | Primary Bedroom | 4.5 m | 3.94 m | 4.5 m x 3.94 m |
| Main Level | Bedroom 2 | 3.34 m | 3.94 m | 3.34 m x 3.94 m |
| Main Level | Laundry Room | 1.62 m | 2.81 m | 1.62 m x 2.81 m |
| Main Level | Bathroom | 1.66 m | 2.82 m | 1.66 m x 2.82 m |
https://www.realtor.ca/real-estate/29784583/11-101-southgate-parkway-st-thomas-st-thomas
Contact Us
Get in touch with us for more information!

Phil Spoelstra
Broker of Record
(519) 667-1958
www.farmontario.com

34 Grandview Crescent
London, Ontario N6K 2Y2

Ron Steenbergen
Broker
(519) 667-1958
www.farmontario.com/

675 Adelaide Street North
London, Ontario N5Y 2L4

The trademarks REALTOR®, REALTORS®, and the REALTOR® logo are controlled by The Canadian Real Estate Association (CREA) and identify real estate professionals who are members of CREA. The trademarks MLS®, Multiple Listing Service® and the associated logos are owned by The Canadian Real Estate Association (CREA) and identify the quality of services provided by real estate professionals who are members of CREA. The trademark DDF® is owned by The Canadian Real Estate Association (CREA) and identifies CREA's Data Distribution Facility (DDF®)
October 18 2026 04:19:55
London and St. Thomas Association of REALTORS®
Century 21 First Canadian Corp