
11 Primrose Street Pelham, Ontario L3E 0H1

$929,900Maintenance, Water, Parking
$280 Monthly
Maintenance, Water, Parking
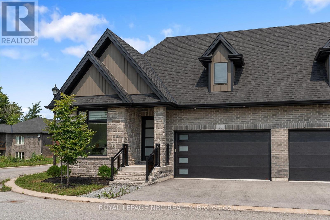
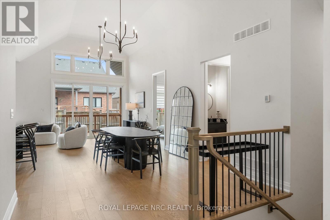
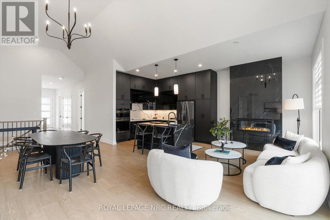
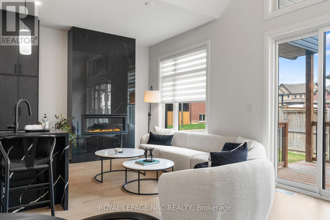
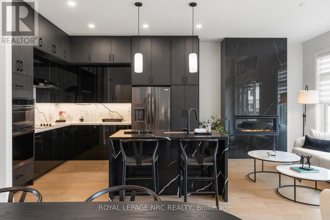
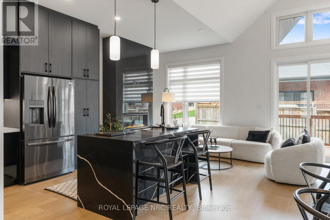
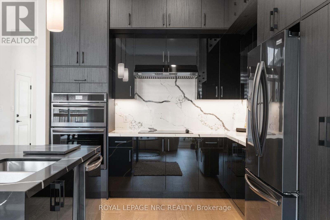
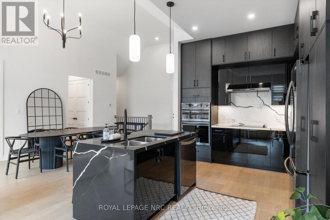
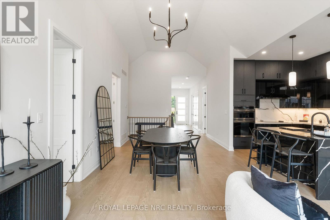
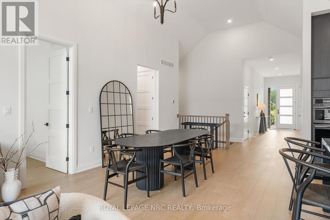
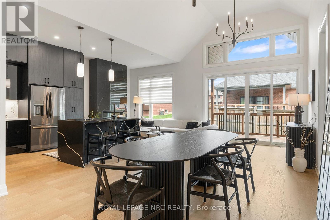
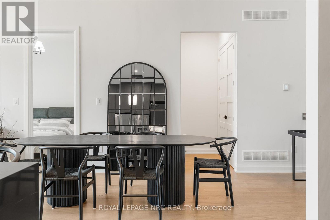
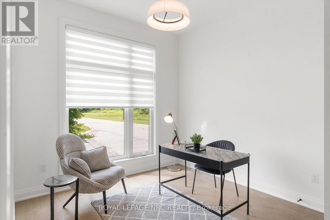
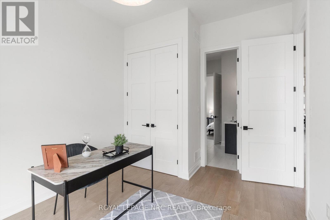
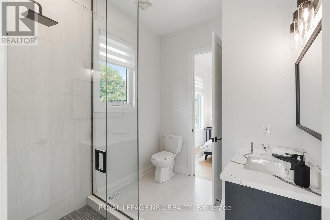
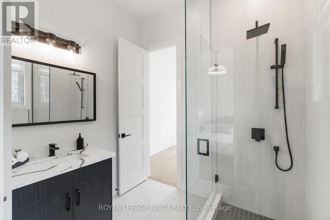
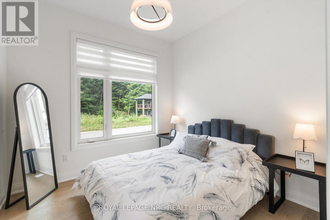
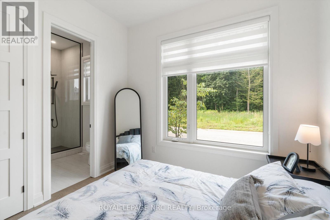
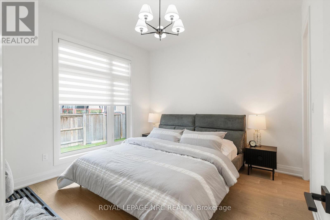
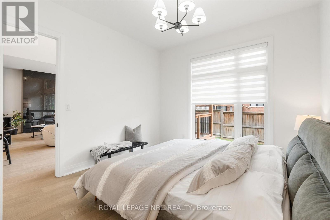
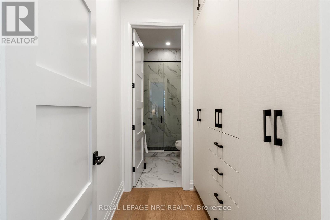
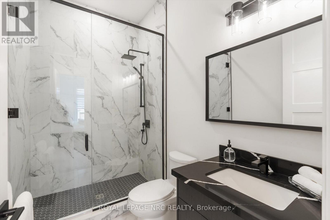
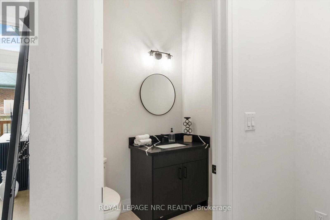
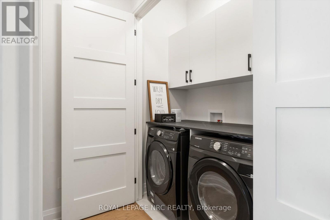
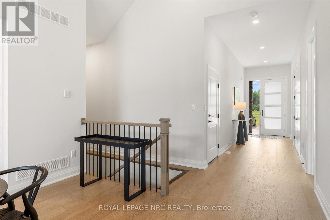
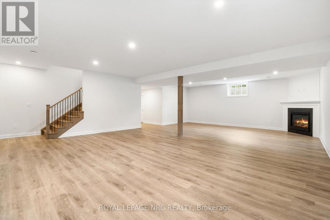
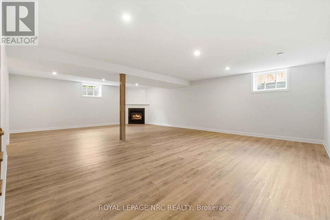
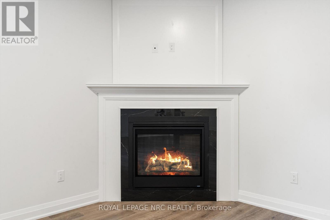
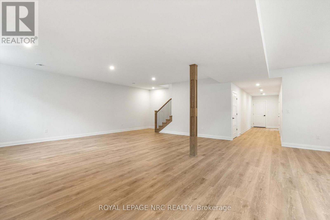
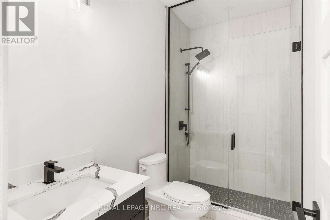
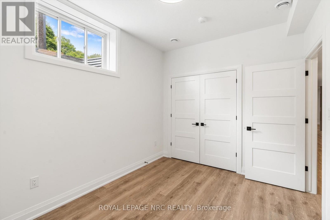
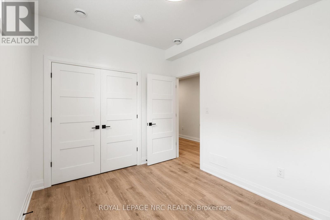
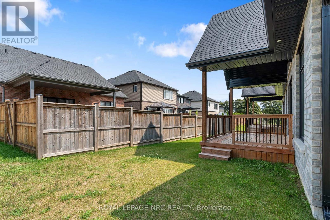
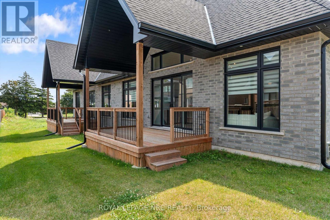
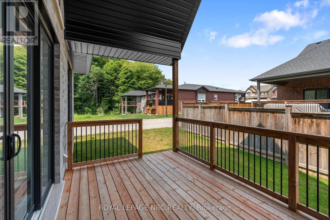
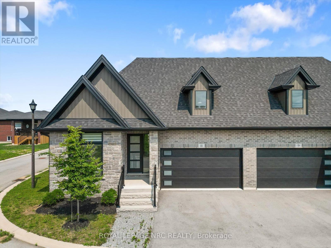
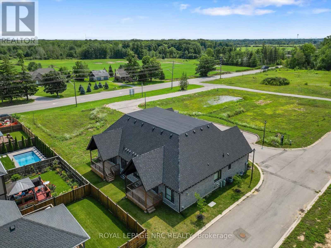
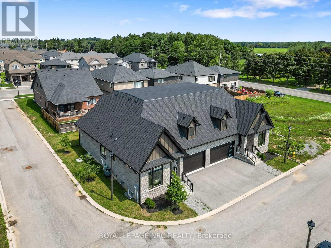
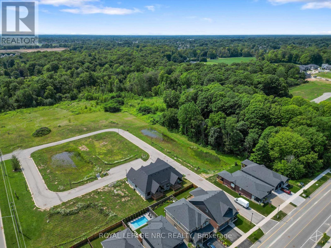
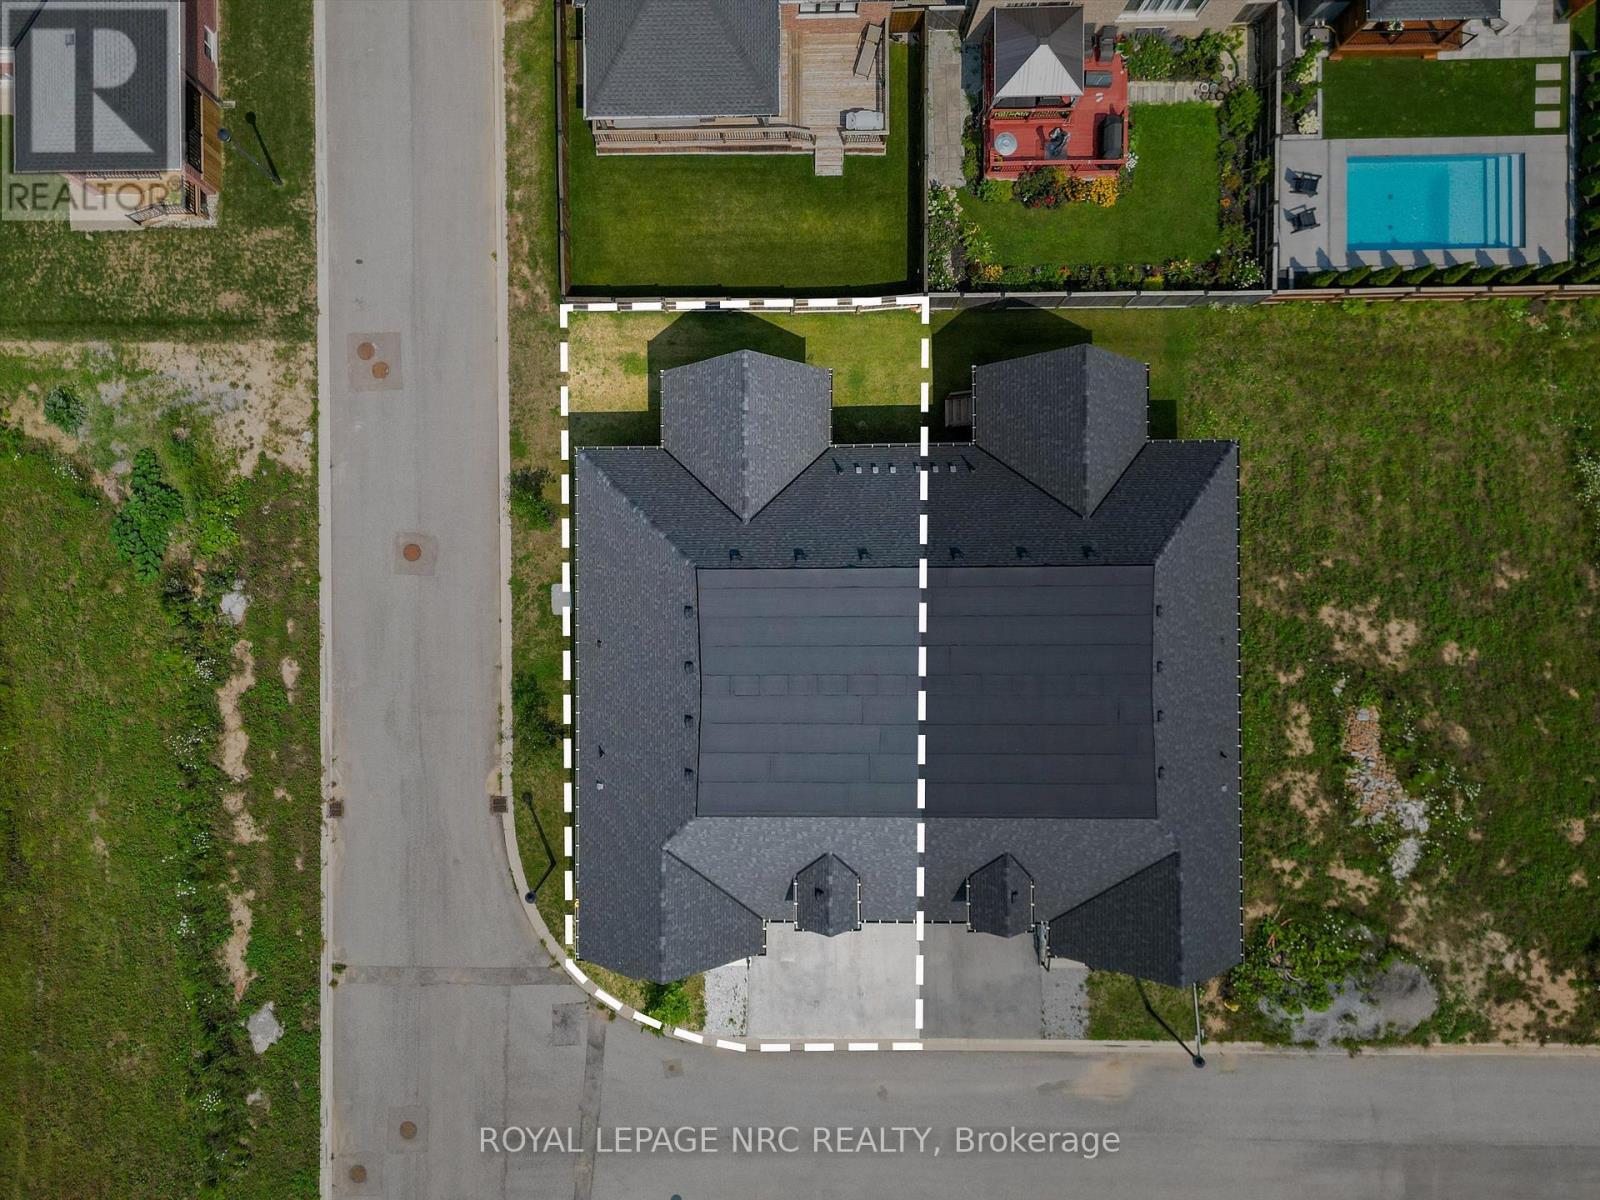
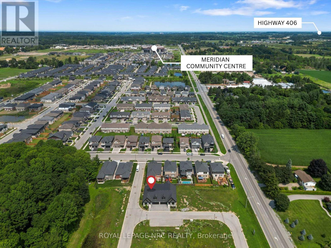
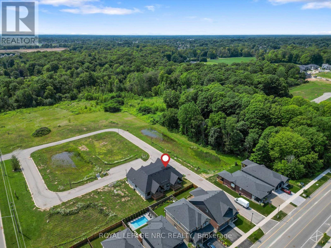
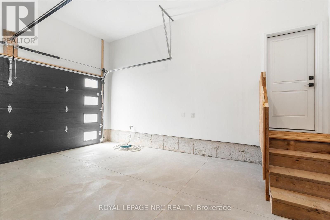
$280 MonthlyWelcome to 11 Primrose Street in Fonthill, a beautifully finished, spacious bungalow semi where thoughtful design, quality finishes and easy one-level living come together. The heart of the home is the incredible luxury kitchen, featuring custom cabinetry, hard-surface countertops, built-in wall ovens, high-end appliances and plenty of space to gather and entertain. Just off the kitchen, sliding doors lead to one of the home's best features-a large, fully covered deck that truly extends your living space outdoors, rain or shine. The main floor offers two generous bedrooms plus a front bedroom that will most likely be used as an office. The spacious primary suite is a standout, complete with custom built-in cabinetry walk-through closet leading into a gorgeous private ensuite. A second full 3-piece bathroom serves the guest bedroom, while an additional powder room with main floor laundry addition adds everyday convenience. Downstairs, the fully finished lower level offers an impressive amount of additional living space. A massive recreation room with beautiful fireplace provides plenty of room for entertaining, relaxing or family gatherings, while a fourth bedroom offers the flexibility to be used as a workout space, hobby room, home office or guest retreat. A full bathroom with a glass shower completes the lower level. With up to four bathrooms, a two-car garage, custom built-ins throughout and an exceptional amount of finished living space, 11 Primrose offers the comfort of bungalow living without sacrificing space, storage or style. A beautifully designed home that's equally suited to quiet everyday living and hosting a house full of family and friends. (id:12481)
Property Details
| MLS® Number | X13670906 |
| Property Type | Vacant Land |
| Community Name | 662 - Fonthill |
| CommunityFeatures | Pets Allowed With Restrictions |
| Features | Carpet Free, Sump Pump |
| ParkingSpaceTotal | 4 |
Building
| BathroomTotal | 4 |
| BedroomsAboveGround | 3 |
| BedroomsBelowGround | 1 |
| BedroomsTotal | 4 |
| Amenities | Visitor Parking |
| ArchitecturalStyle | Bungalow |
| BasementDevelopment | Finished |
| BasementType | N/a (finished) |
| CoolingType | Central Air Conditioning |
| ExteriorFinish | Stone, Vinyl Siding |
| FireplacePresent | Yes |
| HalfBathTotal | 1 |
| HeatingFuel | Natural Gas |
| HeatingType | Forced Air |
| StoriesTotal | 1 |
| SizeInterior | 1400 - 1599 Sqft |
Parking
| Attached Garage | |
| Garage |
Land
| Acreage | No |
| SizeIrregular | . |
| SizeTotalText | . |
| ZoningDescription | Rm1-269(h) |
Rooms
| Level | Type | Length | Width | Dimensions |
|---|---|---|---|---|
| Basement | Recreational, Games Room | 9.14 m | 9.14 m | 9.14 m x 9.14 m |
| Basement | Bathroom | 1.52 m | 1.83 m | 1.52 m x 1.83 m |
| Basement | Bedroom | 4.57 m | 4.27 m | 4.57 m x 4.27 m |
| Main Level | Foyer | 5.88 m | 19.29 m | 5.88 m x 19.29 m |
| Main Level | Living Room | 6.94 m | 3.71 m | 6.94 m x 3.71 m |
| Main Level | Kitchen | 3.26 m | 2.77 m | 3.26 m x 2.77 m |
| Main Level | Dining Room | 3.68 m | 3.69 m | 3.68 m x 3.69 m |
| Main Level | Bedroom | 3.69 m | 3.65 m | 3.69 m x 3.65 m |
| Main Level | Partial Bathroom | 1.85 m | 1.52 m | 1.85 m x 1.52 m |
| Main Level | Bedroom | 3.87 m | 3.13 m | 3.87 m x 3.13 m |
| Main Level | Bedroom | 3.16 m | 3.13 m | 3.16 m x 3.13 m |
| Main Level | Bathroom | 1.85 m | 1.52 m | 1.85 m x 1.52 m |
| Main Level | Bathroom | 1.22 m | 3.66 m | 1.22 m x 3.66 m |
https://www.realtor.ca/real-estate/30150763/11-primrose-street-pelham-fonthill-662-fonthill
Contact Us
Get in touch with us for more information!

Phil Spoelstra
Broker of Record
(519) 667-1958
www.farmontario.com

34 Grandview Crescent
London, Ontario N6K 2Y2

Ron Steenbergen
Broker
(519) 667-1958
www.farmontario.com/

675 Adelaide Street North
London, Ontario N5Y 2L4

The trademarks REALTOR®, REALTORS®, and the REALTOR® logo are controlled by The Canadian Real Estate Association (CREA) and identify real estate professionals who are members of CREA. The trademarks MLS®, Multiple Listing Service® and the associated logos are owned by The Canadian Real Estate Association (CREA) and identify the quality of services provided by real estate professionals who are members of CREA. The trademark DDF® is owned by The Canadian Real Estate Association (CREA) and identifies CREA's Data Distribution Facility (DDF®)
September 21 2026 04:24:11
Niagara Association of REALTORS®
Royal LePage NRC Realty