
115 Bennet Road Markstay-Warren, Ontario P0H 2N0
$759,000
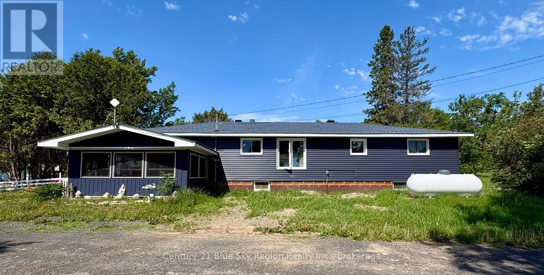
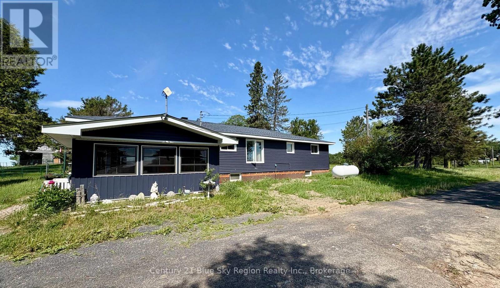
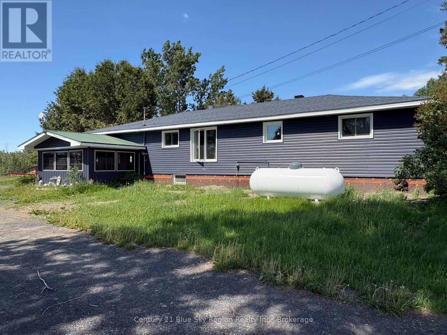
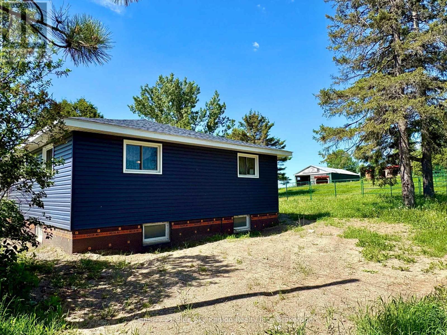
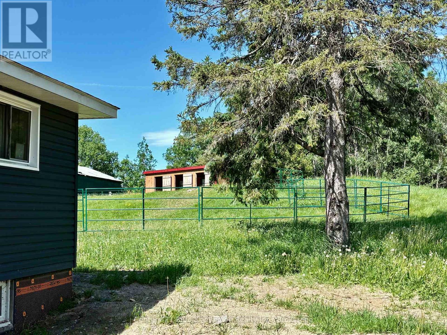
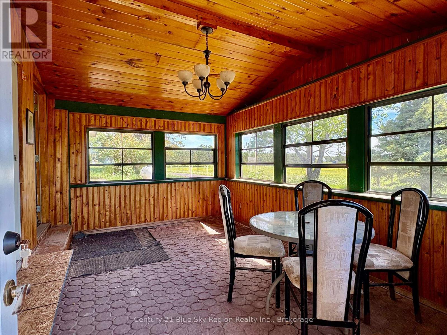
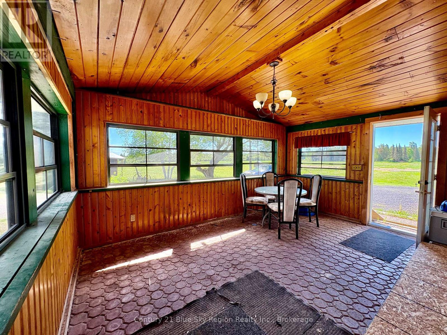
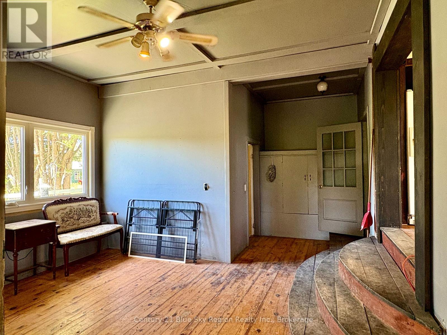
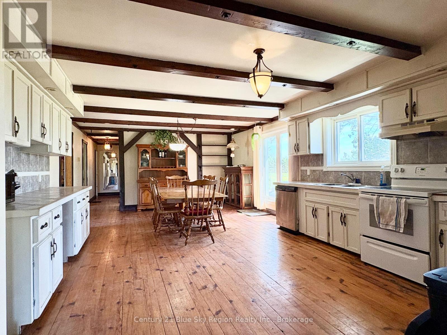
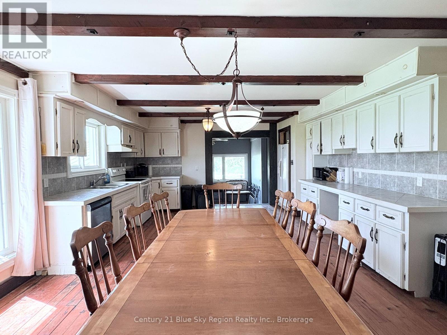
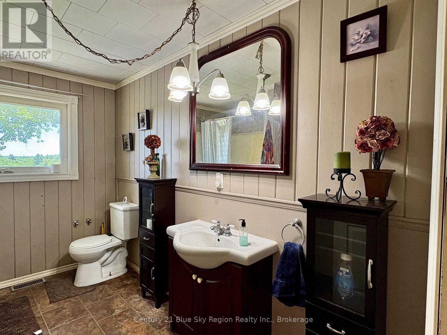
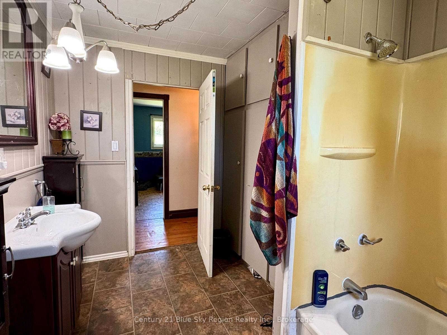
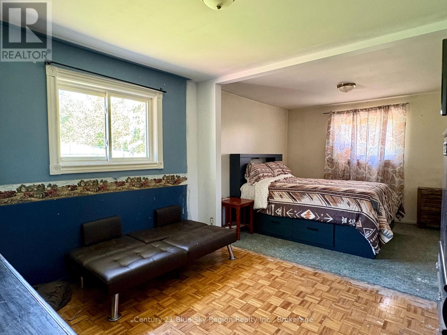
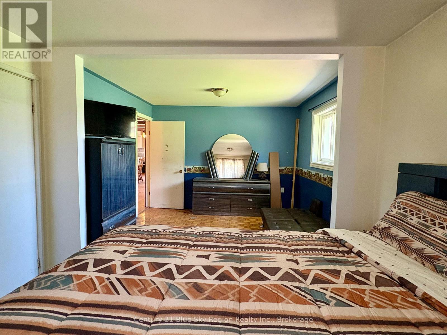
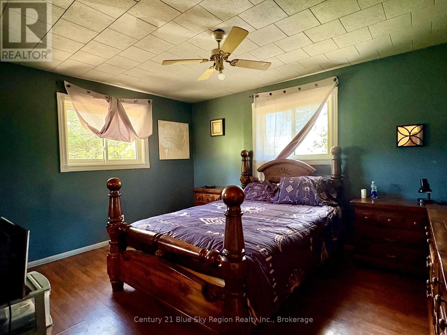
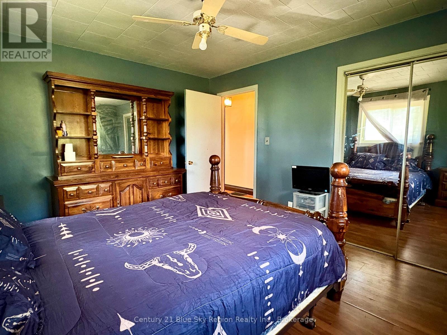
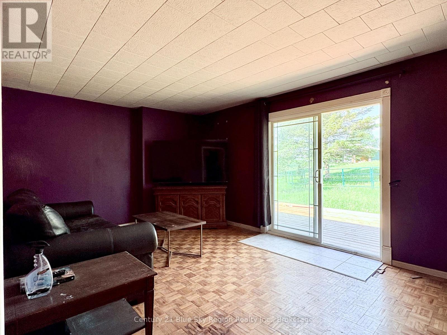
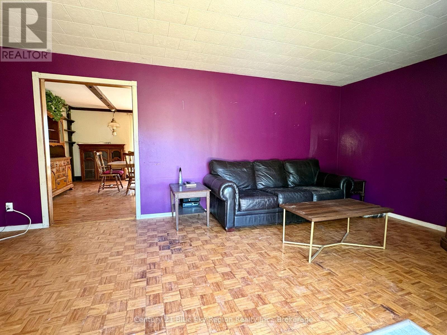
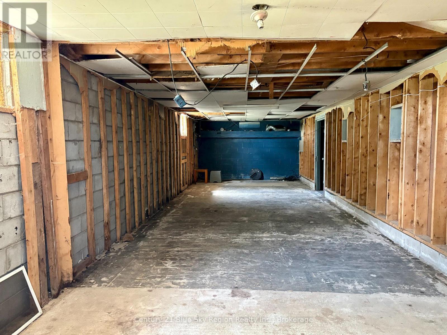
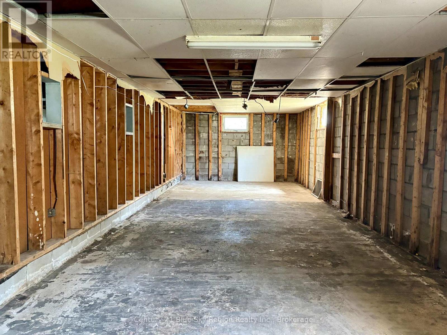
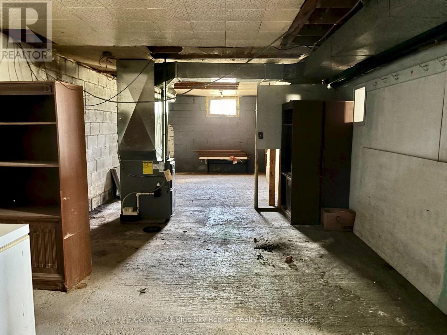
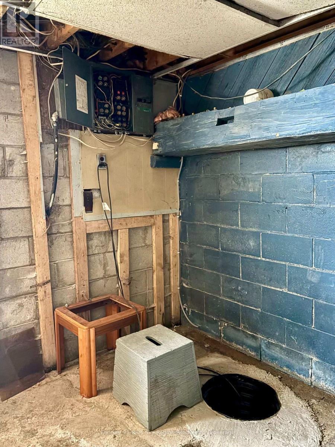
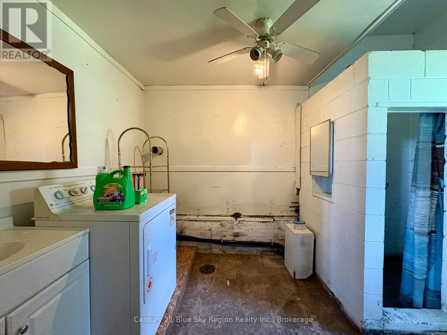
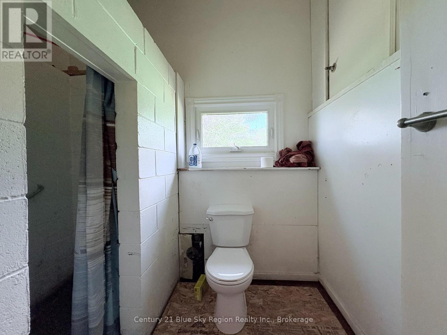
Discover the perfect blend of country living and agricultural opportunity with this impressive 158-acre property in the welcoming community of Warren. The bright and spacious home offers a exceptionally large eat in kitchen, two bedrooms (with the potential for additional bedrooms)and two bathrooms, and a full unfinished basement ready for your personal touch. Recent improvements include additional paddock possibilities with new posts sunk, a new back deck and waterproofing around the foundation, providing added value and peace of mind. Equestrian enthusiasts and hobby farmers will appreciate the property's unique setup. The large detached garage features removable 10' x 10' horse stalls, while the spacious barn with loft offers excellent storage and versatility. There are bunkies on the property providing extra room for guests. The acreage is currently used for hay production and has been recently ploughed, making it ideal for continuing agricultural use or expanding your farming operation.Situated on a quiet country road surrounded by neighbouring farms, this exceptional property offers the tranquility of rural living while inviting you to become part of the charming community of Warren. (id:12481)
Property Details
| MLS® Number | X13624112 |
| Property Type | Agriculture |
| EquipmentType | None |
| FarmType | Farm |
| ParkingSpaceTotal | 24 |
| RentalEquipmentType | None |
Building
| BathroomTotal | 3 |
| BedroomsAboveGround | 2 |
| BedroomsTotal | 2 |
| Appliances | Dishwasher, Stove, Refrigerator |
| ArchitecturalStyle | Raised Bungalow |
| BasementDevelopment | Unfinished |
| BasementType | Full (unfinished) |
| CoolingType | None |
| ExteriorFinish | Vinyl Siding |
| HeatingFuel | Propane |
| StoriesTotal | 1 |
| SizeInterior | 1500 - 2000 Sqft |
Parking
| Detached Garage | |
| Garage |
Land
| Acreage | Yes |
| SizeDepth | 5262 Ft ,8 In |
| SizeFrontage | 345 Ft |
| SizeIrregular | 345 X 5262.7 Ft |
| SizeTotalText | 345 X 5262.7 Ft|100+ Acres |
Rooms
| Level | Type | Length | Width | Dimensions |
|---|---|---|---|---|
| Main Level | Kitchen | 4.5 m | 7.5 m | 4.5 m x 7.5 m |
| Main Level | Family Room | 3.38 m | 6.58 m | 3.38 m x 6.58 m |
| Main Level | Foyer | 4.67 m | 3.86 m | 4.67 m x 3.86 m |
| Main Level | Bathroom | 2.44 m | 3.66 m | 2.44 m x 3.66 m |
| Main Level | Bathroom | 3.35 m | 1.8 m | 3.35 m x 1.8 m |
| Main Level | Bedroom | 3.35 m | 6.1 m | 3.35 m x 6.1 m |
| Main Level | Bedroom 2 | 3.35 m | 4.11 m | 3.35 m x 4.11 m |
Utilities
| Electricity | Installed |
https://www.realtor.ca/real-estate/30099642/115-bennet-road-markstay-warren
Contact Us
Get in touch with us for more information!

Phil Spoelstra
Broker of Record
(519) 667-1958
www.farmontario.com

34 Grandview Crescent
London, Ontario N6K 2Y2

Ron Steenbergen
Broker
(519) 667-1958
www.farmontario.com/

675 Adelaide Street North
London, Ontario N5Y 2L4

The trademarks REALTOR®, REALTORS®, and the REALTOR® logo are controlled by The Canadian Real Estate Association (CREA) and identify real estate professionals who are members of CREA. The trademarks MLS®, Multiple Listing Service® and the associated logos are owned by The Canadian Real Estate Association (CREA) and identify the quality of services provided by real estate professionals who are members of CREA. The trademark DDF® is owned by The Canadian Real Estate Association (CREA) and identifies CREA's Data Distribution Facility (DDF®)
July 31 2026 01:56:52
North Bay Real Estate Board
Century 21 Blue Sky Region Realty Inc., Brokerage