
1177 Concession 2 Concession Niagara-On-The-Lake, Ontario L0S 1T0
$2,400,000
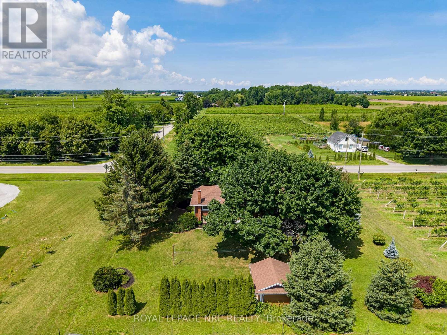
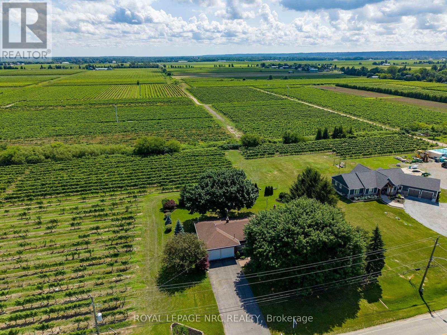
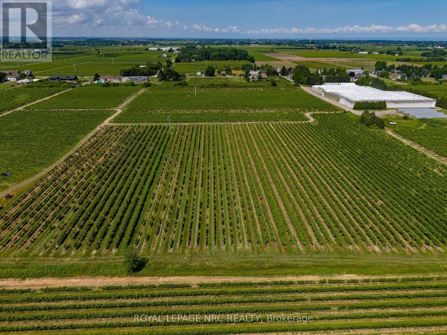
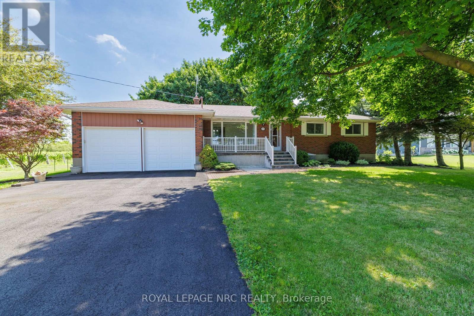
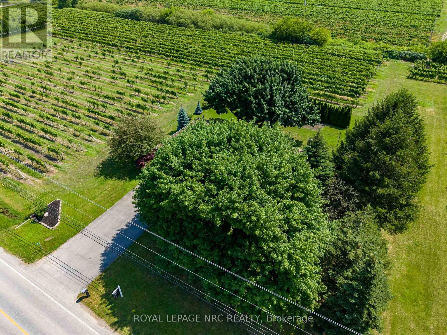
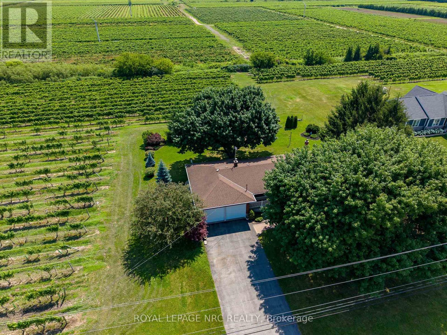
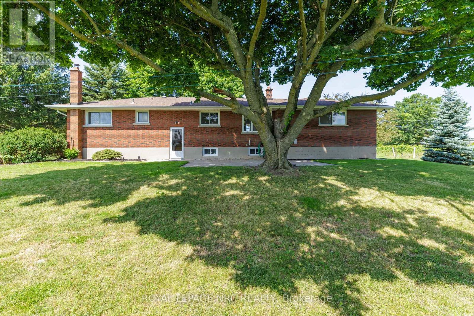
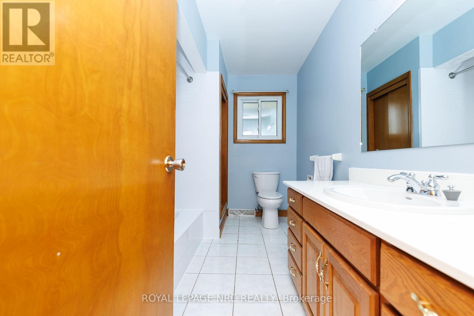
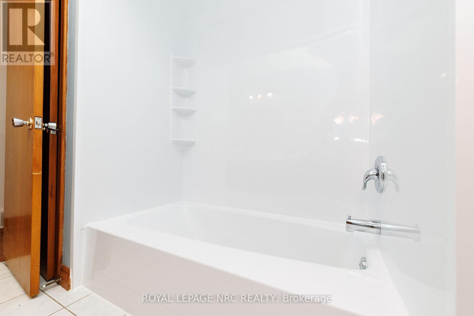
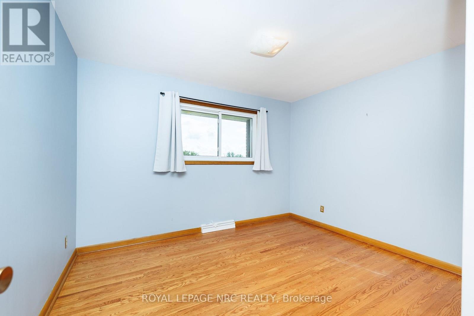
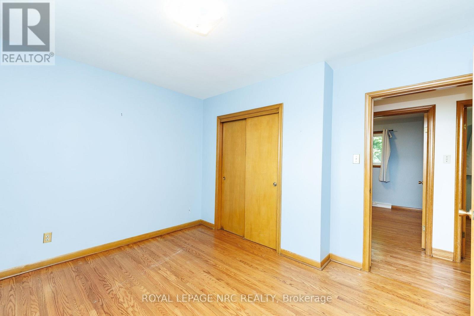
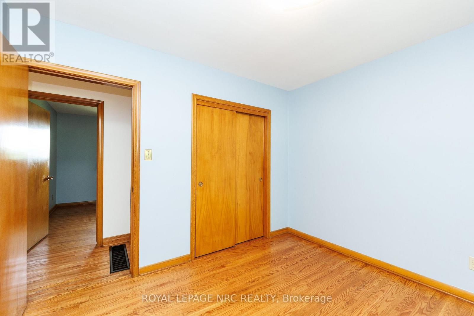
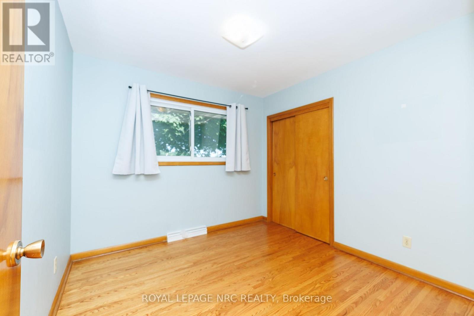
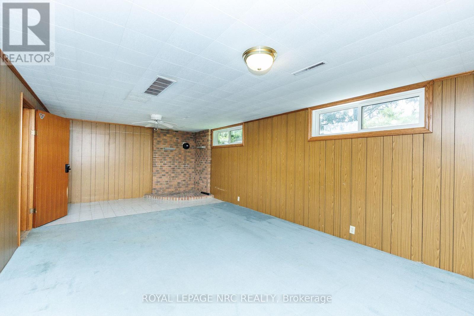
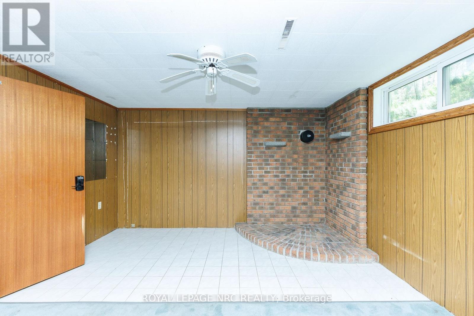
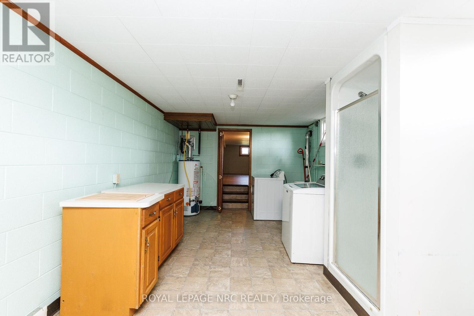
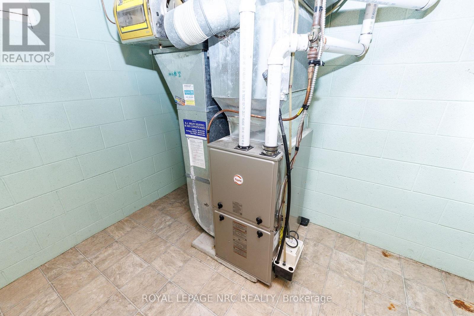
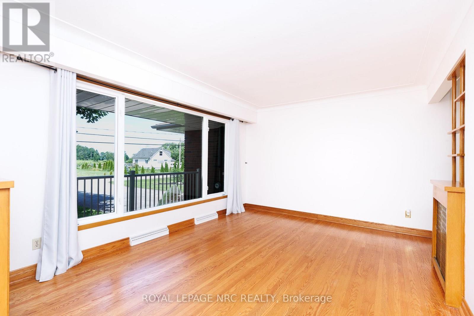
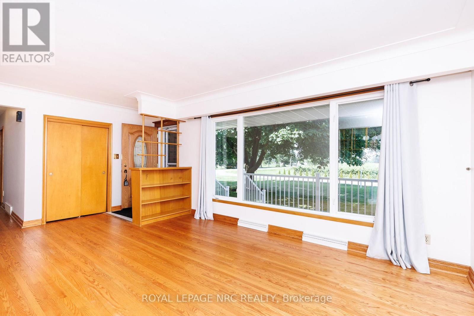
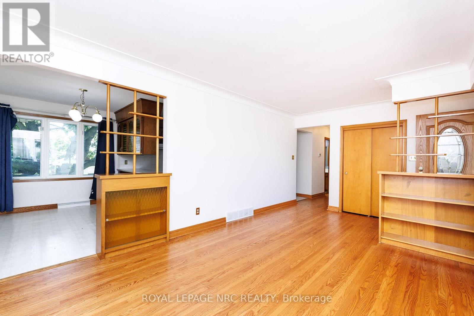
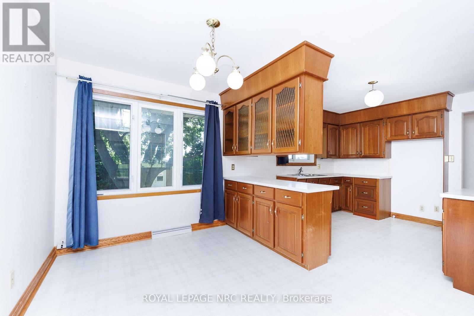
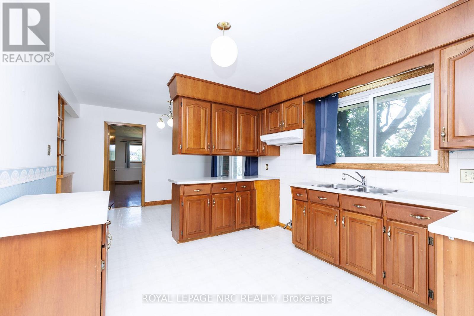
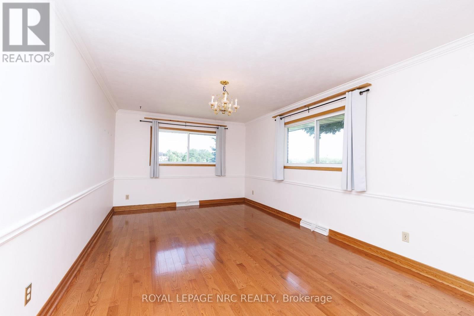
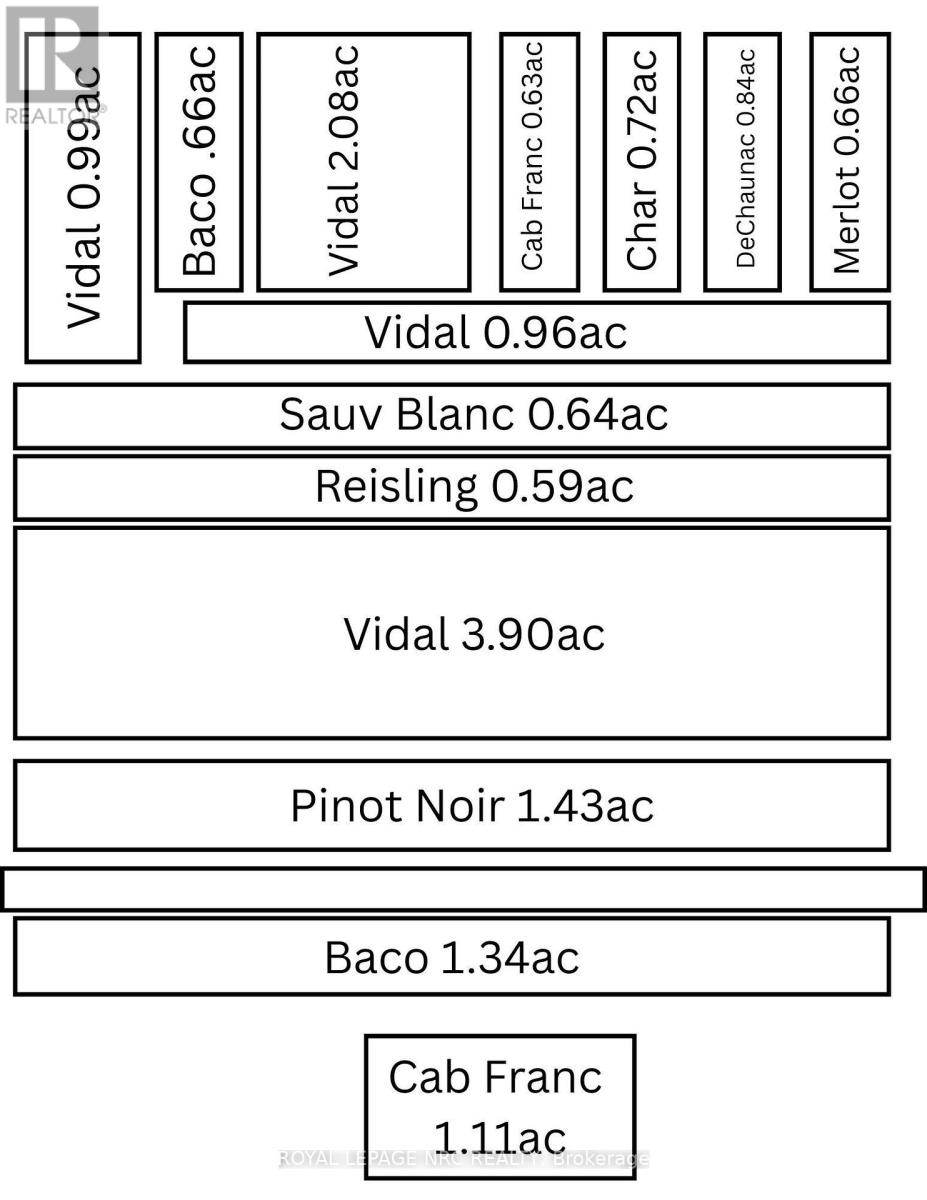
Introduce yourself to an ideal farm lifestyle setting. High quality, hand built 3bed brick bungalow, well maintained since 1963. This one of the rare remaining examples of a generation that built properly, cared for their homes and took pride in what they were building. Sitting on almost 22acres of Vineyard, this well built home affords a life carved out of the farming operation and almost completely separate. Landscaped, private yard with concrete patio, attached 2car garage, substantial garden shed and a feeling of home that modern builds can't match. Current farm tenant willing to continue farm operations, this could be the arrangement that finally affords you the country life you've only thought of as a fantasy. Ideal Sandy Loam soil is prized in agricultural circles, location only 15min from every amenity only adds to the value of life here. Further to all of that, the possibilities of Biking through wine country, endless trail along the Niagara River taking you either Niagara Falls, or Niagara-on-the-Lake.... the lifestyle is fantastic. The Vine them have been planted and cared for by a family of farmers for years, varieties include: Cab Franc 1.74ac, Baco 2.09ac, Pinot Noir 1.43ac, Vidal 7.93ac, Riesling 0.59ac, Sauv Blanc 0.64ac, Merlot 0.66ac, DeChaunac 0.84ac, Chard 0.72ac. With wind machine on site, these precious grapes are well taken care of. (id:12481)
Property Details
| MLS® Number | X13559838 |
| Property Type | Agriculture |
| Community Name | 103 - River |
| EquipmentType | Water Heater |
| FarmType | Farm |
| Features | Backs On Greenbelt, Flat Site, Level |
| ParkingSpaceTotal | 8 |
| RentalEquipmentType | Water Heater |
| Structure | Patio(s), Shed |
Building
| BathroomTotal | 1 |
| BedroomsAboveGround | 3 |
| BedroomsTotal | 3 |
| Age | 51 To 99 Years |
| Appliances | Garage Door Opener Remote(s), Central Vacuum, Water Heater |
| ArchitecturalStyle | Bungalow |
| BasementDevelopment | Partially Finished |
| BasementType | N/a (partially Finished) |
| CoolingType | Central Air Conditioning |
| ExteriorFinish | Brick, Vinyl Siding |
| FoundationType | Block |
| HeatingFuel | Natural Gas |
| HeatingType | Forced Air |
| StoriesTotal | 1 |
| SizeInterior | 1100 - 1500 Sqft |
| UtilityWater | Municipal Water, Lake/river Water Intake |
Parking
| Attached Garage | |
| Garage |
Land
| Acreage | Yes |
| LandscapeFeatures | Landscaped |
| Sewer | Septic System |
| SizeDepth | 1439 Ft ,7 In |
| SizeFrontage | 447 Ft ,7 In |
| SizeIrregular | 447.6 X 1439.6 Ft ; 668.10x1439.58 - Corner Notched Out |
| SizeTotalText | 447.6 X 1439.6 Ft ; 668.10x1439.58 - Corner Notched Out|10 - 24.99 Acres |
| SoilType | Sand, Loam |
| ZoningDescription | A |
Rooms
| Level | Type | Length | Width | Dimensions |
|---|---|---|---|---|
| Basement | Other | 8.975 m | 3.303 m | 8.975 m x 3.303 m |
| Basement | Recreational, Games Room | 3.927 m | 7.394 m | 3.927 m x 7.394 m |
| Basement | Other | 6.227 m | 3.541 m | 6.227 m x 3.541 m |
| Basement | Utility Room | 3.33 m | 9 m | 3.33 m x 9 m |
| Main Level | Living Room | 5.91 m | 3.424 m | 5.91 m x 3.424 m |
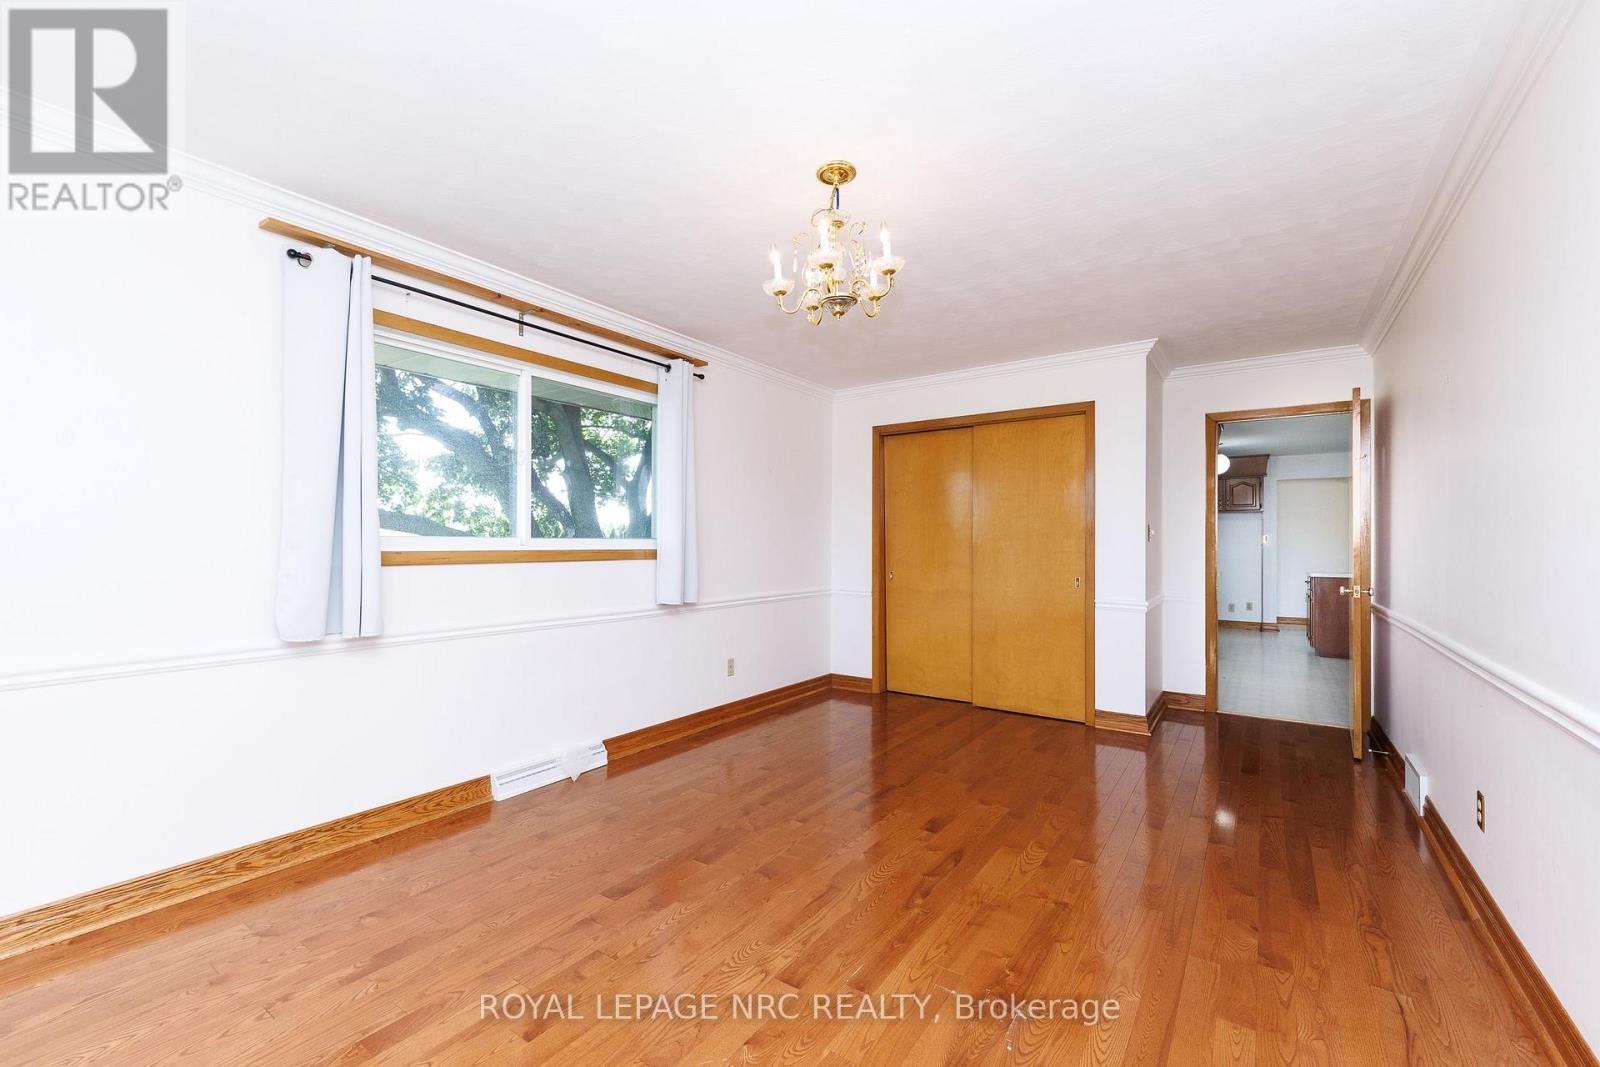
| Main Level | Primary Bedroom | 5.43 m | 3.475 m | 5.43 m x 3.475 m |
| Main Level | Dining Room | 2.32 m | 3.188 m | 2.32 m x 3.188 m |
| Main Level | Kitchen | 3.53 m | 3.257 m | 3.53 m x 3.257 m |
| Main Level | Bedroom 2 | 2.93 m | 3.63 m | 2.93 m x 3.63 m |
| Main Level | Bedroom 3 | 2.957 m | 2.938 m | 2.957 m x 2.938 m |
| Main Level | Bedroom 4 | 3.3 m | 2.94 m | 3.3 m x 2.94 m |
Utilities
| Electricity | Installed |
Contact Us
Get in touch with us for more information!

Phil Spoelstra
Broker of Record
(519) 667-1958
www.farmontario.com

34 Grandview Crescent
London, Ontario N6K 2Y2

Ron Steenbergen
Broker
(519) 667-1958
www.farmontario.com/

675 Adelaide Street North
London, Ontario N5Y 2L4

The trademarks REALTOR®, REALTORS®, and the REALTOR® logo are controlled by The Canadian Real Estate Association (CREA) and identify real estate professionals who are members of CREA. The trademarks MLS®, Multiple Listing Service® and the associated logos are owned by The Canadian Real Estate Association (CREA) and identify the quality of services provided by real estate professionals who are members of CREA. The trademark DDF® is owned by The Canadian Real Estate Association (CREA) and identifies CREA's Data Distribution Facility (DDF®)
October 05 2026 07:24:53
Niagara Association of REALTORS®
Royal LePage NRC Realty