
12 - 92 Loretta Drive Niagara-On-The-Lake, Ontario L0S 1T0
$699,000Maintenance, Common Area Maintenance
$275 Monthly
Maintenance, Common Area Maintenance
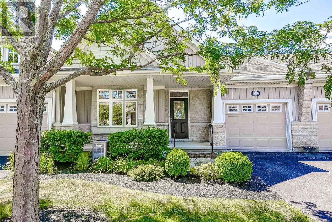
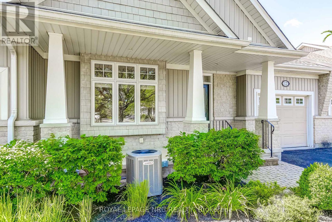
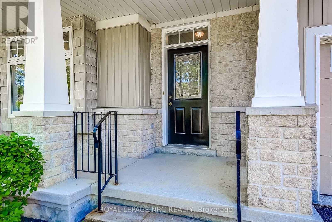
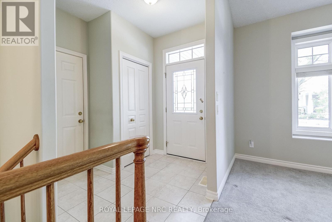
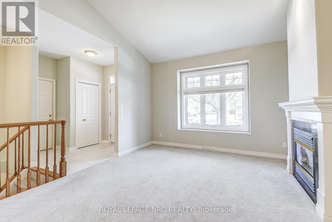
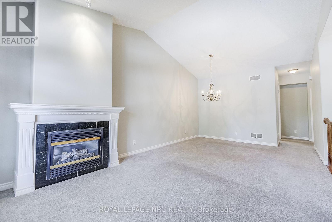
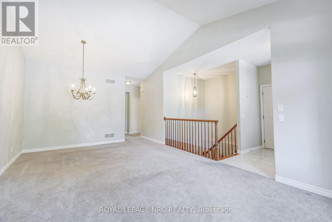
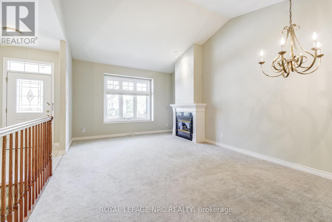
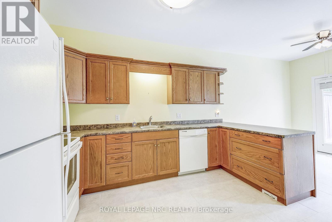
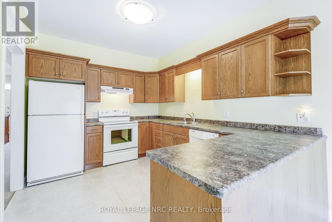
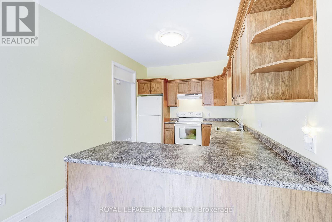
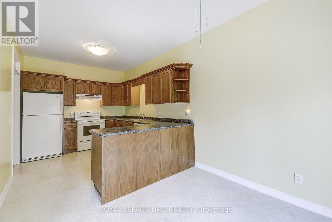
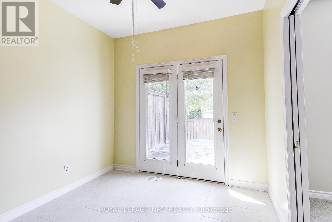
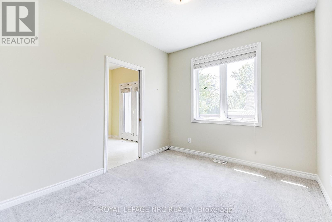
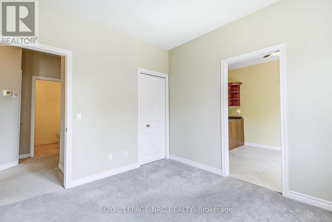
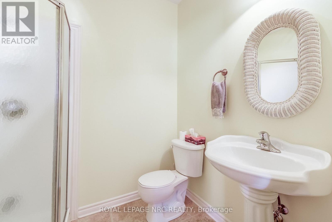
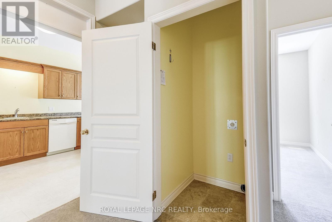
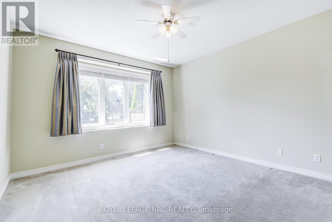
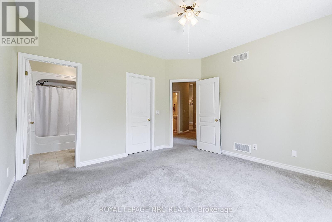
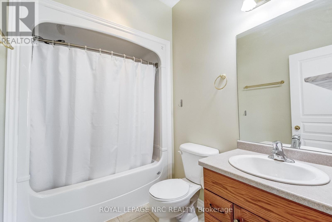
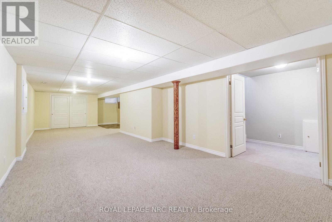
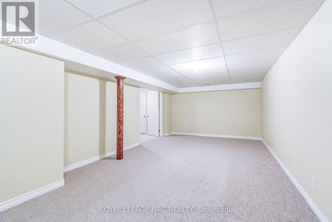
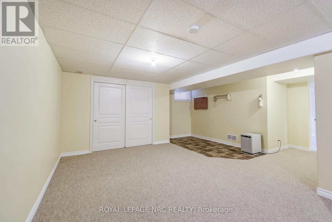
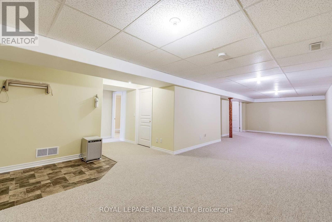
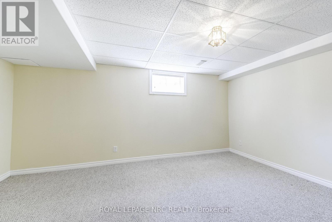
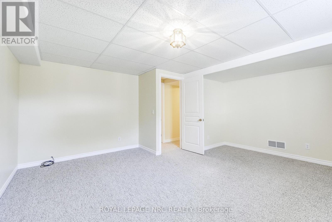
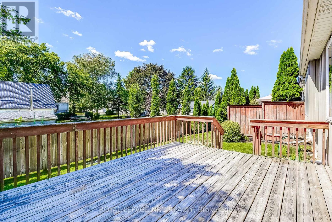
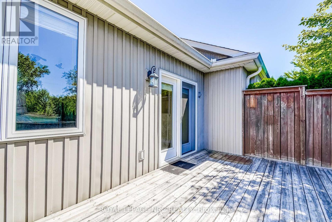
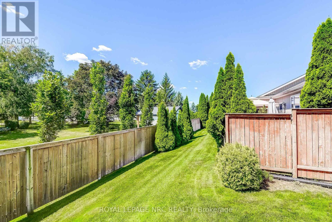
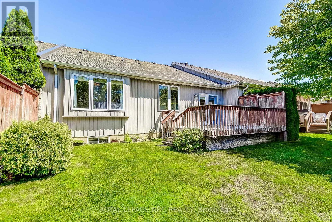
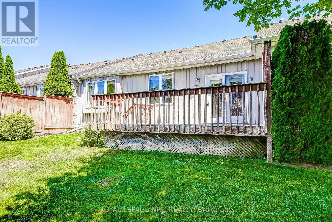
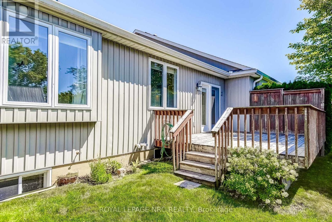
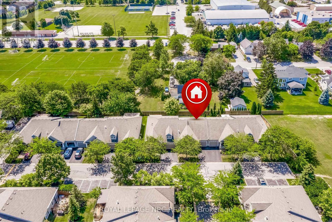
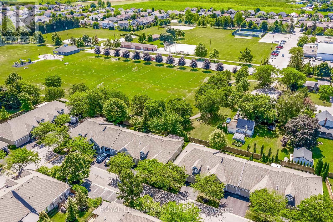
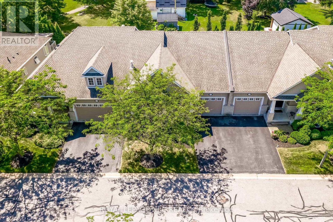
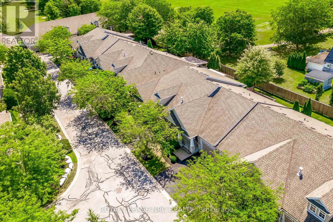
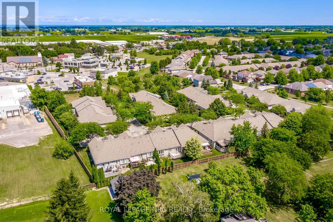
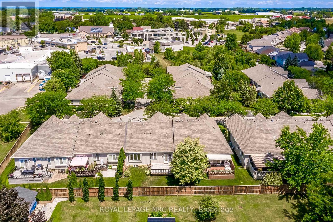
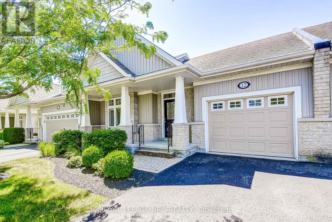
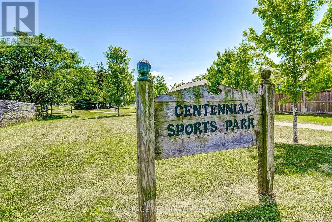
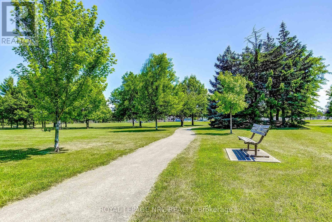
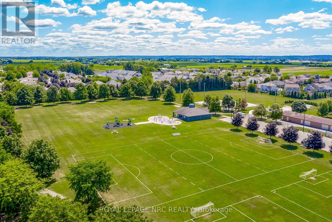
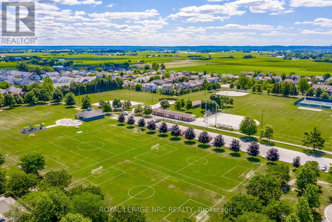
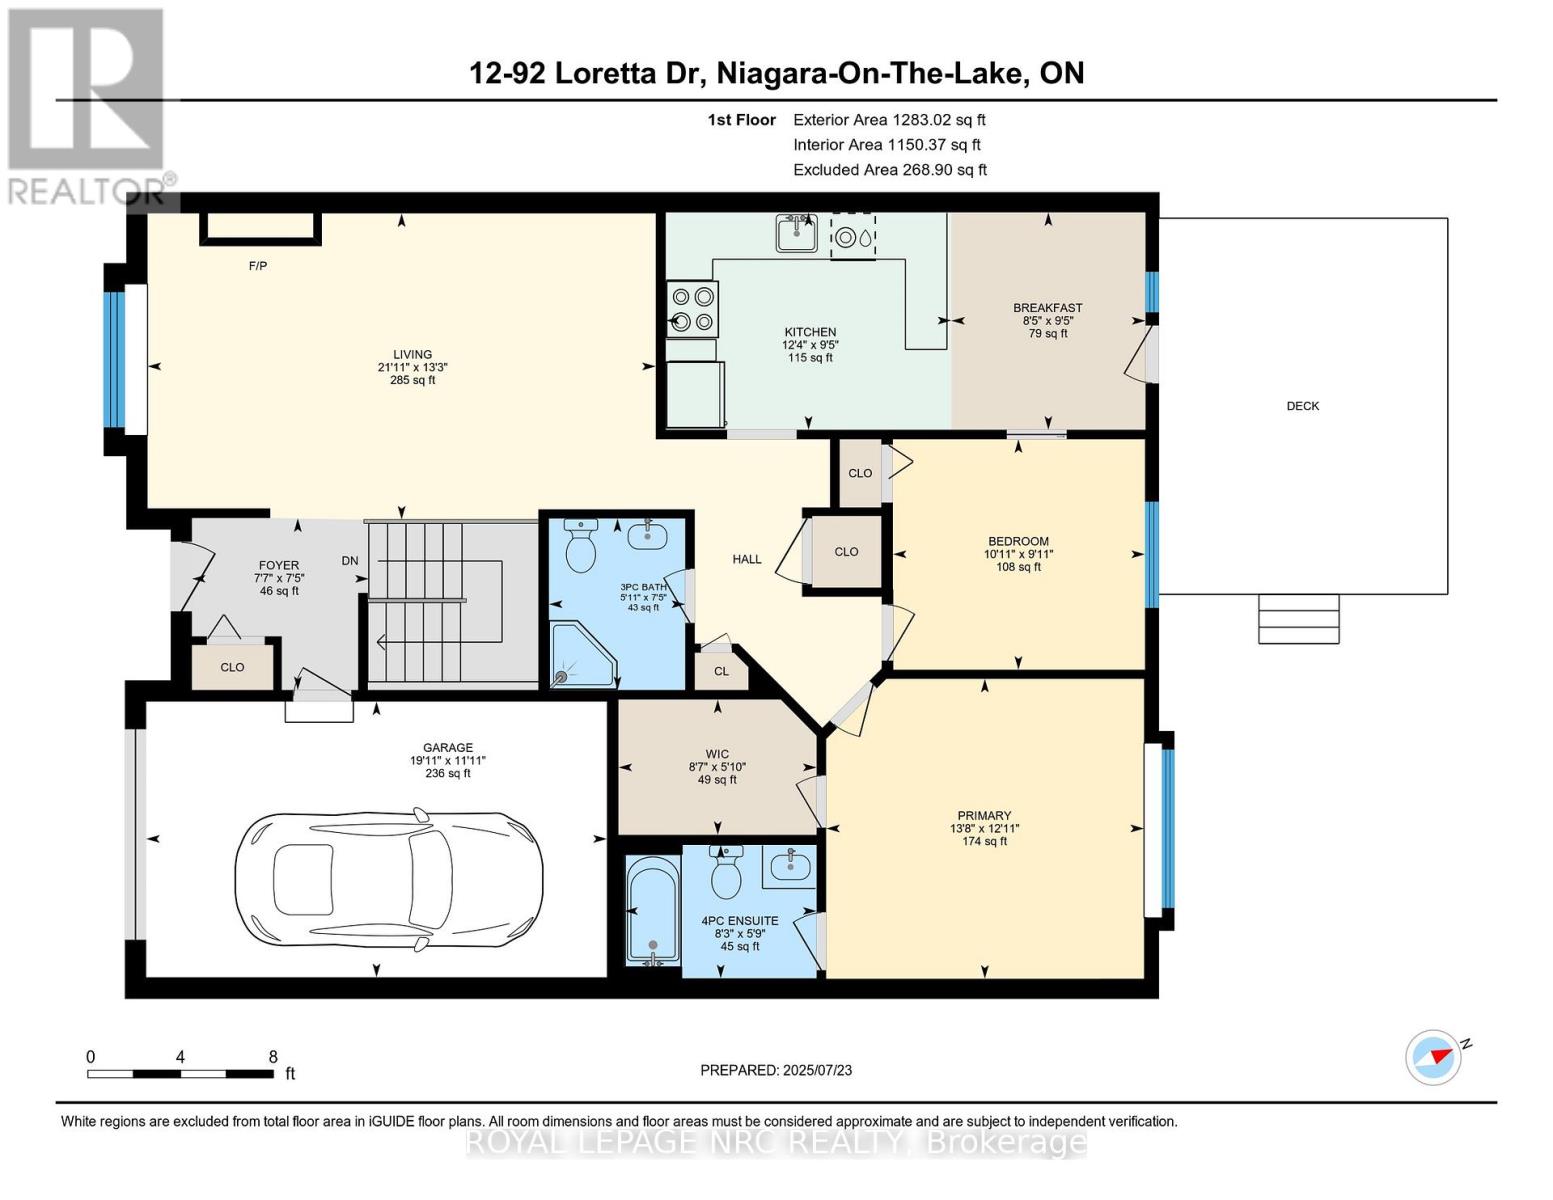
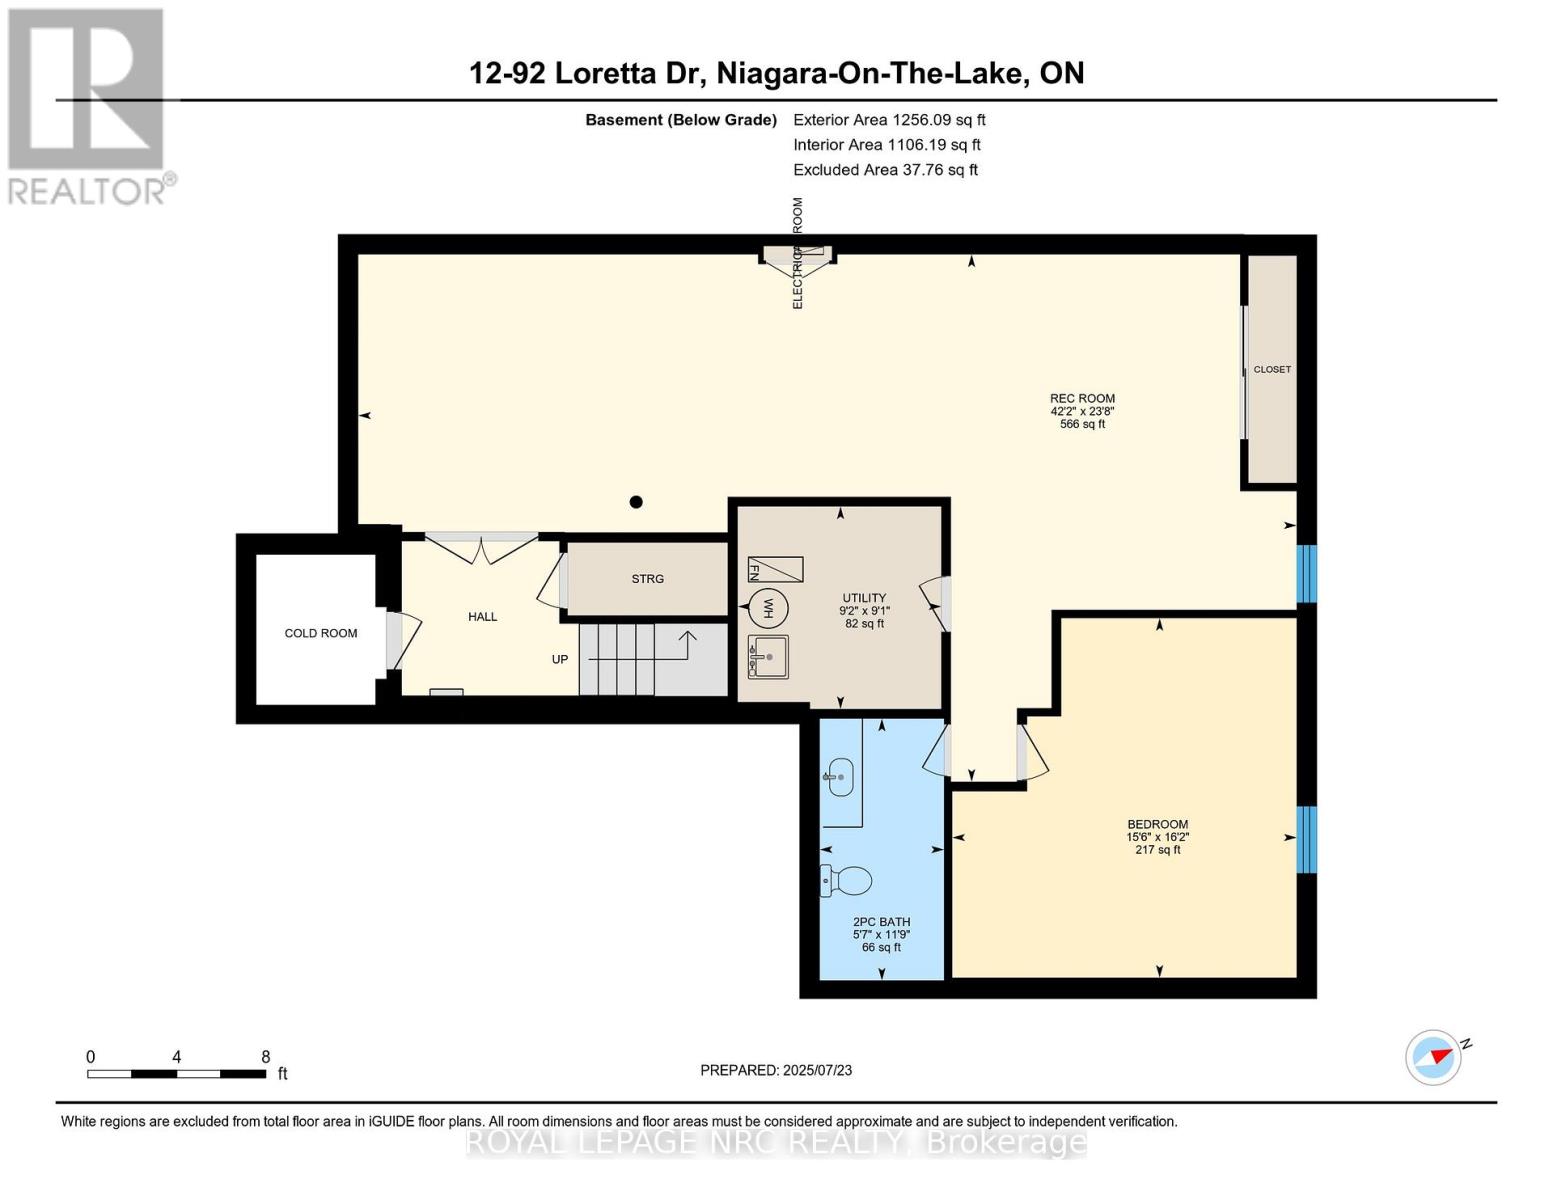
$275 MonthlyWelcome to Stone Gate Park, where sophisticated comfort meets ultimate convenience in the heart of Virgil! This meticulously finished townhome welcomes you with an impressive, bright grand foyer that leads into a magnificent main living area boasting soaring vaulted ceilings and a cozy gas fireplace. The classic oak kitchen features timeless cabinetry and a charming breakfast nook, flowing seamlessly onto a private rear deck, the perfect setting for enjoying local Niagara wines. Designed for versatile living, the main floor hosts a primary retreat complete with a walk-in closet and a 4-piece ensuite, alongside a second bedroom ideal for a bright home office. The fully finished lower level significantly expands your living space, offering a massive recreation room and a private third bedroom for guests. Enhanced by stunning curb appeal with mature, manicured gardens and an inviting covered front porch, this property offers an unmatched walkable lifestyle just a short stroll from award-winning wineries, local craft breweries, and the scenic Virgil Sports Park. (id:12481)
Property Details
| MLS® Number | X13730230 |
| Property Type | Vacant Land |
| Community Name | 108 - Virgil |
| AmenitiesNearBy | Park |
| CommunityFeatures | Pets Allowed With Restrictions |
| EquipmentType | Water Heater |
| Features | Cul-de-sac |
| ParkingSpaceTotal | 2 |
| RentalEquipmentType | Water Heater |
Building
| BathroomTotal | 3 |
| BedroomsAboveGround | 2 |
| BedroomsBelowGround | 1 |
| BedroomsTotal | 3 |
| Age | 16 To 30 Years |
| Amenities | Visitor Parking, Fireplace(s) |
| Appliances | Water Meter, Dishwasher, Stove, Window Coverings, Refrigerator |
| ArchitecturalStyle | Bungalow |
| BasementDevelopment | Finished |
| BasementType | N/a (finished) |
| CoolingType | Central Air Conditioning |
| ExteriorFinish | Vinyl Siding, Stone |
| FireProtection | Smoke Detectors |
| FireplacePresent | Yes |
| FireplaceTotal | 1 |
| HalfBathTotal | 1 |
| HeatingFuel | Natural Gas |
| HeatingType | Forced Air |
| StoriesTotal | 1 |
| SizeInterior | 1200 - 1399 Sqft |
Parking
| Attached Garage | |
| Garage |
Land
| Acreage | No |
| LandAmenities | Park |
| SizeIrregular | . |
| SizeTotalText | . |
| ZoningDescription | R |
Rooms
| Level | Type | Length | Width | Dimensions |
|---|---|---|---|---|
| Basement | Utility Room | 2.79 m | 2.78 m | 2.79 m x 2.78 m |
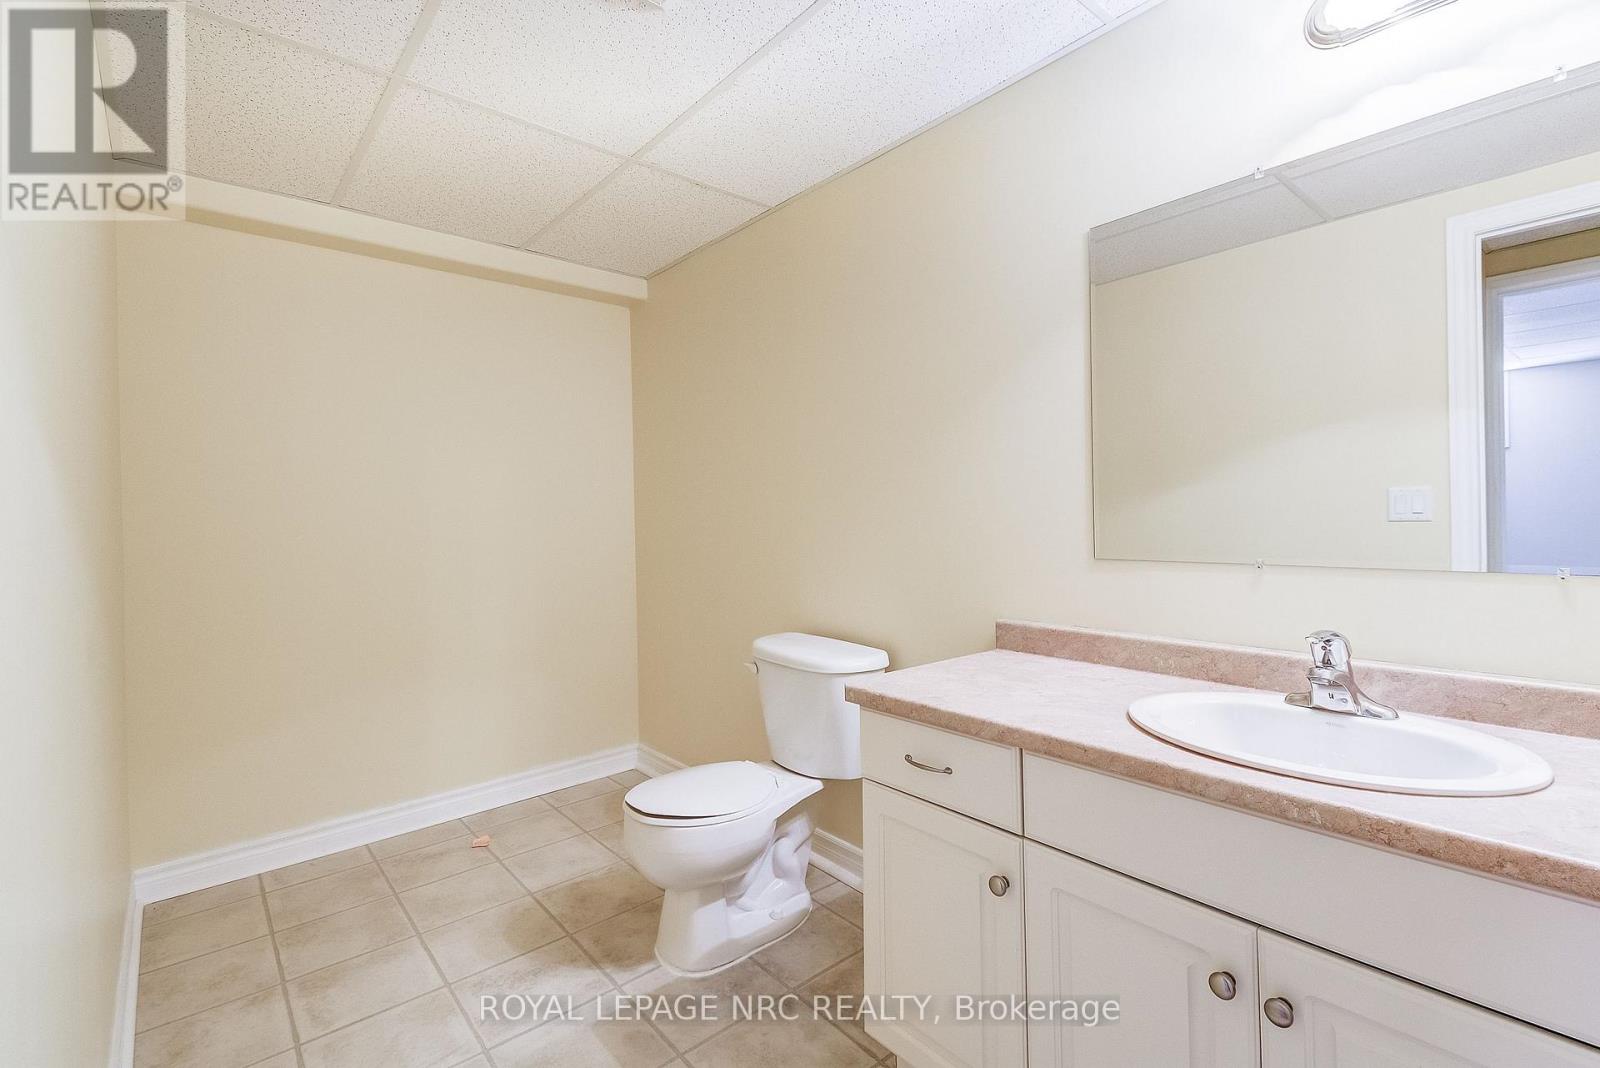
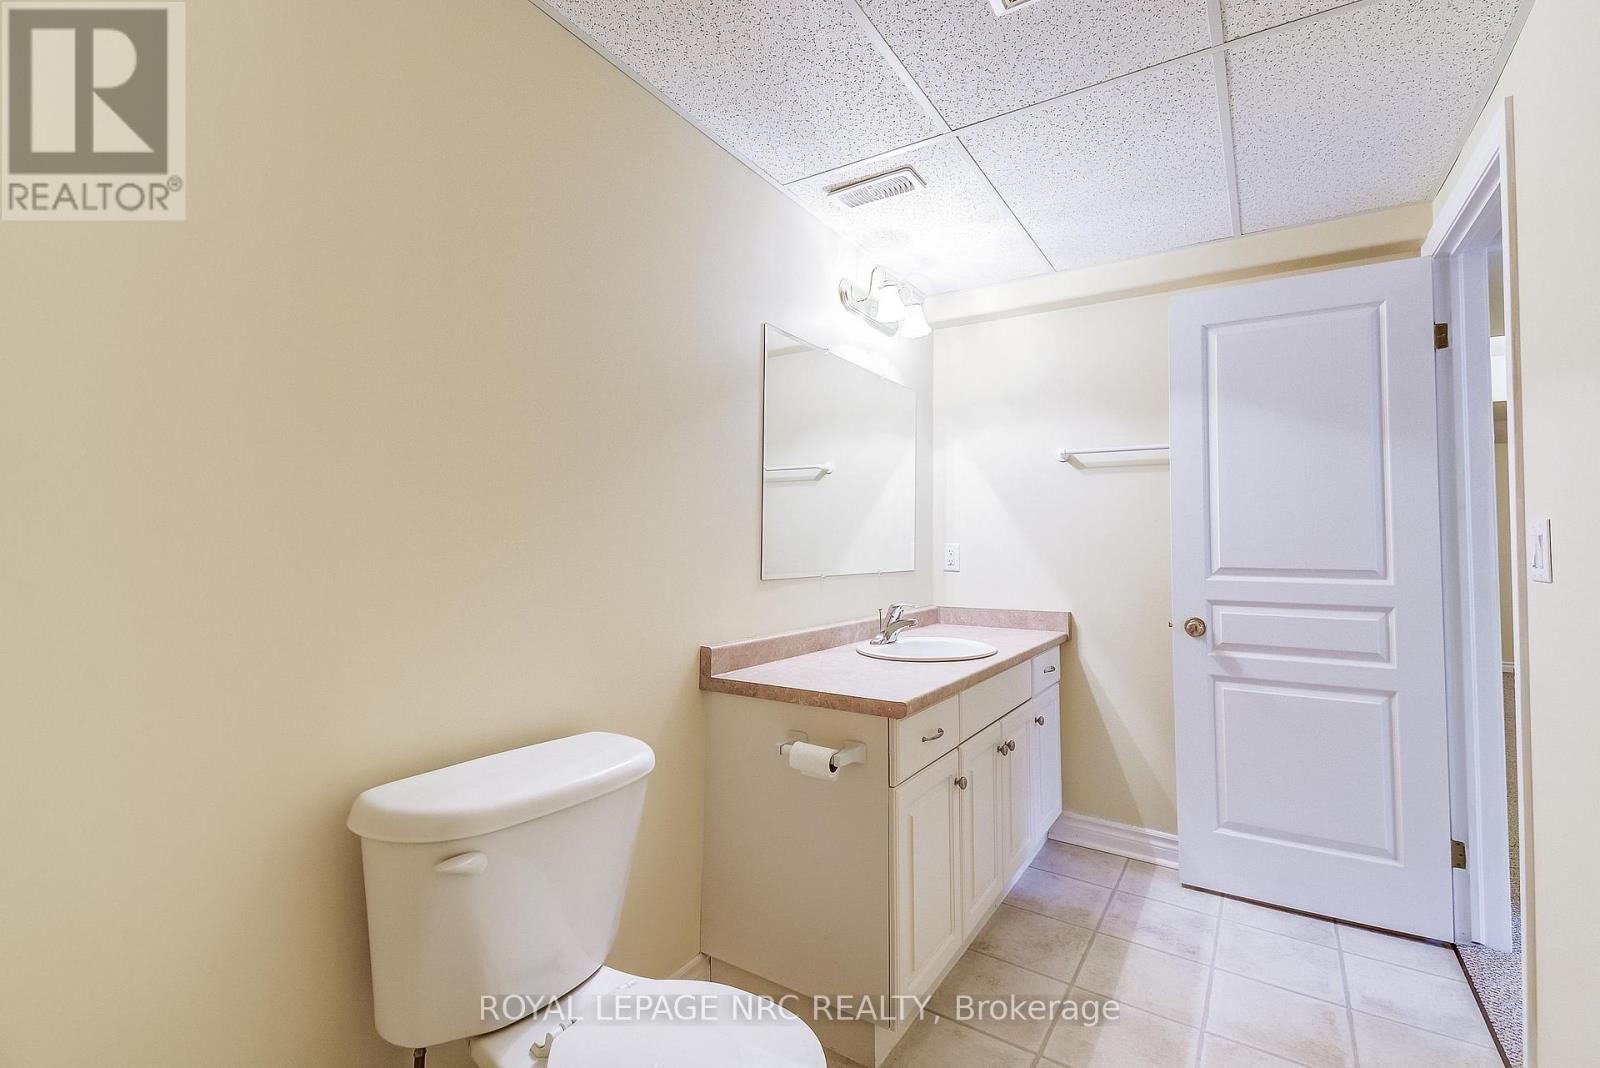
| Basement | Bathroom | 1.7018 m | 3.5814 m | 1.7018 m x 3.5814 m |
| Basement | Cold Room | Measurements not available | ||
| Basement | Recreational, Games Room | 12.86 m | 7.23 m | 12.86 m x 7.23 m |
| Basement | Bedroom | 4.72 m | 4.93 m | 4.72 m x 4.93 m |
| Main Level | Foyer | 2.32 m | 2.36 m | 2.32 m x 2.36 m |
| Main Level | Living Room | 6.68 m | 4.03 m | 6.68 m x 4.03 m |
| Main Level | Kitchen | 3.75 m | 2.86 m | 3.75 m x 2.86 m |
| Main Level | Eating Area | 2.55 m | 2.86 m | 2.55 m x 2.86 m |
| Main Level | Bedroom | 3.32 m | 3.03 m | 3.32 m x 3.03 m |
| Main Level | Primary Bedroom | 4.18 m | 3.94 m | 4.18 m x 3.94 m |
| Main Level | Bathroom | 2.5146 m | 1.7526 m | 2.5146 m x 1.7526 m |
| Main Level | Bathroom | 1.8034 m | 2.286 m | 1.8034 m x 2.286 m |
Contact Us
Get in touch with us for more information!

Phil Spoelstra
Broker of Record
(519) 667-1958
www.farmontario.com

34 Grandview Crescent
London, Ontario N6K 2Y2

Ron Steenbergen
Broker
(519) 667-1958
www.farmontario.com/

675 Adelaide Street North
London, Ontario N5Y 2L4

The trademarks REALTOR®, REALTORS®, and the REALTOR® logo are controlled by The Canadian Real Estate Association (CREA) and identify real estate professionals who are members of CREA. The trademarks MLS®, Multiple Listing Service® and the associated logos are owned by The Canadian Real Estate Association (CREA) and identify the quality of services provided by real estate professionals who are members of CREA. The trademark DDF® is owned by The Canadian Real Estate Association (CREA) and identifies CREA's Data Distribution Facility (DDF®)
September 01 2026 12:53:22
Niagara Association of REALTORS®
Royal LePage NRC Realty