
1213 Concession 5 Road W Flamborough, Ontario L8B 1L3
$1,499,900
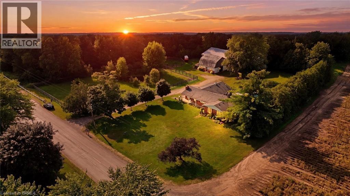
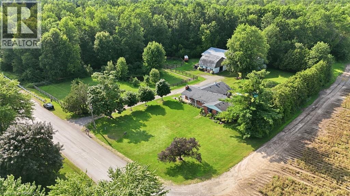
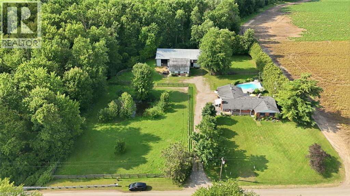
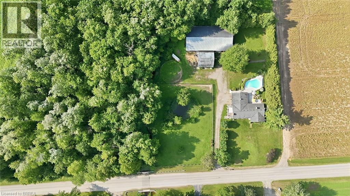
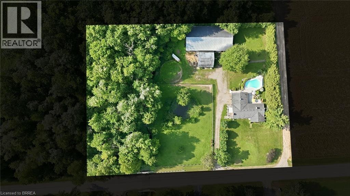
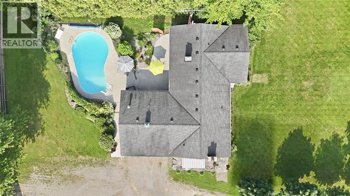
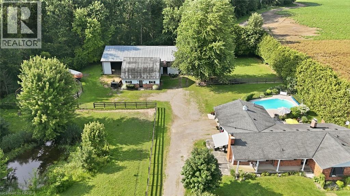
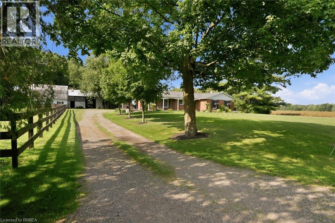
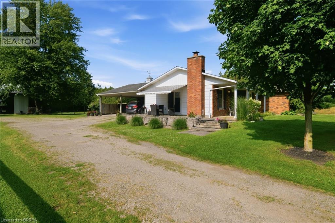
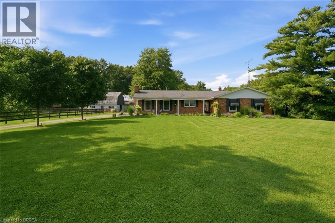
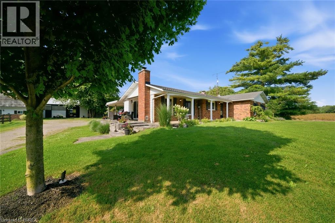
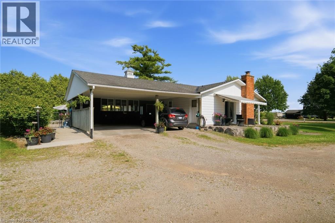
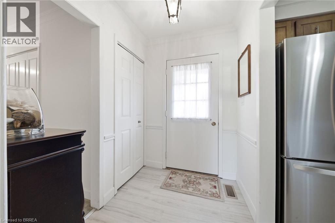
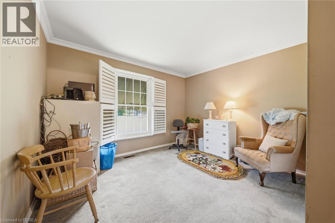
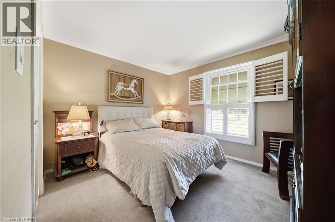
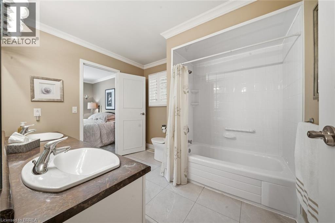
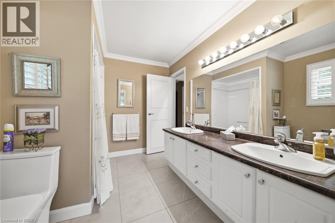
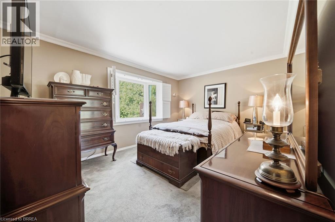
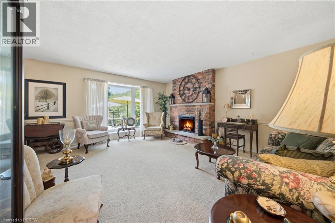
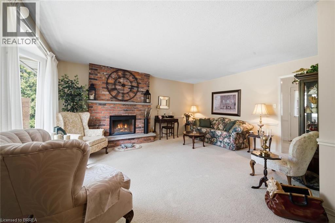
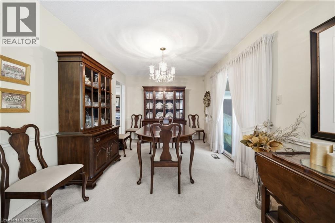
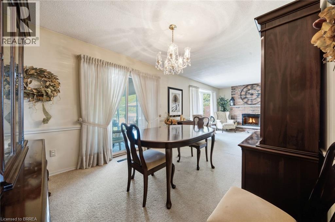
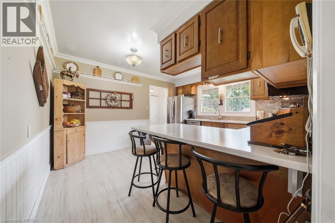
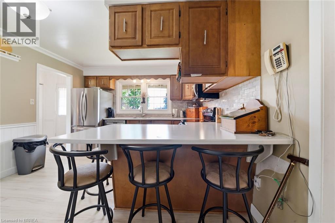
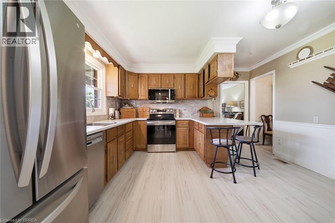
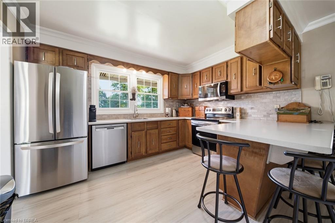
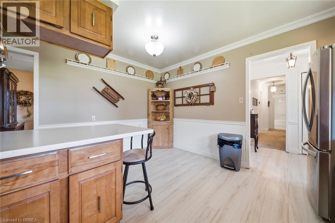
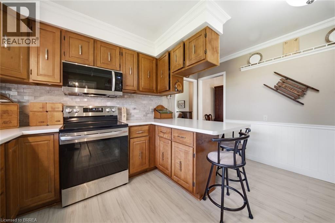
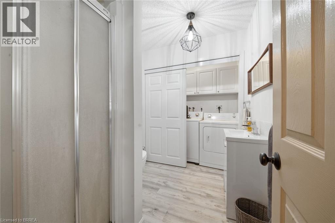
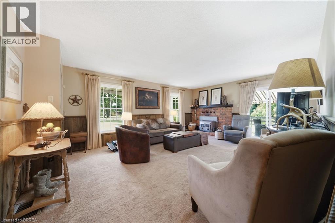
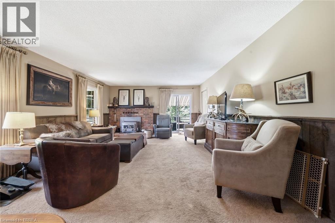
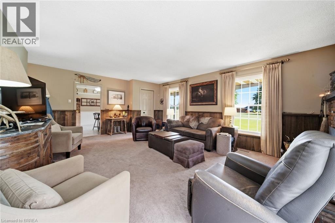
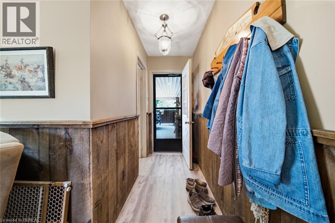
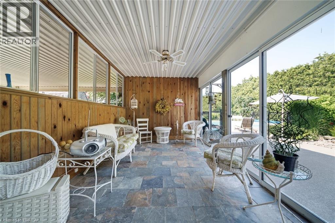
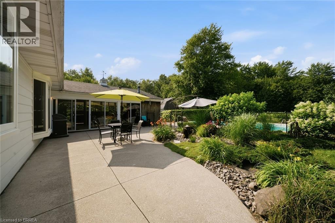
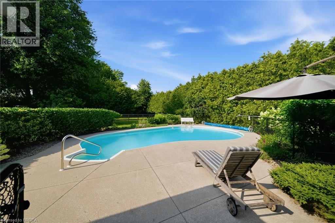
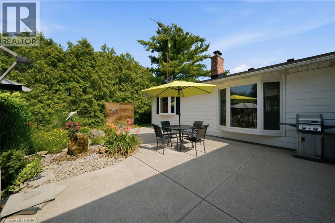
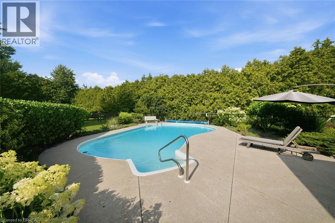
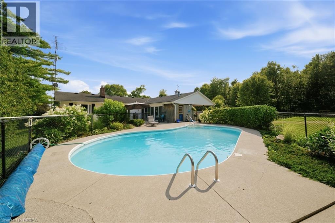
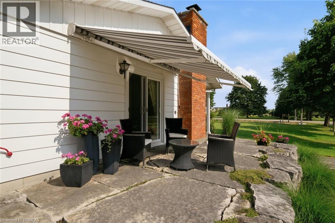
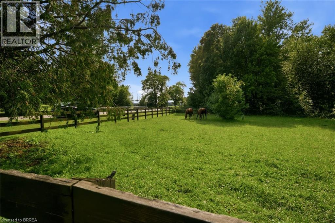
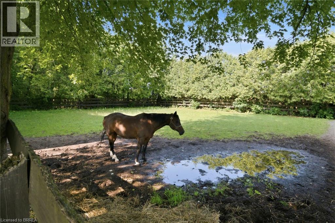
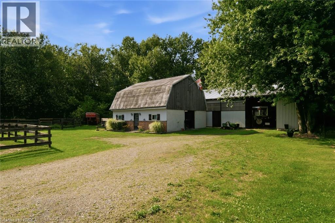
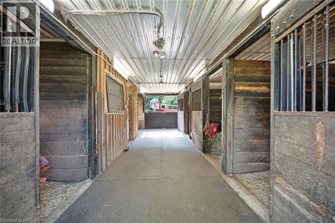
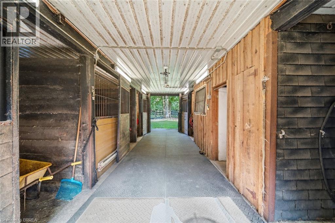
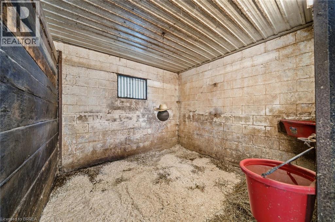
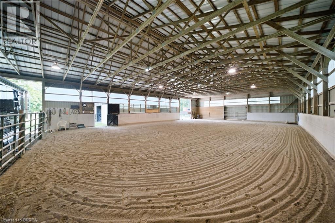
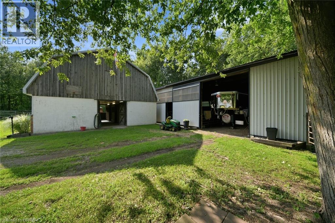
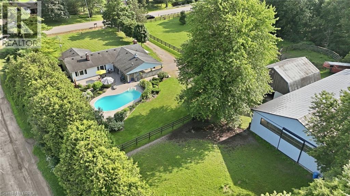
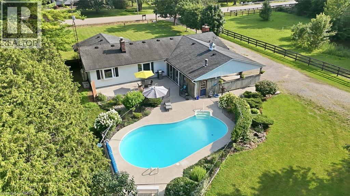
2.8 Acres! Being offered for the first time in 51 years , this is a perfect property for a family who are serious horse people who want to have their horses at home with both a four stall barn and an indoor 50 x 100' arena. Or a good choice for the family who want a big workshop and barn. Two fenced paddocks. Pond. Lovely custom build brick home offers living room with bay window and fireplace and dining room, kitchen, big main floor family room with fireplace. Three bedrooms, lovely sunroom looking out over the inground pool, separately fenced and nicely landscaped with flowering shrubs and fountain. Main floor laundry. side and front decks, awning over to front windows add to this home's curb appeal. Long board fenced drive leads to the 4 stall barn with tack and feed room. Water and hydro. Hay loft above. Indoor arena with sand footing . Some trees on the property. A little piece of heaven close to shopping, highway access and city amenities. (id:12481)
Property Details
| MLS® Number | 40850867 |
| Property Type | Agriculture |
| EquipmentType | Water Heater |
| FarmType | Hobby Farm |
| Features | Crushed Stone Driveway |
| ParkingSpaceTotal | 6 |
| PoolType | Inground Pool |
| RentalEquipmentType | Water Heater |
| Structure | Barn |
Building
| BathroomTotal | 2 |
| BedroomsAboveGround | 3 |
| BedroomsTotal | 3 |
| Appliances | Dishwasher, Dryer, Refrigerator, Stove, Washer, Hood Fan |
| ArchitecturalStyle | Bungalow |
| BasementDevelopment | Unfinished |
| BasementType | Crawl Space (unfinished) |
| ConstructedDate | 1975 |
| CoolingType | Central Air Conditioning |
| ExteriorFinish | Brick Veneer |
| FireplacePresent | Yes |
| FireplaceTotal | 2 |
| Fixture | Ceiling Fans |
| FoundationType | Poured Concrete |
| HeatingFuel | Oil |
| HeatingType | Forced Air |
| StoriesTotal | 1 |
| SizeInterior | 1827 Sqft |
| UtilityWater | Drilled Well |
Parking
| Detached Garage | |
| Carport | |
| Covered |
Land
| Acreage | Yes |
| Sewer | Septic System |
| SizeDepth | 300 Ft |
| SizeFrontage | 404 Ft |
| SizeIrregular | 2.82 |
| SizeTotal | 2.82 Ac|2 - 4.99 Acres |
| SizeTotalText | 2.82 Ac|2 - 4.99 Acres |
| SurfaceWater | Ponds |
| ZoningDescription | A1, P8 |
Rooms
| Level | Type | Length | Width | Dimensions |
|---|---|---|---|---|
| Main Level | Sunroom | 21'0'' x 11'9'' | ||
| Main Level | Sunroom | 21'0'' x 11'9'' | ||
| Main Level | 3pc Bathroom | Measurements not available | ||
| Main Level | Laundry Room | Measurements not available | ||
| Main Level | Family Room | 20'0'' x 14'10'' | ||
| Main Level | Bedroom | 11'10'' x 12'5'' | ||
| Main Level | Bedroom | 12'0'' x 12'5'' | ||
| Main Level | 4pc Bathroom | Measurements not available | ||
| Main Level | Primary Bedroom | 15'3'' x 16'11'' | ||
| Main Level | Eat In Kitchen | 12'1'' x 13'8'' | ||
| Main Level | Dining Room | 12'5'' x 9'11'' | ||
| Main Level | Living Room | 15'0'' x 16'11'' |
https://www.realtor.ca/real-estate/30075024/1213-concession-5-road-w-flamborough
Contact Us
Get in touch with us for more information!

Phil Spoelstra
Broker of Record
(519) 667-1958
www.farmontario.com

34 Grandview Crescent
London, Ontario N6K 2Y2

Ron Steenbergen
Broker
(519) 667-1958
www.farmontario.com/

675 Adelaide Street North
London, Ontario N5Y 2L4

The trademarks REALTOR®, REALTORS®, and the REALTOR® logo are controlled by The Canadian Real Estate Association (CREA) and identify real estate professionals who are members of CREA. The trademarks MLS®, Multiple Listing Service® and the associated logos are owned by The Canadian Real Estate Association (CREA) and identify the quality of services provided by real estate professionals who are members of CREA. The trademark DDF® is owned by The Canadian Real Estate Association (CREA) and identifies CREA's Data Distribution Facility (DDF®)
September 03 2026 02:03:48
Brantford Regional Real Estate Assn Inc
Century 21 Heritage Group Ltd