
1288 15/16 Sunnidale Side Road S Clearview, Ontario L0M 1S0
$1,100,000
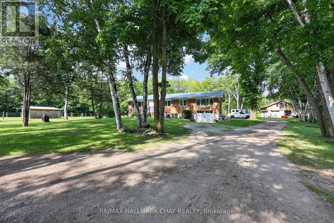
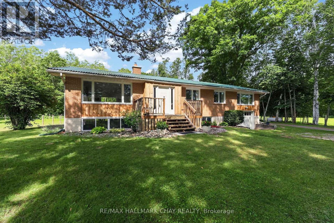
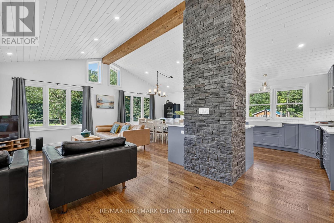
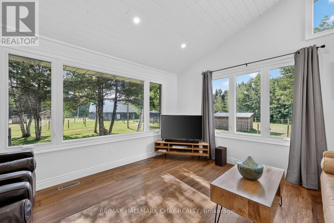
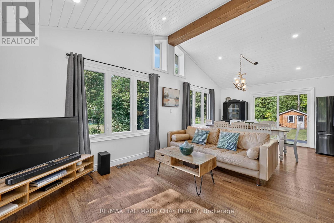
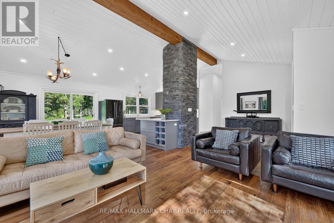
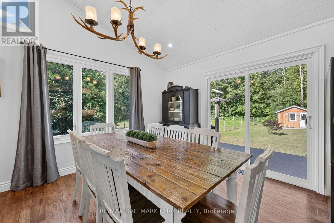
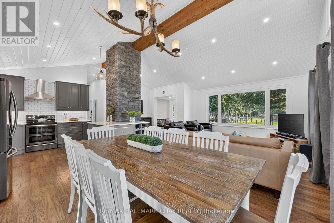
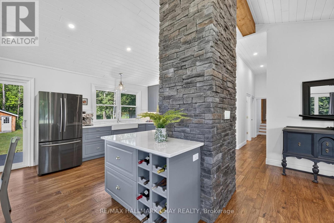
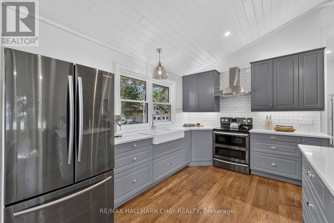
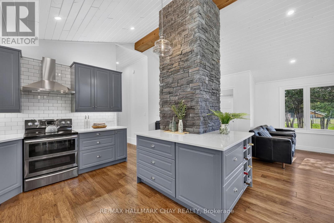
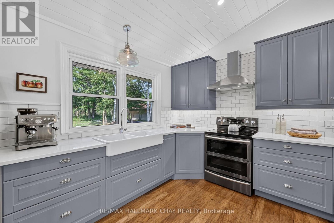
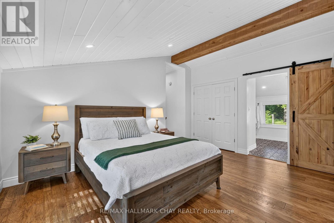
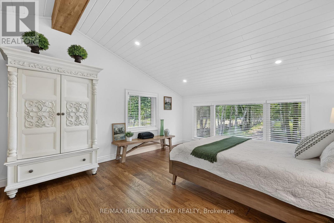
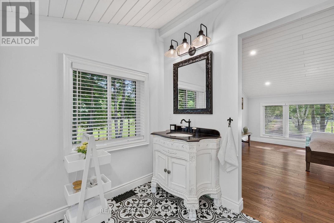
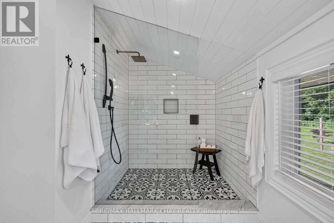
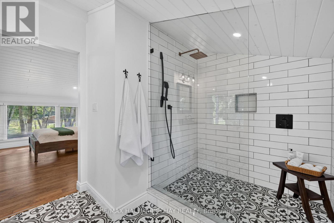
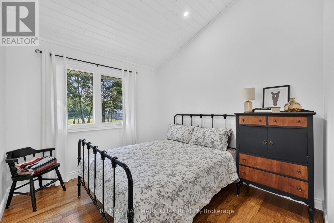
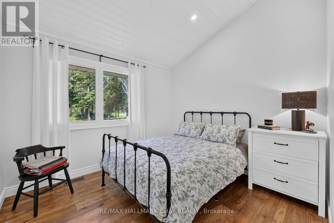
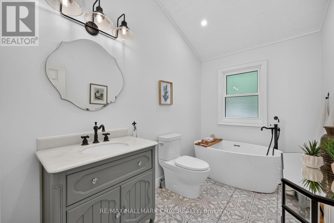
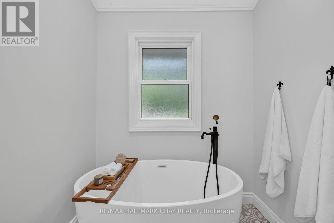
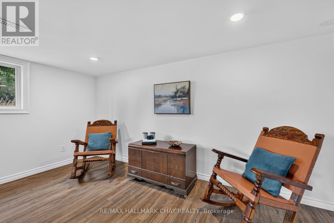
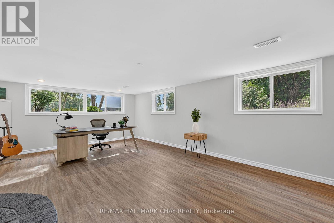
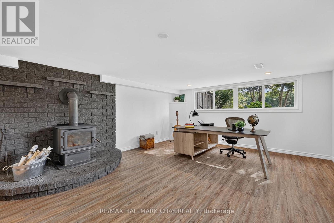
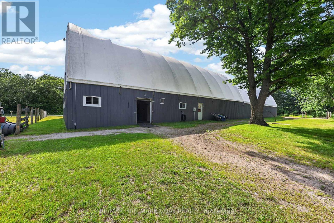
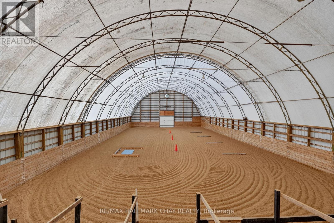
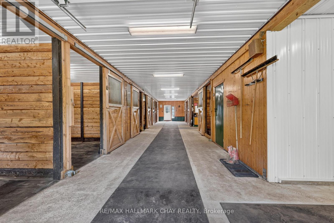
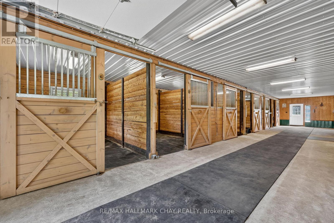
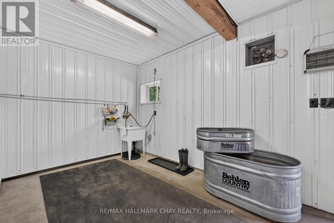
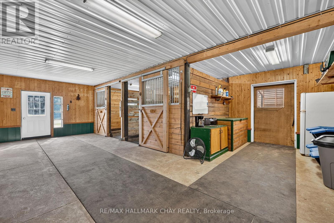
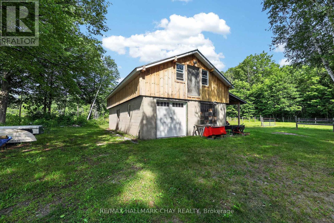
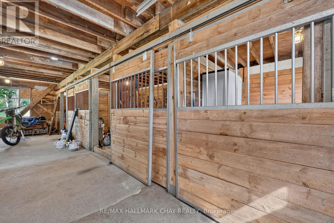
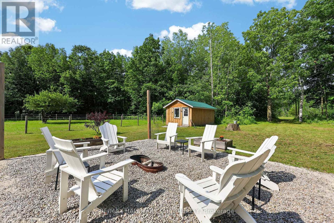
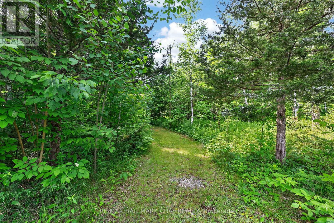
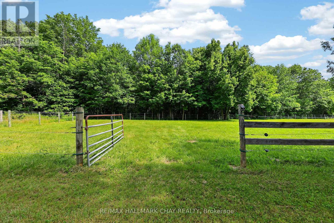
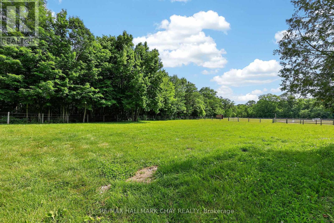
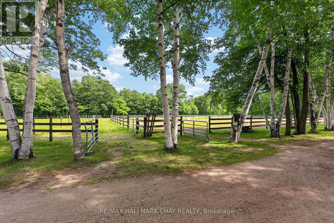
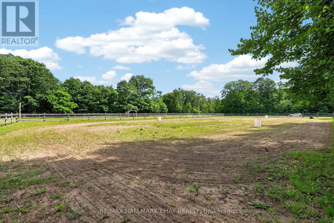
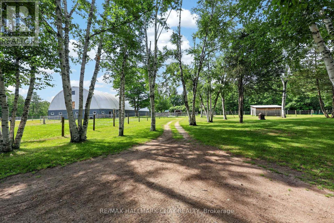
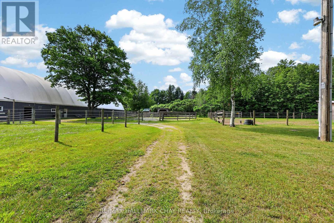
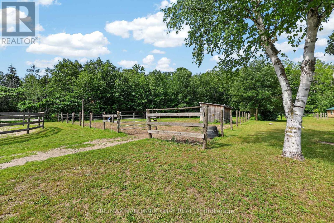
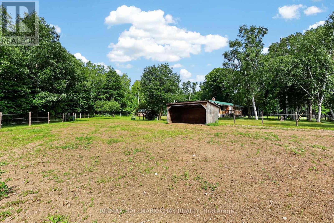
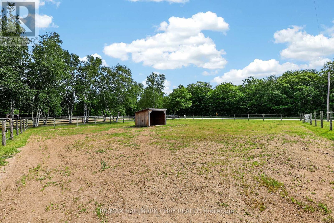
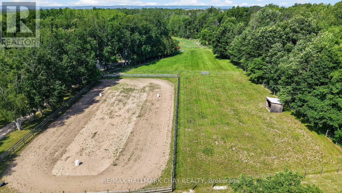
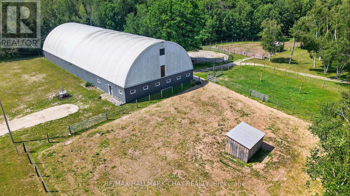
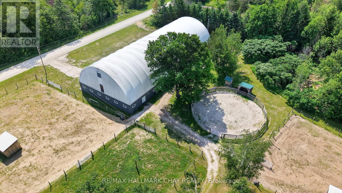
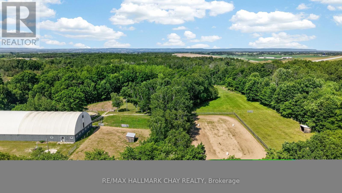
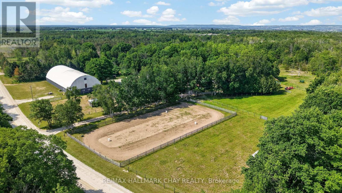
Welcome to 1288 15/16 Sideroad, a beautifully updated equestrian property situated on just over 12 private acres in the heart of Clearview Township. Nestled on a quiet country road with minimal traffic, this exceptional horse farm offers the perfect blend of comfortable country living and thoughtfully designed equestrian facilities. Completely renovated in 2019, this raised bungalow features almost 2,400 sq.ft. of finished living space, hardwood flooring throughout, an open-concept layout, stainless steel appliances, 4 bedrooms, and 2 bathrooms including a spacious primary suite with a private 3-piece ensuite. The partially finished basement is highlighted by a cozy wood-burning stove, creating the perfect space to relax after a day with the horses. Additional upgrades include an owned hot water tank (2019) and a durable steel roof. Designed with the equestrian enthusiast in mind, the property boasts two barns offering a total of 13 stalls, including nine matted 10' x 12' stalls in the main barn and four additional 10' x 12' stalls in the second barn. The main barn features a heated tack room, wash stall, hot and cold running water, and 200-amp electrical service. Training facilities include a 100' x 200' outdoor sand ring, a 115' x 60' indoor arena with excellent footing, and a 60' round pen. The land is divided into five hot-wired paddocks, each serviced by four run-in sheds, providing excellent turnout options. Separate wells and hydro meters service the house and barn, while ample hay storage ensures year-round functionality. A charming bunkie offers additional flexibility for guests, hobbies, or a private retreat. Nature lovers will appreciate the property's wooded trails and direct proximity to the Simcoe County Forest and extensive trail networks, providing endless opportunities for riding, hiking, and outdoor recreation. A rare opportunity to acquire a turnkey horse farm in one of Clearview's most desirable rural locations. (id:12481)
Property Details
| MLS® Number | S13511240 |
| Property Type | Agriculture |
| Community Name | Rural Clearview |
| CommunityFeatures | School Bus |
| EquipmentType | Propane Tank |
| FarmType | Farm |
| Features | Wooded Area, Irregular Lot Size, Partially Cleared, Flat Site, Conservation/green Belt, Lane, Dry, Level, Carpet Free, Sump Pump |
| ParkingSpaceTotal | 21 |
| RentalEquipmentType | Propane Tank |
| Structure | Arena, Barn, Outbuilding, Paddocks/corralls |
Building
| BathroomTotal | 2 |
| BedroomsAboveGround | 4 |
| BedroomsTotal | 4 |
| Age | 51 To 99 Years |
| Amenities | Separate Electricity Meters |
| Appliances | Water Heater, Water Treatment, Dryer, Stove, Washer, Window Coverings, Refrigerator |
| ArchitecturalStyle | Raised Bungalow |
| BasementType | Full, Partial |
| ConstructionStatus | Insulation Upgraded |
| CoolingType | Central Air Conditioning |
| ExteriorFinish | Brick |
| FireplacePresent | Yes |
| FireplaceTotal | 1 |
| FireplaceType | Woodstove |
| FlooringType | Tile, Vinyl, Hardwood |
| FoundationType | Block |
| HeatingFuel | Propane |
| HeatingType | Forced Air |
| StoriesTotal | 1 |
| SizeInterior | 1500 - 2000 Sqft |
| UtilityWater | Dug Well |
Parking
| Attached Garage | |
| Garage |
Land
| Acreage | Yes |
| FenceType | Partially Fenced |
| Sewer | Septic System |
| SizeDepth | 993 Ft ,9 In |
| SizeFrontage | 537 Ft ,9 In |
| SizeIrregular | 537.8 X 993.8 Ft |
| SizeTotalText | 537.8 X 993.8 Ft|10 - 24.99 Acres |
| SurfaceWater | Lake/pond |
| ZoningDescription | A2 Ep |
Rooms
| Level | Type | Length | Width | Dimensions |
|---|---|---|---|---|
| Basement | Recreational, Games Room | 4.61 m | 7.3 m | 4.61 m x 7.3 m |
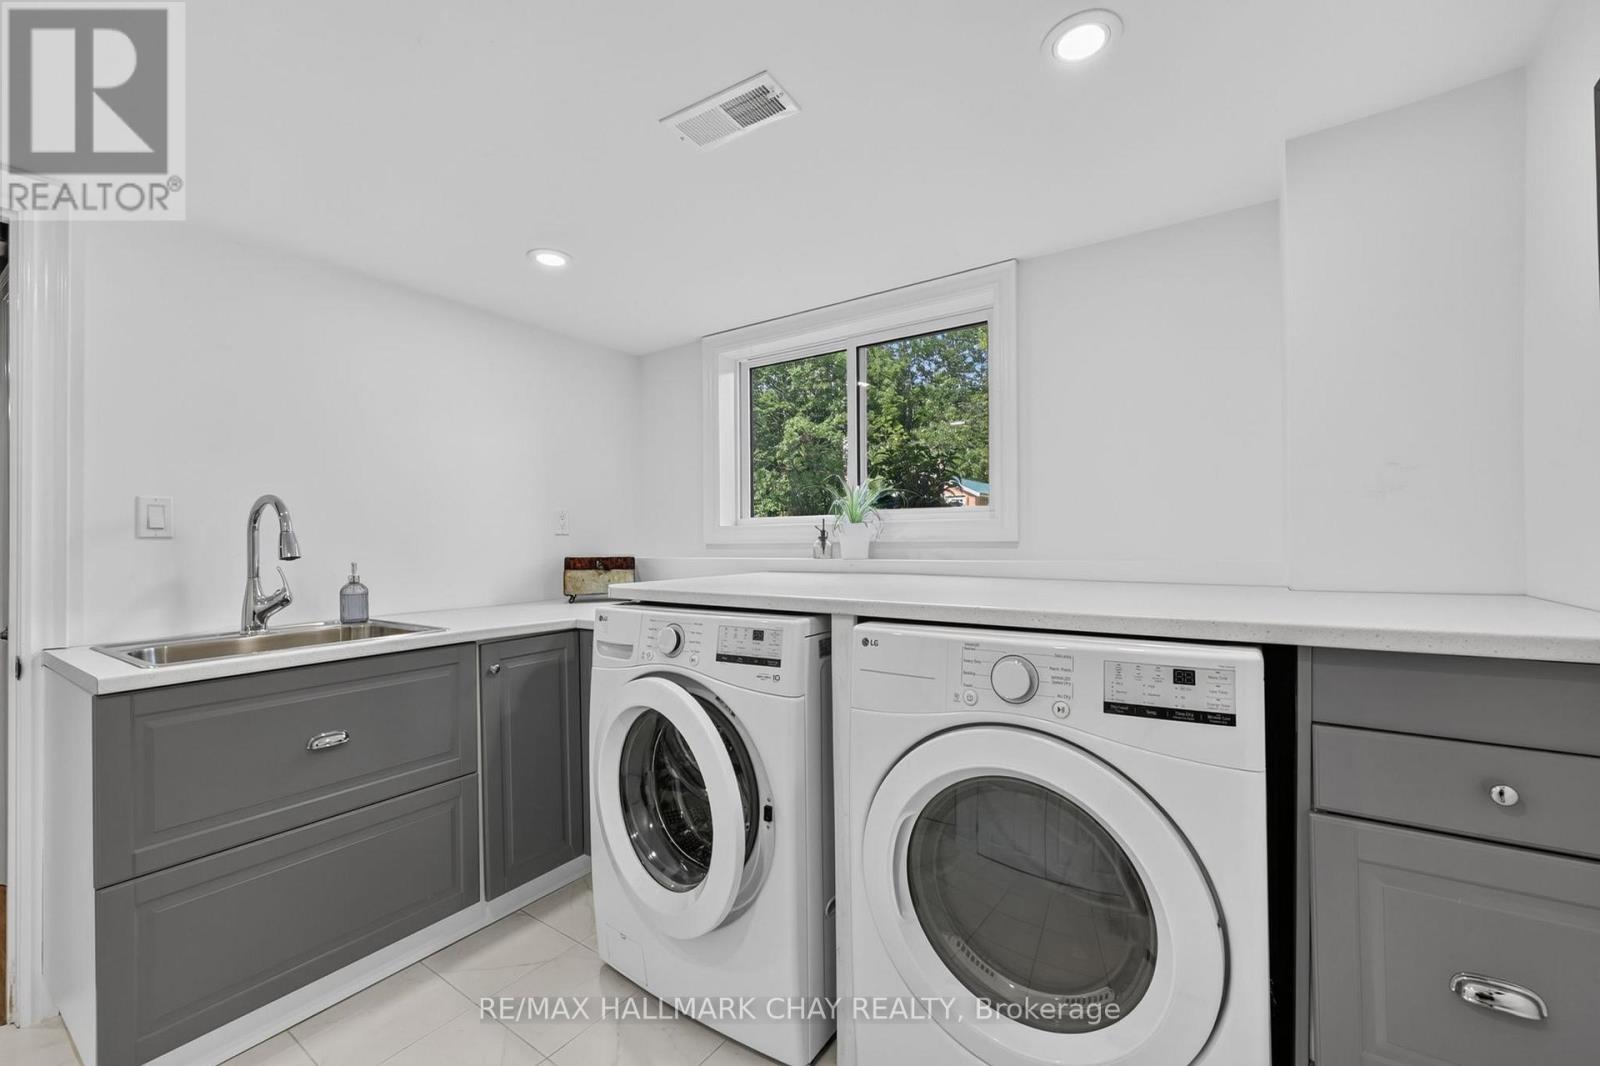
| Basement | Laundry Room | 3.18 m | 3.39 m | 3.18 m x 3.39 m |
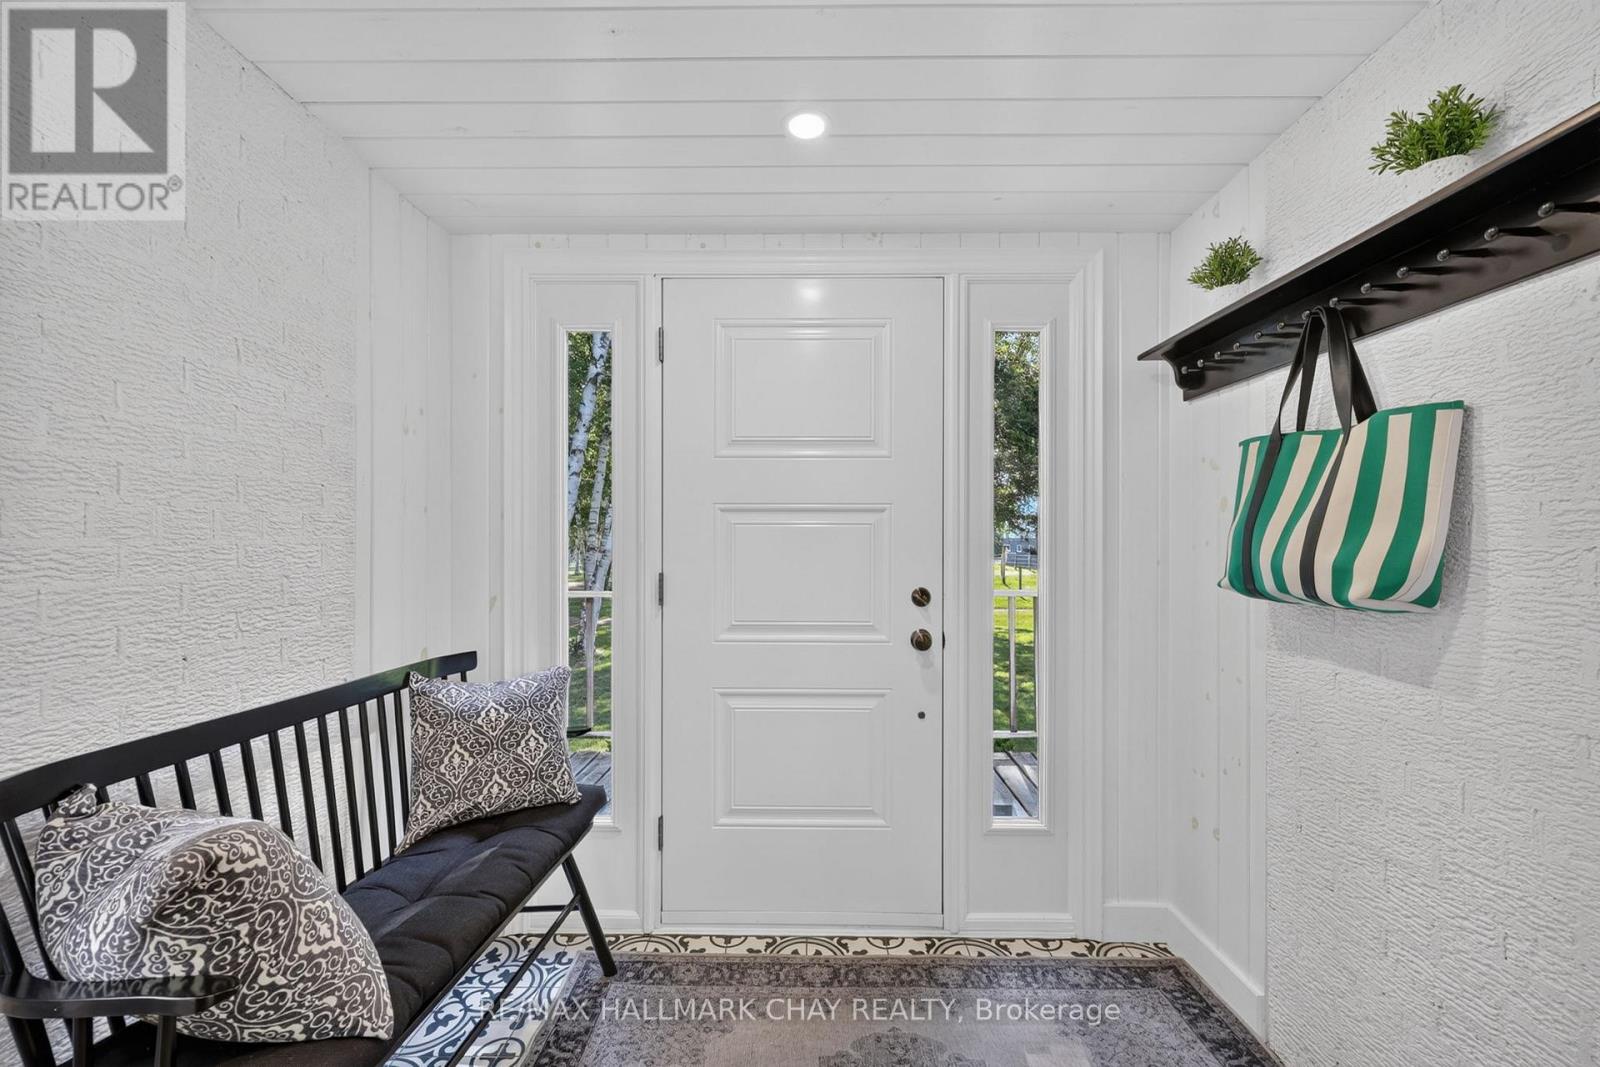
| Main Level | Foyer | 2.48 m | 1.55 m | 2.48 m x 1.55 m |
| Main Level | Living Room | 4.71 m | 4.21 m | 4.71 m x 4.21 m |
| Main Level | Dining Room | 3.29 m | 3.09 m | 3.29 m x 3.09 m |
| Main Level | Kitchen | 3.9 m | 3.09 m | 3.9 m x 3.09 m |
| Main Level | Bedroom | 2.99 m | 3.16 m | 2.99 m x 3.16 m |
| Main Level | Bedroom 2 | 3.27 m | 3.03 m | 3.27 m x 3.03 m |
| Main Level | Bedroom 3 | 3.17 m | 3.17 m | 3.17 m x 3.17 m |
| Main Level | Bathroom | 2.02 m | 3.03 m | 2.02 m x 3.03 m |
| Main Level | Primary Bedroom | 4.07 m | 4.51 m | 4.07 m x 4.51 m |
| Main Level | Bathroom | 3.91 m | 2.69 m | 3.91 m x 2.69 m |
Utilities
| Electricity | Installed |
Contact Us
Get in touch with us for more information!

Phil Spoelstra
Broker of Record
(519) 667-1958
www.farmontario.com

34 Grandview Crescent
London, Ontario N6K 2Y2

Ron Steenbergen
Broker
(519) 667-1958
www.farmontario.com/

675 Adelaide Street North
London, Ontario N5Y 2L4

The trademarks REALTOR®, REALTORS®, and the REALTOR® logo are controlled by The Canadian Real Estate Association (CREA) and identify real estate professionals who are members of CREA. The trademarks MLS®, Multiple Listing Service® and the associated logos are owned by The Canadian Real Estate Association (CREA) and identify the quality of services provided by real estate professionals who are members of CREA. The trademark DDF® is owned by The Canadian Real Estate Association (CREA) and identifies CREA's Data Distribution Facility (DDF®)
July 09 2026 08:34:05
Toronto Real Estate Board
RE/MAX Hallmark Chay Realty