
137 - 3278 Colonel Talbot Road London South, Ontario N6P 1H4
$799,900Maintenance, Common Area Maintenance
$260.78 Monthly
Maintenance, Common Area Maintenance
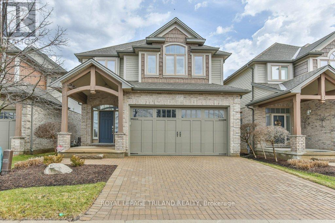
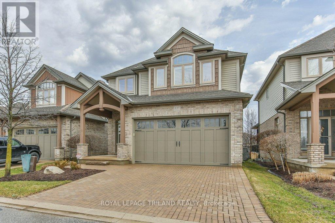
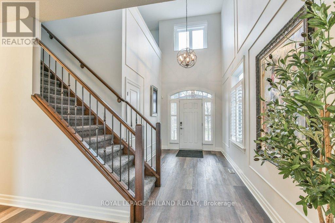
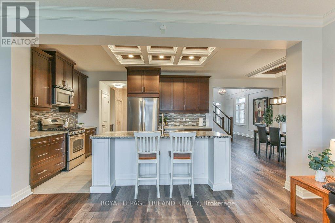
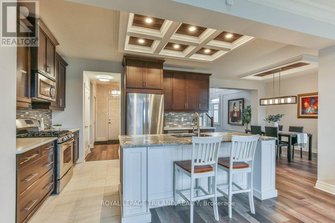
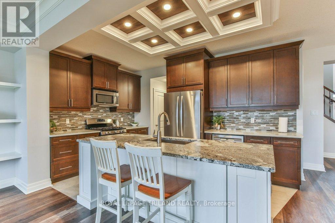
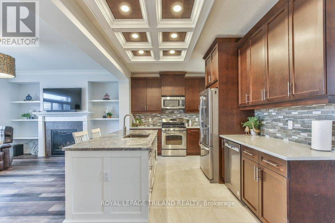
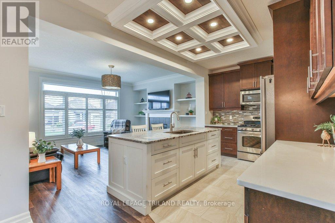
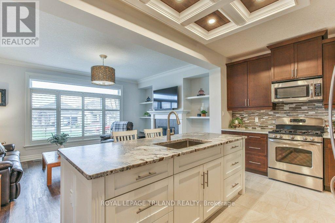
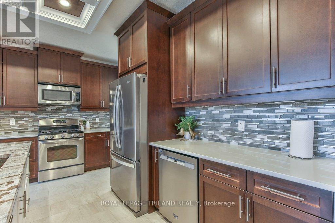
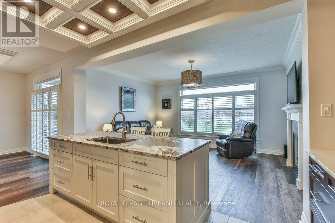
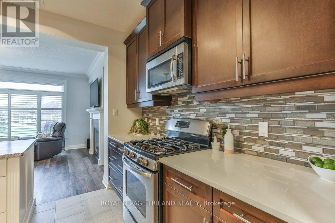
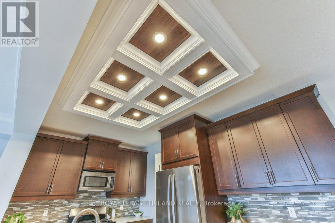
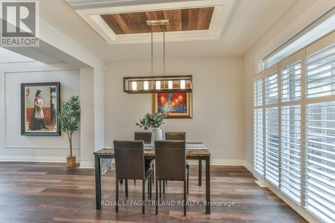
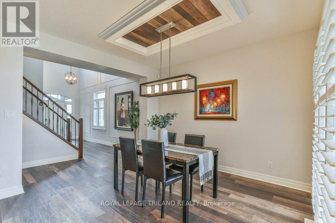
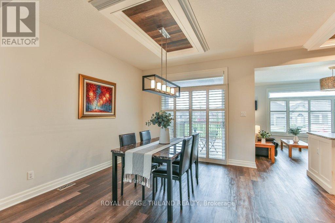
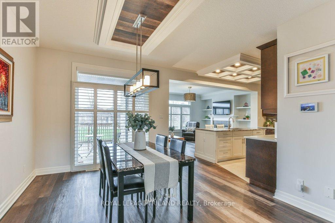
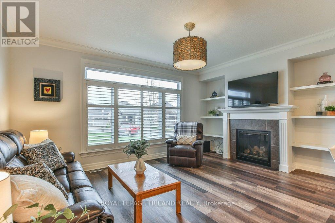
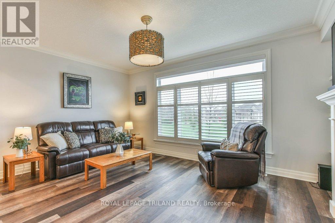
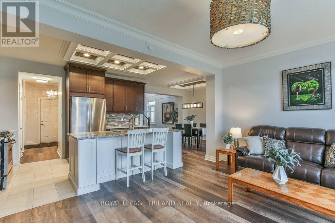
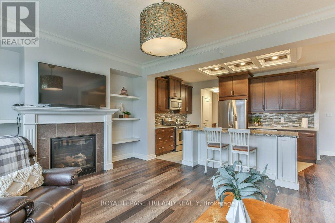
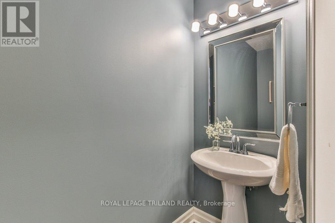
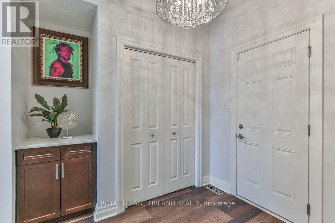
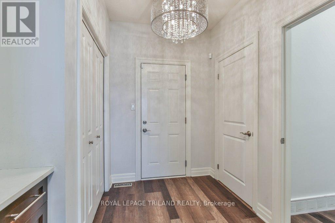
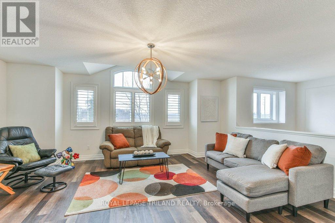
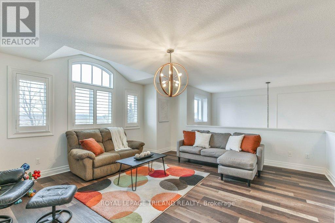
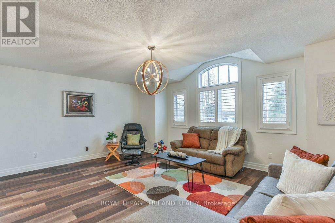
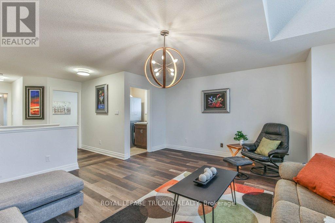
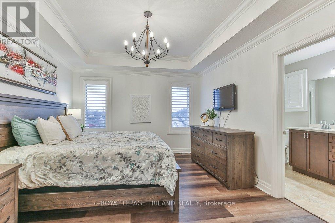
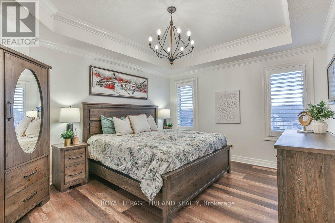
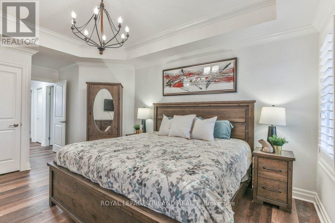
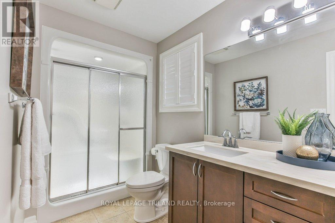
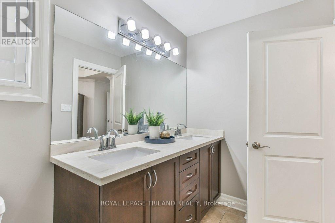
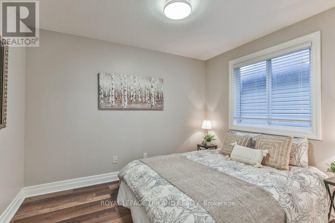
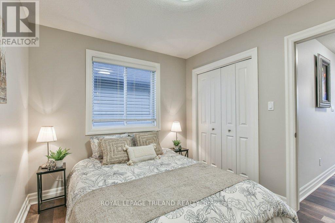
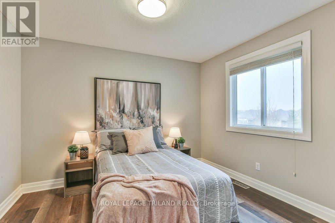
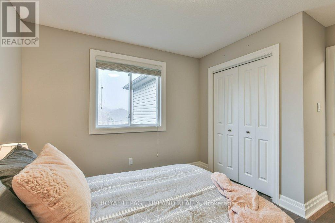
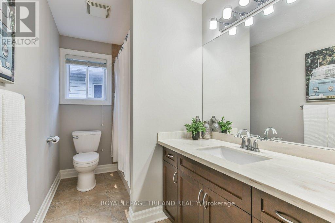
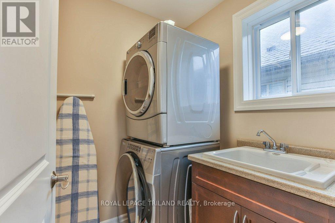
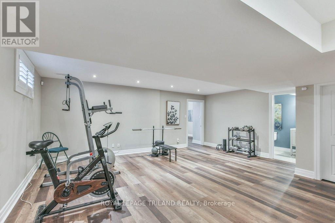
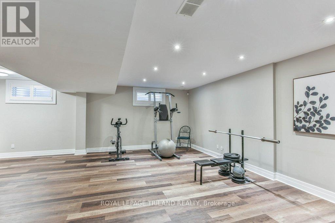
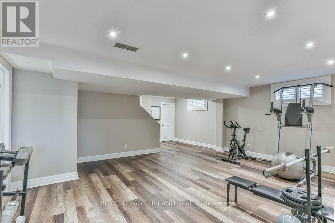
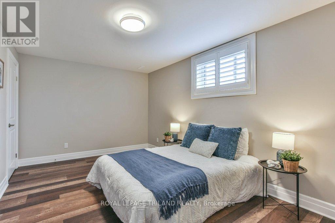
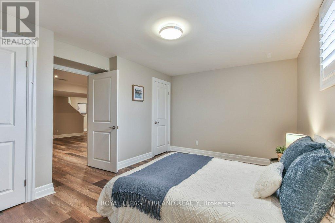
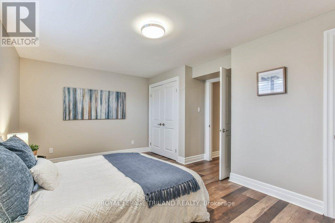
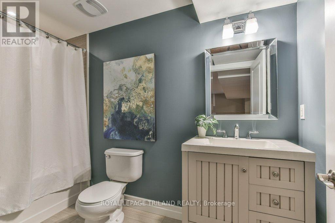
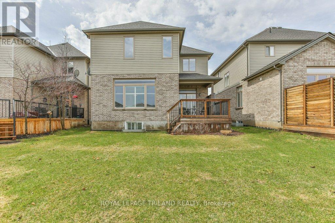
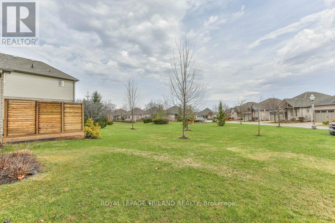
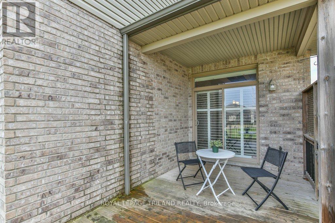
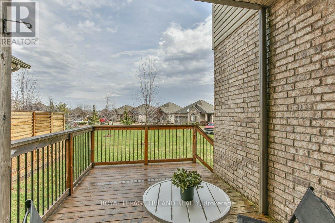
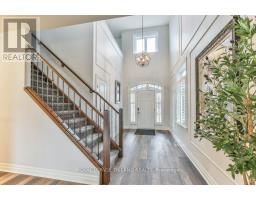
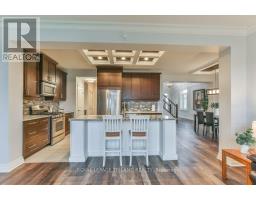
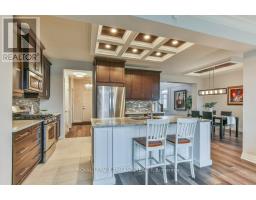
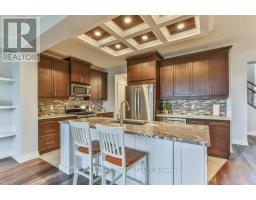
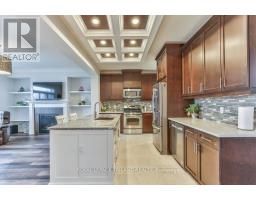
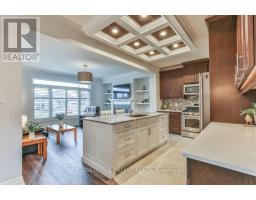
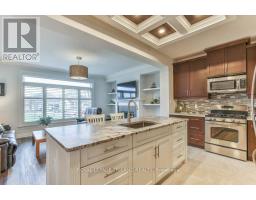
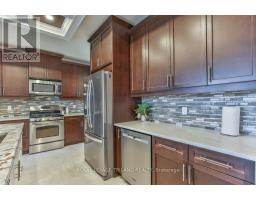
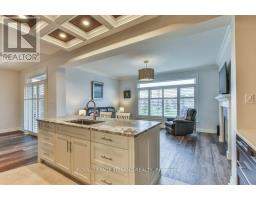
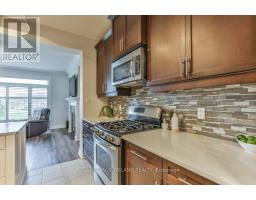
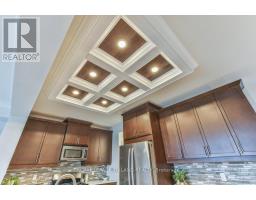
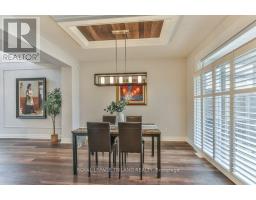
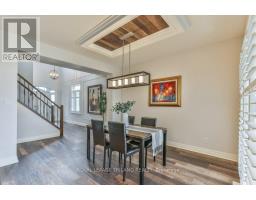
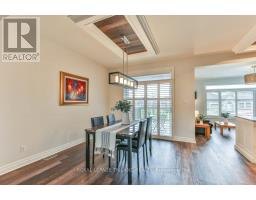
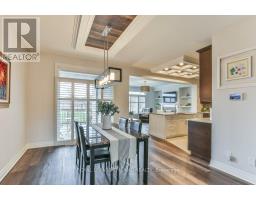
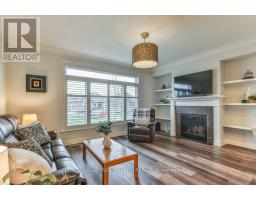
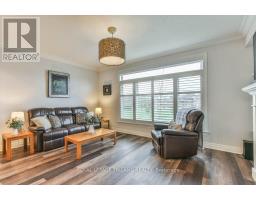
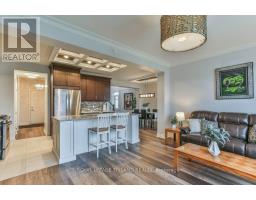
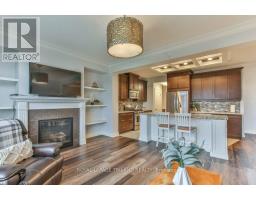
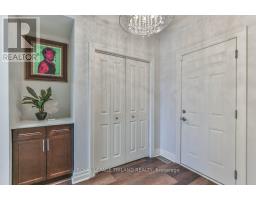
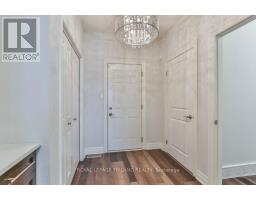
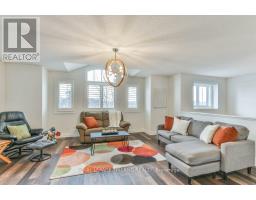
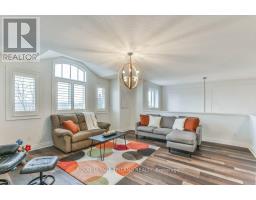
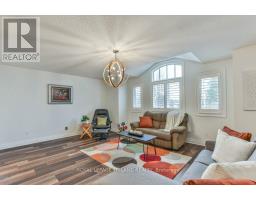
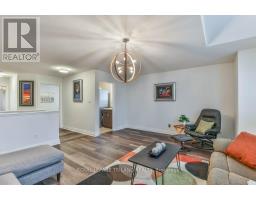
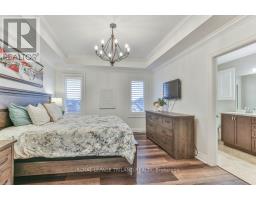
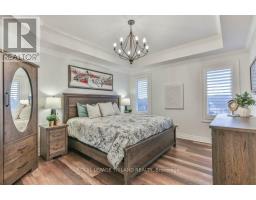
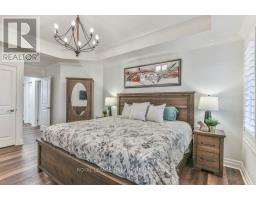
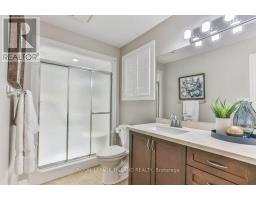
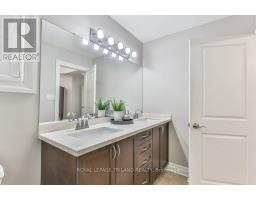
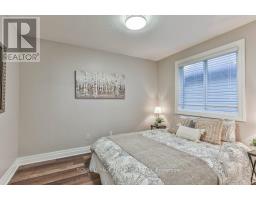
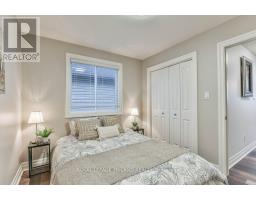
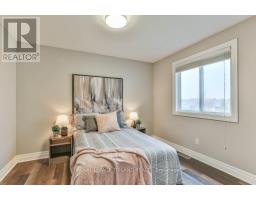
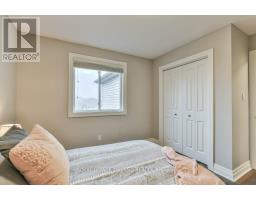
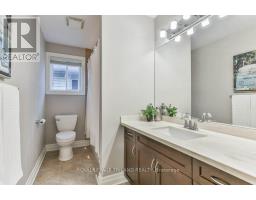
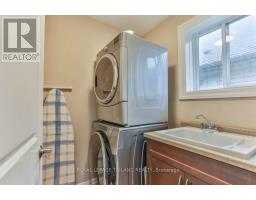
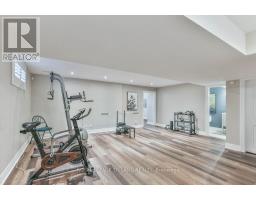
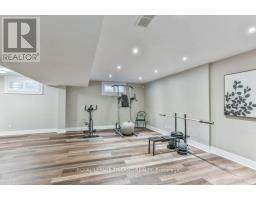
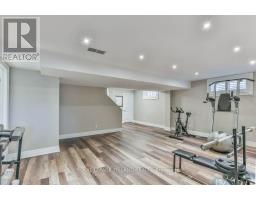
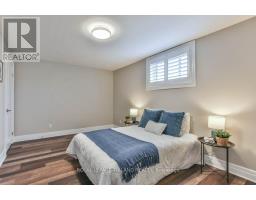
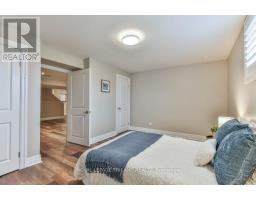
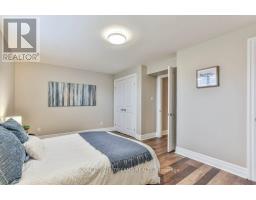
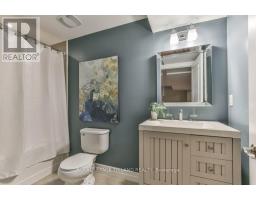
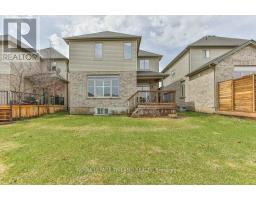
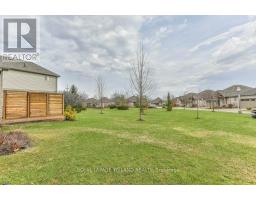
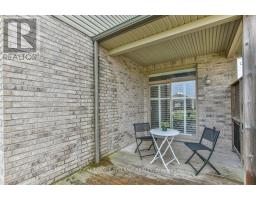
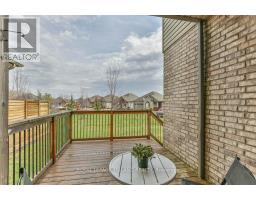
$260.78 MonthlyWelcome to the Promenade in Talbot Village! This detached vacant land condo offers the rare advantage of owning your lot while enjoying low-maintenance living, all in a prime location just minutes from everyday amenities. Backed by open green space and surrounded by ponds and the Talbot Trail System, this home offers a peaceful setting with added privacy and no direct rear neighbours. Offering approximately 2,200 sq ft above grade (as per exterior measurements), plus a finished lower level, this 3+1 bedroom home is well designed for modern living. The main floor features 9 ft ceilings and an open-concept layout with a spacious great room, complete with gas fireplace and large windows with California shutters. The kitchen is both functional and stylish, featuring stainless steel appliances, a quartz island, and custom ceiling detail. Upstairs, you'll find a generous family room, convenient second-floor laundry, and a primary bedroom with a 4-piece ensuite. Two additional bedrooms and a full bathroom complete the level. The finished lower level offers a recreation room, guest bedroom with 2 closets, 4-piece bathroom, and additional storage space. Notable upgrades and features include hardwood flooring, quartz countertops, pot lights in the great room, wrought iron spindles, California shutters, and a covered rear porch overlooking green space. Additional highlights include a double car garage, excellent curb appeal, and visitor parking located directly in front of the home. Condo fees are $260.78/month and include snow removal, landscaping, grass maintenance, and an in-ground sprinkler system. Ideally located just minutes from Byron and Westmount, and close to grocery stores, restaurants, banks, and more-this is an excellent opportunity to enjoy a well-maintained home in a sought-after community. (id:12481)
Property Details
| MLS® Number | X13182810 |
| Property Type | Vacant Land |
| Community Name | South V |
| CommunityFeatures | Pets Allowed With Restrictions |
| EquipmentType | Water Heater |
| Features | Backs On Greenbelt, In Suite Laundry |
| ParkingSpaceTotal | 4 |
| RentalEquipmentType | Water Heater |
| Structure | Deck |
Building
| BathroomTotal | 4 |
| BedroomsAboveGround | 3 |
| BedroomsBelowGround | 1 |
| BedroomsTotal | 4 |
| Age | 11 To 15 Years |
| Amenities | Visitor Parking, Fireplace(s) |
| Appliances | Garage Door Opener Remote(s), Blinds, Dishwasher, Dryer, Stove, Washer, Window Coverings, Refrigerator |
| BasementType | Full |
| CoolingType | Central Air Conditioning |
| ExteriorFinish | Brick, Vinyl Siding |
| FireplacePresent | Yes |
| FireplaceTotal | 1 |
| FoundationType | Concrete |
| HalfBathTotal | 1 |
| HeatingFuel | Natural Gas |
| HeatingType | Forced Air |
| StoriesTotal | 2 |
| SizeInterior | 2000 - 2249 Sqft |
Parking
| Attached Garage | |
| Garage |
Land
| Acreage | No |
| LandscapeFeatures | Lawn Sprinkler, Landscaped |
| SizeIrregular | . |
| SizeTotalText | . |
| ZoningDescription | R5-2/r6-4 |
Contact Us
Get in touch with us for more information!

Phil Spoelstra
Broker of Record
(519) 667-1958
www.farmontario.com

34 Grandview Crescent
London, Ontario N6K 2Y2

Ron Steenbergen
Broker
(519) 667-1958
www.farmontario.com/

675 Adelaide Street North
London, Ontario N5Y 2L4

The trademarks REALTOR®, REALTORS®, and the REALTOR® logo are controlled by The Canadian Real Estate Association (CREA) and identify real estate professionals who are members of CREA. The trademarks MLS®, Multiple Listing Service® and the associated logos are owned by The Canadian Real Estate Association (CREA) and identify the quality of services provided by real estate professionals who are members of CREA. The trademark DDF® is owned by The Canadian Real Estate Association (CREA) and identifies CREA's Data Distribution Facility (DDF®)
May 27 2026 12:52:19
London and St. Thomas Association of REALTORS®
Royal LePage Triland Realty