
1409 Concession Road 7 Adjala-Tosorontio, Ontario L0N 1P0
$3,900,000
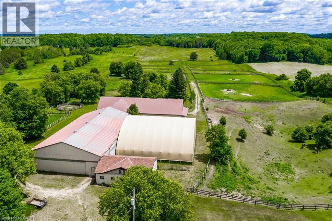
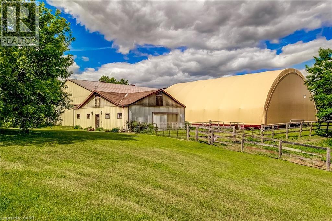
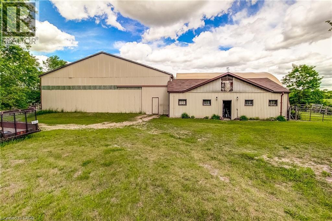
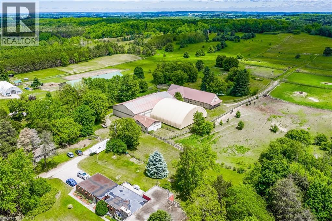
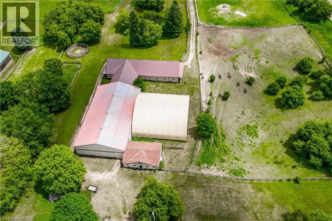
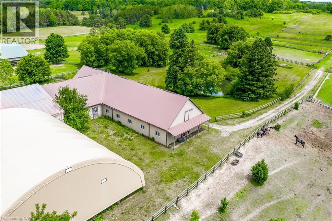
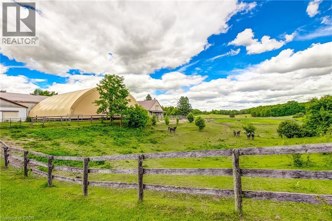
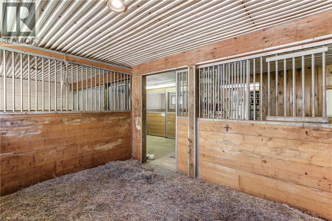
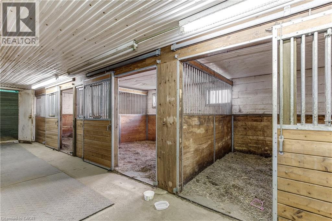
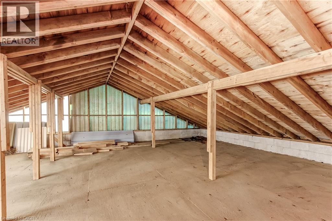
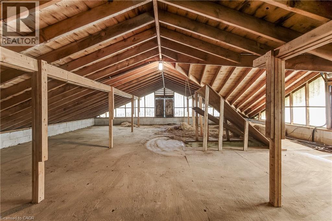
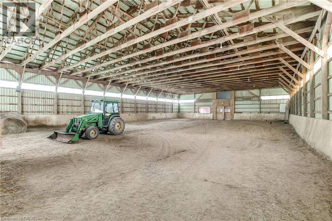
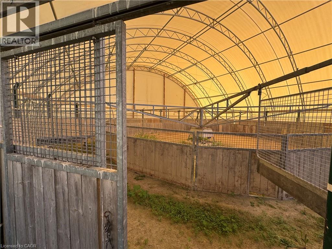
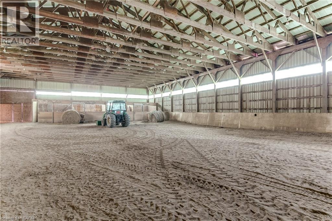
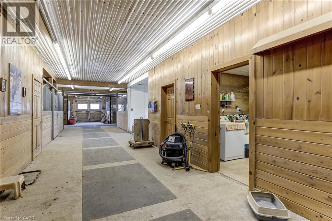
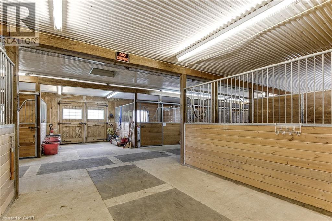
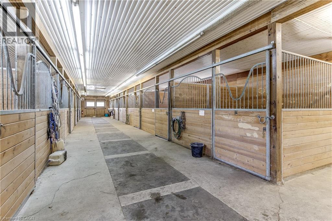
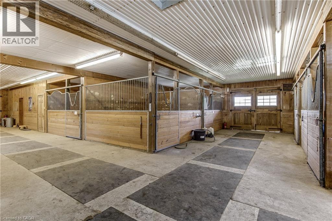
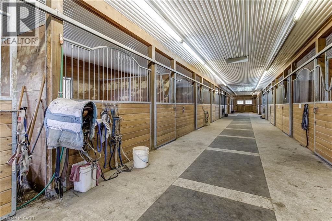
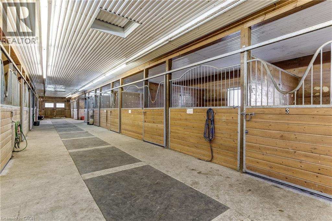
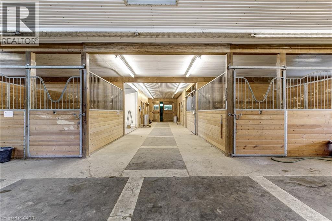
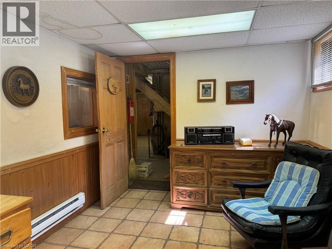
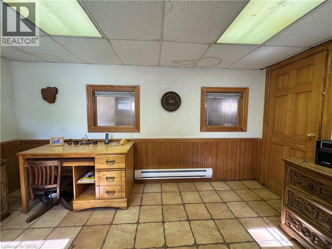
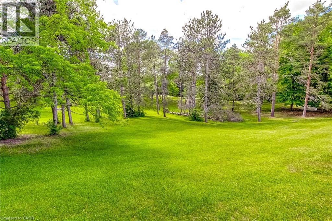
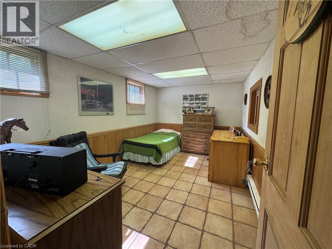
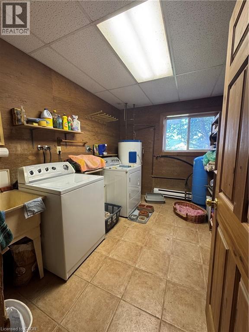
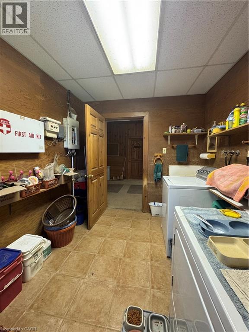
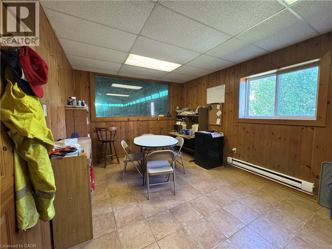
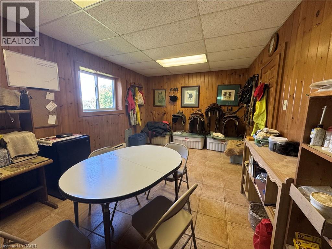
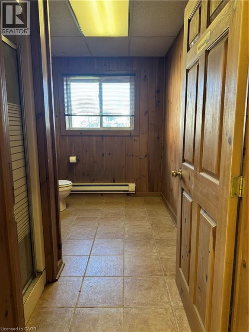
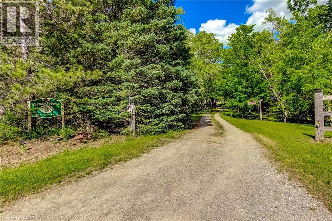
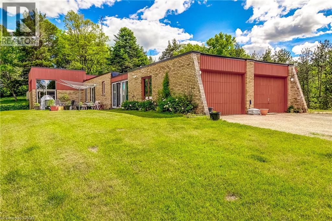
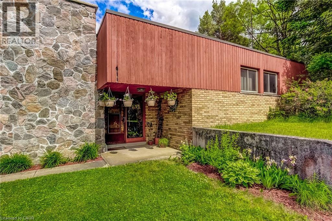
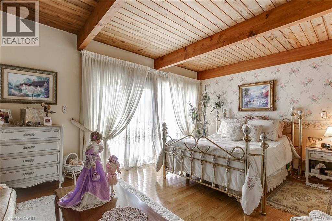
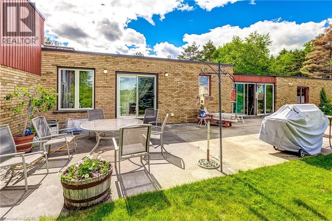
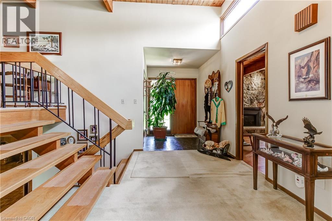
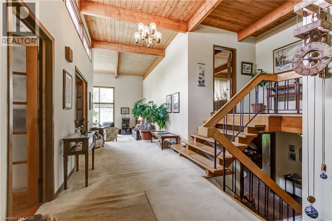
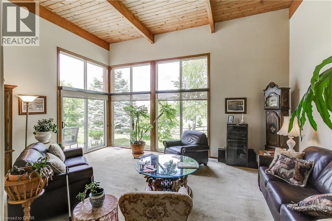
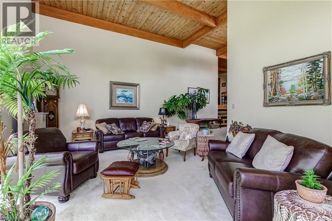
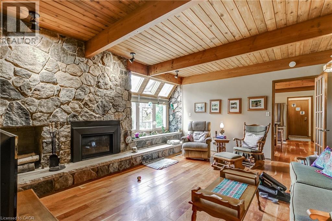
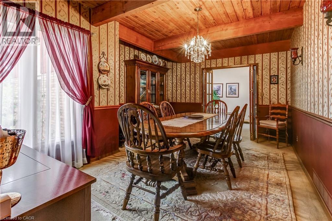
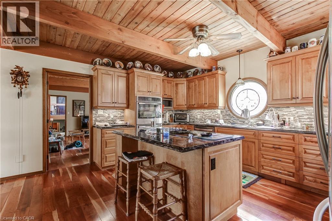
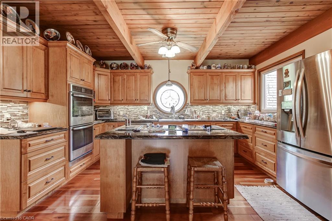
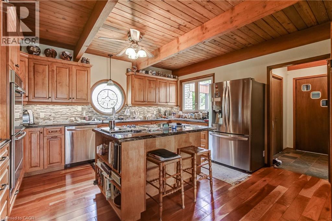
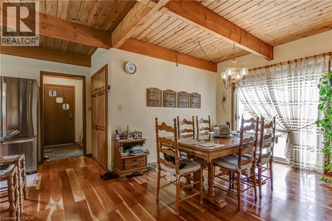
EQUESTRIAN AND THOROUGHBRED HORSE FARM. This 24.979-acre farm is an Equestrian dream! Less than 15mins from Caledon Equestrian Park & 30mins from Woodbine Racetrack. The outbuildings are outstanding, well maintained, and incredibly clean. It is fully loaded with 2 barns, 1 arena, 1 horse exerciser, 25 stalls, 14 paddocks - 1 paddock spans ~10ac - & a sprawling 2892sqft 4-level split house. The smaller barn consists of: 1 hay loft; 4 stalls; 1 heated office with ceramic flrs, 2 exterior windows and 2 interior viewing windows that face 2 (16x16) of its 4 stalls, a great feature when horses are foaling. The smaller barn has direct access to the arena. The arena is outfitted with 4 stalls, & it has direct access to the large barn. The lrg barn consists of: 1 hay loft; 17 stalls; 1 wash stall with hot/cold water; 1 tack room (incl. ceramic flr, lrg ext window, lrg int viewing window facing into the arena, bins, shelving, and hooks for horse supplies, saddles, etc., equipped w/kitchenette, w/ table, chairs, small fridge, microwave, toaster, coffee maker, dishes, & phone); 1 laundry rm (incl. ceramic flr, ext window, sink, washer/dryer, shelving, electrical panel, & water tank); 1 bthrm (incl. ceramic flr, ext window, lrg shower, sink, and toilet). The horse exerciser is located between the 2 barns, with direct access from the lrg barn, providing convenience to move horses from wash stall in the lrg barn to the exerciser and back. Now let's move from outside to inside the beautiful, sprawling 2892 sq. ft. 4-level split house. The 2nd level features the master bdrm with a w/out to deck overlooking paddocks and a 3pc ensuite, the 2nd bdrm (carpeted), the 3rd bdrm (oak hardwood flr), & renovated family rm with lrg propane fireplace, cherry hardwood flr, sunken great rm. w/high-beam ceiling, and flr-to-ceiling windows, & 2015 renovated kitchen. (id:12481)
Property Details
| MLS® Number | 40840959 |
| Property Type | Agriculture |
| AmenitiesNearBy | Golf Nearby, Shopping |
| CommunityFeatures | School Bus |
| FarmType | Boarding |
| Features | Paved Driveway, Skylight |
| ParkingSpaceTotal | 18 |
| Structure | Shed, Barn |
Building
| BathroomTotal | 4 |
| BedroomsAboveGround | 3 |
| BedroomsBelowGround | 1 |
| BedroomsTotal | 4 |
| Appliances | Central Vacuum, Dishwasher, Dryer, Microwave, Oven - Built-in, Refrigerator, Sauna, Water Softener, Water Purifier, Washer |
| ArchitecturalStyle | Multi-level |
| BasementDevelopment | Finished |
| BasementType | Full (finished) |
| ConstructedDate | 1973 |
| ConstructionStyleSplitLevel | Split Level |
| CoolingType | Central Air Conditioning |
| ExteriorFinish | Brick |
| FireProtection | Smoke Detectors |
| FireplaceFuel | Propane |
| FireplacePresent | Yes |
| FireplaceTotal | 1 |
| FireplaceType | Other - See Remarks |
| FoundationType | Poured Concrete |
| HalfBathTotal | 1 |
| HeatingFuel | Propane |
| StoriesTotal | 1 |
| SizeInterior | 3976 Sqft |
| UtilityWater | Drilled Well |
Parking
| Attached Garage |
Land
| AccessType | Road Access, Highway Access |
| Acreage | Yes |
| LandAmenities | Golf Nearby, Shopping |
| Sewer | Septic System |
| SizeTotalText | 10 - 24.99 Acres |
| ZoningDescription | A |
Rooms
| Level | Type | Length | Width | Dimensions |
|---|---|---|---|---|
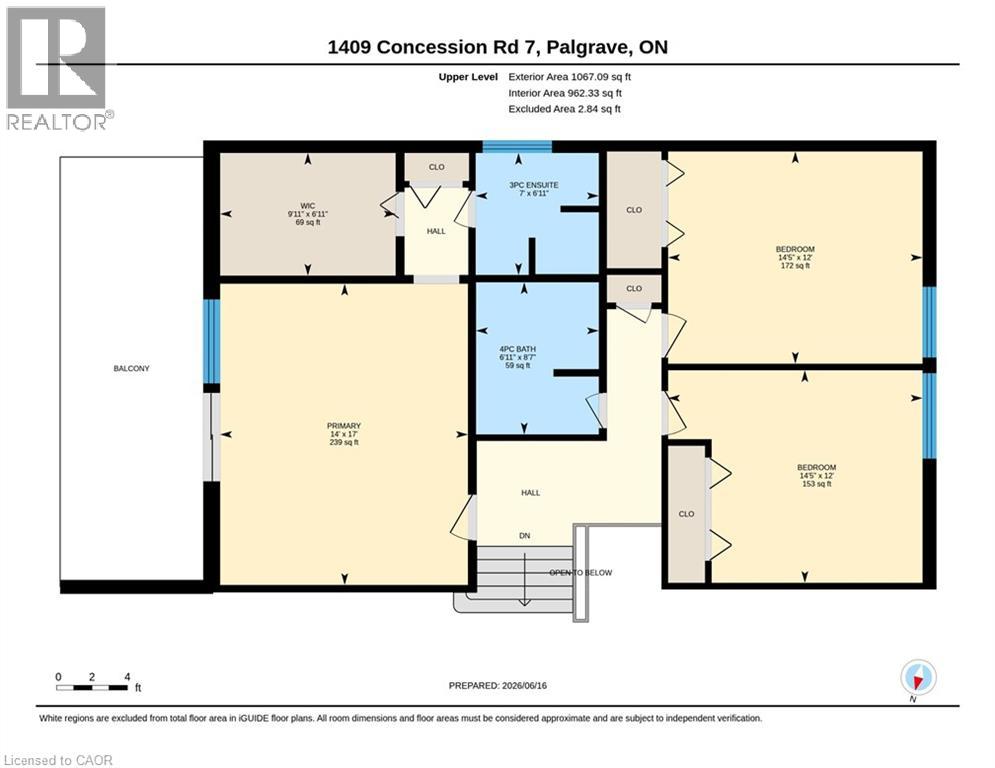
| Second Level | Primary Bedroom | 14'0'' x 17'0'' | ||
| Second Level | Bedroom | 14'4'' x 12'0'' | ||
| Second Level | Bedroom | 14'4'' x 12'0'' | ||
| Second Level | 4pc Bathroom | 6'9'' x 8'6'' | ||
| Second Level | 3pc Bathroom | 7'0'' x 6'9'' | ||
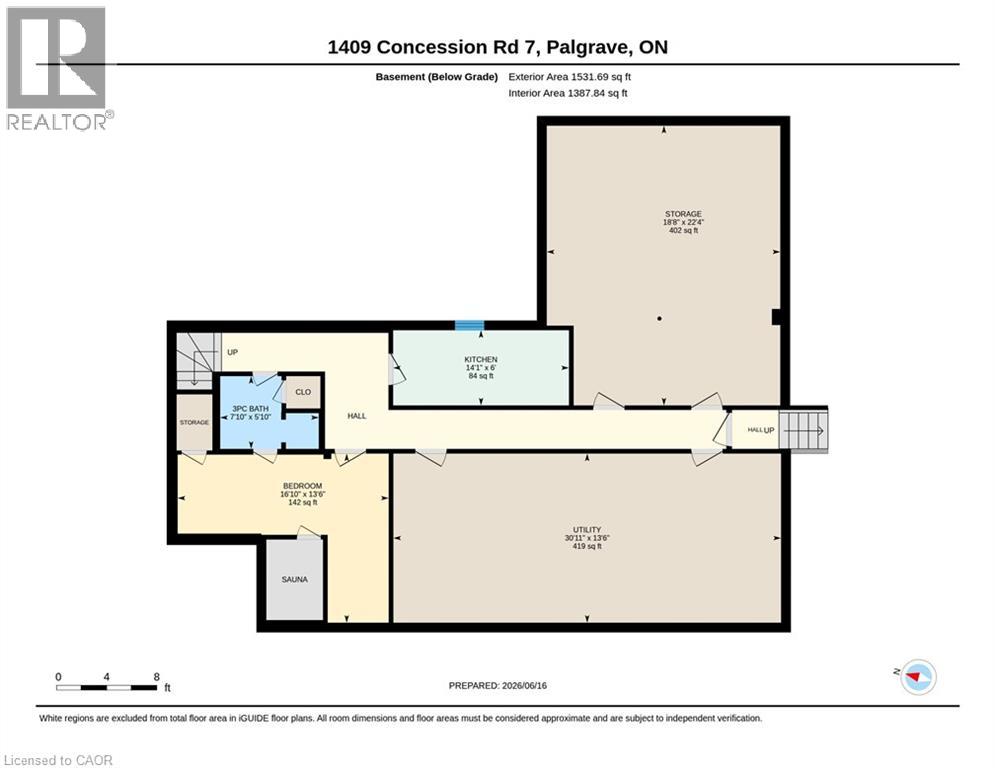
| Basement | Utility Room | 13'5'' x 31'0'' | ||
| Basement | Storage | 22'4'' x 18'6'' | ||
| Basement | Kitchen | 6'0'' x 14'0'' | ||
| Basement | Bedroom | 13'5'' x 16'9'' | ||
| Basement | 3pc Bathroom | 5'8'' x 7'9'' | ||
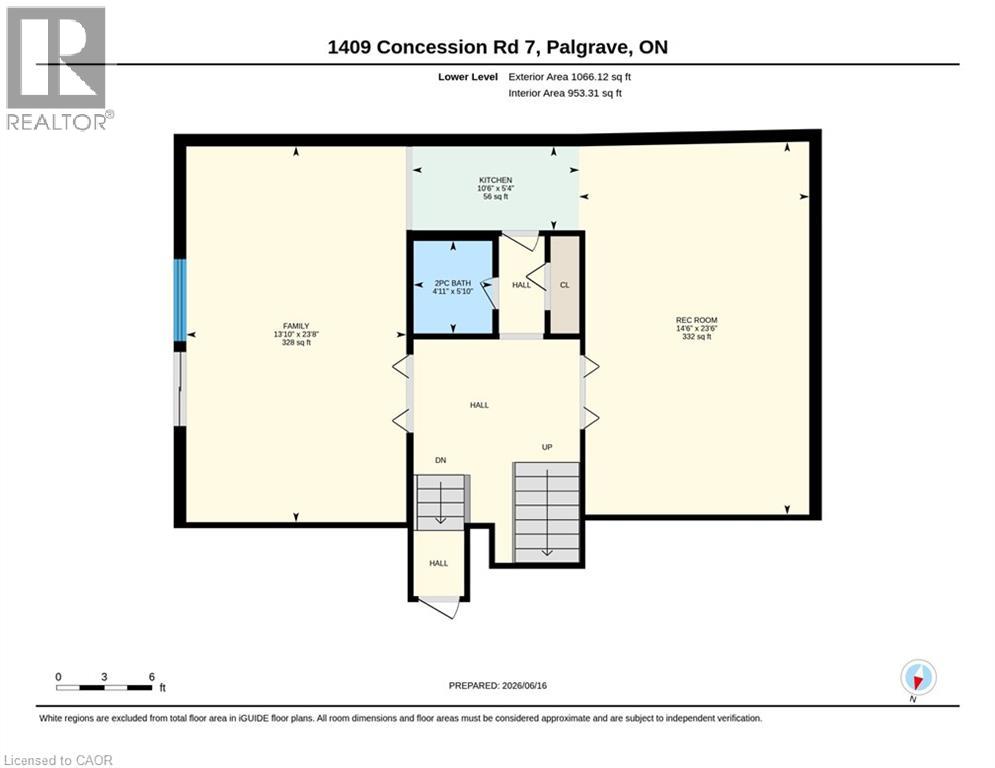
| Lower Level | Kitchen | 10'5'' x 5'3'' | ||
| Lower Level | Family Room | 13'9'' x 23'7'' | ||
| Lower Level | Recreation Room | 14'5'' x 23'5'' | ||
| Lower Level | 2pc Bathroom | 5'0'' x 5'8'' | ||
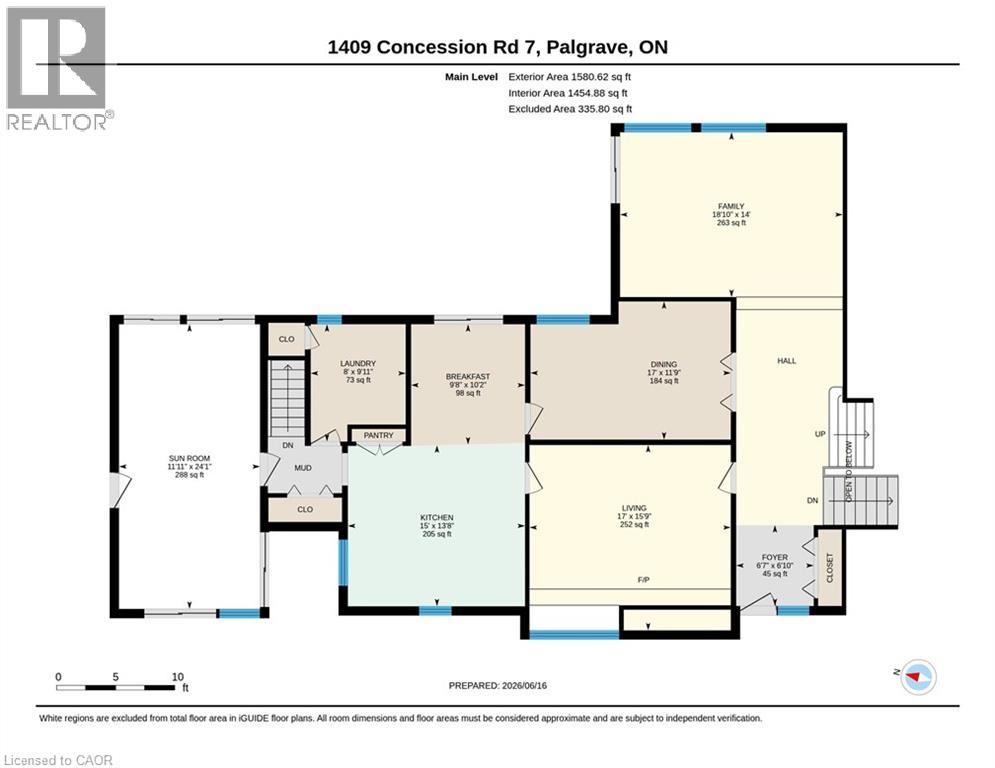
| Main Level | Sunroom | 24'1'' x 11'9'' | ||
| Main Level | Living Room | 15'7'' x 17'0'' | ||
| Main Level | Laundry Room | 9'9'' x 8'0'' | ||
| Main Level | Kitchen | 13'6'' x 15'0'' | ||
| Main Level | Foyer | 6'9'' x 6'6'' | ||
| Main Level | Family Room | 14'0'' x 18'9'' | ||
| Main Level | Dining Room | 11'7'' x 17'0'' | ||
| Main Level | Breakfast | 10'2'' x 9'6'' |
Utilities
| Electricity | Available |
| Telephone | Available |
https://www.realtor.ca/real-estate/29919644/1409-concession-road-7-adjala-tosorontio
Contact Us
Get in touch with us for more information!

Phil Spoelstra
Broker of Record
(519) 667-1958
www.farmontario.com

34 Grandview Crescent
London, Ontario N6K 2Y2

Ron Steenbergen
Broker
(519) 667-1958
www.farmontario.com/

675 Adelaide Street North
London, Ontario N5Y 2L4

The trademarks REALTOR®, REALTORS®, and the REALTOR® logo are controlled by The Canadian Real Estate Association (CREA) and identify real estate professionals who are members of CREA. The trademarks MLS®, Multiple Listing Service® and the associated logos are owned by The Canadian Real Estate Association (CREA) and identify the quality of services provided by real estate professionals who are members of CREA. The trademark DDF® is owned by The Canadian Real Estate Association (CREA) and identifies CREA's Data Distribution Facility (DDF®)
October 09 2026 02:03:37
REALTORS® Association of Hamilton-Burlington
RE/MAX Escarpment Realty Inc.