
164 Bateman Road Stirling-Rawdon, Ontario K0K 3C0
$849,000
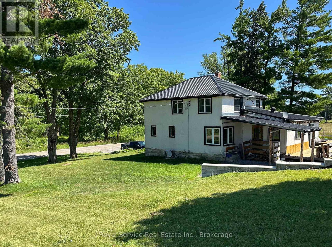
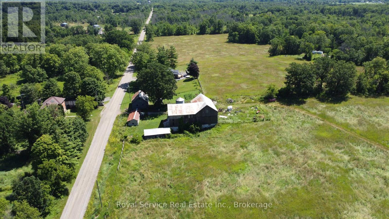
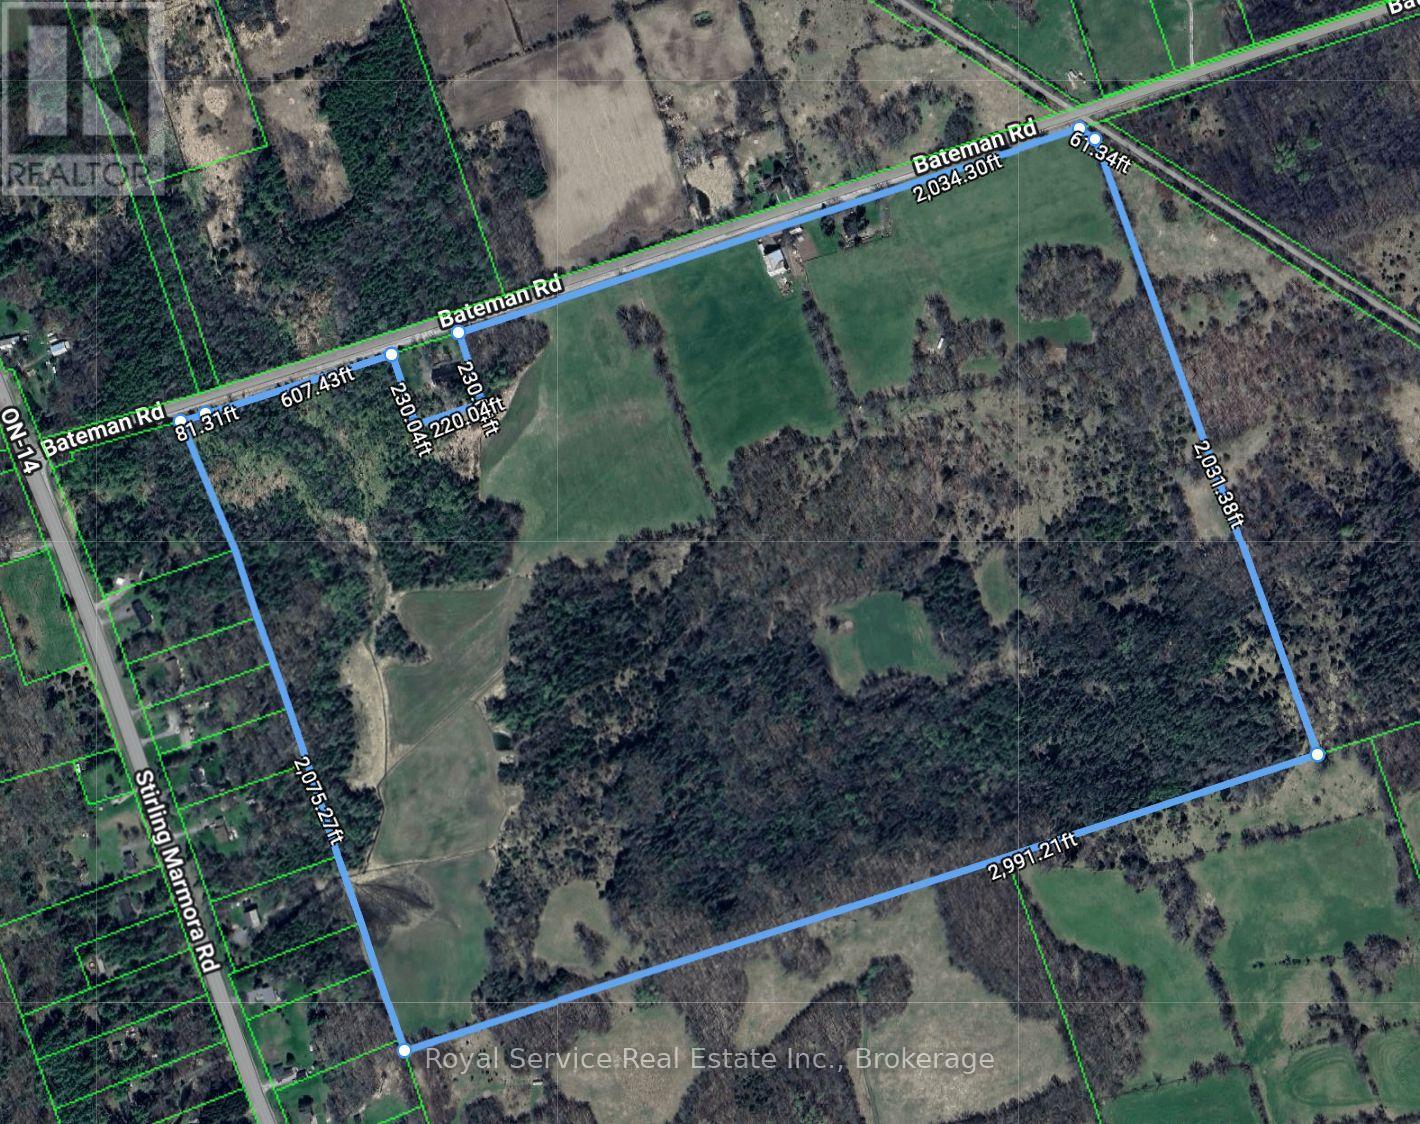
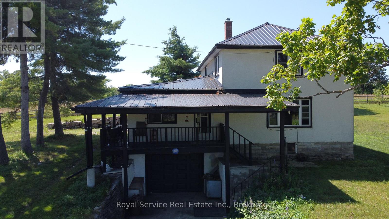
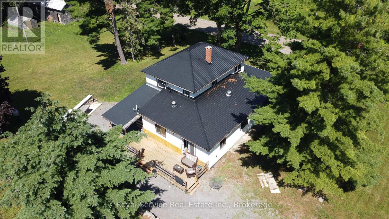
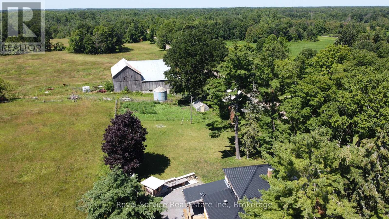
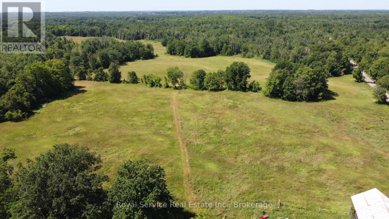
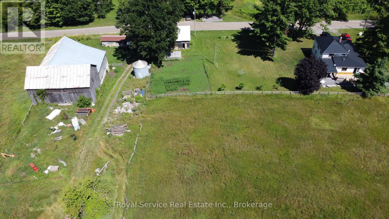
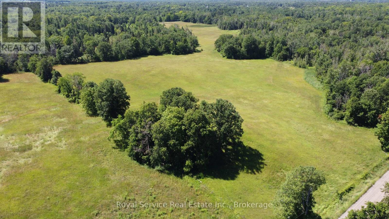
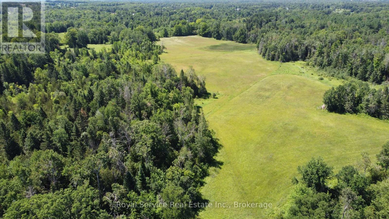
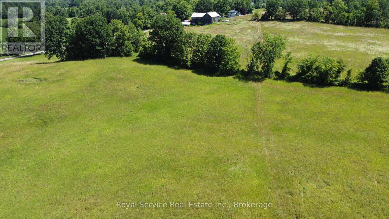
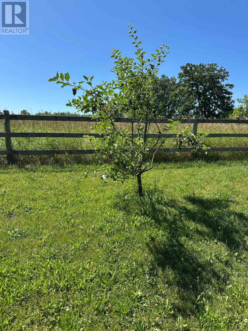
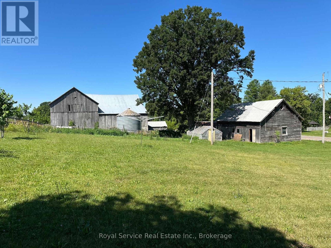
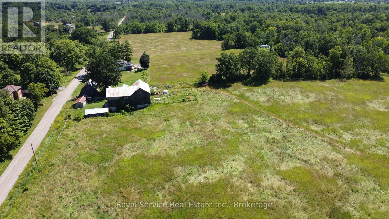
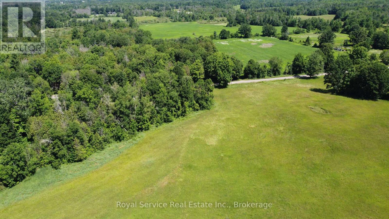
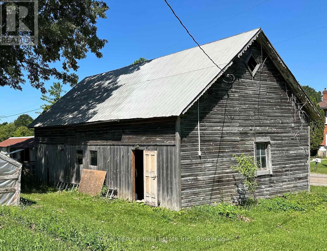
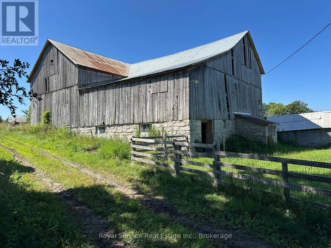
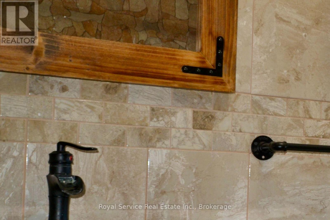
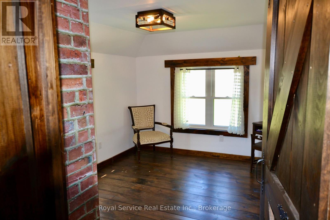
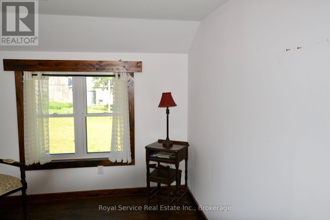
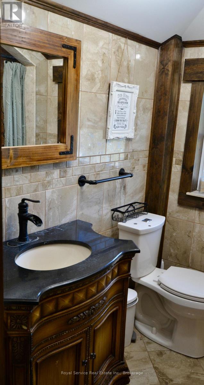
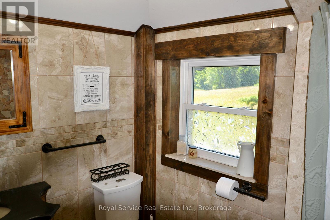
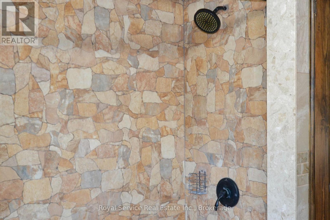
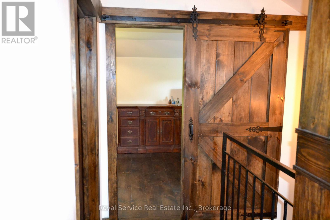
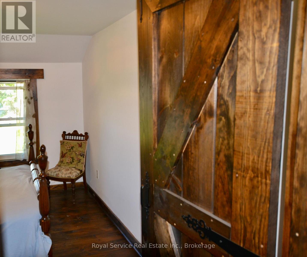
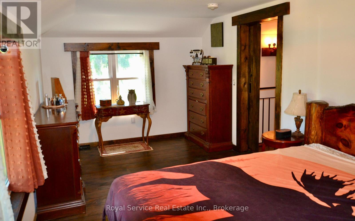
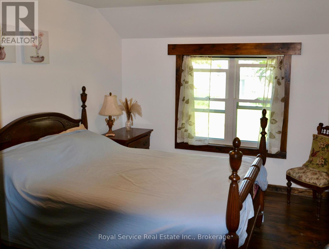
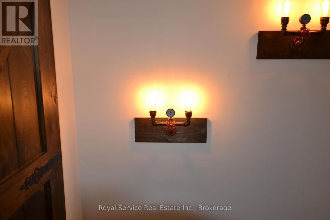
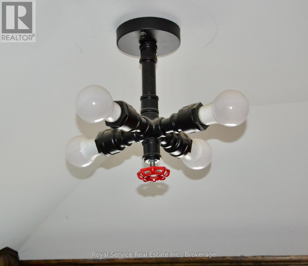
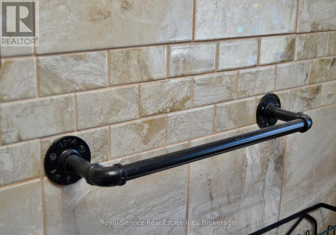
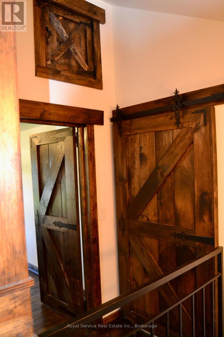
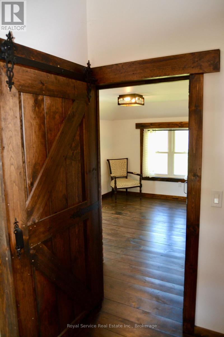
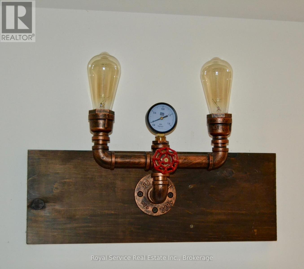
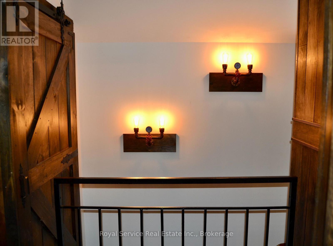
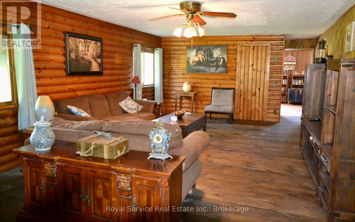
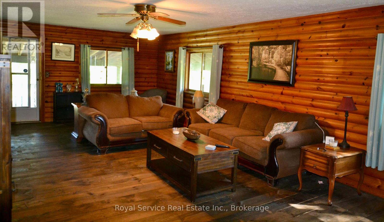
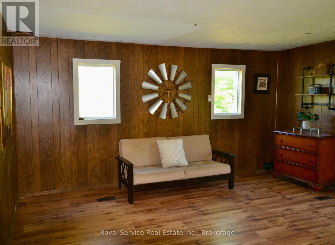
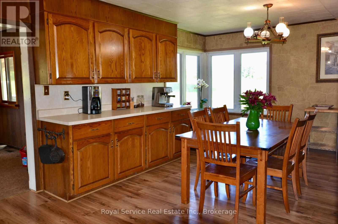
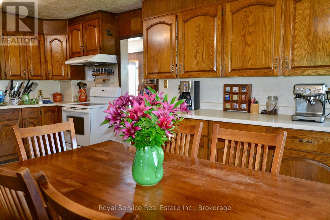
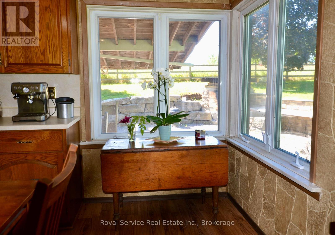
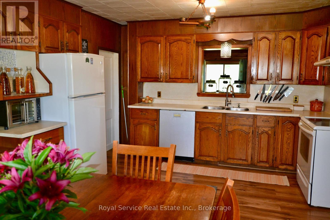
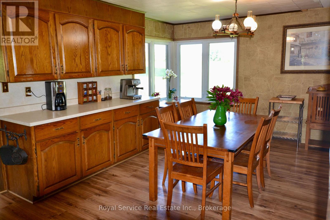
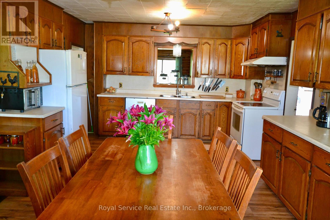
Welcome to country living! This exceptional 140-acre property offers privacy, history & endless possibilities. This farm features approximately 55 acres of workable fields & pasture, 80 acres of mature woodland, a natural pond & trails winding throughout the rolling landscape. With breathtaking views of fields, hardwood forest & rolling hills at every turn. The agricultural potential is exceptional, with opportunities for orchards, diversified crops, livestock, or hobby farming. The property is on the Trans Canada Trail with amazing access to snowmobiling and trail riding. For the sportsmen, the property is a hunters paradise, with deer and other game out your back door. Outbuildings include a large barn & drive shed, ideal for farming, storage, or hobby use. Inside, the home showcases timeless craftsmanship, and spacious principal rooms. The main floor features a large dining area, an expansive living room, separate rec room, a main floor 2-piece bathroom and mud room. Metal roof, updated wiring on second floor and new windows throughout. The recently update second floor offers three bedrooms, custom tile 3 pc bath. New pine floors, with custom trim and doors. Retro custom industrial lighting fixtures highlights. Great for family gatherings and entertaining inside and out. With large private deck with an outdoor wood fired pizza oven. This remarkable property offers the opportunity to enjoy as-is or reimagine through thoughtful modernization. Conveniently located just 15 minutes to Belleville, 30 minutes to Prince Edward County, 2 hours to Toronto, and 2.5 hours to Ottawa, it offers peaceful country living with easy access to amenities, schools & urban centres. This is an exceptional property showcasing the best of country living. (id:12481)
Property Details
| MLS® Number | X13583312 |
| Property Type | Agriculture |
| Community Name | Rawdon Ward |
| CommunityFeatures | School Bus |
| EquipmentType | Water Heater - Electric |
| FarmType | Farm |
| Features | Wooded Area, Irregular Lot Size, Rolling |
| ParkingSpaceTotal | 5 |
| RentalEquipmentType | Water Heater - Electric |
| Structure | Deck, Patio(s), Barn, Barn, Barn, Shed |
Building
| BathroomTotal | 2 |
| BedroomsAboveGround | 3 |
| BedroomsTotal | 3 |
| Age | 100+ Years |
| Appliances | Barbeque, Dryer, Freezer, Stove, Washer, Refrigerator |
| BasementDevelopment | Unfinished |
| BasementType | N/a (unfinished) |
| CoolingType | None |
| ExteriorFinish | Stucco |
| FoundationType | Block |
| HalfBathTotal | 1 |
| HeatingFuel | Oil, Wood |
| HeatingType | Forced Air |
| StoriesTotal | 2 |
| SizeInterior | 1500 - 2000 Sqft |
| UtilityWater | Dug Well |
Parking
| Attached Garage | |
| Garage |
Land
| Acreage | Yes |
| Sewer | Septic System |
| SizeDepth | 2075 Ft |
| SizeFrontage | 2942 Ft |
| SizeIrregular | 2942 X 2075 Ft |
| SizeTotalText | 2942 X 2075 Ft|100+ Acres |
| SurfaceWater | Pond Or Stream |
| ZoningDescription | A-r1 |
Rooms
| Level | Type | Length | Width | Dimensions |
|---|---|---|---|---|
| Second Level | Primary Bedroom | 6.2 m | 2.76 m | 6.2 m x 2.76 m |
| Second Level | Bedroom | 3.84 m | 3.02 m | 3.84 m x 3.02 m |
| Second Level | Bedroom 2 | 3.84 m | 2.76 m | 3.84 m x 2.76 m |
| Second Level | Bathroom | 2.1 m | 1.8 m | 2.1 m x 1.8 m |
| Main Level | Kitchen | 6.27 m | 3.89 m | 6.27 m x 3.89 m |
| Main Level | Living Room | 5.05 m | 4.78 m | 5.05 m x 4.78 m |
| Main Level | Family Room | 7.83 m | 4.29 m | 7.83 m x 4.29 m |
| Main Level | Mud Room | 7.85 m | 3.48 m | 7.85 m x 3.48 m |
| Main Level | Bathroom | 1.4 m | 1.02 m | 1.4 m x 1.02 m |
Utilities
| Electricity | Installed |
| Wireless | Available |
| Electricity Connected | Connected |
https://www.realtor.ca/real-estate/30054746/164-bateman-road-stirling-rawdon-rawdon-ward-rawdon-ward
Contact Us
Get in touch with us for more information!

Phil Spoelstra
Broker of Record
(519) 667-1958
www.farmontario.com

34 Grandview Crescent
London, Ontario N6K 2Y2

Ron Steenbergen
Broker
(519) 667-1958
www.farmontario.com/

675 Adelaide Street North
London, Ontario N5Y 2L4

The trademarks REALTOR®, REALTORS®, and the REALTOR® logo are controlled by The Canadian Real Estate Association (CREA) and identify real estate professionals who are members of CREA. The trademarks MLS®, Multiple Listing Service® and the associated logos are owned by The Canadian Real Estate Association (CREA) and identify the quality of services provided by real estate professionals who are members of CREA. The trademark DDF® is owned by The Canadian Real Estate Association (CREA) and identifies CREA's Data Distribution Facility (DDF®)
October 05 2026 04:49:20
Durham Region Association of REALTORS®
Royal Service Real Estate Inc.