
204364 Keswick Road South West Oxford, Ontario N4G 4G8
$7,500,000
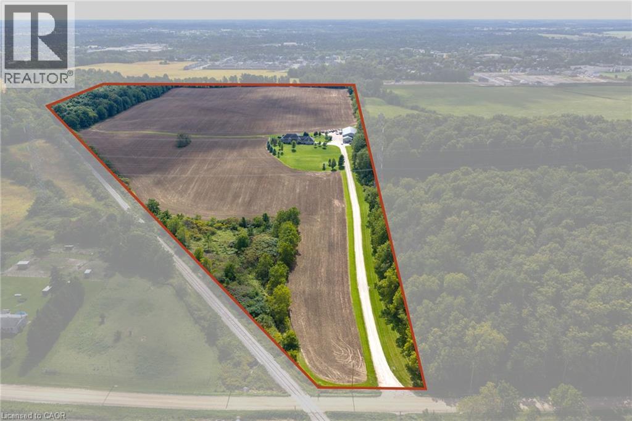
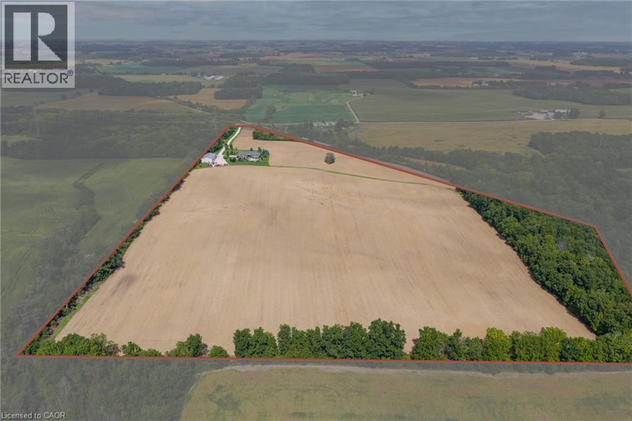
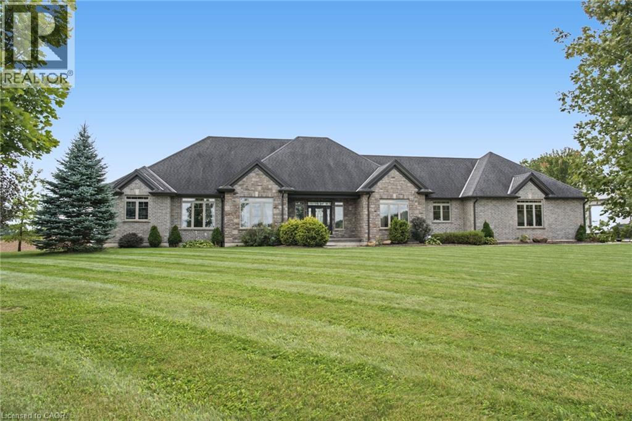
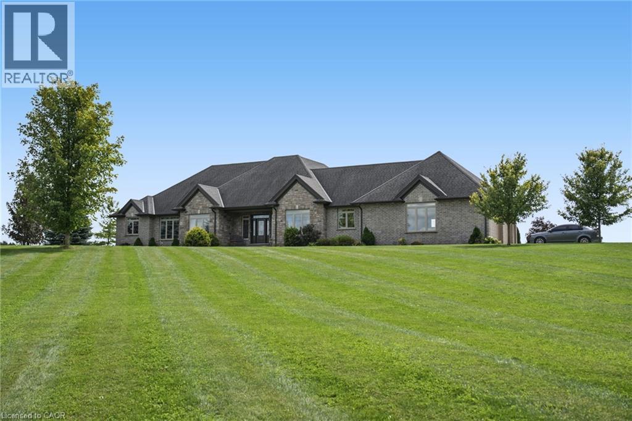
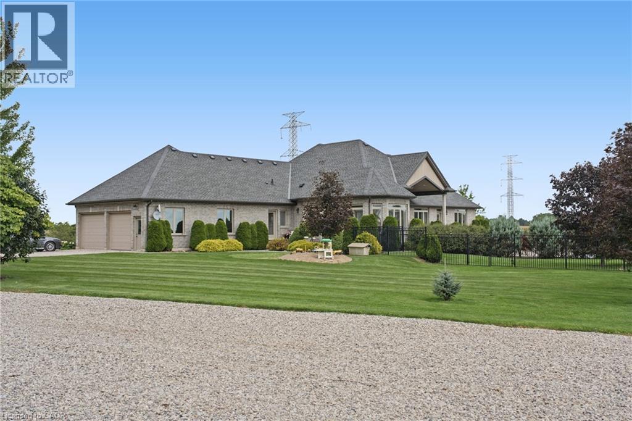
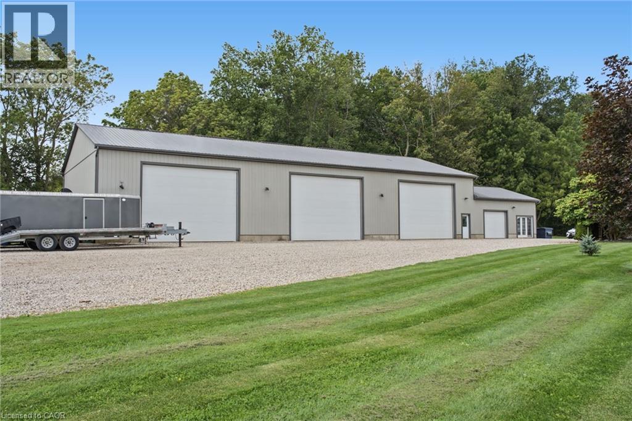
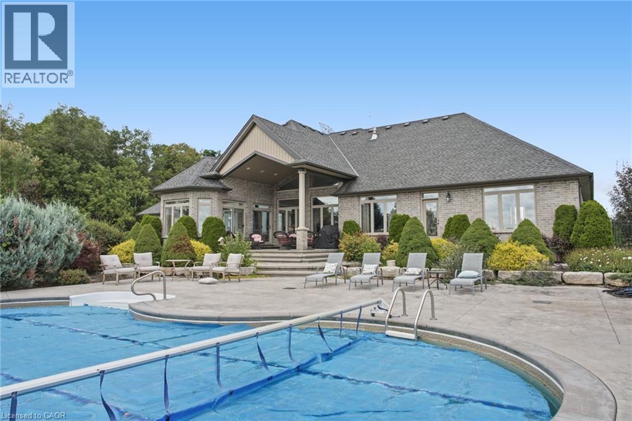
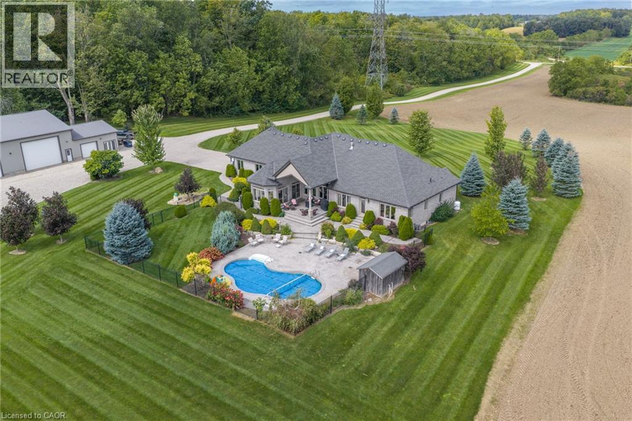
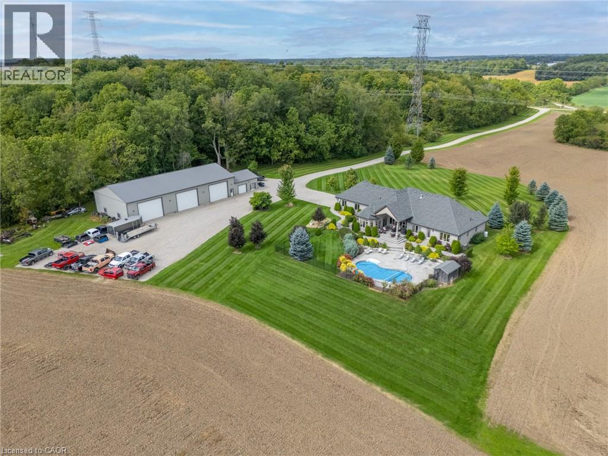
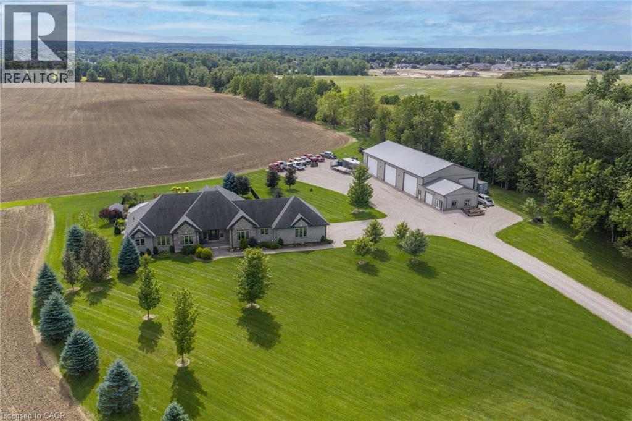
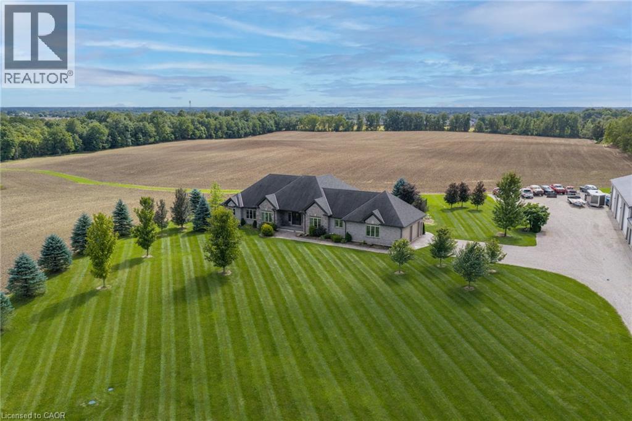
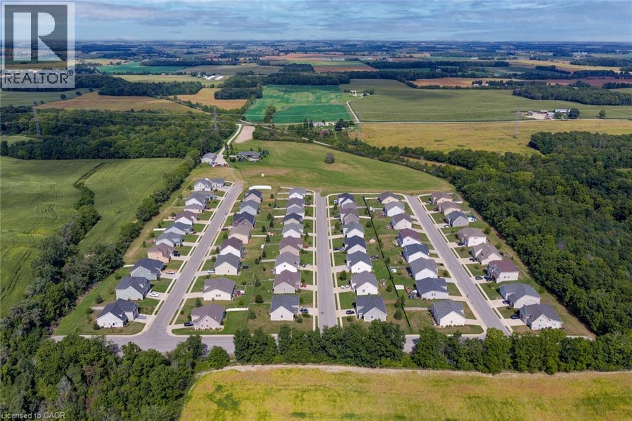
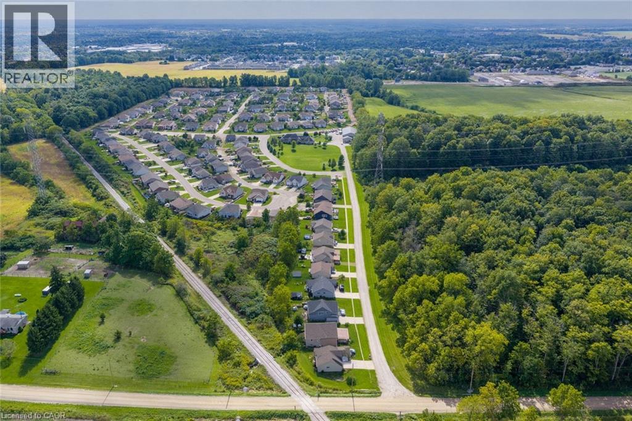
A RARE LAND OPPORTUNITY IN SOUTH-WEST OXFORD! Set on approximately 67 acres just outside Tillsonburg, 204364 Keswick Road offers an exceptional opportunity for builders, investors, developers or those looking to secure a substantial land holding in an area experiencing continued growth and development. The property combines approximately 50 workable acres with additional wooded areas, trails and a custom-built ranch-style residence constructed in 2013. The spacious home offers comfortable country living while the expansive property provides a unique combination of agricultural land, natural features and long-term possibilities. Adding to the property's appeal is its strategic location, with active development already taking place on lands immediately adjacent to the northern boundary. Tillsonburg is also projected to experience approximately 111.1% population growth between 2021 and 2061, highlighting the continued growth and expansion of the surrounding community. Ideally situated just outside Tillsonburg with convenient access to surrounding communities, major routes, amenities and employment centres, 204364 Keswick Road offers a rare combination of substantial acreage, an established custom home, workable land and a location surrounded by ongoing development. (id:12481)
Property Details
| MLS® Number | 40863903 |
| Property Type | Agriculture |
| CommunicationType | High Speed Internet |
| FarmType | Cash Crop |
| Features | Crushed Stone Driveway |
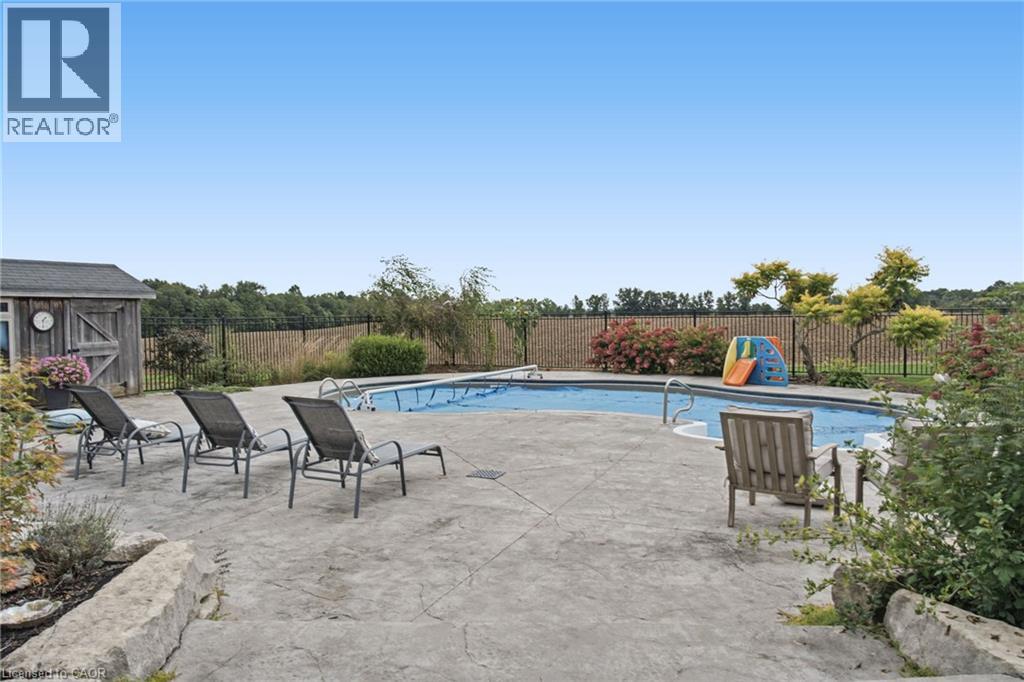
| PoolType | Inground Pool |
| Structure | Workshop |
Building
| BathroomTotal | 3 |
| BedroomsAboveGround | 3 |
| BedroomsTotal | 3 |
| Appliances | Central Vacuum - Roughed In, Dishwasher, Microwave Built-in |
| ArchitecturalStyle | Bungalow |
| BasementDevelopment | Partially Finished |
| BasementType | Full (partially Finished) |
| ConstructedDate | 2013 |
| CoolingType | Central Air Conditioning |
| ExteriorFinish | Brick, Stone |
| FireProtection | Smoke Detectors |
| FoundationType | Poured Concrete |
| HalfBathTotal | 1 |
| HeatingFuel | Geo Thermal |
| StoriesTotal | 1 |
| SizeInterior | 3100 Sqft |
| UtilityWater | Dug Well |
Parking
| Attached Garage |
Land
| AccessType | Road Access |
| Acreage | Yes |
| ClearedTotal | 60 Ac |
| Sewer | Septic System |
| SizeFrontage | 2 Ft |
| SizeIrregular | 67 |
| SizeTotal | 67 Ac|50 - 100 Acres |
| SizeTotalText | 67 Ac|50 - 100 Acres |
| SoilType | Clay |
| ZoningDescription | A1 |
Rooms
| Level | Type | Length | Width | Dimensions |
|---|---|---|---|---|
| Basement | Recreation Room | 34'0'' x 33'0'' | ||
| Basement | Bonus Room | 17'0'' x 10'0'' | ||
| Basement | Bonus Room | 32'0'' x 12'0'' | ||
| Basement | Bonus Room | 17'7'' x 11'0'' | ||
| Basement | Bonus Room | 17'0'' x 11'0'' | ||
| Basement | Utility Room | 15'0'' x 12'0'' | ||
| Main Level | 2pc Bathroom | 5'0'' x 5'0'' | ||
| Main Level | 3pc Bathroom | 5'0'' x '' | ||
| Main Level | 4pc Bathroom | 5'0'' x 6'0'' | ||
| Main Level | Living Room | 20'0'' x 17'5'' | ||
| Main Level | Bedroom | 12'0'' x 11'2'' | ||
| Main Level | Bedroom | 19'8'' x 13'4'' | ||
| Main Level | Primary Bedroom | 23'6'' x 20'7'' | ||
| Main Level | Den | 13'2'' x 11'6'' | ||
| Main Level | Bonus Room | 12'6'' x 10'11'' | ||
| Main Level | Mud Room | 12'7'' x 8'9'' | ||
| Main Level | Laundry Room | 11'2'' x 11'1'' | ||
| Main Level | Dining Room | 13'2'' x 12'6'' | ||
| Main Level | Kitchen | 18'5'' x 12'2'' |
Utilities
| Cable | Available |
| Electricity | Available |
https://www.realtor.ca/real-estate/30355348/204364-keswick-road-south-west-oxford
Contact Us
Get in touch with us for more information!

Phil Spoelstra
Broker of Record
(519) 667-1958
www.farmontario.com

34 Grandview Crescent
London, Ontario N6K 2Y2

Ron Steenbergen
Broker
(519) 667-1958
www.farmontario.com/

675 Adelaide Street North
London, Ontario N5Y 2L4

The trademarks REALTOR®, REALTORS®, and the REALTOR® logo are controlled by The Canadian Real Estate Association (CREA) and identify real estate professionals who are members of CREA. The trademarks MLS®, Multiple Listing Service® and the associated logos are owned by The Canadian Real Estate Association (CREA) and identify the quality of services provided by real estate professionals who are members of CREA. The trademark DDF® is owned by The Canadian Real Estate Association (CREA) and identifies CREA's Data Distribution Facility (DDF®)
October 07 2026 04:34:15
REALTORS® Association of Hamilton-Burlington
Real Broker Ontario Ltd.