
2136 Sixteenth Line Selwyn, Ontario K0L 2H0
$1,400,000
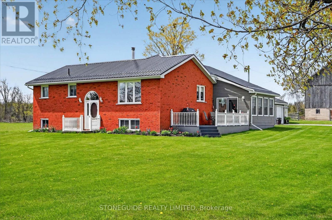
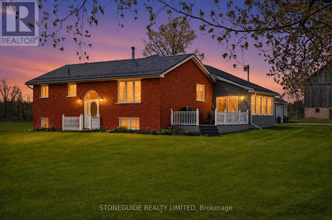
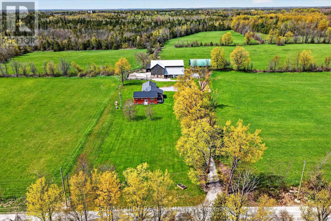
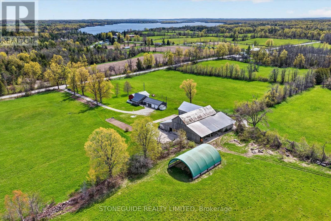
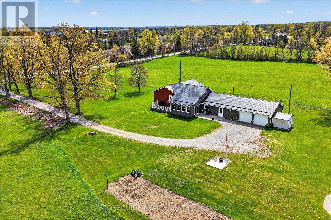
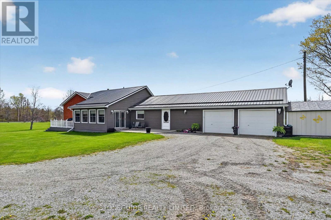
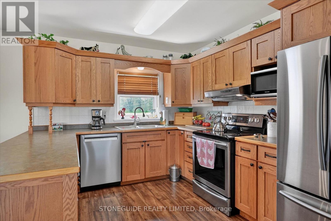
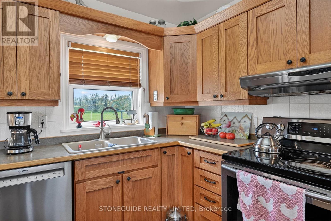
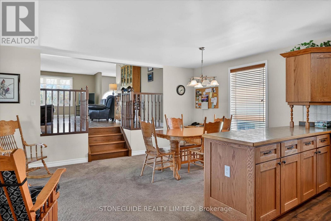
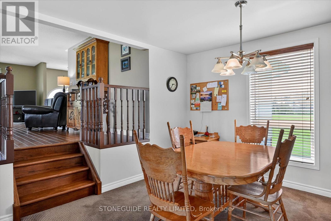
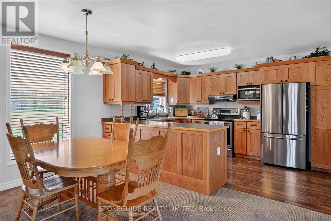
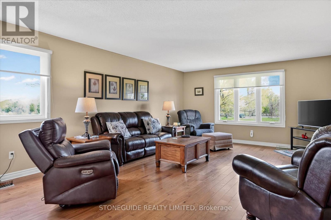
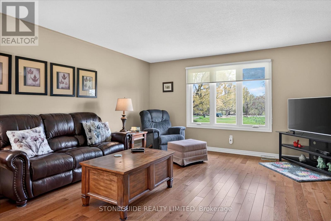
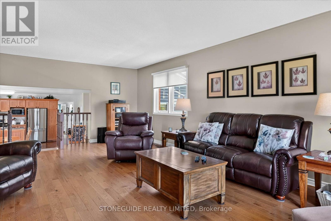
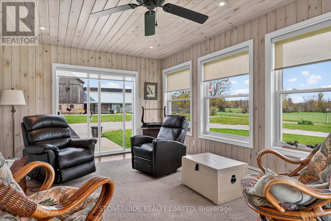
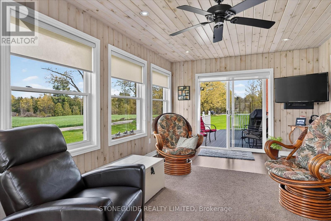
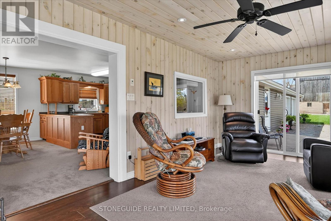
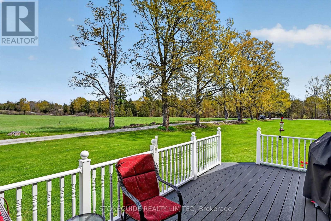
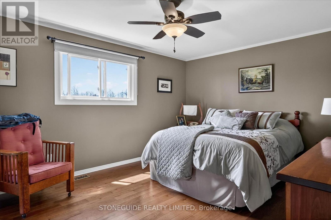
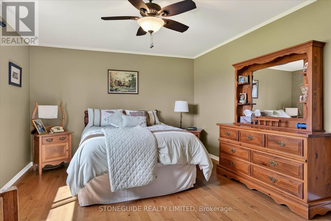
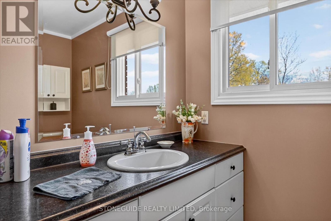
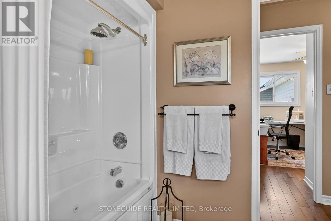
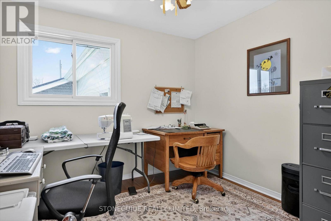
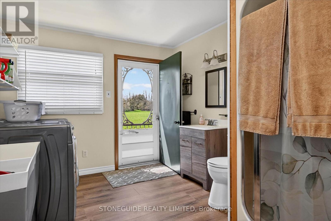
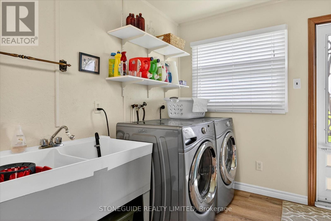
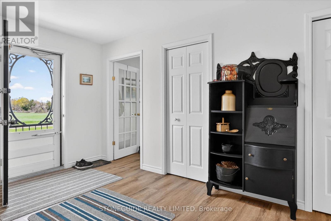
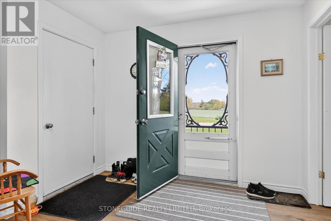
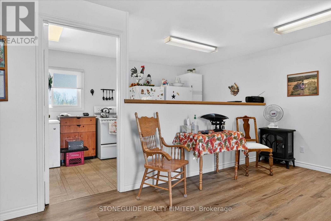
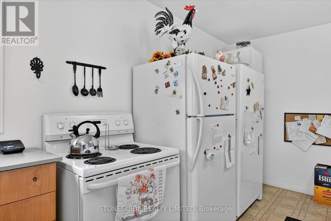
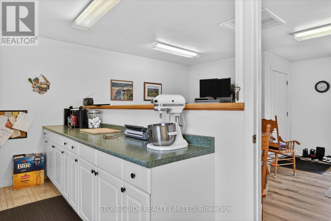
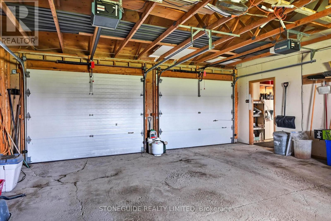
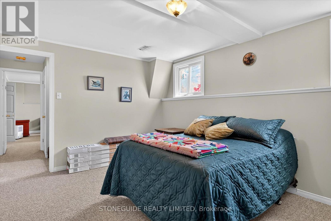
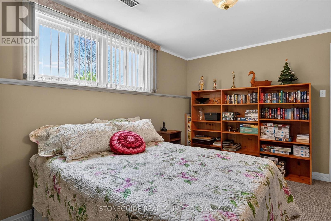
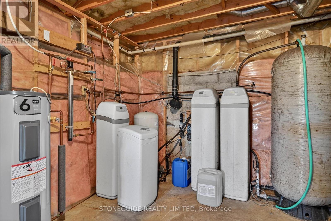
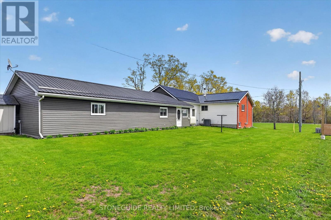
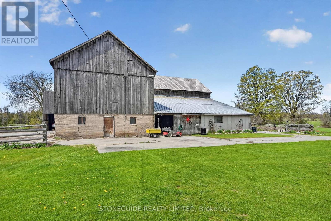
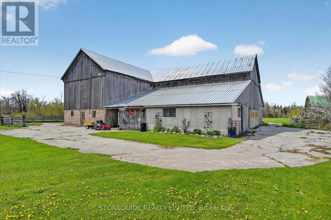
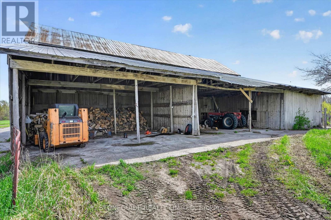
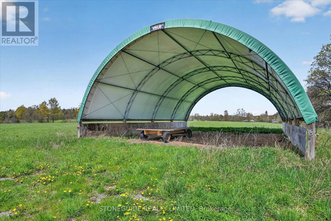
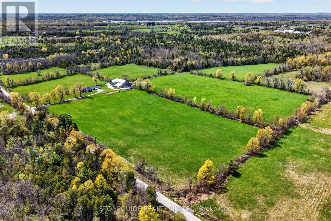
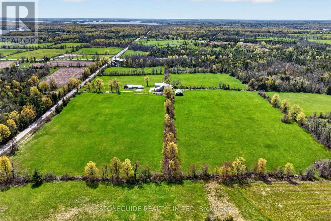
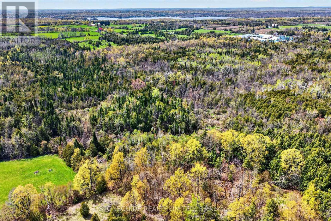
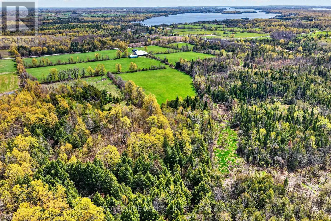
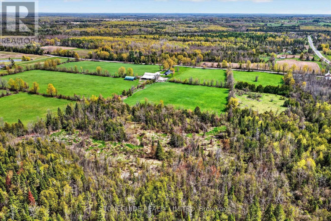
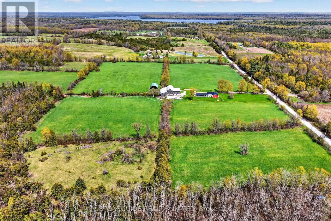
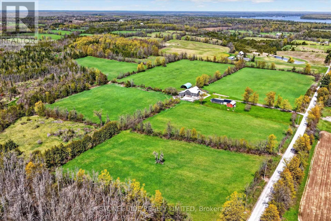
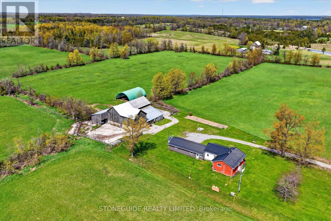
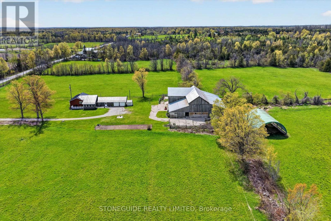
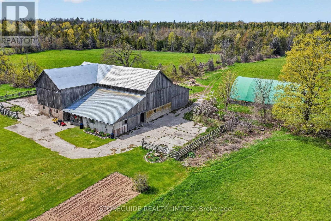
146 Acre hobby farm offering a beautifully finished 2+2 bedroom, 2 bathroom home. Previously a small beef operation, this location sold to the public for years. Meat sales were complimented with home backing sales with the summer kitchen having been converted into a small commercial grade bakery. This convenient location, 15 minutes to Lakefield and 20 minutes to PTBO, is ideal for continued use, farmers market or simply quiet country living. Approx 45 acres workable, currently in hay. The barn (water and hydro) is in good repair, the 30x60 coverall was erected in 2000, there are 2 wells on the property- 1 is dedicated for the house, the other is for the barn. There is 1145' of frontage on HYW 23 (Buckhorn Rd) with 1 farm entrance. There is a 20 KW (2020) propane generator which services both house and barn. The house has been extensively updated and maintained over the years.. steel roof in '23, A/C 2018, furnace 2016, house well 2005 , newer eat in kitchen with adjacent 4 season sunroom, newer engineered hardwood flooring in the living room also flows into bedrooms, the attached double car garage has direct access into the summer kitchen, main floor laundry / 3pc bath combo is easily accessed from outside. (id:12481)
Property Details
| MLS® Number | X13148022 |
| Property Type | Agriculture |
| Community Name | Selwyn |
| EquipmentType | Propane Tank |
| FarmType | Farm |
| Features | Irregular Lot Size |
| ParkingSpaceTotal | 14 |
| RentalEquipmentType | Propane Tank |
| Structure | Barn |
Building
| BathroomTotal | 2 |
| BedroomsAboveGround | 2 |
| BedroomsBelowGround | 2 |
| BedroomsTotal | 4 |
| Appliances | Garage Door Opener Remote(s), Central Vacuum, Dishwasher, Garage Door Opener, Oven, Water Treatment, Refrigerator |
| ArchitecturalStyle | Bungalow |
| BasementDevelopment | Partially Finished |
| BasementType | Full (partially Finished) |
| CoolingType | Central Air Conditioning |
| ExteriorFinish | Aluminum Siding, Brick |
| FoundationType | Block |
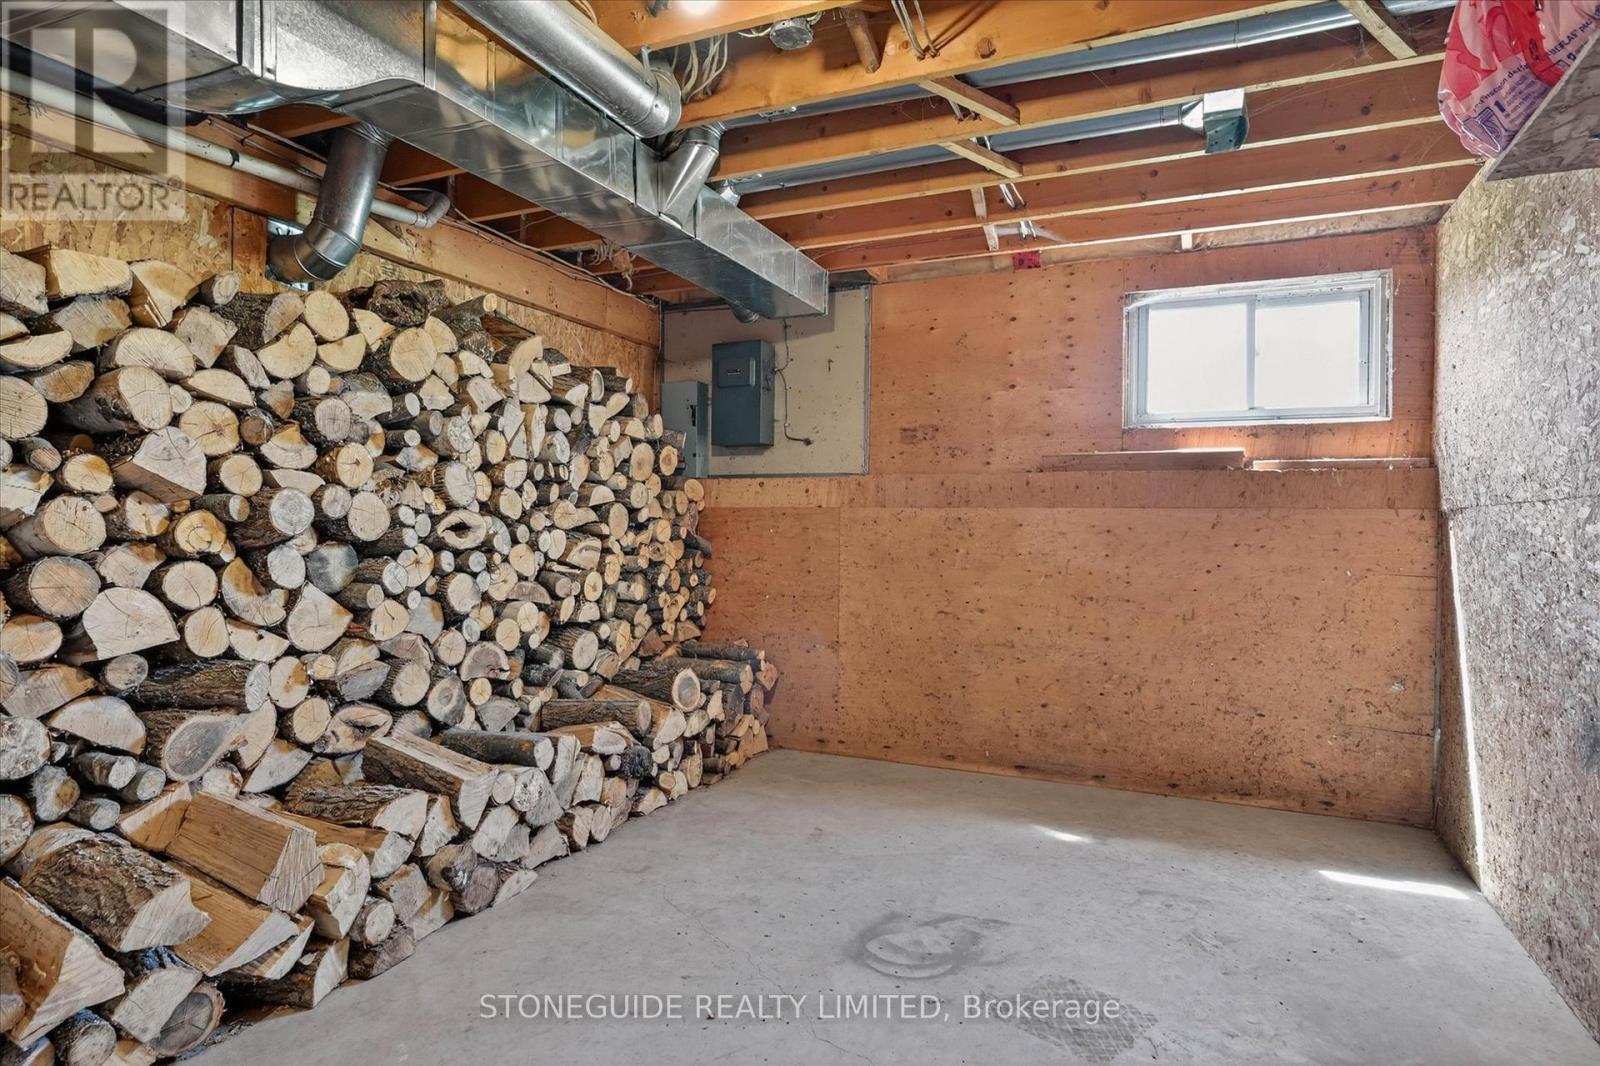
| HeatingFuel | Oil, Wood |
| HeatingType | Forced Air |
| StoriesTotal | 1 |
| SizeInterior | 2000 - 2500 Sqft |
| UtilityWater | Drilled Well |
Parking
| Attached Garage | |
| Garage |
Land
| AccessType | Year-round Access |
| Acreage | Yes |
| Sewer | Septic System |
| SizeDepth | 3416 Ft |
| SizeFrontage | 1616 Ft |
| SizeIrregular | 1616 X 3416 Ft |
| SizeTotalText | 1616 X 3416 Ft|100+ Acres |
| ZoningDescription | A2+h |
Rooms
| Level | Type | Length | Width | Dimensions |
|---|---|---|---|---|
| Basement | Bedroom | 4.67 m | 3.31 m | 4.67 m x 3.31 m |
| Basement | Bedroom | 4.31 m | 3.31 m | 4.31 m x 3.31 m |
| Basement | Utility Room | 7.37 m | 3.6 m | 7.37 m x 3.6 m |
| Basement | Other | 3.84 m | 3.6 m | 3.84 m x 3.6 m |
| Main Level | Living Room | 4.55 m | 7.46 m | 4.55 m x 7.46 m |
| Main Level | Other | 1.84 m | 2.01 m | 1.84 m x 2.01 m |
| Main Level | Kitchen | 5.14 m | 2.95 m | 5.14 m x 2.95 m |
| Main Level | Kitchen | 2.34 m | 5.85 m | 2.34 m x 5.85 m |
| Main Level | Sunroom | 3.47 m | 5.79 m | 3.47 m x 5.79 m |
| Main Level | Dining Room | 5.14 m | 3.11 m | 5.14 m x 3.11 m |
| Main Level | Laundry Room | 3.37 m | 2.98 m | 3.37 m x 2.98 m |
| Main Level | Primary Bedroom | 3.64 m | 5.2 m | 3.64 m x 5.2 m |
| Main Level | Bedroom | 3.02 m | 3.73 m | 3.02 m x 3.73 m |
| Main Level | Other | 2.95 m | 5.11 m | 2.95 m x 5.11 m |
| Main Level | Bathroom | 2.51 m | 2.51 m | 2.51 m x 2.51 m |
Utilities
| Electricity | Installed |
https://www.realtor.ca/real-estate/29775382/2136-sixteenth-line-selwyn-selwyn
Contact Us
Get in touch with us for more information!

Phil Spoelstra
Broker of Record
(519) 667-1958
www.farmontario.com

34 Grandview Crescent
London, Ontario N6K 2Y2

Ron Steenbergen
Broker
(519) 667-1958
www.farmontario.com/

675 Adelaide Street North
London, Ontario N5Y 2L4

The trademarks REALTOR®, REALTORS®, and the REALTOR® logo are controlled by The Canadian Real Estate Association (CREA) and identify real estate professionals who are members of CREA. The trademarks MLS®, Multiple Listing Service® and the associated logos are owned by The Canadian Real Estate Association (CREA) and identify the quality of services provided by real estate professionals who are members of CREA. The trademark DDF® is owned by The Canadian Real Estate Association (CREA) and identifies CREA's Data Distribution Facility (DDF®)
June 19 2026 04:02:23
Durham Region Association of REALTORS®
Stoneguide Realty Limited