
21485 Vanneck Road Middlesex Centre, Ontario N6H 5L2
$2,275,000
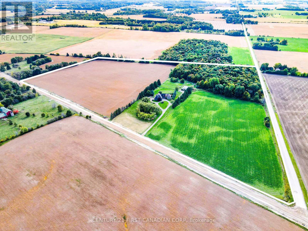
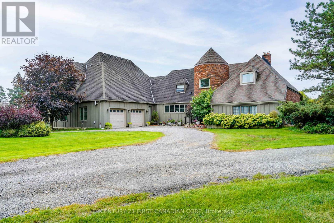
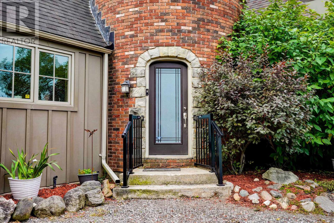
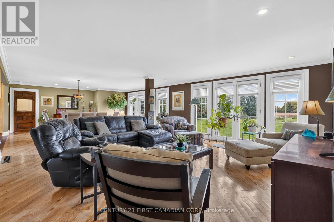
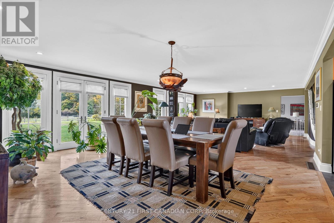
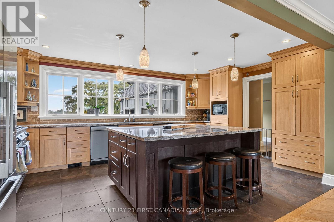
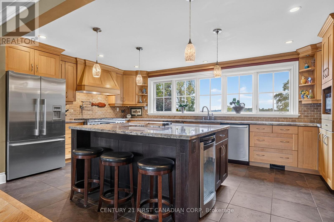
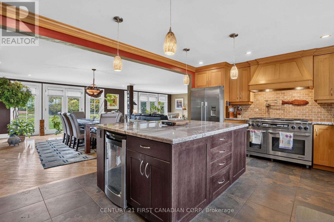
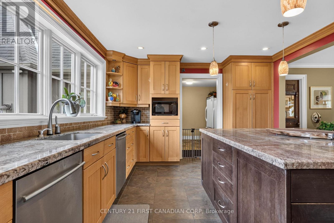
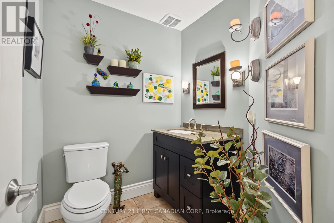
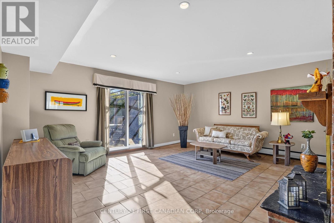
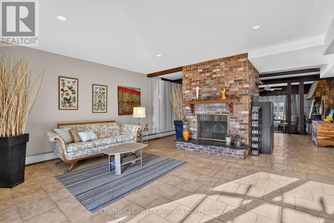
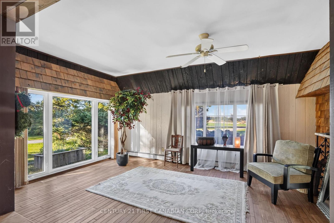
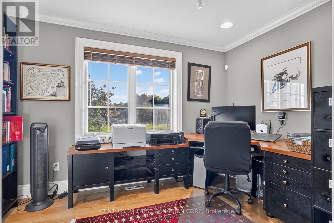
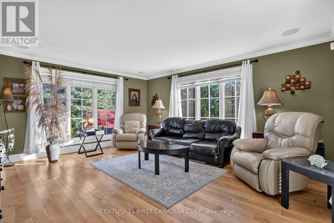
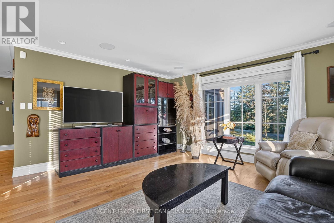
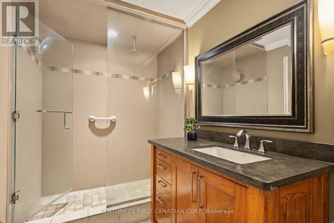
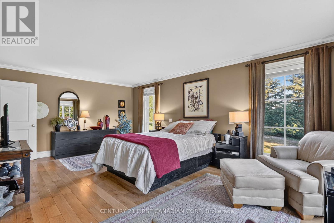
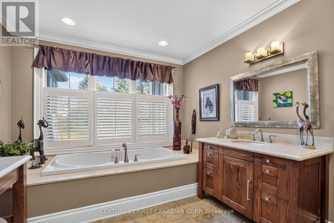
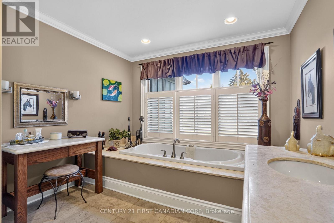
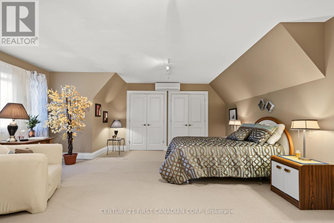
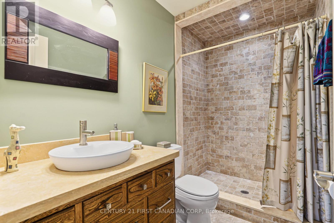
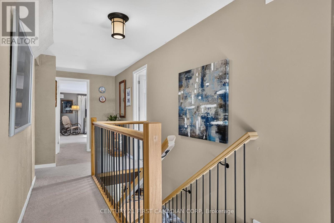
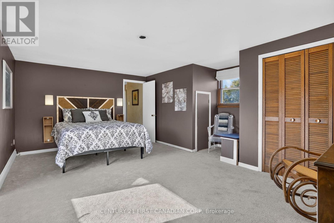
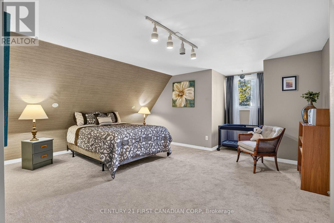
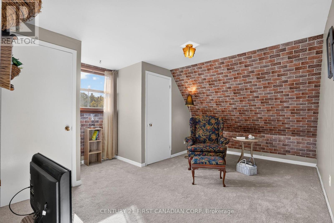
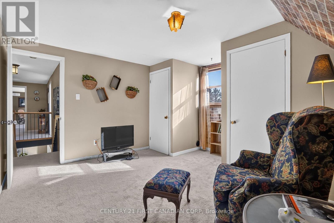
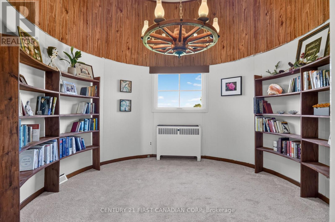
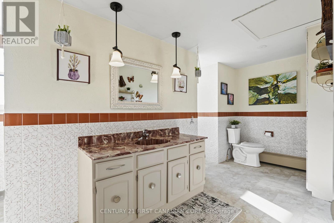
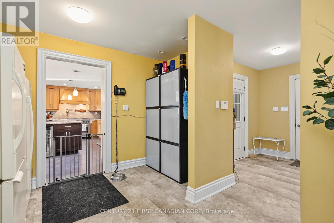
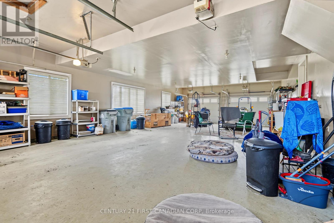
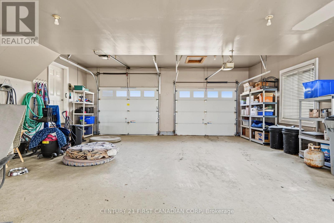
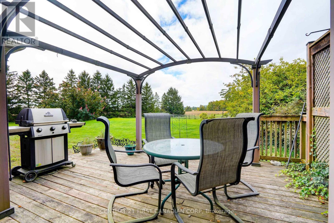
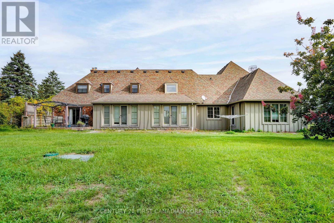
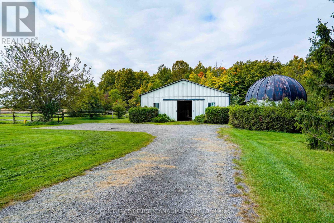
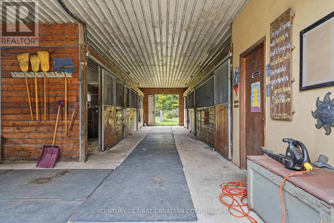
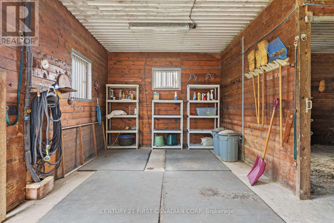
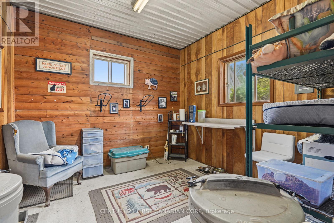
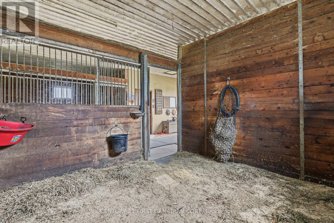
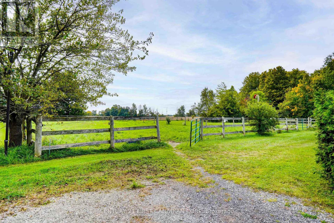
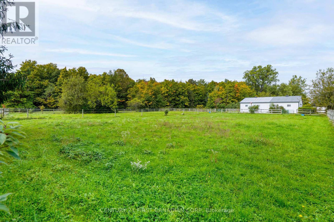
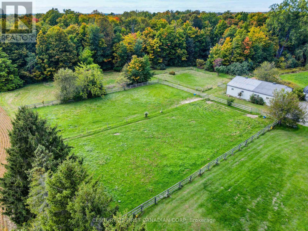
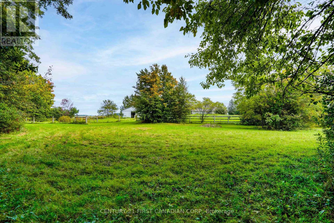
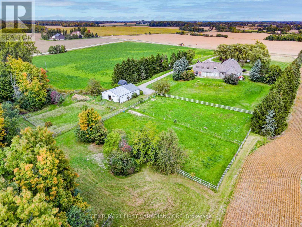
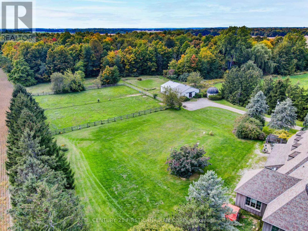
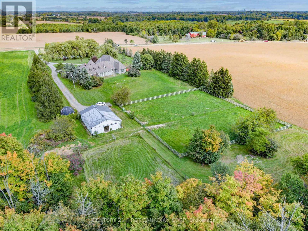
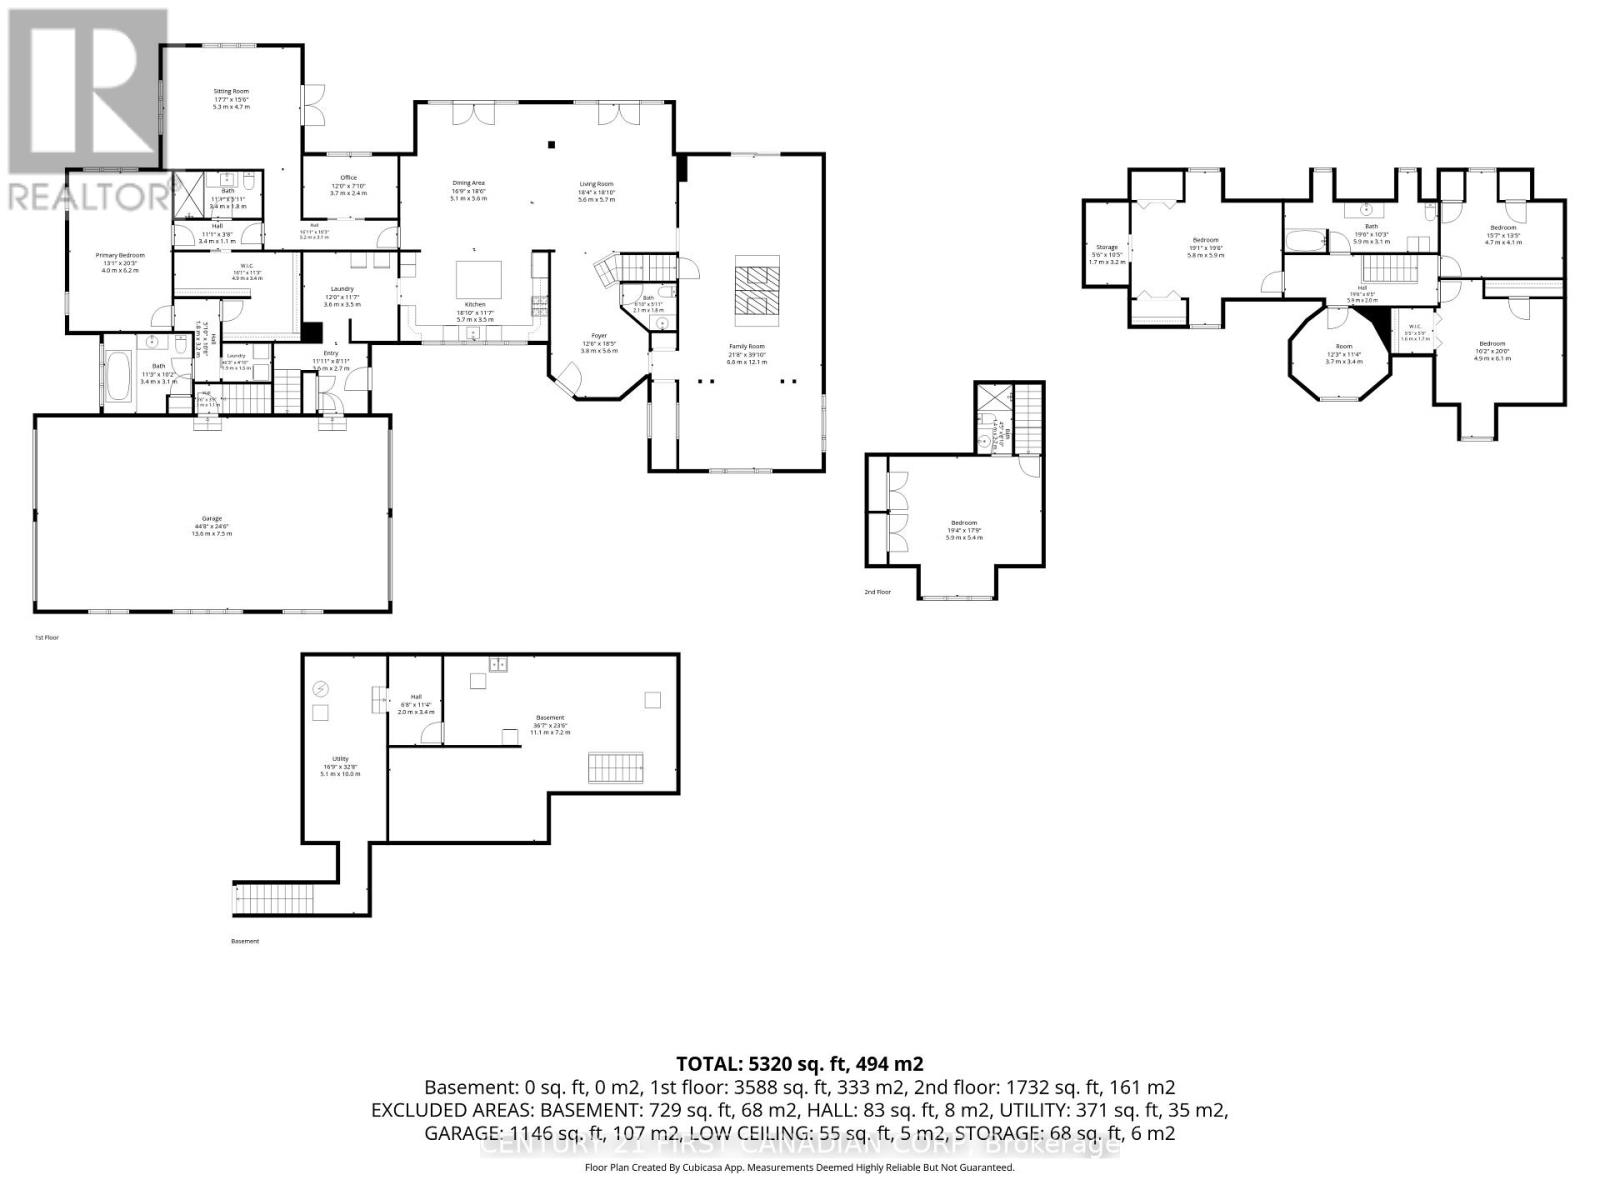
This apx 44 acre farm is in the heart of London's premier equestrian country - surrounded by some of the area's finest horse farms, minutes to West5, Hyde Park, Komoka and Kilworth, and an easy drive into the city.This is a true turnkey horse property: a 6-stall barn with 3 fenced paddocks, apx 30 workable acres for hay or pasture, and a pond that frames the front yard like a postcard.The 5,300+ sq ft farmhouse makes a castle-like first impression from the road. Inside, the main-floor owner's wing delivers an office, sitting room, two full bathrooms and a closet built like a dressing room - genuine one-level living when you want it. The open kitchen, eating area and living room share wall-to-wall views over your paddocks, so your horses are always in sight. Upstairs brings three more bedrooms, a full bath and an office on one side, plus a completely separate nanny/granny suite on the other - perfect for multigenerational families, live-in help, or guests who stay awhile.With 5 bedrooms and 4.5 baths, there's room for everyone. Serious equestrian operation, working farm, or ~44 acres of private country living minutes from everything - this one covers it all. (id:12481)
Property Details
| MLS® Number | X13872556 |
| Property Type | Agriculture |
| Community Name | Rural Middlesex Centre |
| FarmType | Farm |
| Features | Irregular Lot Size, Sump Pump |
| ParkingSpaceTotal | 10 |
| Structure | Barn |
Building
| BathroomTotal | 5 |
| BedroomsAboveGround | 5 |
| BedroomsTotal | 5 |
| Age | 51 To 99 Years |
| Appliances | Garage Door Opener Remote(s), Water Heater, Dishwasher, Dryer, Garage Door Opener, Oven, Hood Fan, Range, Washer, Window Coverings, Refrigerator |
| BasementType | Crawl Space, Partial |
| CoolingType | Central Air Conditioning |
| ExteriorFinish | Wood, Concrete |
| FireplacePresent | Yes |
| FoundationType | Concrete |
| HalfBathTotal | 1 |
| HeatingFuel | Natural Gas |
| HeatingType | Forced Air |
| StoriesTotal | 2 |
| SizeInterior | 5000 - 100000 Sqft |
Parking
| Attached Garage | |
| Garage |
Land
| Acreage | Yes |
| Sewer | Septic System |
| SizeDepth | 685 Ft ,10 In |
| SizeFrontage | 1982 Ft ,6 In |
| SizeIrregular | 1982.5 X 685.9 Ft ; 685.87 X1,480.97x787.20x1,982.48x847.19 |
| SizeTotalText | 1982.5 X 685.9 Ft ; 685.87 X1,480.97x787.20x1,982.48x847.19|25 - 50 Acres |
| ZoningDescription | A1 |
Rooms
| Level | Type | Length | Width | Dimensions |
|---|---|---|---|---|
| Second Level | Bedroom 2 | 5.82 m | 5.94 m | 5.82 m x 5.94 m |
| Second Level | Bedroom 3 | 4.75 m | 4.09 m | 4.75 m x 4.09 m |
| Second Level | Bedroom 4 | 4.93 m | 6.1 m | 4.93 m x 6.1 m |
| Second Level | Other | 3.73 m | 3.45 m | 3.73 m x 3.45 m |
| Second Level | Bedroom | 5.89 m | 5.41 m | 5.89 m x 5.41 m |
| Basement | Other | 11.15 m | 7.16 m | 11.15 m x 7.16 m |
| Basement | Utility Room | 5.11 m | 9.96 m | 5.11 m x 9.96 m |
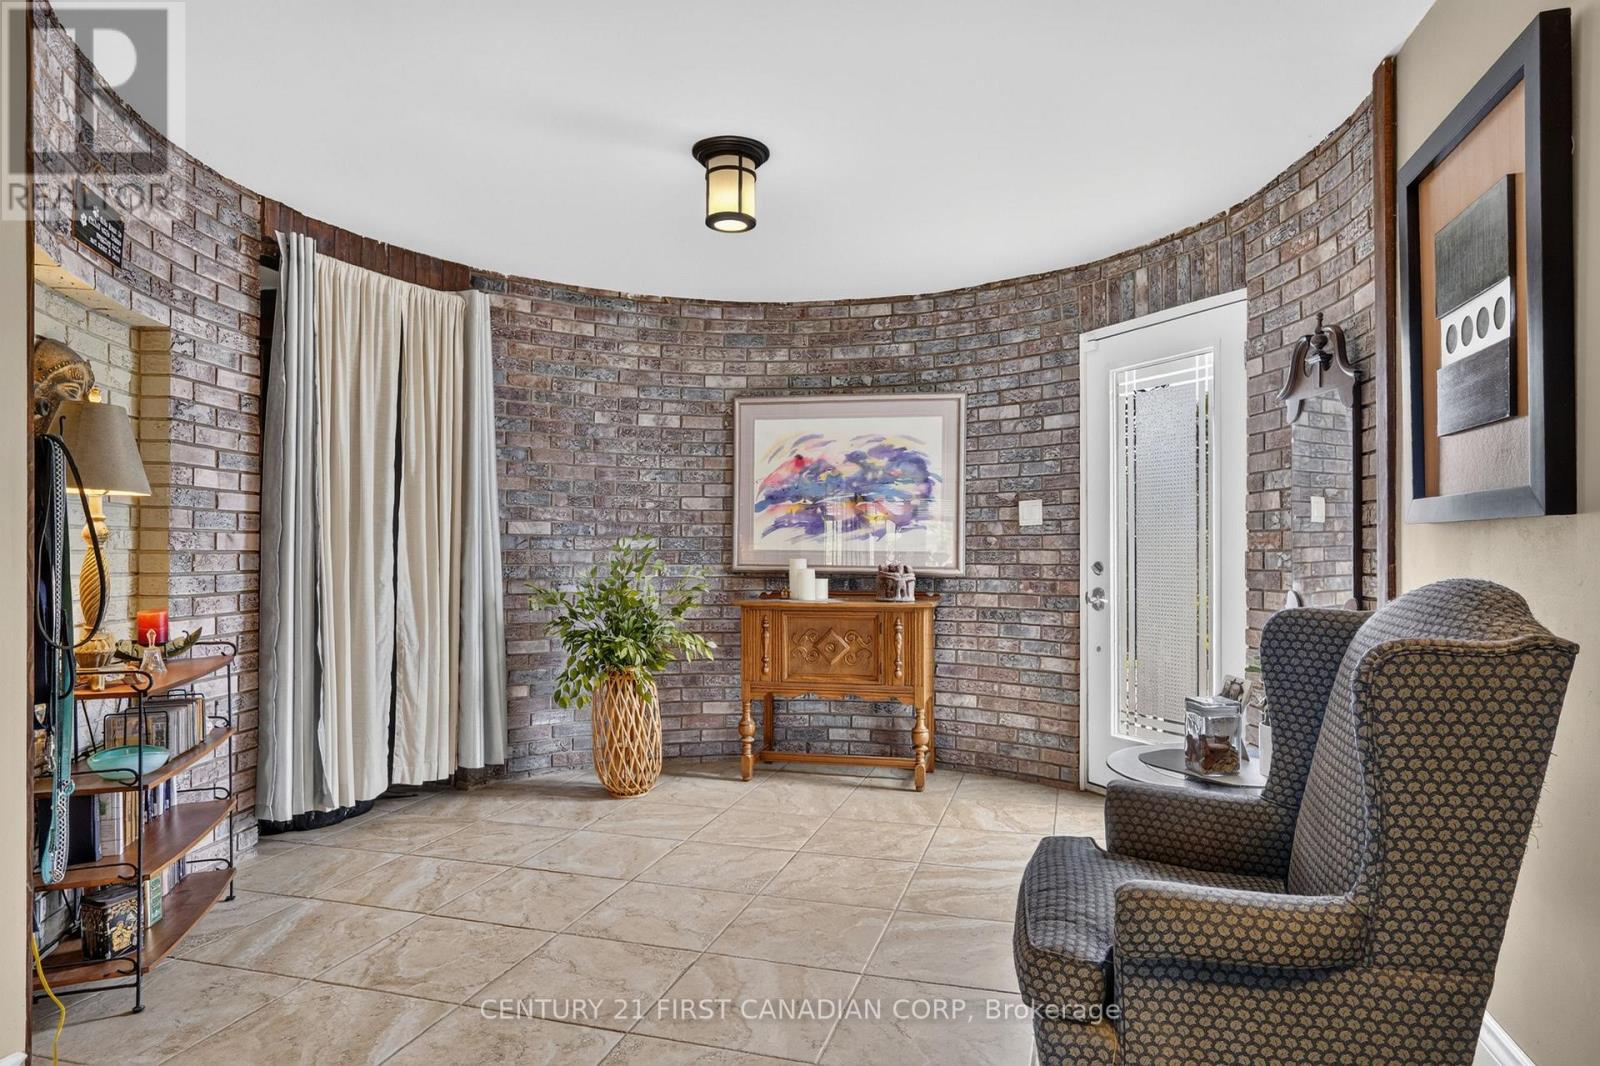
| Main Level | Foyer | 3.84 m | 5.61 m | 3.84 m x 5.61 m |
| Main Level | Family Room | 6.6 m | 12.14 m | 6.6 m x 12.14 m |
| Main Level | Living Room | 5.59 m | 5.74 m | 5.59 m x 5.74 m |
| Main Level | Dining Room | 5.11 m | 5.64 m | 5.11 m x 5.64 m |
| Main Level | Kitchen | 5.74 m | 3.53 m | 5.74 m x 3.53 m |
| Main Level | Office | 3.66 m | 2.39 m | 3.66 m x 2.39 m |
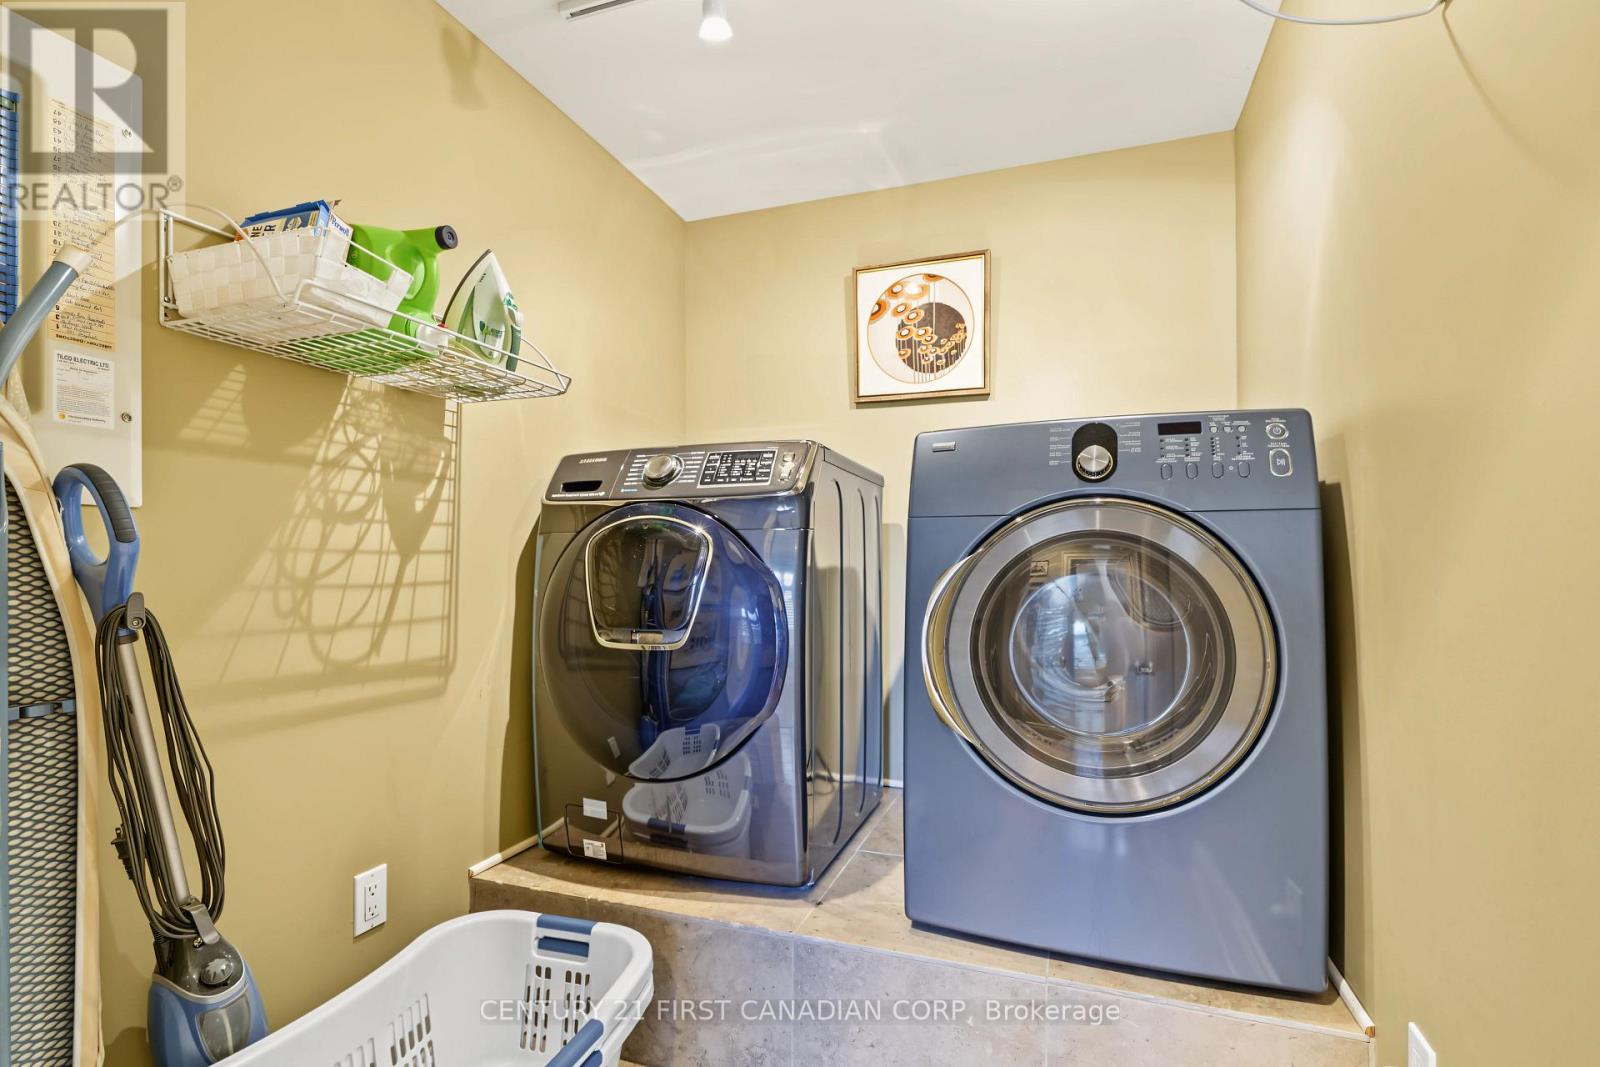
| Main Level | Laundry Room | 3.66 m | 3.53 m | 3.66 m x 3.53 m |
| Main Level | Sitting Room | 5.36 m | 4.72 m | 5.36 m x 4.72 m |
| Main Level | Primary Bedroom | 3.99 m | 6.17 m | 3.99 m x 6.17 m |
Utilities
| Cable | Installed |
| Electricity | Installed |
Contact Us
Get in touch with us for more information!

Phil Spoelstra
Broker of Record
(519) 667-1958
www.farmontario.com

34 Grandview Crescent
London, Ontario N6K 2Y2

Ron Steenbergen
Broker
(519) 667-1958
www.farmontario.com/

675 Adelaide Street North
London, Ontario N5Y 2L4

The trademarks REALTOR®, REALTORS®, and the REALTOR® logo are controlled by The Canadian Real Estate Association (CREA) and identify real estate professionals who are members of CREA. The trademarks MLS®, Multiple Listing Service® and the associated logos are owned by The Canadian Real Estate Association (CREA) and identify the quality of services provided by real estate professionals who are members of CREA. The trademark DDF® is owned by The Canadian Real Estate Association (CREA) and identifies CREA's Data Distribution Facility (DDF®)
October 07 2026 07:21:18
London and St. Thomas Association of REALTORS®
Century 21 First Canadian Corp