
2173 Cockshutt Road Waterford, Ontario N0E 1Y0
$2,995,000
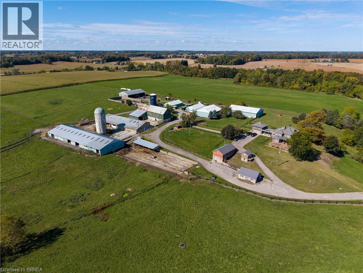
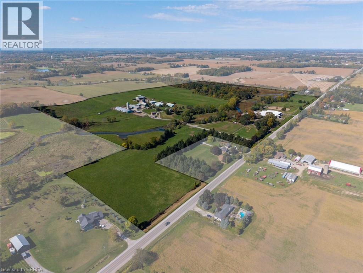
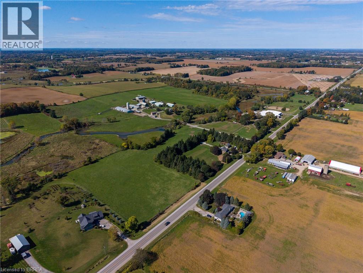
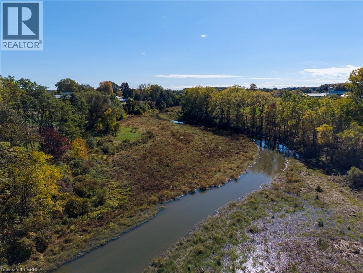
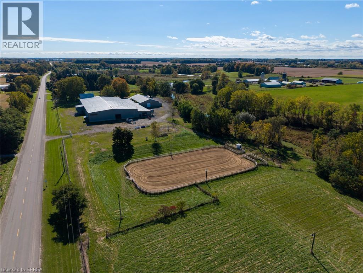
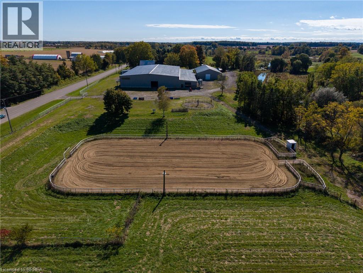
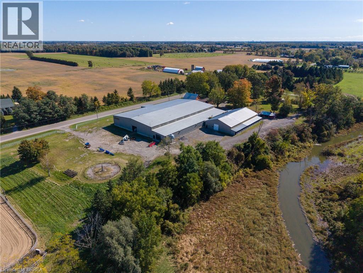
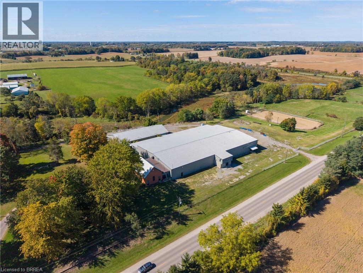
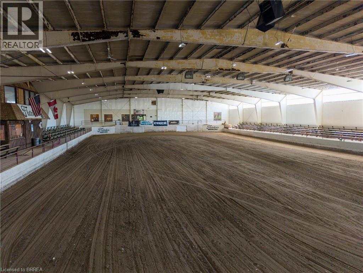
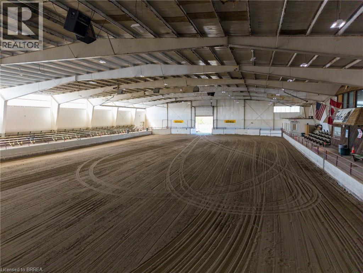
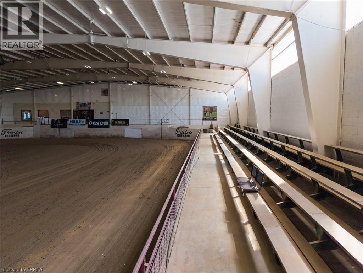
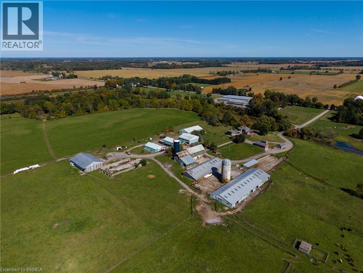
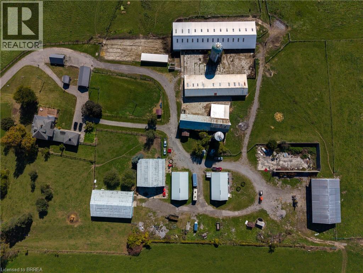
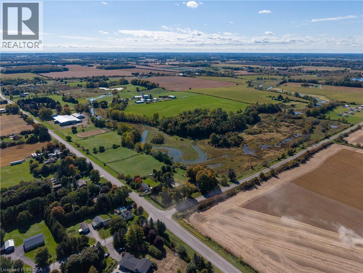
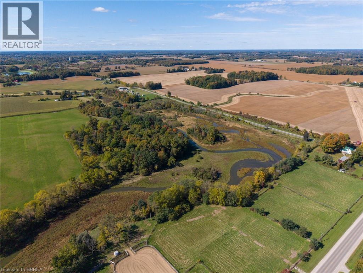
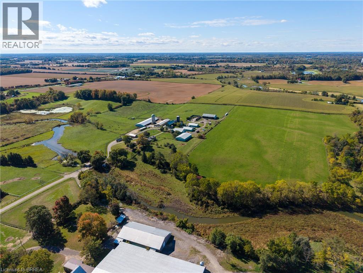
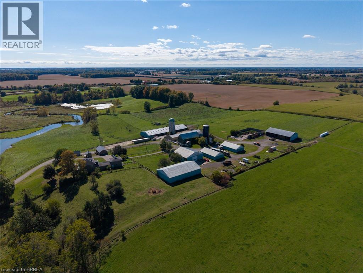
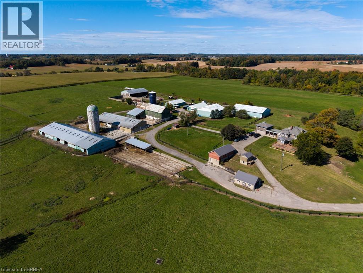
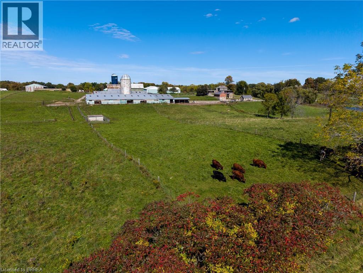
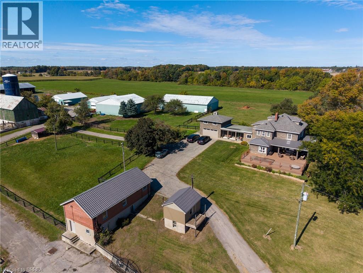
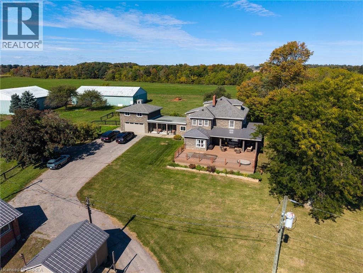
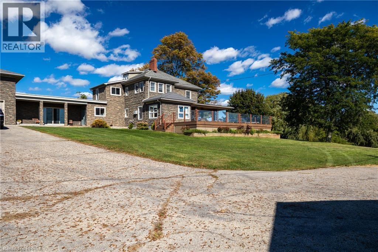
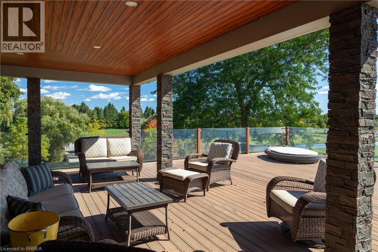
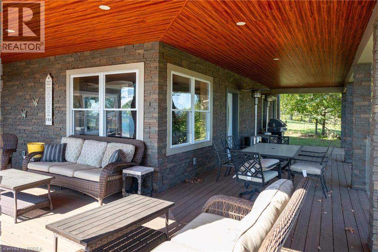
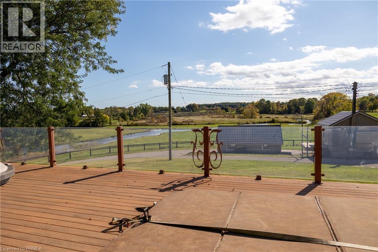
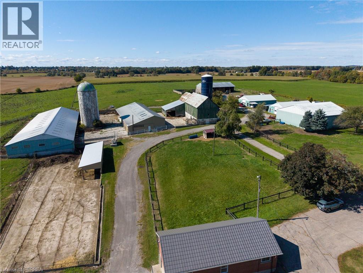
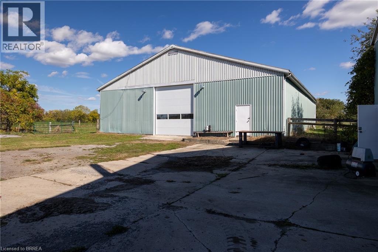
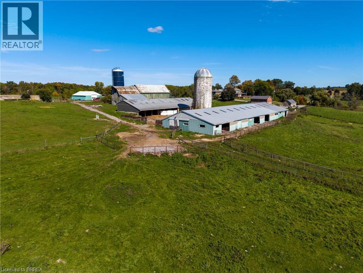
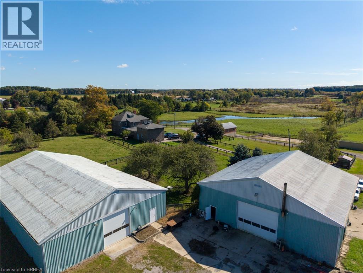
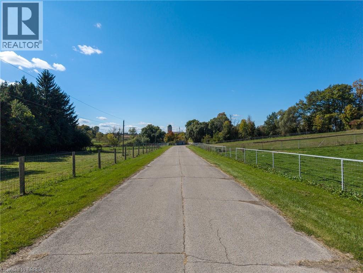
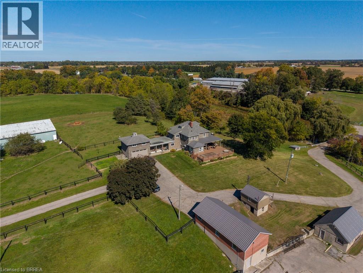
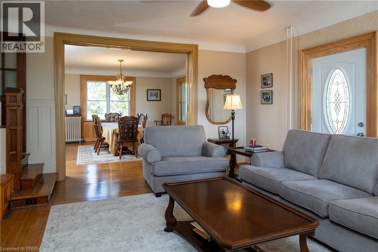
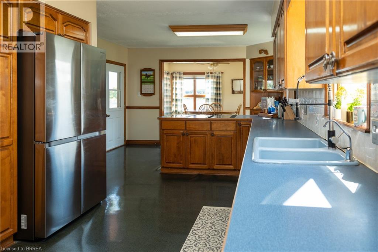
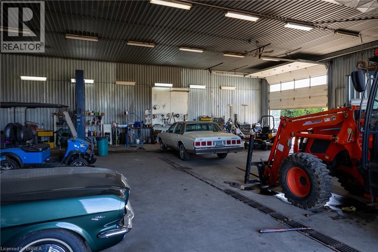
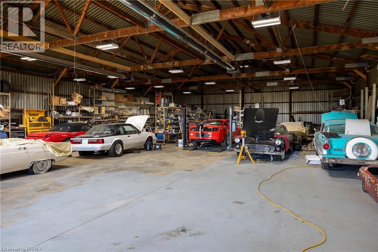
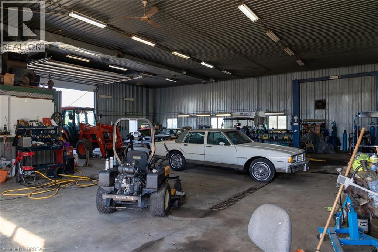
Once-in-a-lifetime opportunity to buy a turn-key cattle/horse ranch at far below replacement cost value. Situated on 119.57 stunningly beautiful rolling acres with a gorgeous pond and stream meandering through. This special offering comes complete with the 3,820 sf main farmhouse, 220’x120’ show arena, 36’x220’ lean-to with stalls, 60’ x120’back arena, several barns of different dimensions, 90’x56’ heated warehouse, 60’x60’ heated workshop with hoist, personal garages, another 1,752 sf home, pastures, riding ring, its own private natural gas well to fuel the entire property for free, over 20 workable acres currently in hay…the list goes on and on. A-HL zoning with special provisions for commercial sales (former trailer sales yard and office). This spectacular property has way, way too many wonderful features to mention here. Book your private viewing today before this opportunity passes you by. (id:12481)
Property Details
| MLS® Number | 40869389 |
| Property Type | Agriculture |
| CommunityFeatures | School Bus |
| FarmType | Animal, Boarding, Mixed, Cash Crop |
| Features | Automatic Garage Door Opener |
| LiveStockType | Beef |
| Structure | Workshop, Barn |
| ViewType | Direct Water View |
Building
| BathroomTotal | 3 |
| BedroomsAboveGround | 5 |
| BedroomsTotal | 5 |
| ArchitecturalStyle | Other |
| BasementDevelopment | Unfinished |
| BasementType | Full (unfinished) |
| ConstructedDate | 1860 |
| CoolingType | None |
| ExteriorFinish | Stone |
| FireplaceFuel | Wood |
| FireplacePresent | Yes |
| FireplaceTotal | 1 |
| FireplaceType | Other - See Remarks |
| HeatingFuel | Natural Gas |
| HeatingType | Radiant Heat |
| SizeInterior | 3420 Sqft |
| UtilityWater | Drilled Well |
Parking
| Attached Garage | |
| Detached Garage |
Land
| AccessType | Road Access |
| Acreage | Yes |
| FenceType | Fence |
| PastureTotal | 31.34 Ac |
| Sewer | Septic System |
| SizeIrregular | 119.57 |
| SizeTotal | 119.57 Ac|101+ Acres |
| SizeTotalText | 119.57 Ac|101+ Acres |
| ZoningDescription | A-hl |
Rooms
| Level | Type | Length | Width | Dimensions |
|---|---|---|---|---|
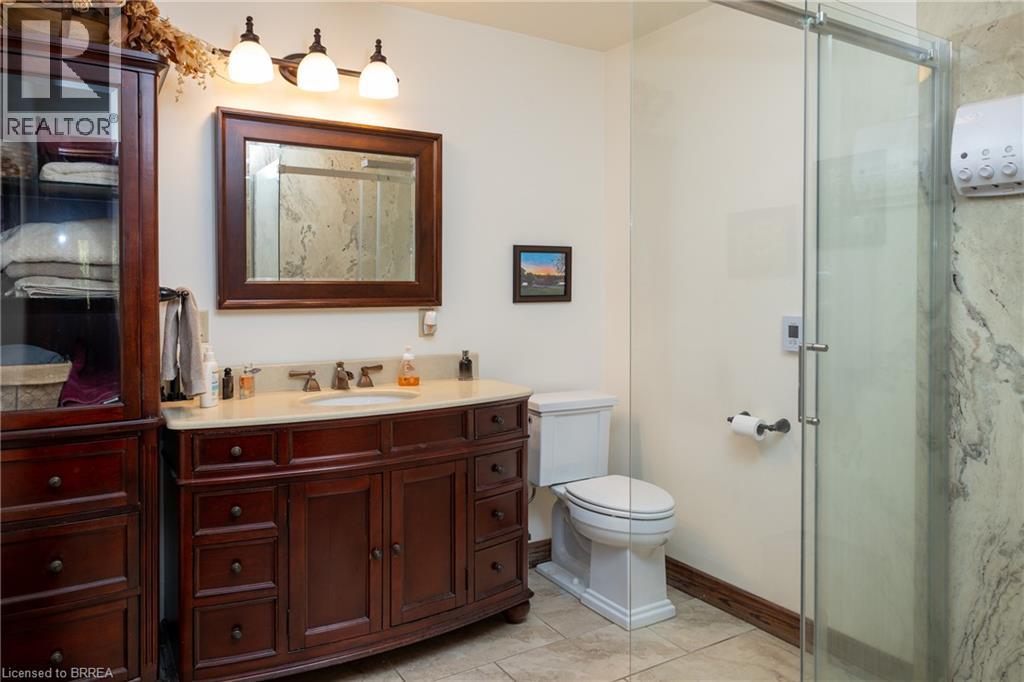
| Second Level | 4pc Bathroom | Measurements not available | ||
| Second Level | Bedroom | 10'11'' x 12'8'' | ||
| Second Level | Bedroom | 10'9'' x 16'6'' | ||
| Second Level | Bedroom | 31'1'' x 10'6'' | ||
| Second Level | Bedroom | 10'11'' x 12'0'' | ||
| Second Level | Bedroom | 10'6'' x 12'7'' | ||
| Second Level | 5pc Bathroom | Measurements not available | ||
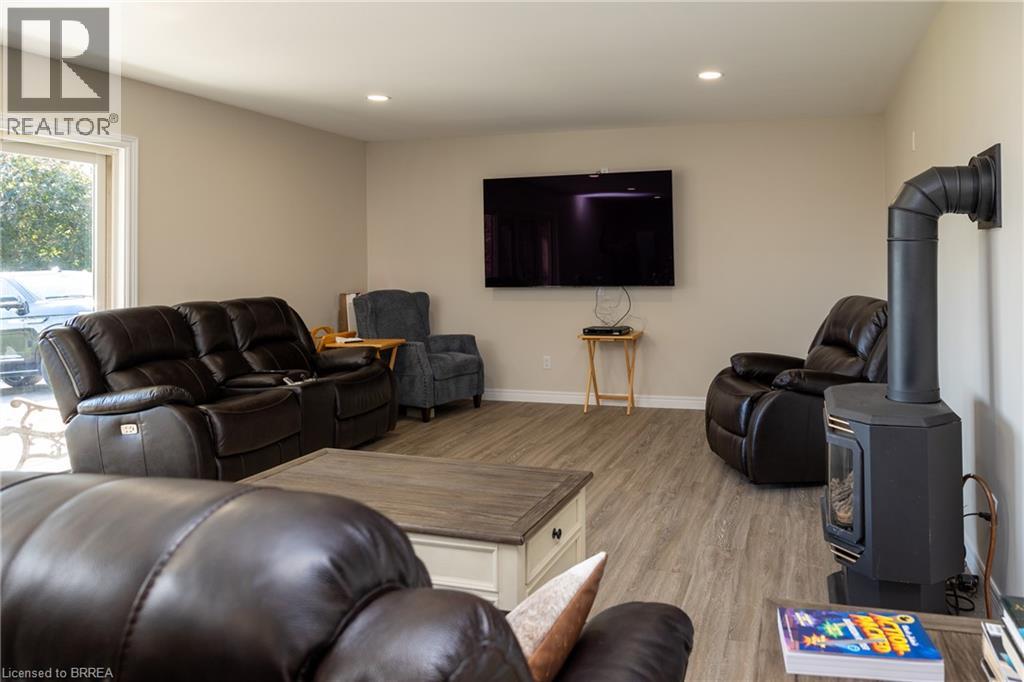
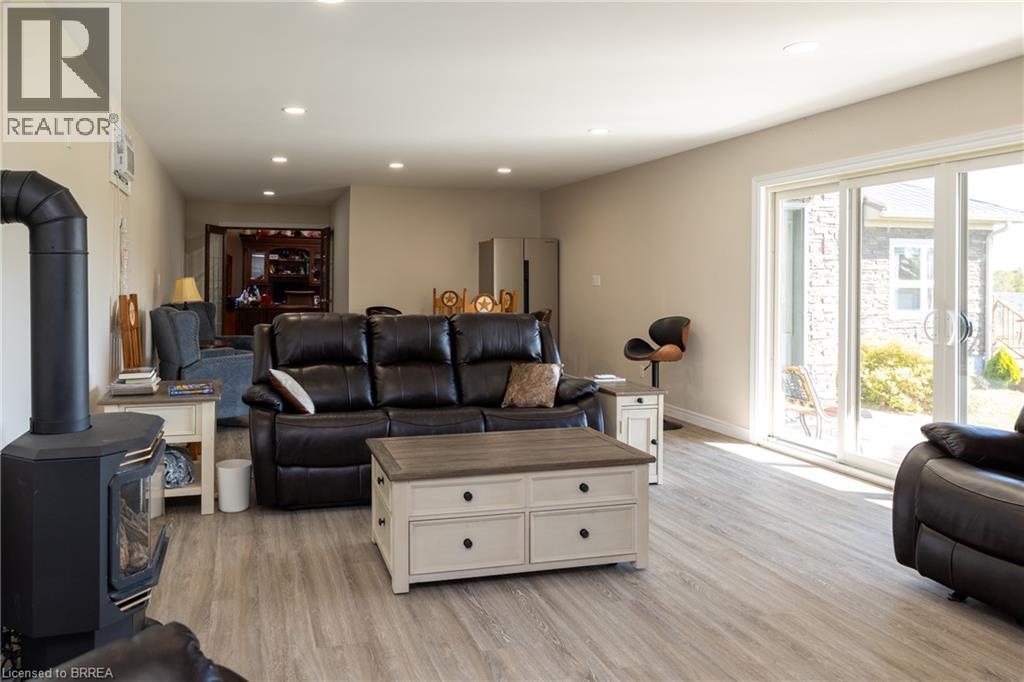
| Main Level | Family Room | 31'10'' x 15'3'' | ||
| Main Level | Office | 11'4'' x 12'7'' | ||
| Main Level | Dining Room | 15'6'' x 17'7'' | ||
| Main Level | Living Room | 16'10'' x 18'10'' | ||
| Main Level | Kitchen | 20'4'' x 12'9'' | ||
| Main Level | 3pc Bathroom | Measurements not available | ||
| Main Level | Dinette | 9'11'' x 13'0'' |
Utilities
| Natural Gas | Available |
https://www.realtor.ca/real-estate/30381314/2173-cockshutt-road-waterford
Contact Us
Get in touch with us for more information!

Phil Spoelstra
Broker of Record
(519) 667-1958
www.farmontario.com

34 Grandview Crescent
London, Ontario N6K 2Y2

Ron Steenbergen
Broker
(519) 667-1958
www.farmontario.com/

675 Adelaide Street North
London, Ontario N5Y 2L4

The trademarks REALTOR®, REALTORS®, and the REALTOR® logo are controlled by The Canadian Real Estate Association (CREA) and identify real estate professionals who are members of CREA. The trademarks MLS®, Multiple Listing Service® and the associated logos are owned by The Canadian Real Estate Association (CREA) and identify the quality of services provided by real estate professionals who are members of CREA. The trademark DDF® is owned by The Canadian Real Estate Association (CREA) and identifies CREA's Data Distribution Facility (DDF®)
October 08 2026 07:32:29
Brantford Regional Real Estate Assn Inc
RE/MAX Twin City Realty Inc