
23171 Talbot Line West Elgin, Ontario N0L 2C0
$899,900
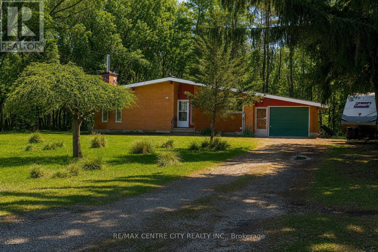
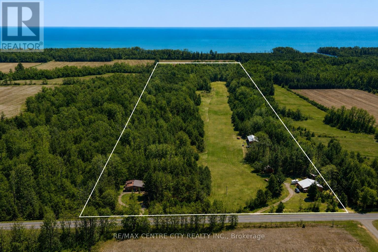
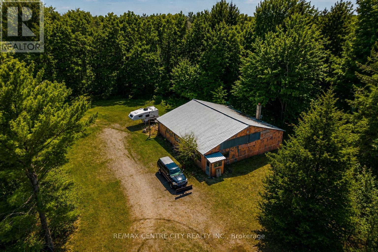
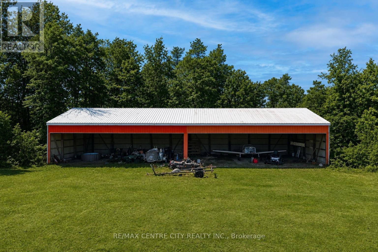
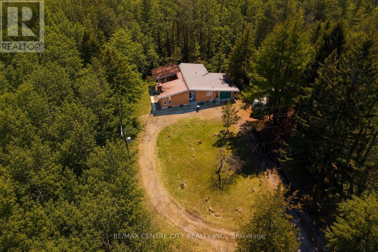
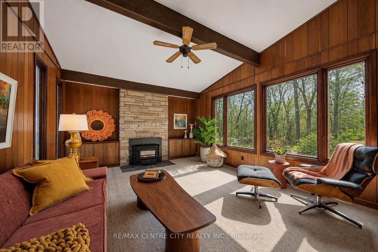
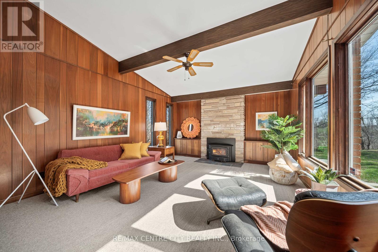
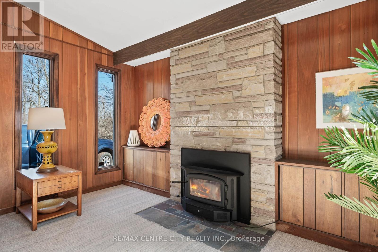
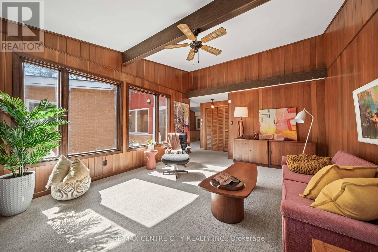
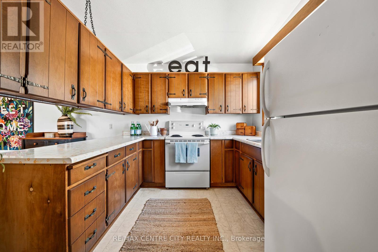
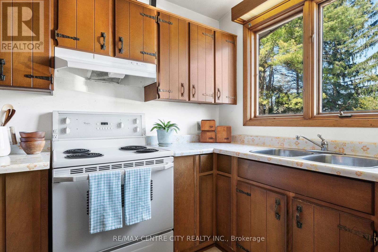
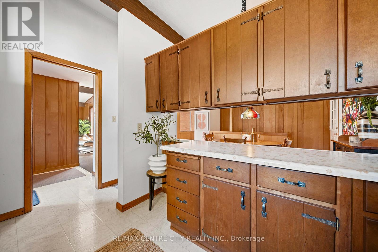
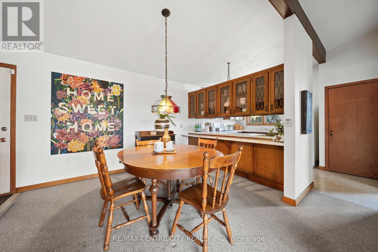
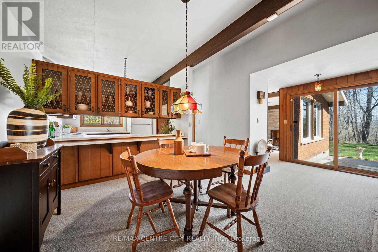
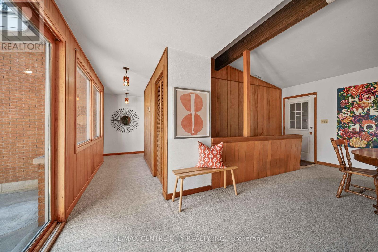
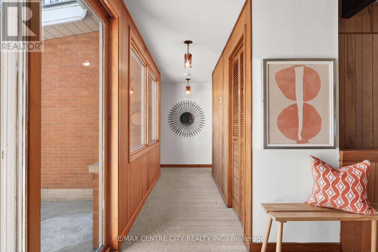
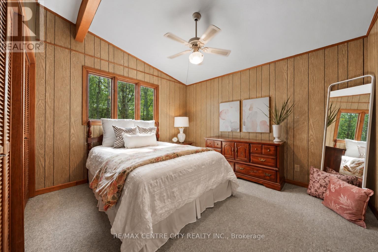
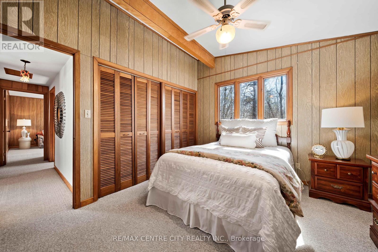
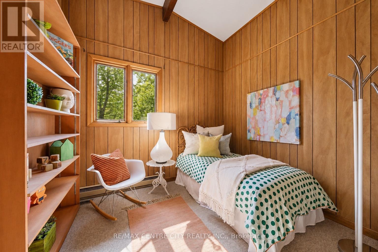
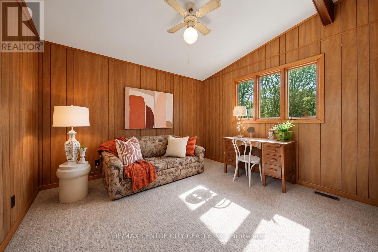
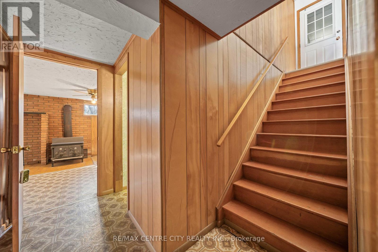
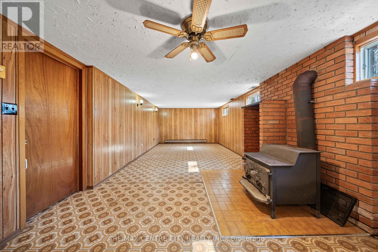
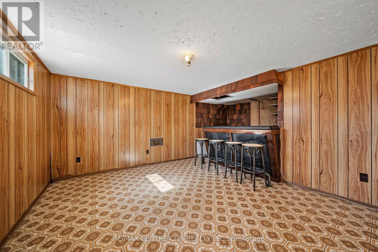
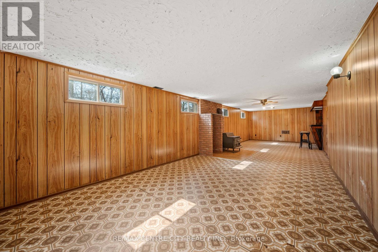
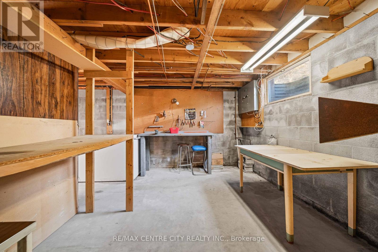
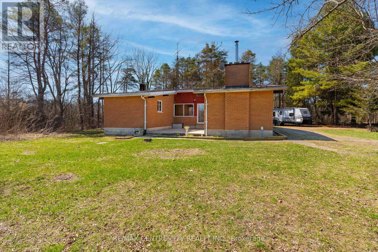
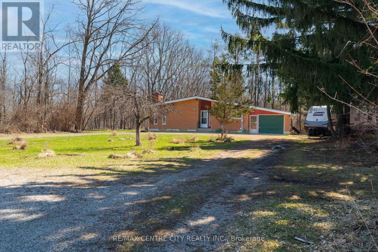
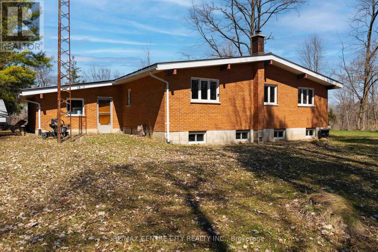
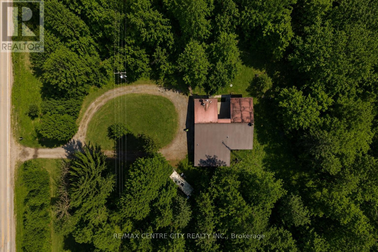
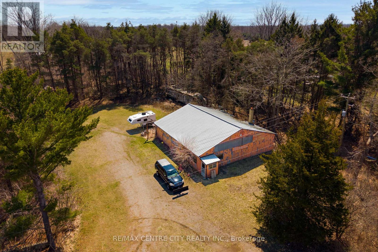
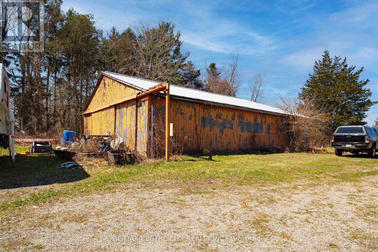
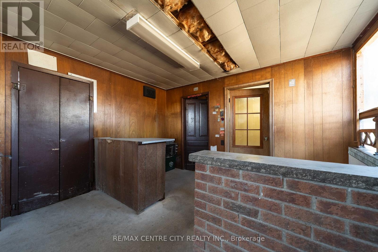
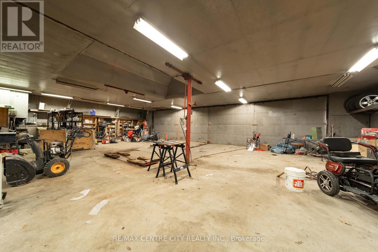
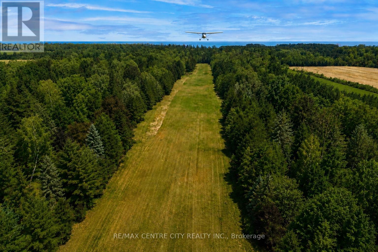
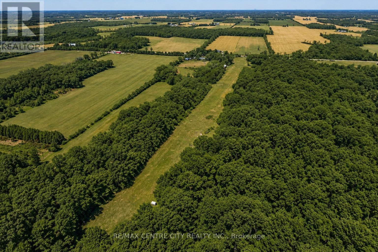
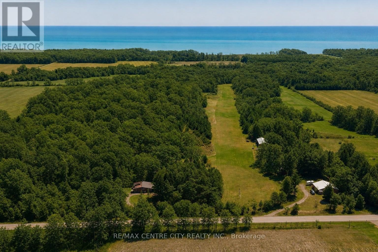
There are few places where the only sounds are birdsong, rustling leaves, and the gentle breeze through the trees...here you can have it all. Imagine waking to the peaceful sounds of nature, coffee in hand, as deer wander through your own private woodland and morning sunlight filters across the picturesque ravine beside your home. Set on over 33 breathtaking acres of mature mixed forest with winding trails, this is more than a property, it's a lifestyle. Whether you dream of escaping the city, creating a private family estate, enjoying recreational trails, raising horses, building your dream home, or simply embracing the tranquility of country living, the possibilities here are endless.The charming 3-bedroom bungalow overlooks the ravine, offering beautiful views and a true connection to the surrounding landscape. Lovingly preserved with authentic 1970s character, the home is filled with natural light and generous living space. Move in and enjoy its retro charm or reimagine it into your own modern country retreat.For aviation enthusiasts, this property is truly in a class of its own. Rarely does an opportunity arise to own a private 2,300-foot landing strip complete with a 30' x 80' airplane hangar and an impressive 47' x 50' heated garage/workshop with two bathrooms. Whether your passion is flying, collecting, building, or operating a home-based business, the possibilities are extraordinary.With municipal water, flexible zoning allowing for a variety of uses, this property offers exceptional future potential. Located just minutes from Port Glasgow, Rodney, West Lorne, and the beautiful beaches of Lake Erie, this is a once-in-a-lifetime opportunity to own a peaceful country sanctuary where privacy, freedom, and possibility come together. (id:12481)
Property Details
| MLS® Number | X13504838 |
| Property Type | Agriculture |
| Community Name | Rural West Elgin |
| AmenitiesNearBy | Beach |
| FarmType | Farm |
| Features | Wooded Area, Ravine, Rolling, Backs On Greenbelt, Open Space, Flat Site |
| ParkingSpaceTotal | 15 |
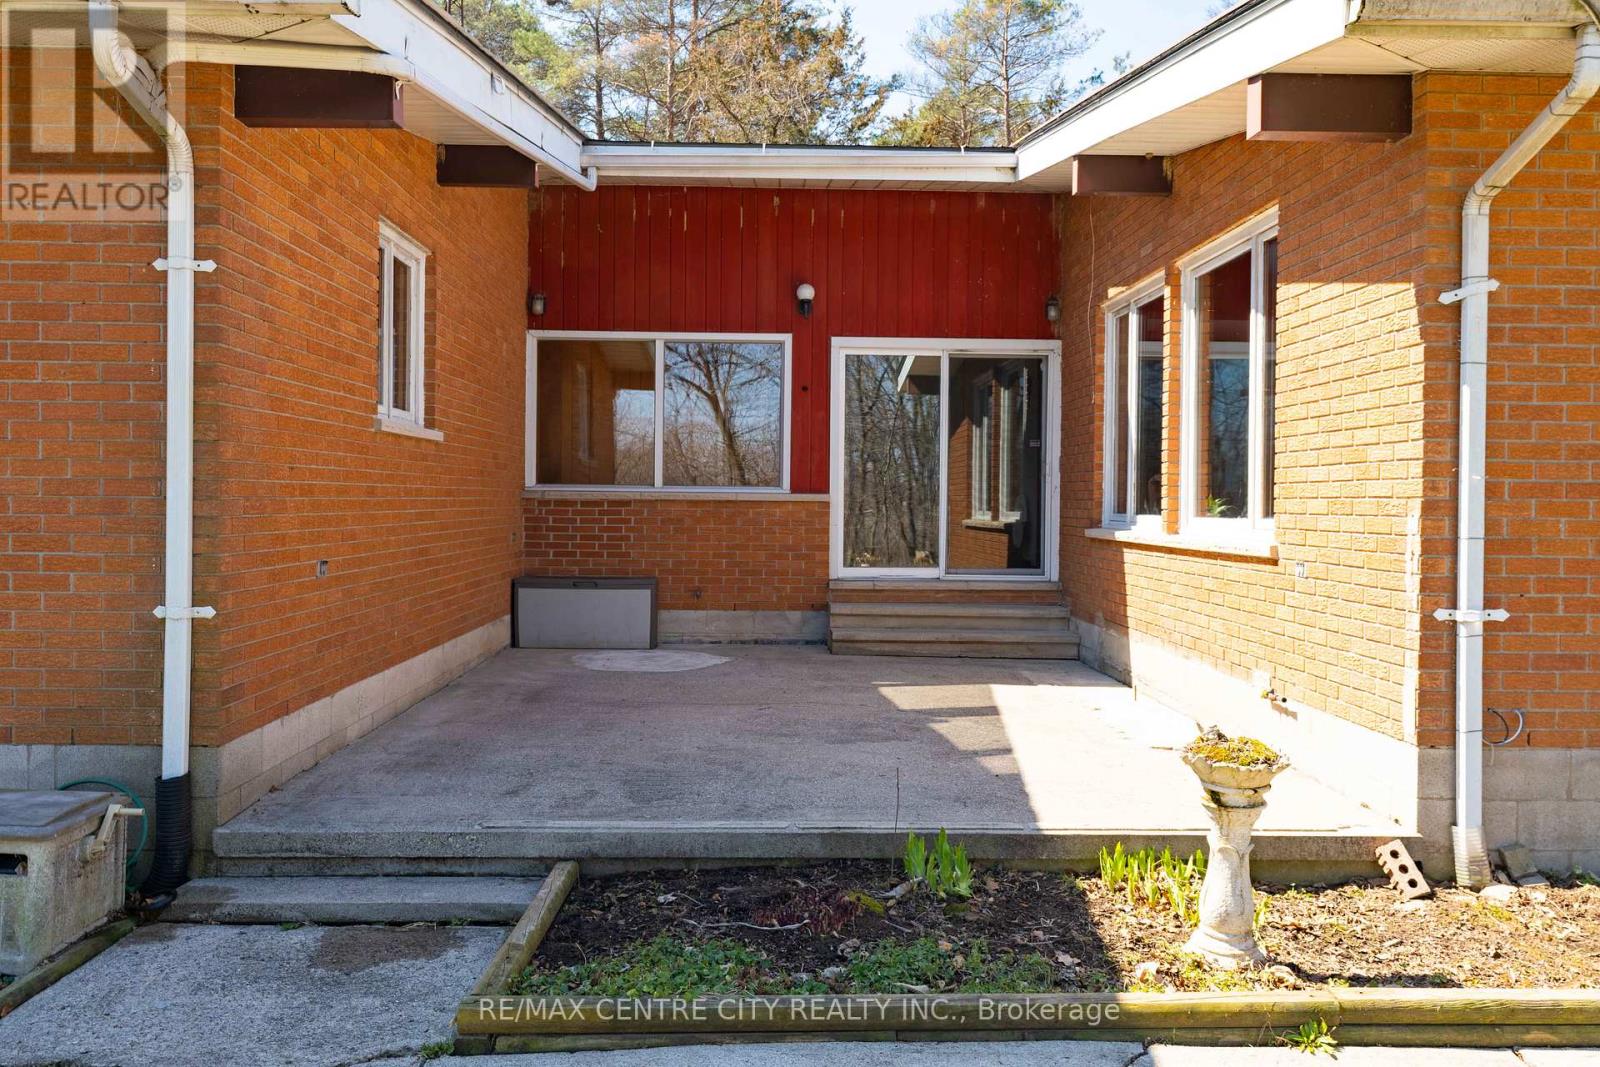
| Structure | Patio(s), Plane Hangar, Barn, Workshop |
Building
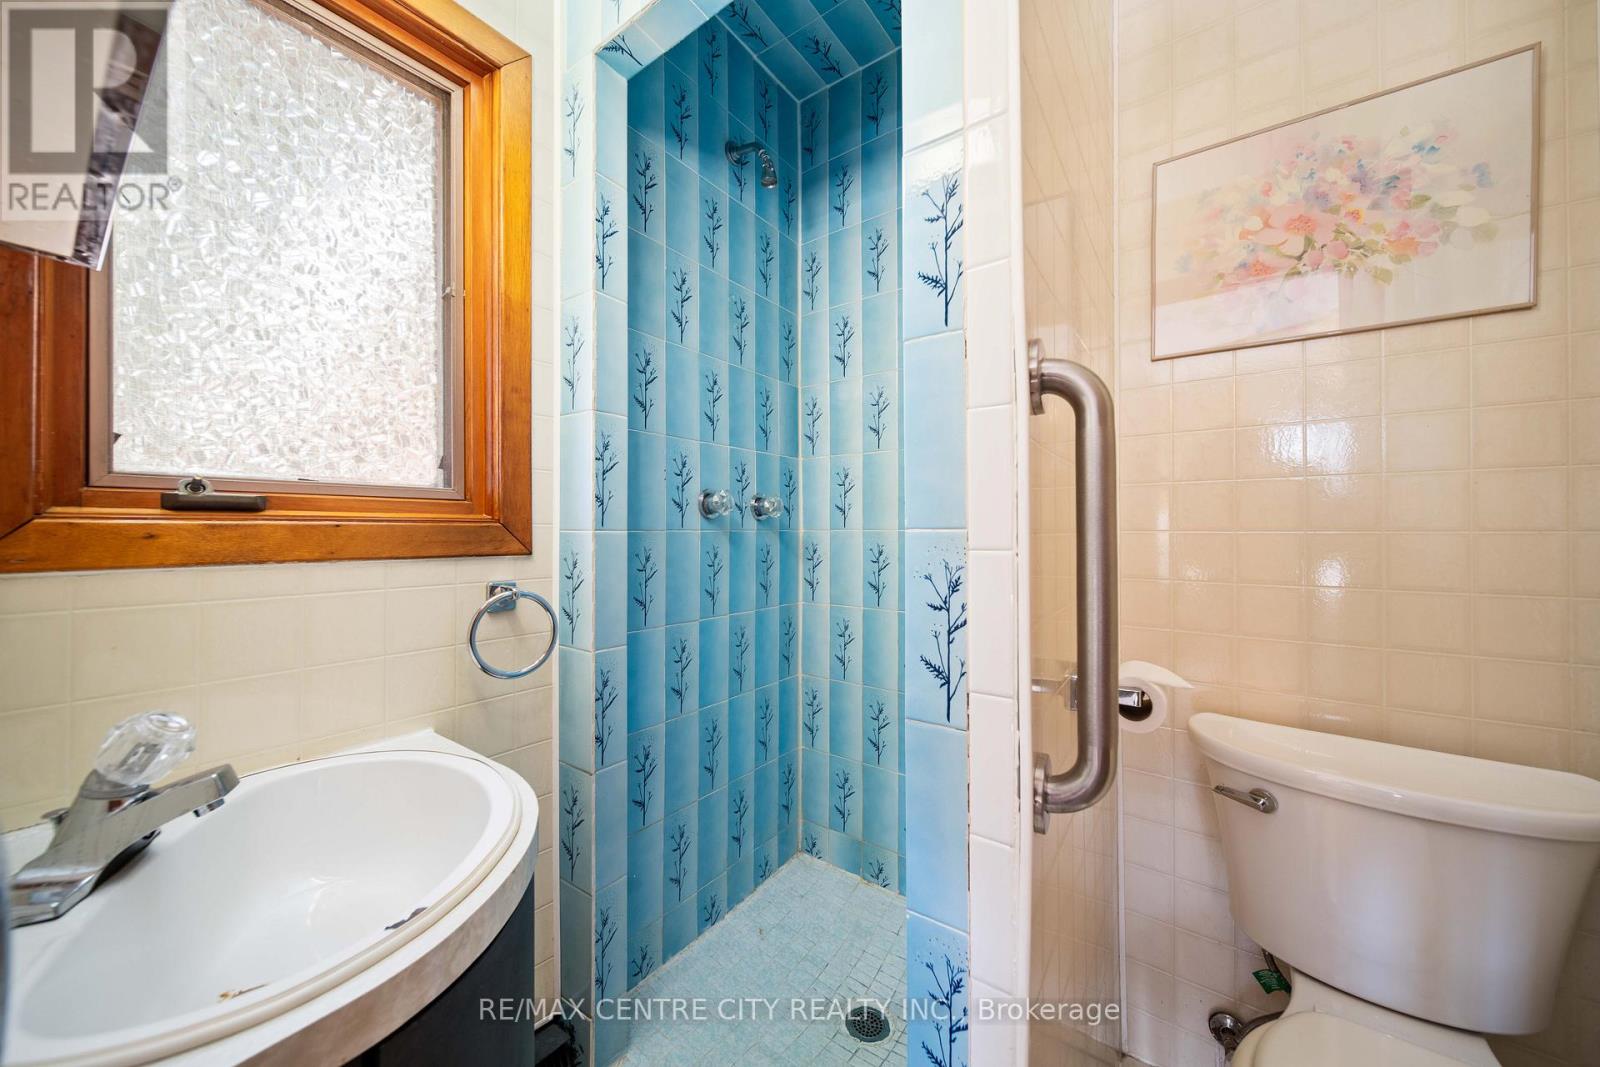
| BathroomTotal | 3 |
| BedroomsAboveGround | 3 |
| BedroomsTotal | 3 |
| Appliances | Water Heater, Stove, Refrigerator |
| ArchitecturalStyle | Bungalow |
| BasementDevelopment | Partially Finished |
| BasementType | Full (partially Finished) |
| CoolingType | None |
| ExteriorFinish | Brick Veneer |
| FireplacePresent | Yes |
| FireplaceTotal | 1 |
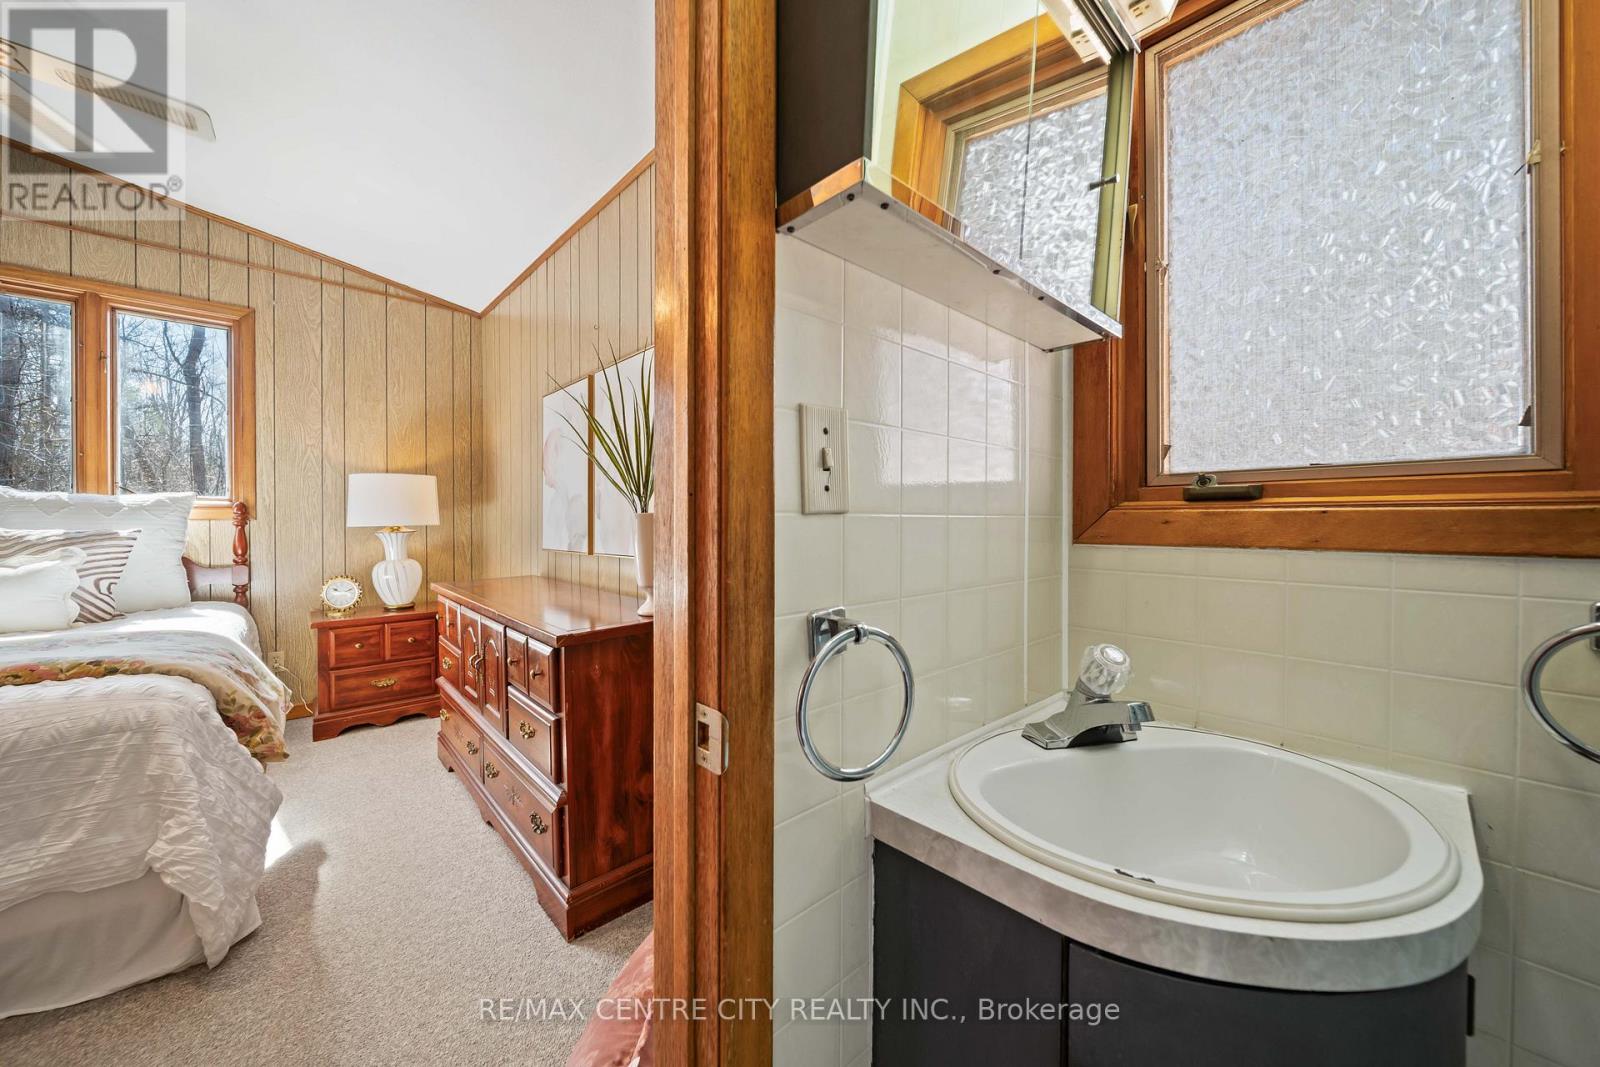
| HalfBathTotal | 1 |
| HeatingFuel | Wood |
| HeatingType | Baseboard Heaters, Radiant Heat |
| StoriesTotal | 1 |
| SizeInterior | 1100 - 1500 Sqft |
| UtilityWater | Municipal Water |
Parking
| Attached Garage | |
| Garage | |
| RV | |
| Tandem |
Land
| Acreage | Yes |
| LandAmenities | Beach |
| Sewer | Septic System |
| SizeDepth | 2400 Ft |
| SizeFrontage | 600 Ft |
| SizeIrregular | 600 X 2400 Ft |
| SizeTotalText | 600 X 2400 Ft|25 - 50 Acres |
| ZoningDescription | A1-5 |
Rooms
| Level | Type | Length | Width | Dimensions |
|---|---|---|---|---|
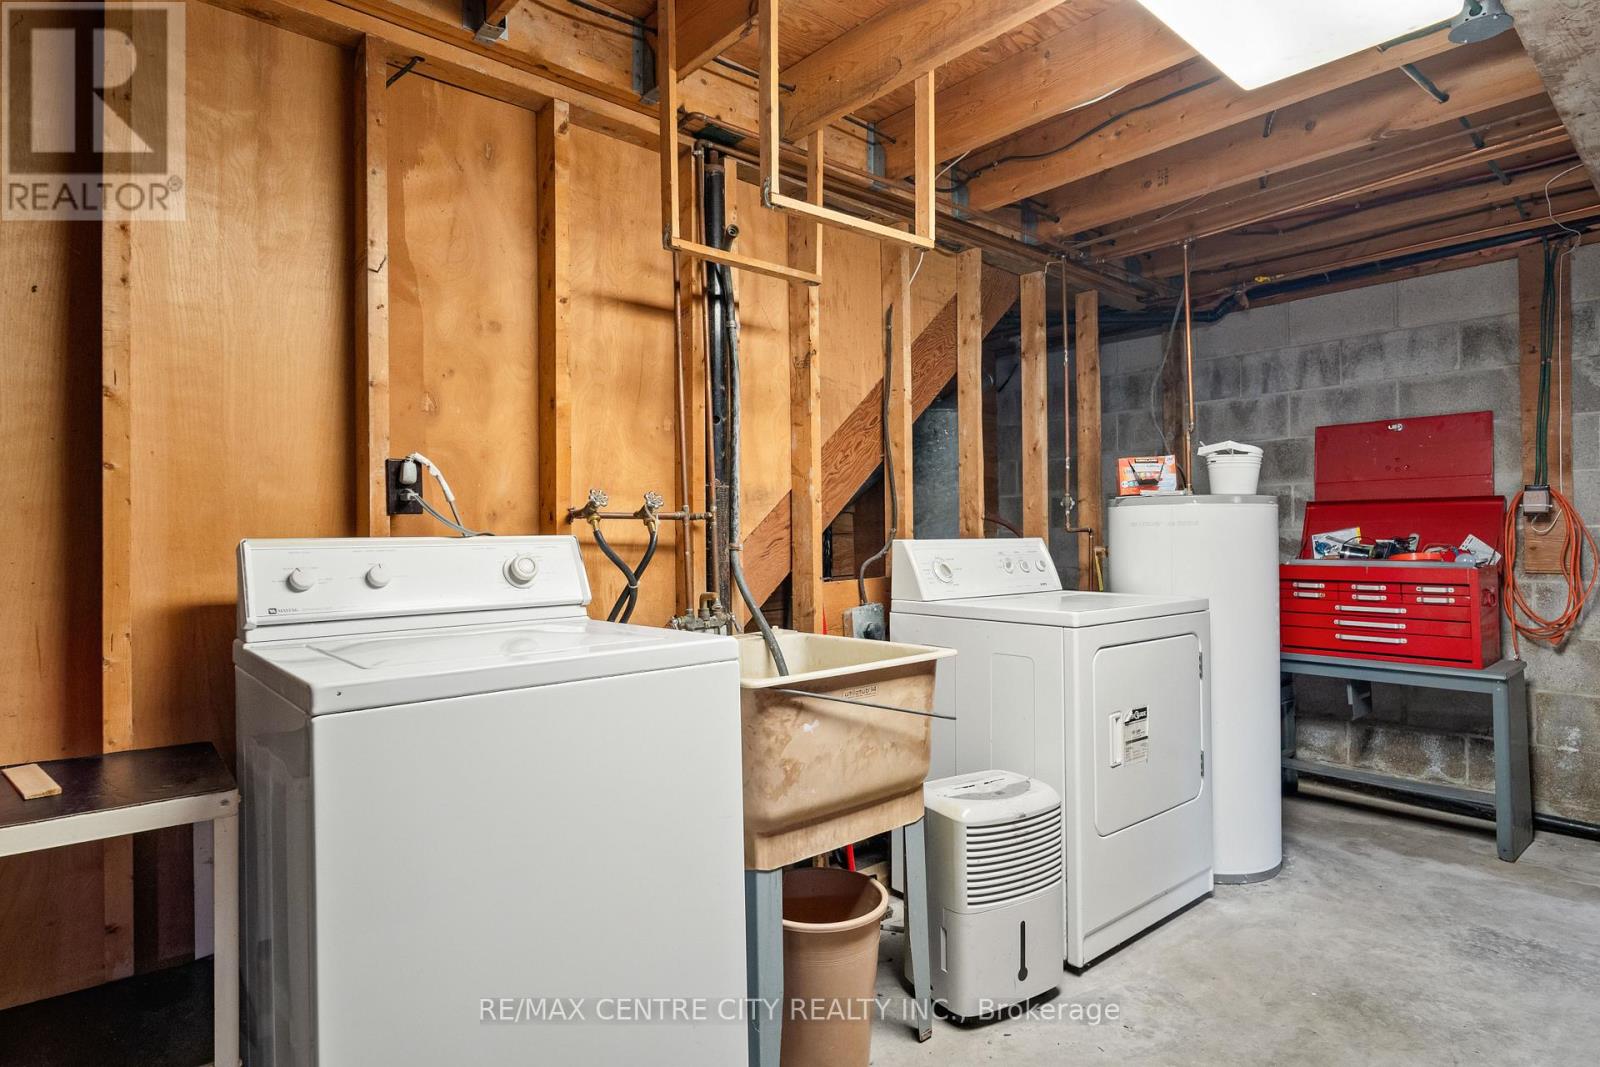
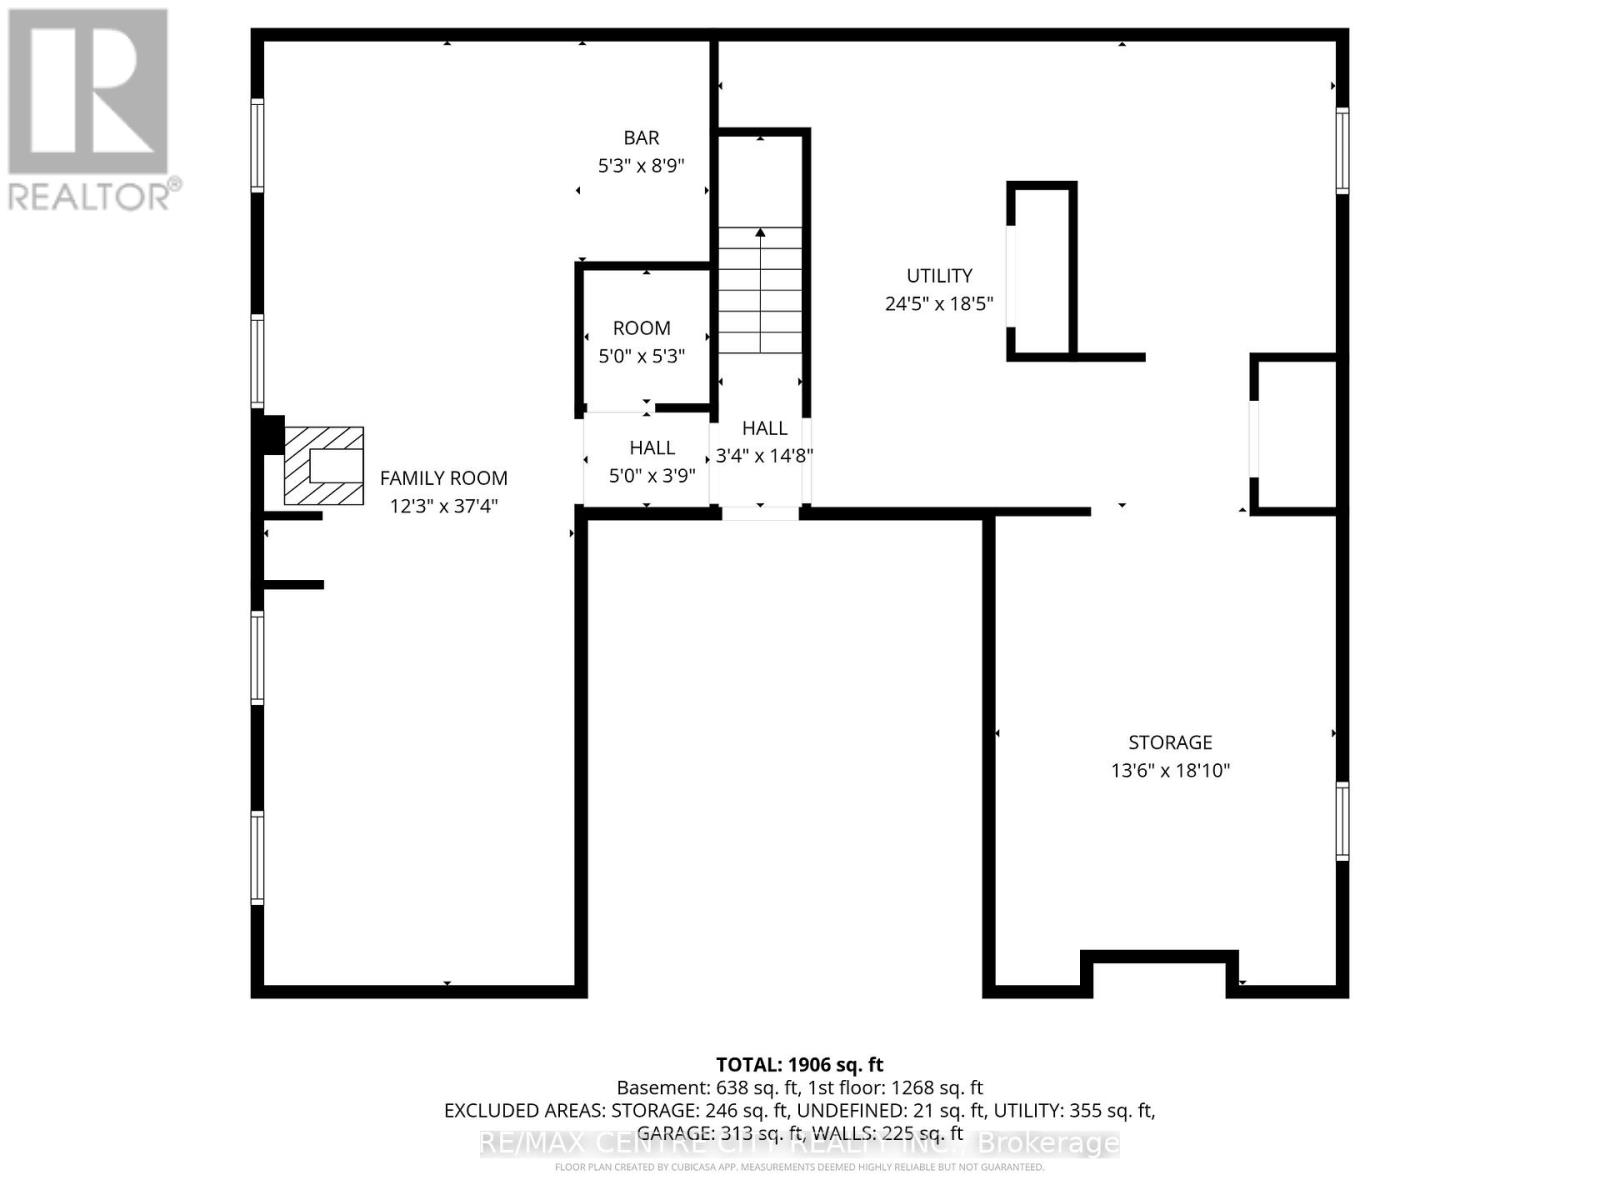
| Basement | Utility Room | 7.44 m | 5.61 m | 7.44 m x 5.61 m |
| Basement | Other | 4.11 m | 5.74 m | 4.11 m x 5.74 m |
| Basement | Recreational, Games Room | 3.73 m | 11.38 m | 3.73 m x 11.38 m |
| Basement | Bathroom | 1.7 m | 1.59 m | 1.7 m x 1.59 m |
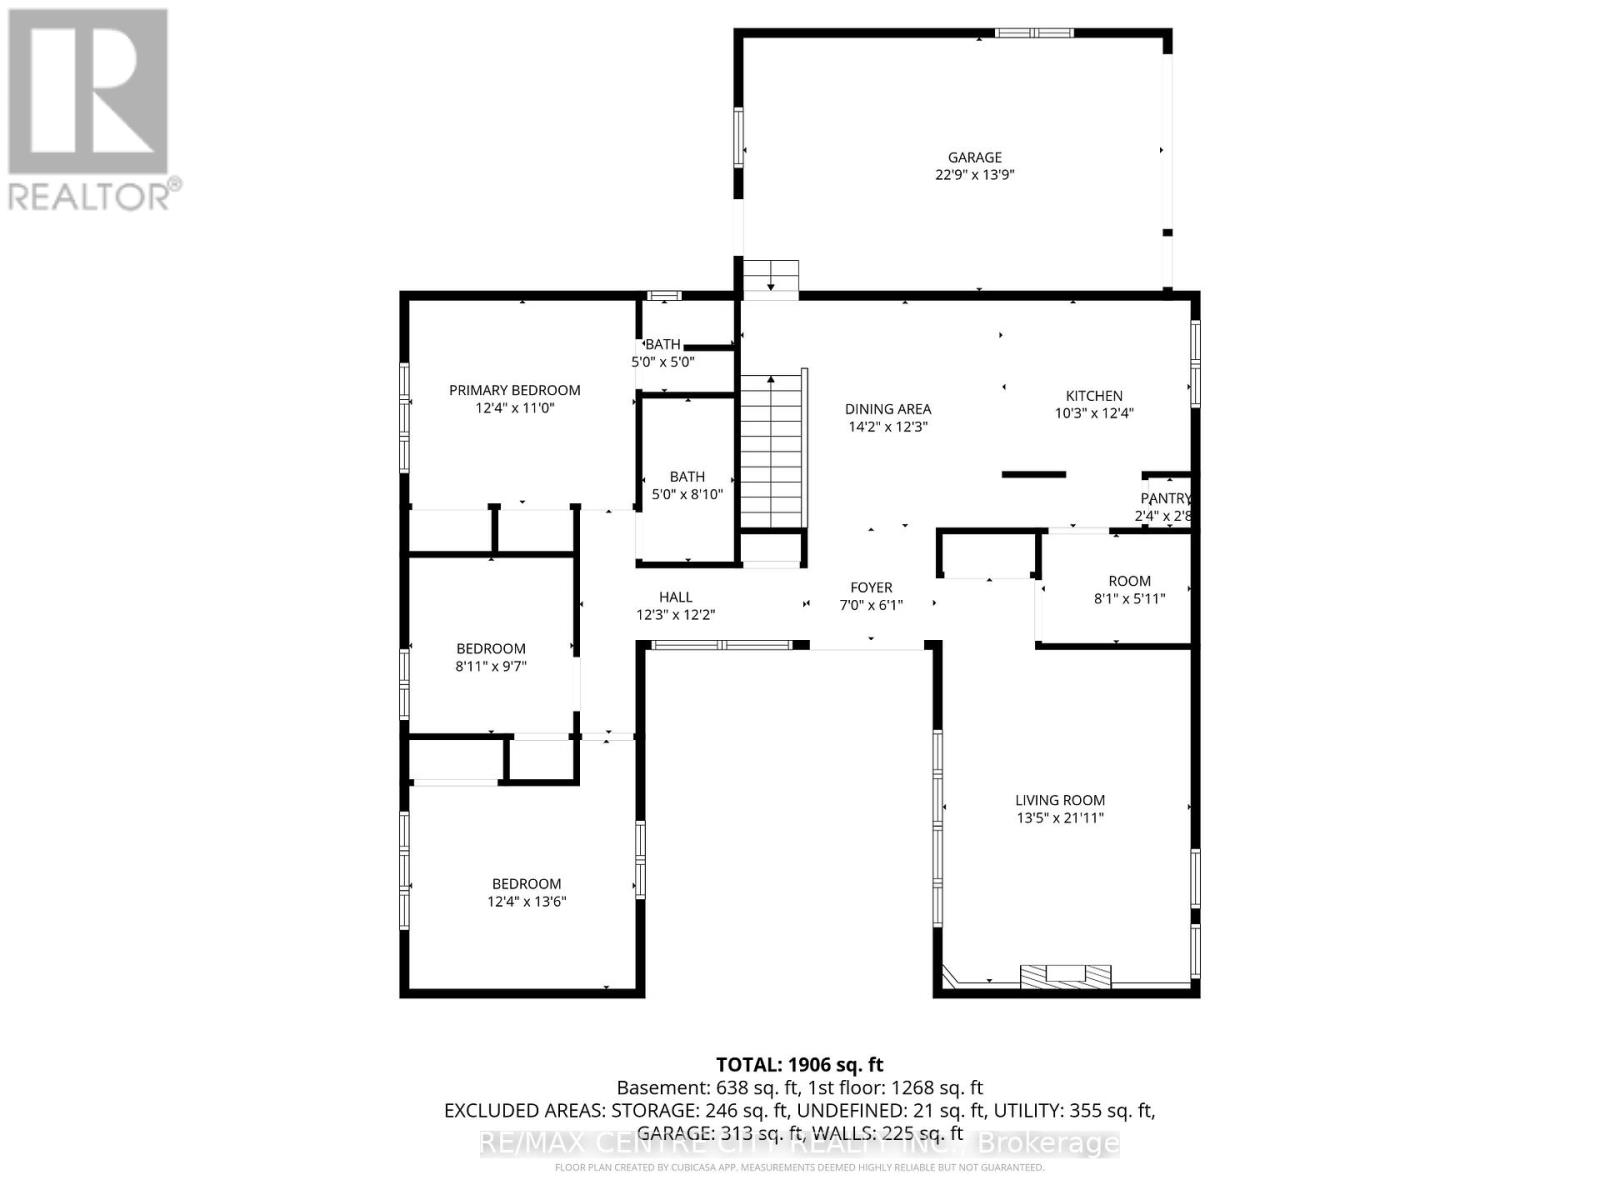
| Main Level | Living Room | 4.09 m | 6.68 m | 4.09 m x 6.68 m |
| Main Level | Kitchen | 3.12 m | 3.76 m | 3.12 m x 3.76 m |
| Main Level | Dining Room | 4.32 m | 3.73 m | 4.32 m x 3.73 m |
| Main Level | Primary Bedroom | 3.76 m | 3.35 m | 3.76 m x 3.35 m |
| Main Level | Bedroom 2 | 3.76 m | 4.11 m | 3.76 m x 4.11 m |
| Main Level | Bedroom 3 | 2.76 m | 2.92 m | 2.76 m x 2.92 m |
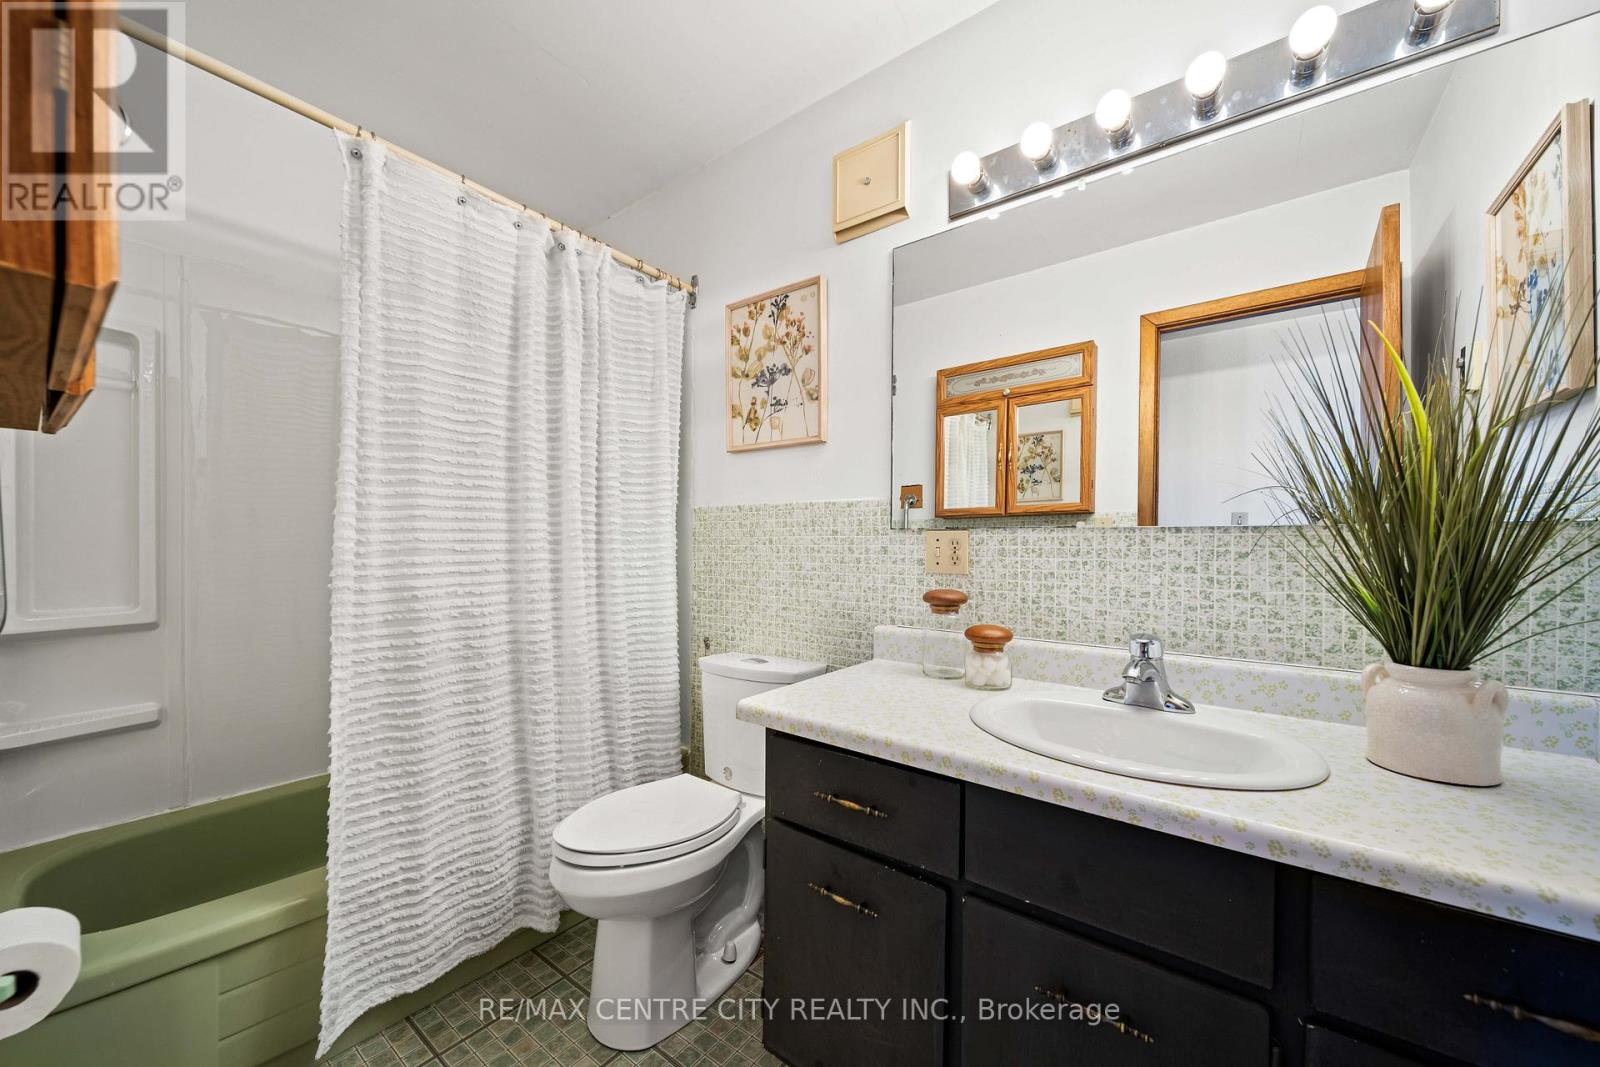
| Main Level | Bathroom | 1.52 m | 1.52 m | 1.52 m x 1.52 m |
| Main Level | Bathroom | 1.52 m | 2.69 m | 1.52 m x 2.69 m |
Utilities
| Electricity | Installed |
https://www.realtor.ca/real-estate/29970366/23171-talbot-line-west-elgin-rural-west-elgin
Contact Us
Get in touch with us for more information!

Phil Spoelstra
Broker of Record
(519) 667-1958
www.farmontario.com

34 Grandview Crescent
London, Ontario N6K 2Y2

Ron Steenbergen
Broker
(519) 667-1958
www.farmontario.com/

675 Adelaide Street North
London, Ontario N5Y 2L4

The trademarks REALTOR®, REALTORS®, and the REALTOR® logo are controlled by The Canadian Real Estate Association (CREA) and identify real estate professionals who are members of CREA. The trademarks MLS®, Multiple Listing Service® and the associated logos are owned by The Canadian Real Estate Association (CREA) and identify the quality of services provided by real estate professionals who are members of CREA. The trademark DDF® is owned by The Canadian Real Estate Association (CREA) and identifies CREA's Data Distribution Facility (DDF®)
July 27 2026 05:50:34
London and St. Thomas Association of REALTORS®
RE/MAX Centre City Realty Inc.