
2349 Settlers Line Otonabee-South Monaghan, Ontario K0L 2B0
$1,690,000
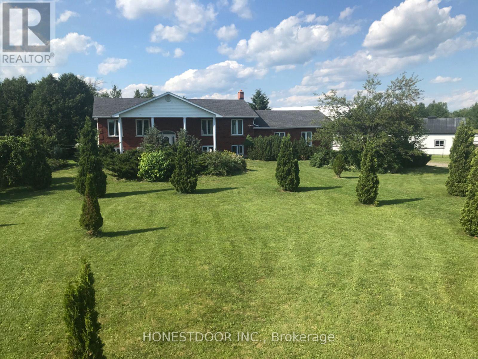
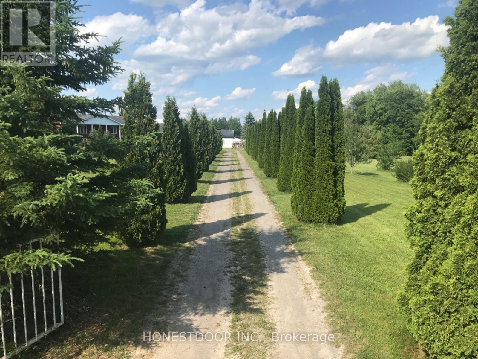
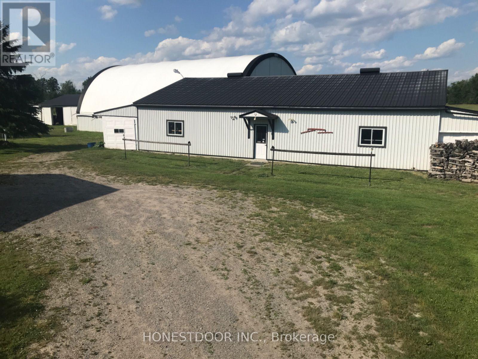
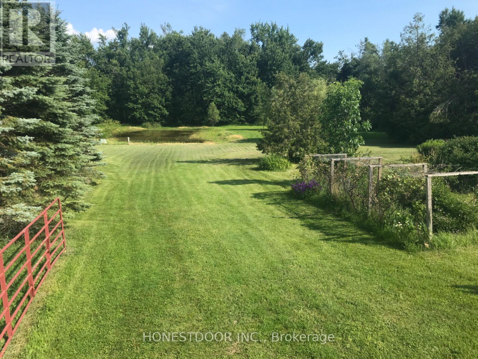
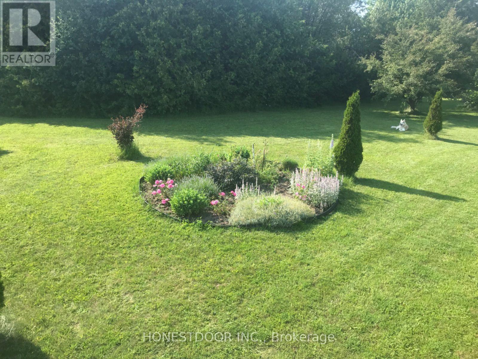
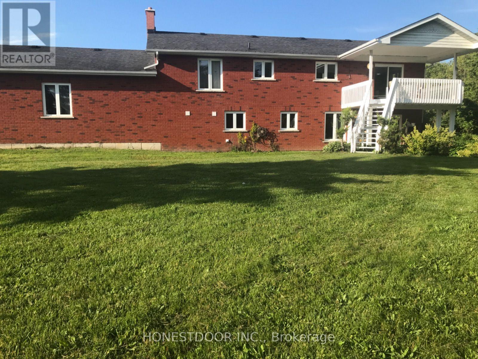
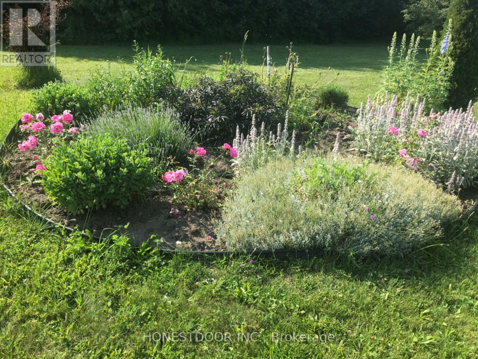
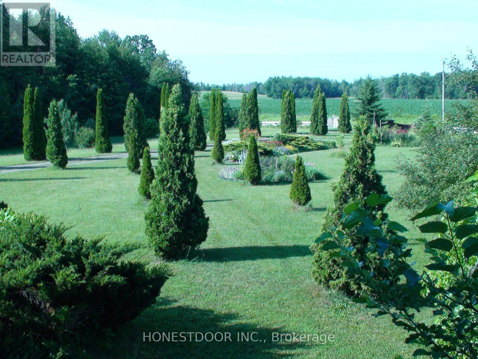
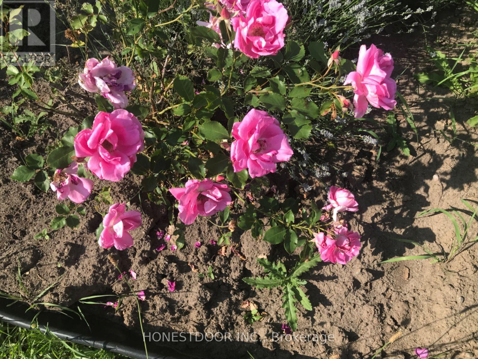
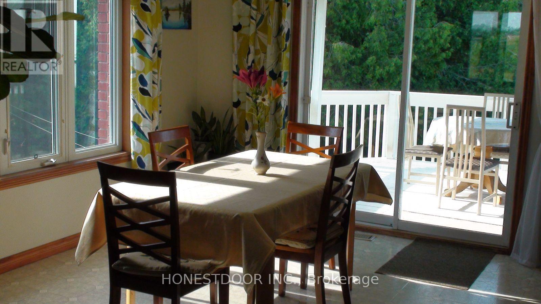
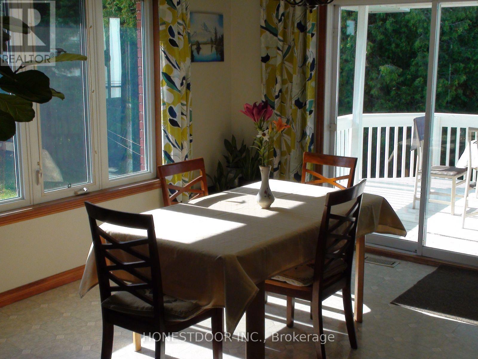
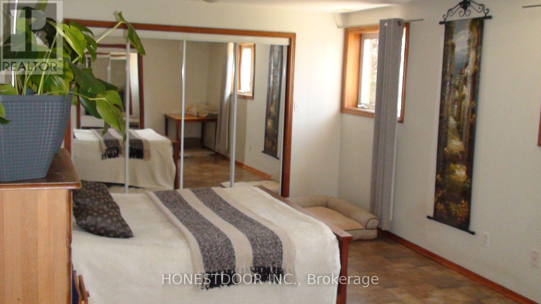
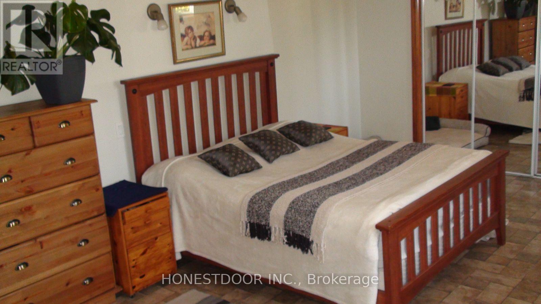
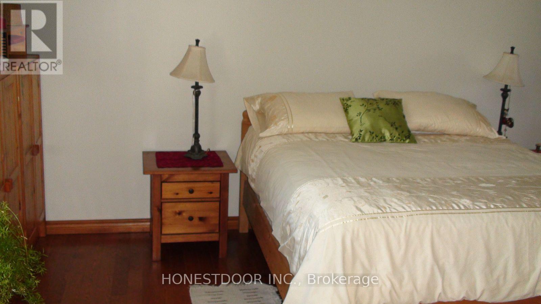
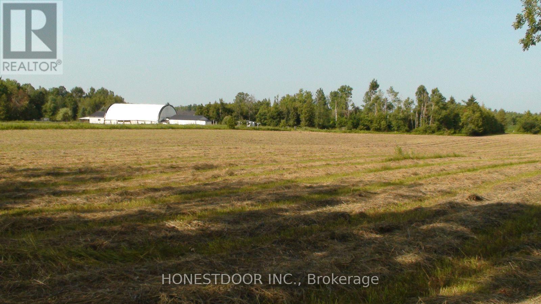
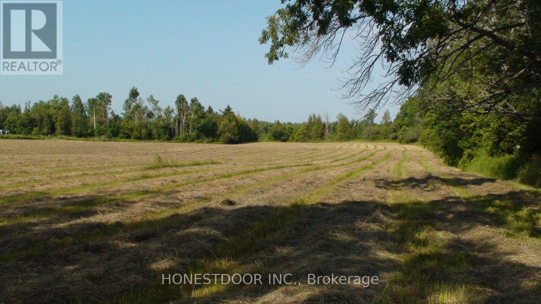
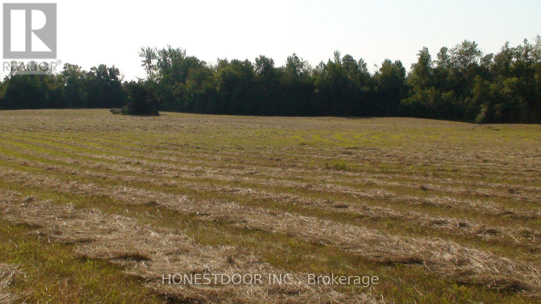
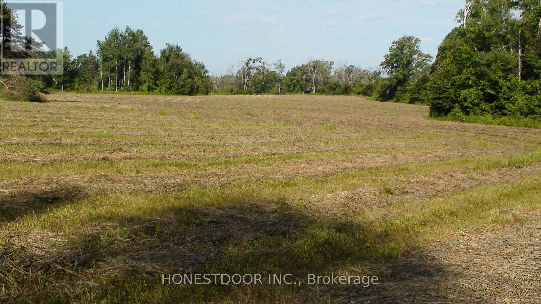
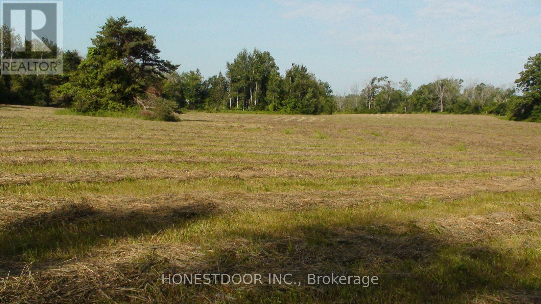
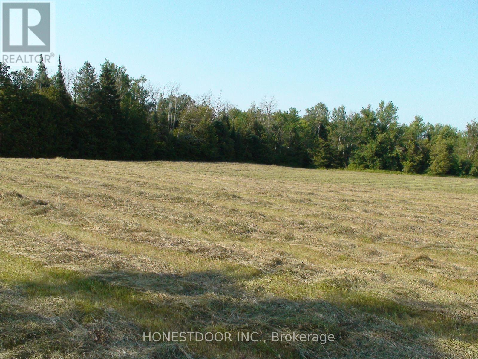
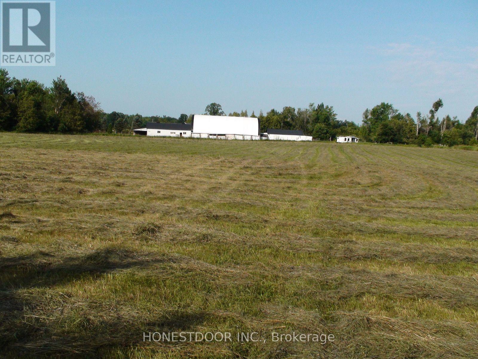
Click brochure link for more details** This country retreat property from its lined driveway nestled on 92.5 acres picturesque trees settling, just 10 minutes East of Peterborough. This property offers the perfect balance of possible agricultural space, serene natural beauty, comfortable rural living, excellent hunting and great vista for walks. The property features:40'x60' horse barn with concrete slab, 11 stalls and metal roof. Hay storage barn 30'x60'and riding arena 53' x 80' which opens to fenced paddock. The charming elevated brick bungalow, open concept kitchen dining and living room with large windows showcasing the views. Fully finished basement with wood-stove and walk-out patio area, as well as specious laundry room and ramp to double 12' ft high garage. Geothermal furnace and central air. Whether you are looking to farm, hobby garden, ride horses, or simply enjoy the open space this property offers unlimited potential, yet it's conveniently located within easy reach of nearby amenities and major routes. (id:12481)
Property Details
| MLS® Number | X13571944 |
| Property Type | Agriculture |
| Community Name | Otonabee-South Monaghan |
| FarmType | Farm |
| Features | Level Lot, Irregular Lot Size, Carpet Free |
| ParkingSpaceTotal | 10 |
| PoolType | Outdoor Pool |
| Structure | Barn, Paddocks/corralls |
Building
| BathroomTotal | 2 |
| BedroomsAboveGround | 2 |
| BedroomsBelowGround | 1 |
| BedroomsTotal | 3 |
| ArchitecturalStyle | Raised Bungalow |
| BasementDevelopment | Finished |
| BasementFeatures | Walk-up |
| BasementType | N/a (finished), Full, N/a |
| CoolingType | Central Air Conditioning |
| ExteriorFinish | Brick |
| FoundationType | Concrete |
| HeatingFuel | Geo Thermal |
| HeatingType | Heat Pump |
| StoriesTotal | 1 |
| SizeInterior | 1100 - 1500 Sqft |
Parking
| Attached Garage | |
| Garage |
Land
| Acreage | Yes |
| Sewer | Septic System |
| SizeDepth | 2158 Ft ,10 In |
| SizeFrontage | 1995 Ft ,10 In |
| SizeIrregular | 1995.9 X 2158.9 Ft |
| SizeTotalText | 1995.9 X 2158.9 Ft|50 - 100 Acres |
Rooms
| Level | Type | Length | Width | Dimensions |
|---|---|---|---|---|
| Basement | Bedroom | 6.699 m | 3.8069 m | 6.699 m x 3.8069 m |
| Basement | Family Room | 8.068 m | 26.2697 m | 8.068 m x 26.2697 m |
| Basement | Laundry Room | 7.437 m | 4.7396 m | 7.437 m x 4.7396 m |
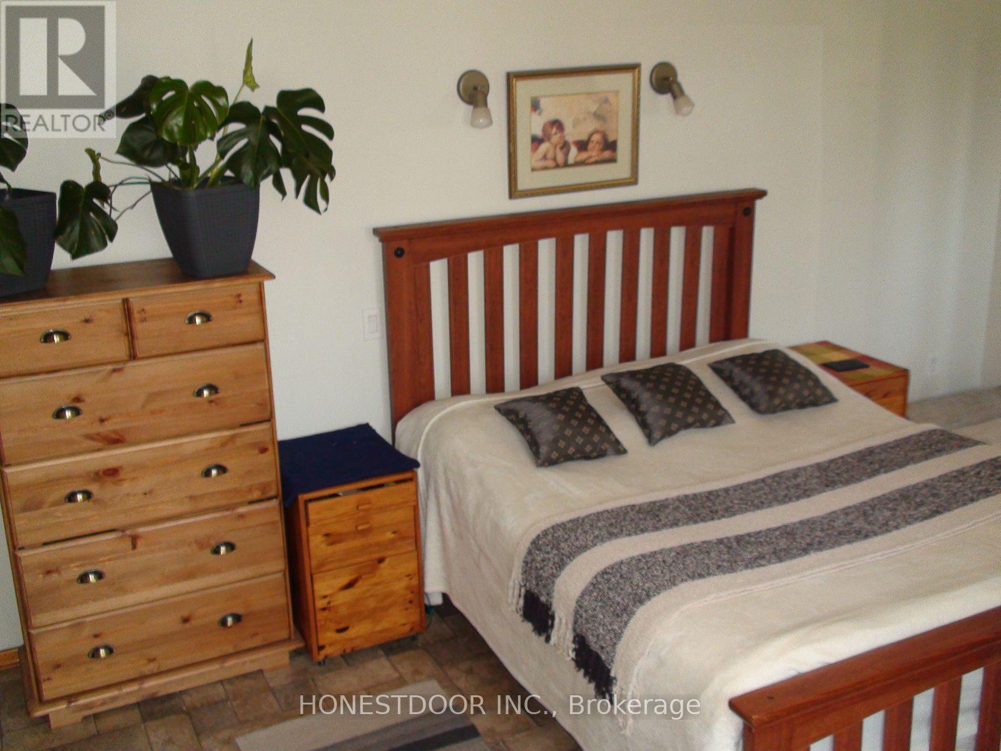
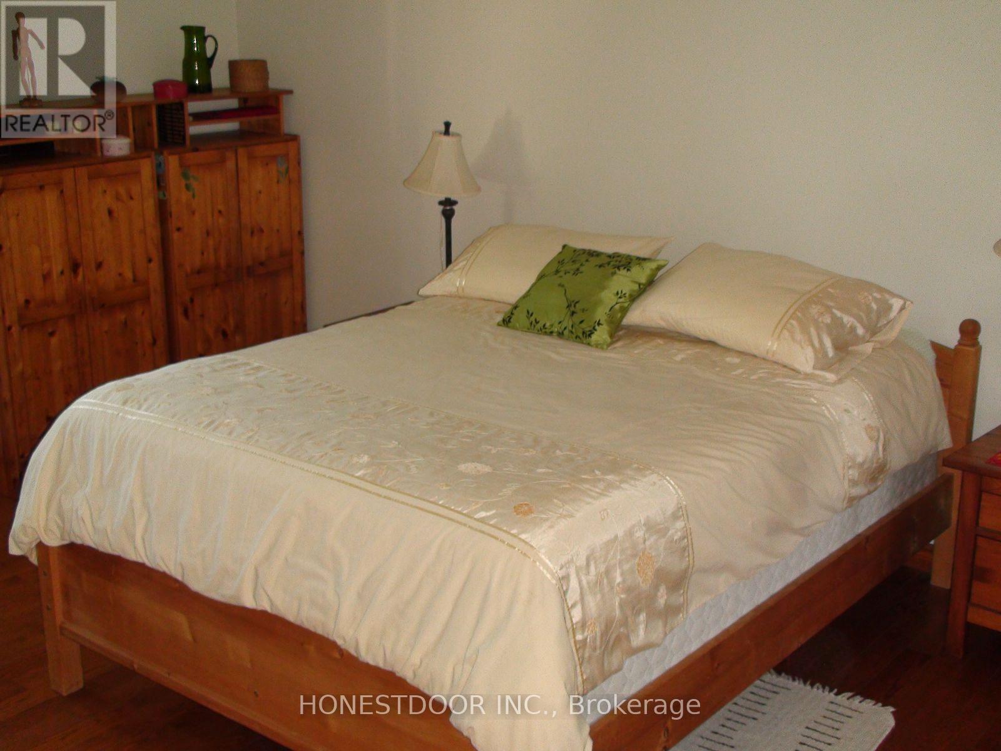
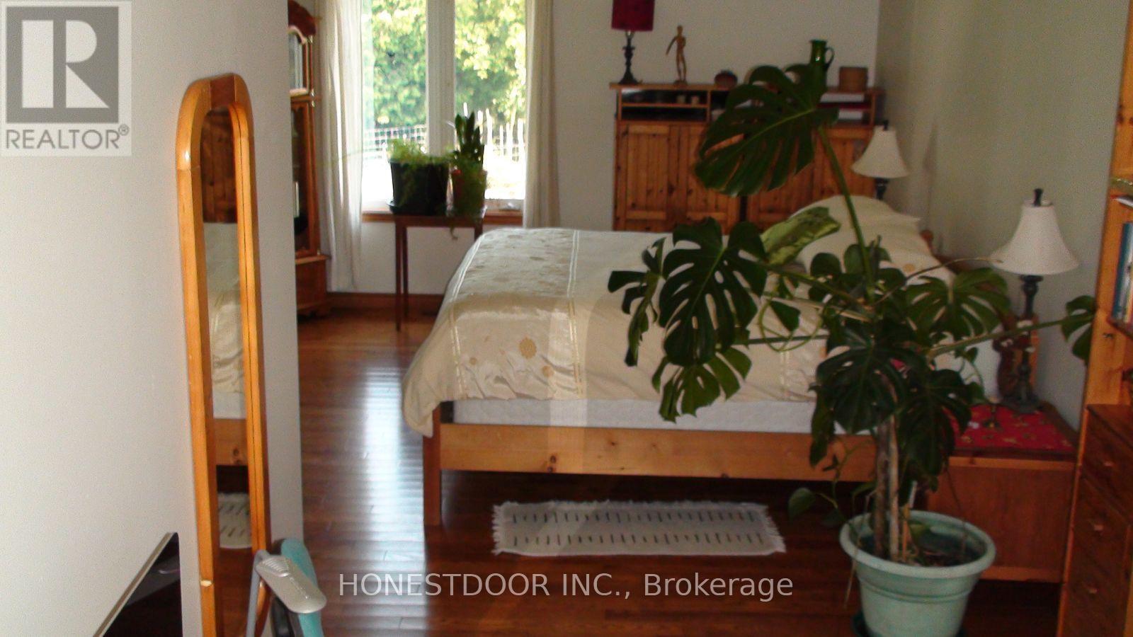
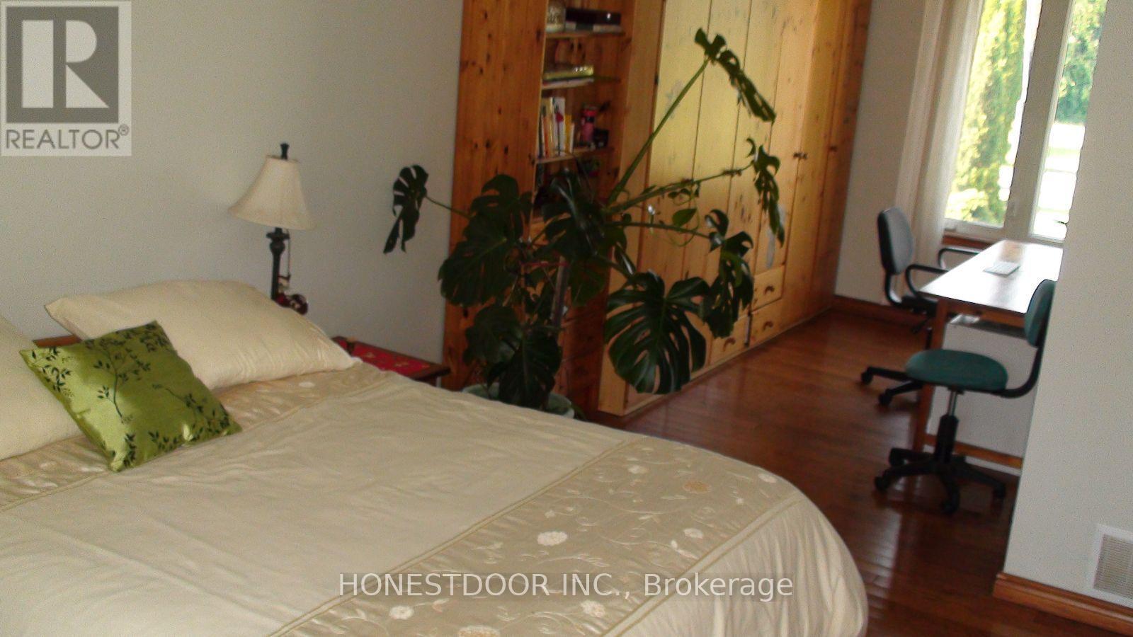
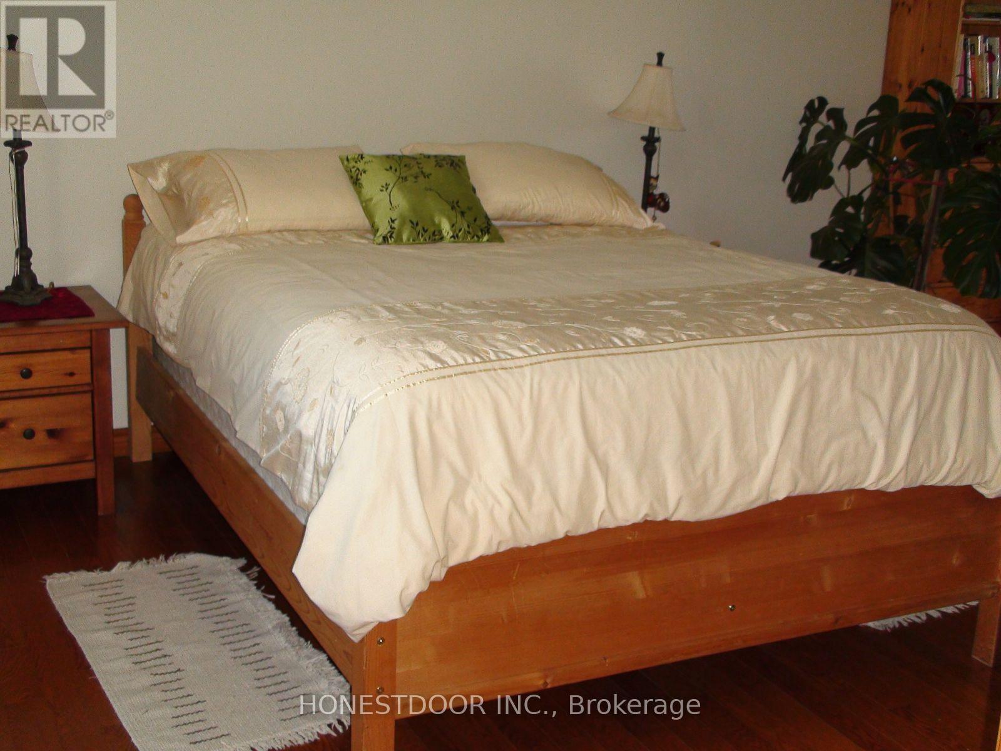
| Main Level | Primary Bedroom | 8.068 m | 3.72 m | 8.068 m x 3.72 m |
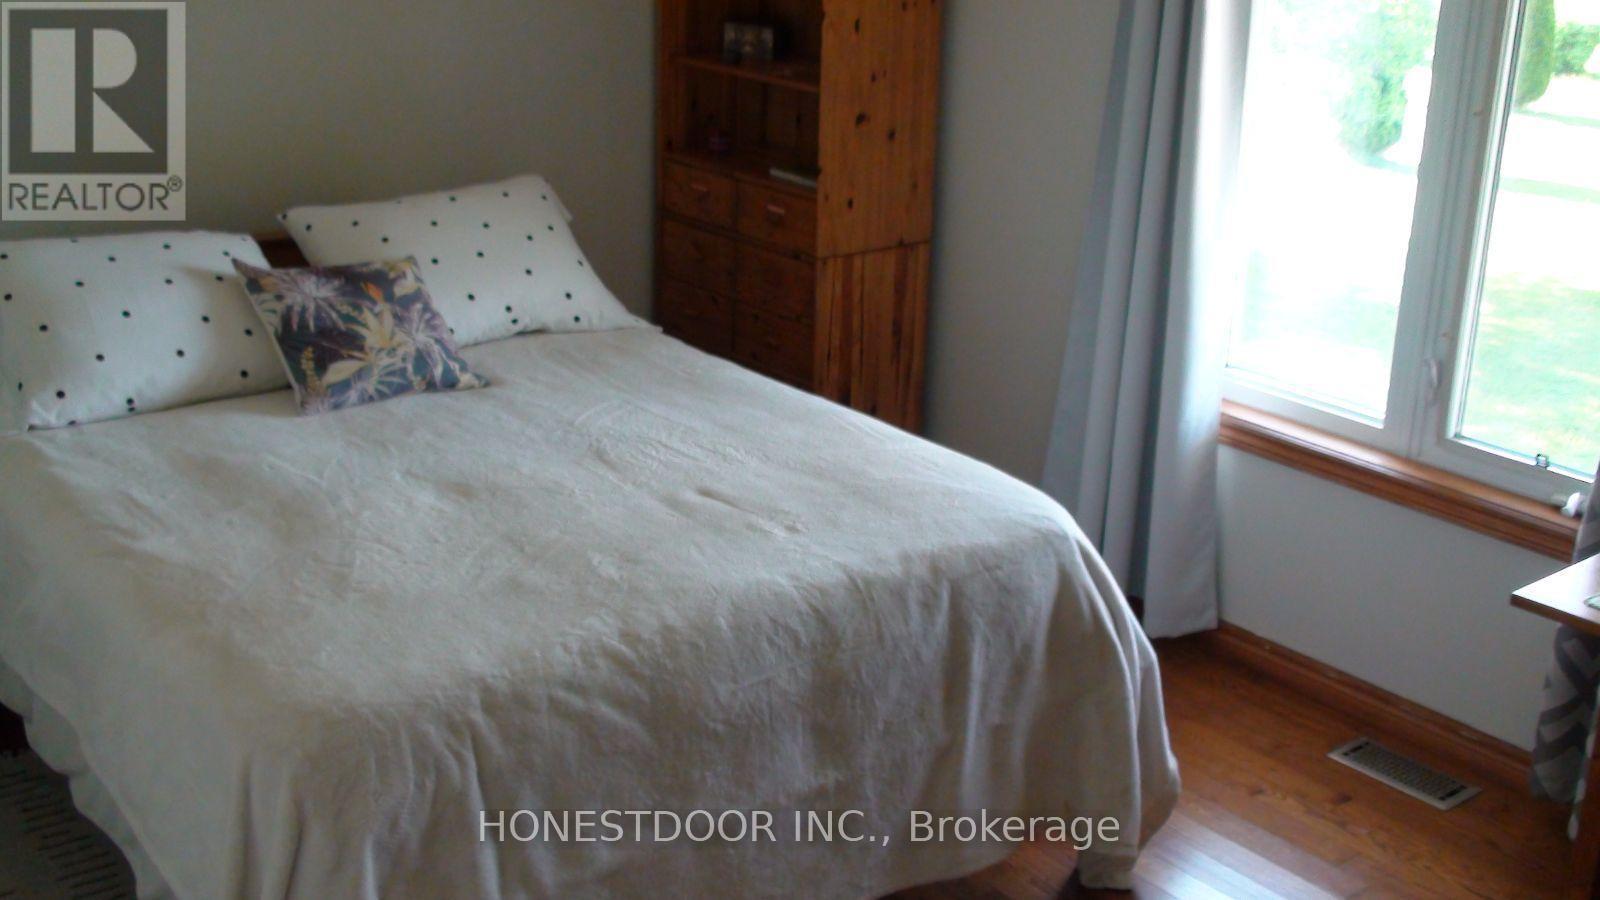
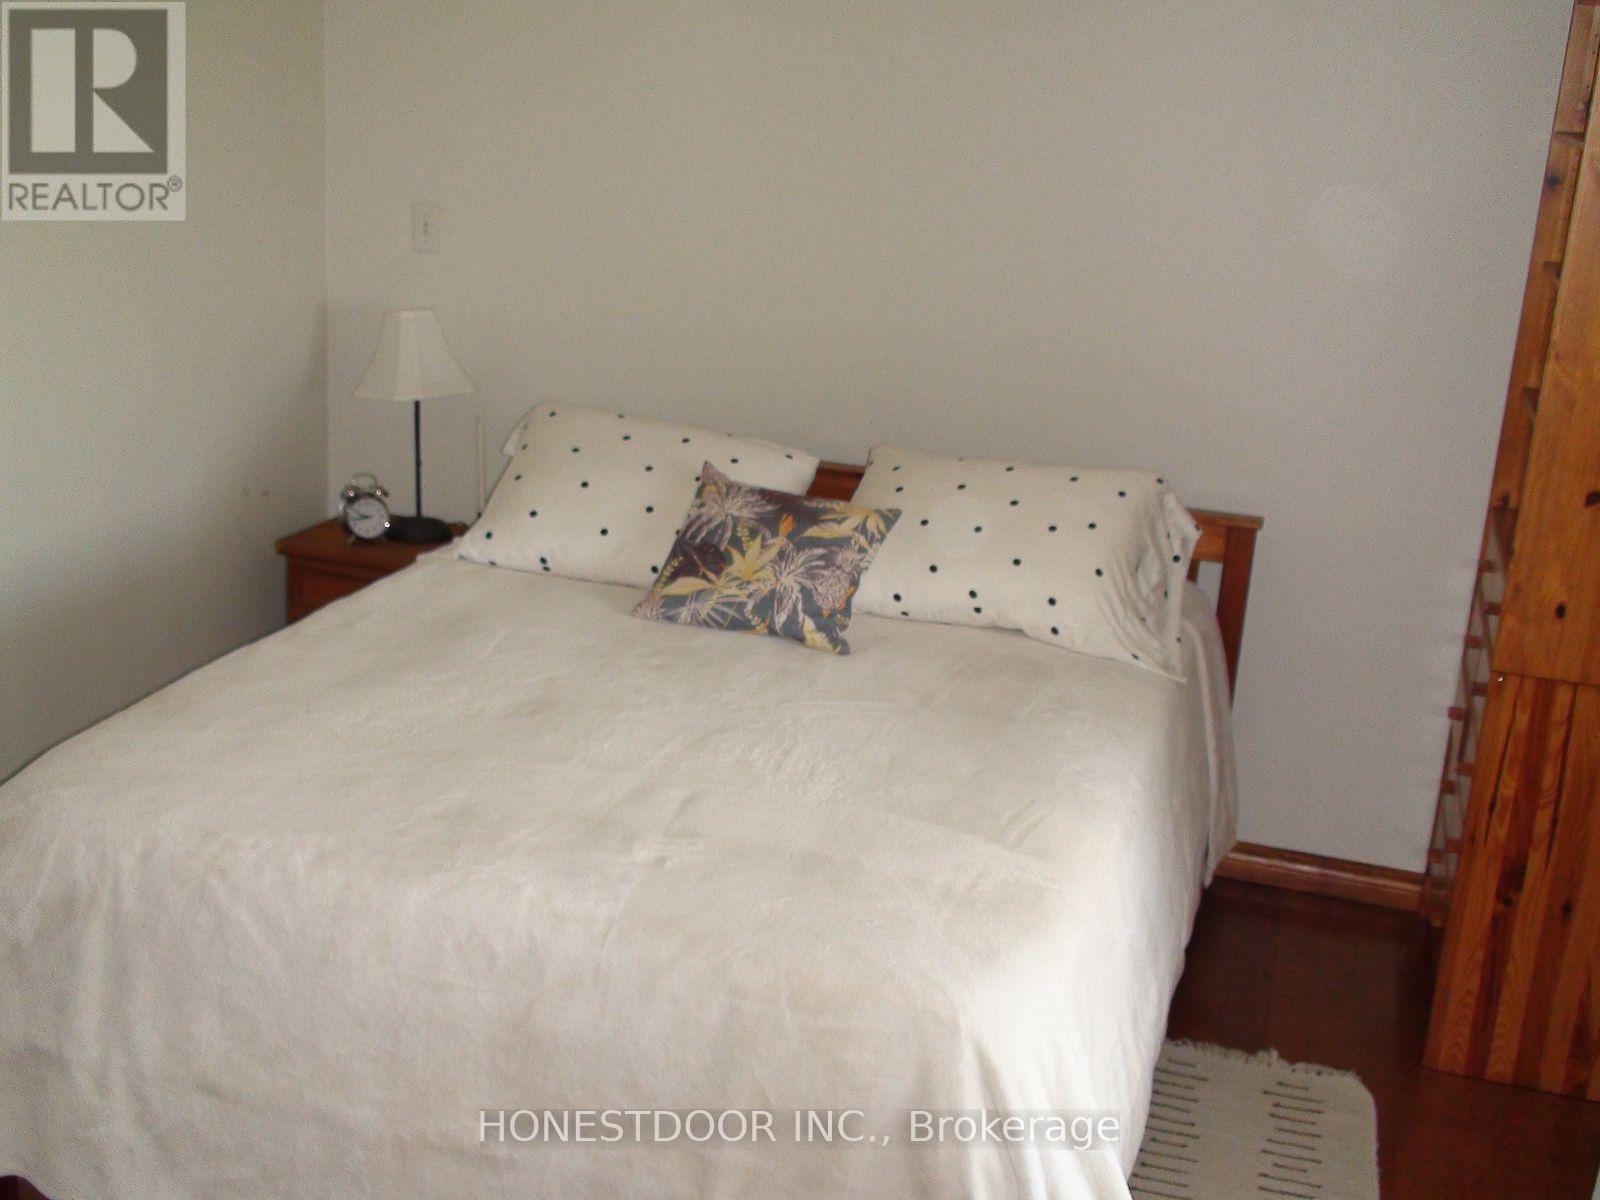
| Main Level | Bedroom | 4.34 m | 3.249 m | 4.34 m x 3.249 m |
| Main Level | Living Room | 4.517 m | 4.898 m | 4.517 m x 4.898 m |
| Main Level | Dining Room | 3.6485 m | 3.599 m | 3.6485 m x 3.599 m |
| Main Level | Kitchen | 3.6485 m | 2.609 m | 3.6485 m x 2.609 m |
Utilities
| Electricity | Installed |
Contact Us
Get in touch with us for more information!

Phil Spoelstra
Broker of Record
(519) 667-1958
www.farmontario.com

34 Grandview Crescent
London, Ontario N6K 2Y2

Ron Steenbergen
Broker
(519) 667-1958
www.farmontario.com/

675 Adelaide Street North
London, Ontario N5Y 2L4

The trademarks REALTOR®, REALTORS®, and the REALTOR® logo are controlled by The Canadian Real Estate Association (CREA) and identify real estate professionals who are members of CREA. The trademarks MLS®, Multiple Listing Service® and the associated logos are owned by The Canadian Real Estate Association (CREA) and identify the quality of services provided by real estate professionals who are members of CREA. The trademark DDF® is owned by The Canadian Real Estate Association (CREA) and identifies CREA's Data Distribution Facility (DDF®)
July 16 2026 04:40:53
Toronto Real Estate Board
Honestdoor Inc.