
2433 County Rd 121 Road Kawartha Lakes, Ontario K0M 1C0
$1,299,900
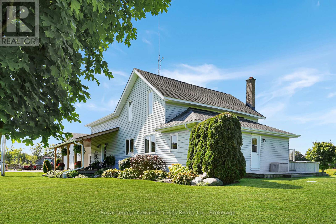
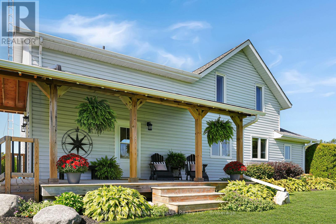
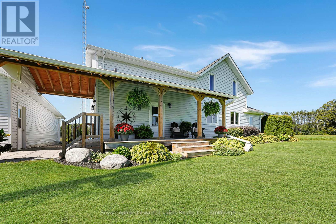
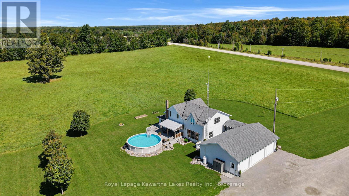
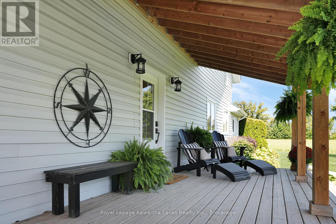
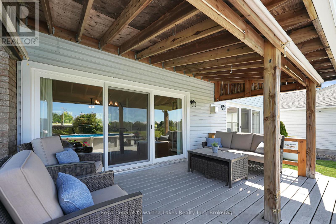
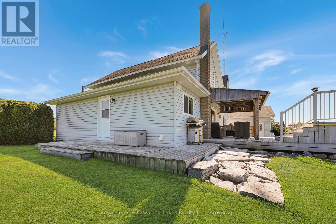
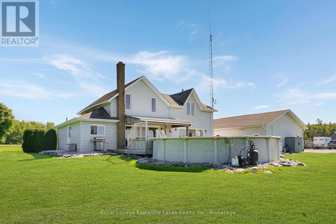
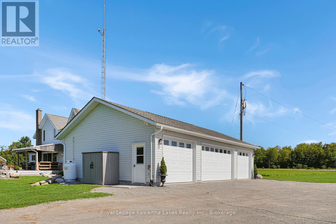
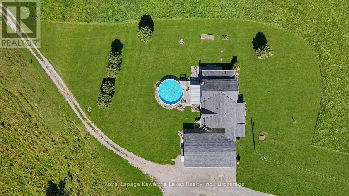
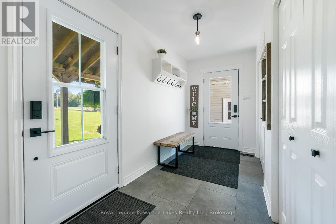
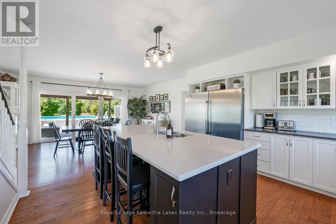
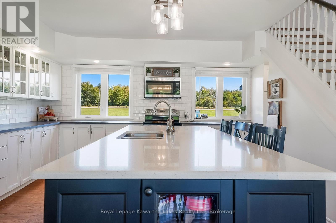
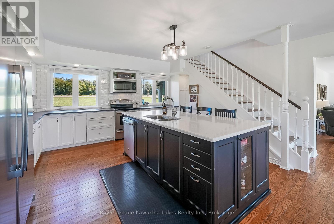
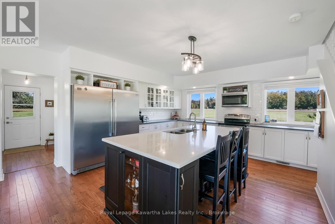
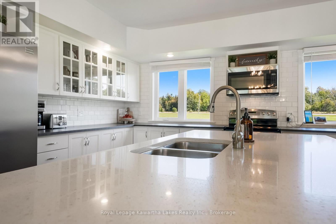
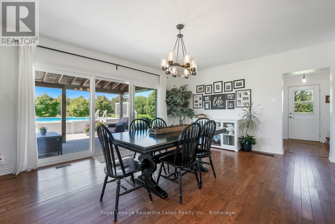
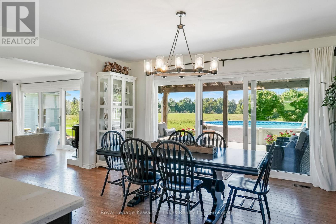
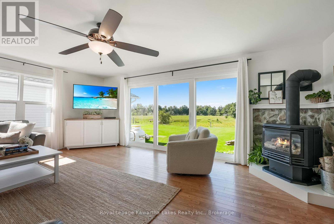
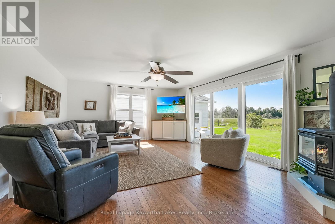
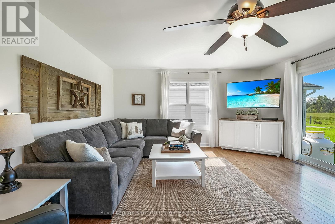
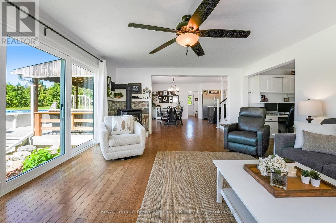
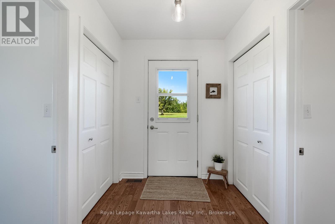
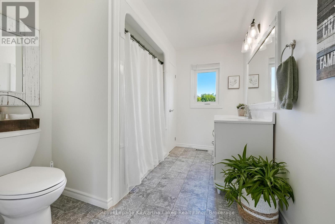
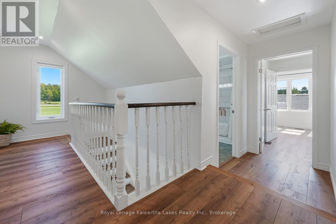
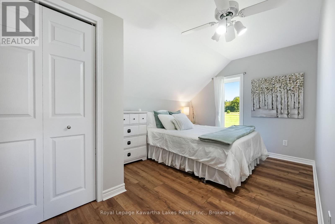
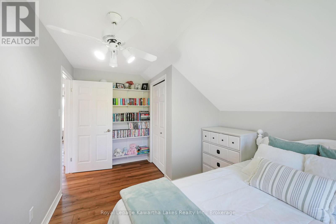
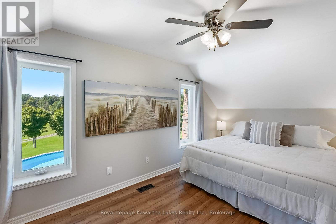
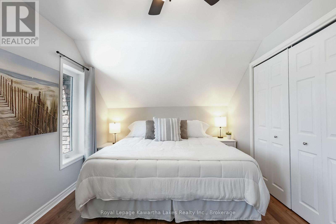
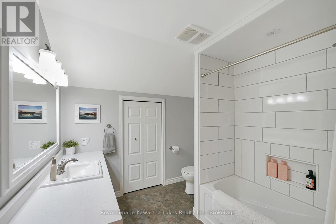
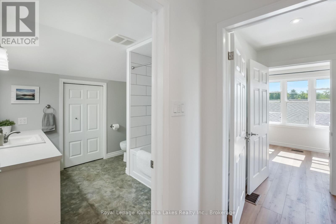
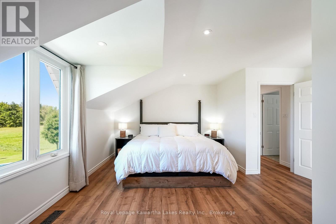
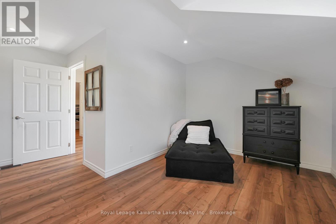
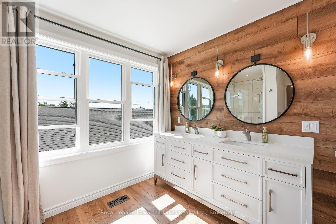
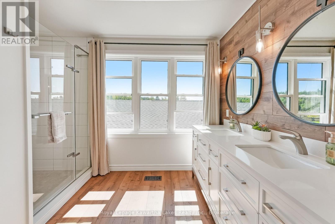
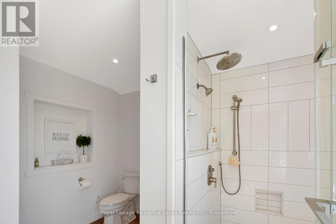
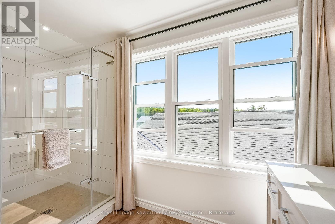
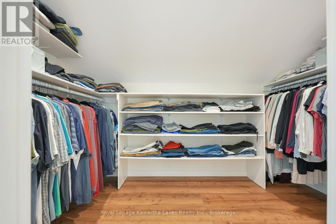
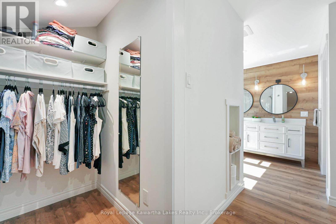
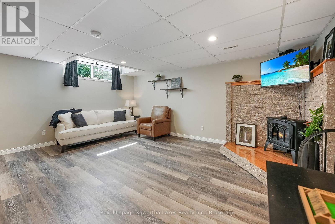
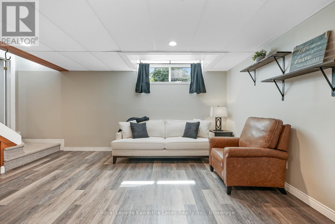
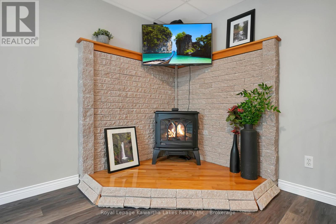
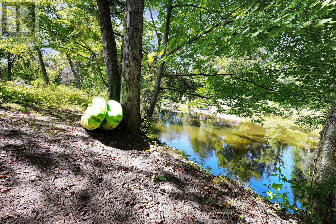
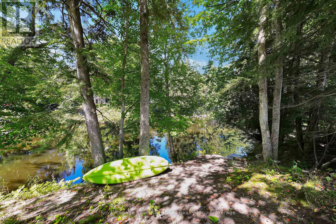
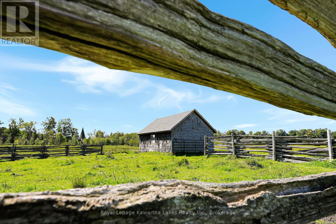
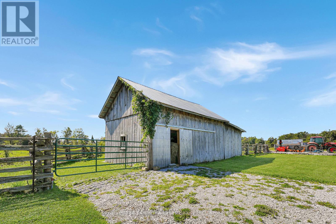
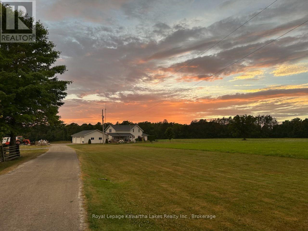
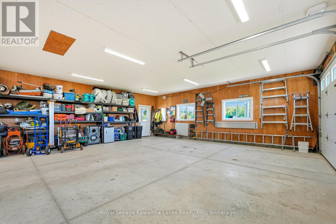
You can't help but fall in love with this perfectly maintained country Homestead north of Fenelon Falls. The beautifully updated 3 bedroom, 3 bath farmhouse is positioned far back from the road providing stunning views of the countryside from every window. Over 2900 sq ft of relaxed living space with a large, open concept living room, dining room & kitchen with two huge 12 ft patio doors that provide abundant natural light and westerly views over the farm. The kitchen is beautifully appointed and all three baths have all been tastefully updated, as well as newer flooring & windows throughout the main living space. A showstopper primary bedroom has a cozy sitting area, stunning 4 piece ensuite and walk-in closet. The 2020-built, radiant in-floor heated 4-car garage/shop is a major asset, ideal for a small business owner, trades-person, hobbyist, or outdoor enthusiast. This working farm has 46 acres of crop land and an additional 20 acres of pasture plus two small barns on the property. Over a kilometre of waterfront on the Burnt River providing clean, clear waters for swimming, fishing & boating into Cameron lake on the Trent System from your own backyard. Pride of ownership shines brightly on this GORGEOUS property with is a full list of updates available upon request -nothing has been overlooked and nothing needs to be done here, just move in and enjoy this exceptional property. Located 15 minutes from Fenelon Falls, Coboconk and Bobcaygeon (id:12481)
Property Details
| MLS® Number | X13781474 |
| Property Type | Agriculture |
| Community Name | Somerville |
| CommunicationType | High Speed Internet |
| CommunityFeatures | Fishing, School Bus |
| Easement | Easement |
| FarmType | Farm |
| Features | Level Lot, Wooded Area, Irregular Lot Size, Partially Cleared, Waterway, Level, Carpet Free, Sump Pump |
| ParkingSpaceTotal | 14 |
| PoolType | Above Ground Pool |
| Structure | Porch, Deck, Paddocks/corralls, Barn, Outbuilding, Workshop |
| ViewType | View, River View |
| WaterFrontType | Waterfront On River |
Building
| BathroomTotal | 3 |
| BedroomsAboveGround | 3 |
| BedroomsTotal | 3 |
| Amenities | Fireplace(s) |
| Appliances | Garage Door Opener Remote(s), Water Softener, Dishwasher, Dryer, Garage Door Opener, Stove, Washer, Refrigerator |
| BasementDevelopment | Partially Finished |
| BasementType | N/a (partially Finished) |
| CoolingType | Central Air Conditioning |
| ExteriorFinish | Vinyl Siding |
| FireplacePresent | Yes |
| FireplaceTotal | 1 |
| FlooringType | Hardwood |
| FoundationType | Stone, Block |
| HeatingFuel | Propane |
| HeatingType | Forced Air |
| StoriesTotal | 2 |
| SizeInterior | 2000 - 2500 Sqft |
| UtilityWater | Drilled Well |
Parking
| Detached Garage | |
| Garage |
Land
| AccessType | Public Road, Private Docking |
| Acreage | Yes |
| LandscapeFeatures | Landscaped |
| Sewer | Septic System |
| SizeDepth | 984 Ft |
| SizeFrontage | 2600 Ft |
| SizeIrregular | 2600 X 984 Ft |
| SizeTotalText | 2600 X 984 Ft|50 - 100 Acres |
| SurfaceWater | River/stream |
| ZoningDescription | A1 & Ep |
Rooms
| Level | Type | Length | Width | Dimensions |
|---|---|---|---|---|
| Second Level | Primary Bedroom | 5.99 m | 4.82 m | 5.99 m x 4.82 m |
| Second Level | Bedroom 2 | 5.32 m | 3.47 m | 5.32 m x 3.47 m |
| Second Level | Bedroom 3 | 4.51 m | 2.91 m | 4.51 m x 2.91 m |
| Second Level | Bathroom | 2.5 m | 2 m | 2.5 m x 2 m |
| Second Level | Bathroom | 2.5 m | 2 m | 2.5 m x 2 m |
| Ground Level | Living Room | 6.15 m | 4.56 m | 6.15 m x 4.56 m |
| Ground Level | Kitchen | 5.35 m | 3.84 m | 5.35 m x 3.84 m |
| Ground Level | Dining Room | 5.34 m | 4.69 m | 5.34 m x 4.69 m |
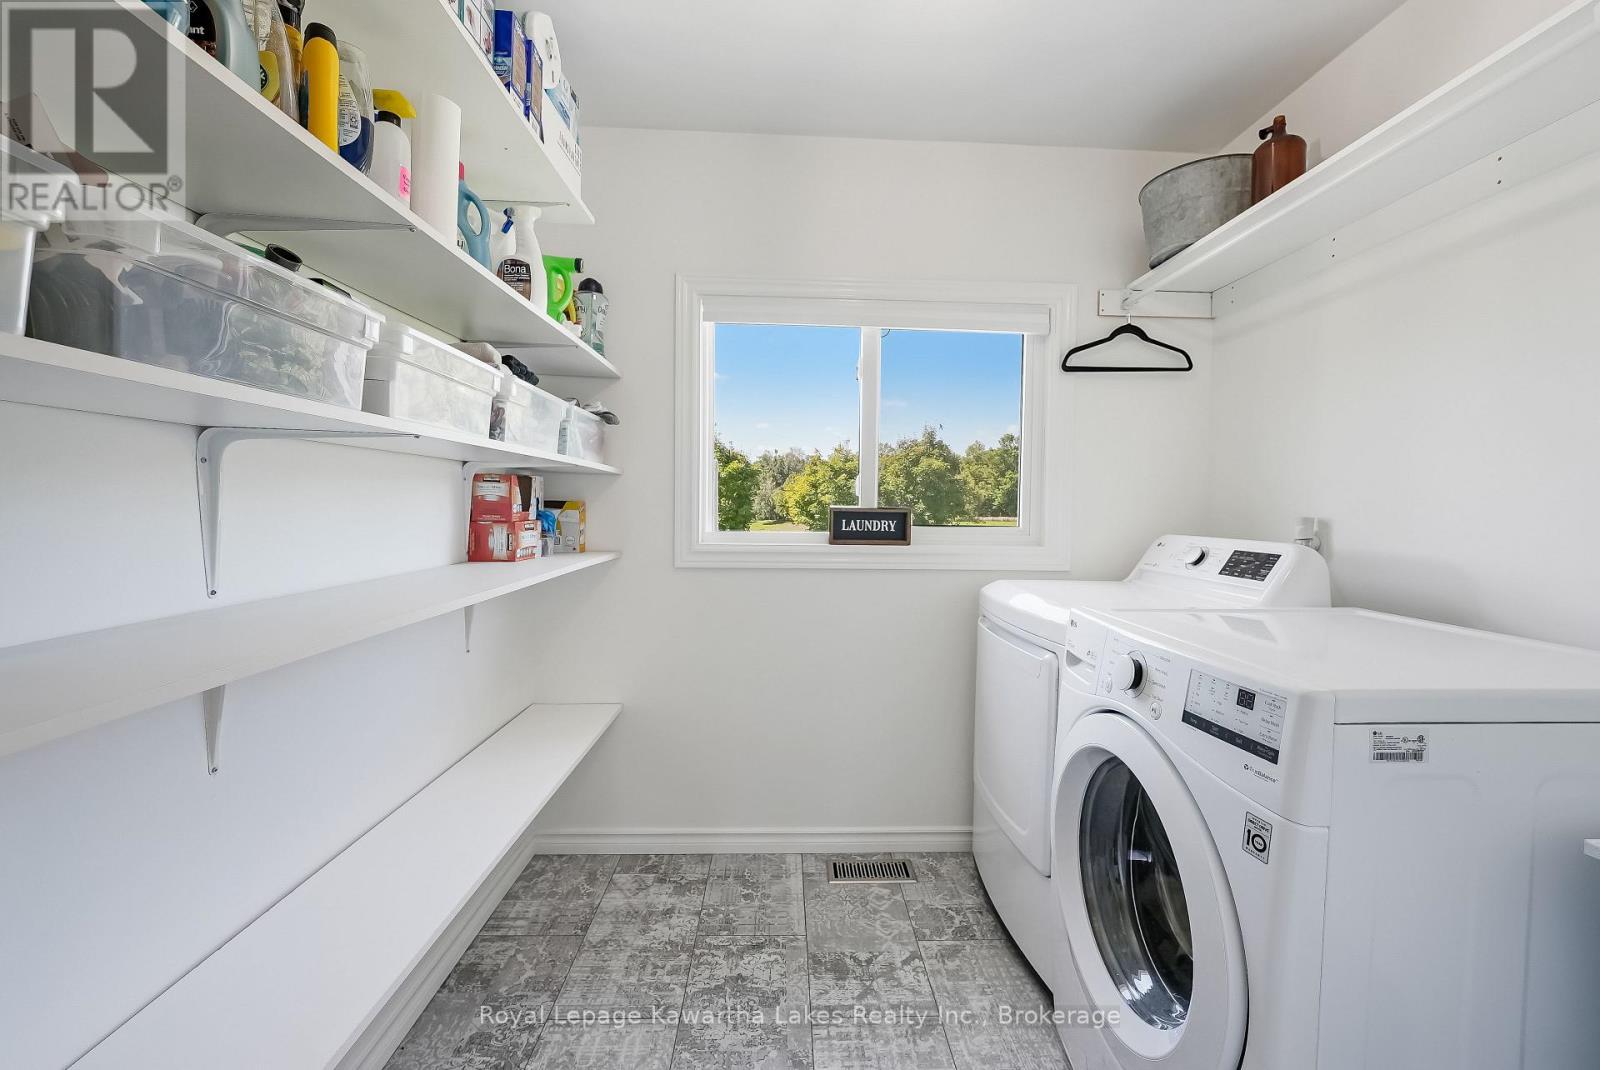
| Ground Level | Laundry Room | 2.81 m | 2.32 m | 2.81 m x 2.32 m |
| Ground Level | Bathroom | 2.5 m | 2 m | 2.5 m x 2 m |
Utilities
| Electricity | Installed |
Contact Us
Get in touch with us for more information!

Phil Spoelstra
Broker of Record
(519) 667-1958
www.farmontario.com

34 Grandview Crescent
London, Ontario N6K 2Y2

Ron Steenbergen
Broker
(519) 667-1958
www.farmontario.com/

675 Adelaide Street North
London, Ontario N5Y 2L4

The trademarks REALTOR®, REALTORS®, and the REALTOR® logo are controlled by The Canadian Real Estate Association (CREA) and identify real estate professionals who are members of CREA. The trademarks MLS®, Multiple Listing Service® and the associated logos are owned by The Canadian Real Estate Association (CREA) and identify the quality of services provided by real estate professionals who are members of CREA. The trademark DDF® is owned by The Canadian Real Estate Association (CREA) and identifies CREA's Data Distribution Facility (DDF®)
October 11 2026 04:19:45
Durham Region Association of REALTORS®
Royal LePage Kawartha Lakes Realty Inc.