
3276 Governors Road Hamilton, Ontario L0R 1T0
$2,249,000
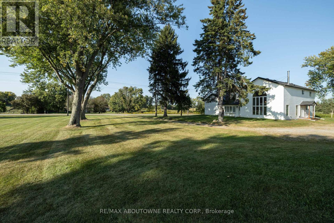
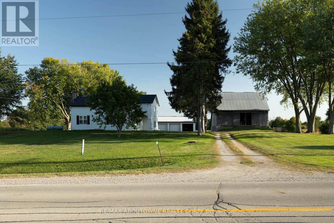
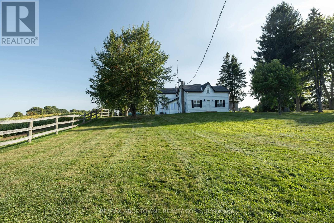
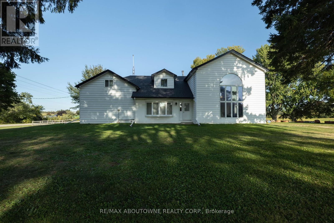
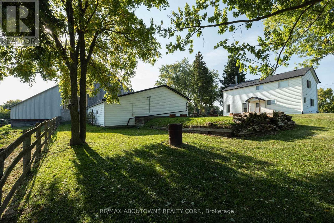
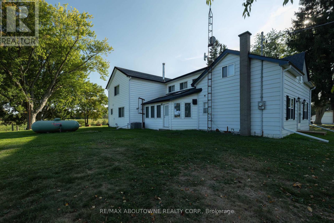
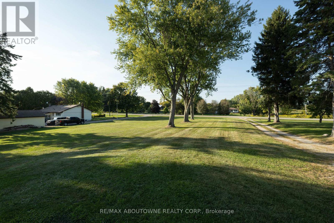
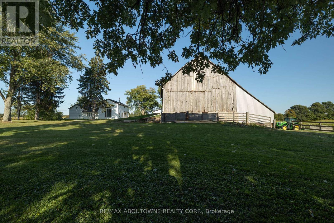
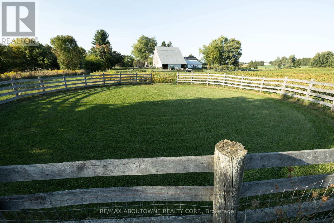
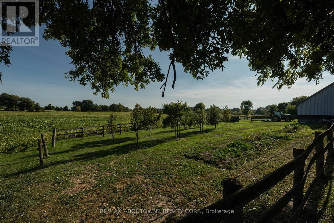
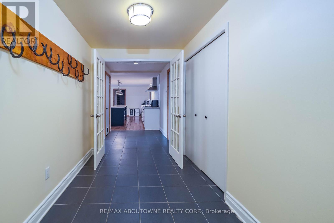
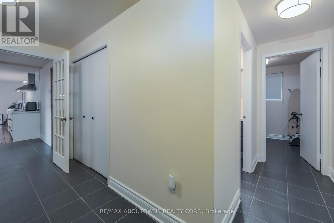
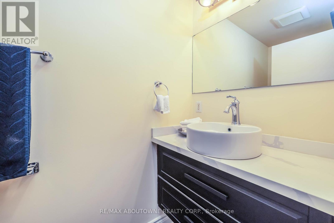
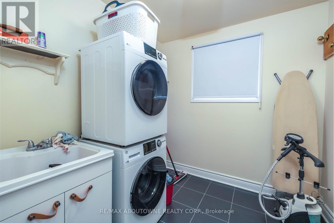
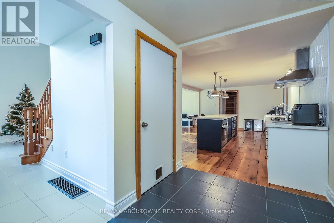
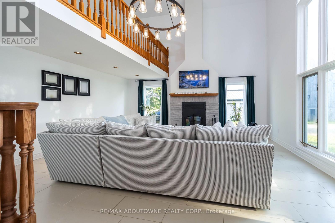
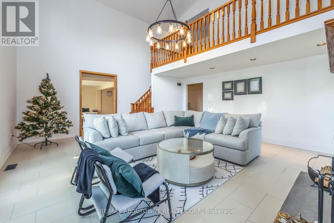
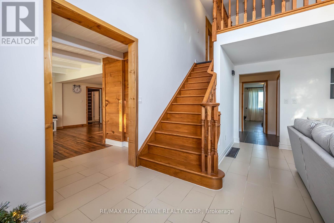
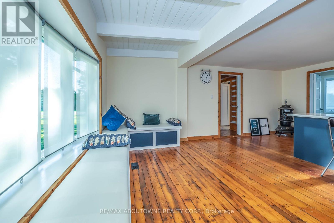
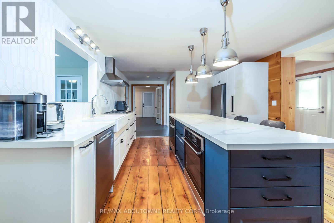
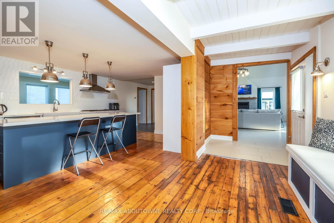
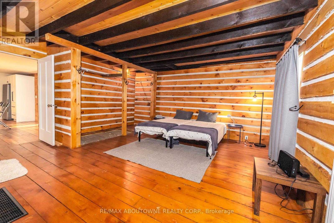
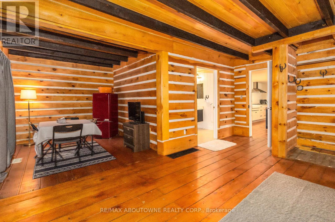
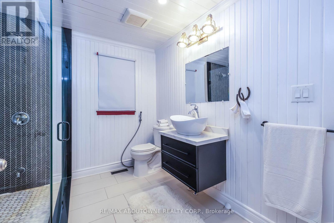
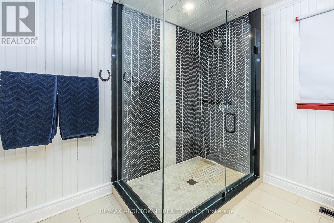
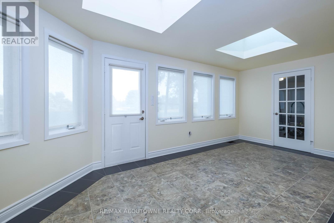
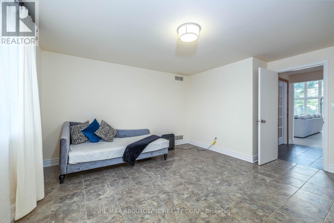
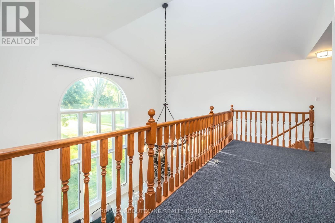
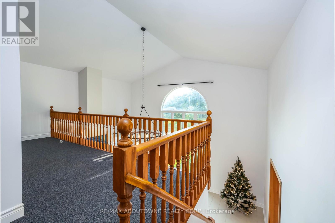
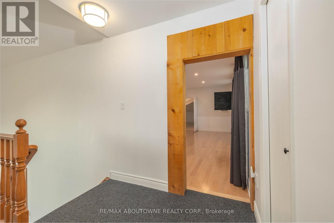
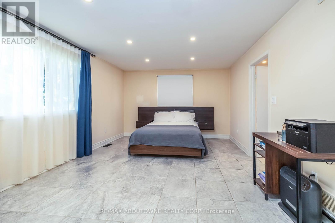
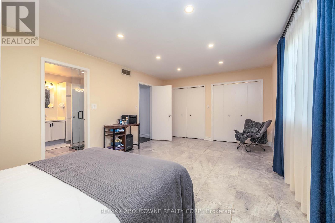
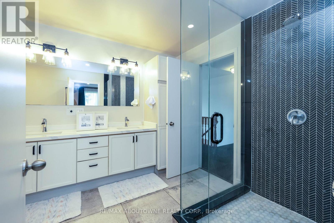
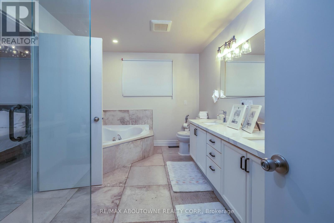
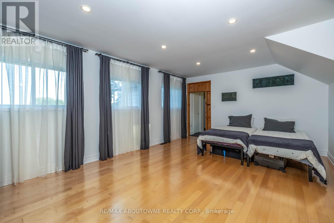
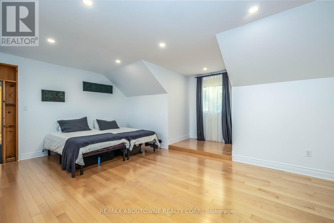
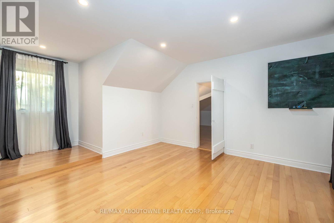
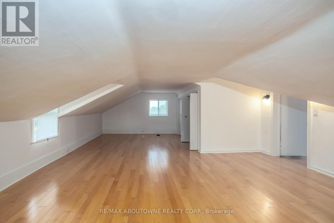
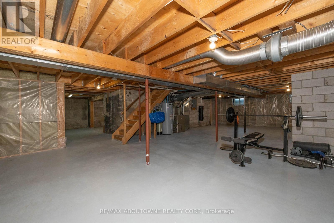
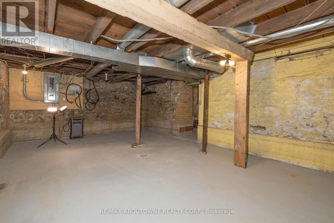
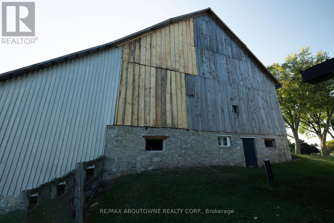
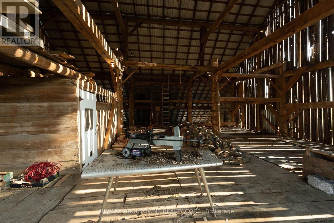
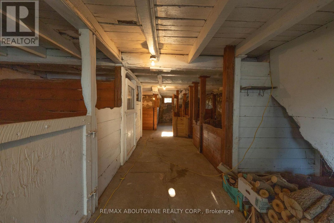
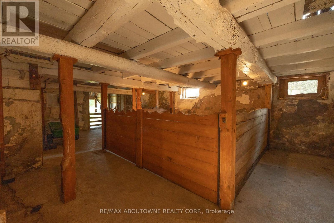
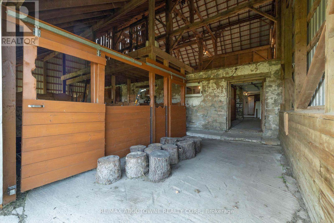
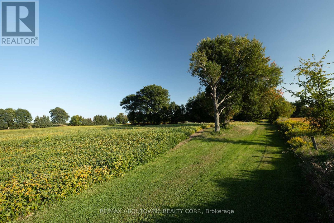
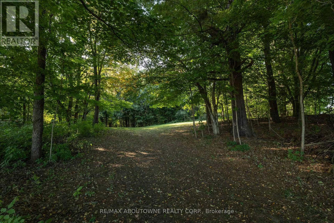
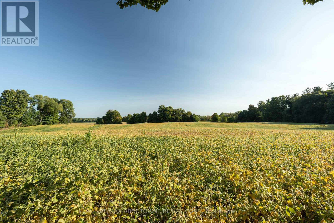
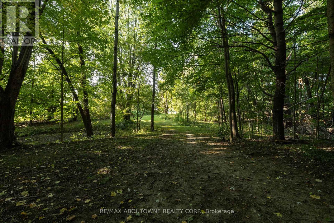
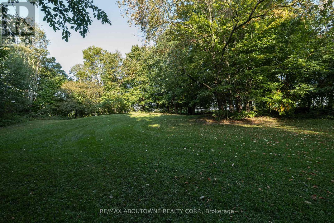
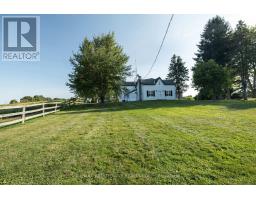
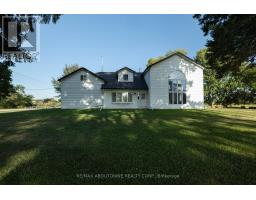
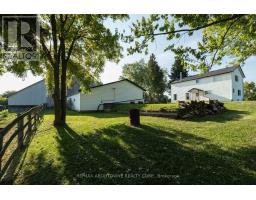
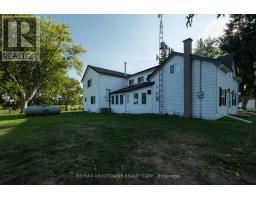
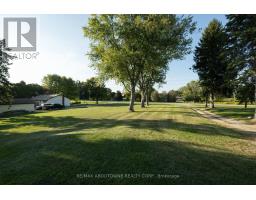
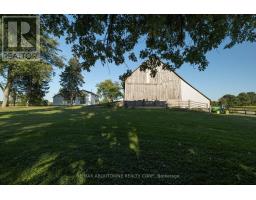
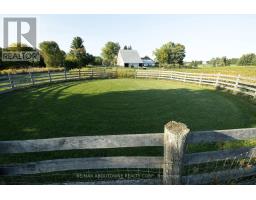
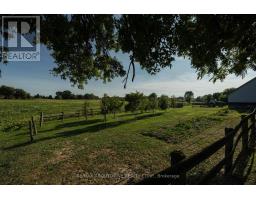
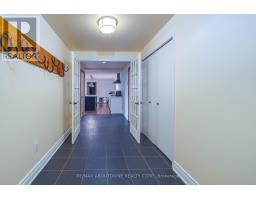
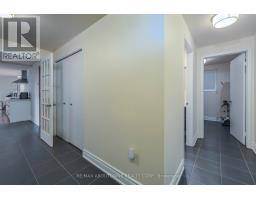
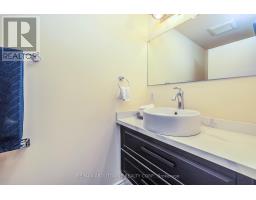
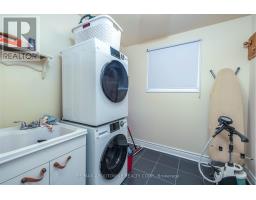
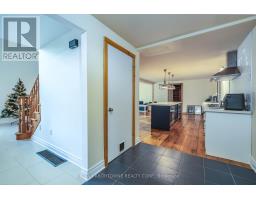
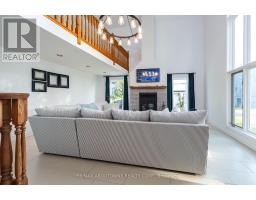
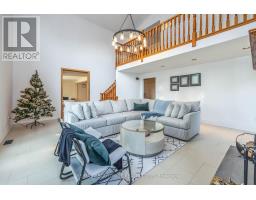
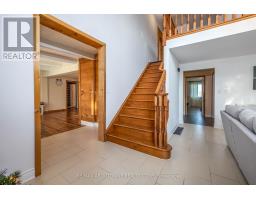
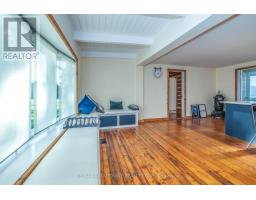
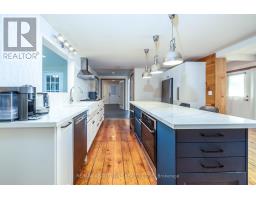
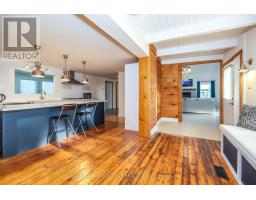
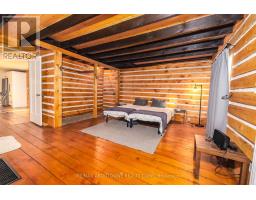
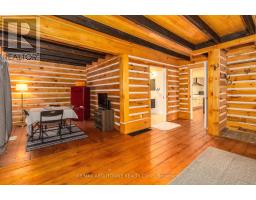
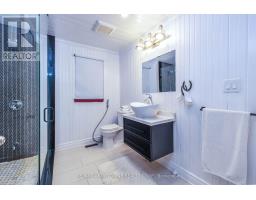
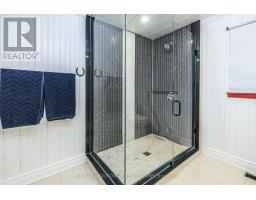
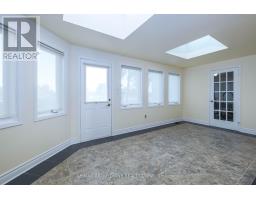
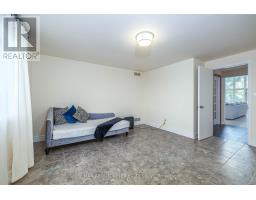
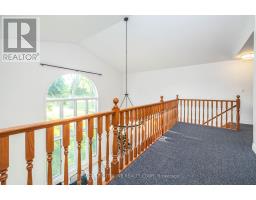
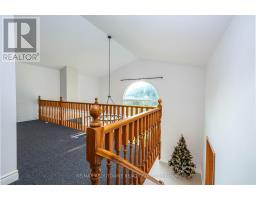
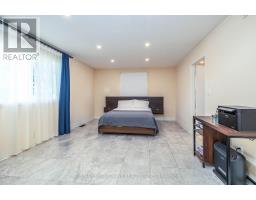
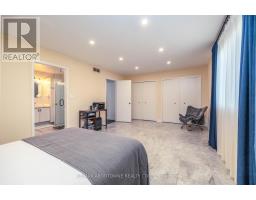
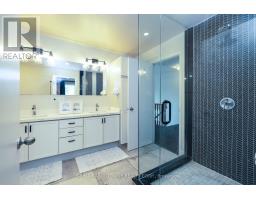
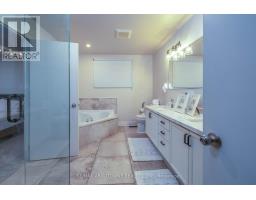
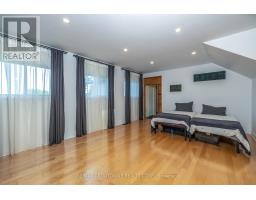
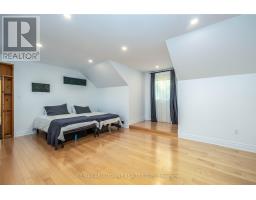
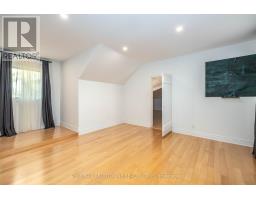
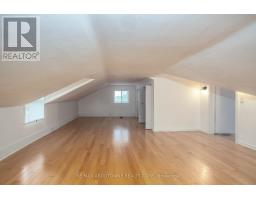
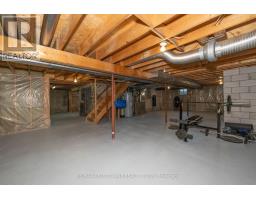
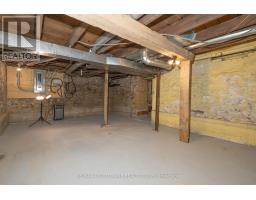

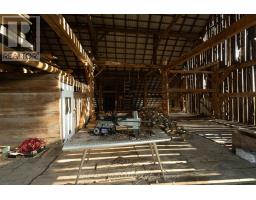
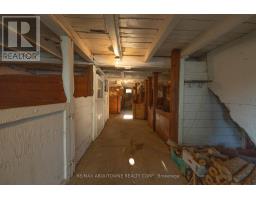
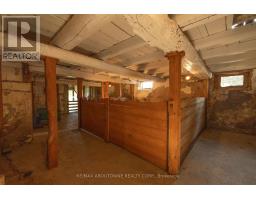
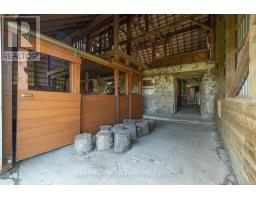
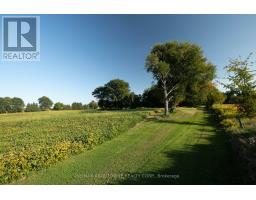
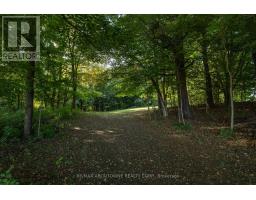
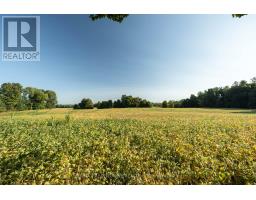
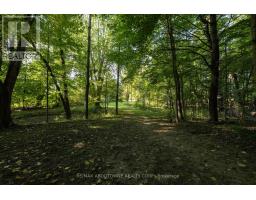
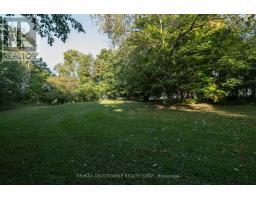
Charming Farm in Ancaster: Step into countryside living with this exceptional 44.76-acre farm, featuring a spacious, structurally sound farmhouse with historic roots and modern upgrades. This 3,427 sq. ft. home, plus a 1,700 sq. ft. partially finished basement, offers the perfect blend of character and contemporary comfort.The original farmhouse is enhanced by a stunning rear addition, creating a spacious family room with a wood-burning stove and soaring cathedral ceilings. Overlooking this space is a large primary suite with a private en-suite bath. Throughout the home are original pine flooring, upgraded lighting, and restored architectural details that radiate warmth and history.The front sunroom is filled with natural light. The home includes 5 bedrooms, 3 bathrooms, and main-floor laundry. The kitchen features custom quartz countertops, built-in appliances, and modern lighting. The upgraded bathrooms include quartz countertops, glass-tiled showers, elegant cabinetry, and a jacuzzi tub in the upper en-suite. Maple hardwood flooring has been installed in the upper bedroom and attic.The property also includes a historic 50 x 60 ft., 3,000 sq. ft. Post & Beam Timber Frame bank barn in excellent condition, with 11 large stalls below and a hay mow/loft above. There is also a run-in shelter for horses or livestock, a detached heated 3-car garage, a large woodshed, and parking for 15 vehicles.The farm offers approximately 35 acres of open, workable farmland, with ongoing land improvement and servicing for cash crops. There are also 4 wooded acres, a small orchard with mature fruit trees, a productive vegetable and herb garden, and well-maintained landscaping.A drivable and walkable green laneway leads to a private pond and secluded meadows, creating a peaceful countryside sanctuary. Located minutes from Lynden and a short commute to Ancaster, Brantford, Dundas, Hamilton, Highway 403, Toronto, and Niagara. (id:12481)
Property Details
| MLS® Number | X12989506 |
| Property Type | Agriculture |
| Community Name | Rural Ancaster |
| FarmType | Farm |
| ParkingSpaceTotal | 15 |
| Structure | Barn, Workshop |
Building
| BathroomTotal | 3 |
| BedroomsAboveGround | 5 |
| BedroomsTotal | 5 |
| Amenities | Fireplace(s) |
| Appliances | Central Vacuum |
| BasementDevelopment | Partially Finished |
| BasementType | Full (partially Finished) |
| CoolingType | Central Air Conditioning |
| ExteriorFinish | Aluminum Siding, Vinyl Siding |
| FireplacePresent | Yes |
| FireplaceType | Insert |
| FoundationType | Block, Poured Concrete, Stone |
| HalfBathTotal | 1 |
| HeatingFuel | Propane |
| HeatingType | Forced Air |
| StoriesTotal | 2 |
| SizeInterior | 3000 - 3500 Sqft |
| UtilityWater | Drilled Well |
Parking
| Detached Garage | |
| Garage |
Land
| Acreage | Yes |
| FenceType | Partially Fenced |
| Sewer | Septic System |
| SizeIrregular | 667 X 2917 Acre |
| SizeTotalText | 667 X 2917 Acre|25 - 50 Acres |
Utilities
| Cable | Available |
| Electricity | Available |
| Sewer | Available |
https://www.realtor.ca/real-estate/29594762/3276-governors-road-hamilton-rural-ancaster
Contact Us
Get in touch with us for more information!

Phil Spoelstra
Broker of Record
(519) 667-1958
www.farmontario.com

34 Grandview Crescent
London, Ontario N6K 2Y2

Ron Steenbergen
Broker
(519) 667-1958
www.farmontario.com/

675 Adelaide Street North
London, Ontario N5Y 2L4

The trademarks REALTOR®, REALTORS®, and the REALTOR® logo are controlled by The Canadian Real Estate Association (CREA) and identify real estate professionals who are members of CREA. The trademarks MLS®, Multiple Listing Service® and the associated logos are owned by The Canadian Real Estate Association (CREA) and identify the quality of services provided by real estate professionals who are members of CREA. The trademark DDF® is owned by The Canadian Real Estate Association (CREA) and identifies CREA's Data Distribution Facility (DDF®)
April 30 2026 12:12:10
Toronto Real Estate Board
RE/MAX Aboutowne Realty Corp.