
3567 Maple Grove Road Clarington, Ontario L1C 3K4
$2,499,900
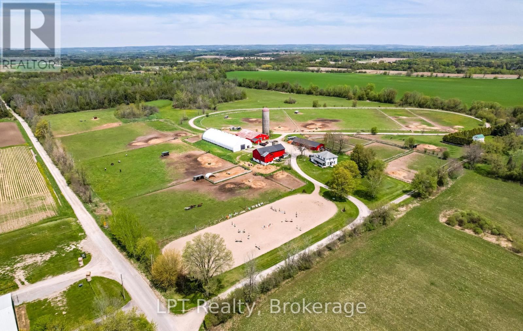
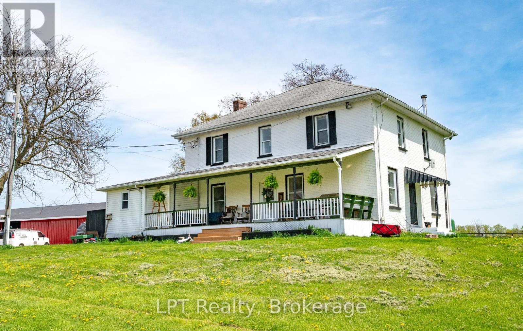
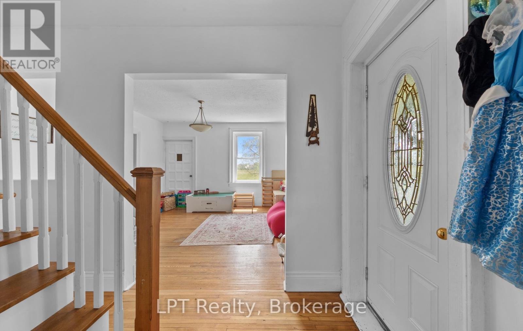
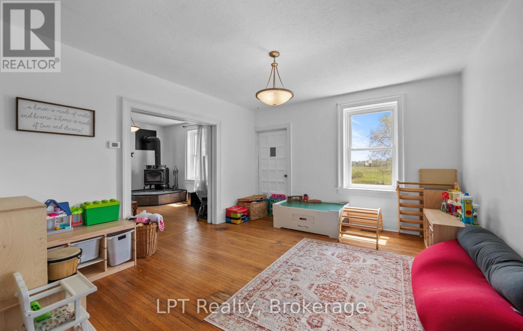
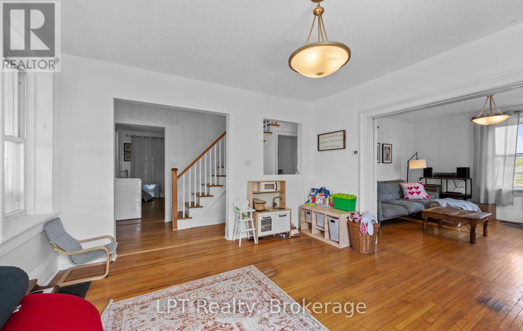
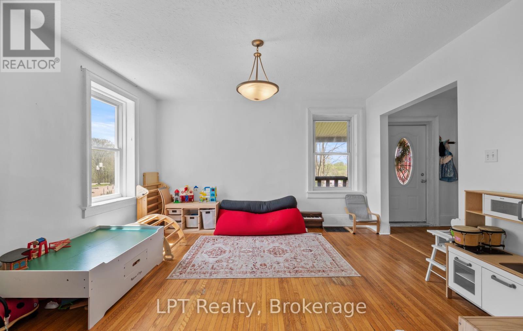
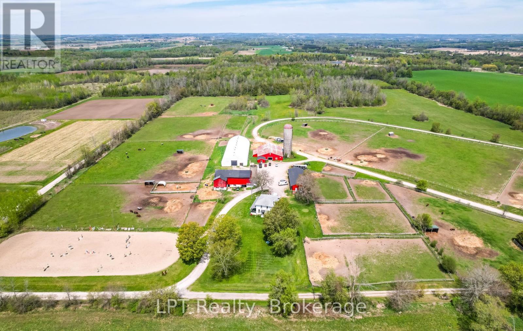
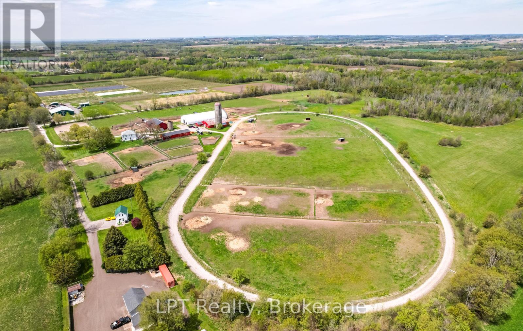
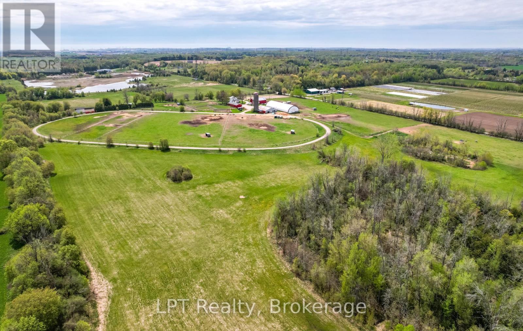
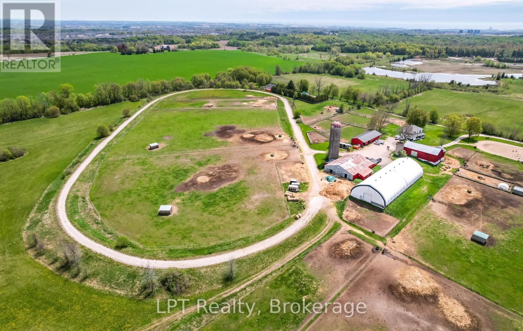
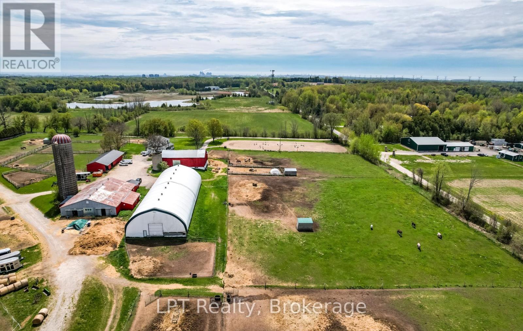
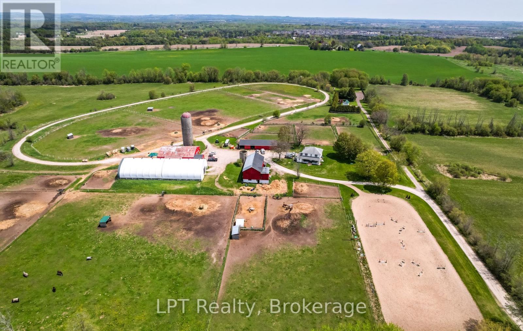
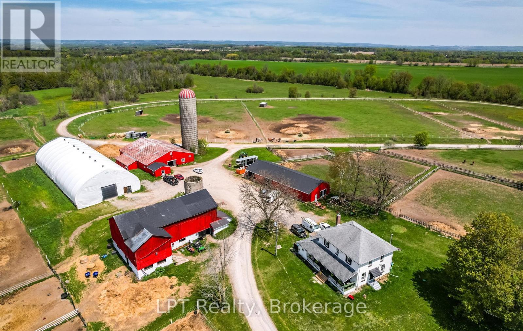
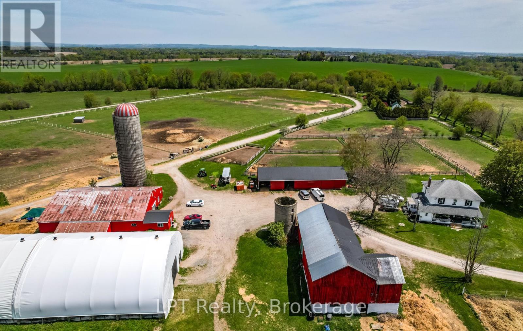
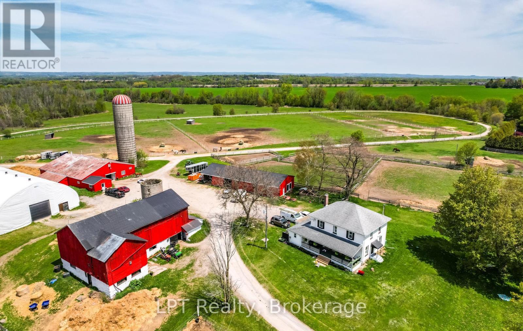
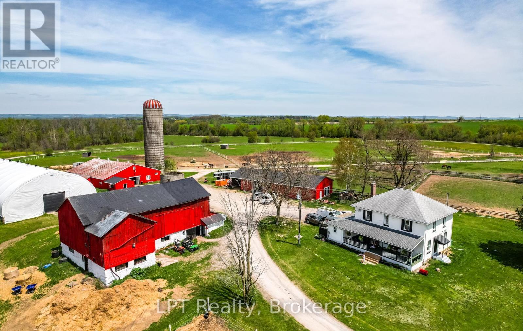
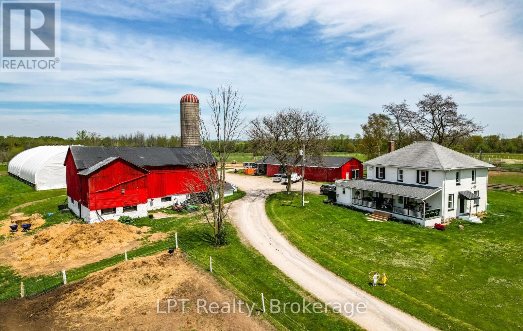
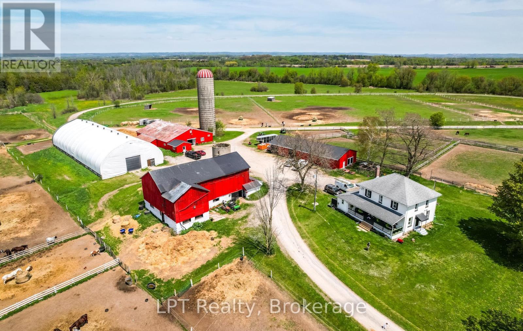
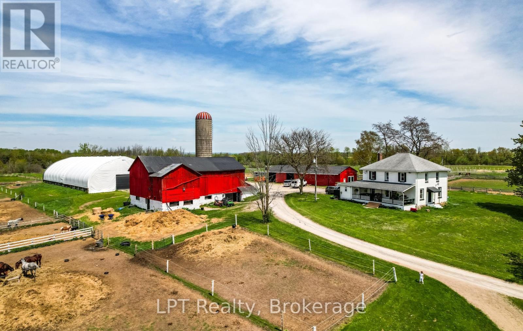
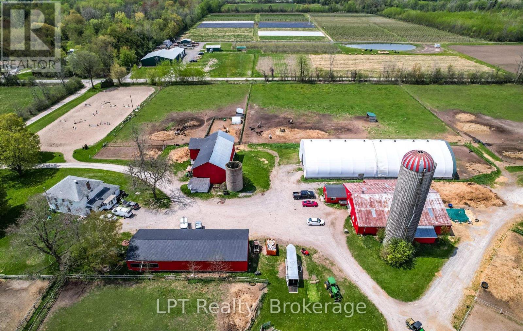
RARE Opportunity; 106+ acre Equestrian estate, 5 minutes from downtown Bowmanville. Looking for the ultimate horse farm with unbelievable location and financing? UNBEATABLE FINANCING! Vender will hold the mortgage for 2 years at 2.99% interest only payments with 750,000 down payment. Whether you are a trainer, breeder or looking for a quiet equestrian retreat, this estate is turnkey ang ready for you combining prime location with professional-grade facilities. Bank barn has 12 stalls with potential for more and large upper storage for hay. Main barn has large wash stall, farrier stall and 18 more stalls for all your needs. Large 60 X 150 ft indoor riding quonset arena. 2400 sq ft drive shed with work shop. 1/2 mile training & exercise track. Triple brick 3 bedroom farm home with plenty of space and large front deck. Purchase for 2,499,900, ,Down payment; 750,000, Interest only Approximately 4360 per month. If buyer keeps the tenant in the house it will carry for approximately 1660 per month Huge income potential by renting out stalls, paddocks, Etc, Etc. (id:12481)
Property Details
| MLS® Number | E13094902 |
| Property Type | Agriculture |
| Community Name | Rural Clarington |
| EquipmentType | Propane Tank |
| FarmType | Farm |
| Features | Carpet Free, Sump Pump |
| ParkingSpaceTotal | 20 |
| RentalEquipmentType | Propane Tank |
Building
| BathroomTotal | 2 |
| BedroomsAboveGround | 3 |
| BedroomsTotal | 3 |
| Appliances | Water Purifier, Water Treatment, Water Softener, Water Heater |
| BasementDevelopment | Unfinished |
| BasementType | Full (unfinished) |
| CoolingType | Central Air Conditioning |
| ExteriorFinish | Brick |
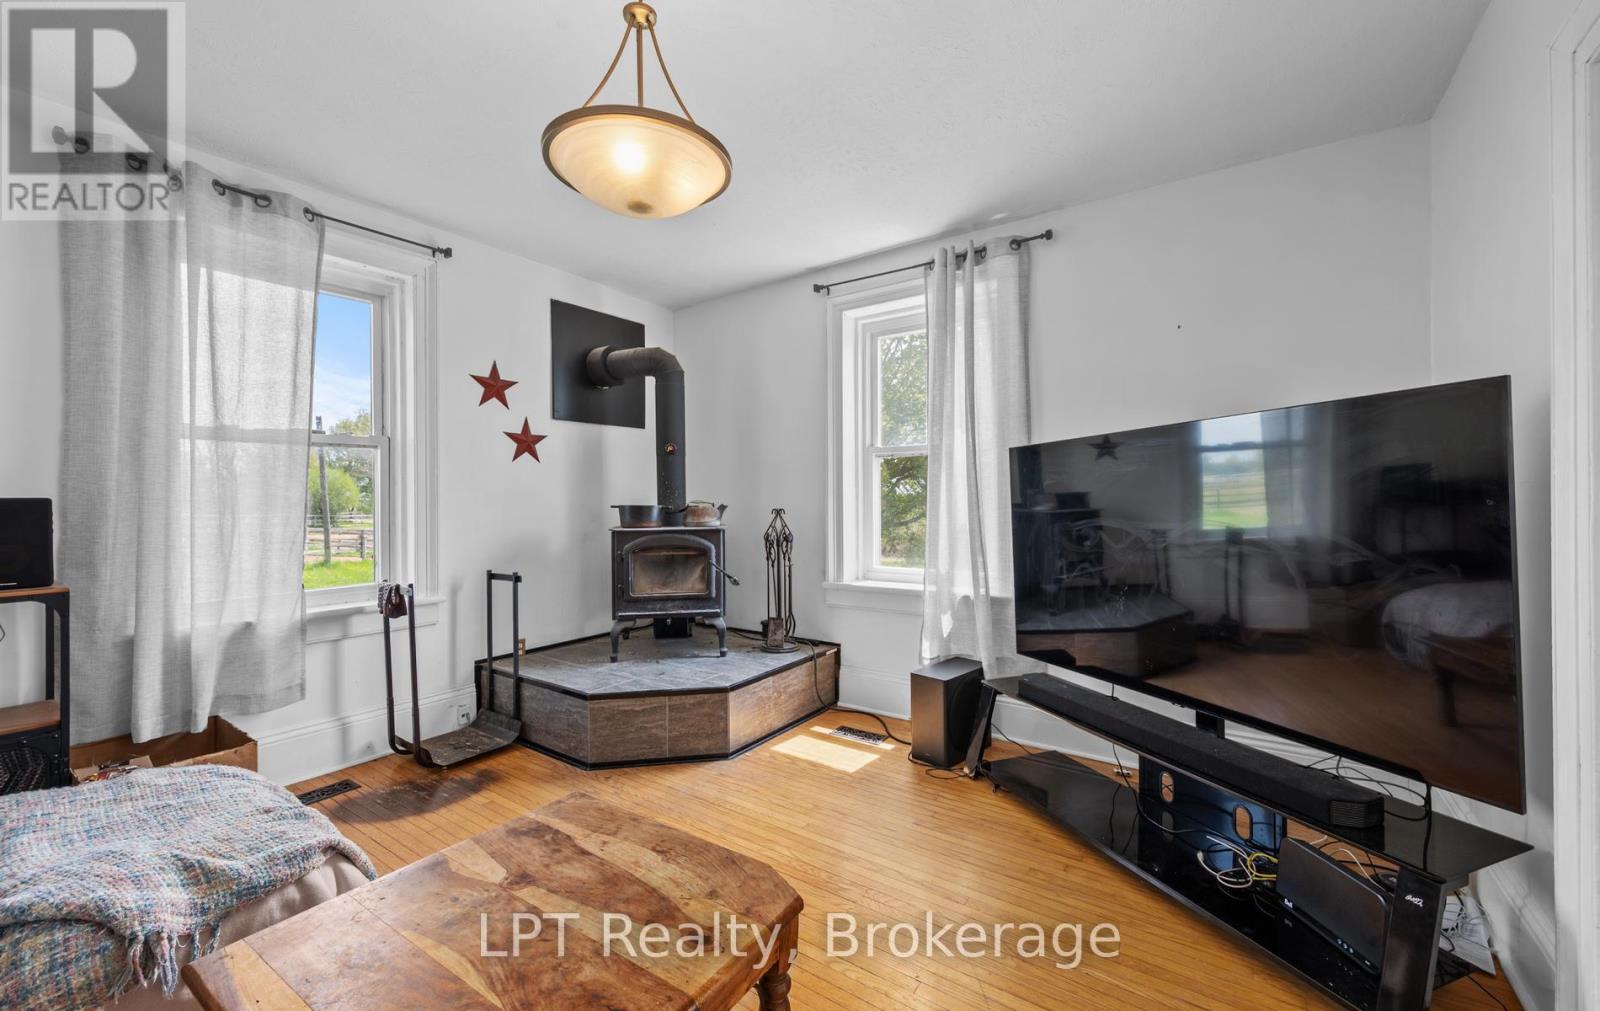
| FireplacePresent | Yes |
| FireplaceTotal | 1 |
| FireplaceType | Woodstove |
| FlooringType | Laminate, Hardwood |
| HeatingFuel | Propane |
| HeatingType | Forced Air |
| StoriesTotal | 2 |
| SizeInterior | 2000 - 2500 Sqft |
Parking
| No Garage |
Land
| Acreage | Yes |
| Sewer | Septic System |
| SizeDepth | 1345 Ft |
| SizeFrontage | 4845 Ft |
| SizeIrregular | 4845 X 1345 Ft |
| SizeTotalText | 4845 X 1345 Ft|100+ Acres |
Rooms
| Level | Type | Length | Width | Dimensions |
|---|---|---|---|---|
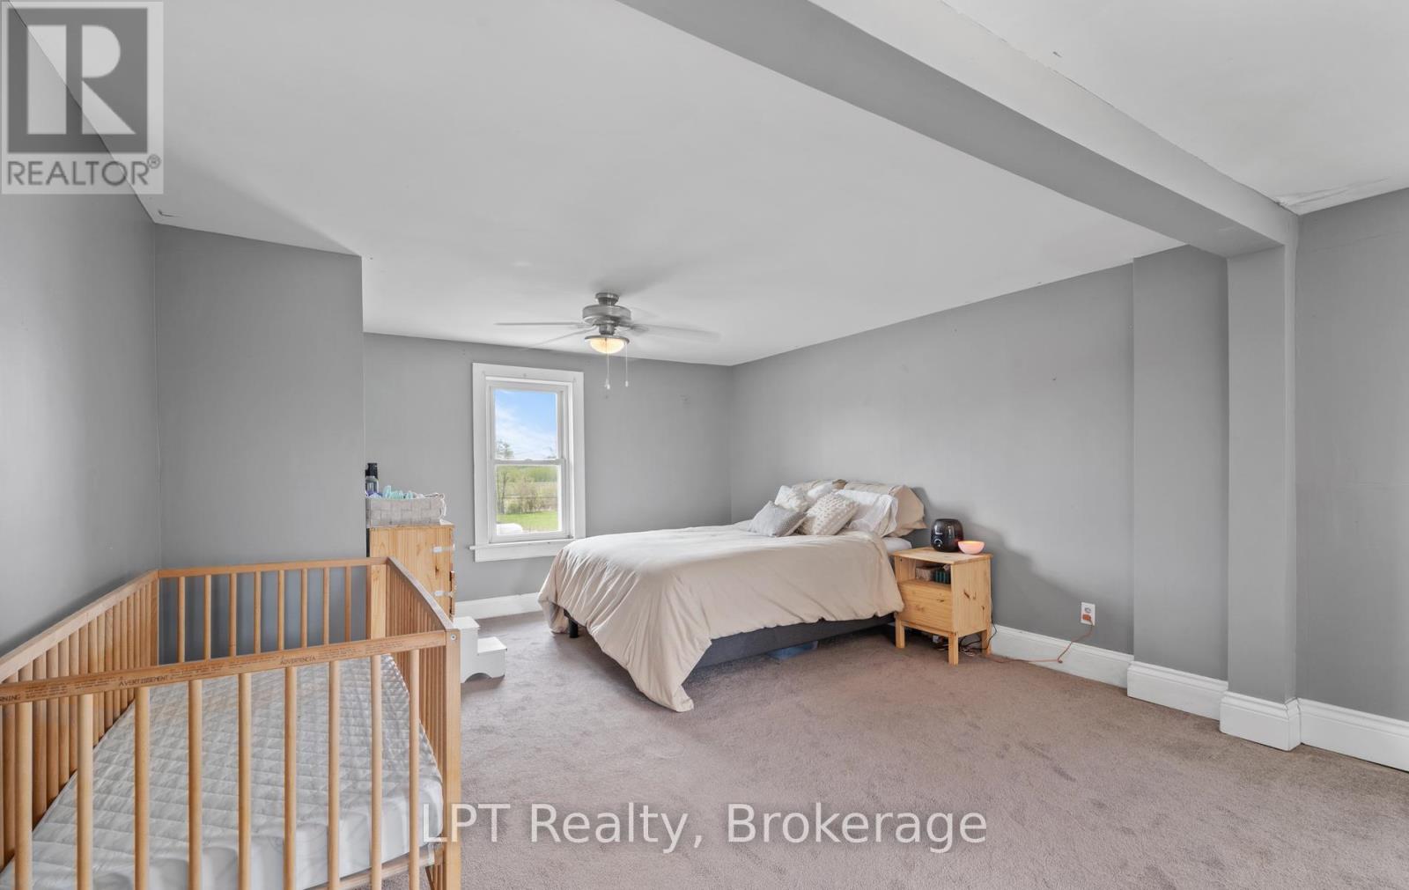
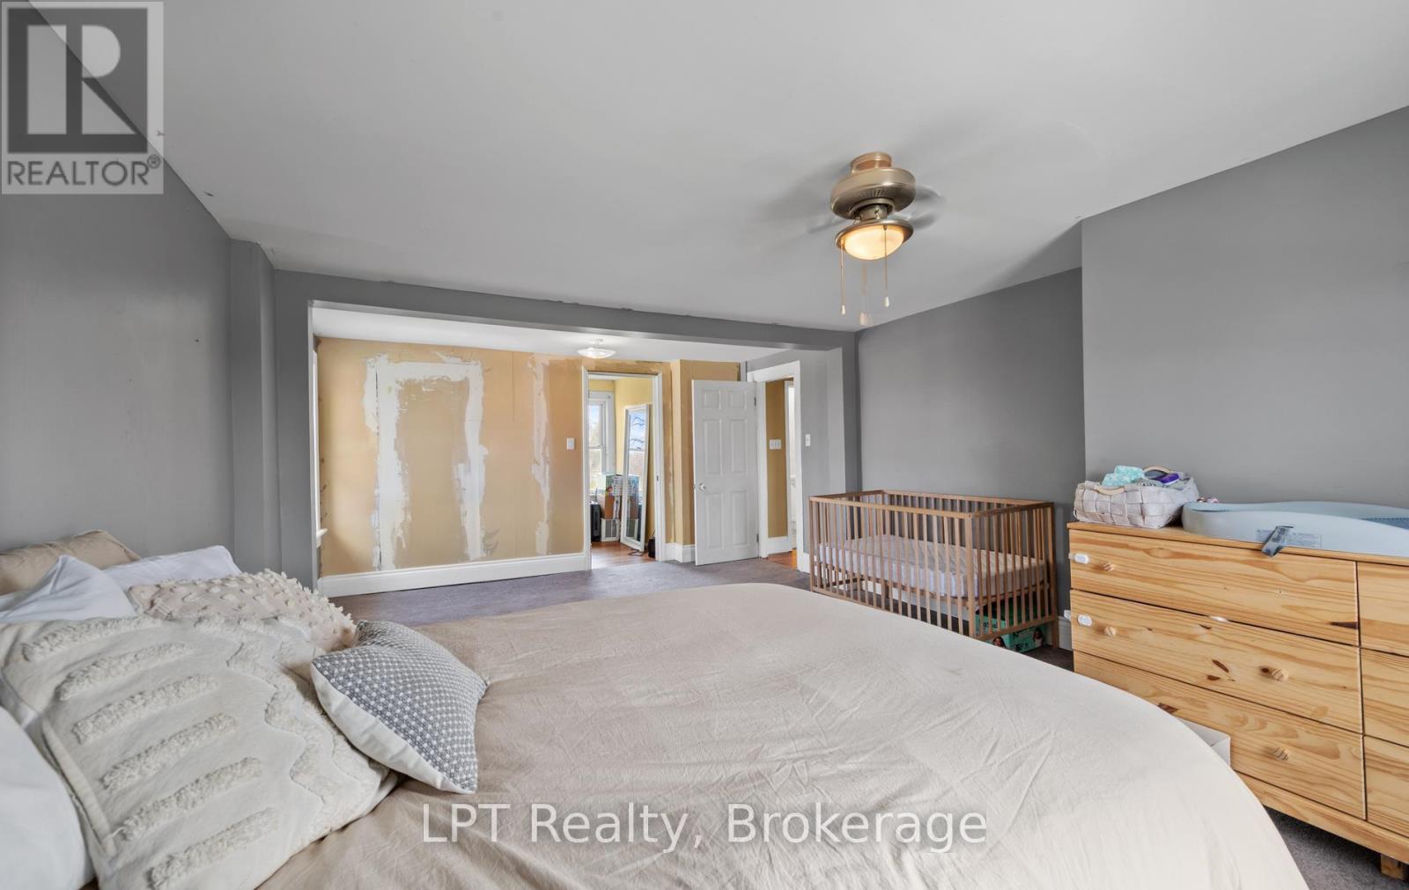
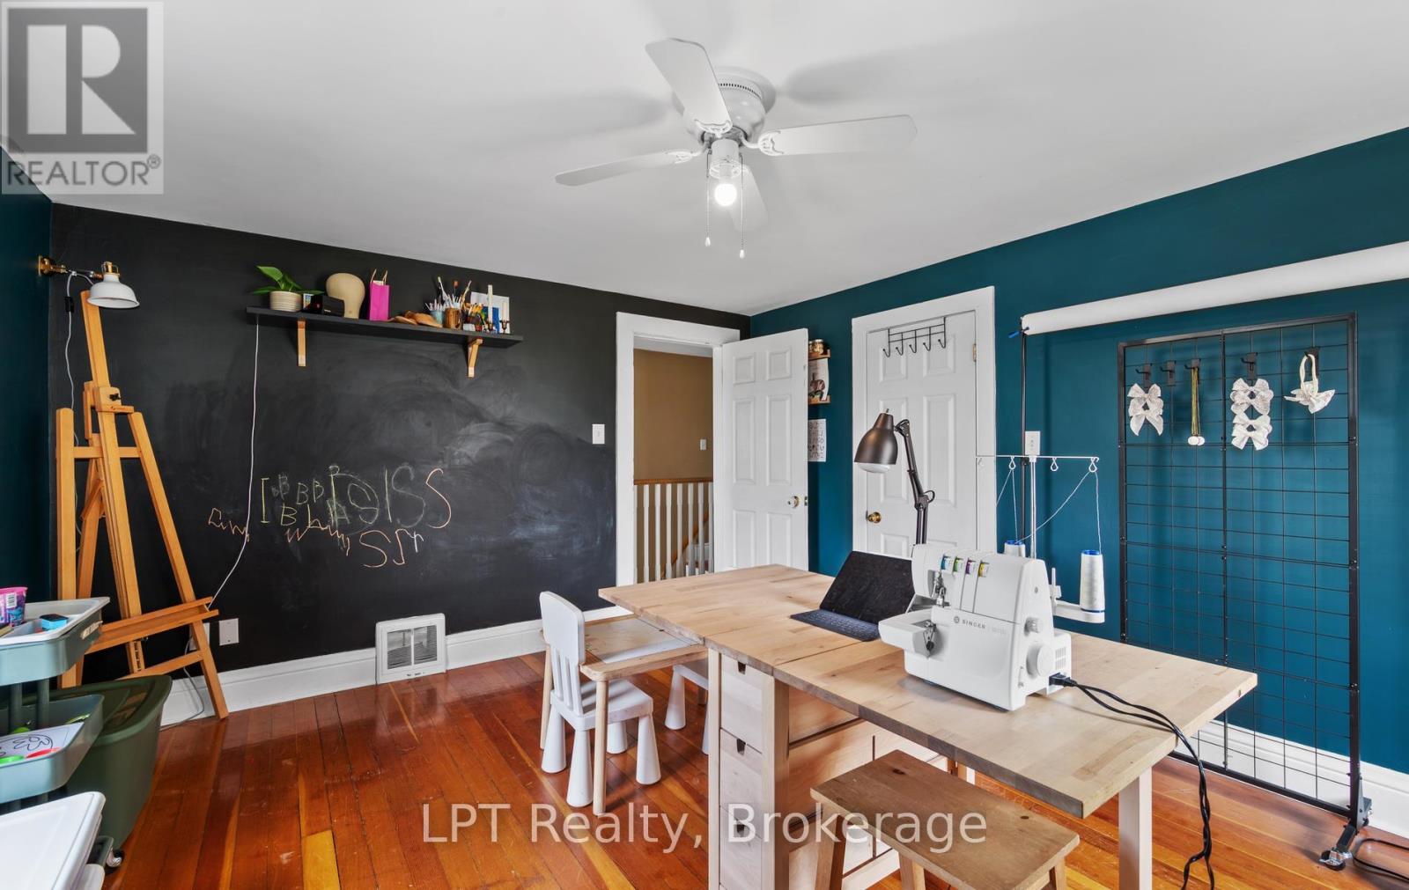
| Second Level | Bedroom | 6.22 m | 4 m | 6.22 m x 4 m |
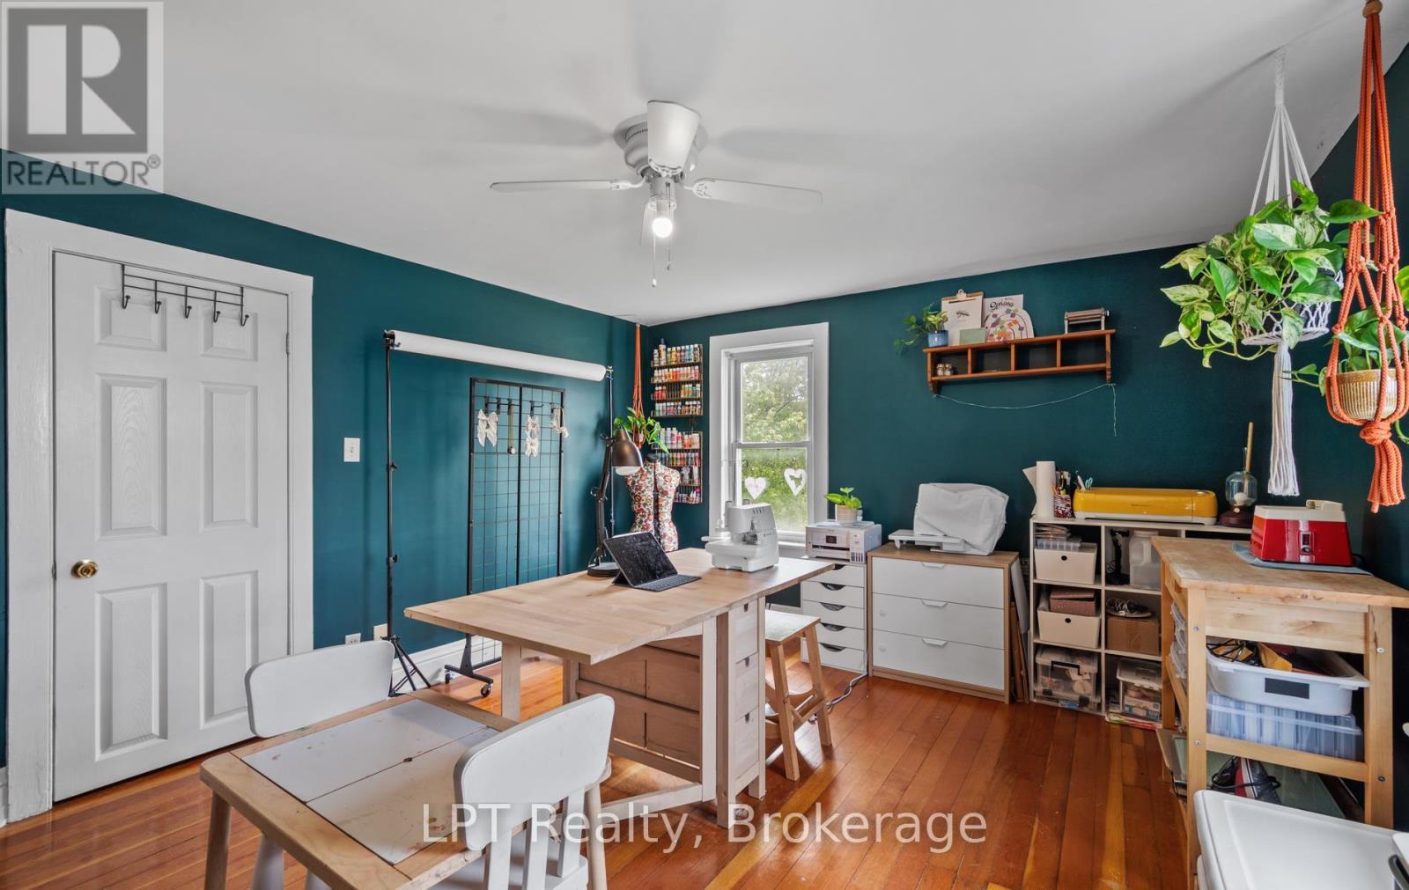
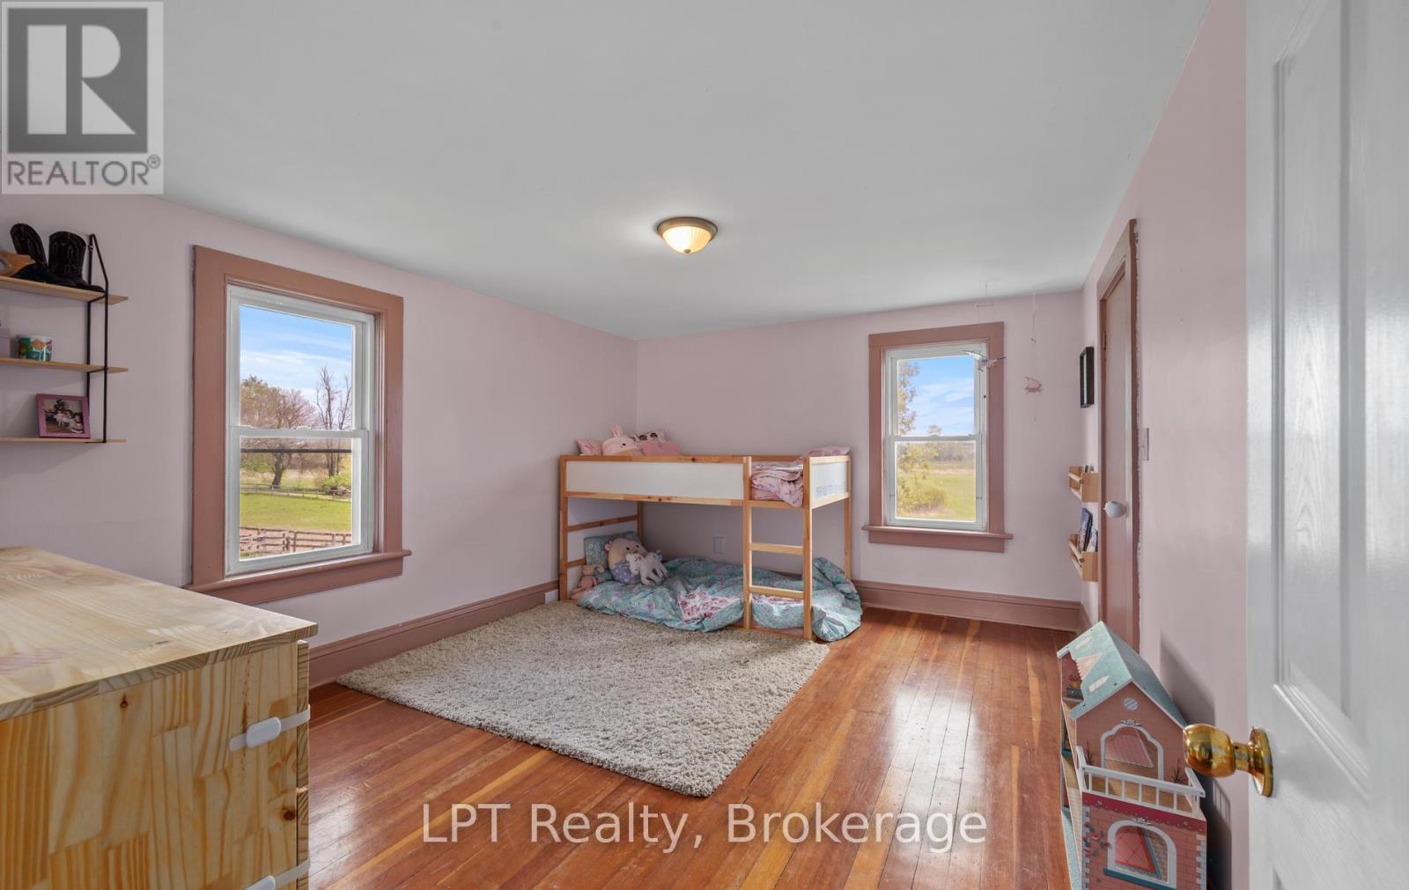
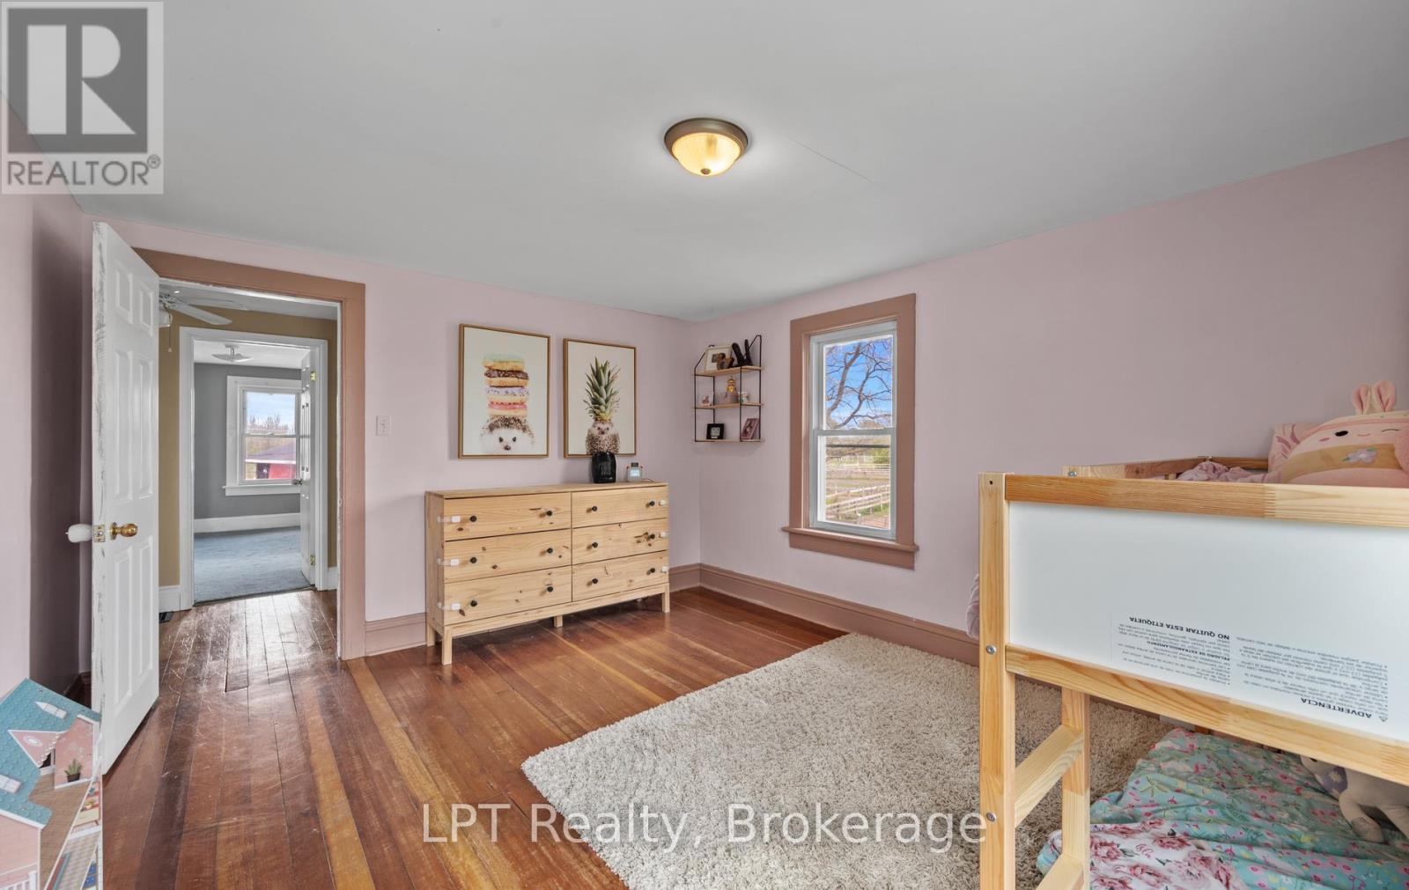
| Second Level | Bedroom 2 | 3.7 m | 3.56 m | 3.7 m x 3.56 m |
| Second Level | Bedroom 3 | 4.36 m | 3.7 m | 4.36 m x 3.7 m |
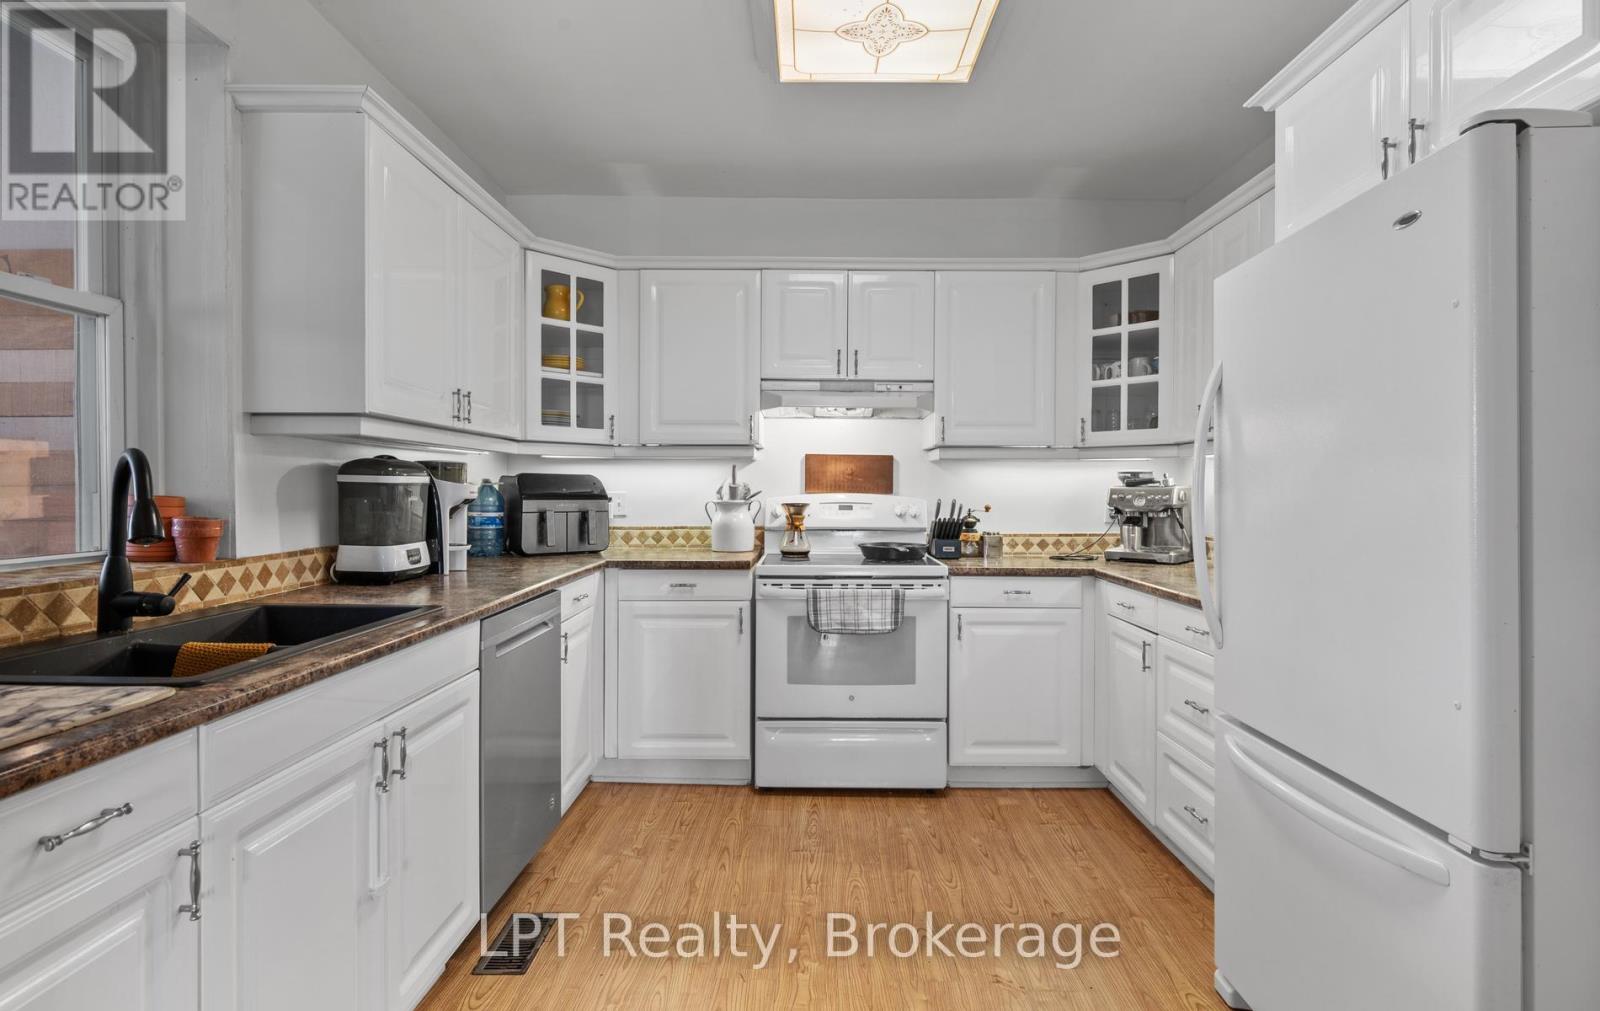
| Ground Level | Kitchen | 3.18 m | 3.26 m | 3.18 m x 3.26 m |
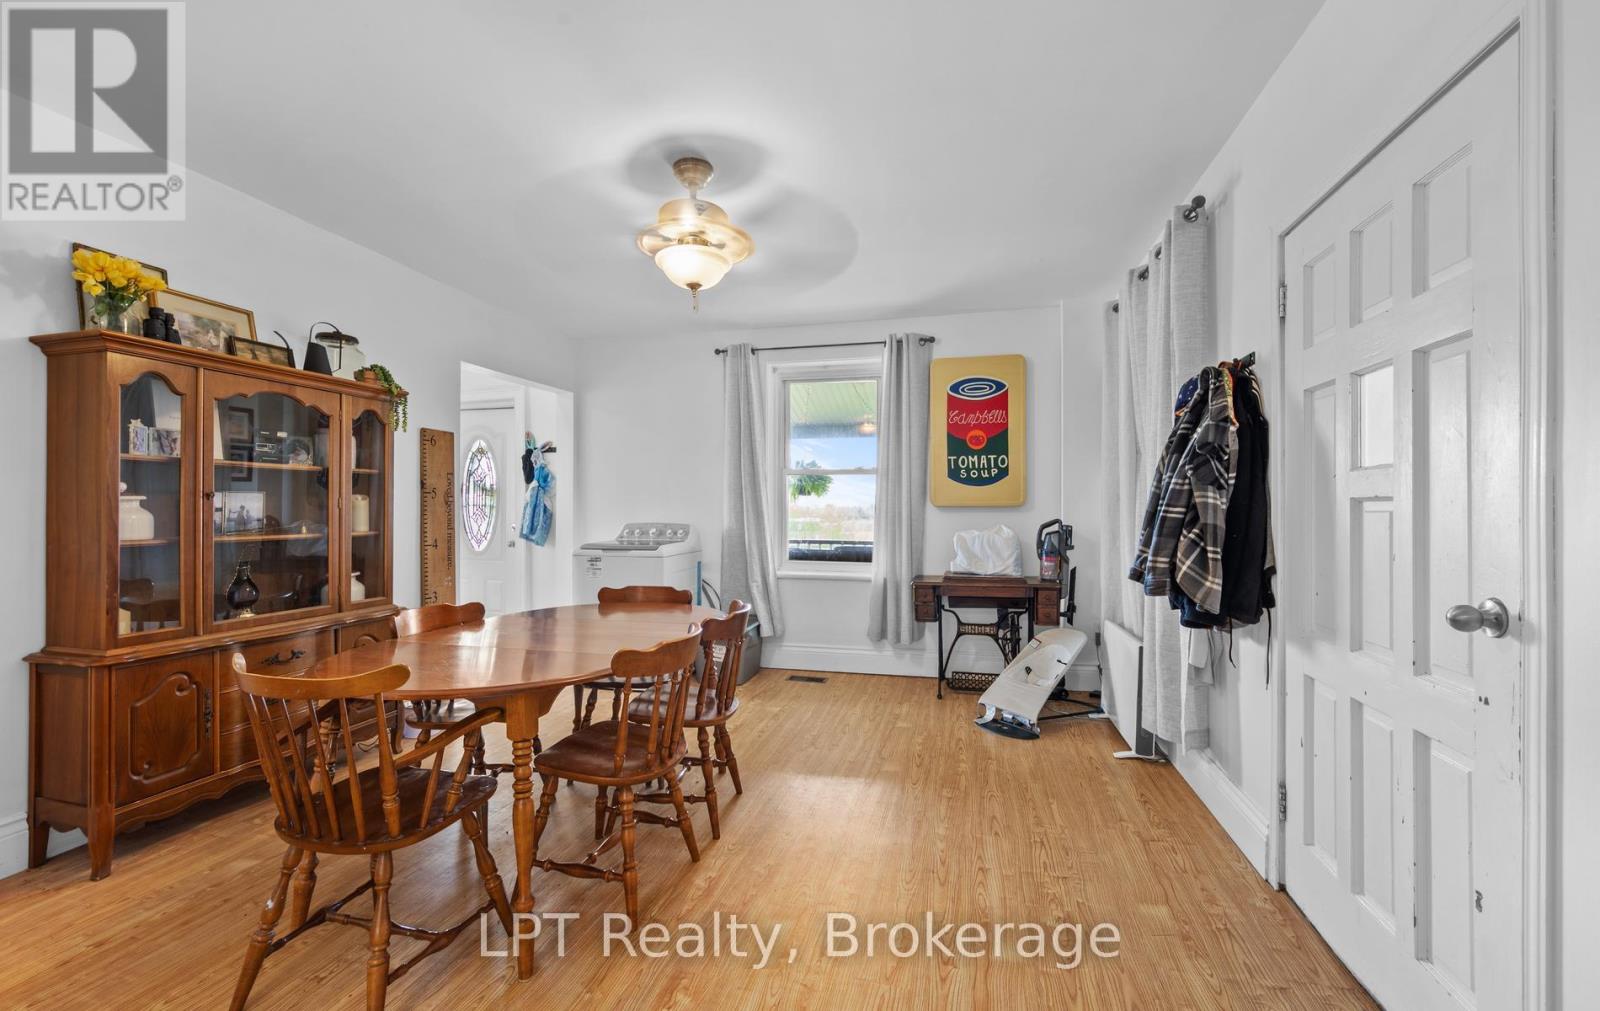
| Ground Level | Dining Room | 4.62 m | 4.2 m | 4.62 m x 4.2 m |
| Ground Level | Living Room | 4.3 m | 4 m | 4.3 m x 4 m |
| Ground Level | Family Room | 4.3 m | 4 m | 4.3 m x 4 m |
| Ground Level | Utility Room | 4.87 m | 2.73 m | 4.87 m x 2.73 m |
Utilities
| Electricity | Installed |
https://www.realtor.ca/real-estate/29714260/3567-maple-grove-road-clarington-rural-clarington
Contact Us
Get in touch with us for more information!

Phil Spoelstra
Broker of Record
(519) 667-1958
www.farmontario.com

34 Grandview Crescent
London, Ontario N6K 2Y2

Ron Steenbergen
Broker
(519) 667-1958
www.farmontario.com/

675 Adelaide Street North
London, Ontario N5Y 2L4

The trademarks REALTOR®, REALTORS®, and the REALTOR® logo are controlled by The Canadian Real Estate Association (CREA) and identify real estate professionals who are members of CREA. The trademarks MLS®, Multiple Listing Service® and the associated logos are owned by The Canadian Real Estate Association (CREA) and identify the quality of services provided by real estate professionals who are members of CREA. The trademark DDF® is owned by The Canadian Real Estate Association (CREA) and identifies CREA's Data Distribution Facility (DDF®)
May 26 2026 08:59:52
Durham Region Association of REALTORS®
Lpt Realty