
36464 Mill Road Bluewater, Ontario N0M 1G0
$1,449,000
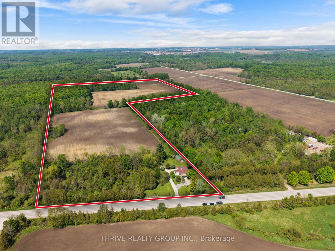
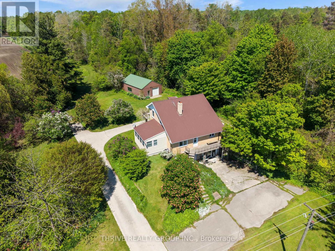
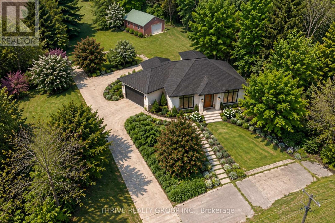
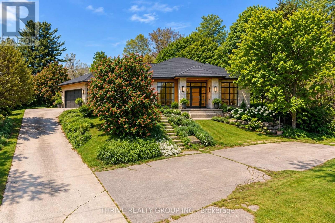
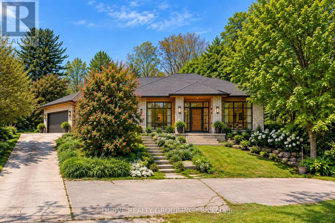
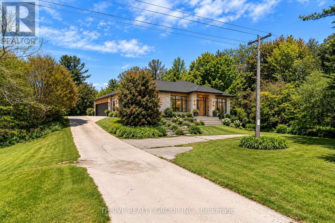
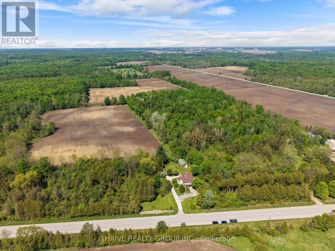
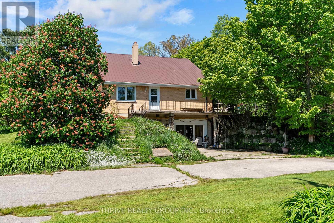
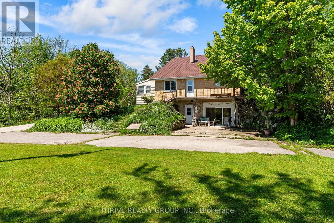
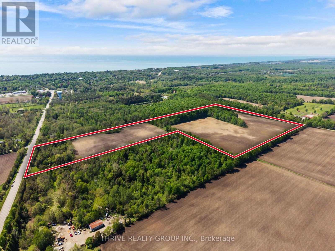
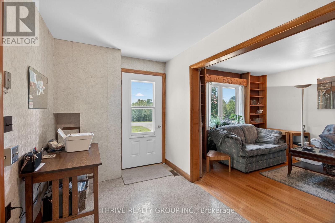
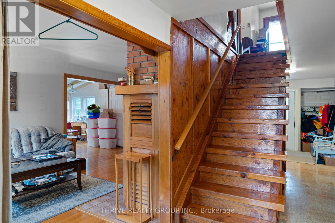
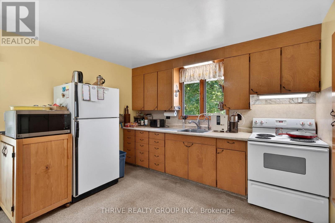
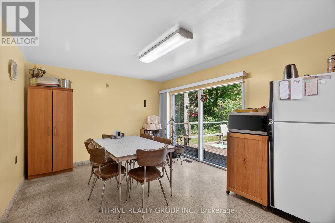
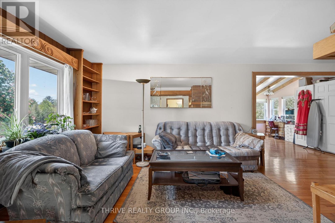
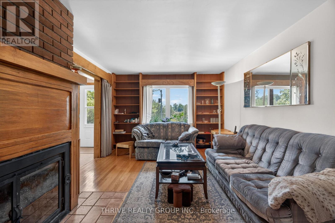
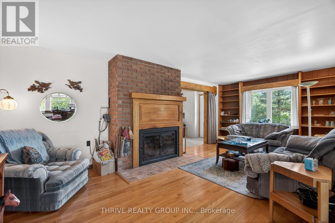
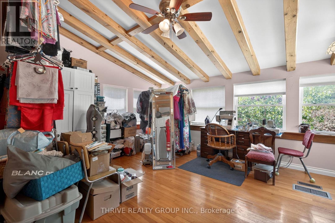
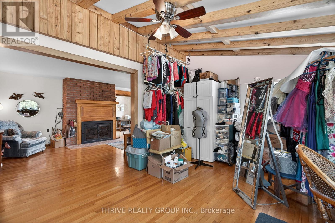
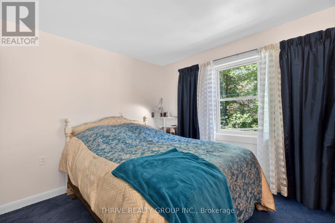
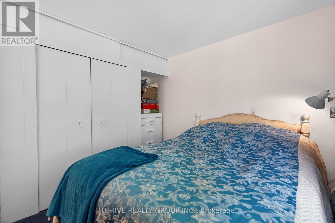
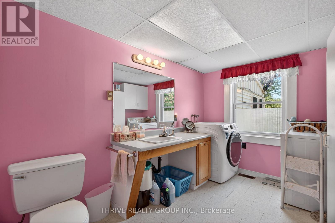
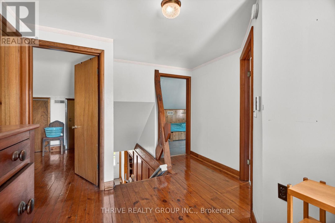
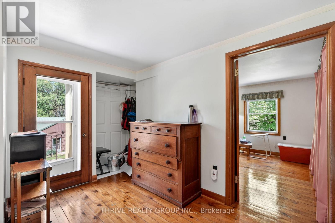
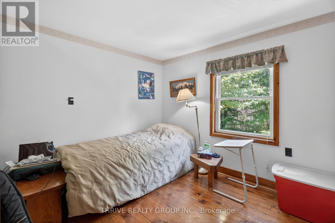
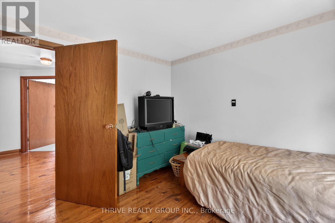
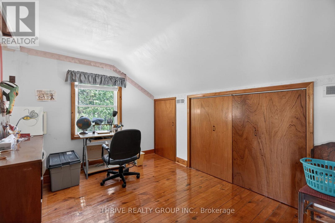
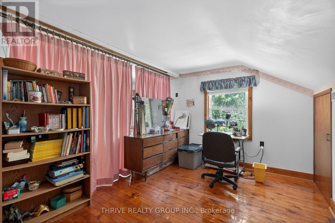
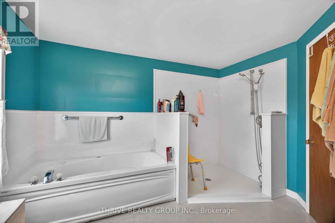
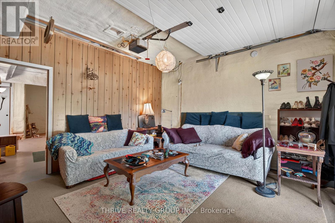
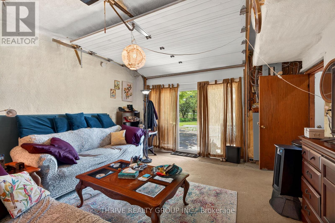
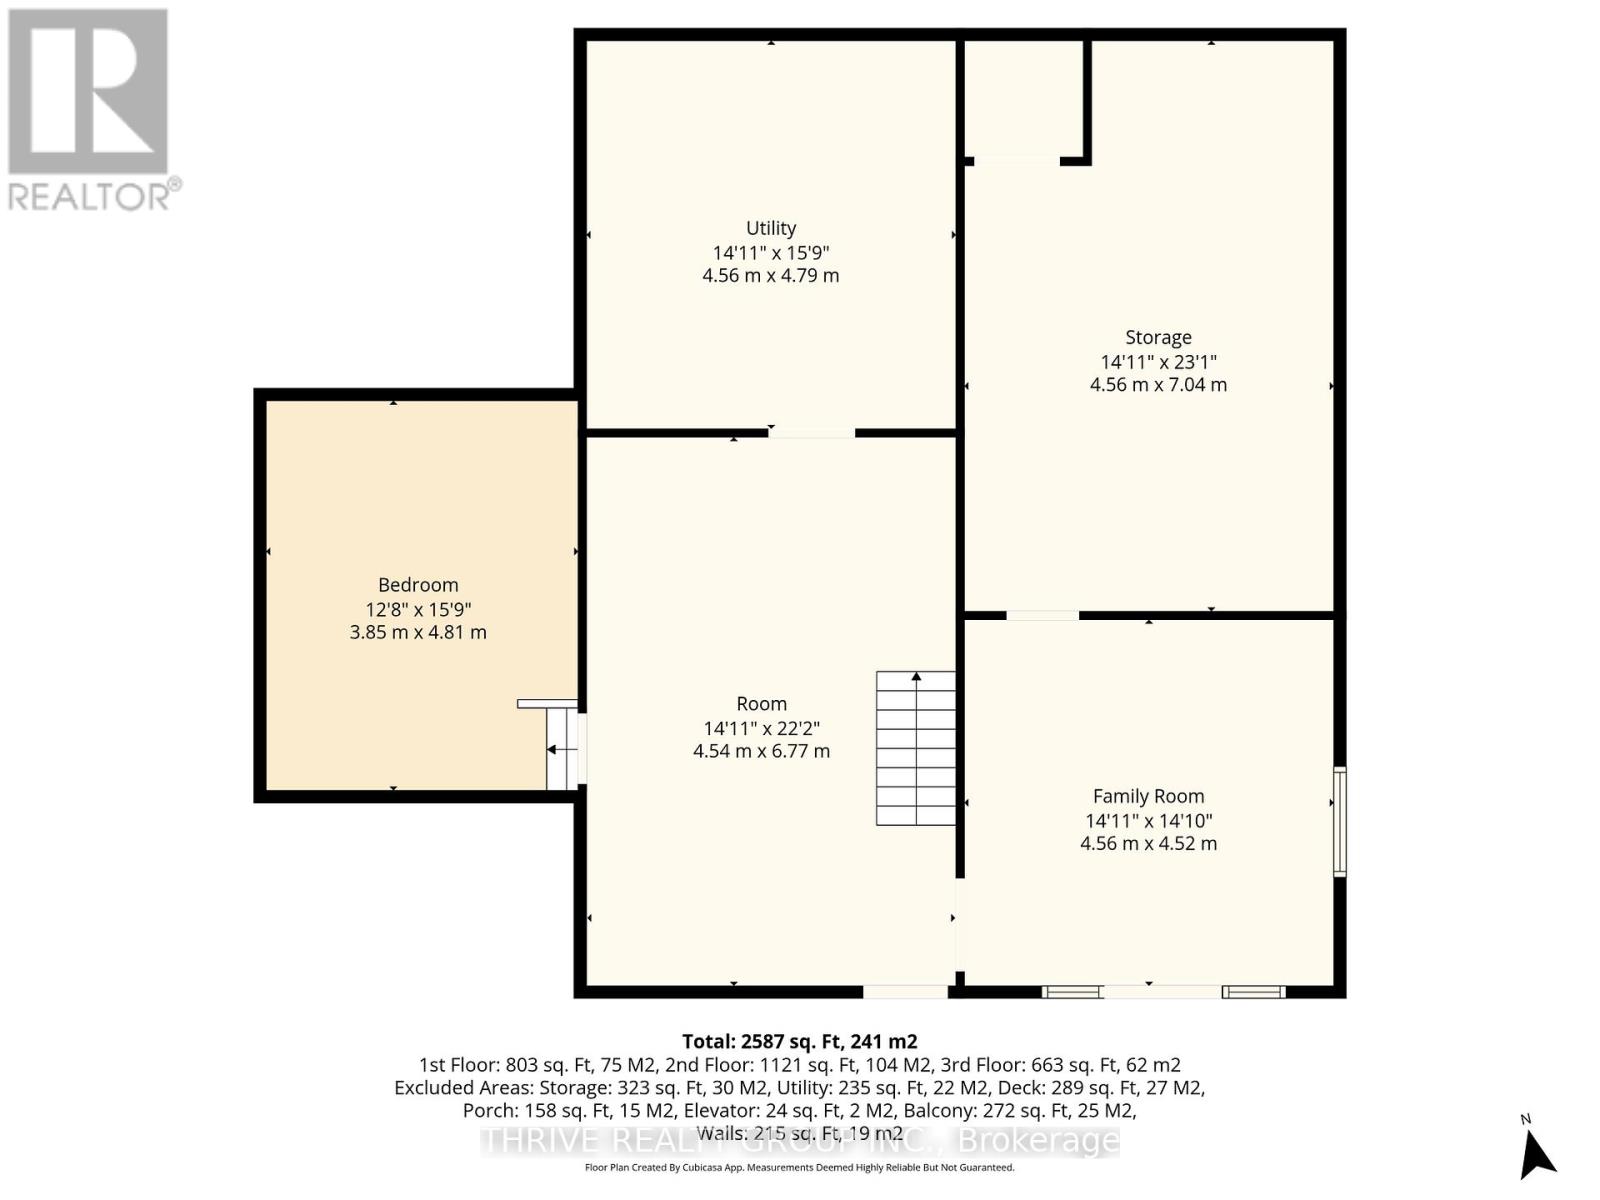
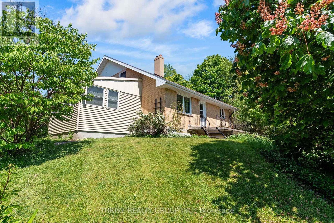
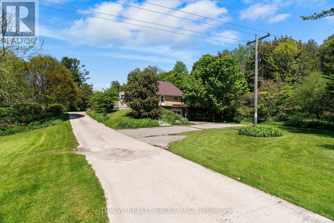
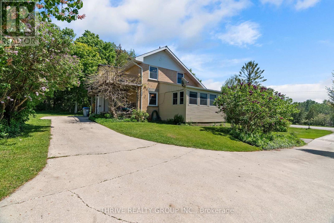
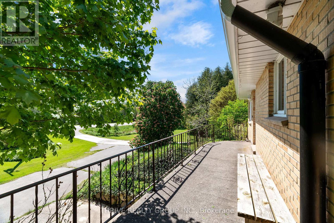
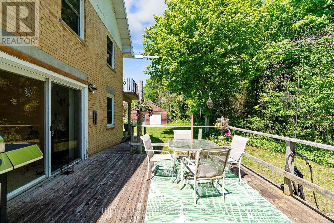
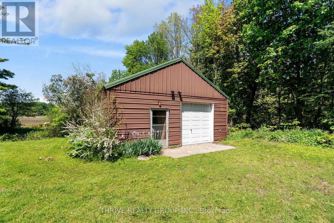
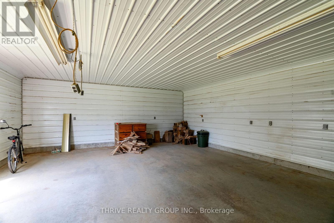
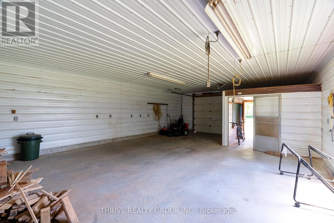
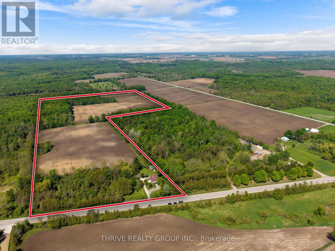
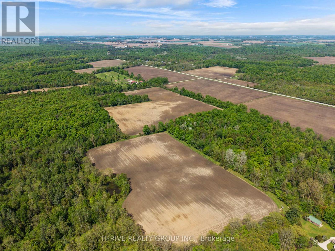
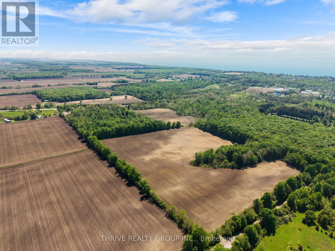
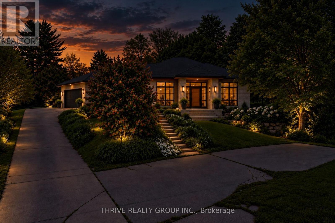
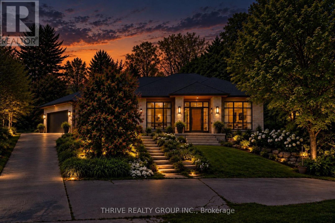
50-acre farm located on Mill Road at the edge of Bayfield, with 31 workable acres accessible off David Street, along with a solid family home and powered shop with concrete floor. This property presents multiple opportunities, including updating the current home to your taste or exploring the possibility of building your dream home in a beautiful country setting where deer frequent the fields. The workable land generates approximately $9,000 per year in rental income, with potential residential rental income of $26,000+ annually and additional potential from the shop. A surplus farm dwelling severance may also be possible for a qualifying agricultural buyer, subject to applicable policies and approvals. With its location near Bayfield and Lake Huron, desirable farmland and multiple potential uses, properties like this don't come along often. Virtually altered images have been included to show ideas for the site. Whether you're looking for your dream home with beautiful acreage, adding to your land base, or seeking your next investment, this property is worth exploring. (id:12481)
Property Details
| MLS® Number | X13501298 |
| Property Type | Agriculture |
| Community Name | Stanley |
| EquipmentType | Water Heater - Gas, Water Heater |
| FarmType | Farm |
| Features | Irregular Lot Size, Open Space |
| ParkingSpaceTotal | 8 |
| RentalEquipmentType | Water Heater - Gas, Water Heater |
| Structure | Porch, Deck |
Building
| BathroomTotal | 2 |
| BedroomsAboveGround | 3 |
| BedroomsTotal | 3 |
| Age | 51 To 99 Years |
| Amenities | Fireplace(s) |
| Appliances | Dryer, Stove, Washer, Refrigerator |
| BasementDevelopment | Partially Finished |
| BasementType | Full (partially Finished) |
| CoolingType | Central Air Conditioning |
| ExteriorFinish | Brick, Steel |
| FireplacePresent | Yes |
| FireplaceTotal | 1 |
| FoundationType | Block |
| HalfBathTotal | 1 |
| HeatingFuel | Electric, Natural Gas |
| HeatingType | Forced Air, Radiant Heat |
| StoriesTotal | 2 |
| SizeInterior | 1500 - 2000 Sqft |
| UtilityPower | Generator |
| UtilityWater | Drilled Well |
Parking
| No Garage |
Land
| Acreage | Yes |
| Sewer | Septic System |
| SizeDepth | 2178 Ft ,10 In |
| SizeIrregular | 2178.9 Ft |
| SizeTotalText | 2178.9 Ft|50 - 100 Acres |
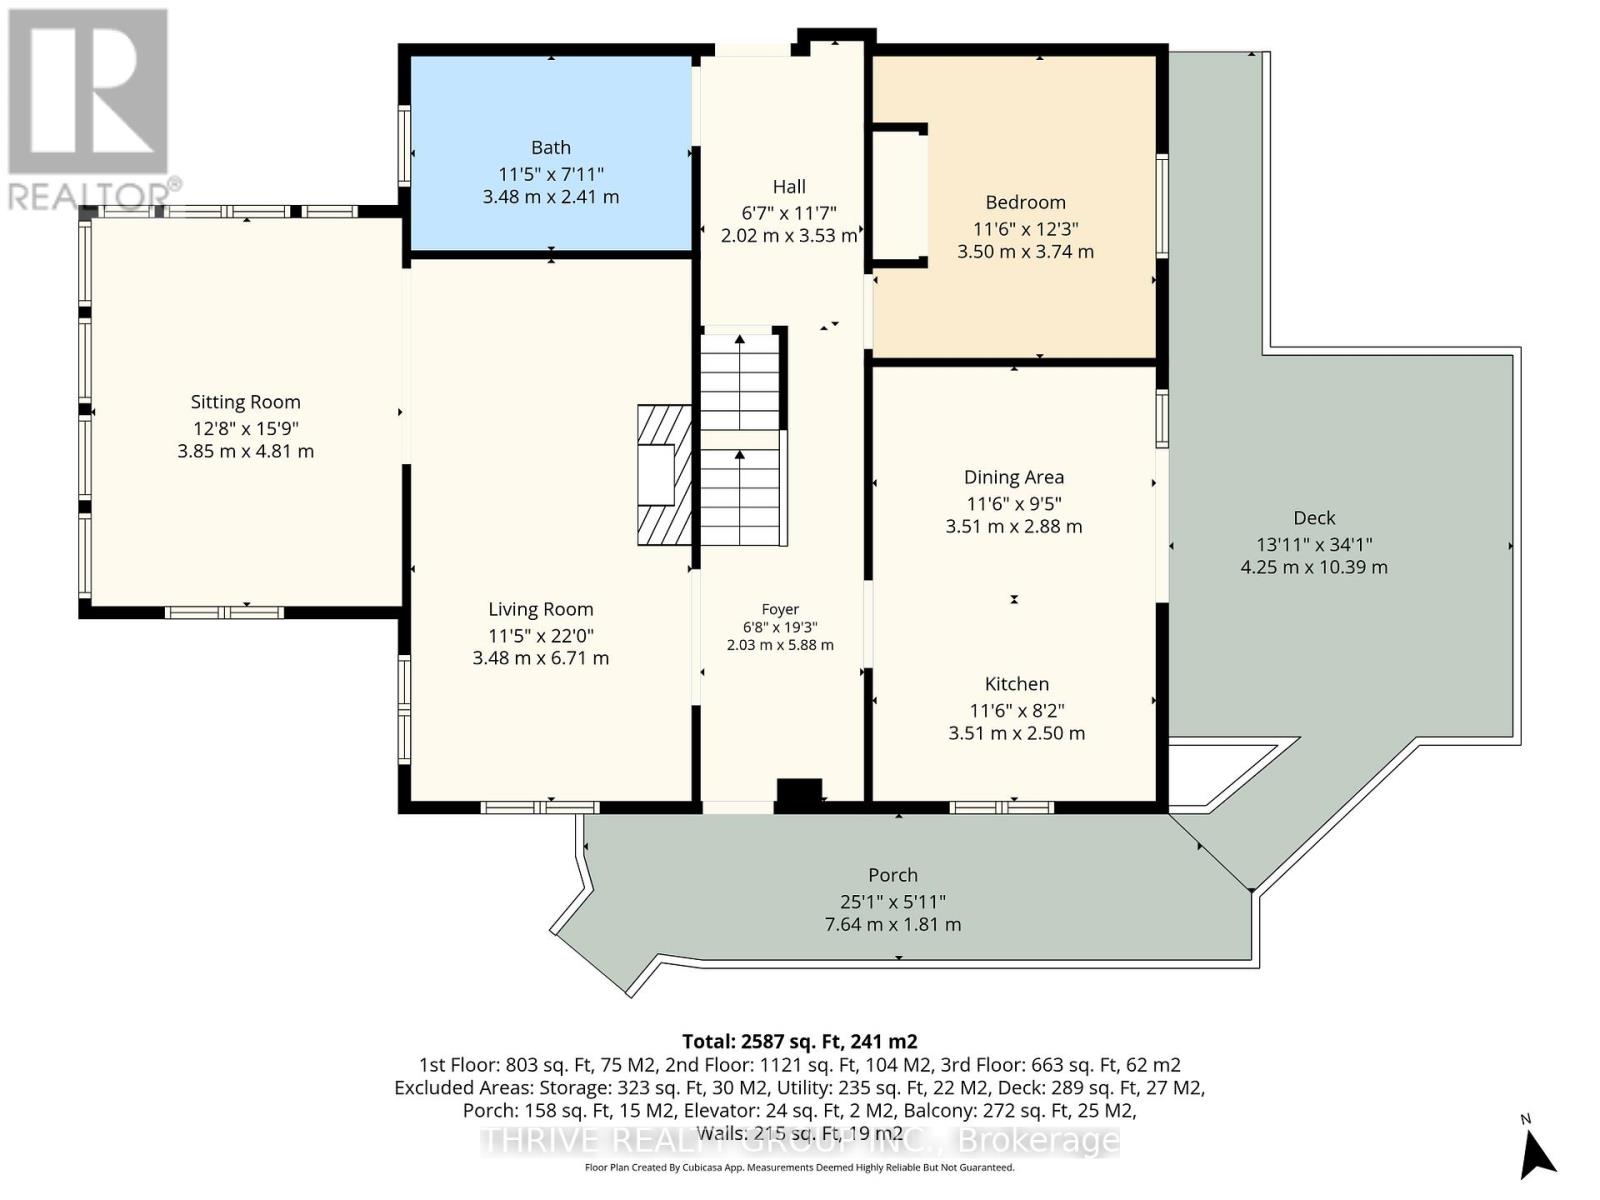
Rooms
| Level | Type | Length | Width | Dimensions |
|---|---|---|---|---|
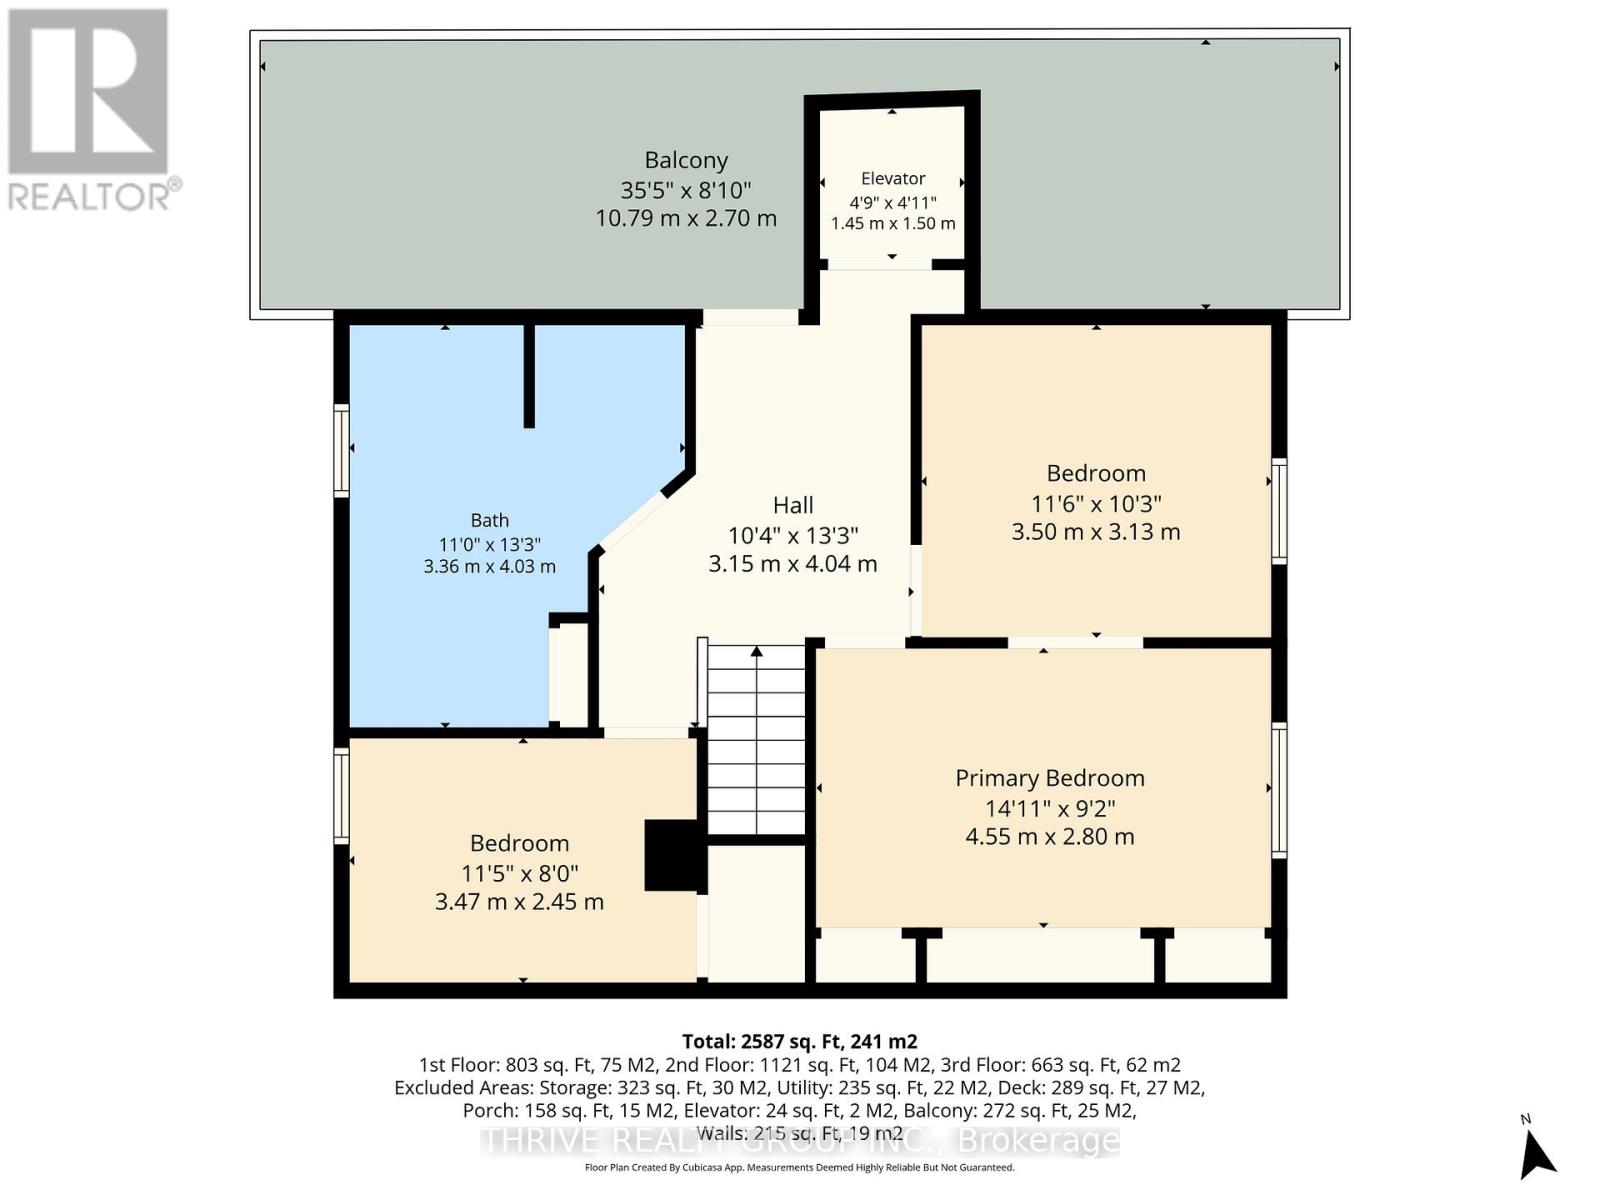
| Second Level | Primary Bedroom | 5.93 m | 4.55 m | 5.93 m x 4.55 m |
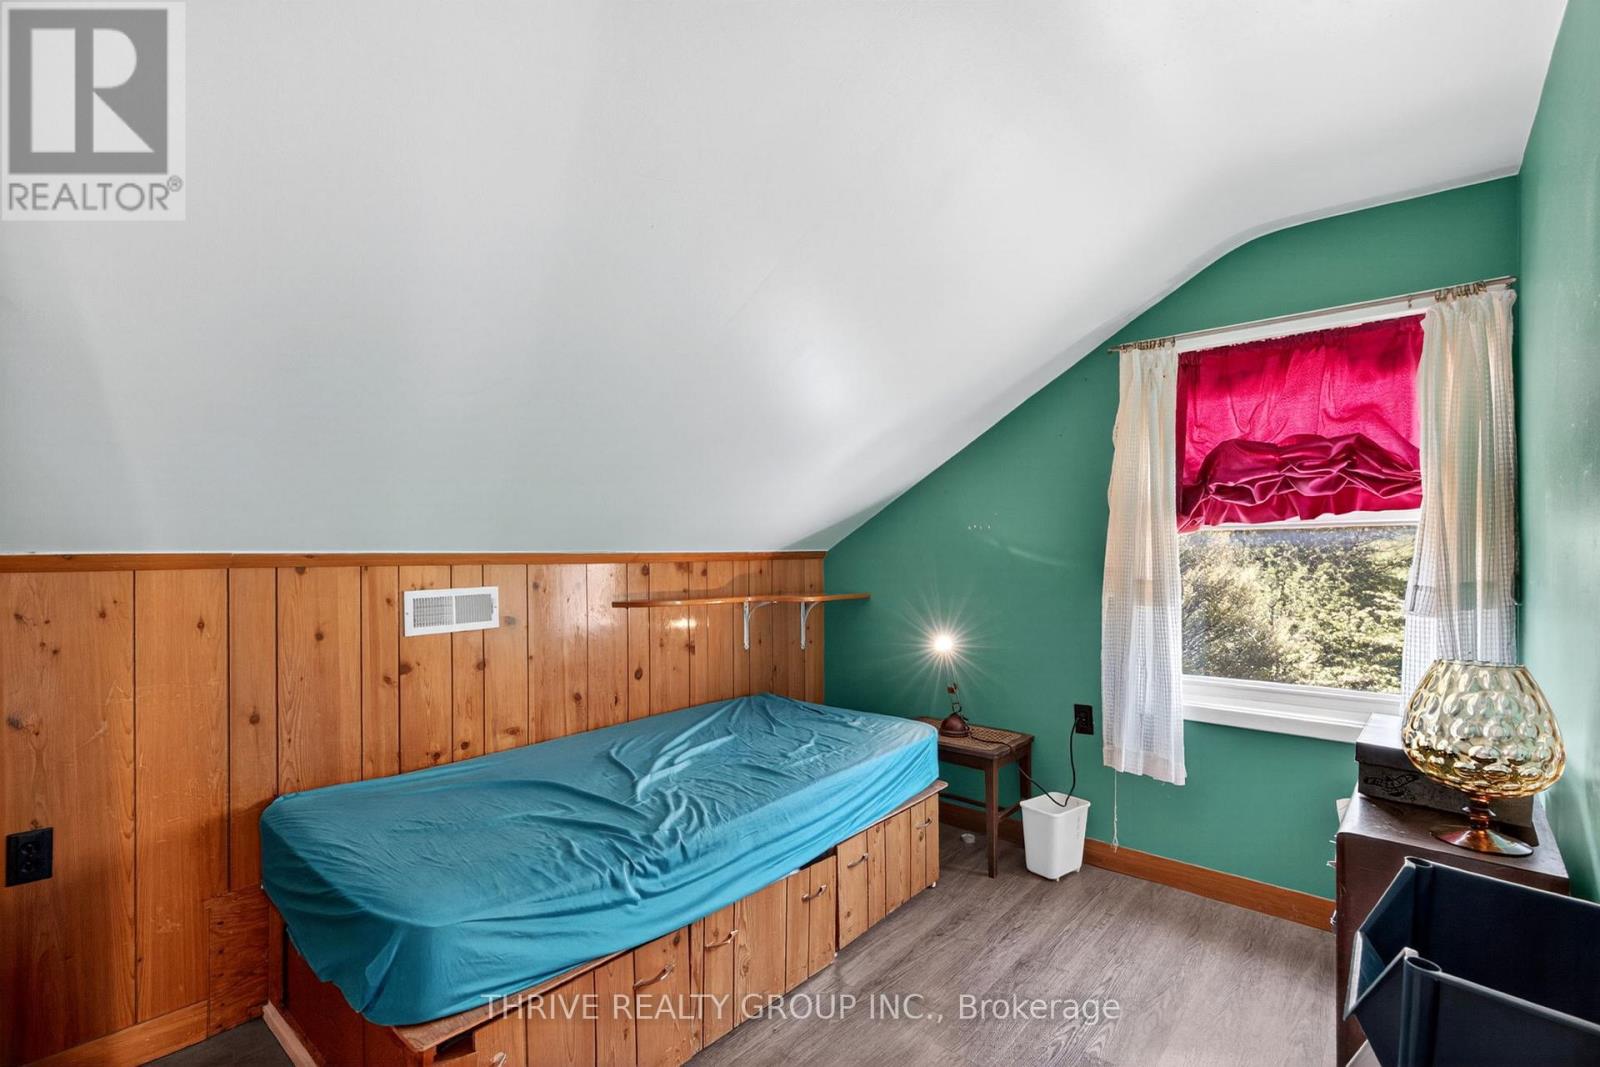
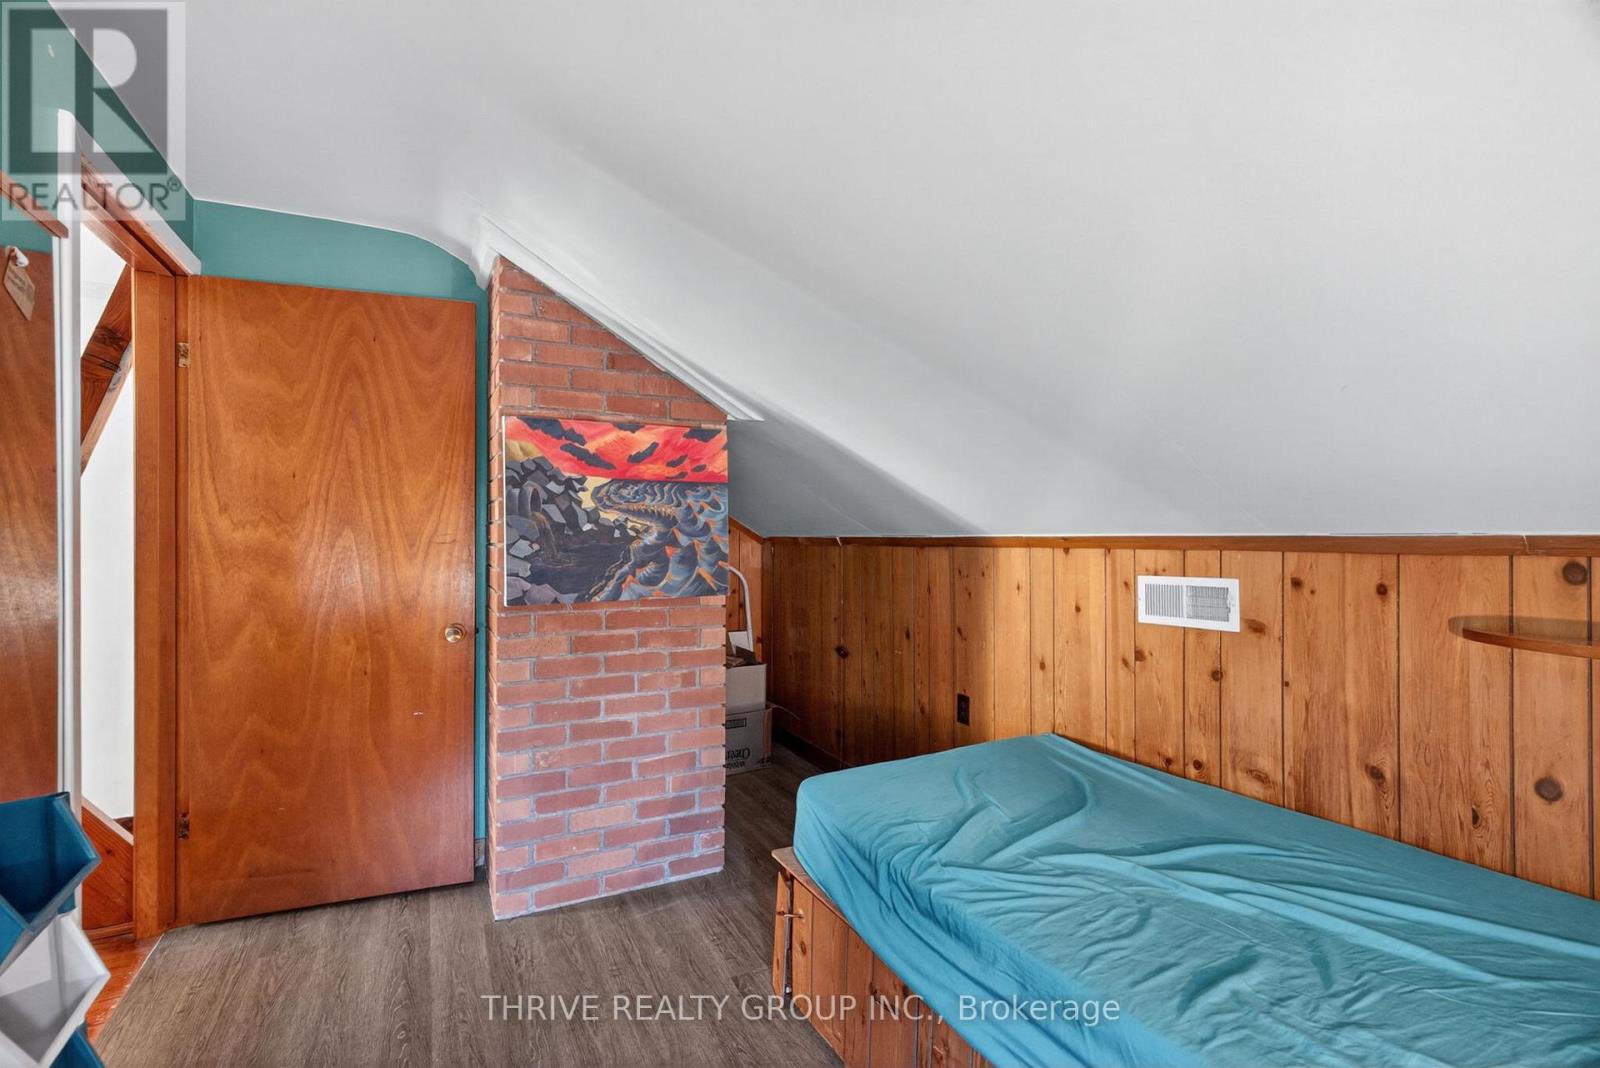
| Second Level | Bedroom | 3.47 m | 2.45 m | 3.47 m x 2.45 m |
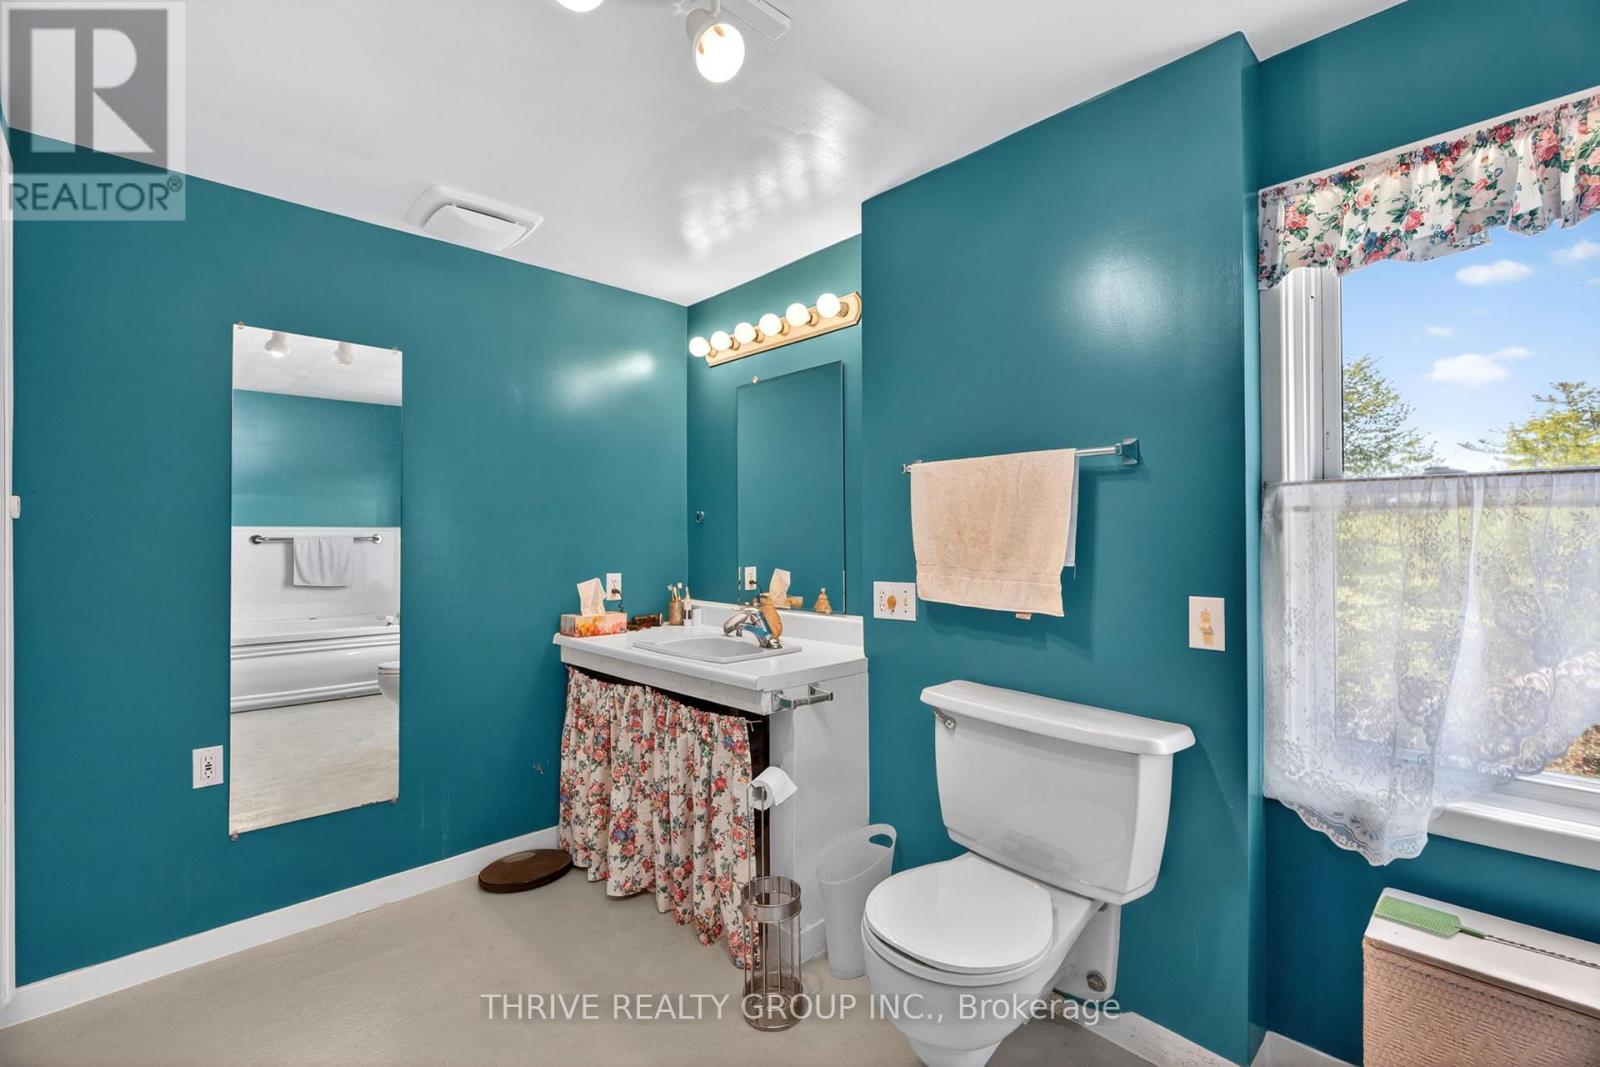
| Second Level | Bathroom | 3.36 m | 4.03 m | 3.36 m x 4.03 m |
| Main Level | Foyer | 2.03 m | 5.88 m | 2.03 m x 5.88 m |
| Main Level | Kitchen | 3.51 m | 2.5 m | 3.51 m x 2.5 m |
| Main Level | Dining Room | 3.51 m | 2.88 m | 3.51 m x 2.88 m |
| Main Level | Living Room | 3.48 m | 6.71 m | 3.48 m x 6.71 m |
| Main Level | Sitting Room | 3.85 m | 4.81 m | 3.85 m x 4.81 m |
| Main Level | Bathroom | 3.48 m | 2.41 m | 3.48 m x 2.41 m |
| Main Level | Bedroom | 3.5 m | 3.74 m | 3.5 m x 3.74 m |
Utilities
| Cable | Available |
| Electricity | Installed |
https://www.realtor.ca/real-estate/29966369/36464-mill-road-bluewater-stanley-stanley
Contact Us
Get in touch with us for more information!

Phil Spoelstra
Broker of Record
(519) 667-1958
www.farmontario.com

34 Grandview Crescent
London, Ontario N6K 2Y2

Ron Steenbergen
Broker
(519) 667-1958
www.farmontario.com/

675 Adelaide Street North
London, Ontario N5Y 2L4

The trademarks REALTOR®, REALTORS®, and the REALTOR® logo are controlled by The Canadian Real Estate Association (CREA) and identify real estate professionals who are members of CREA. The trademarks MLS®, Multiple Listing Service® and the associated logos are owned by The Canadian Real Estate Association (CREA) and identify the quality of services provided by real estate professionals who are members of CREA. The trademark DDF® is owned by The Canadian Real Estate Association (CREA) and identifies CREA's Data Distribution Facility (DDF®)
October 02 2026 06:28:15
London and St. Thomas Association of REALTORS®
Thrive Realty Group Inc.