
38 - 159 Collins Way Strathroy-Caradoc, Ontario N7G 0E5
$629,900Maintenance, Common Area Maintenance
$79 Monthly
Maintenance, Common Area Maintenance
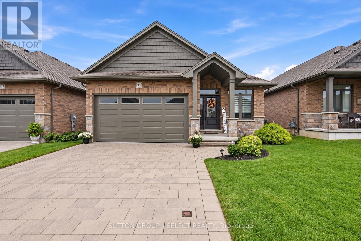
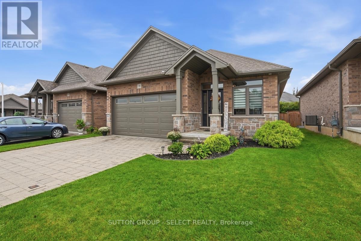
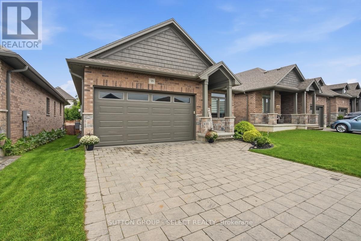
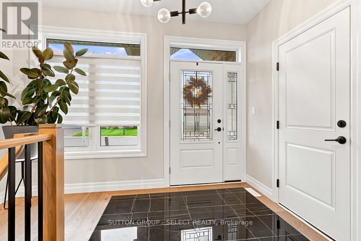
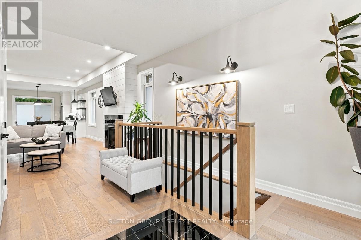
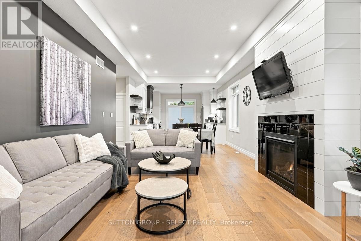
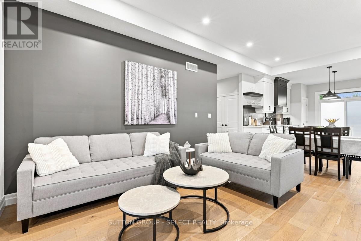
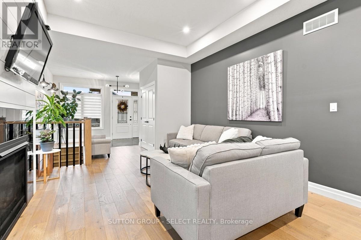
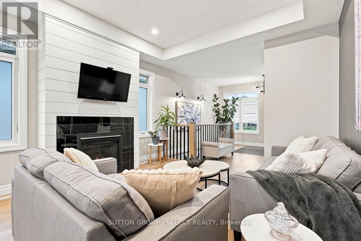
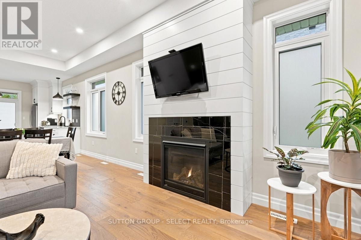
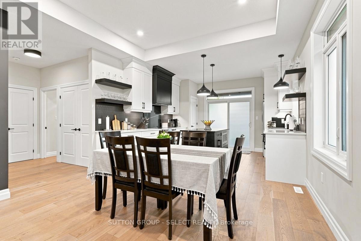
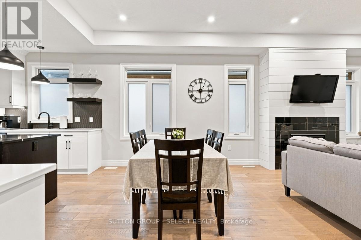
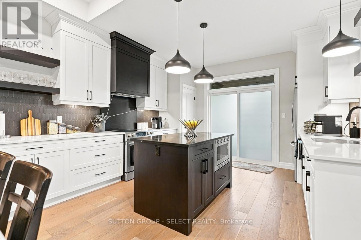
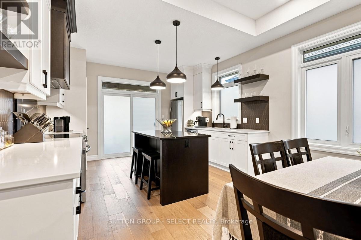
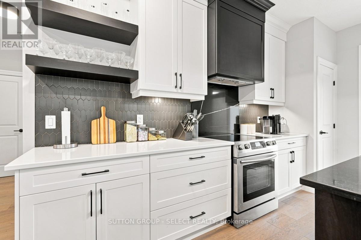
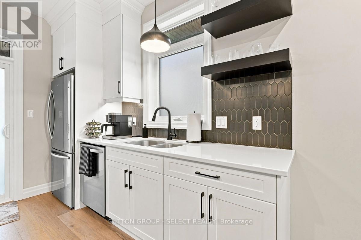
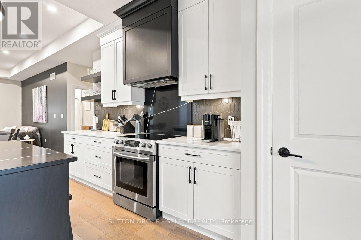
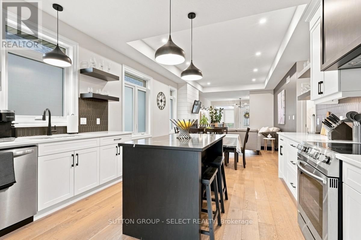
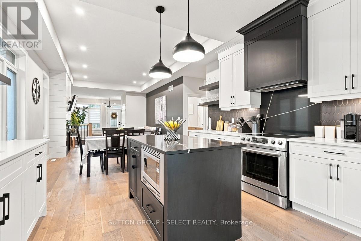
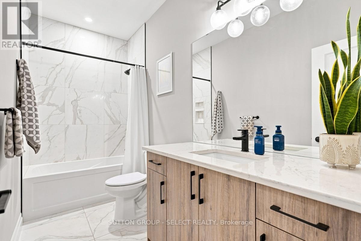
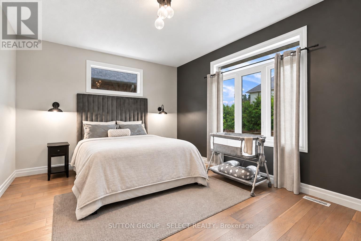
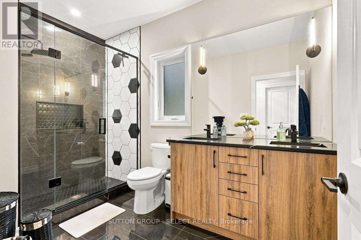
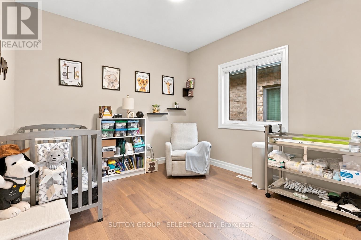
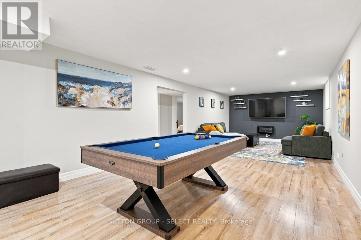
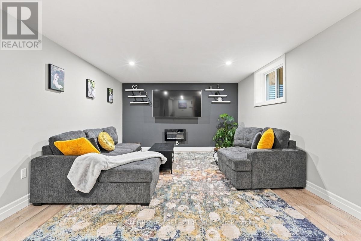
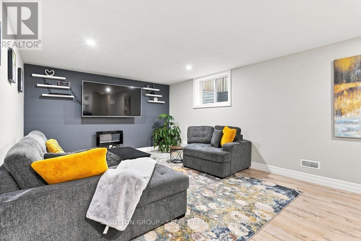
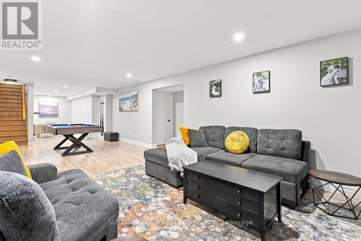
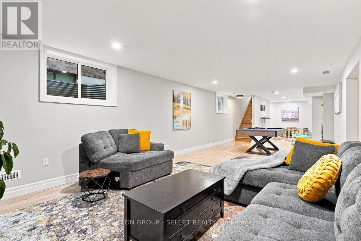
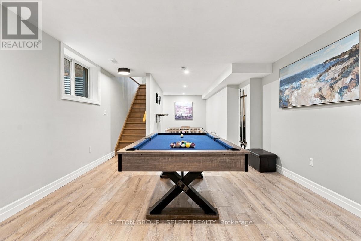
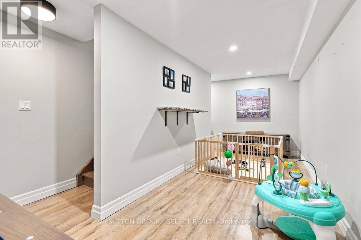
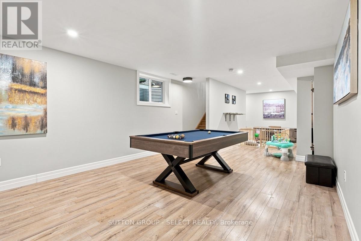
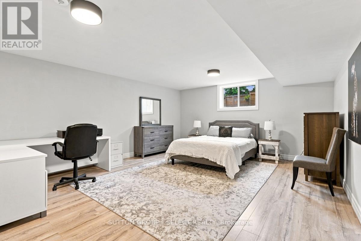
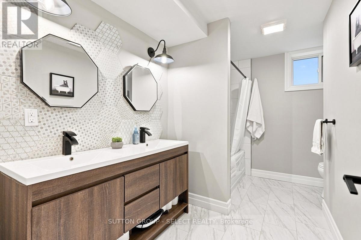
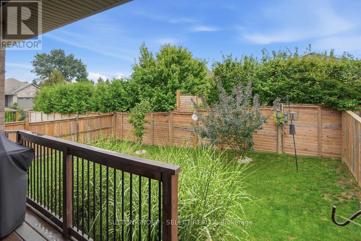
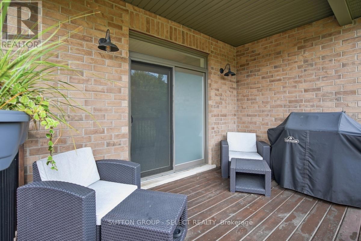
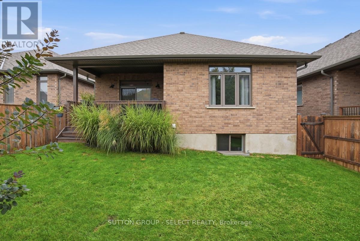
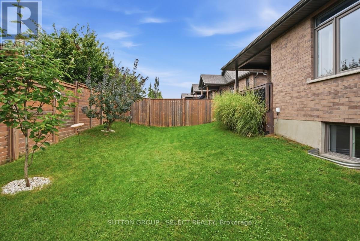
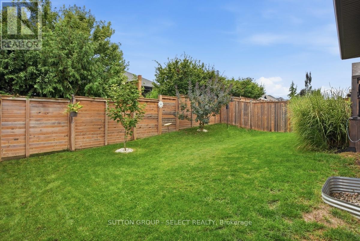
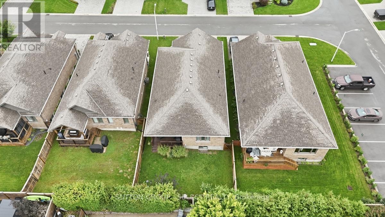
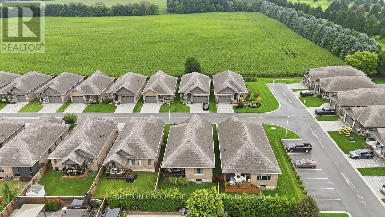
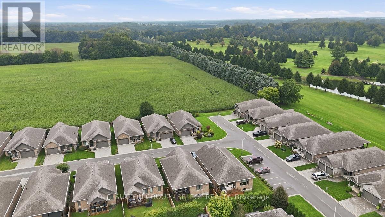
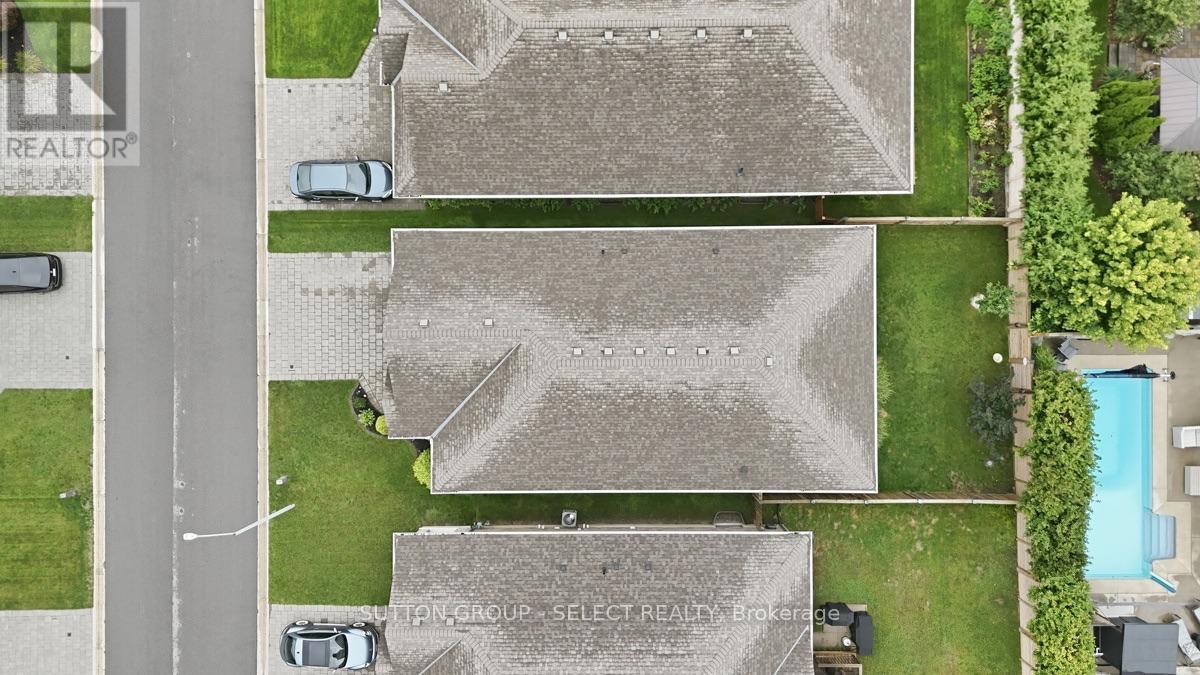
$79 MonthlyWelcome to 38-159 Collins Way, located in the desirable South Grove Meadows community next door to Caradoc Sands Golf Course. This beautifully finished 3-bedroom, 3-full-bath home offers the ease of one-floor living, an attached 2-car garage and a fully finished lower level. The bright main floor features 9' ceilings, hardwood flooring and an impressive box-style feature ceiling extending from the living room into the dining area. The living room is highlighted by a gas fireplace and flows seamlessly through the dining space into the open-concept kitchen, complete with quartz countertops, stainless steel appliances, floating shelves and plenty of space for entertaining. The spacious primary bedroom features a walk-in closet and spa-like ensuite, while the second main-floor bedroom is ideal as a nursery, guest room or home office, with another full bathroom conveniently located nearby. The main-floor laundry is conveniently located between the bedroom areas. Heading down to a fully finished lower level provides plenty of additional living space with a large recreation room, games area, spacious third bedroom and full bathroom, making it perfect for guests or extended family. Step outside to the covered rear porch overlooking a private, fully fenced and landscaped backyard offering a great space to relax or entertain. With quality finishes, a functional layout and a low $79/month vacant land condo fee, this home is an excellent fit for retirees, young couples or small families looking for low-maintenance living in a great community. Book your showing today!. (id:12481)
Property Details
| MLS® Number | X13787198 |
| Property Type | Vacant Land |
| Community Name | SE |
| AmenitiesNearBy | Golf Nearby, Hospital, Public Transit |
| CommunityFeatures | Pets Allowed With Restrictions, School Bus |
| EquipmentType | Water Heater |
| Features | Guest Suite |
| ParkingSpaceTotal | 4 |
| RentalEquipmentType | Water Heater |
| Structure | Deck, Porch |
Building
| BathroomTotal | 3 |
| BedroomsAboveGround | 2 |
| BedroomsBelowGround | 1 |
| BedroomsTotal | 3 |
| Age | 6 To 10 Years |
| Amenities | Fireplace(s) |
| Appliances | Garage Door Opener Remote(s), Dishwasher, Dryer, Washer, Refrigerator |
| ArchitecturalStyle | Bungalow |
| BasementDevelopment | Finished |
| BasementType | Full (finished) |
| CoolingType | Central Air Conditioning |
| ExteriorFinish | Brick, Shingles |
| FireplacePresent | Yes |
| FireplaceTotal | 1 |
| FoundationType | Poured Concrete |
| HeatingFuel | Natural Gas |
| HeatingType | Forced Air |
| StoriesTotal | 1 |
| SizeInterior | 1200 - 1399 Sqft |
Parking
| Attached Garage | |
| Garage |
Land
| Acreage | No |
| FenceType | Fenced Yard |
| LandAmenities | Golf Nearby, Hospital, Public Transit |
| SizeIrregular | . |
| SizeTotalText | . |
Rooms
| Level | Type | Length | Width | Dimensions |
|---|---|---|---|---|
| Lower Level | Recreational, Games Room | 14.1 m | 4.08 m | 14.1 m x 4.08 m |
| Lower Level | Bedroom 3 | 5.5 m | 4.7 m | 5.5 m x 4.7 m |
| Lower Level | Utility Room | 4.79 m | 3.09 m | 4.79 m x 3.09 m |
| Main Level | Living Room | 5.39 m | 4.09 m | 5.39 m x 4.09 m |
| Main Level | Dining Room | 4.09 m | 2.3 m | 4.09 m x 2.3 m |
| Main Level | Kitchen | 4.25 m | 4.08 m | 4.25 m x 4.08 m |
| Main Level | Laundry Room | 5 m | 3.5 m | 5 m x 3.5 m |
| Main Level | Primary Bedroom | 4.78 m | 3.68 m | 4.78 m x 3.68 m |
| Main Level | Bedroom 2 | 3.47 m | 3.16 m | 3.47 m x 3.16 m |
https://www.realtor.ca/real-estate/30282075/38-159-collins-way-strathroy-caradoc-se-se
Contact Us
Get in touch with us for more information!

Phil Spoelstra
Broker of Record
(519) 667-1958
www.farmontario.com

34 Grandview Crescent
London, Ontario N6K 2Y2

Ron Steenbergen
Broker
(519) 667-1958
www.farmontario.com/

675 Adelaide Street North
London, Ontario N5Y 2L4

The trademarks REALTOR®, REALTORS®, and the REALTOR® logo are controlled by The Canadian Real Estate Association (CREA) and identify real estate professionals who are members of CREA. The trademarks MLS®, Multiple Listing Service® and the associated logos are owned by The Canadian Real Estate Association (CREA) and identify the quality of services provided by real estate professionals who are members of CREA. The trademark DDF® is owned by The Canadian Real Estate Association (CREA) and identifies CREA's Data Distribution Facility (DDF®)
September 15 2026 08:21:14
London and St. Thomas Association of REALTORS®
Sutton Group - Select Realty