
398019 5th Line Melancthon, Ontario L9V 1R5
$1,899,000
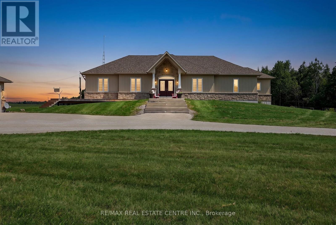
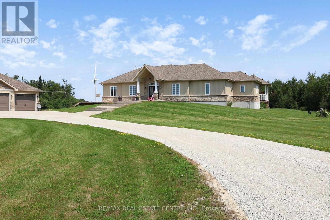
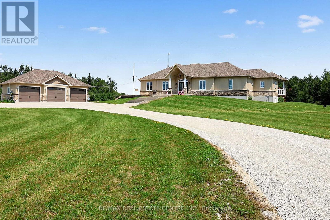
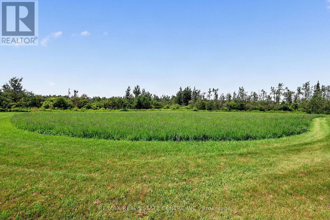
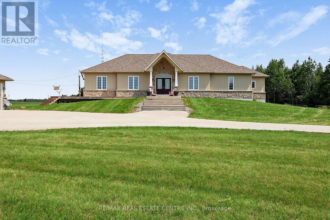
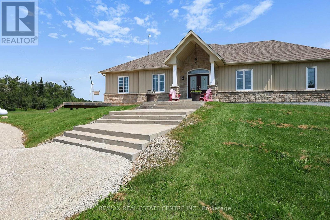
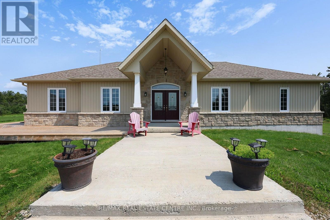
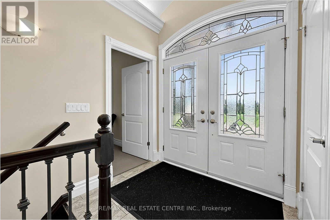
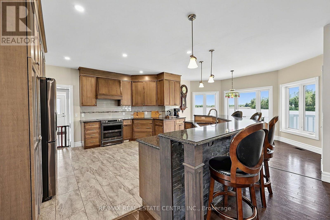
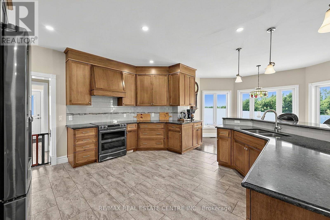
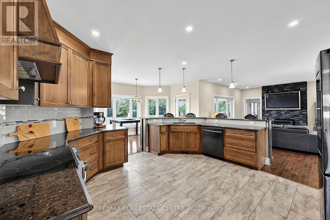
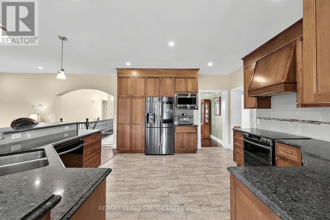
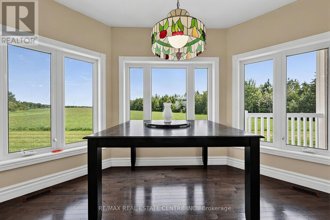
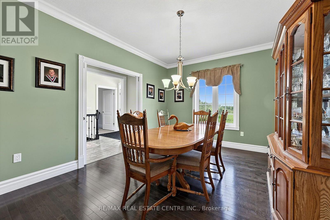
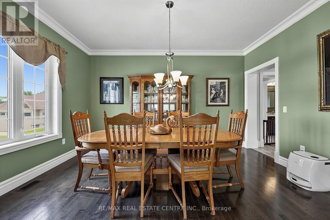
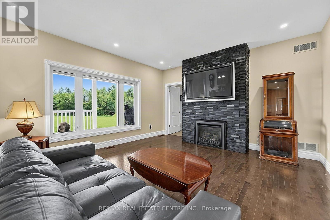
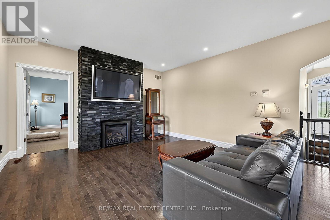
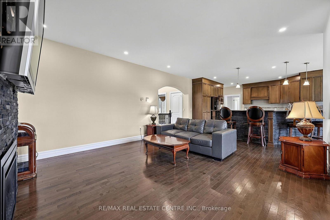
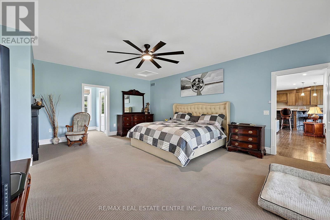
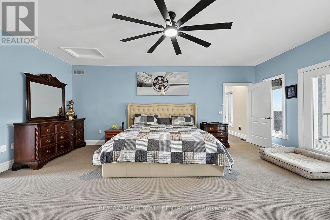
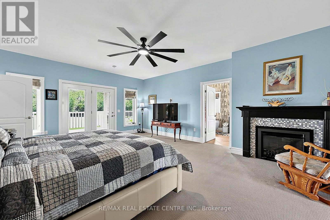
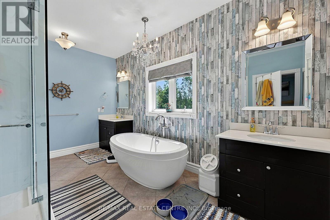
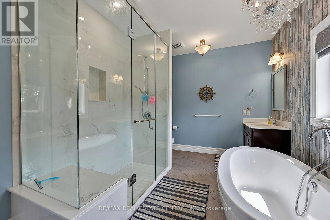
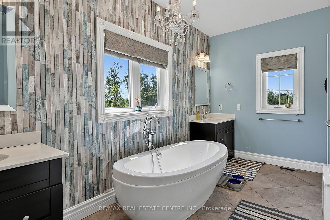
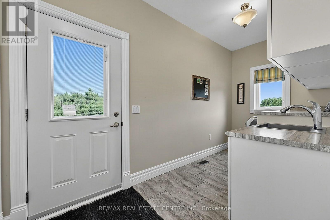
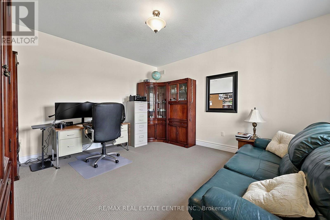
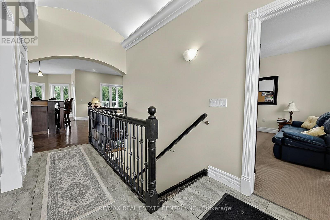
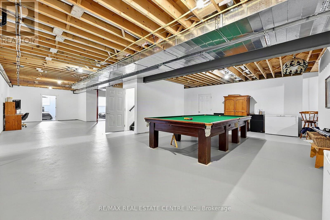
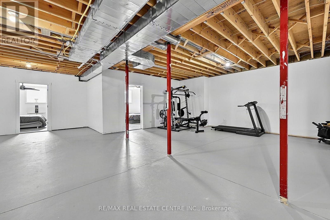
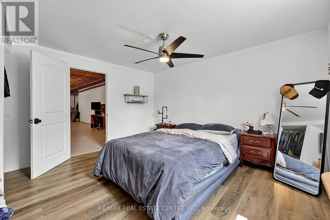
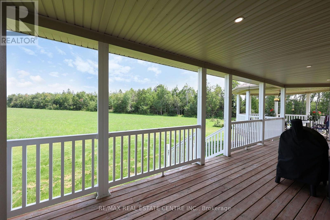
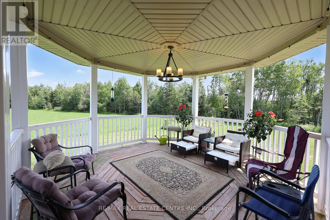
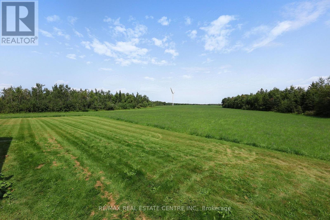
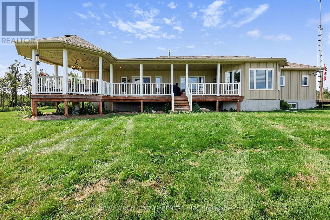
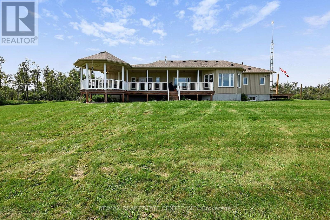
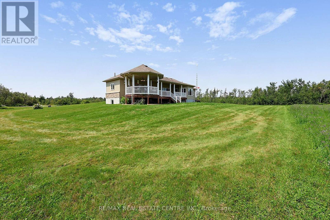
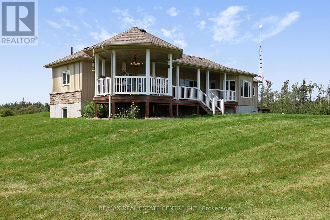
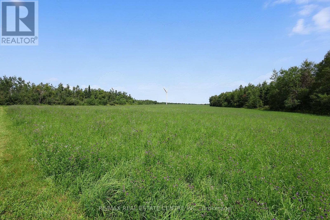
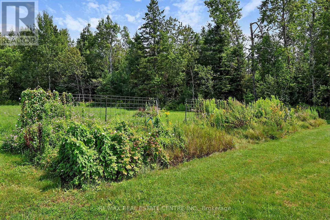
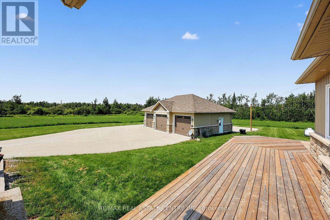
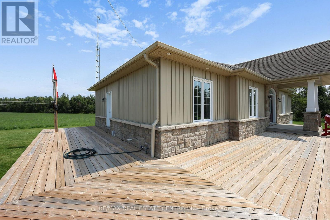
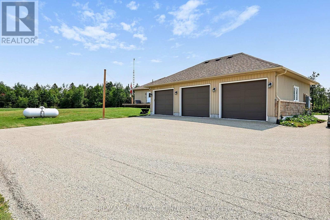
Welcome to this sprawling custom-built bungalow, offering nearly 5,000 sq. ft. of beautifully finished living space in an exceptional private country setting. Built in 2018 and meticulously maintained, this impressive home combines quality craftsmanship, generous living spaces, and the peace and privacy of rural living.Set on approximately 42 acres, the property features a wonderful mix of mature bush and workable farmland, creating a picturesque backdrop with endless possibilities. Whether you're looking for space to enjoy nature, pursue a hobby farm lifestyle, or simply escape the hustle and bustle, this property delivers.A standout feature is the huge separate garage, complete with convenient drive-through access and substantial hydro capacity-ideal for the car enthusiast, hobbyist, contractor, recreational toys, or anyone needing exceptional workshop and storage space.Despite its tranquil setting, the property is located just minutes from Shelburne, providing convenient access to shopping, restaurants, schools, and everyday amenities without sacrificing privacy. (id:12481)
Property Details
| MLS® Number | X13670442 |
| Property Type | Agriculture |
| Community Name | Rural Melancthon |
| EquipmentType | Water Heater, Propane Tank |
| FarmType | Farm |
| Features | Wooded Area, Dry |
| ParkingSpaceTotal | 13 |
| RentalEquipmentType | Water Heater, Propane Tank |
Building
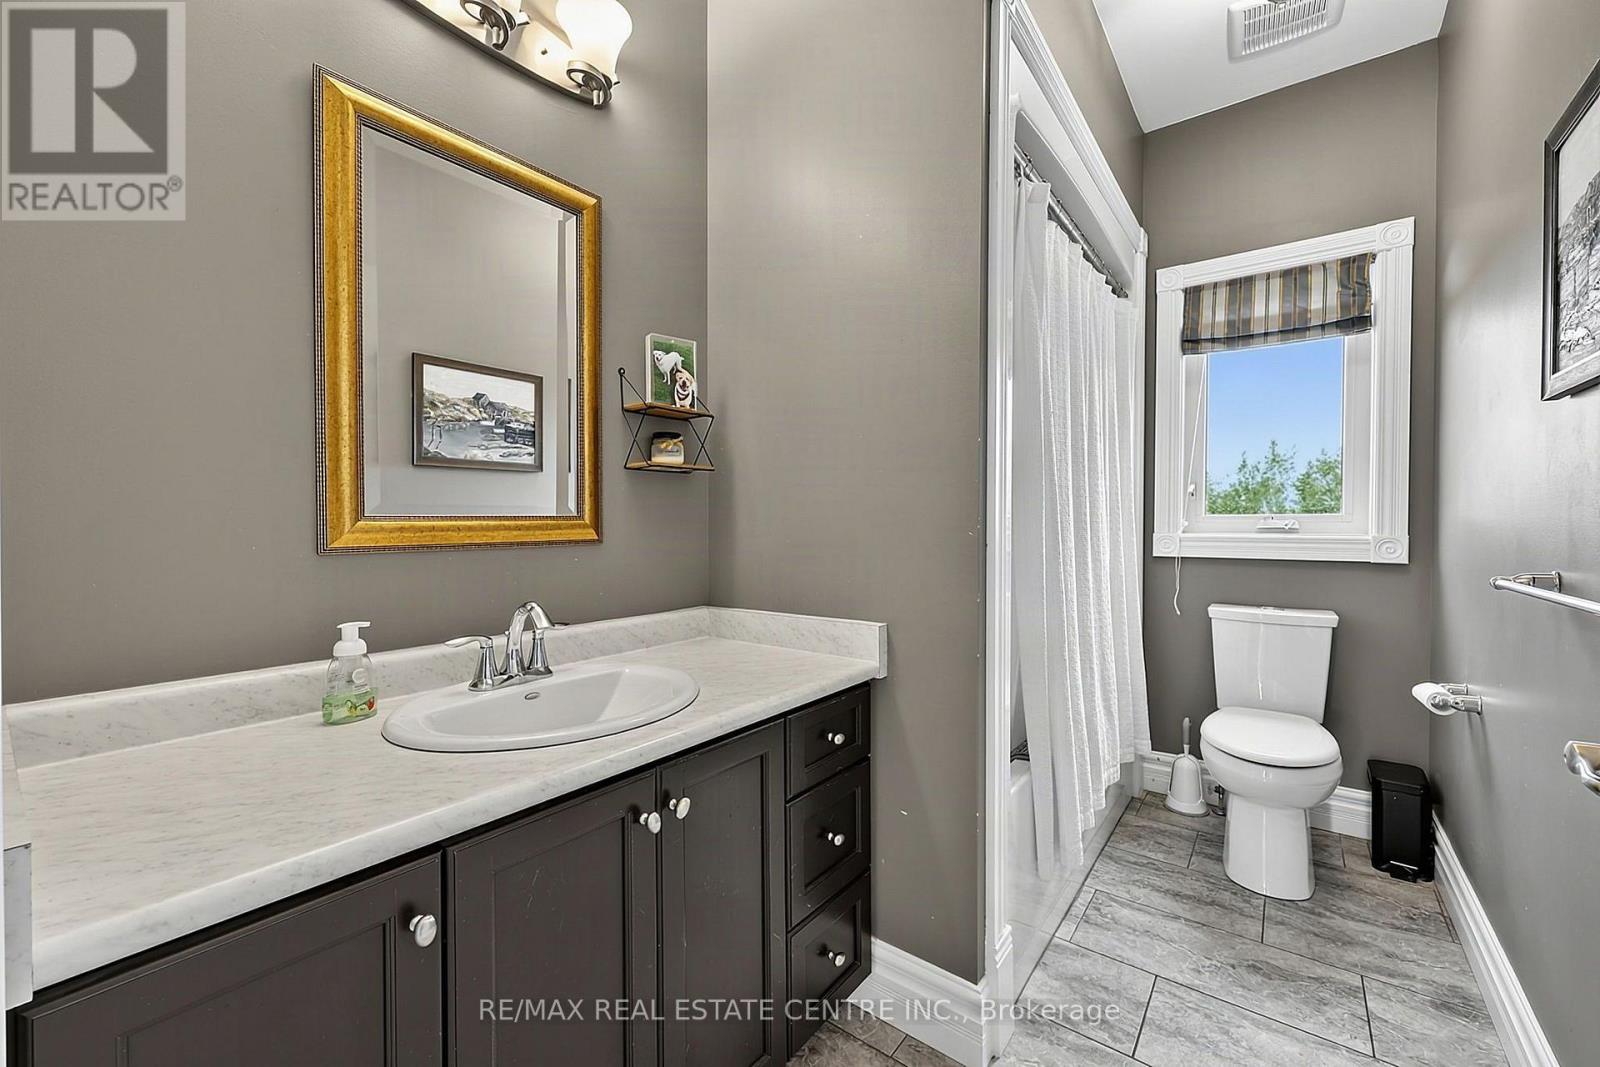
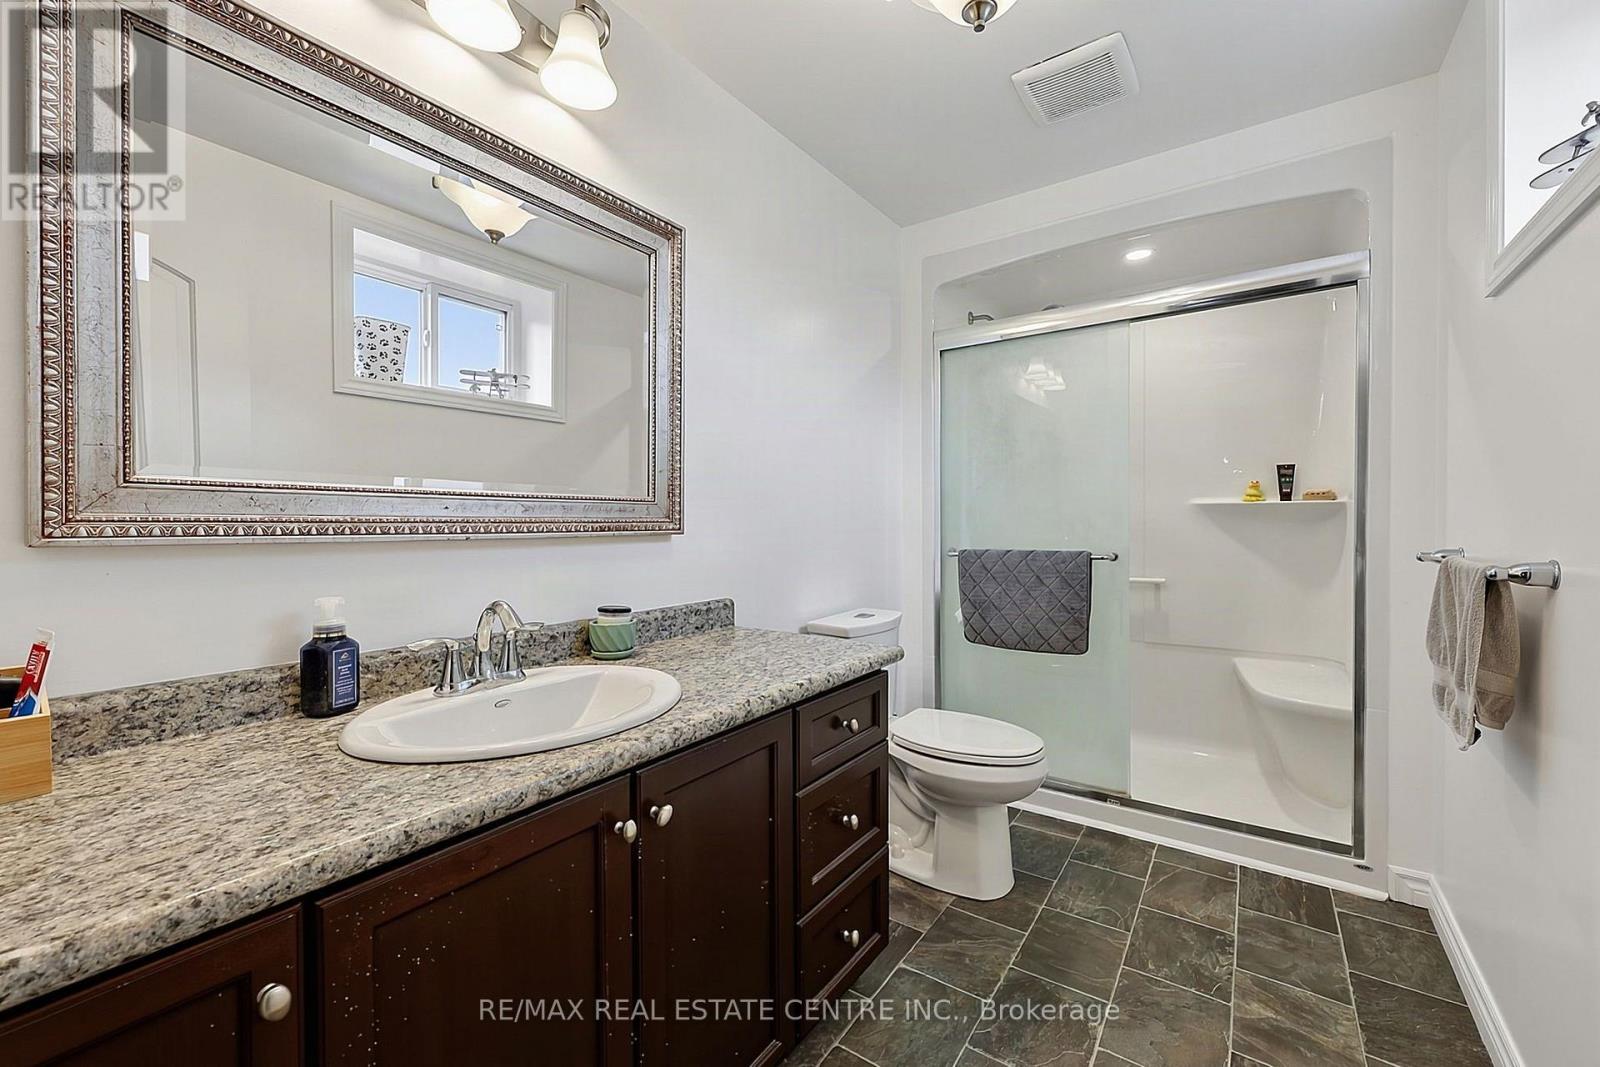
| BathroomTotal | 3 |
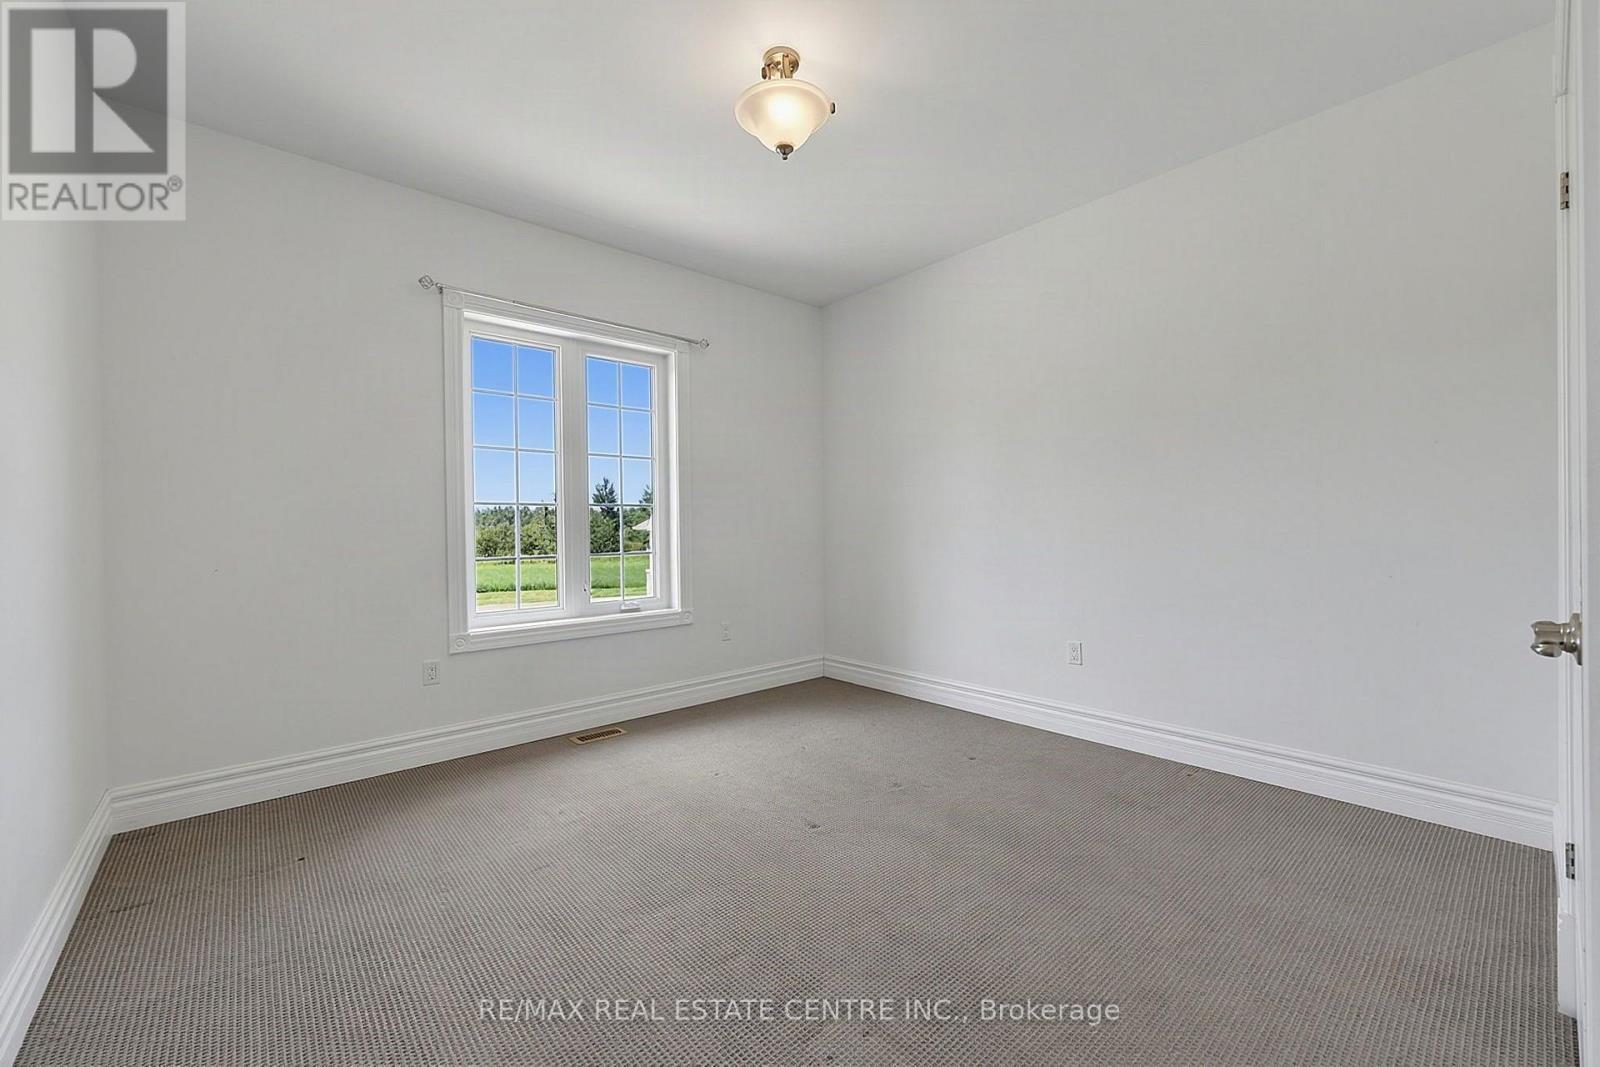
| BedroomsAboveGround | 2 |
| BedroomsBelowGround | 2 |
| BedroomsTotal | 4 |
| Age | 6 To 15 Years |
| Appliances | Garage Door Opener Remote(s) |
| ArchitecturalStyle | Bungalow |
| BasementDevelopment | Partially Finished |
| BasementType | N/a (partially Finished) |
| CoolingType | Central Air Conditioning |
| ExteriorFinish | Brick, Vinyl Siding |
| FireplacePresent | Yes |
| FireplaceTotal | 2 |
| FlooringType | Hardwood, Tile, Carpeted, Laminate |
| FoundationType | Concrete |
| HeatingFuel | Propane |
| HeatingType | Forced Air |
| StoriesTotal | 1 |
| SizeInterior | 2000 - 2500 Sqft |
Parking
| Detached Garage | |
| Garage |
Land
| Acreage | Yes |
| Sewer | Septic System |
| SizeDepth | 1998 Ft ,1 In |
| SizeFrontage | 924 Ft ,2 In |
| SizeIrregular | 924.2 X 1998.1 Ft ; As Per Mpac |
| SizeTotalText | 924.2 X 1998.1 Ft ; As Per Mpac|25 - 50 Acres |
Rooms
| Level | Type | Length | Width | Dimensions |
|---|---|---|---|---|
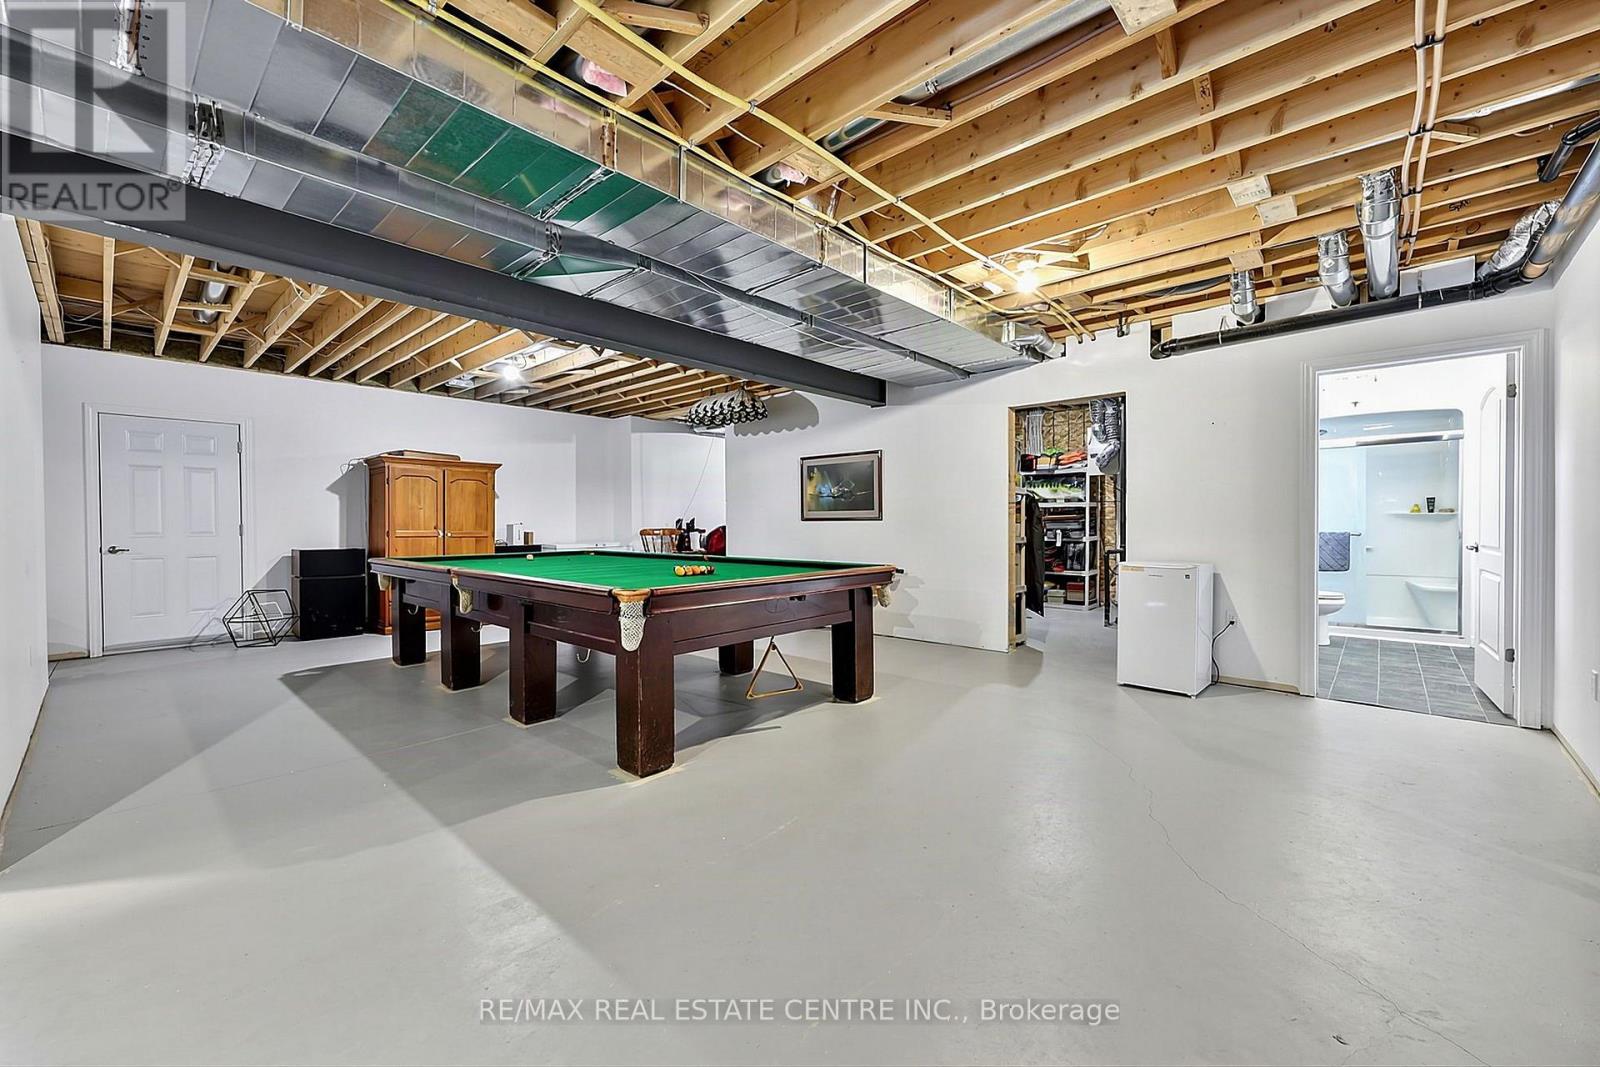
| Lower Level | Recreational, Games Room | 8.77 m | 14.67 m | 8.77 m x 14.67 m |
| Lower Level | Utility Room | 6.18 m | 4.56 m | 6.18 m x 4.56 m |
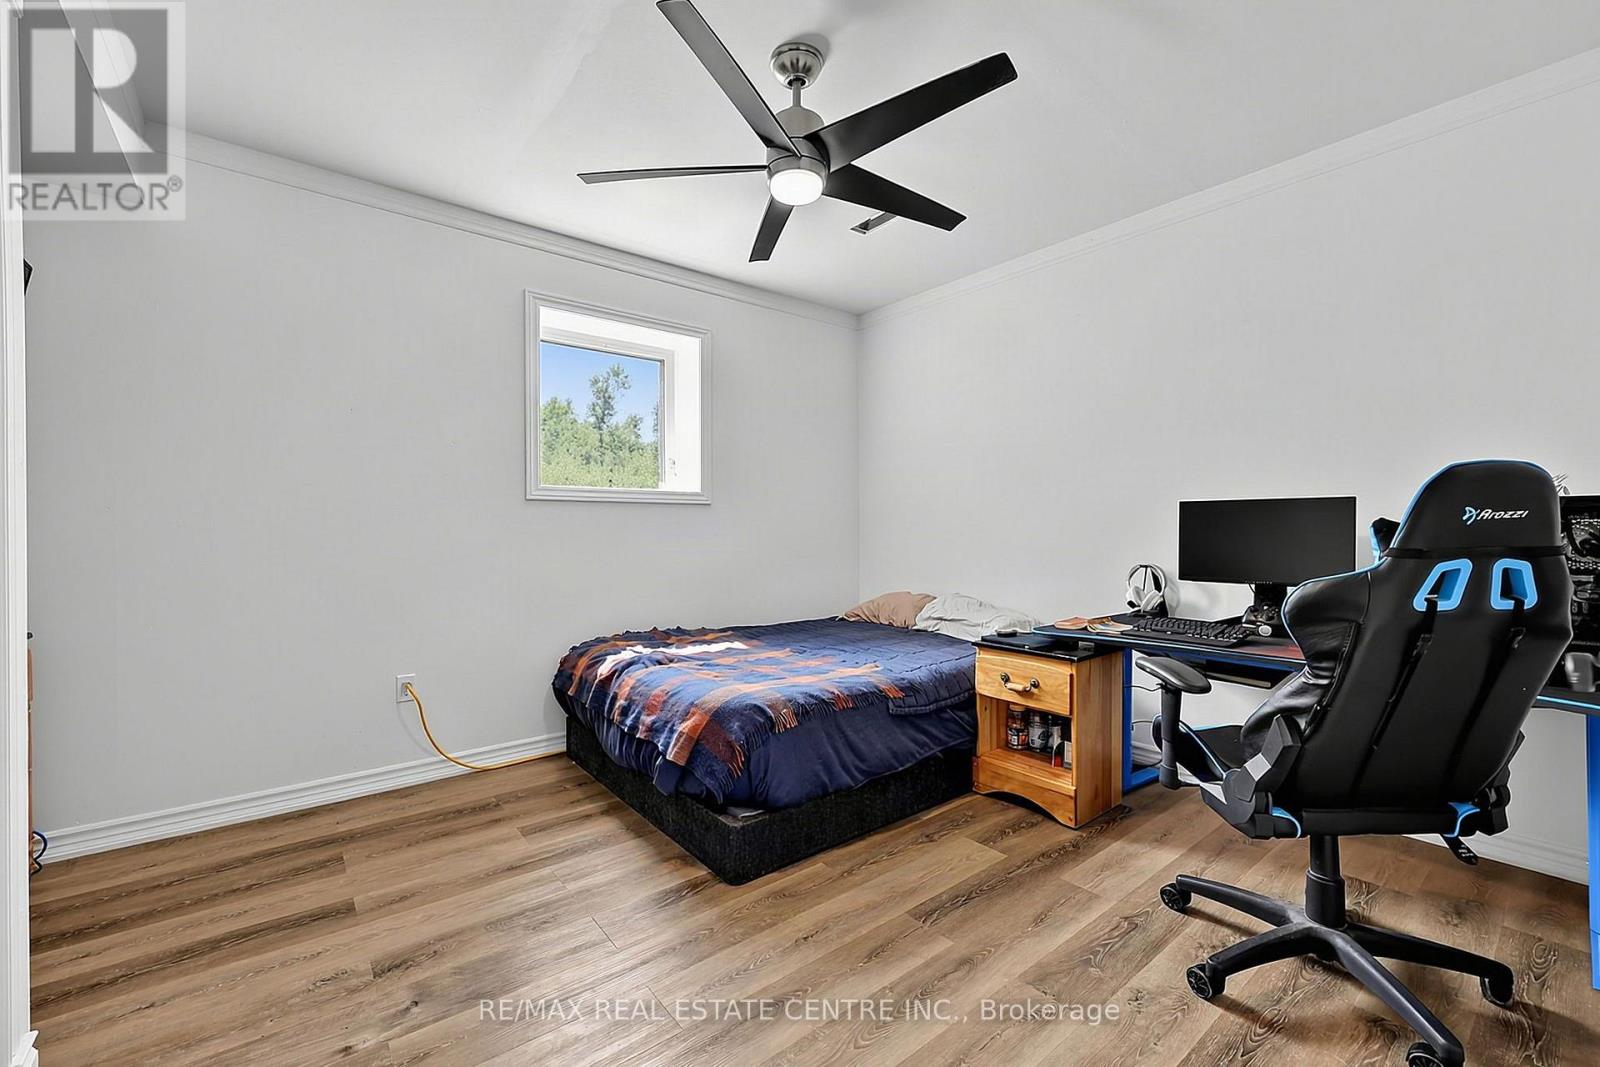
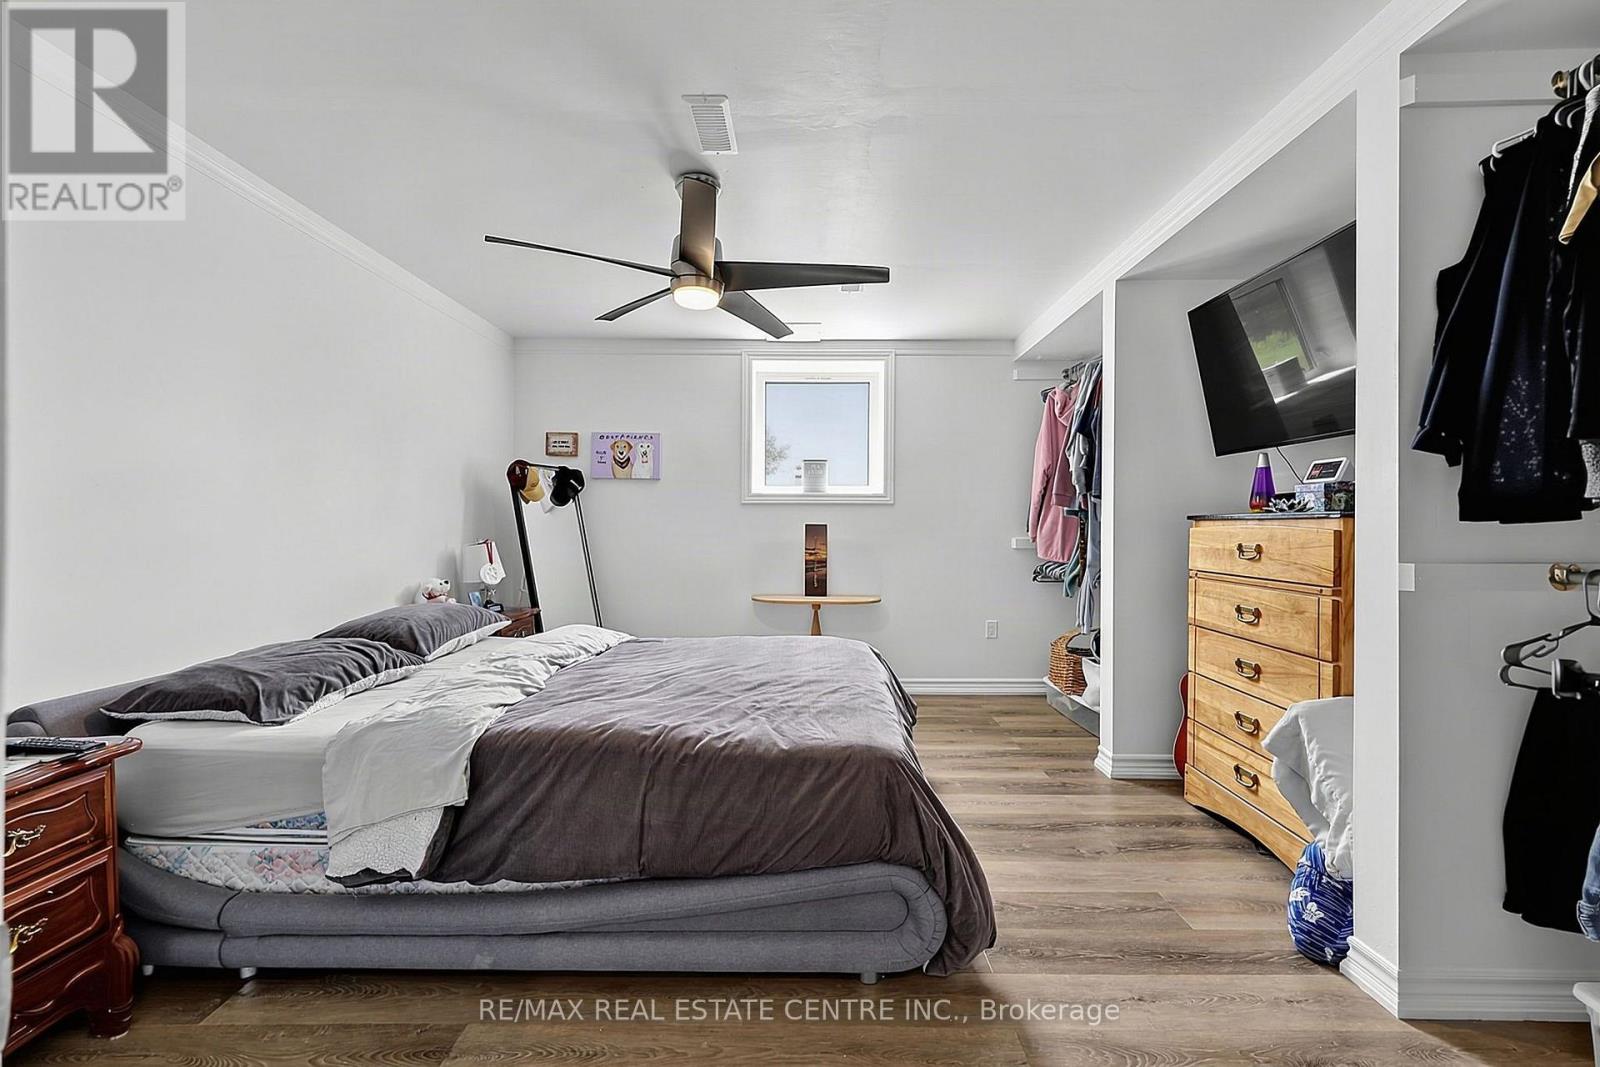
| Lower Level | Bedroom 3 | 3.75 m | 4 m | 3.75 m x 4 m |
| Lower Level | Bedroom 4 | 4.24 m | 3.65 m | 4.24 m x 3.65 m |
| Main Level | Primary Bedroom | 6.45 m | 4.6 m | 6.45 m x 4.6 m |
| Main Level | Living Room | 5.84 m | 4.44 m | 5.84 m x 4.44 m |
| Main Level | Eating Area | 3.14 m | 4.68 m | 3.14 m x 4.68 m |
| Main Level | Kitchen | 4.82 m | 3.97 m | 4.82 m x 3.97 m |
| Main Level | Dining Room | 4.76 m | 3.46 m | 4.76 m x 3.46 m |
| Main Level | Bedroom 2 | 3.67 m | 3.58 m | 3.67 m x 3.58 m |
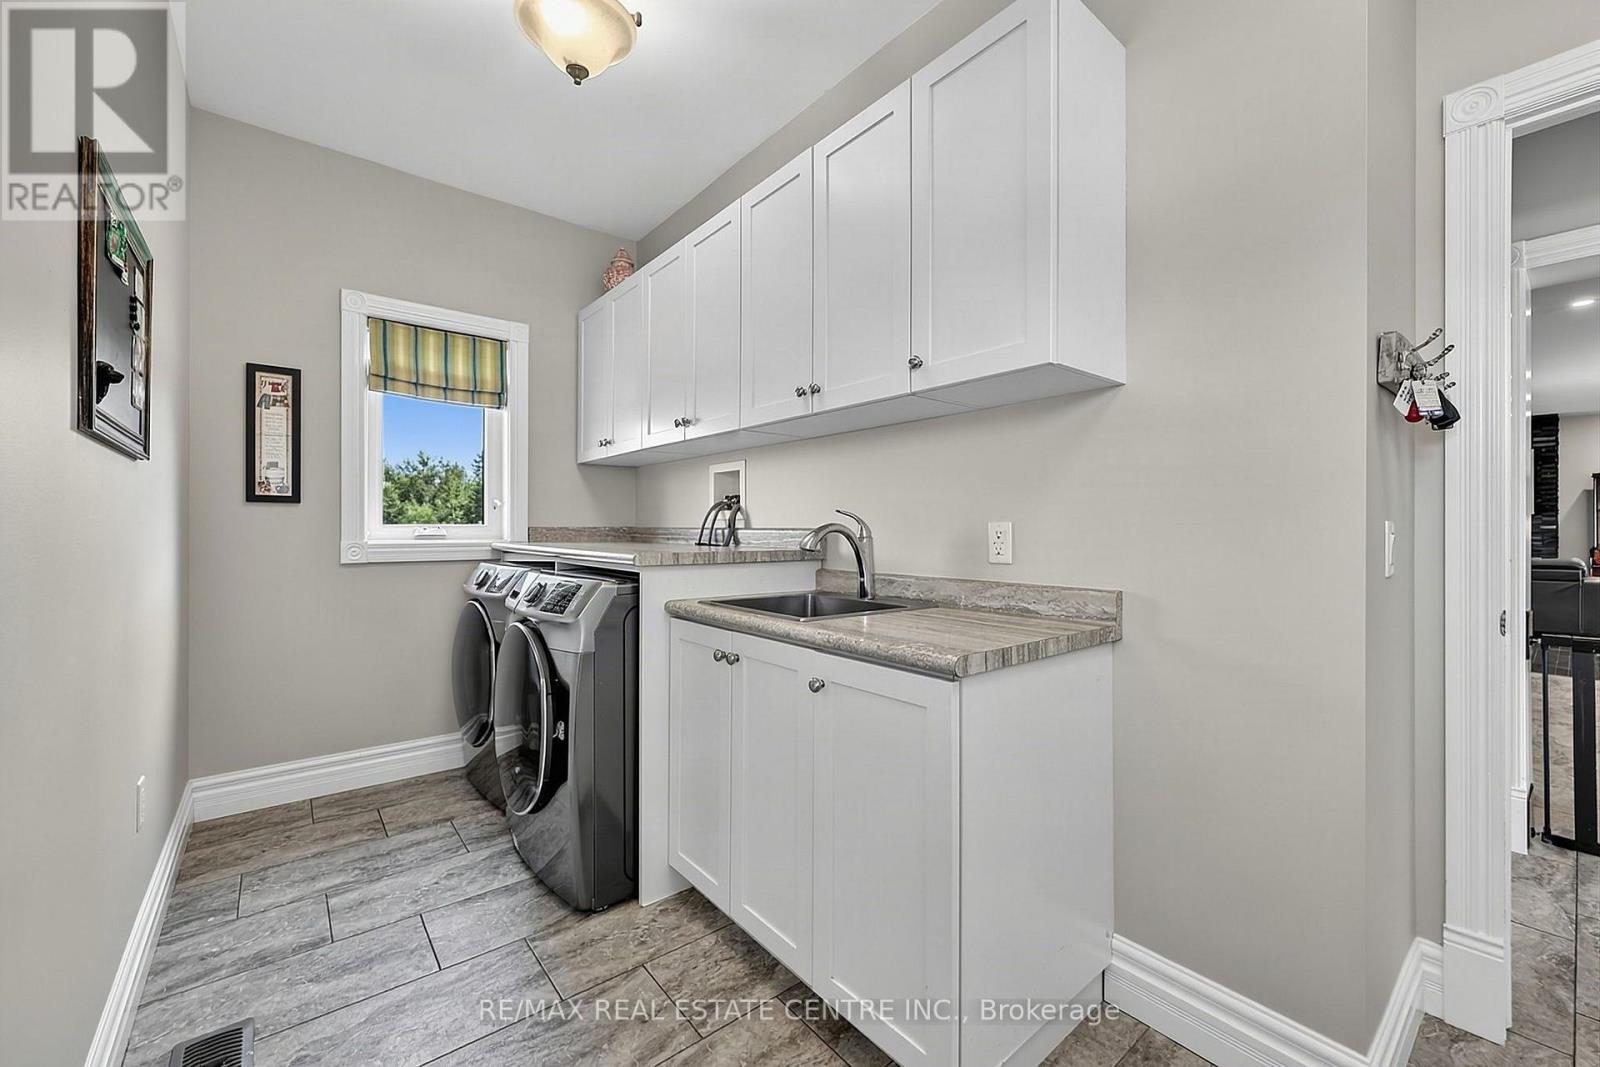
| Main Level | Laundry Room | 4.28 m | 1.28 m | 4.28 m x 1.28 m |
| Main Level | Den | 3.85 m | 4.44 m | 3.85 m x 4.44 m |
Utilities
| Electricity | Installed |
https://www.realtor.ca/real-estate/30150435/398019-5th-line-melancthon-rural-melancthon
Contact Us
Get in touch with us for more information!

Phil Spoelstra
Broker of Record
(519) 667-1958
www.farmontario.com

34 Grandview Crescent
London, Ontario N6K 2Y2

Ron Steenbergen
Broker
(519) 667-1958
www.farmontario.com/

675 Adelaide Street North
London, Ontario N5Y 2L4

The trademarks REALTOR®, REALTORS®, and the REALTOR® logo are controlled by The Canadian Real Estate Association (CREA) and identify real estate professionals who are members of CREA. The trademarks MLS®, Multiple Listing Service® and the associated logos are owned by The Canadian Real Estate Association (CREA) and identify the quality of services provided by real estate professionals who are members of CREA. The trademark DDF® is owned by The Canadian Real Estate Association (CREA) and identifies CREA's Data Distribution Facility (DDF®)
August 30 2026 04:38:10
Toronto Real Estate Board
RE/MAX Real Estate Centre Inc.