
416476 10th Line S Blue Mountains, Ontario N0H 1J0
$3,799,000
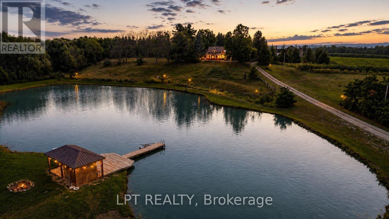
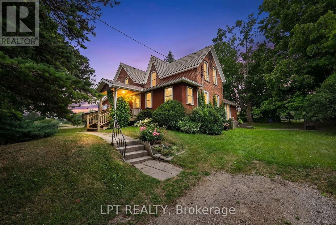
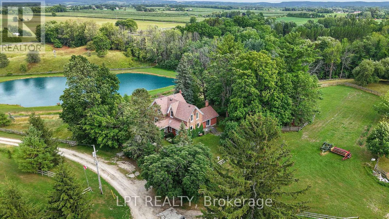
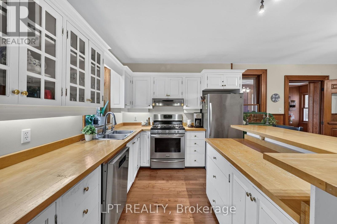
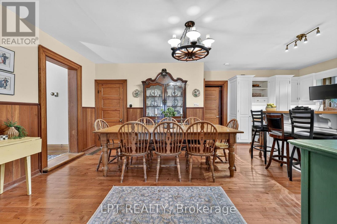
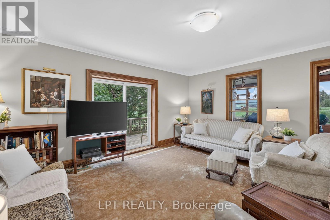
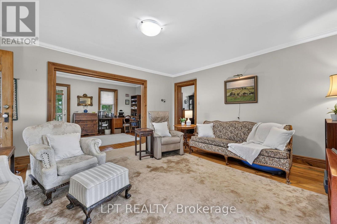
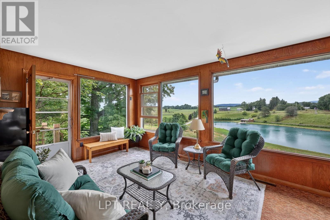
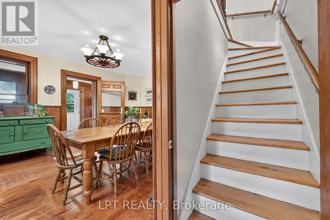
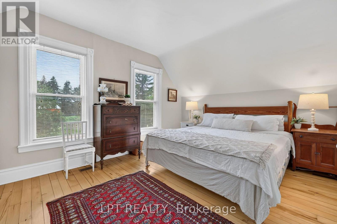
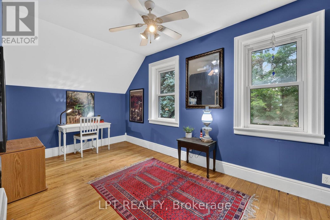
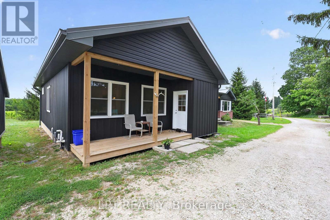
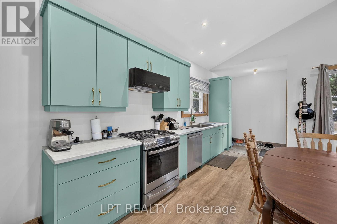
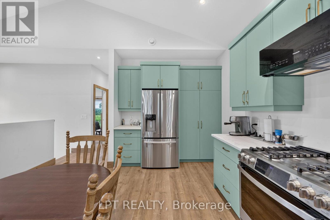
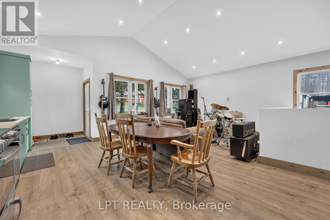
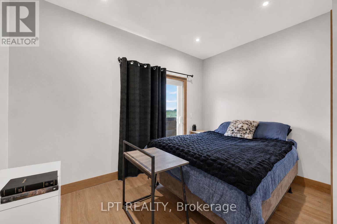
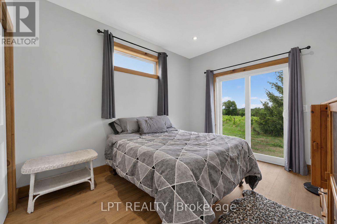
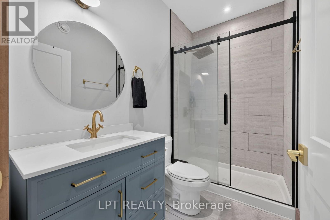
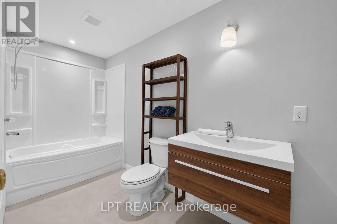
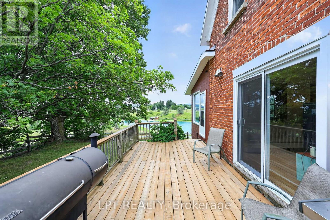
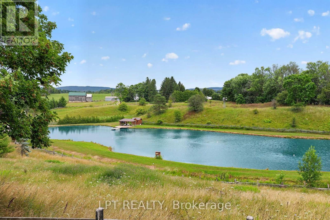
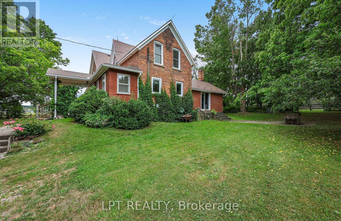
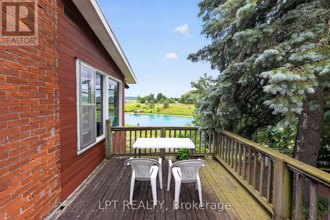
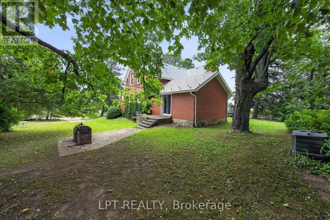
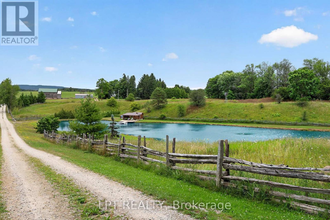
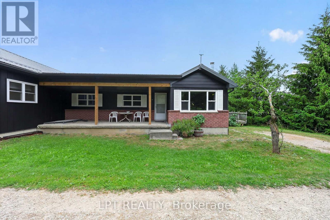
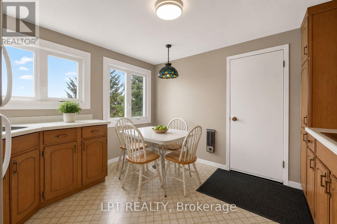
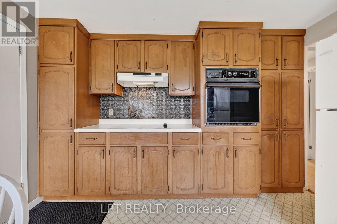
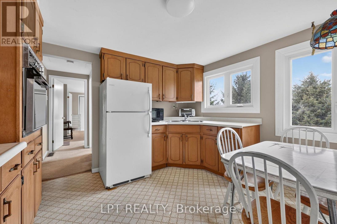
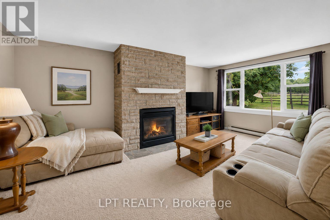
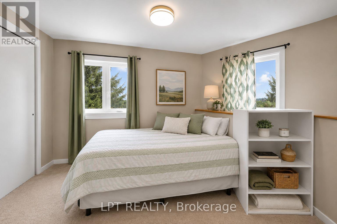
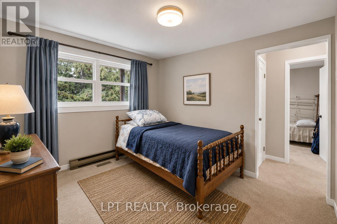
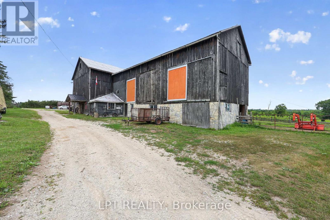
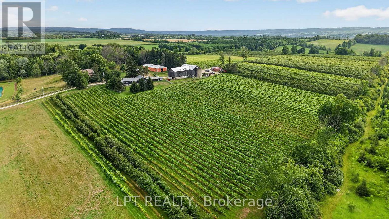
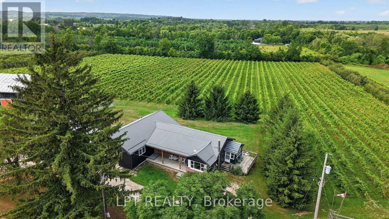
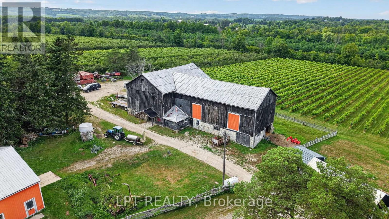
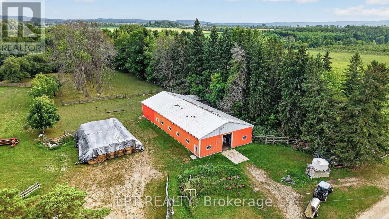
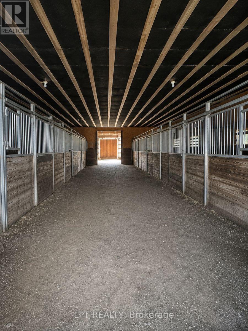
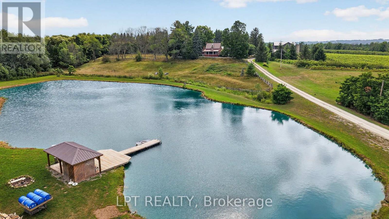
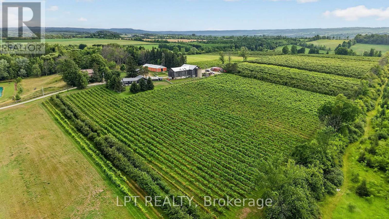
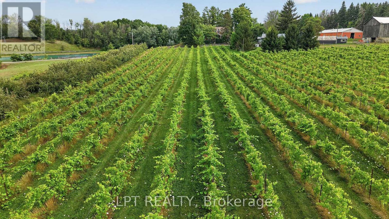
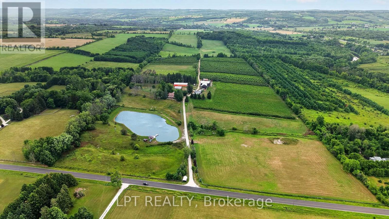
Welcome to Appletop Estate, a rare 100-acre legacy property just 4 km from Thornbury/Clarksburg and minutes from The Blue Mountains. Certified organic since 1991 and pesticide-free since 1986, this remarkable estate blends history, agriculture, income potential and multi-generational living.At its heart is a 2-storey 1800s Ontario farmhouse and an exceptionally rare circa-1840 Swing Beam Barn. The productive landscape features 15 acres of orchards with 28 specialty European cider apple cultivars, 8 acres of established red and white vineyards, tile drainage, extensive underground irrigation, and private ponds totalling nearly 3 acres with Gazebo and Dock. A 7-acre hardwood forest offers walking trails and abundant wildlife.A newer second dwelling provides two separate living spaces with approximately 2,000 sq. ft. combined, 5 bedrooms, 3 bathrooms and 2 kitchens-ideal for extended family, guests or staff. A insulated steel barn features 10 horse stalls, hay storage and running water.With historically profitable orchards, vineyards, sheep and seasonal Garden Market, Appletop offers extraordinary possibilities as a country estate, working farm, vineyard, equestrian property or family retreat. (id:12481)
Property Details
| MLS® Number | X13622602 |
| Property Type | Agriculture |
| Community Name | Blue Mountains |
| FarmType | Farm |
| Features | Wooded Area, Rolling, Lane |
| ParkingSpaceTotal | 10 |
| Structure | Drive Shed, Barn, Barn, Barn, Barn, Outbuilding, Workshop |
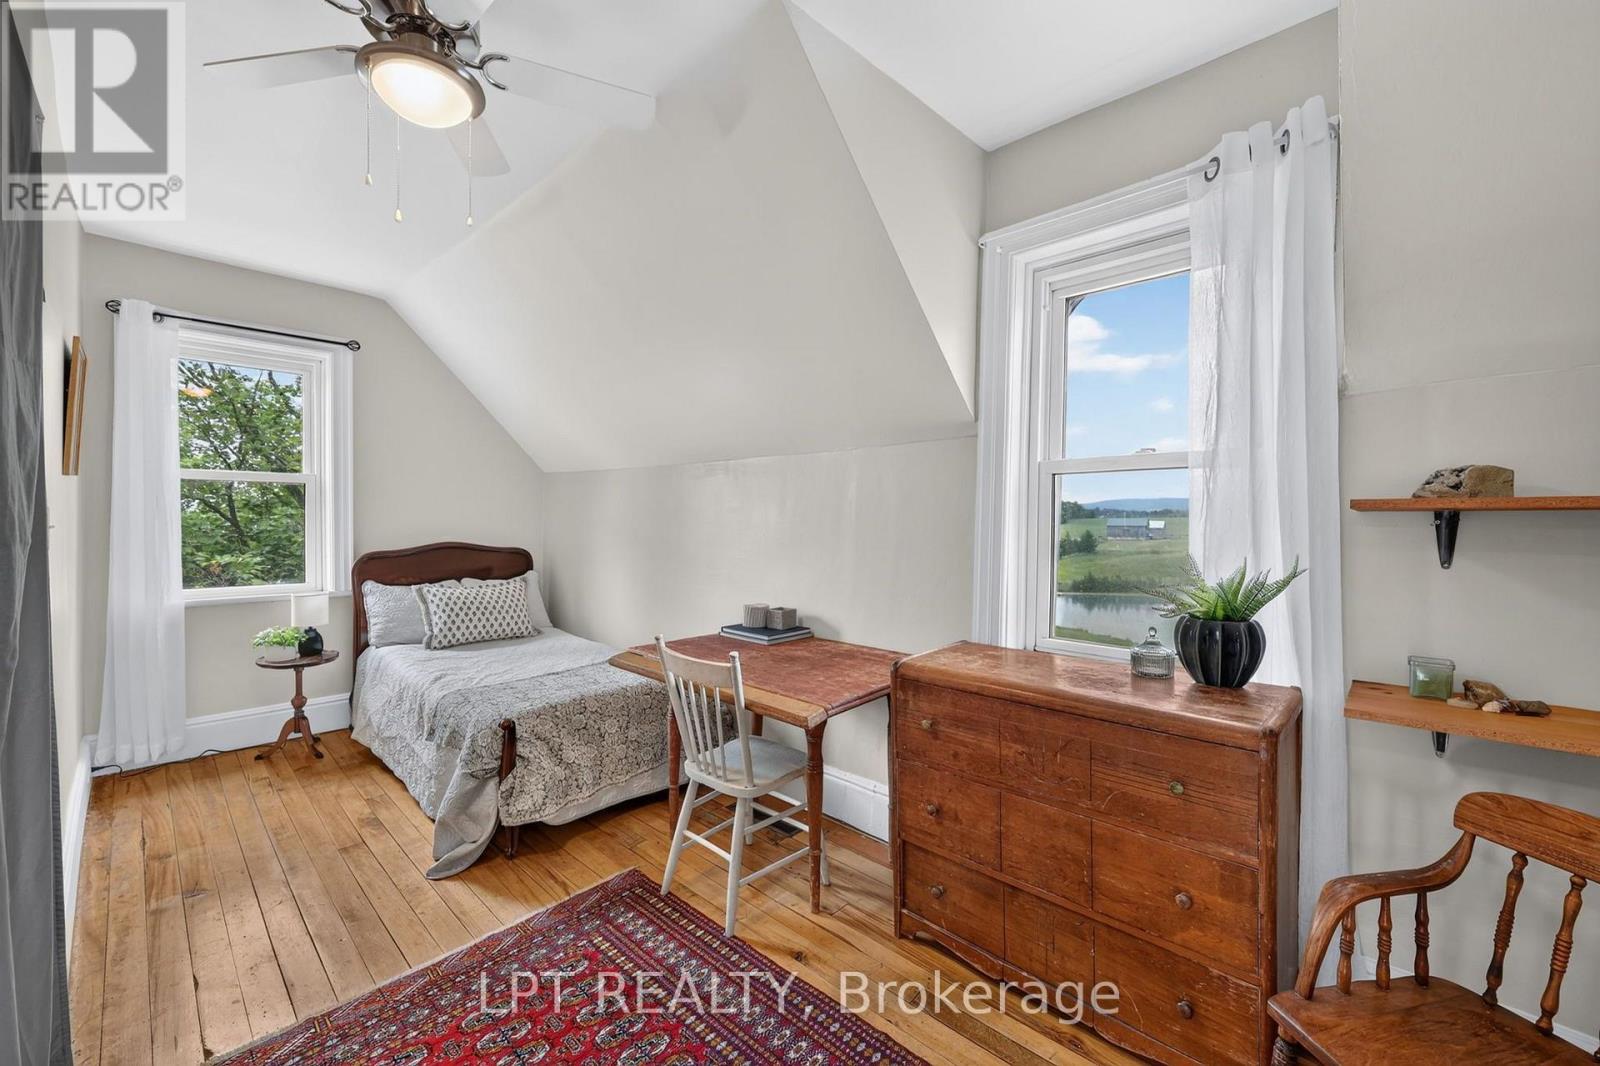
| ViewType | Valley View, Direct Water View |
Building
| BathroomTotal | 5 |
| BedroomsAboveGround | 9 |
| BedroomsTotal | 9 |
| Age | 51 To 99 Years |
| Amenities | Fireplace(s) |
| Appliances | Water Heater |
| BasementDevelopment | Partially Finished |
| BasementType | N/a (partially Finished) |
| CoolingType | None |
| ExteriorFinish | Brick, Aluminum Siding |
| FireplacePresent | Yes |
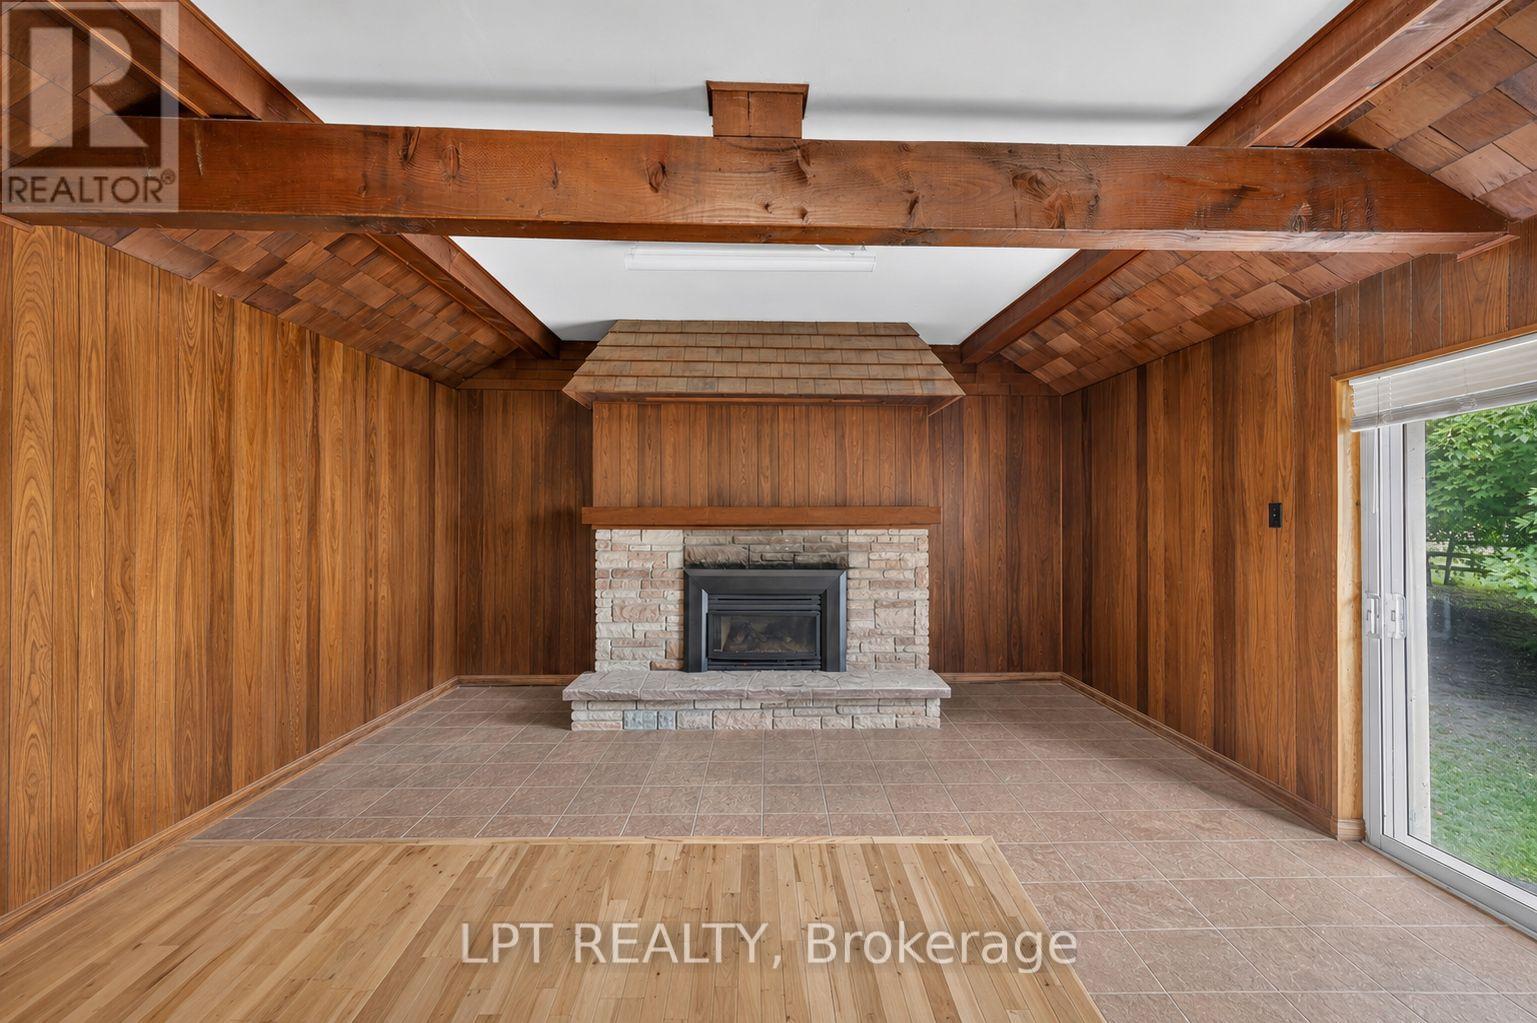
| FireplaceTotal | 2 |
| FoundationType | Stone |
| HeatingFuel | Oil |
| HeatingType | Forced Air |
| StoriesTotal | 3 |
| SizeInterior | 2000 - 2500 Sqft |
| UtilityWater | Drilled Well |
Parking
| Other | |
| Garage |
Land
| Acreage | Yes |
| Sewer | Septic System |
| SizeDepth | 4462 Ft ,8 In |
| SizeFrontage | 998 Ft ,1 In |
| SizeIrregular | 998.1 X 4462.7 Ft |
| SizeTotalText | 998.1 X 4462.7 Ft|100+ Acres |
| SoilType | Loam, Clay |
| SurfaceWater | Lake/pond |
| ZoningDescription | Sa & H |
Rooms
| Level | Type | Length | Width | Dimensions |
|---|---|---|---|---|
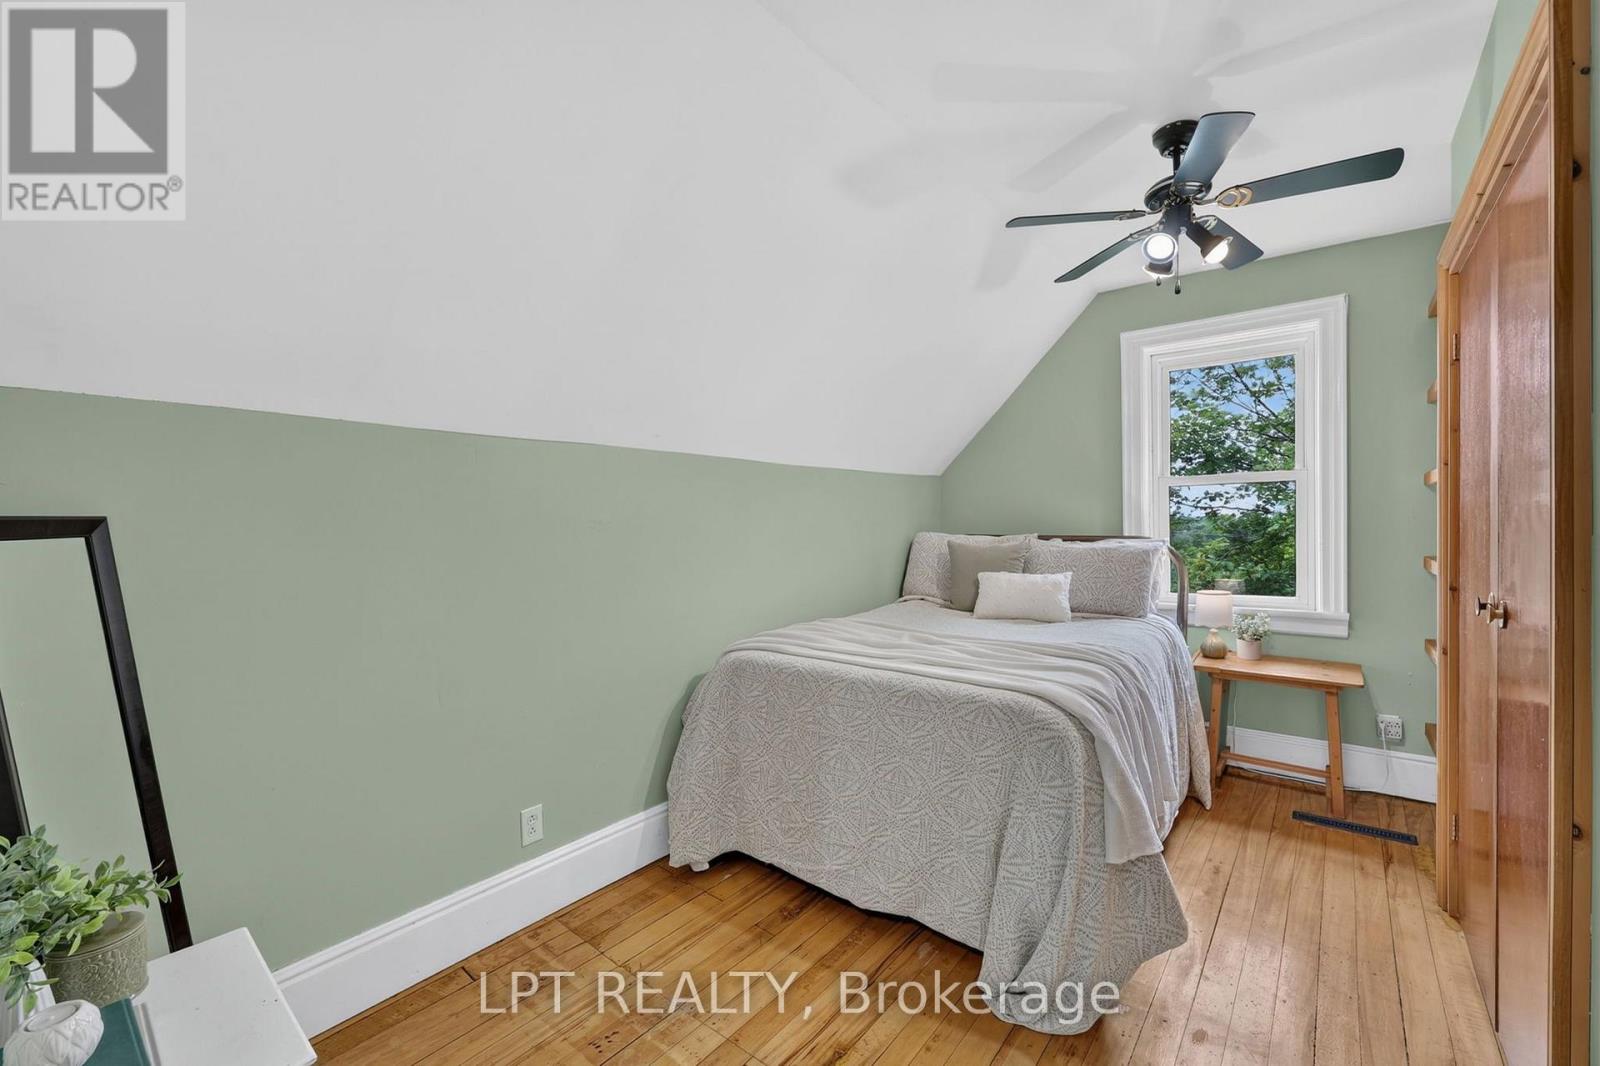
| Second Level | Bedroom 3 | 5.02 m | 2.21 m | 5.02 m x 2.21 m |
| Second Level | Bedroom 4 | 3.8 m | 2.91 m | 3.8 m x 2.91 m |
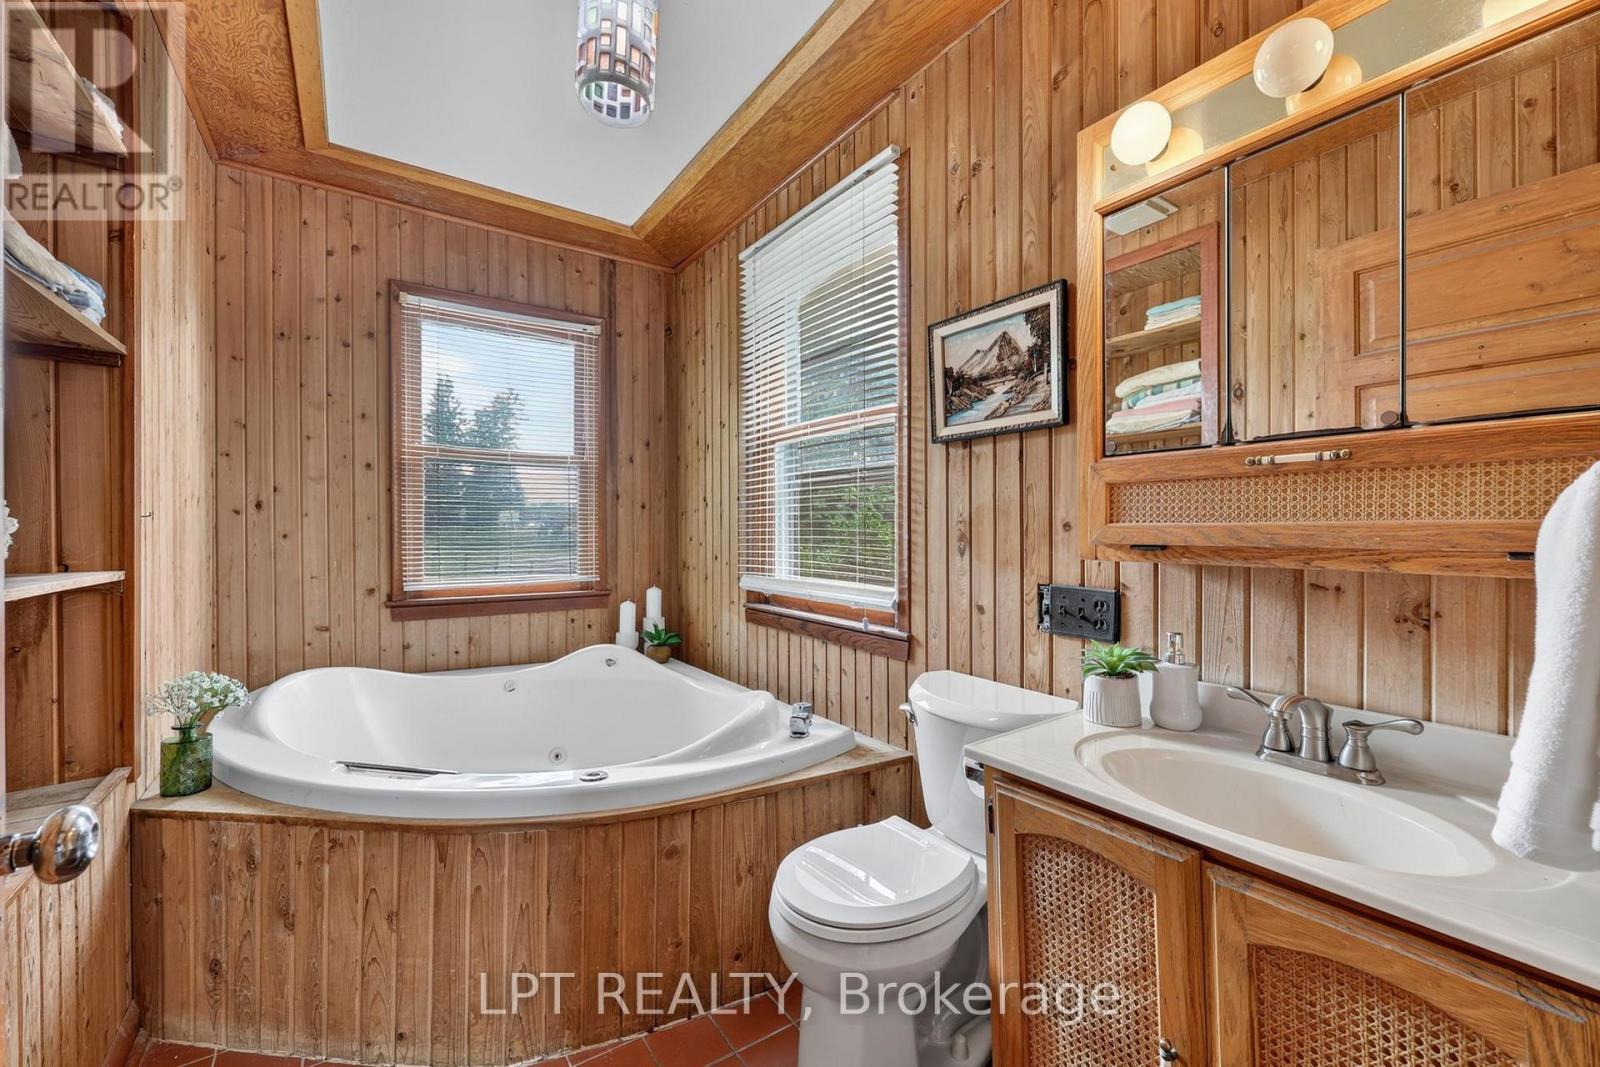
| Second Level | Bathroom | 2.74 m | 2.36 m | 2.74 m x 2.36 m |
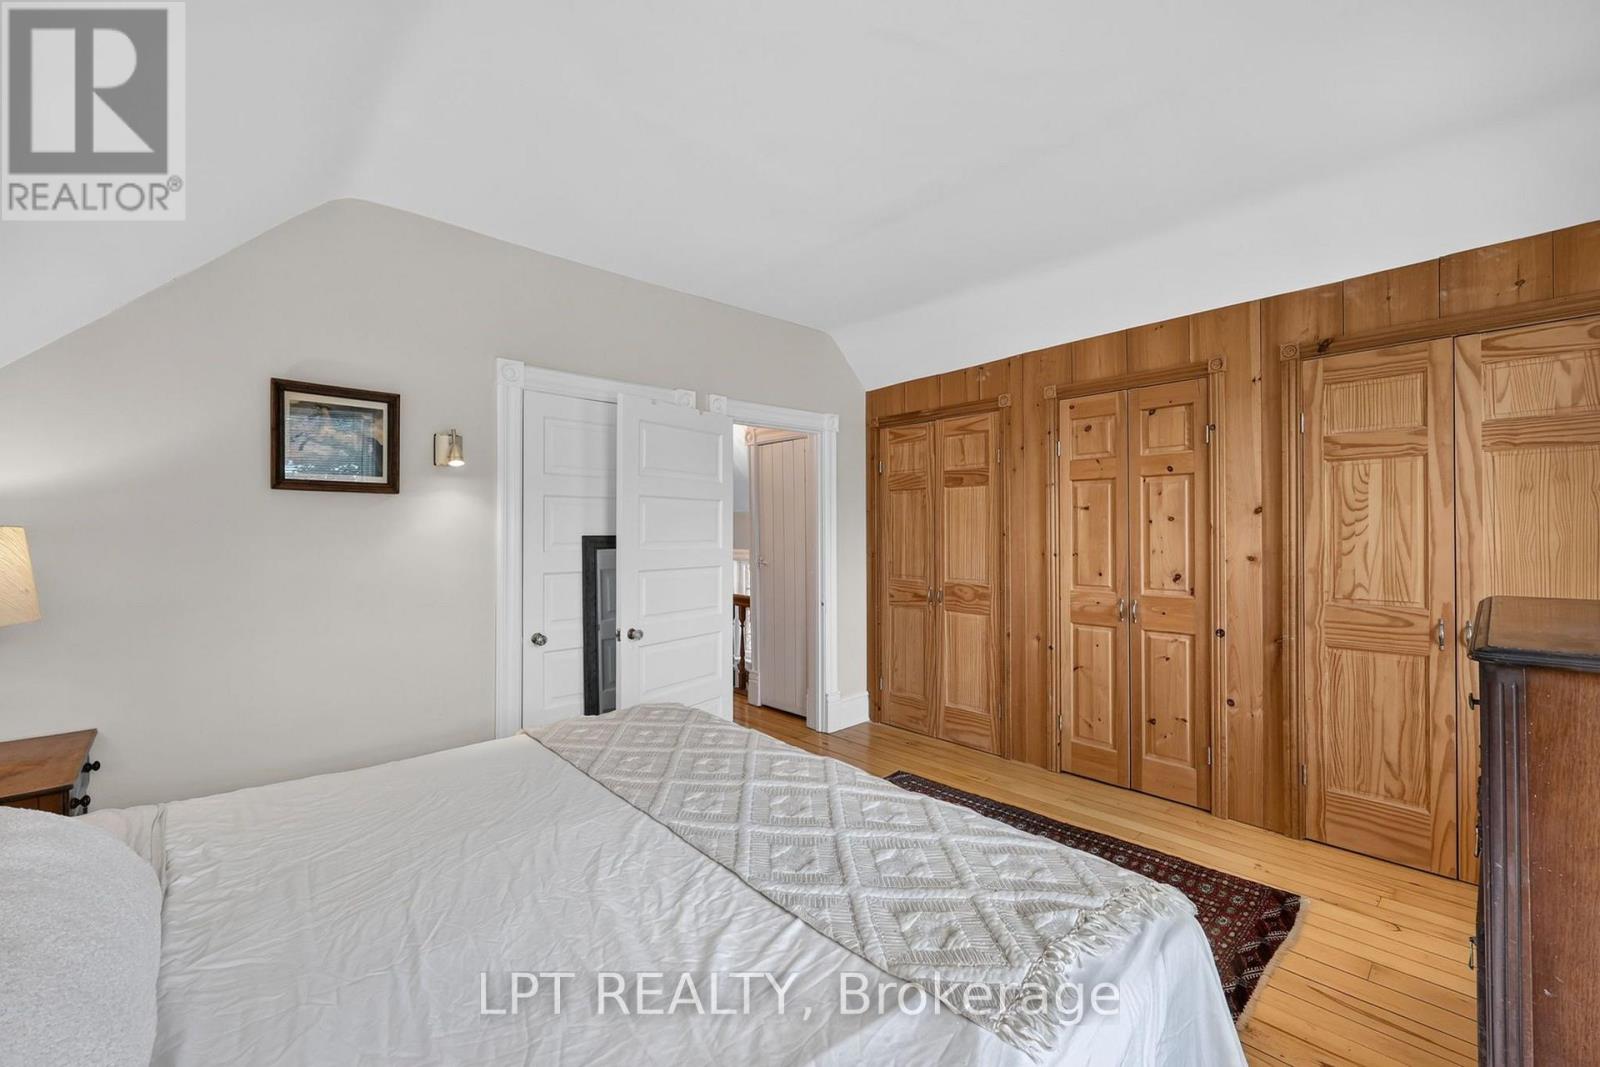
| Second Level | Primary Bedroom | 4.19 m | 3.54 m | 4.19 m x 3.54 m |
| Second Level | Bedroom 2 | 5.37 m | 2.45 m | 5.37 m x 2.45 m |
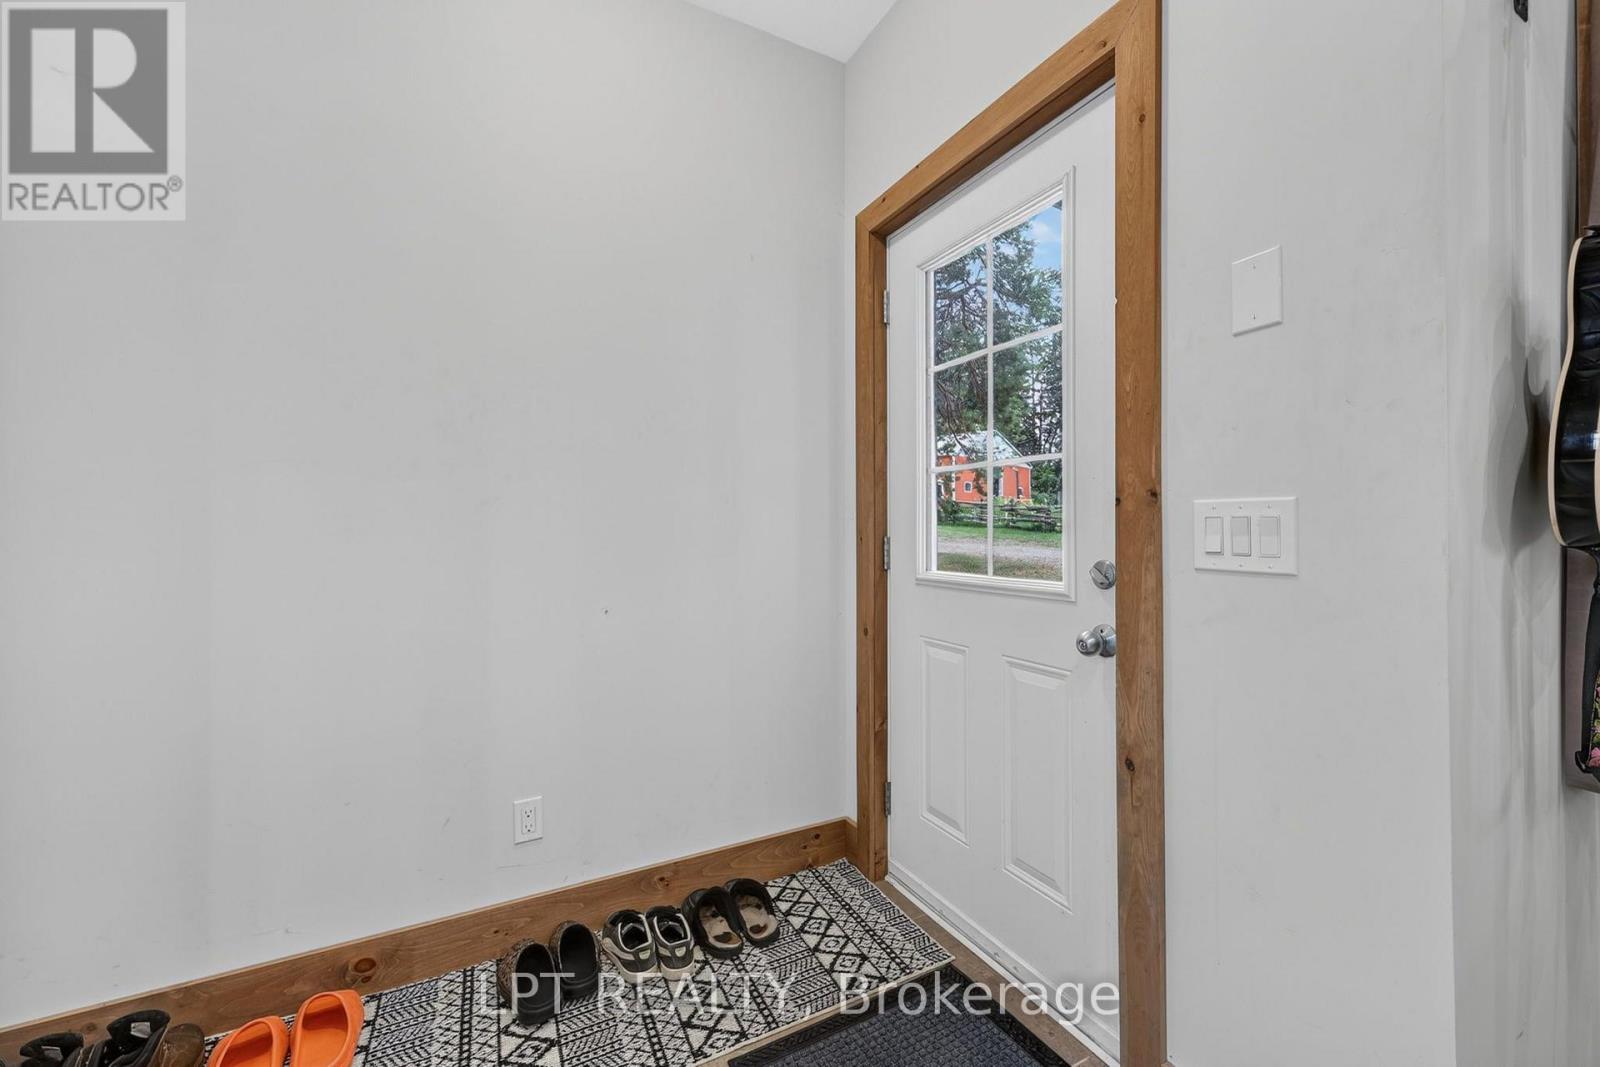
| Ground Level | Foyer | 4.08 m | 1.89 m | 4.08 m x 1.89 m |
| Ground Level | Bathroom | 3 m | 2.06 m | 3 m x 2.06 m |
| Ground Level | Dining Room | 3.93 m | 3.34 m | 3.93 m x 3.34 m |
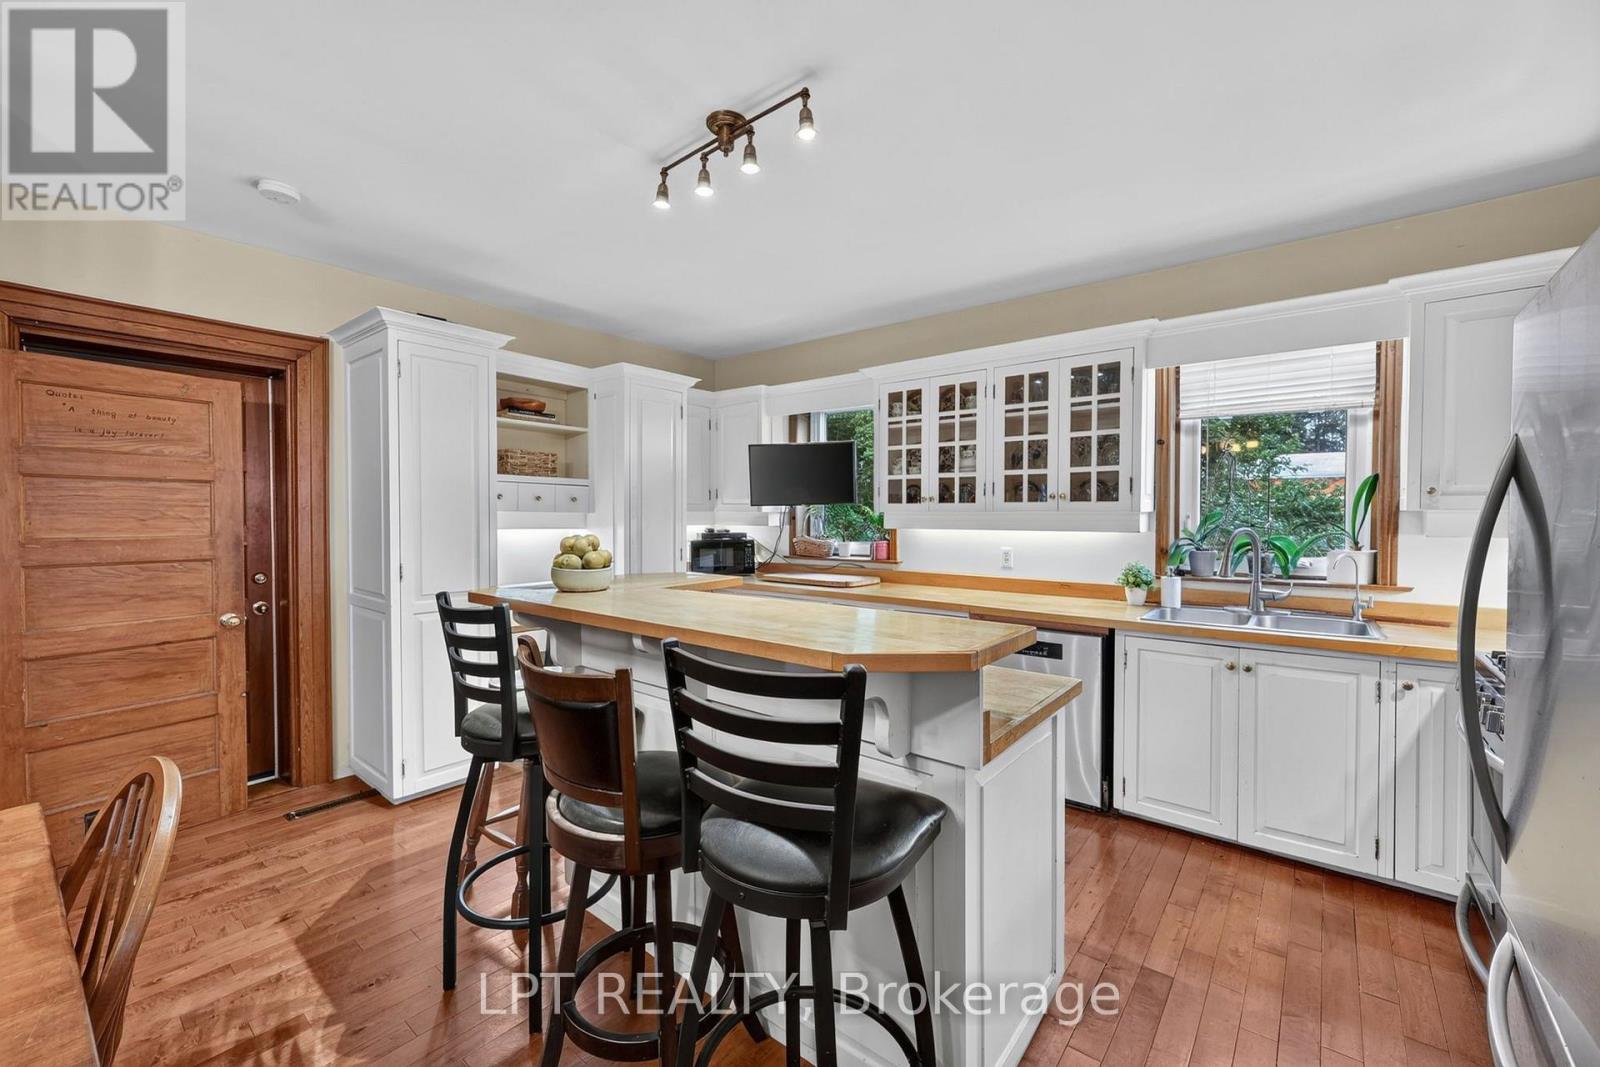
| Ground Level | Kitchen | 4.93 m | 3.92 m | 4.93 m x 3.92 m |
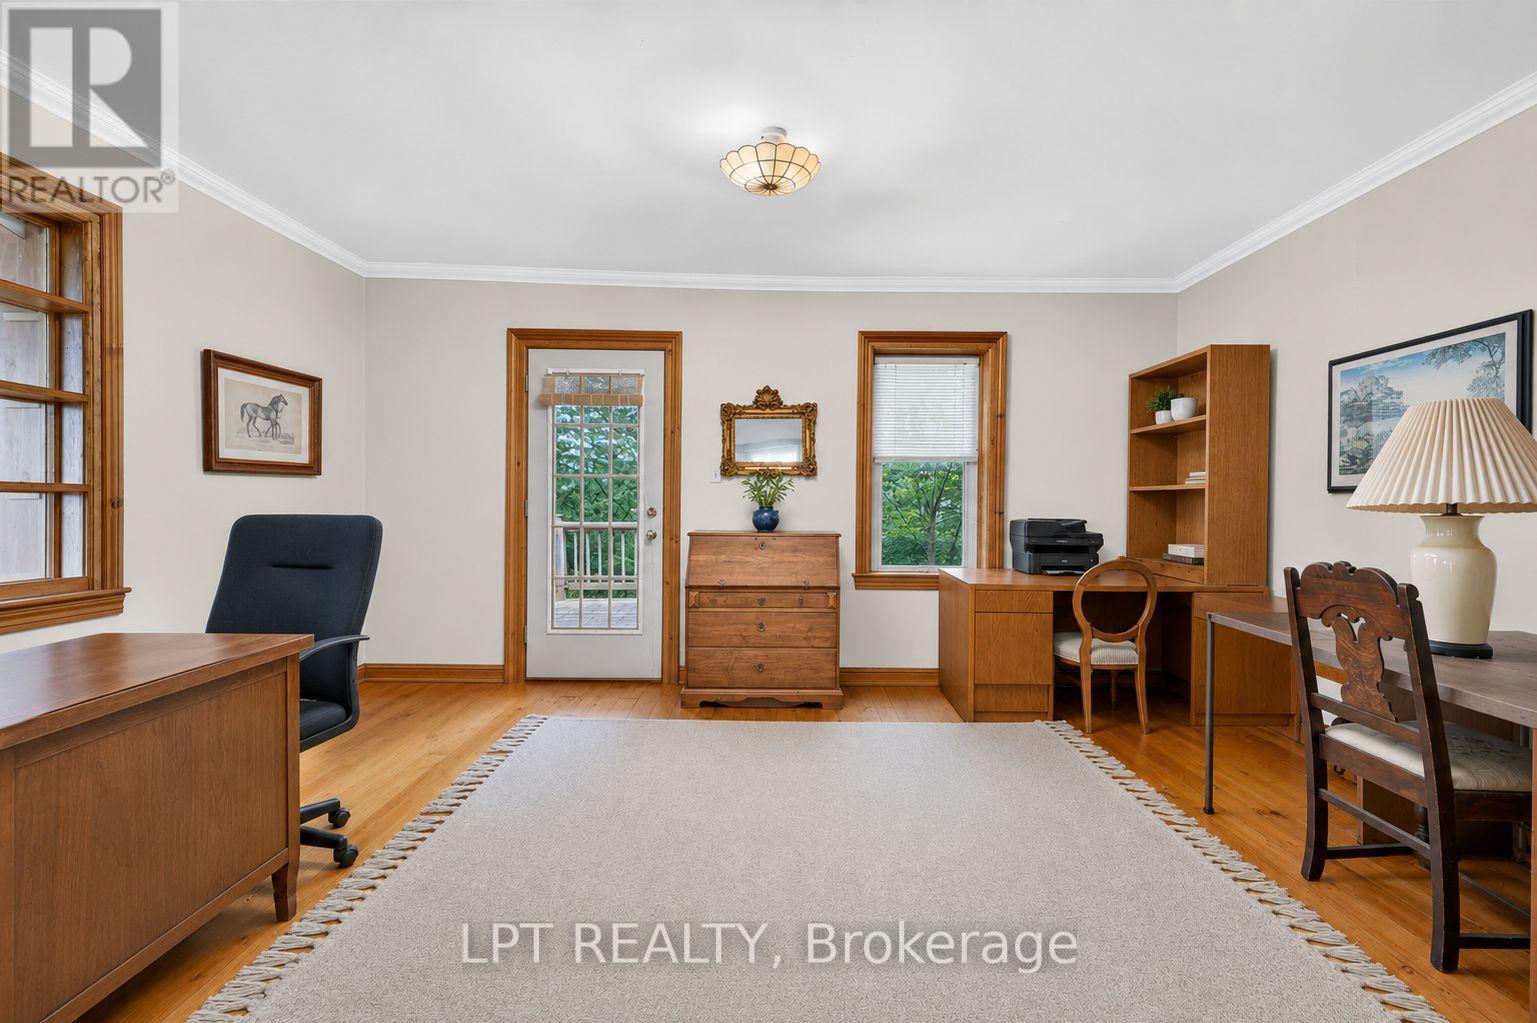
| Ground Level | Office | 5.15 m | 3.02 m | 5.15 m x 3.02 m |
| Ground Level | Living Room | 5.1 m | 4.48 m | 5.1 m x 4.48 m |
| Ground Level | Sunroom | 7.87 m | 3.47 m | 7.87 m x 3.47 m |
Utilities
| Electricity | Installed |
https://www.realtor.ca/real-estate/30097761/416476-10th-line-s-blue-mountains-blue-mountains
Contact Us
Get in touch with us for more information!

Phil Spoelstra
Broker of Record
(519) 667-1958
www.farmontario.com

34 Grandview Crescent
London, Ontario N6K 2Y2

Ron Steenbergen
Broker
(519) 667-1958
www.farmontario.com/

675 Adelaide Street North
London, Ontario N5Y 2L4

The trademarks REALTOR®, REALTORS®, and the REALTOR® logo are controlled by The Canadian Real Estate Association (CREA) and identify real estate professionals who are members of CREA. The trademarks MLS®, Multiple Listing Service® and the associated logos are owned by The Canadian Real Estate Association (CREA) and identify the quality of services provided by real estate professionals who are members of CREA. The trademark DDF® is owned by The Canadian Real Estate Association (CREA) and identifies CREA's Data Distribution Facility (DDF®)
September 06 2026 04:34:17
Toronto Real Estate Board
Lpt Realty