
48 Garner Road W Ancaster, Ontario L9G 3K9
$1,099,000
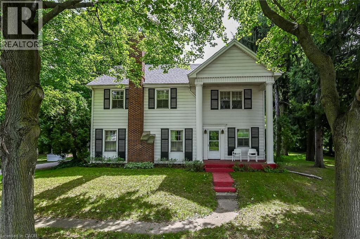
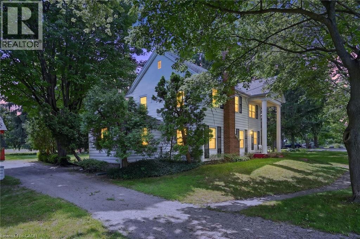
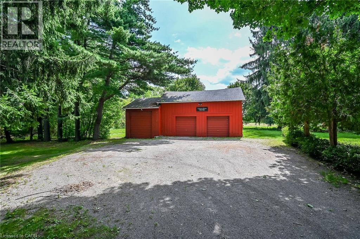
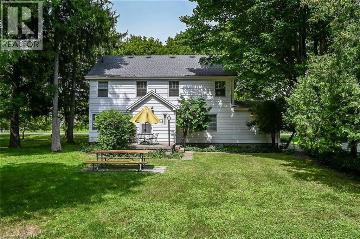
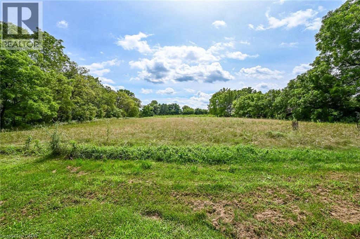
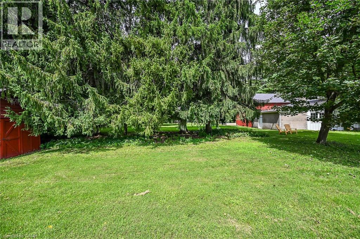
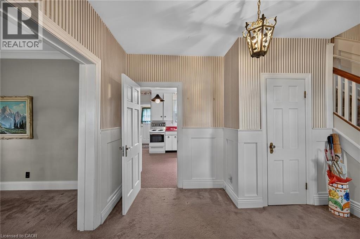
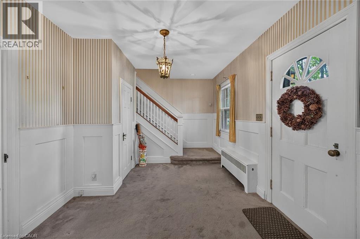
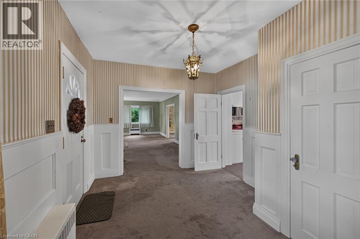
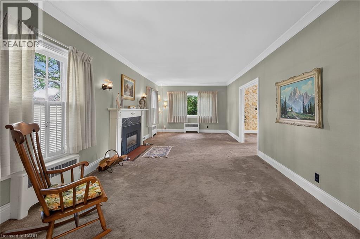
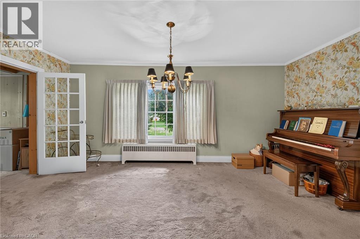
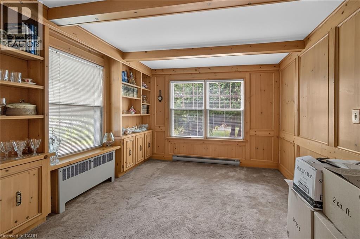
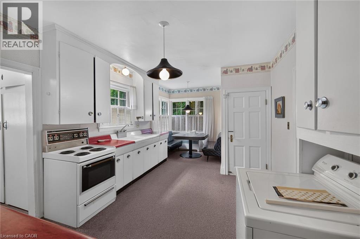
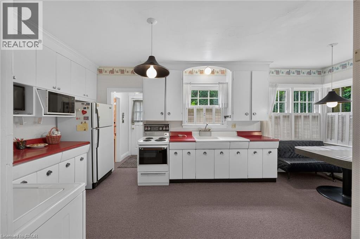
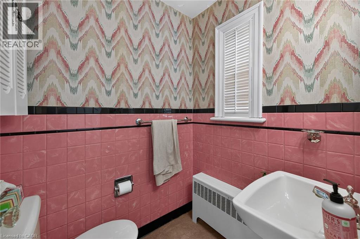
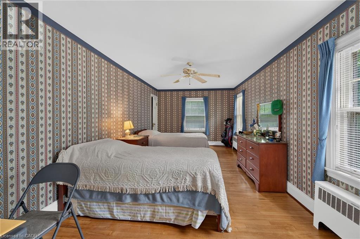
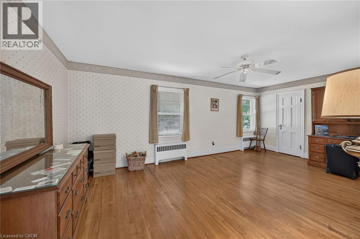
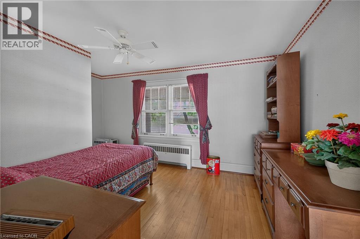
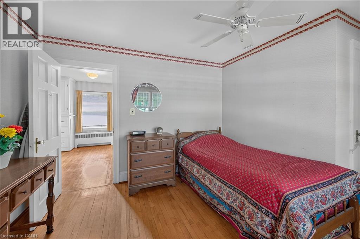
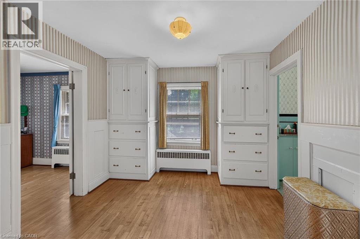
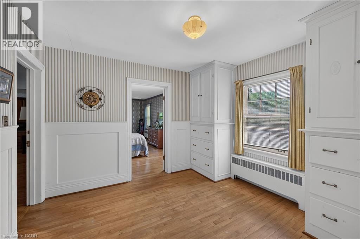
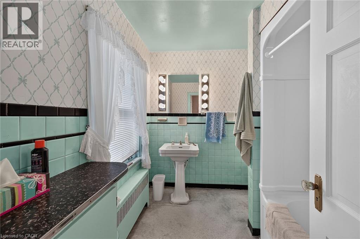
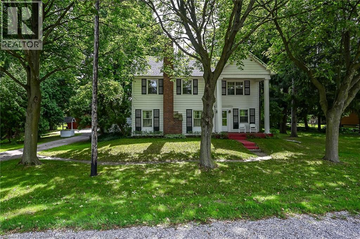
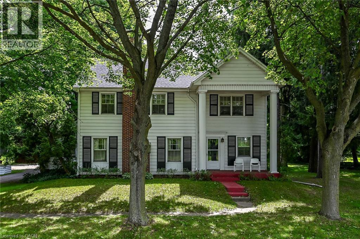
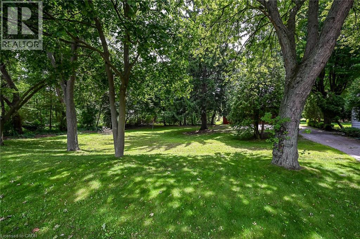
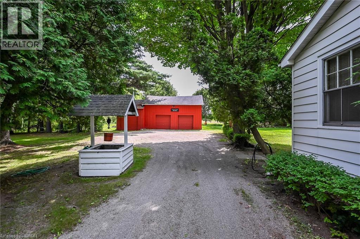
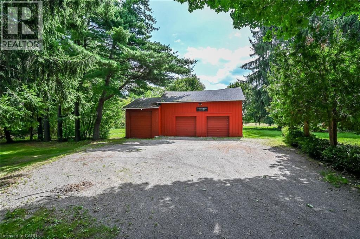
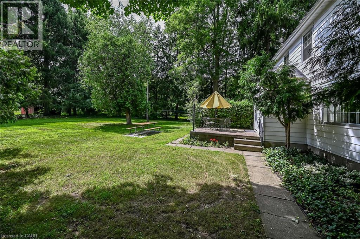
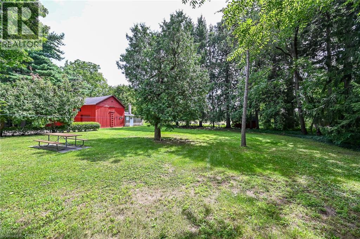
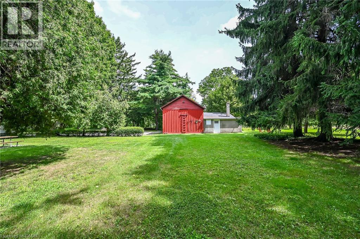
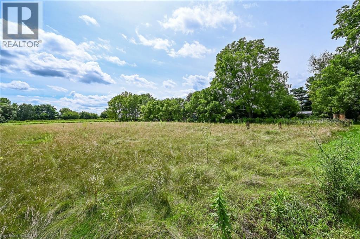
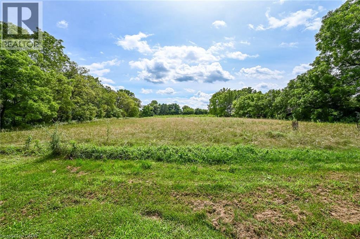
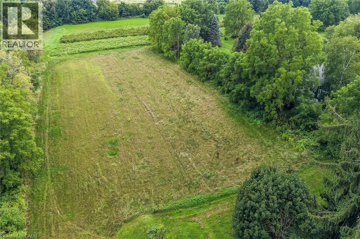
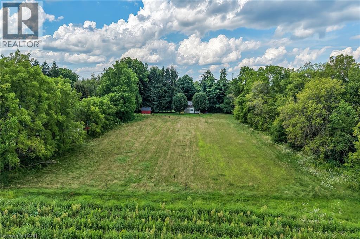
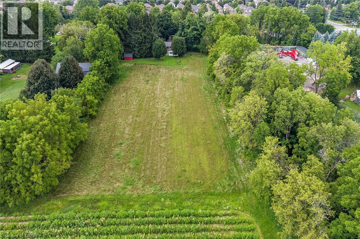
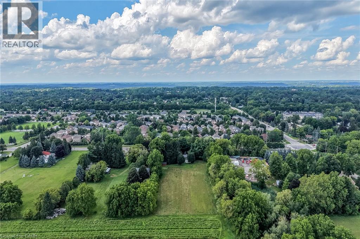
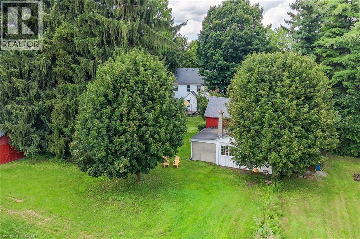
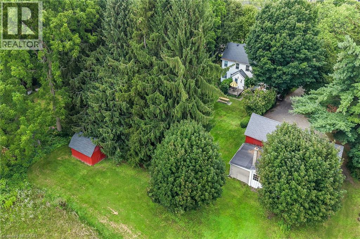
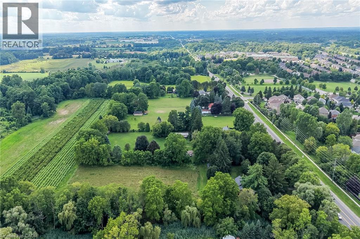
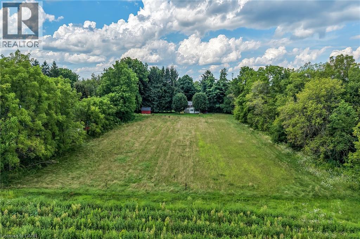
Rare opportunity to own almost 3 acres within Ancaster's urban boundary! The property retains a unique farm element and offers many permitted uses subject to applicable approvals. Surrounded by mature trees, it is minutes from schools, shopping, parks, restaurants, amenities and highway access. The charming 3-bedroom home offers comfortable living spaces, a functional layout and excellent potential to update and personalize. A picturesque red carriage house provides parking for three vehicles and a workshop, ideal for storage, equipment or hobbies. A rare combination of acreage, agricultural character and urban convenience in Ancaster. (id:12481)
Property Details
| MLS® Number | 40858522 |
| Property Type | Agriculture |
| Neigbourhood | Maple Lane Annex |
| EquipmentType | Water Heater |
| FarmType | Other |
| Features | Conservation/green Belt |
| RentalEquipmentType | Water Heater |
| Structure | Shed, Barn |
Building
| BathroomTotal | 2 |
| BedroomsAboveGround | 3 |
| BedroomsTotal | 3 |
| Appliances | Refrigerator, Stove, Washer |
| BasementDevelopment | Unfinished |
| BasementType | Full (unfinished) |
| CoolingType | None |
| ExteriorFinish | Aluminum Siding |
| FireplacePresent | Yes |
| FireplaceTotal | 1 |
| HalfBathTotal | 1 |
| HeatingFuel | Natural Gas |
| HeatingType | Hot Water Radiator Heat |
| SizeInterior | 2021 Sqft |
| UtilityWater | Municipal Water |
Parking
| Detached Garage |
Land
| AccessType | Highway Access |
| Acreage | Yes |
| Sewer | Septic System |
| SizeDepth | 536 Ft |
| SizeFrontage | 210 Ft |
| SizeIrregular | 2.99 |
| SizeTotal | 2.99 Ac|2 - 4.99 Acres |
| SizeTotalText | 2.99 Ac|2 - 4.99 Acres |
| SoilType | Clay, Loam |
| ZoningDescription | A2, P7 |
Rooms
| Level | Type | Length | Width | Dimensions |
|---|---|---|---|---|
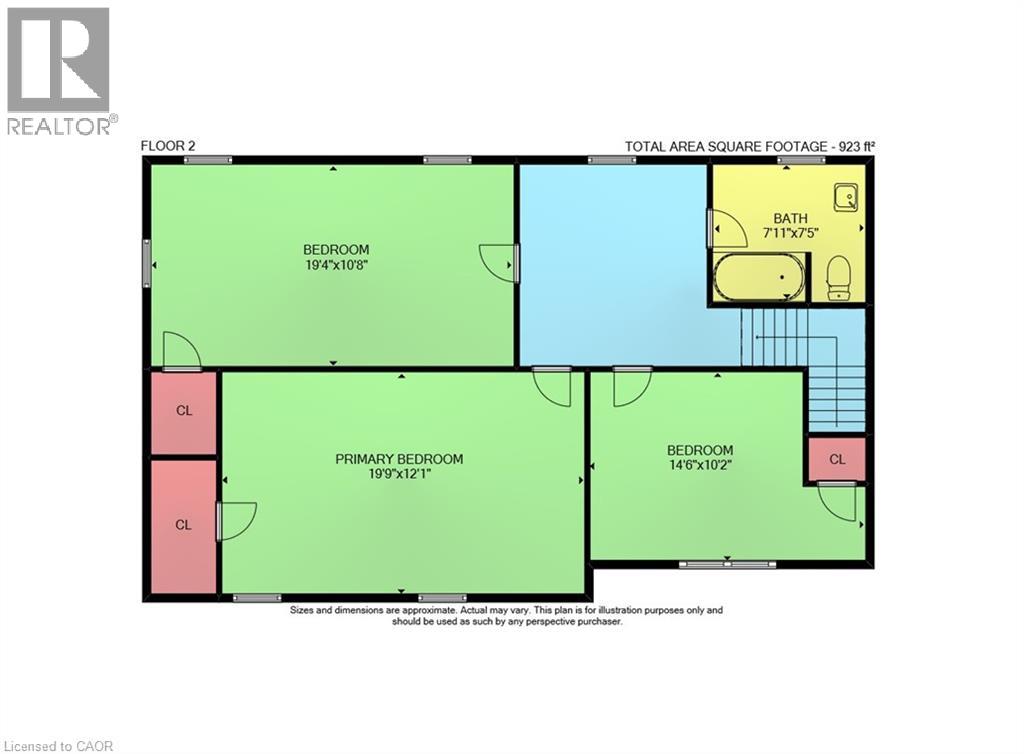
| Second Level | 4pc Bathroom | Measurements not available | ||
| Second Level | Bedroom | 14'6'' x 10'2'' | ||
| Second Level | Bedroom | 19'4'' x 10'8'' | ||
| Second Level | Primary Bedroom | 19'9'' x 12'1'' | ||
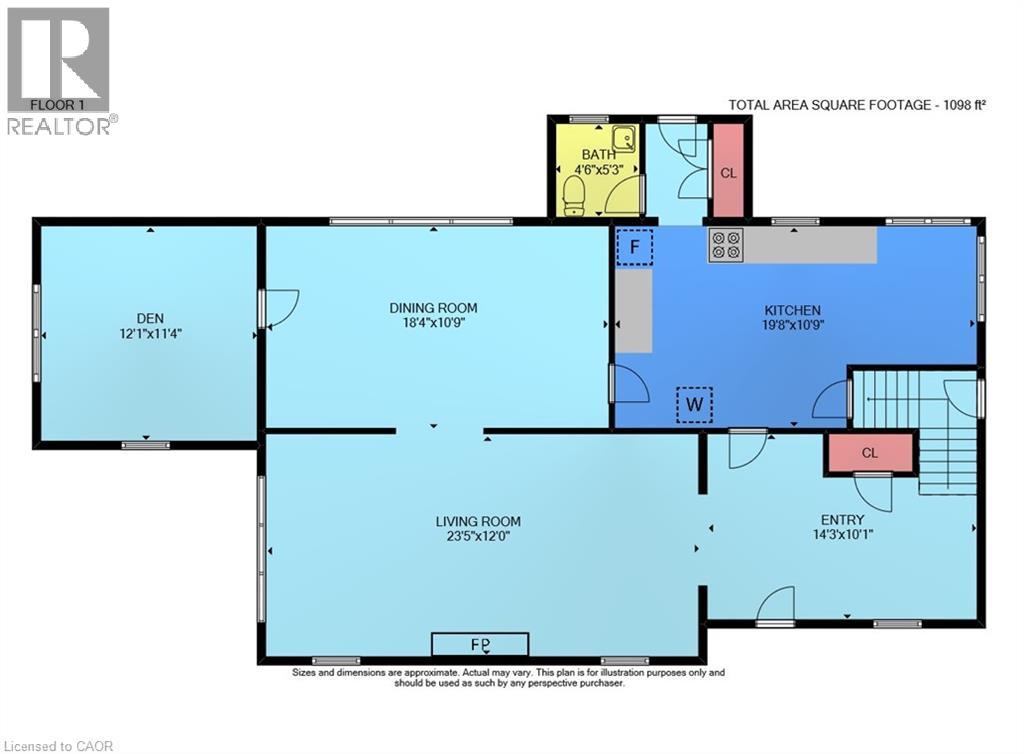
| Main Level | Den | 12'1'' x 11'4'' | ||
| Main Level | 2pc Bathroom | 4'6'' x 5'3'' | ||
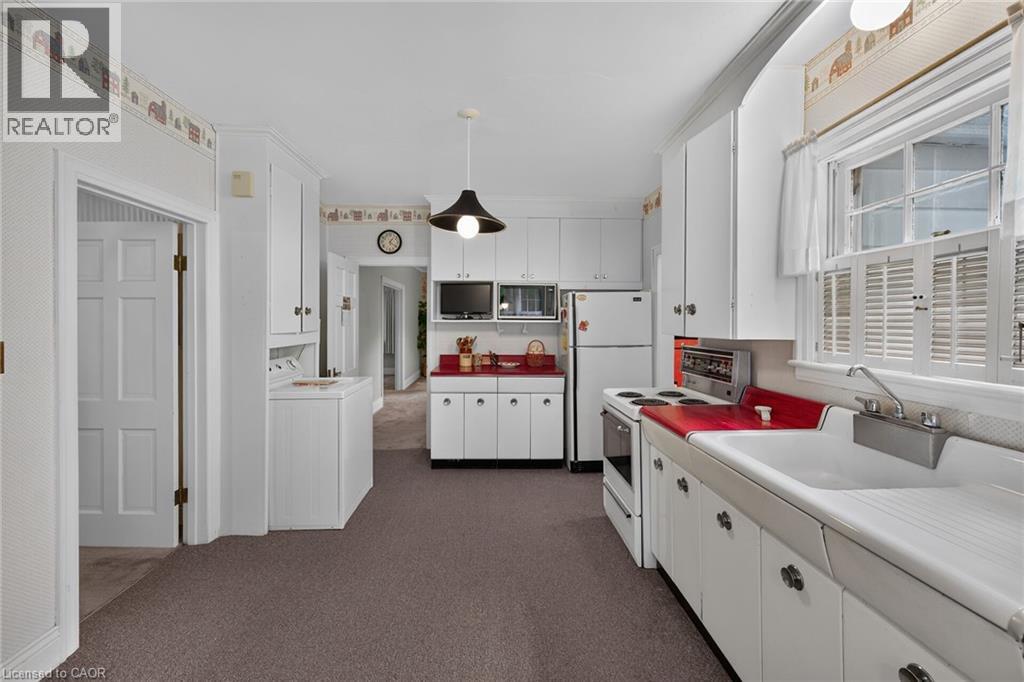
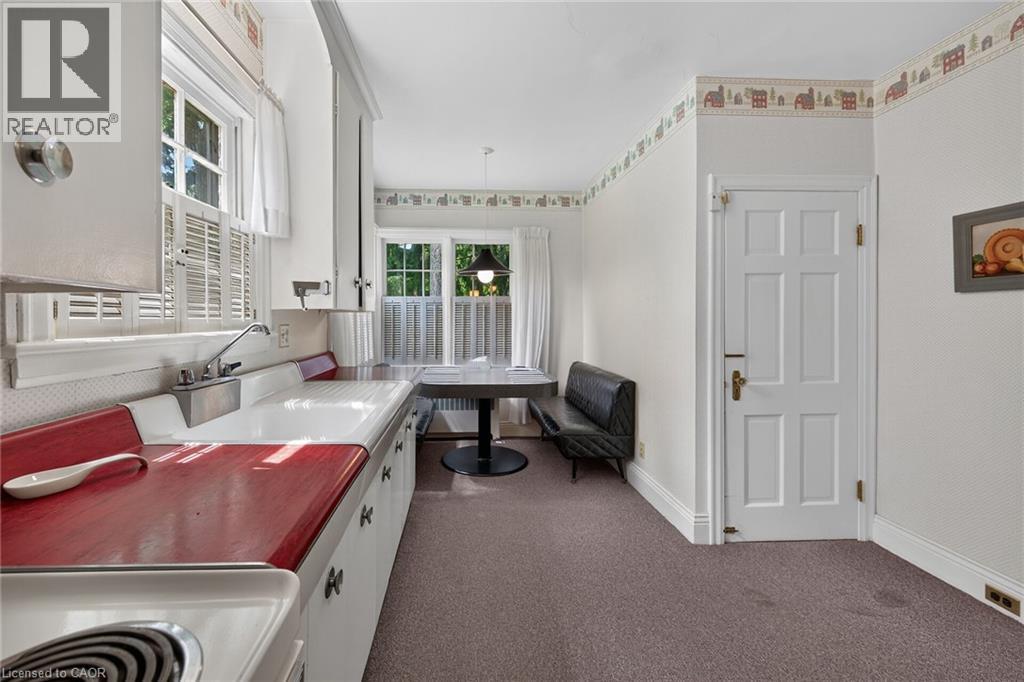
| Main Level | Kitchen | 19'8'' x 10'9'' | ||
| Main Level | Dining Room | 18'4'' x 10'9'' | ||
| Main Level | Living Room | 23'5'' x 12'0'' | ||
| Main Level | Foyer | 14'3'' x 10'1'' |
https://www.realtor.ca/real-estate/30199610/48-garner-road-w-ancaster
Contact Us
Get in touch with us for more information!

Phil Spoelstra
Broker of Record
(519) 667-1958
www.farmontario.com

34 Grandview Crescent
London, Ontario N6K 2Y2

Ron Steenbergen
Broker
(519) 667-1958
www.farmontario.com/

675 Adelaide Street North
London, Ontario N5Y 2L4

The trademarks REALTOR®, REALTORS®, and the REALTOR® logo are controlled by The Canadian Real Estate Association (CREA) and identify real estate professionals who are members of CREA. The trademarks MLS®, Multiple Listing Service® and the associated logos are owned by The Canadian Real Estate Association (CREA) and identify the quality of services provided by real estate professionals who are members of CREA. The trademark DDF® is owned by The Canadian Real Estate Association (CREA) and identifies CREA's Data Distribution Facility (DDF®)
September 27 2026 08:30:56
REALTORS® Association of Hamilton-Burlington
Royal LePage State Realty Inc.