
586 Hwy 47 Highway Uxbridge, Ontario L9P 1R1
$3,950,000
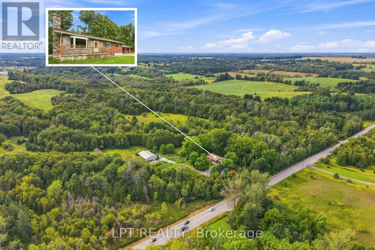
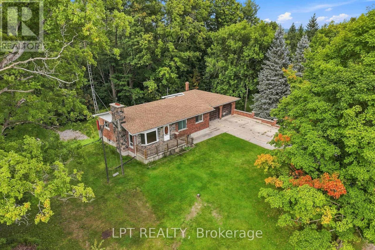
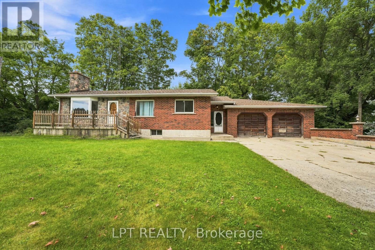
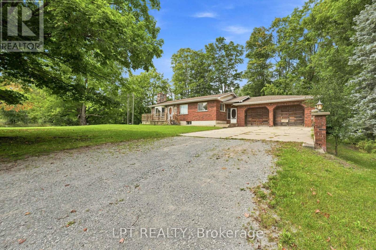
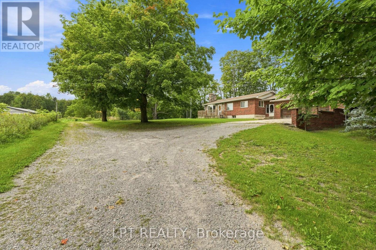
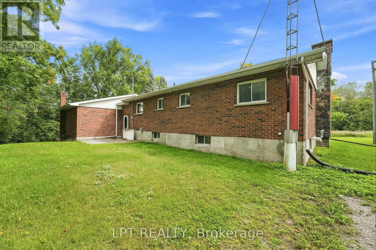
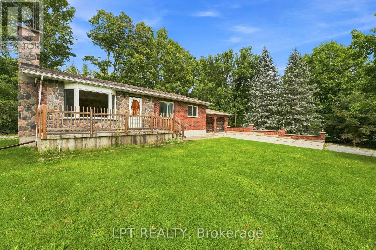
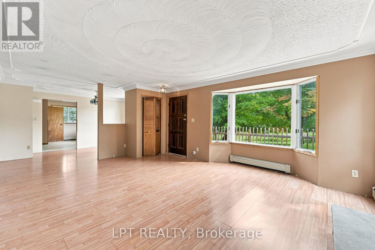
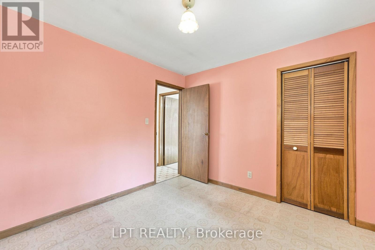
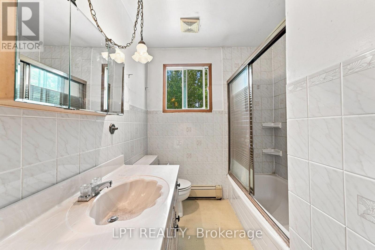
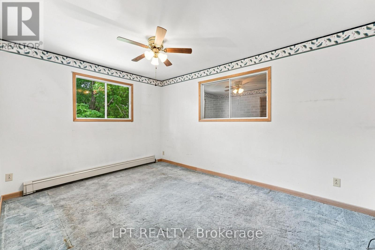
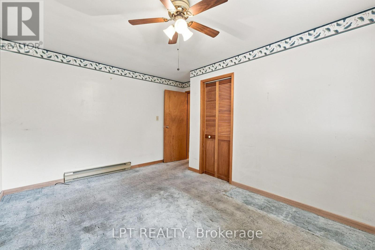
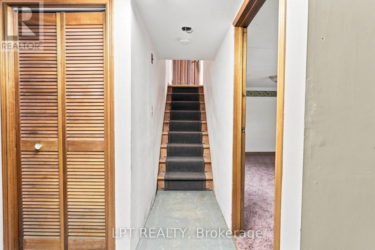
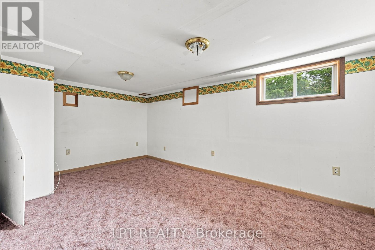
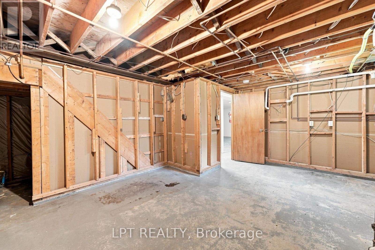
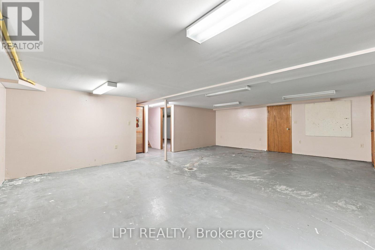
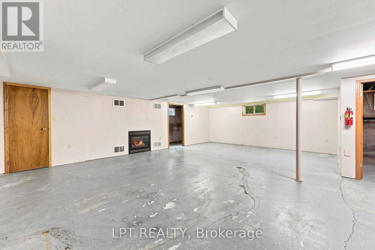
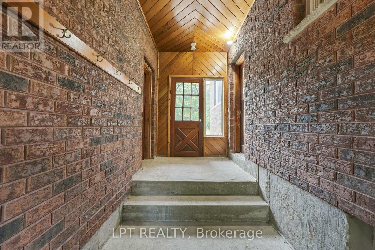
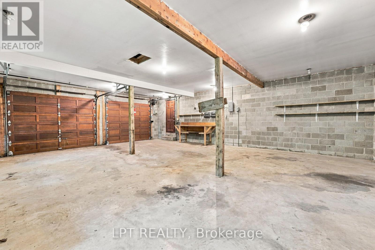
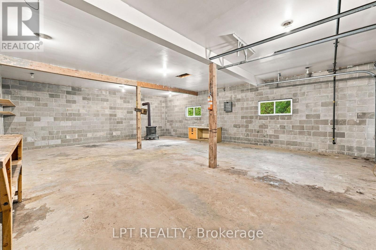
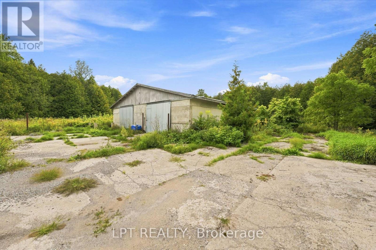
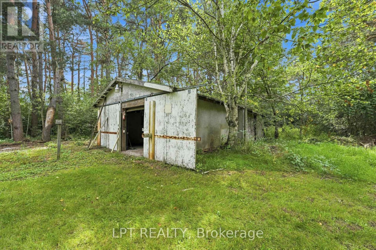
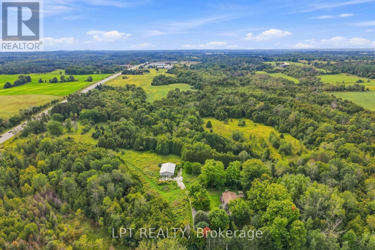
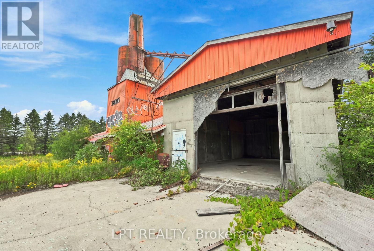
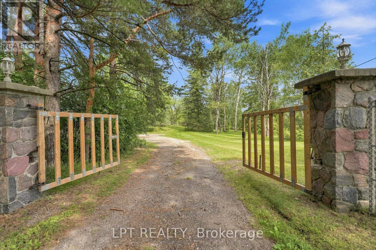
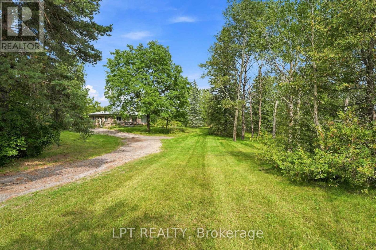
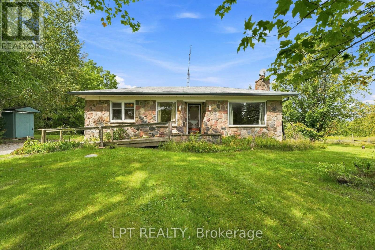
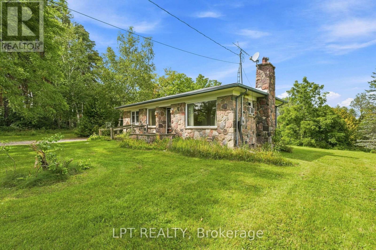
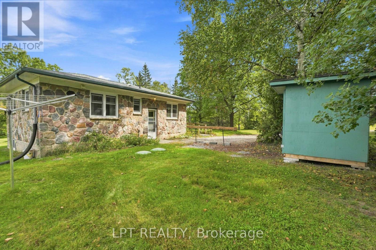
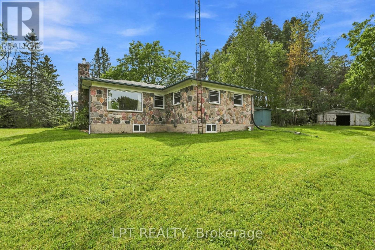
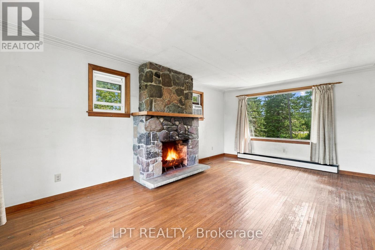
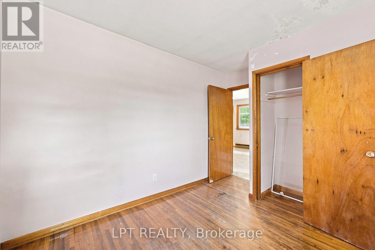
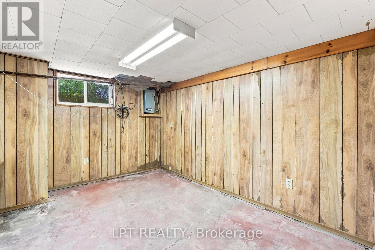
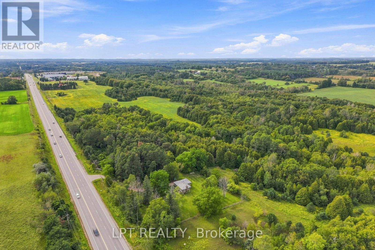
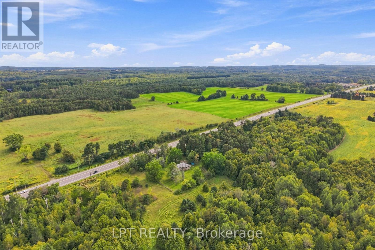
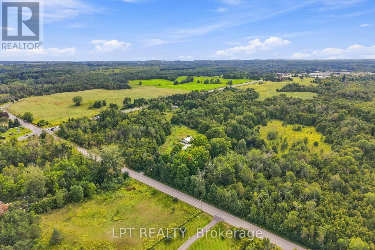
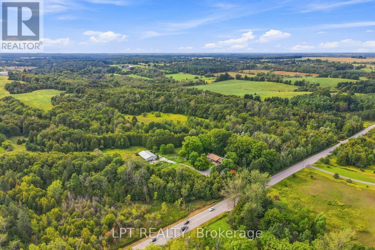
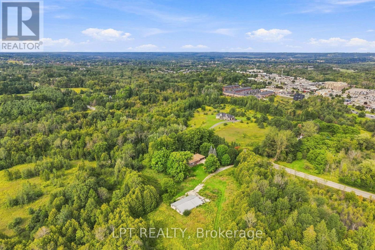
Gateway to Uxbridge! An exceptional opportunity comprising approximately 92.92 acres with extensive road frontage, including approximately 3,000 feet along Highway 47, 1,000 feet along Owen Road and 1,300 feet along Concession 6. Ideally situated within immediate proximity to the Uxbridge urban area, this unique property offers a diverse combination of land, zoning, agricultural use, two detached bungalows and several outbuildings. A portion of the property is zoned M5-2 and historically permitted a concrete batching plant with highway access. Another portion is zoned RU, with approximately 23 acres currently cultivated by a tenant farmer. Environmentally Protected lands extend along the northern boundary, featuring mature woodland and wetland areas. The property includes two detached bungalows, each with its own driveway access and associated outbuildings. The larger residence, located at 6100 Concession 6, enjoys a private, treed setting and features an attached garage measuring approximately 32 feet by 25 feet, with approximately 9-foot ceilings. A separate concrete barn, approximately 60 feet by 40 feet, offers hydro and a concrete floor. The second residence, located at 586 Highway 47, is a fieldstone-clad, three-bedroom bungalow with a full unfinished basement. A detached outbuilding measuring approximately 42 feet by 21 feet was previously used for indoor vehicle storage. A rare and substantial landholding at the gateway to Uxbridge, offering extensive frontage, multiple existing structures and a unique range of potential opportunities. Buyers are advised to conduct their own due diligence regarding zoning, permitted uses, property access, environmental features and future development potential. (id:12481)
Property Details
| MLS® Number | N13761310 |
| Property Type | Agriculture |
| Community Name | Rural Uxbridge |
| AmenitiesNearBy | Hospital, Park, Public Transit |
| CommunityFeatures | School Bus, Community Centre |
| FarmType | Farm |
| Features | Hillside, Wooded Area, Irregular Lot Size, Sloping, Conservation/green Belt, Wetlands, Dry |
| ParkingSpaceTotal | 19 |
| Structure | Barn |
Building
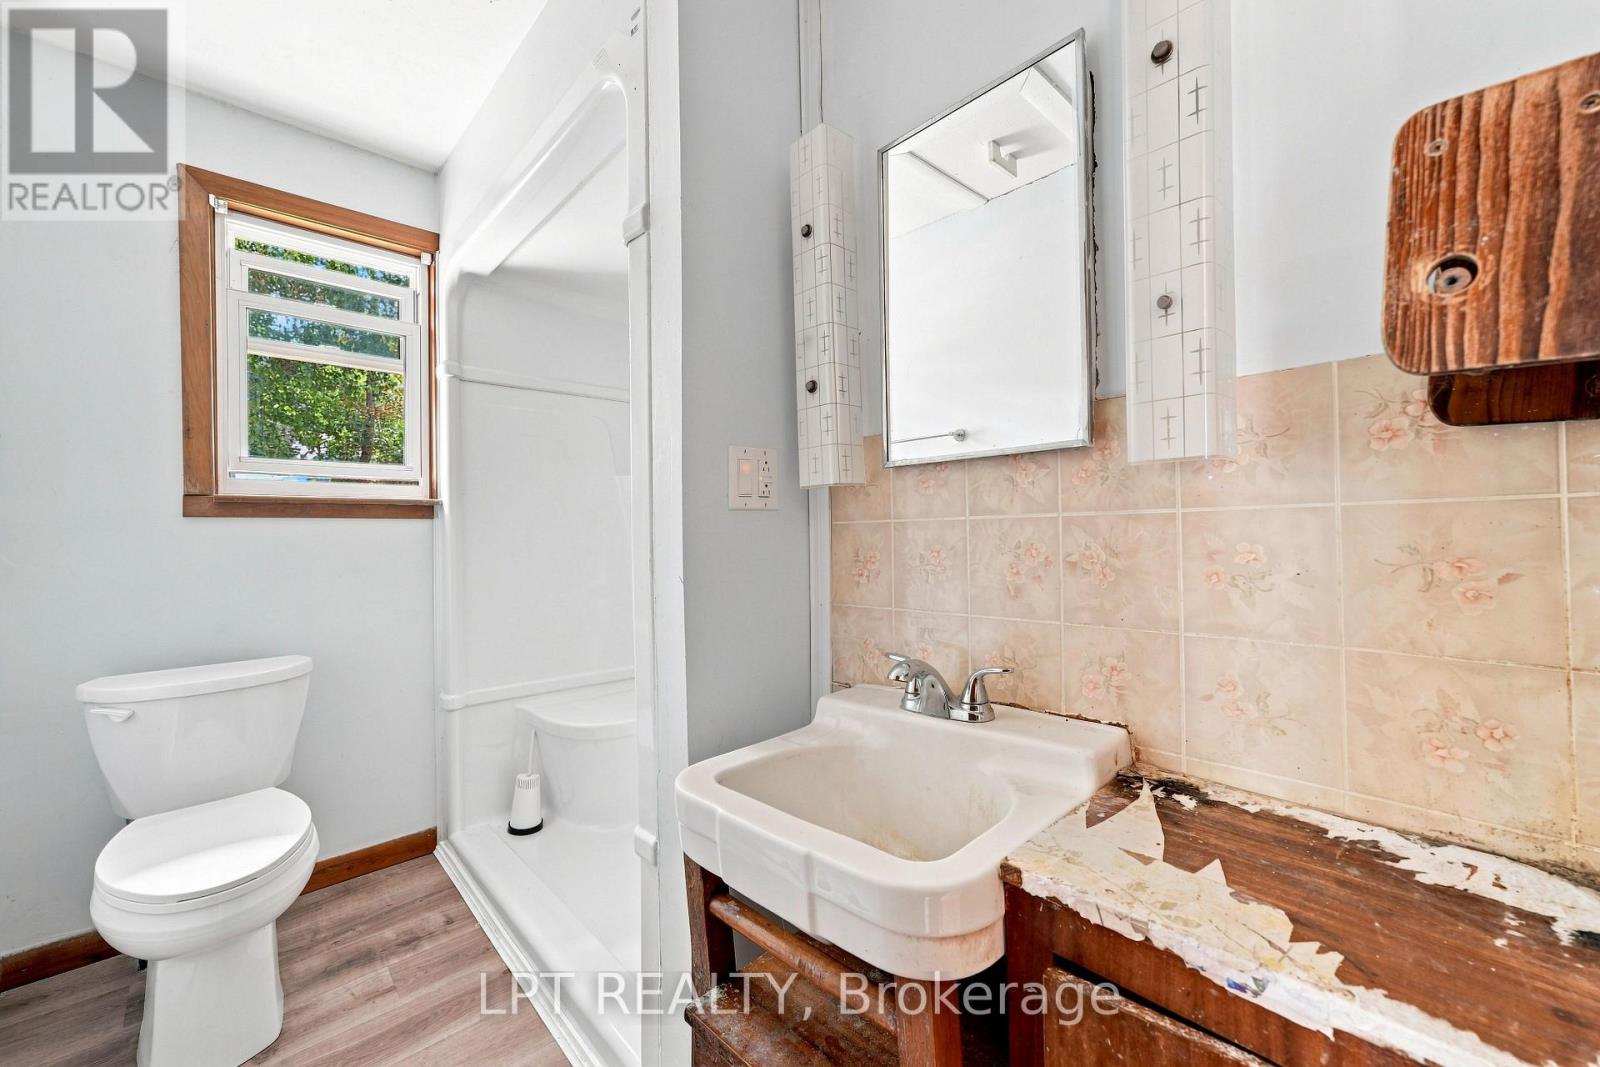
| BathroomTotal | 1 |
| BedroomsAboveGround | 3 |
| BedroomsTotal | 3 |
| Age | 31 To 50 Years |
| Amenities | Fireplace(s) |
| Appliances | Garage Door Opener Remote(s) |
| ArchitecturalStyle | Raised Bungalow |
| BasementDevelopment | Partially Finished |
| BasementType | N/a (partially Finished) |
| CoolingType | None |
| ExteriorFinish | Brick |
| FireplacePresent | Yes |
| FlooringType | Laminate, Concrete |
| FoundationType | Poured Concrete |
| HeatingFuel | Natural Gas |
| HeatingType | Radiant Heat |
| StoriesTotal | 1 |
| SizeInterior | 1100 - 1500 Sqft |
| UtilityWater | Drilled Well |
Parking
| Attached Garage | |
| Garage |
Land
| AccessType | Highway Access, Year-round Access |
| Acreage | Yes |
| FenceType | Partially Fenced |
| LandAmenities | Hospital, Park, Public Transit |
| Sewer | Septic System |
| SizeDepth | 960 Ft ,7 In |
| SizeFrontage | 3000 Ft ,1 In |
| SizeIrregular | 3000.1 X 960.6 Ft |
| SizeTotalText | 3000.1 X 960.6 Ft|50 - 100 Acres |
| ZoningDescription | M5 - 2/ Ru/ep |
Rooms
| Level | Type | Length | Width | Dimensions |
|---|---|---|---|---|
| Basement | Office | 4.51 m | 3.33 m | 4.51 m x 3.33 m |
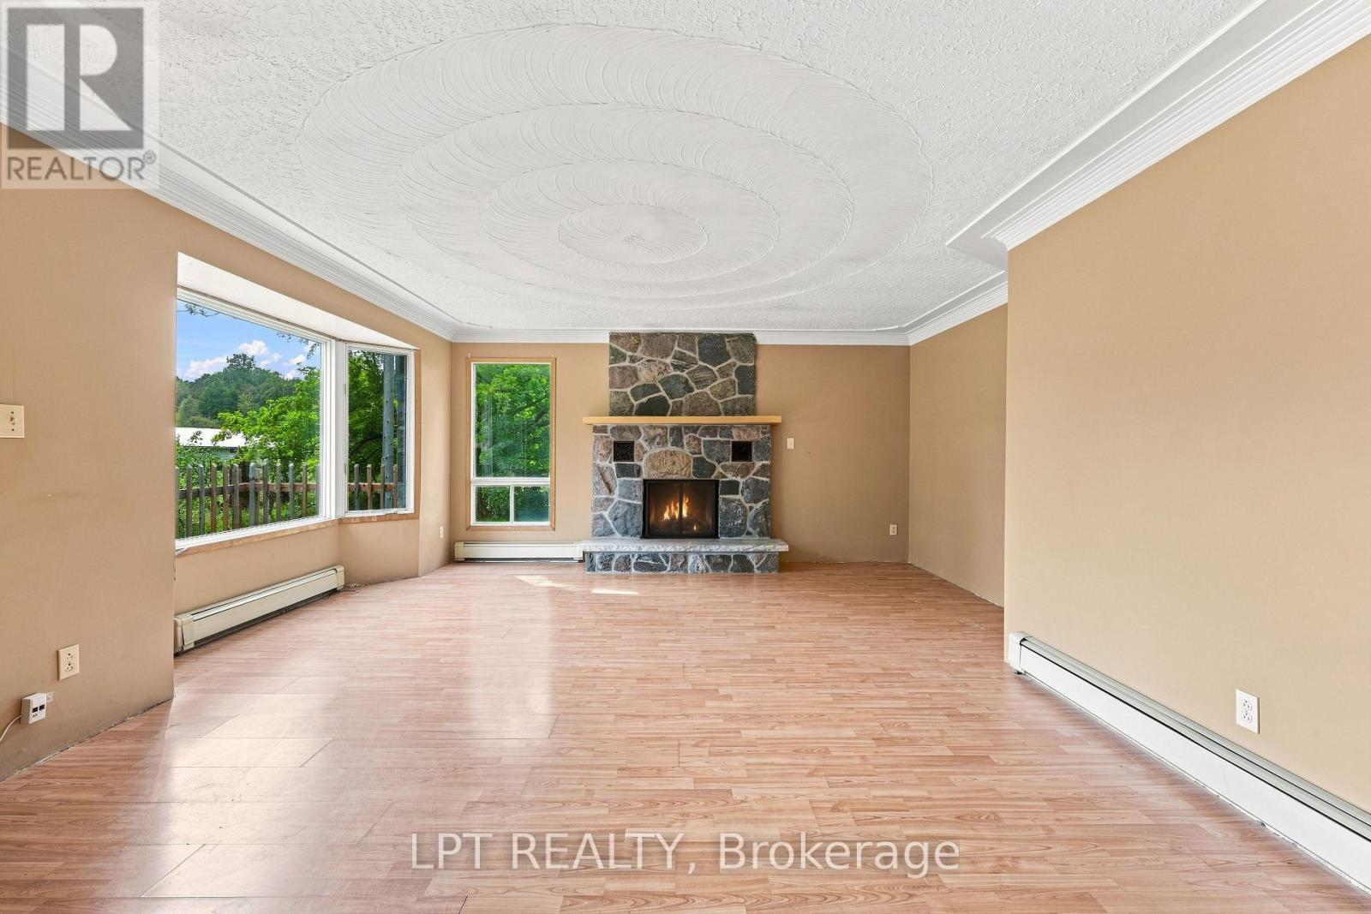
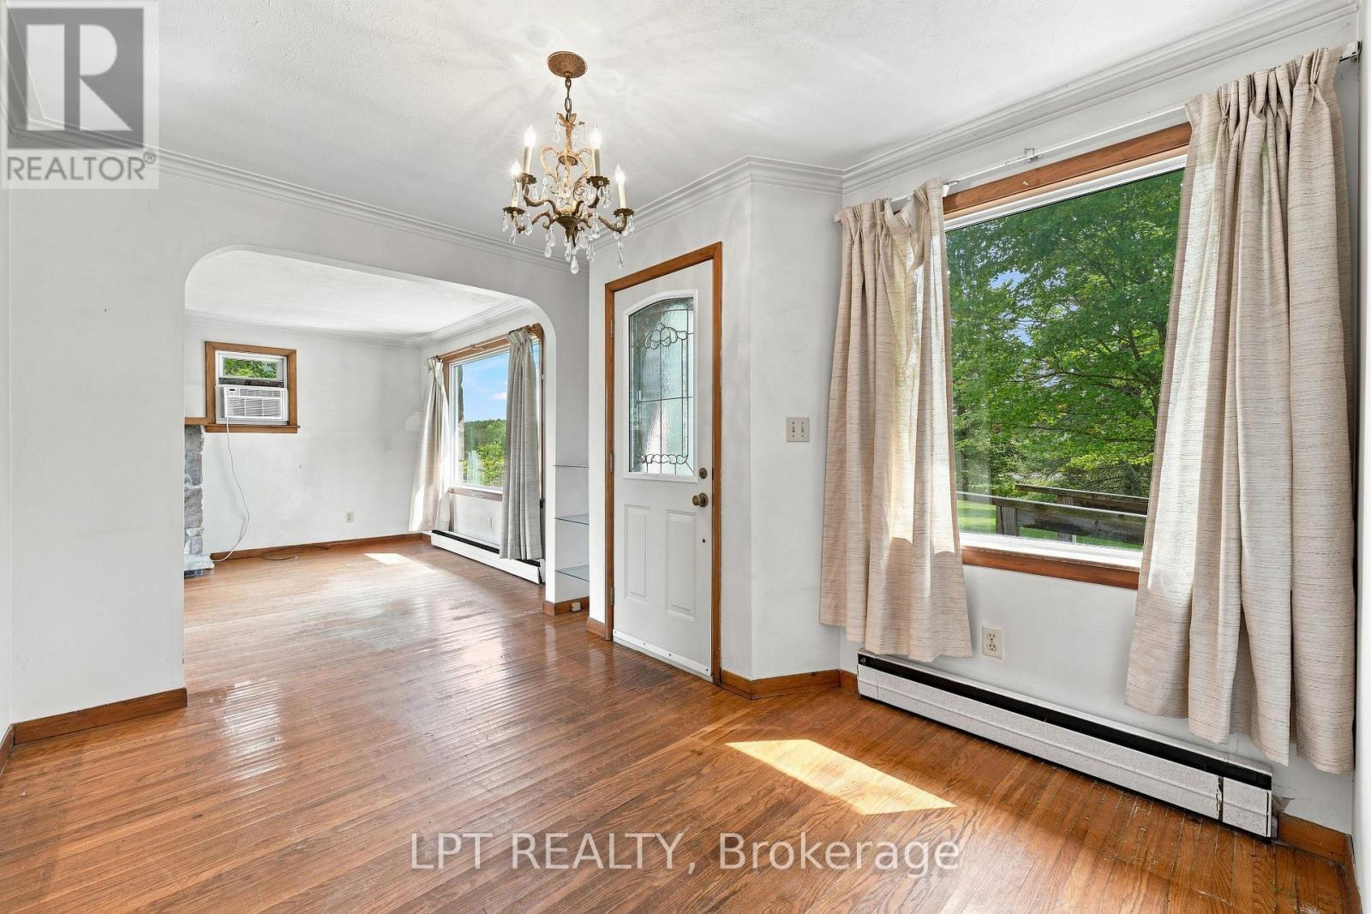
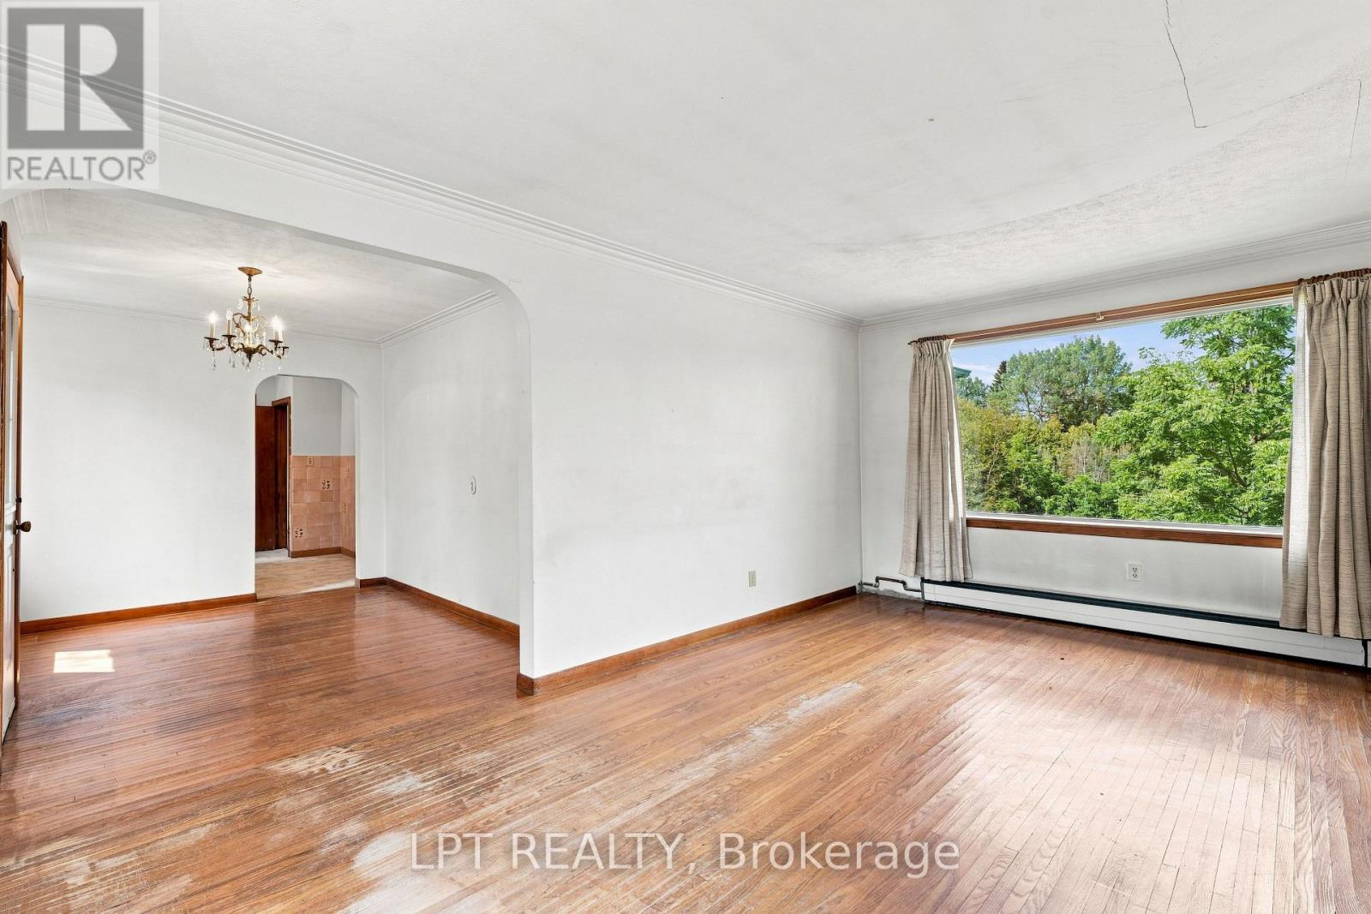
| Ground Level | Living Room | 5.88 m | 4.81 m | 5.88 m x 4.81 m |
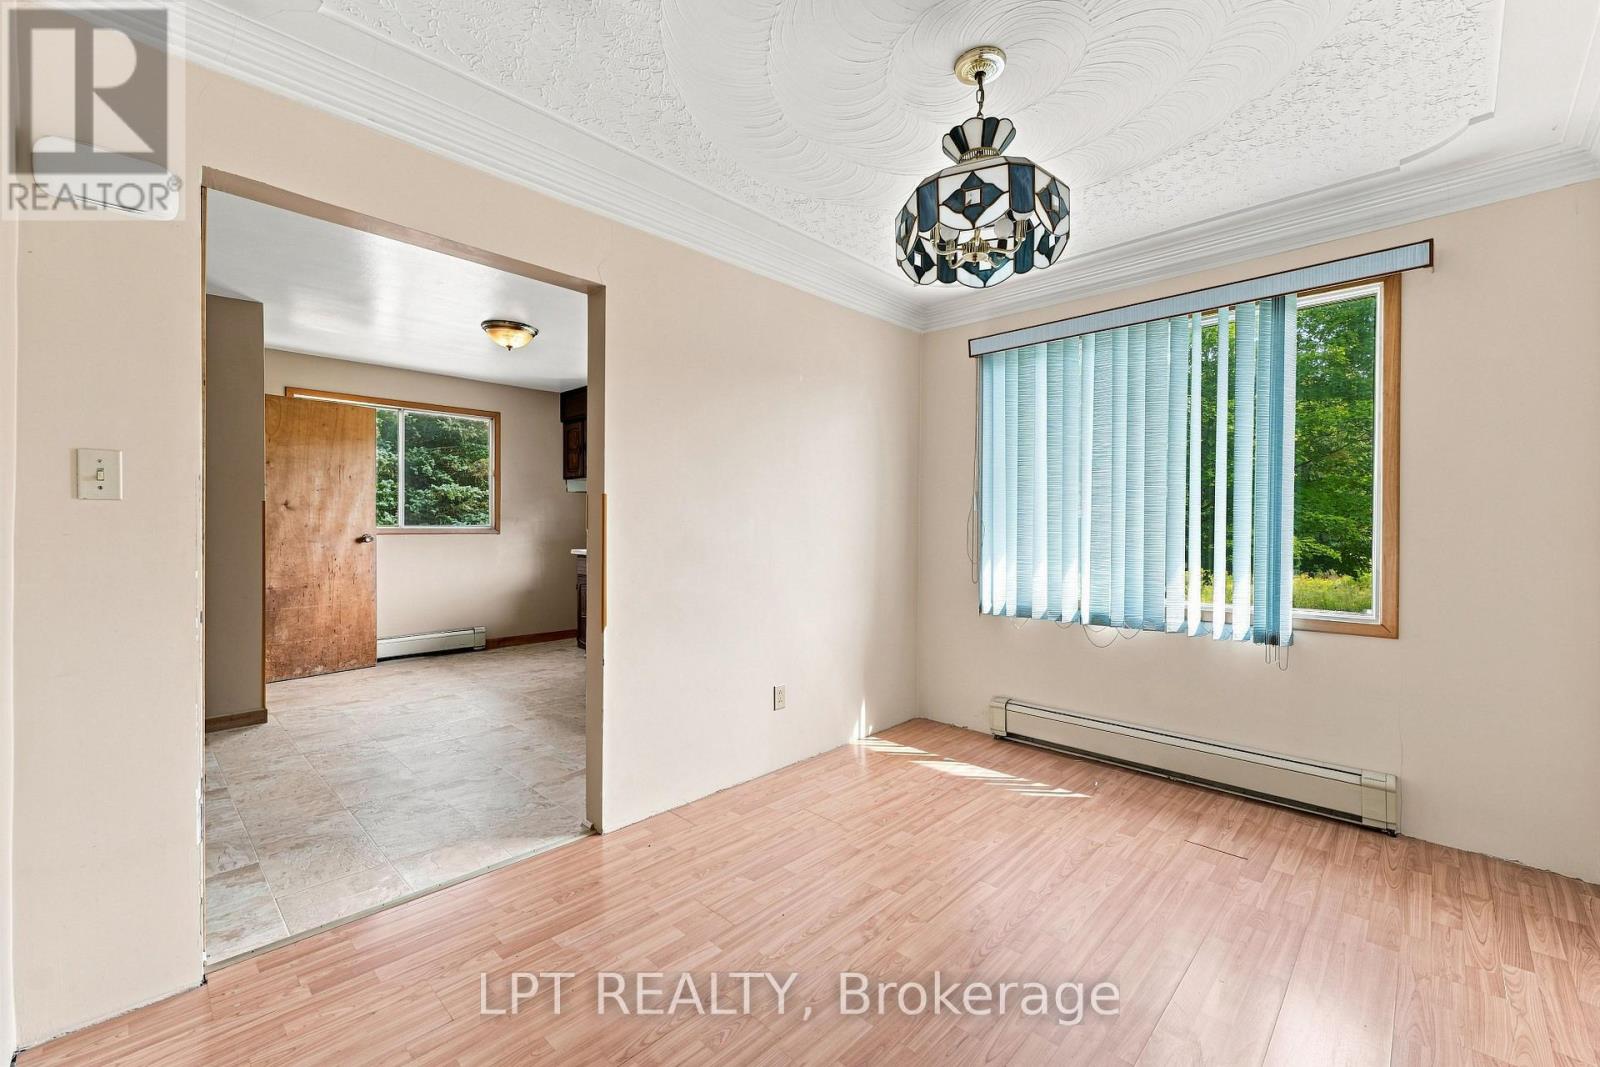
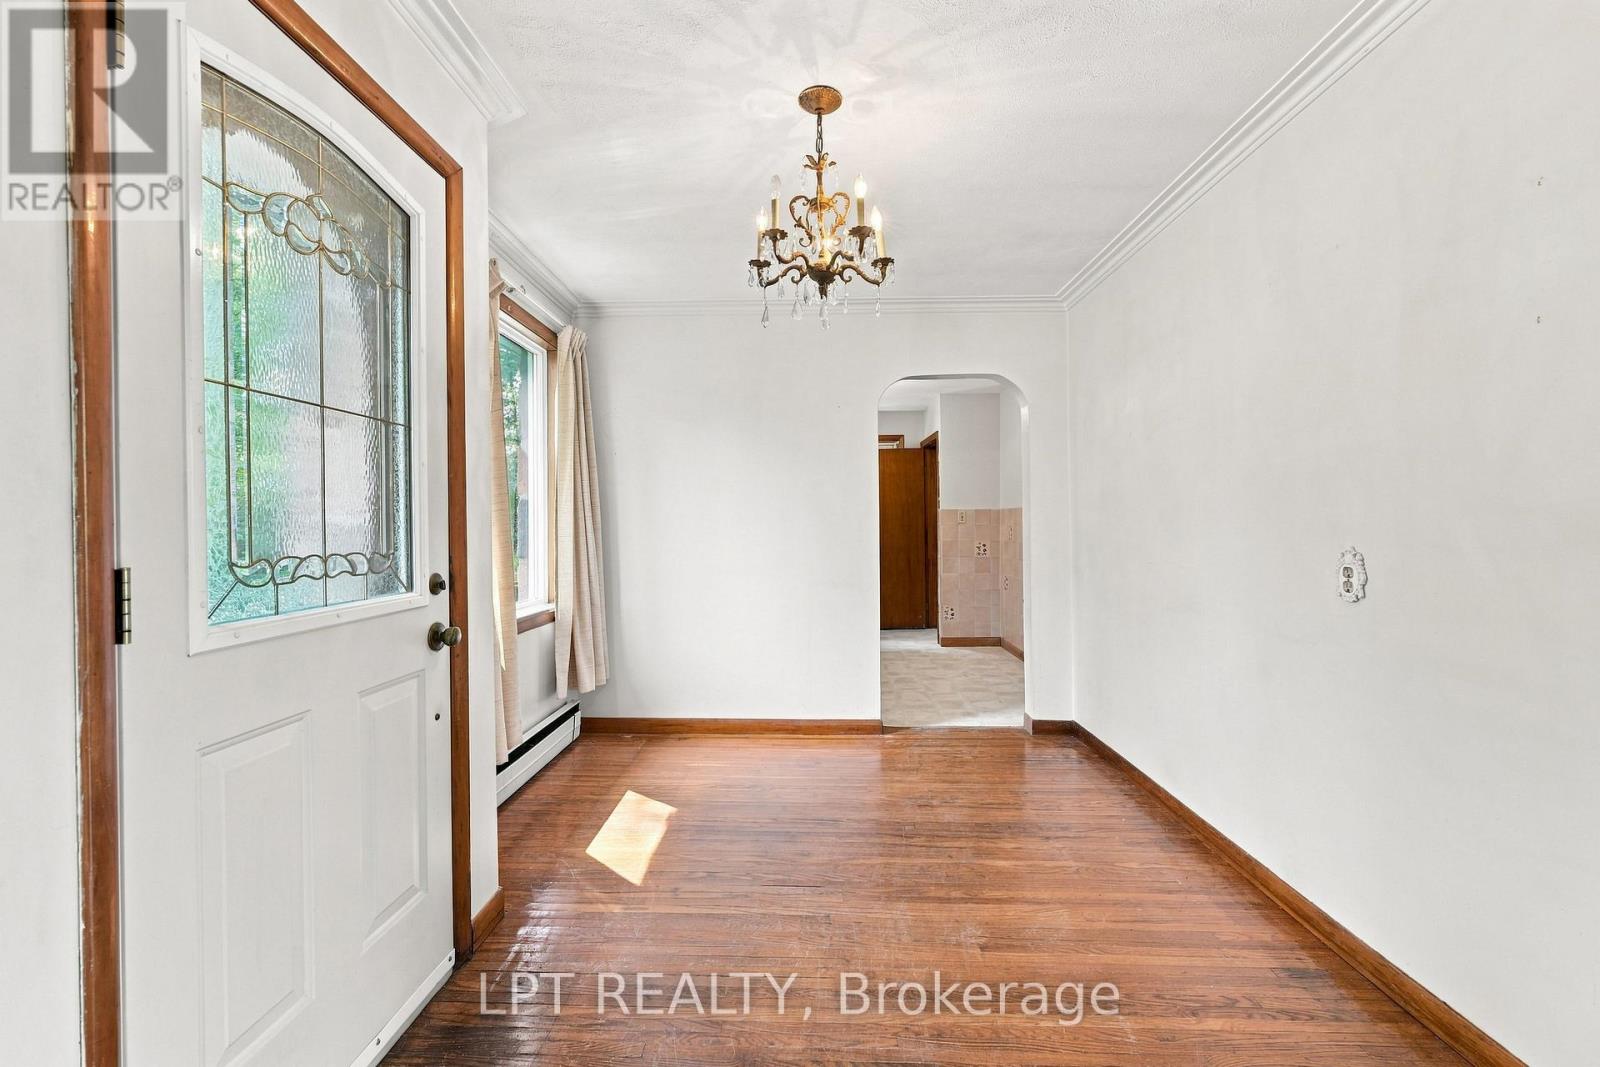
| Ground Level | Dining Room | 4.2 m | 2.68 m | 4.2 m x 2.68 m |
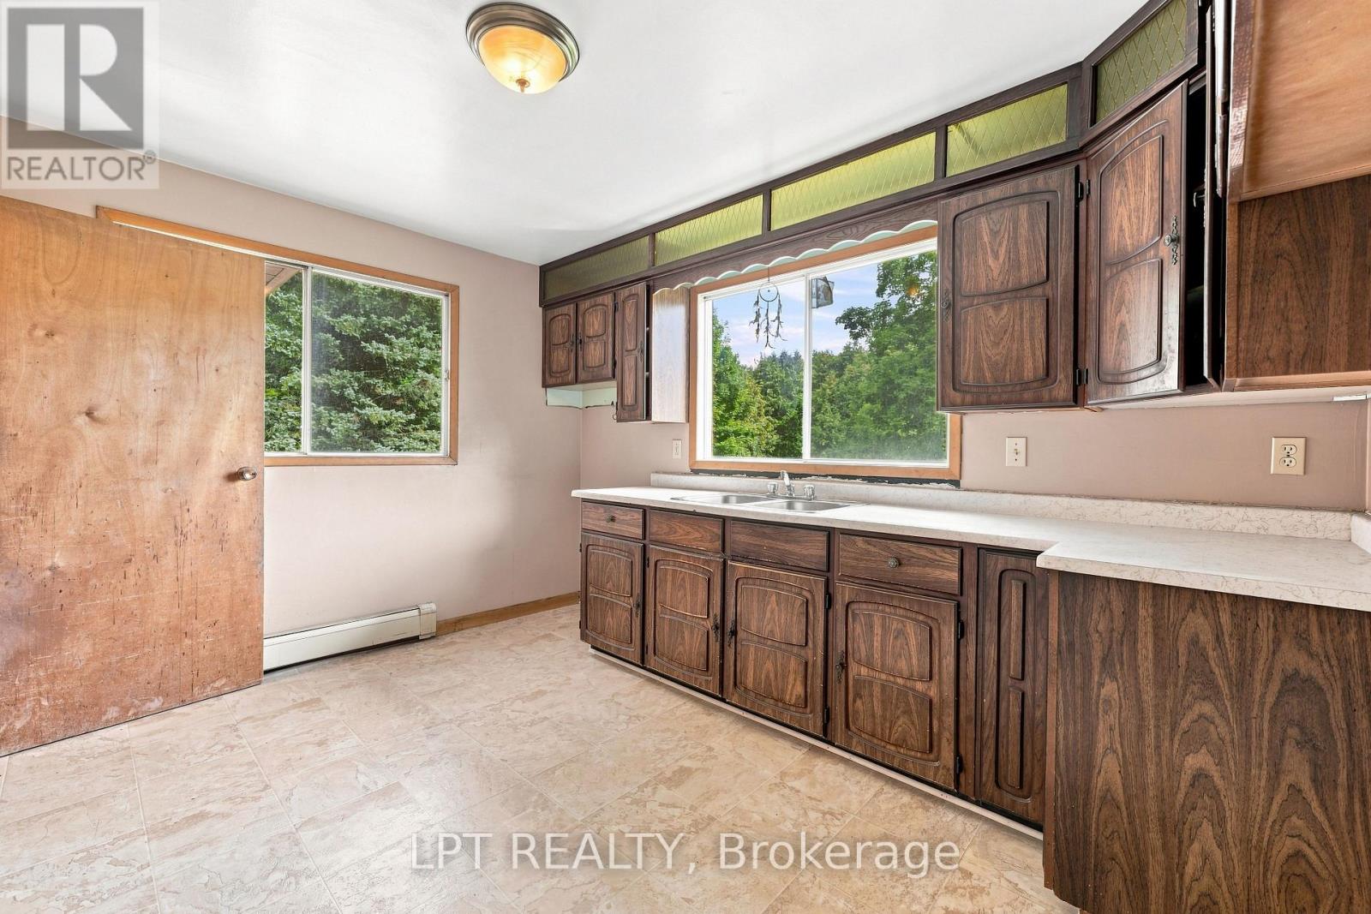
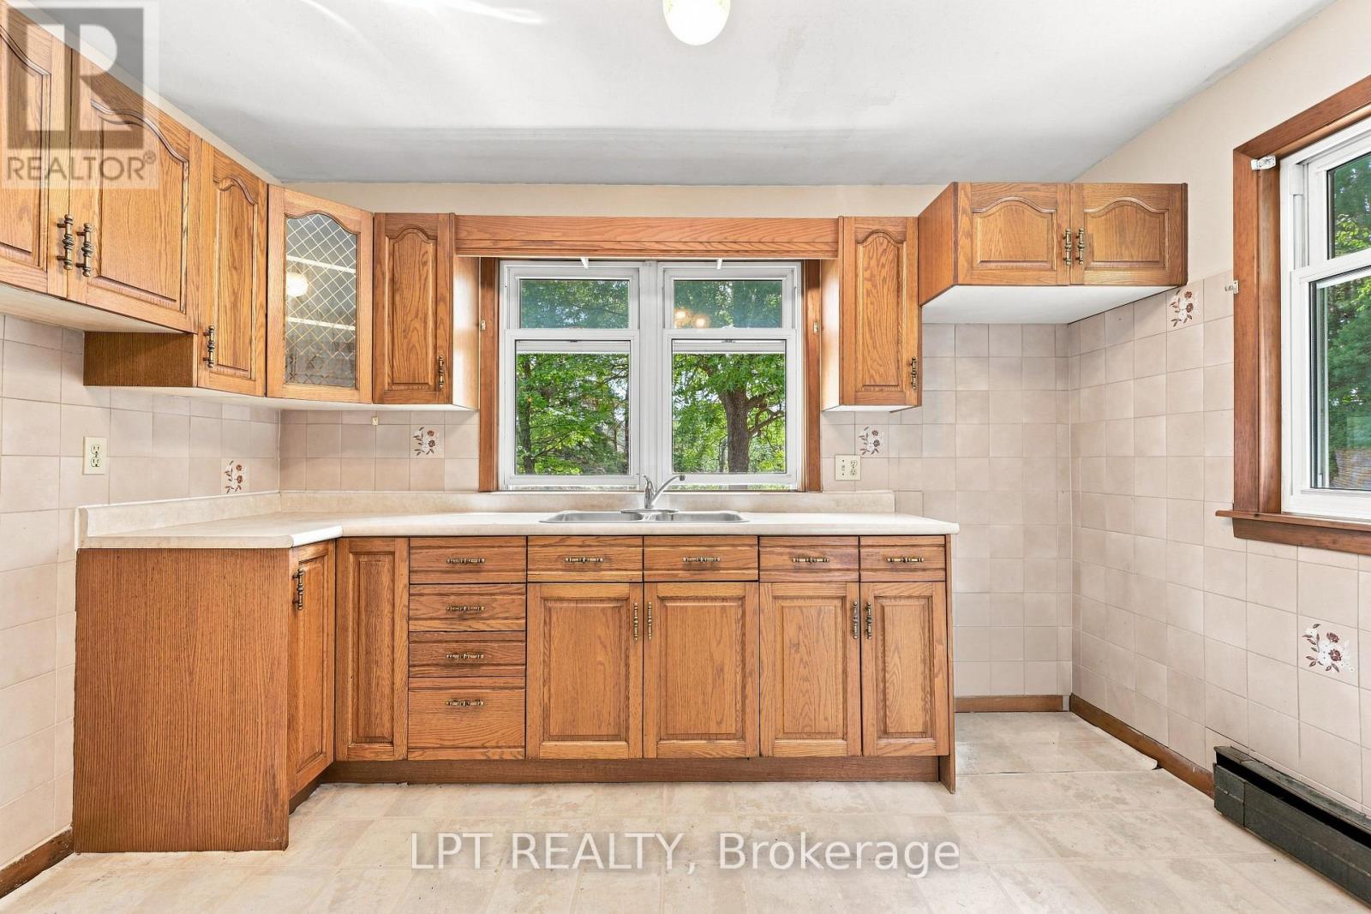
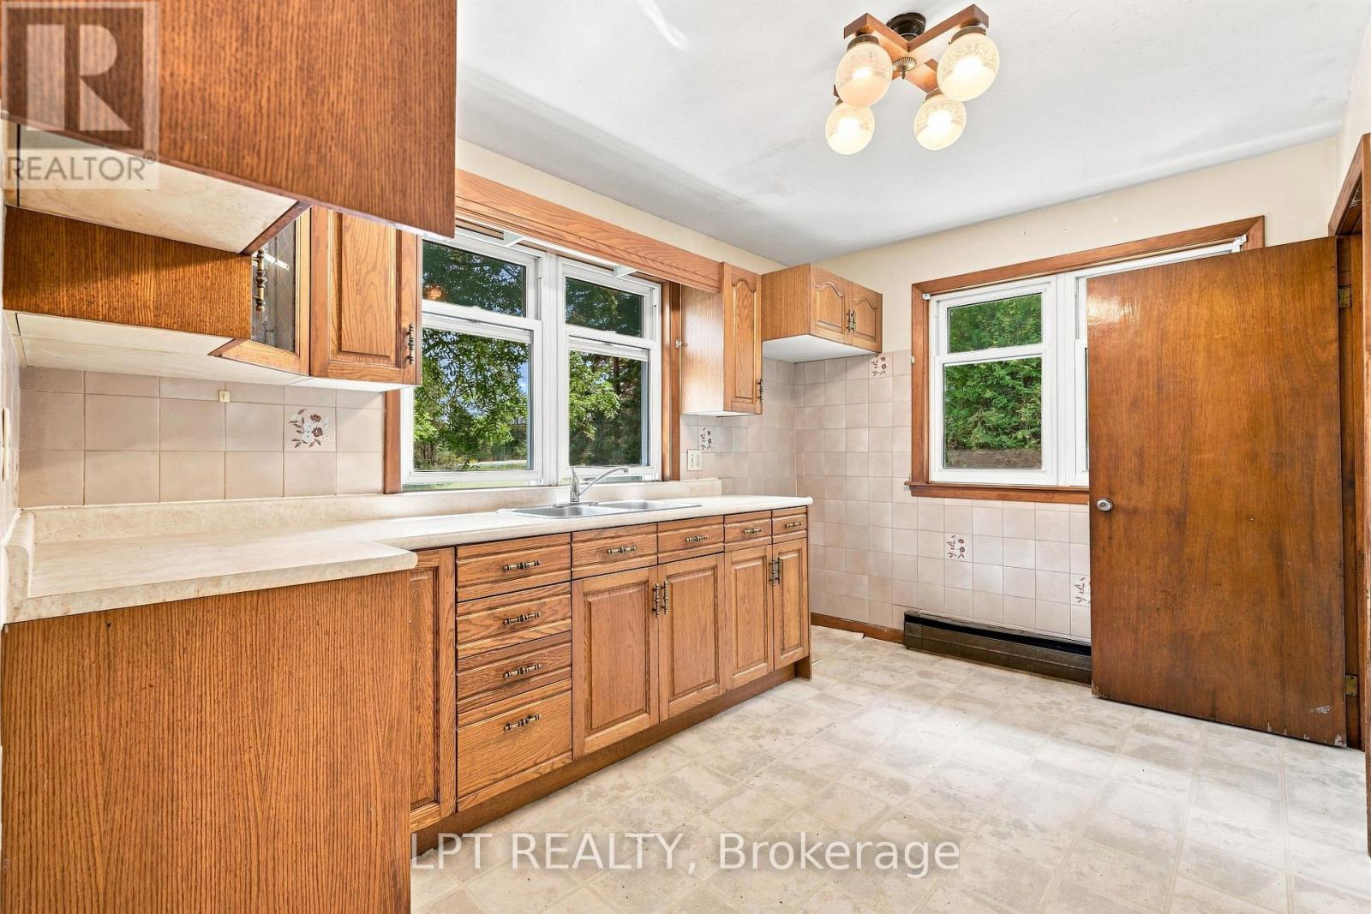
| Ground Level | Kitchen | 3.78 m | 3.29 m | 3.78 m x 3.29 m |
| Ground Level | Mud Room | 5.24 m | 1.89 m | 5.24 m x 1.89 m |
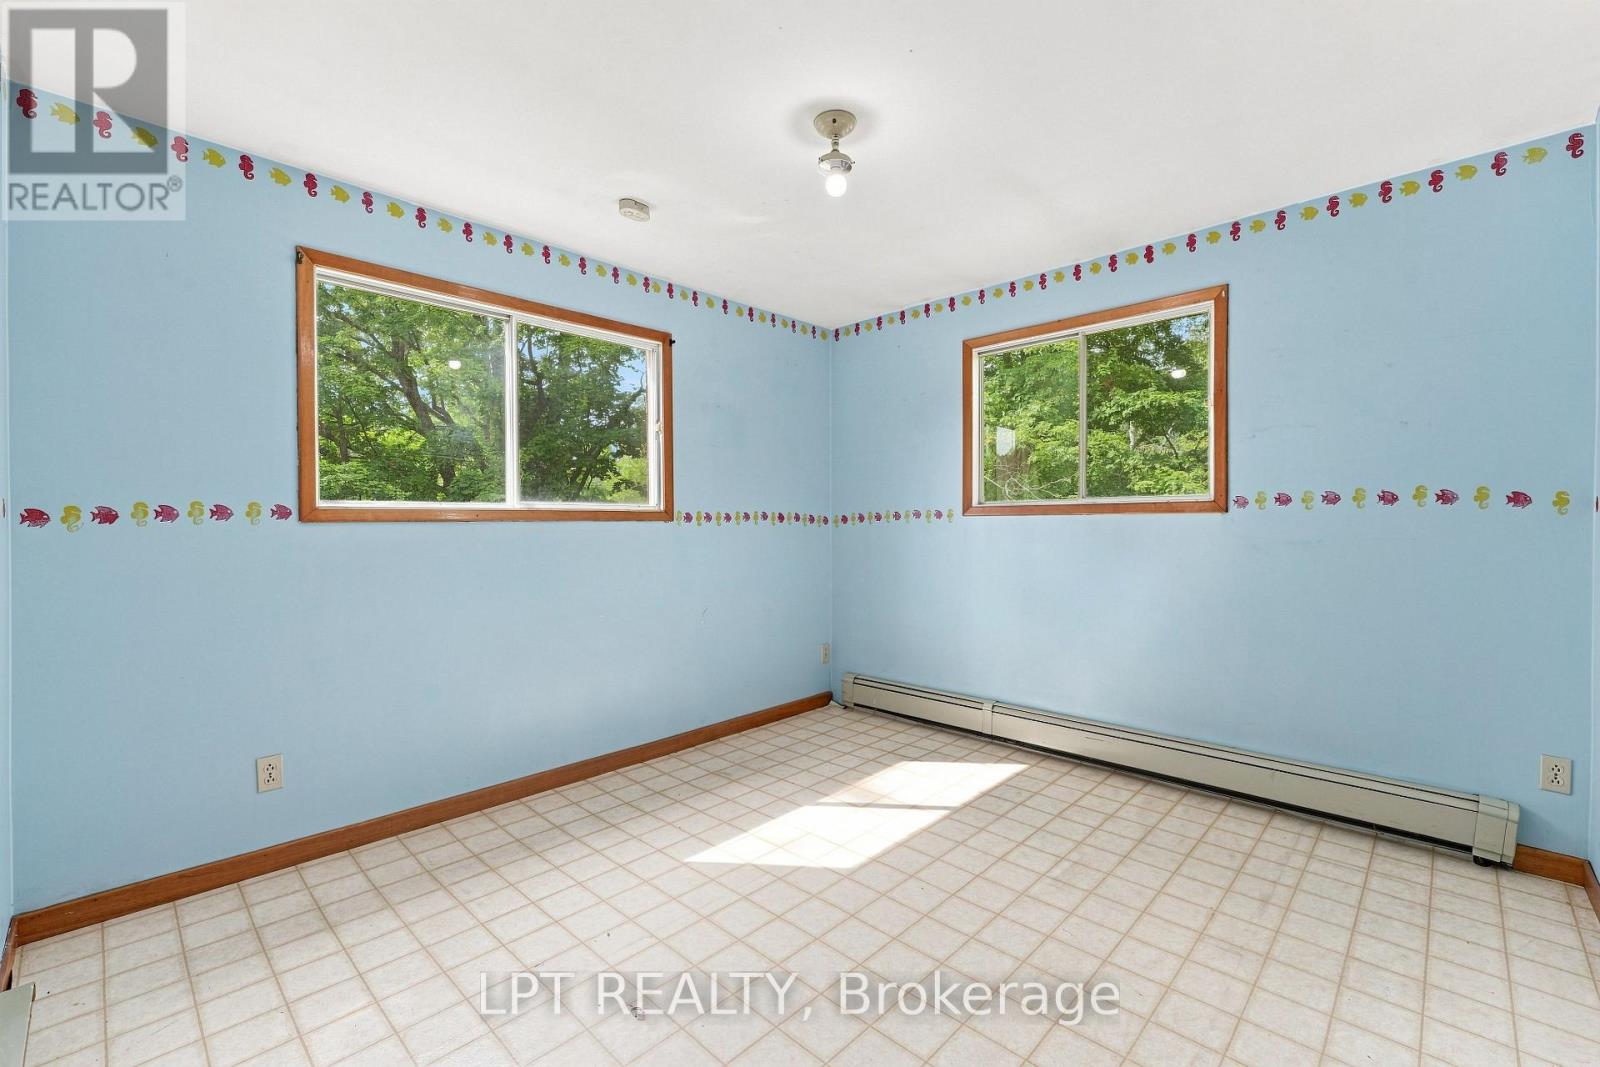
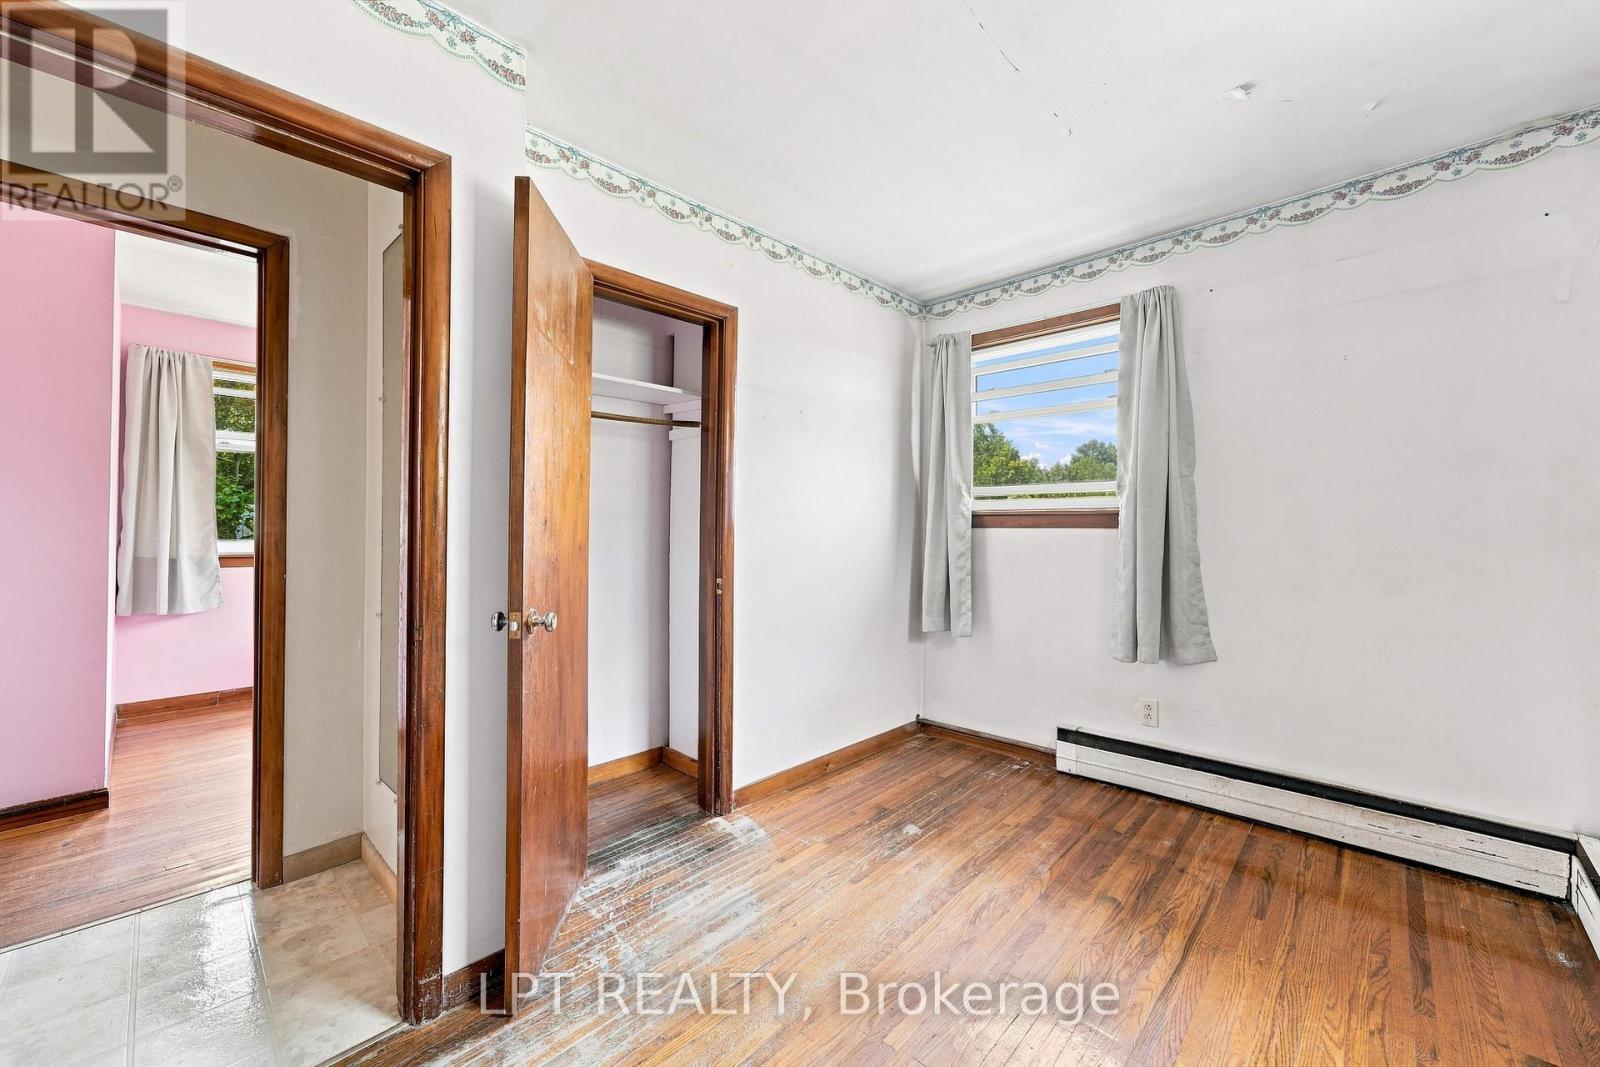
| Ground Level | Primary Bedroom | 4.05 m | 3.05 m | 4.05 m x 3.05 m |
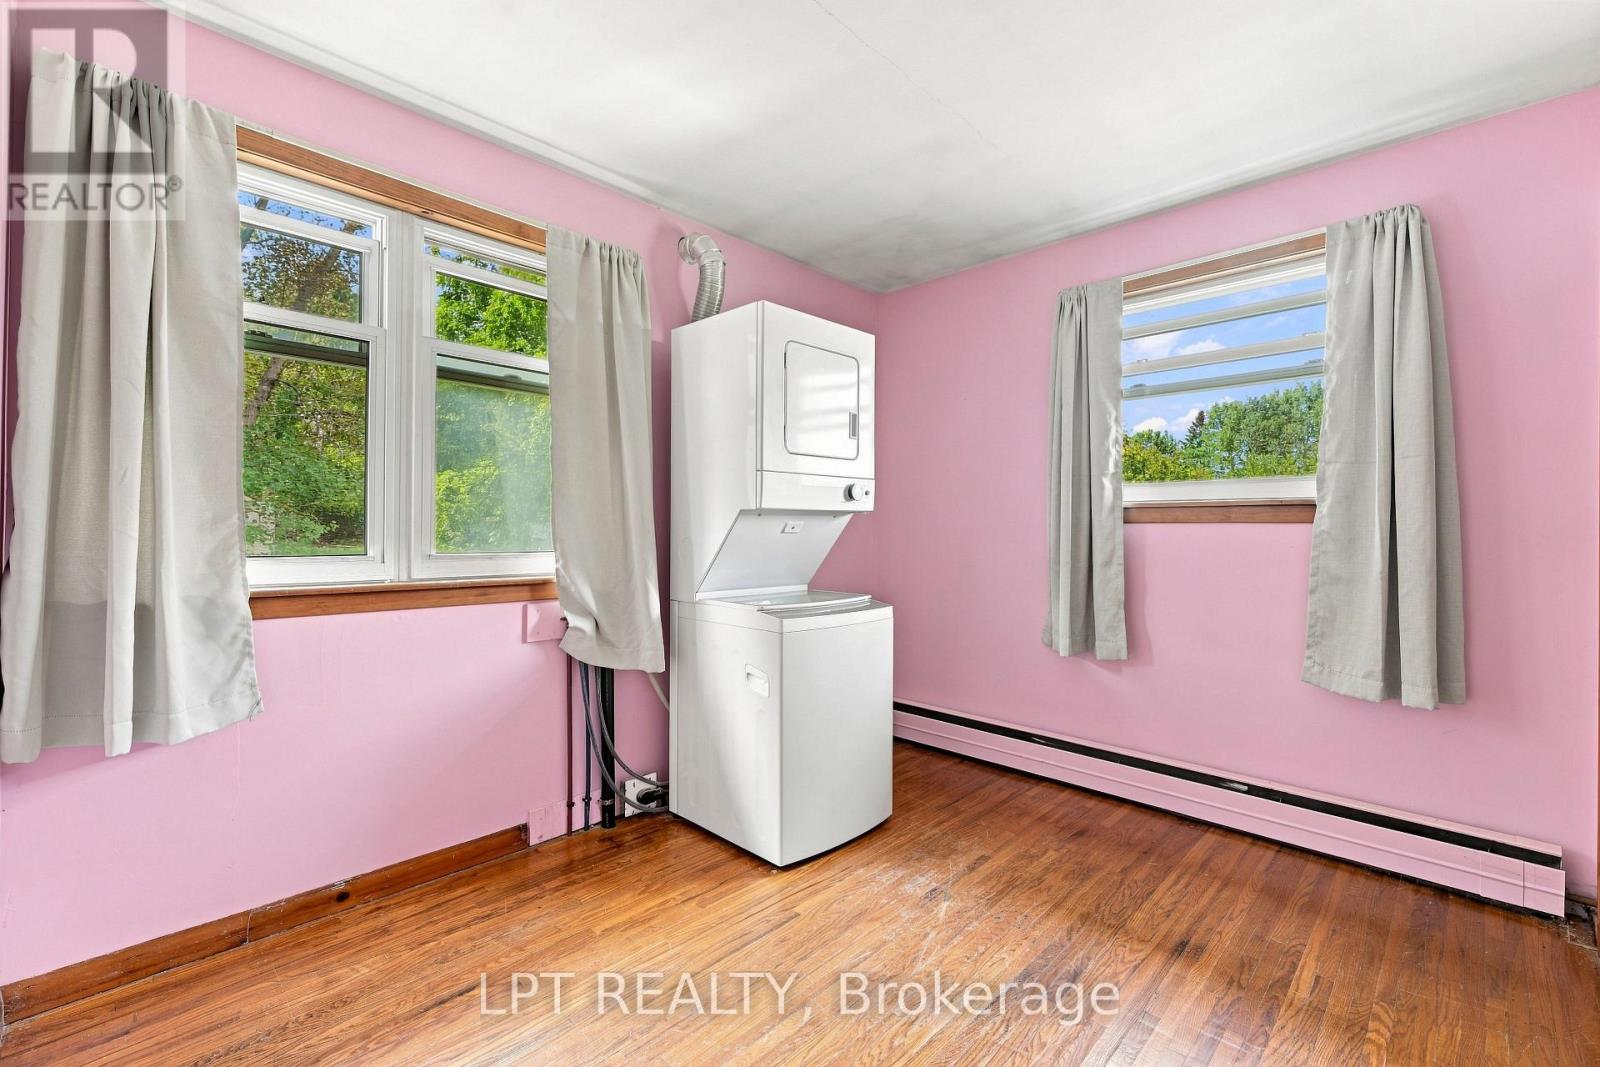
| Ground Level | Bedroom 2 | 3.17 m | 3.44 m | 3.17 m x 3.44 m |
| Ground Level | Bedroom 3 | 3.17 m | 3.02 m | 3.17 m x 3.02 m |
Utilities
| Electricity | Installed |
| Natural Gas Available | Available |
https://www.realtor.ca/real-estate/30253191/586-hwy-47-highway-uxbridge-rural-uxbridge
Contact Us
Get in touch with us for more information!

Phil Spoelstra
Broker of Record
(519) 667-1958
www.farmontario.com

34 Grandview Crescent
London, Ontario N6K 2Y2

Ron Steenbergen
Broker
(519) 667-1958
www.farmontario.com/

675 Adelaide Street North
London, Ontario N5Y 2L4

The trademarks REALTOR®, REALTORS®, and the REALTOR® logo are controlled by The Canadian Real Estate Association (CREA) and identify real estate professionals who are members of CREA. The trademarks MLS®, Multiple Listing Service® and the associated logos are owned by The Canadian Real Estate Association (CREA) and identify the quality of services provided by real estate professionals who are members of CREA. The trademark DDF® is owned by The Canadian Real Estate Association (CREA) and identifies CREA's Data Distribution Facility (DDF®)
September 09 2026 05:58:18
Toronto Real Estate Board
Lpt Realty