
5896 Sunnidale Concession 5 Road Clearview, Ontario L0M 1N0
$1,030,000
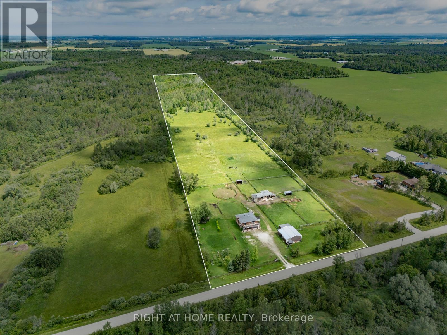
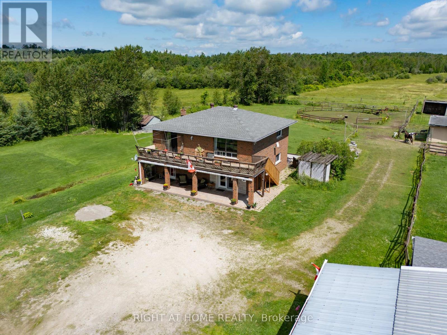
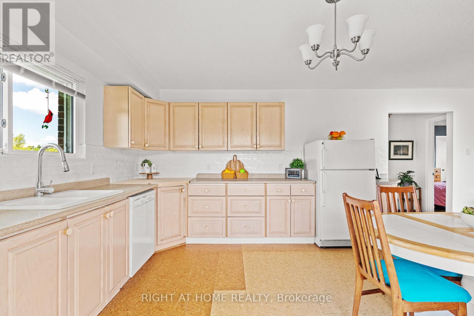
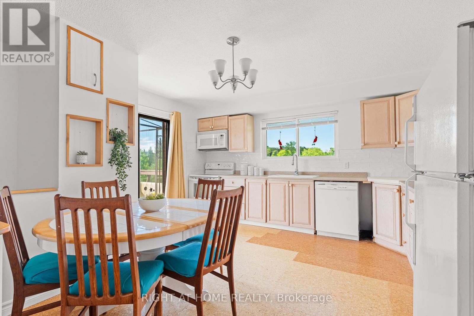
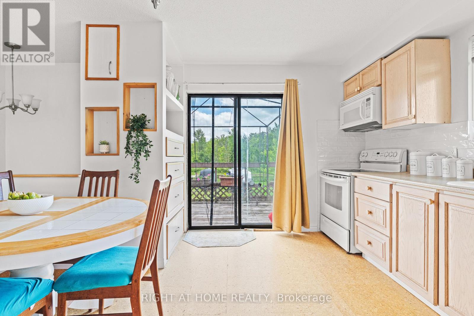
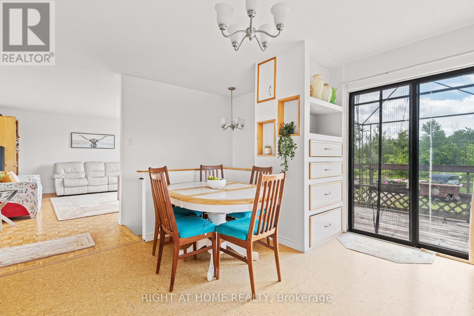
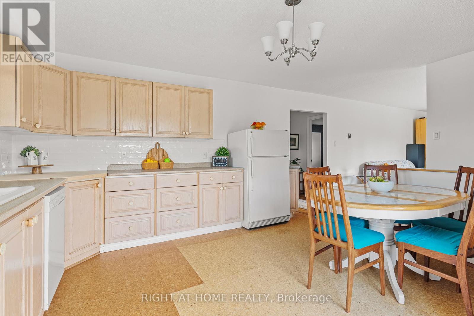
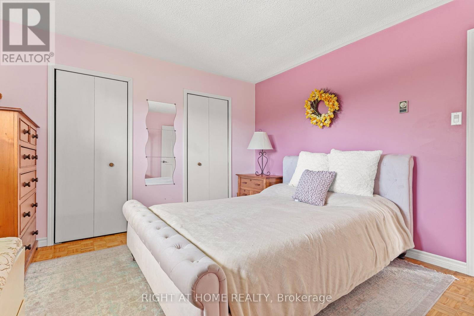
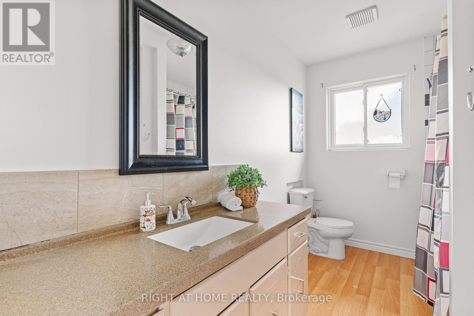
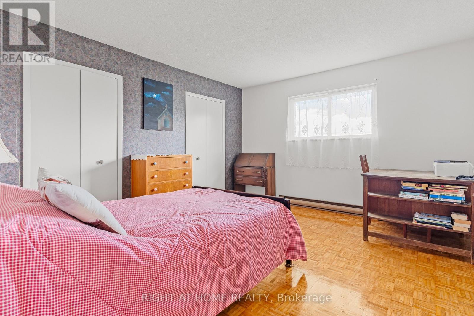
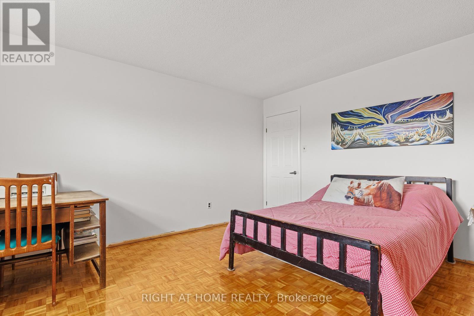
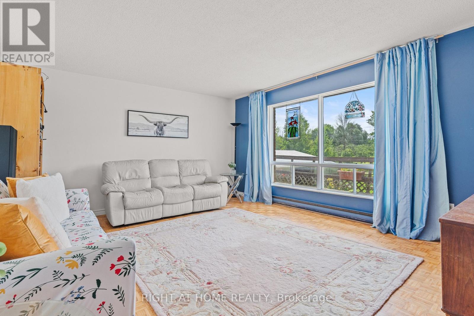
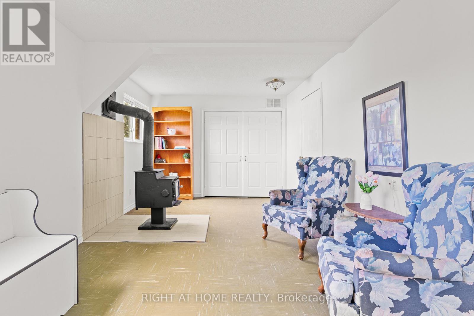
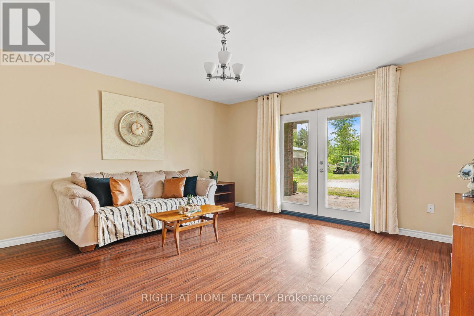
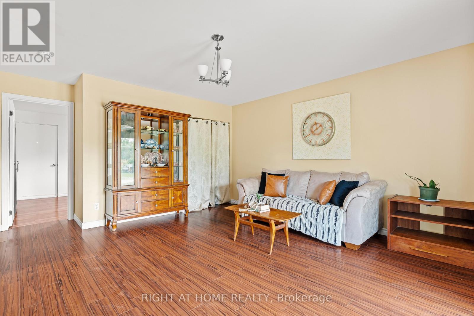
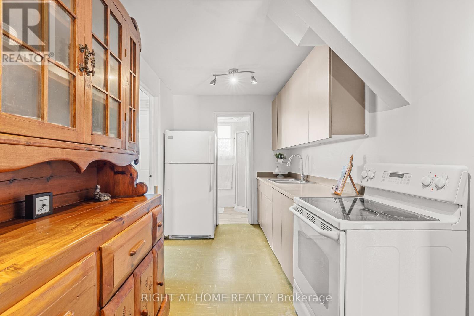
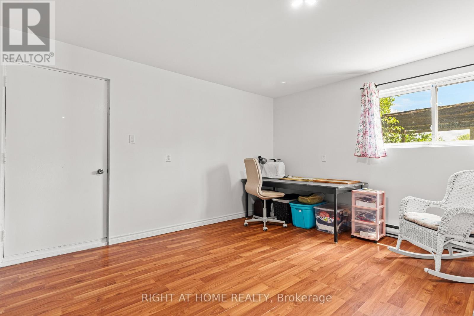
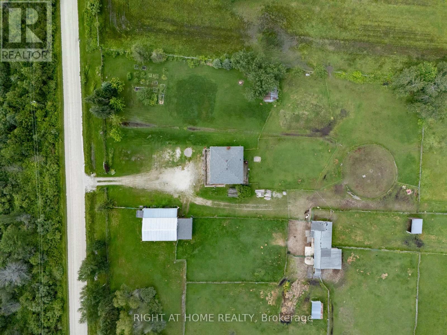
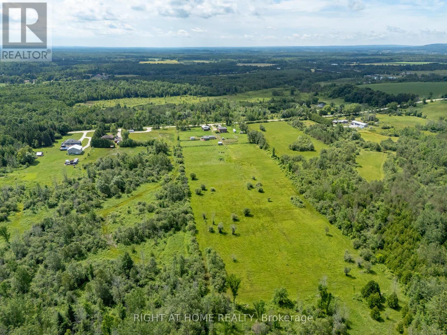
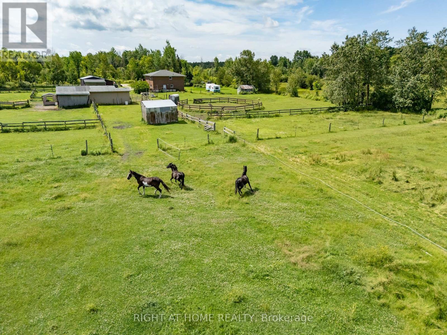
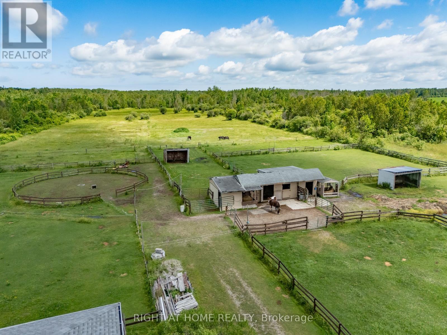
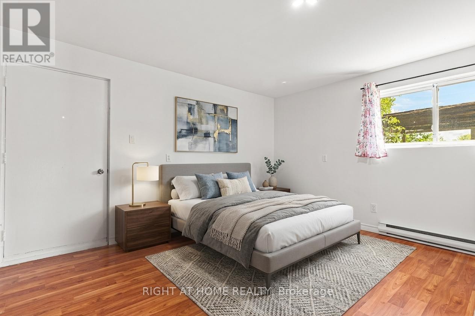
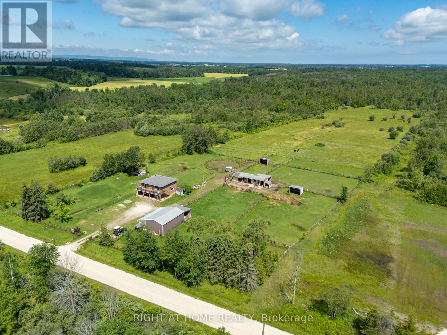
20+ acre farm configured for the horse enthusiast, offering in-law potential or farm sitter space. The upper level features 2 bedrooms, 1 full bathroom, kitchen/living area with a walkout to large front deck. The lower level includes a second kitchen, second living room, third bedroom, second 3 piece bathroom, and walkout to front patio and/or back deck. Outside, the property is equipped for horses with 6 paddocks, round ring, a stable consisting of 3 single stalls and 1 double stall, 3 run-in shelters, a drive shed/garage/workshop with a tack room, and expansive pasture space. Both the stable and drive shed are serviced with hydro and water. Drive shed/garage/workshop includes mezzanine storage. Pond located on the property. BONUS: Chimney rebuilt inner and outer, patio redone, new deck stairs, new garden door, new front door, newly tiled front hall and fireplace surround, newly titled kitchen backsplash, windows 10 years old (minus patio door and living room), Water softener and UV Filtration system are serviced regularly. (id:12481)
Property Details
| MLS® Number | S13173056 |
| Property Type | Agriculture |
| Community Name | Rural Clearview |
| AmenitiesNearBy | Park, Schools |
| CommunicationType | High Speed Internet |
| FarmType | Farm |
| Features | Irregular Lot Size, Carpet Free, In-law Suite |
| ParkingSpaceTotal | 10 |
| Structure | Deck, Patio(s), Porch, Paddocks/corralls, Drive Shed, Outbuilding, Barn, Barn, Barn, Barn |
Building
| BathroomTotal | 2 |
| BedroomsAboveGround | 3 |
| BedroomsTotal | 3 |
| Age | 31 To 50 Years |
| Amenities | Fireplace(s) |
| Appliances | Water Heater, Water Purifier, Dishwasher, Dryer, Stove, Washer, Refrigerator |
| BasementType | None |
| CoolingType | Window Air Conditioner |
| ExteriorFinish | Brick |
| FireProtection | Smoke Detectors |
| FireplacePresent | Yes |
| FireplaceTotal | 1 |
| HeatingFuel | Electric |
| HeatingType | Baseboard Heaters |
| StoriesTotal | 2 |
| SizeInterior | 2000 - 2500 Sqft |
Parking
| Other | |
| Garage |
Land
| Acreage | Yes |
| FenceType | Fenced Yard |
| LandAmenities | Park, Schools |
| Sewer | Septic System |
| SizeDepth | 2724 Ft ,10 In |
| SizeFrontage | 328 Ft ,10 In |
| SizeIrregular | 328.9 X 2724.9 Ft |
| SizeTotalText | 328.9 X 2724.9 Ft|10 - 24.99 Acres |
| SurfaceWater | Lake/pond |
| ZoningDescription | A1 |
Rooms
| Level | Type | Length | Width | Dimensions |
|---|---|---|---|---|
| Second Level | Kitchen | 4.13 m | 4.34 m | 4.13 m x 4.34 m |
| Second Level | Living Room | 6.05 m | 4.34 m | 6.05 m x 4.34 m |
| Second Level | Bedroom 2 | 3.59 m | 3.75 m | 3.59 m x 3.75 m |
| Second Level | Bedroom 3 | 4.2 m | 3.77 m | 4.2 m x 3.77 m |
| Ground Level | Other | 3.23 m | 6.19 m | 3.23 m x 6.19 m |
| Ground Level | Kitchen | 2.14 m | 4.72 m | 2.14 m x 4.72 m |
| Ground Level | Living Room | 4.39 m | 5.4 m | 4.39 m x 5.4 m |
| Ground Level | Bedroom | 4.37 m | 3.33 m | 4.37 m x 3.33 m |
| Ground Level | Laundry Room | 3.2 m | 1.62 m | 3.2 m x 1.62 m |
Utilities
| Electricity | Installed |
| Electricity Connected | Connected |
| Telephone | Nearby |
Contact Us
Get in touch with us for more information!

Phil Spoelstra
Broker of Record
(519) 667-1958
www.farmontario.com

34 Grandview Crescent
London, Ontario N6K 2Y2

Ron Steenbergen
Broker
(519) 667-1958
www.farmontario.com/

675 Adelaide Street North
London, Ontario N5Y 2L4

The trademarks REALTOR®, REALTORS®, and the REALTOR® logo are controlled by The Canadian Real Estate Association (CREA) and identify real estate professionals who are members of CREA. The trademarks MLS®, Multiple Listing Service® and the associated logos are owned by The Canadian Real Estate Association (CREA) and identify the quality of services provided by real estate professionals who are members of CREA. The trademark DDF® is owned by The Canadian Real Estate Association (CREA) and identifies CREA's Data Distribution Facility (DDF®)
August 25 2026 07:30:17
Toronto Real Estate Board
Right At Home Realty