
601 Silver Lake Road Bonnechere Valley, Ontario K0J 1T0
$749,900
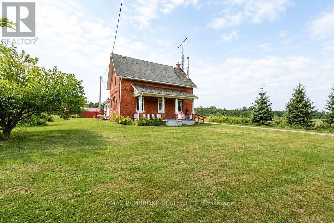
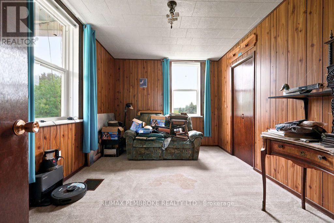
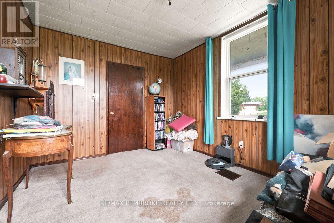
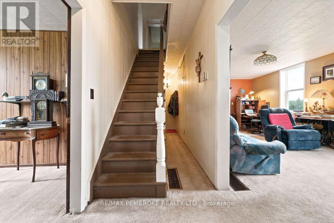
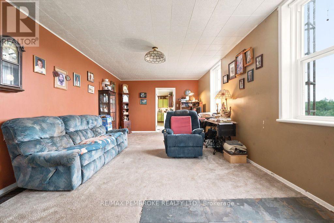
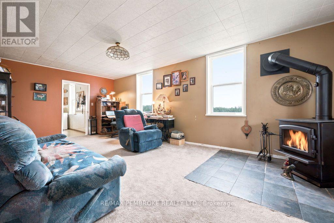
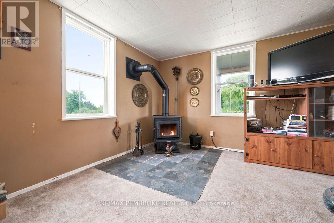
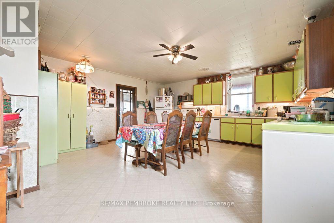
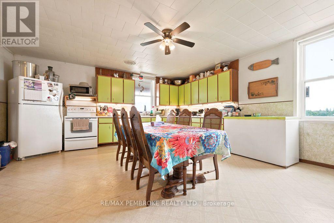
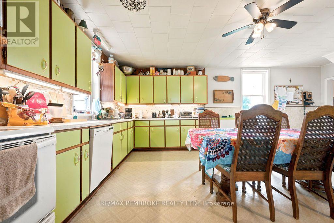
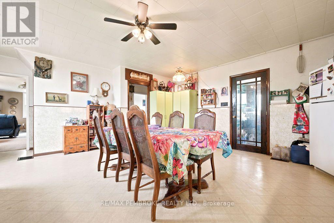
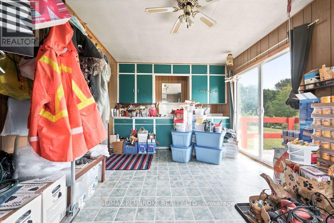
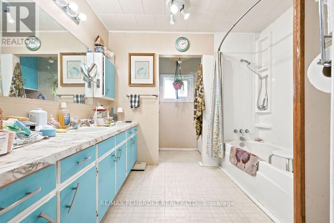

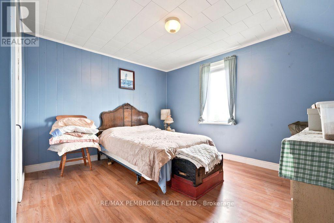
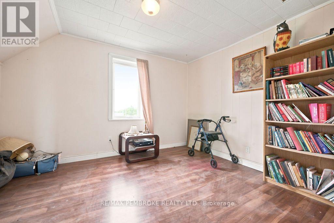
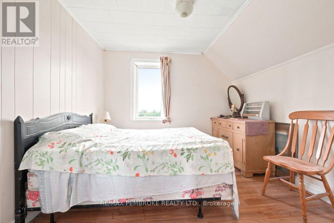
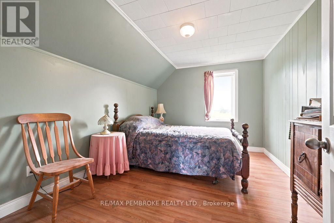
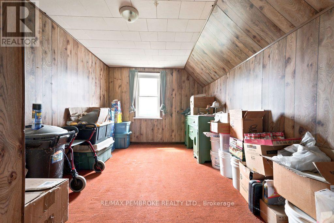
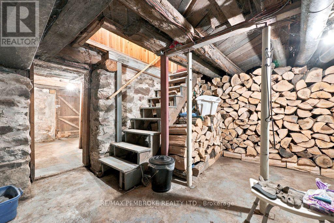
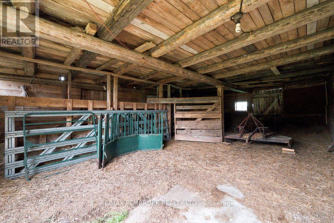
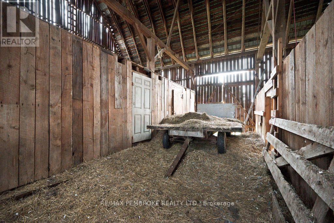
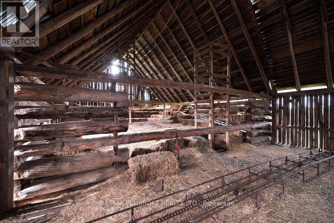
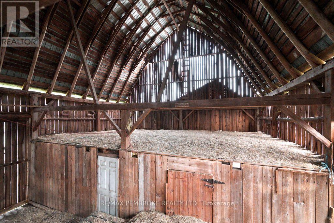
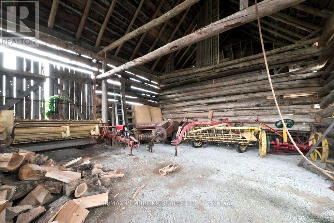
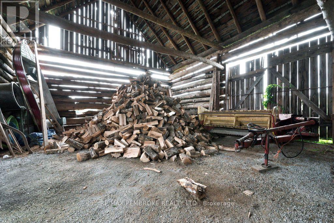
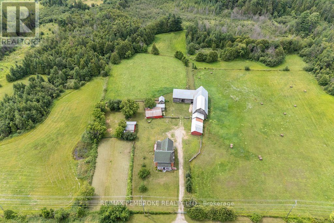
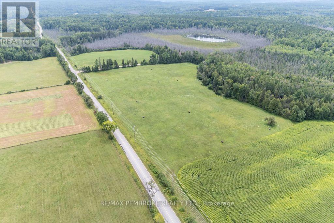
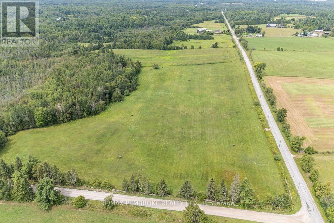
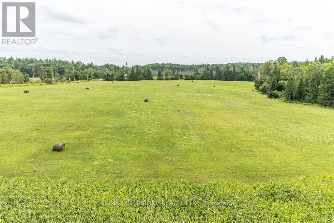
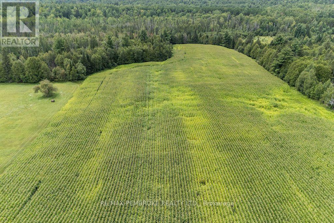
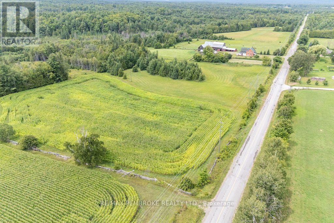
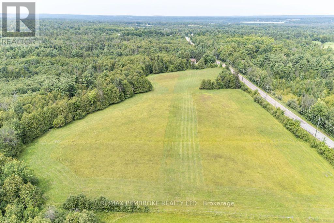
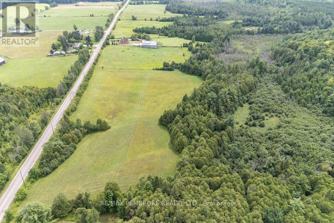
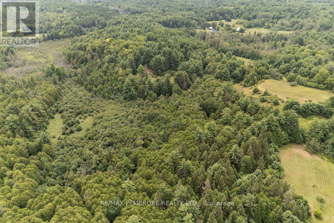
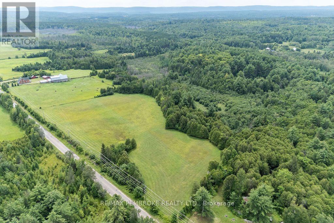
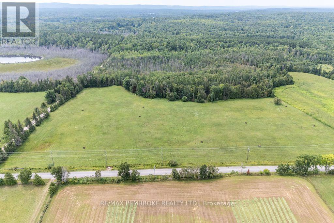
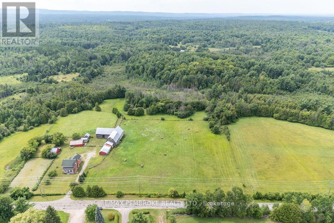
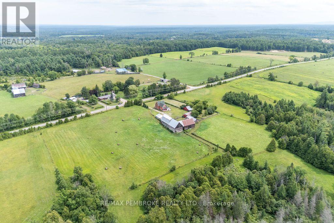
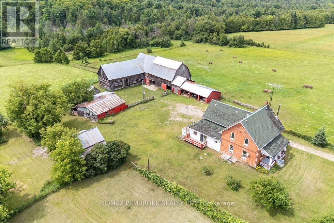
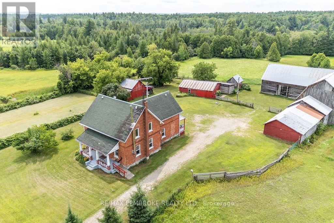
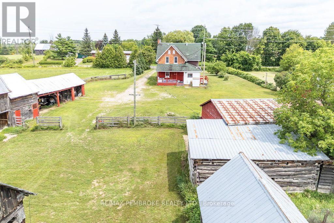
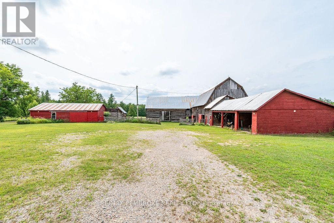
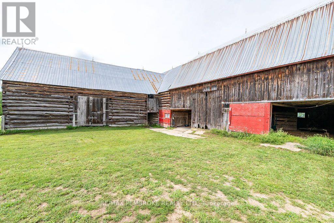
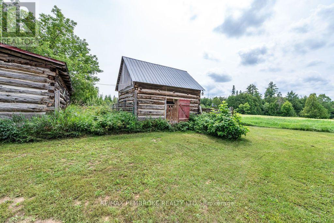
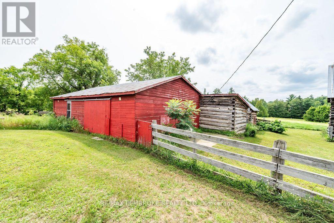
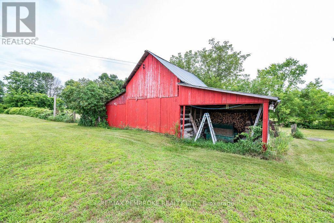
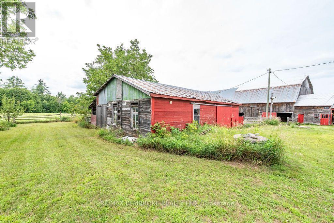
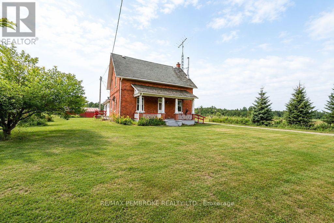
Looking to escape the hustle and bustle of city life? This charming Ottawa Valley Homestead has lots to offer. This large, sturdy, red brick farm house has 6 bedrooms, a spacious eat-in kitchen, large living room with corner wood stove, family room, den, main floor laundry, 2 baths and traditional summer kitchen. Relax on the front and back porches or side deck and soak in the peaceful pastoral setting. The 100 acres consists of approximately 60 acres currently in hay and corn, the remaining 40 acres forested with a year round creek. The many out buildings are well maintained with many possible uses The seller will consider selling the additional chattels listed separately. (id:12481)
Property Details
| MLS® Number | X13656572 |
| Property Type | Agriculture |
| Community Name | 560 - Eganville/Bonnechere Twp |
| CommunityFeatures | School Bus |
| EquipmentType | None |
| FarmType | Farm |
| Features | Level Lot, Wooded Area, Rolling, Partially Cleared, Flat Site, Wheelchair Access, Dry, Sump Pump |
| ParkingSpaceTotal | 9 |
| RentalEquipmentType | None |
| Structure | Porch, Deck, Paddocks/corralls, Barn, Barn, Barn, Drive Shed, Outbuilding, Shed |
Building
| BathroomTotal | 2 |
| BedroomsAboveGround | 6 |
| BedroomsTotal | 6 |
| Age | 51 To 99 Years |
| Appliances | Water Heater, Water Softener, Water Treatment, Dishwasher, Dryer, Freezer, Stove, Washer, Refrigerator |
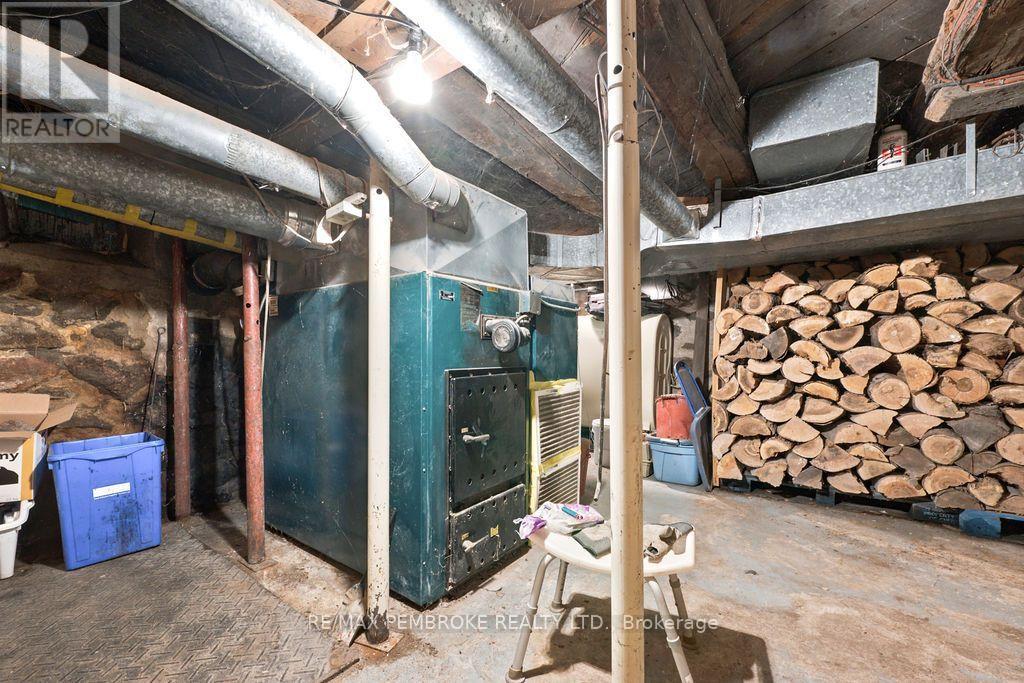
| BasementDevelopment | Unfinished |
| BasementType | Full (unfinished) |
| CeilingType | Suspended Ceiling |
| CoolingType | Window Air Conditioner |
| ExteriorFinish | Brick |
| FireProtection | Smoke Detectors |
| FireplacePresent | Yes |
| FireplaceTotal | 2 |
| FireplaceType | Woodstove |
| FoundationType | Stone |
| HalfBathTotal | 1 |
| HeatingFuel | Oil, Wood |
| HeatingType | Forced Air |
| StoriesTotal | 2 |
| SizeInterior | 2500 - 3000 Sqft |
| UtilityWater | Dug Well |
Parking
| Detached Garage | |
| Garage |
Land
| Acreage | Yes |
| FenceType | Fully Fenced, Fenced Yard |
| Sewer | Septic System |
| SizeDepth | 1311 Ft |
| SizeFrontage | 3444 Ft |
| SizeIrregular | 3444 X 1311 Ft |
| SizeTotalText | 3444 X 1311 Ft|100+ Acres |
| SoilType | Mixed Soil |
| ZoningDescription | Rural Residential/farm/ep |
Rooms
| Level | Type | Length | Width | Dimensions |
|---|---|---|---|---|
| Second Level | Primary Bedroom | 3.94 m | 3.66 m | 3.94 m x 3.66 m |
| Second Level | Bedroom | 3.12 m | 3.77 m | 3.12 m x 3.77 m |
| Second Level | Bedroom | 3.94 m | 3.12 m | 3.94 m x 3.12 m |
| Second Level | Bedroom | 3.13 m | 3.03 m | 3.13 m x 3.03 m |
| Second Level | Bedroom | 2.2 m | 3.19 m | 2.2 m x 3.19 m |
| Second Level | Bedroom | 2.94 m | 4.66 m | 2.94 m x 4.66 m |
| Second Level | Bathroom | 1.08 m | 2.37 m | 1.08 m x 2.37 m |
| Main Level | Kitchen | 5.31 m | 6.63 m | 5.31 m x 6.63 m |
| Main Level | Living Room | 3.55 m | 6.9 m | 3.55 m x 6.9 m |
| Main Level | Sunroom | 2.9 m | 5.27 m | 2.9 m x 5.27 m |
| Main Level | Foyer | 1.58 m | 6.9 m | 1.58 m x 6.9 m |
| Main Level | Family Room | 3.94 m | 3.26 m | 3.94 m x 3.26 m |
| Main Level | Den | 3.94 m | 2.82 m | 3.94 m x 2.82 m |
| Main Level | Bathroom | 2.9 m | 2.86 m | 2.9 m x 2.86 m |
Utilities
| Cable | Available |
| Electricity | Installed |
Contact Us
Get in touch with us for more information!

Phil Spoelstra
Broker of Record
(519) 667-1958
www.farmontario.com

34 Grandview Crescent
London, Ontario N6K 2Y2

Ron Steenbergen
Broker
(519) 667-1958
www.farmontario.com/

675 Adelaide Street North
London, Ontario N5Y 2L4

The trademarks REALTOR®, REALTORS®, and the REALTOR® logo are controlled by The Canadian Real Estate Association (CREA) and identify real estate professionals who are members of CREA. The trademarks MLS®, Multiple Listing Service® and the associated logos are owned by The Canadian Real Estate Association (CREA) and identify the quality of services provided by real estate professionals who are members of CREA. The trademark DDF® is owned by The Canadian Real Estate Association (CREA) and identifies CREA's Data Distribution Facility (DDF®)
August 10 2026 08:02:29
Renfrew County Real Estate Board
RE/MAX Pembroke Realty Ltd.