
660 Fourth Line Otonabee-South Monaghan, Ontario K0L 1B0
$1,799,000
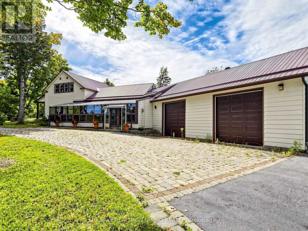
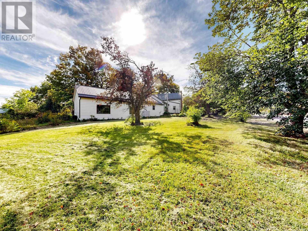
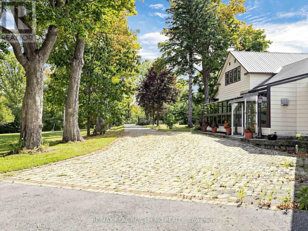
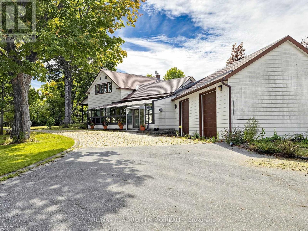
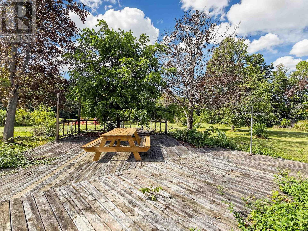
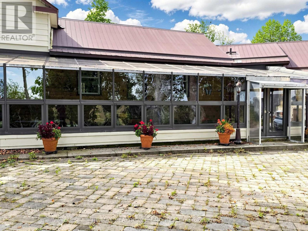
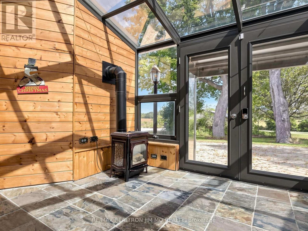
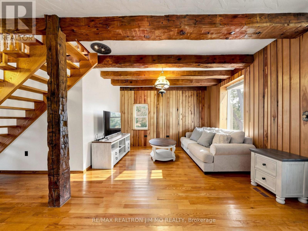
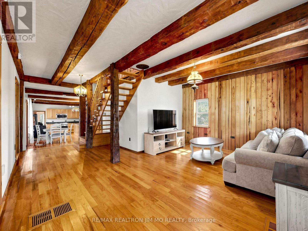
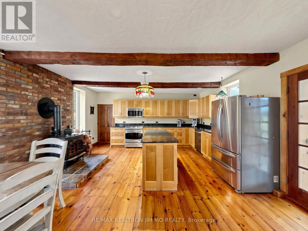
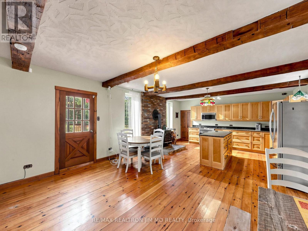
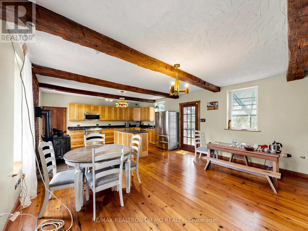
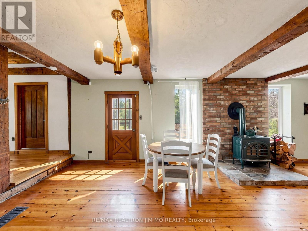
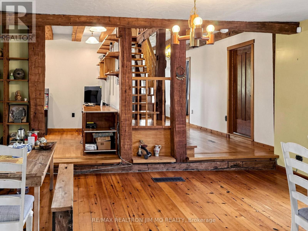
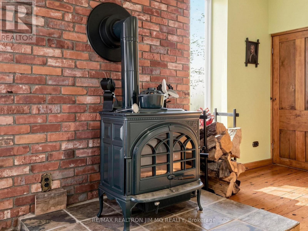
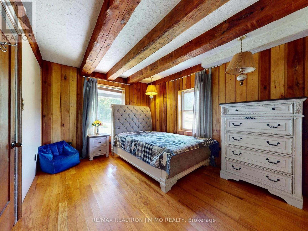
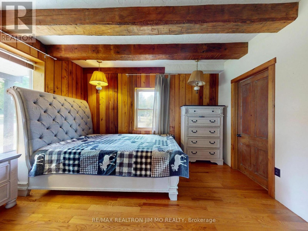
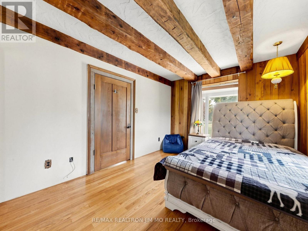
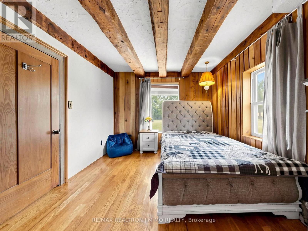
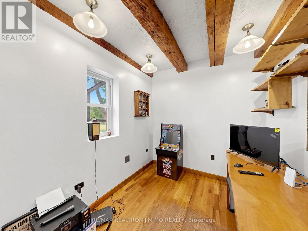
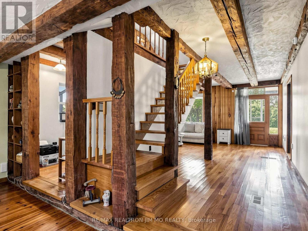
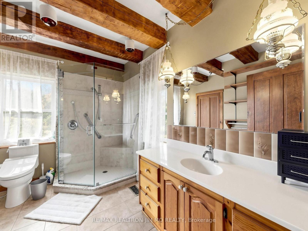
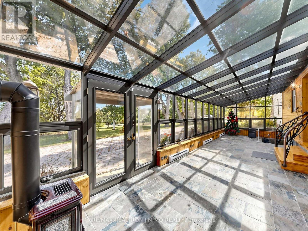
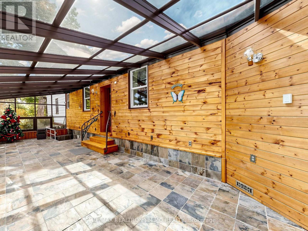
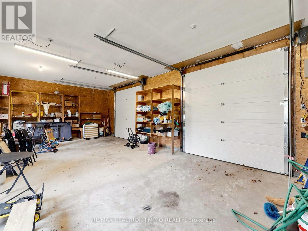
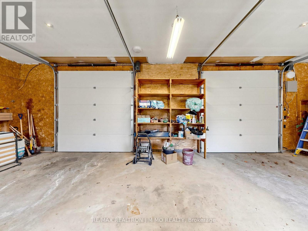
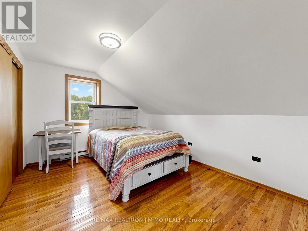
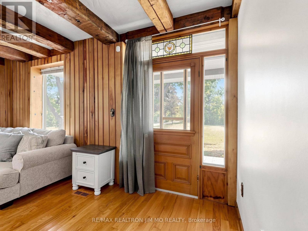
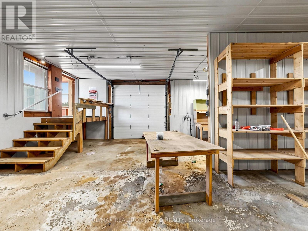
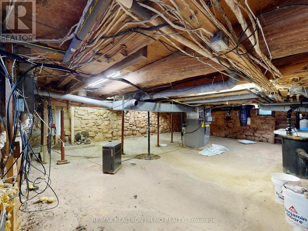
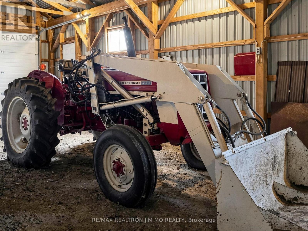
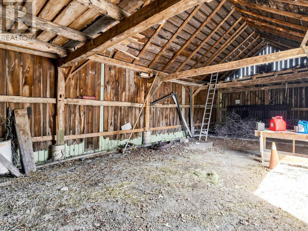
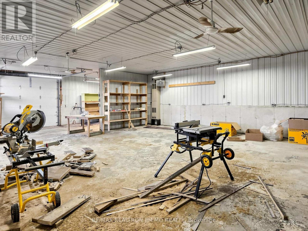
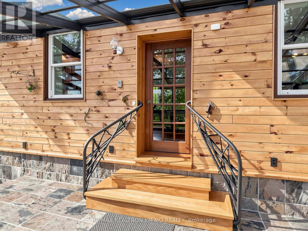
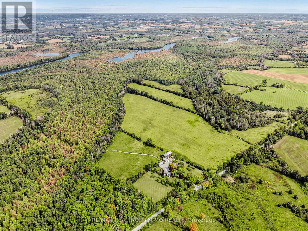
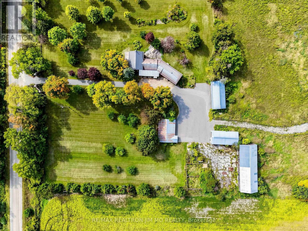
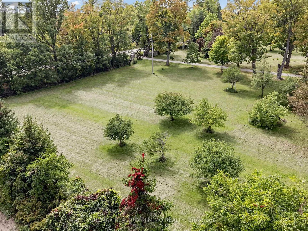
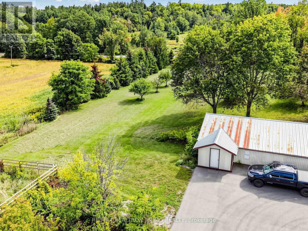
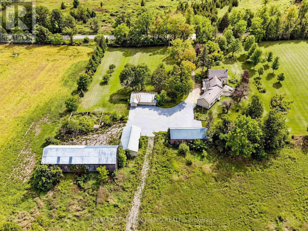
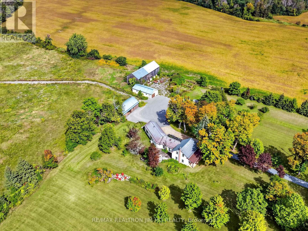
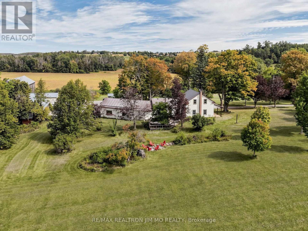
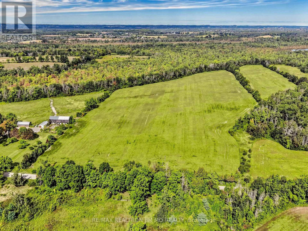
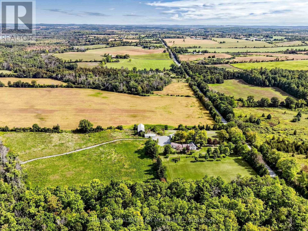
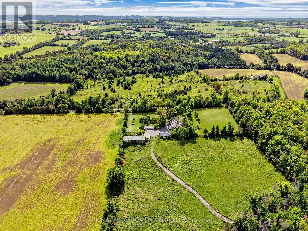
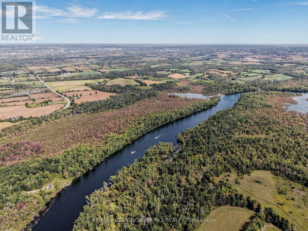
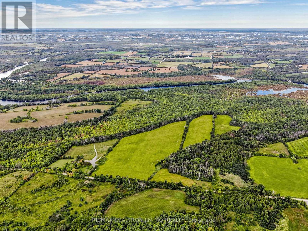
A Rare Opportunity To Own 209 Scenic Acres With Over 2,000 Feet Of Frontage Along The Otonabee River, Just 15 Minutes From Peterborough. A Maple Tree-Lined Driveway Welcomes You To This Remarkable Country Property, Offering Privacy, Natural Beauty And Exceptional Potential.The Historic Farmhouse, Originally Built In The Early 1800s, Retains Its Authentic Character With Original Hand-Hewn Beams, While More Recent Additions Include A Spacious Kitchen, Mudroom And Double-Car Garage. Numerous Updates Have Been Completed Over The Years, Including Updated Windows, A Sunroom Addition, High-Efficiency Propane Furnace, Tankless Water Heater And Newly Installed Garage Doors With Remote Openers.The Property Features Several Useful Outbuildings, Including A Large Barn, Drive Shed And An Insulated Workshop With Propane Heating And An Overhead Garage Door-Ideal For Farming, Equipment Storage, Trades, Hobbies Or Home-Based Business Use. A Portion Of The Farmland Is Currently Leased To A Local Farmer, While Environmentally Protected Acreage provides potential property tax benefits.Enjoy the peace and privacy of country living without sacrificing convenience-approximately 20 minutes to Highway 115, with easy access to Highway 407 ETR and the GTA. An Extraordinary Combination Of Waterfront, Acreage, History And Versatile Farm Infrastructure. Book Your Private Viewing Today.The owner has made substantial improvements to the property, investing approximately $150,000 in the construction of a gravel laneway extending from the barn to the wooded area, plus an additional approximately $150,000 in a new entrance gate and fencing-representing a total investment of approximately $300,000. (id:12481)
Property Details
| MLS® Number | X13813560 |
| Property Type | Agriculture |
| Community Name | Otonabee-South Monaghan |
| AmenitiesNearBy | Place Of Worship, Schools |
| Easement | Unknown |
| FarmType | Farm |
| Features | Conservation/green Belt, Carpet Free |
| ParkingSpaceTotal | 42 |
| Structure | Barn, Drive Shed |
| ViewType | Unobstructed Water View |
| WaterFrontType | Waterfront On River |
Building
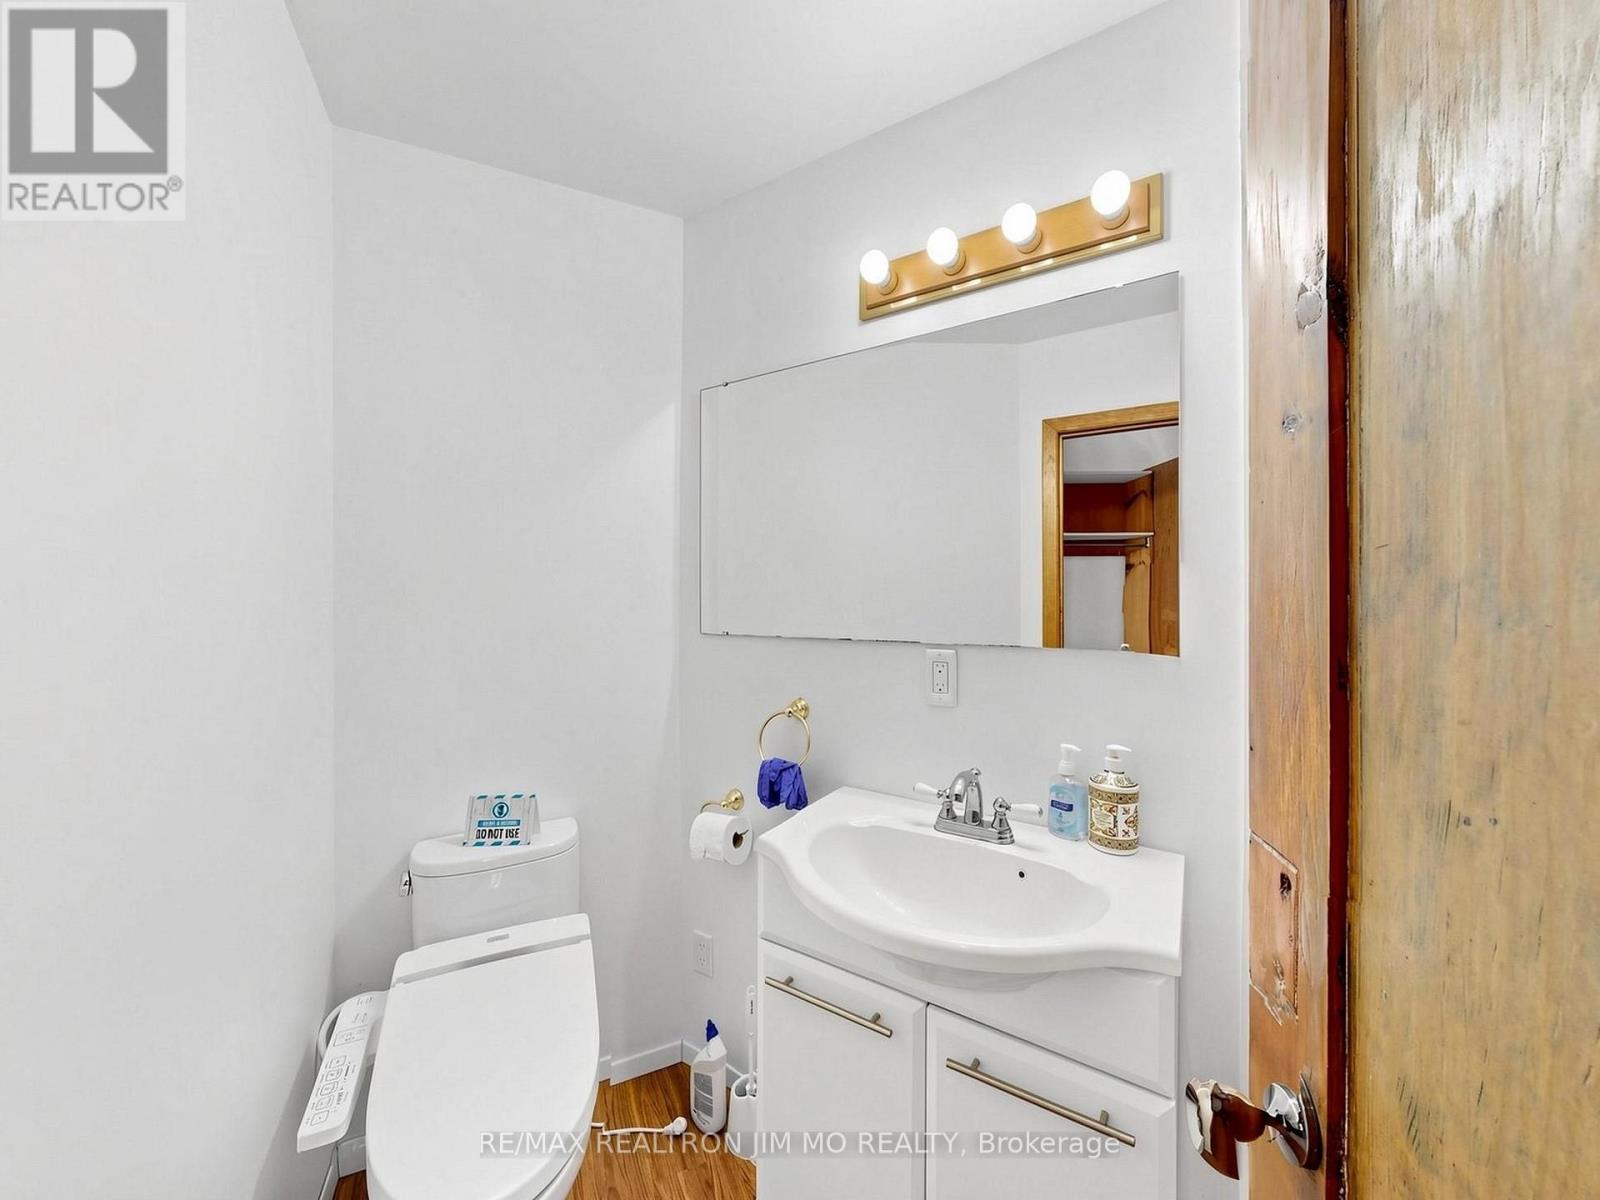
| BathroomTotal | 2 |
| BedroomsAboveGround | 3 |
| BedroomsTotal | 3 |
| Appliances | Central Vacuum, Dryer, Freezer, Microwave, Satellite Dish, Window Coverings, Refrigerator |
| BasementDevelopment | Unfinished |
| BasementType | Partial (unfinished) |
| CoolingType | Central Air Conditioning |
| ExteriorFinish | Aluminum Siding, Log |
| FireplacePresent | Yes |
| HeatingFuel | Propane |
| HeatingType | Forced Air |
| StoriesTotal | 2 |
| SizeInterior | 2500 - 3000 Sqft |
| UtilityWater | Drilled Well |
Parking
| Attached Garage | |
| Garage |
Land
| AccessType | Year-round Access |
| Acreage | Yes |
| LandAmenities | Place Of Worship, Schools |
| SizeDepth | 5173 Ft ,6 In |
| SizeFrontage | 1974 Ft |
| SizeIrregular | 1974 X 5173.5 Ft ; 209.225 Acres |
| SizeTotalText | 1974 X 5173.5 Ft ; 209.225 Acres|100+ Acres |
| SurfaceWater | River/stream |
| ZoningDescription | Agricultural |
Rooms
| Level | Type | Length | Width | Dimensions |
|---|---|---|---|---|
| Second Level | Bedroom | 4.02 m | 2.92 m | 4.02 m x 2.92 m |
| Second Level | Bedroom | 4.02 m | 3.2 m | 4.02 m x 3.2 m |
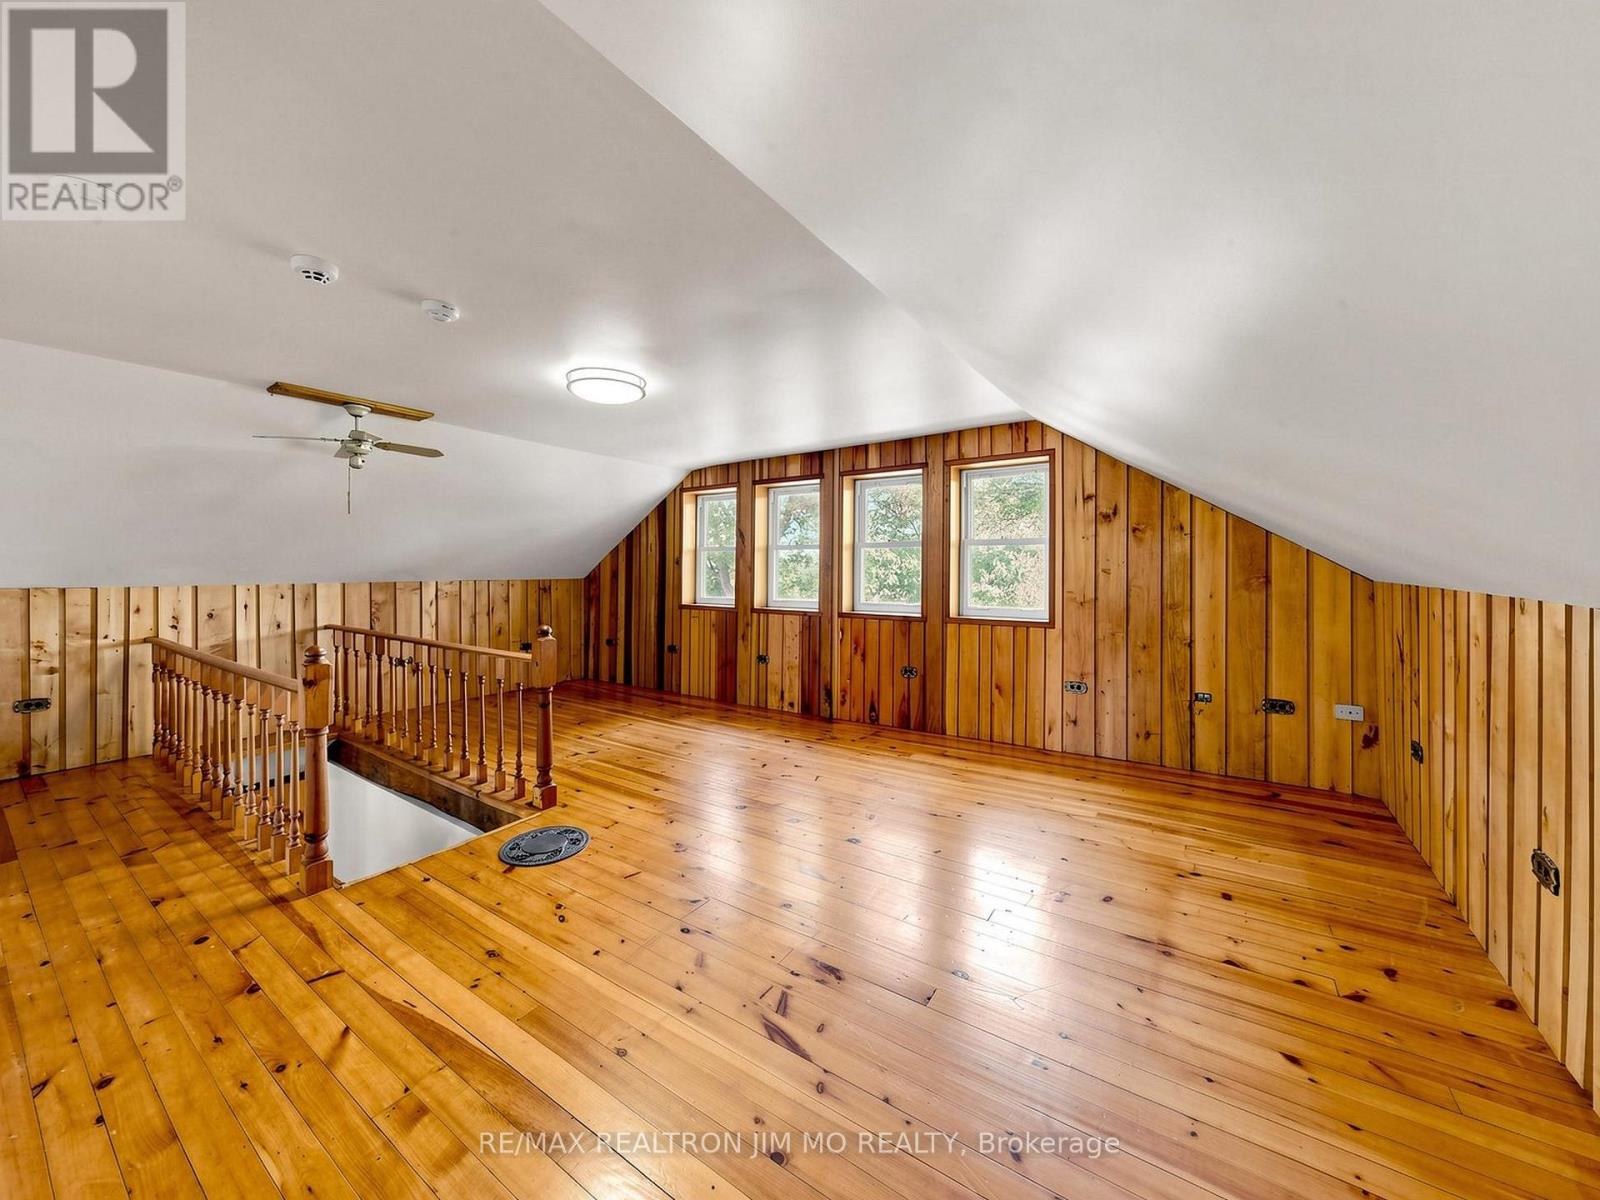
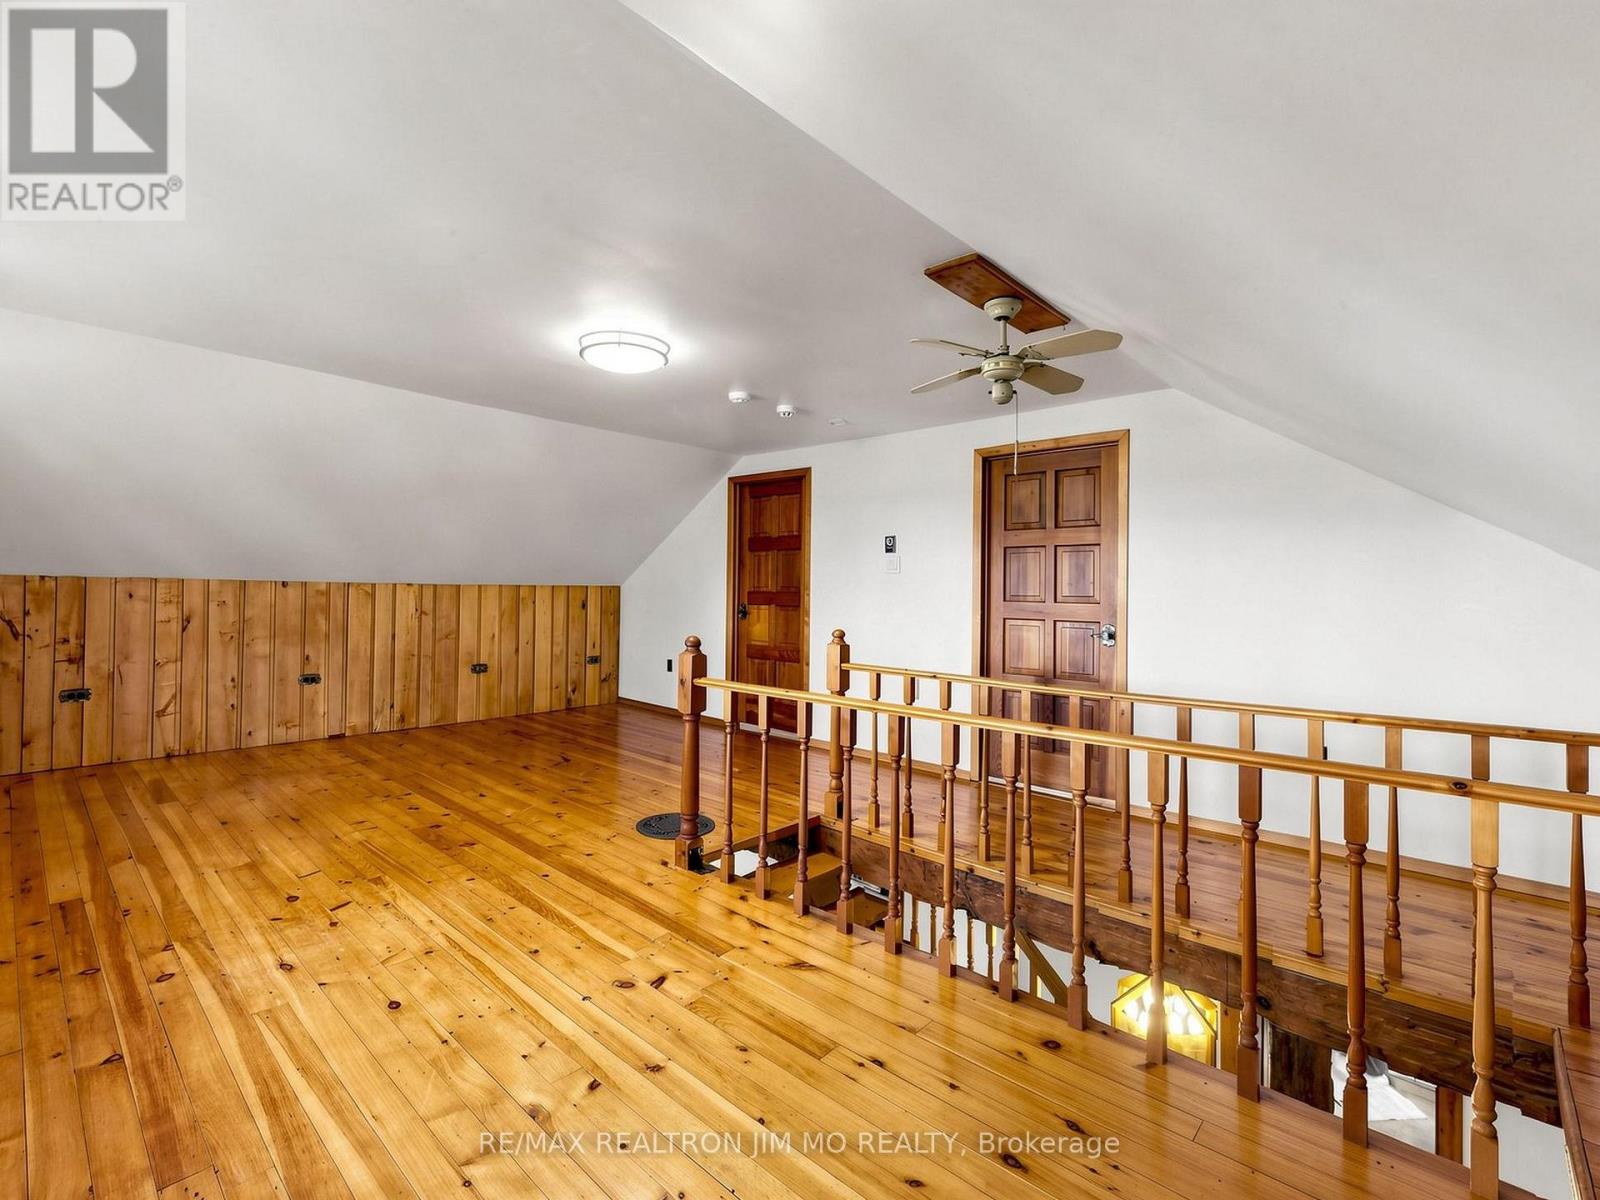
| Second Level | Family Room | 4.68 m | 6.91 m | 4.68 m x 6.91 m |
| Main Level | Kitchen | 5.18 m | 3.86 m | 5.18 m x 3.86 m |
| Main Level | Dining Room | 5.17 m | 3.92 m | 5.17 m x 3.92 m |
| Main Level | Living Room | 5.32 m | 7.03 m | 5.32 m x 7.03 m |
| Main Level | Den | 2.4 m | 2.89 m | 2.4 m x 2.89 m |
| Main Level | Primary Bedroom | 3.34 m | 4.06 m | 3.34 m x 4.06 m |
| Main Level | Sunroom | 3.12 m | 11.64 m | 3.12 m x 11.64 m |
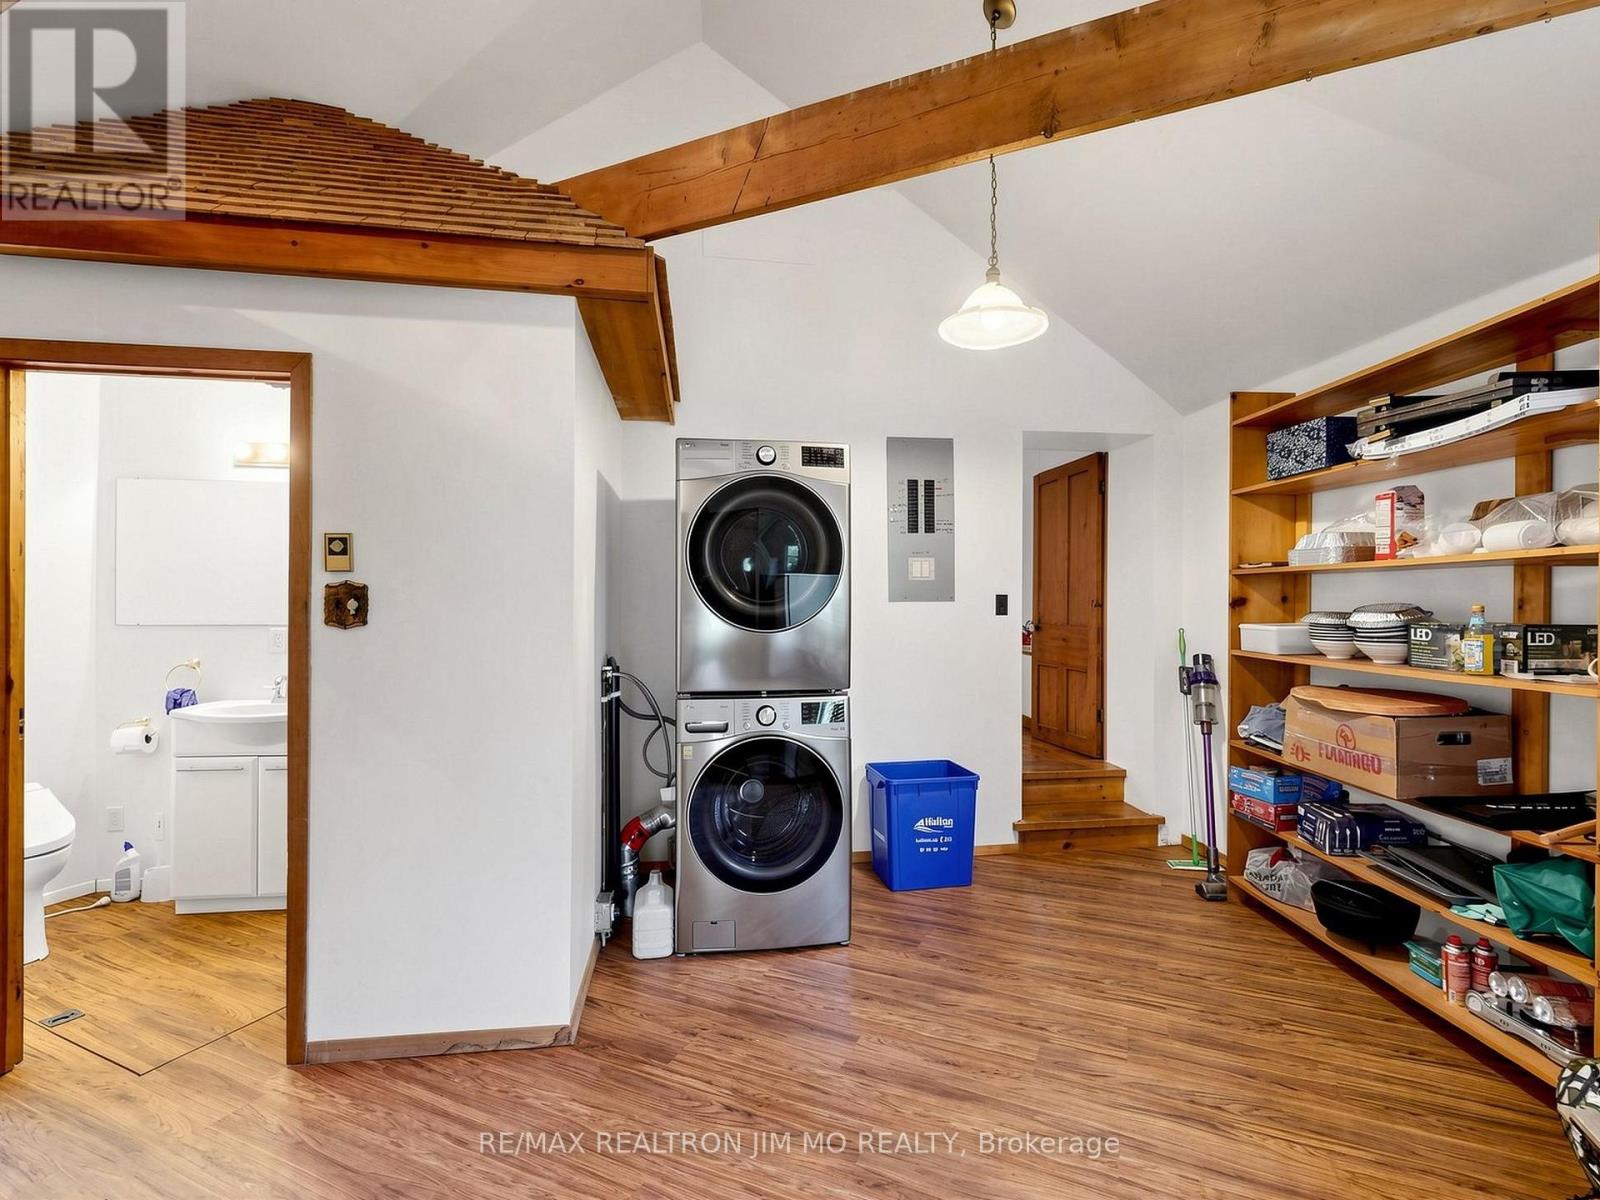
| Main Level | Laundry Room | 5.75 m | 5.19 m | 5.75 m x 5.19 m |
Utilities
| Electricity | Installed |
Contact Us
Get in touch with us for more information!

Phil Spoelstra
Broker of Record
(519) 667-1958
www.farmontario.com

34 Grandview Crescent
London, Ontario N6K 2Y2

Ron Steenbergen
Broker
(519) 667-1958
www.farmontario.com/

675 Adelaide Street North
London, Ontario N5Y 2L4

The trademarks REALTOR®, REALTORS®, and the REALTOR® logo are controlled by The Canadian Real Estate Association (CREA) and identify real estate professionals who are members of CREA. The trademarks MLS®, Multiple Listing Service® and the associated logos are owned by The Canadian Real Estate Association (CREA) and identify the quality of services provided by real estate professionals who are members of CREA. The trademark DDF® is owned by The Canadian Real Estate Association (CREA) and identifies CREA's Data Distribution Facility (DDF®)
September 28 2026 02:26:58
Toronto Real Estate Board
RE/MAX Realtron Jim Mo Realty