
9285 Turk Road Hamilton Township, Ontario K0K 1C0
$1,385,000
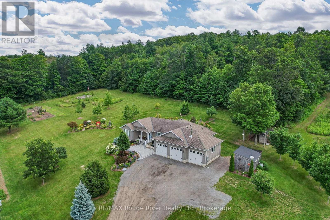
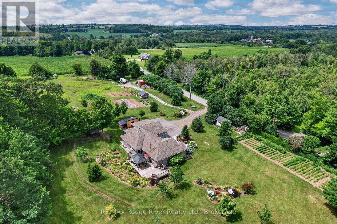
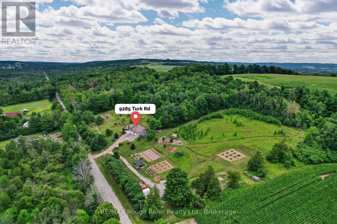
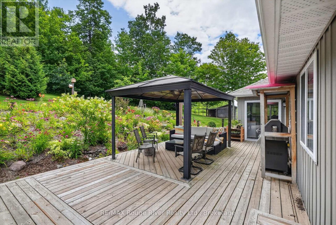
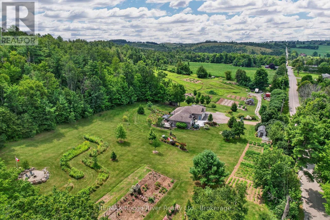
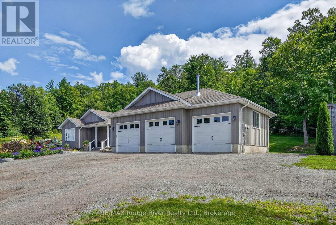
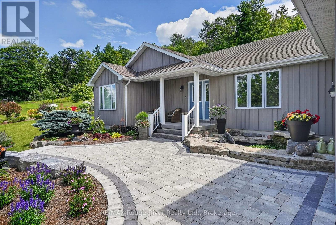
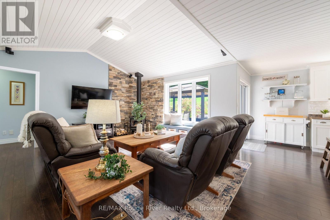
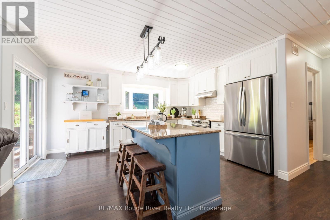
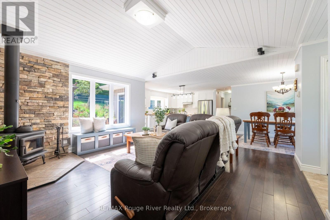
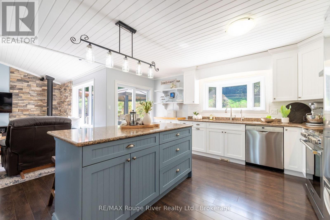
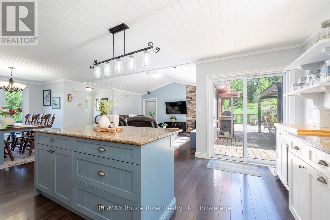
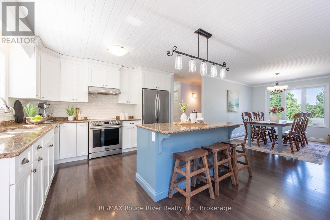
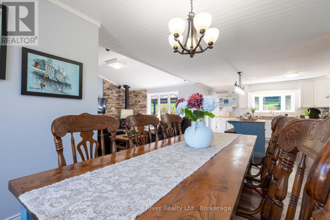
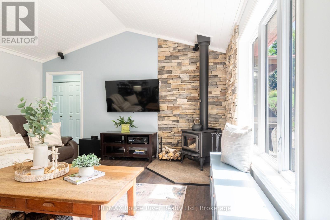
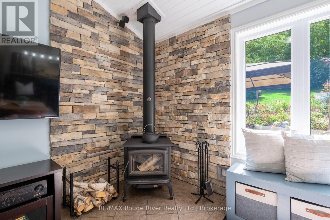
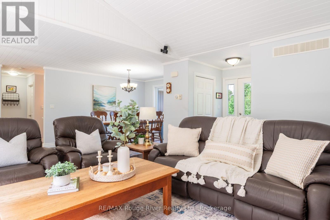
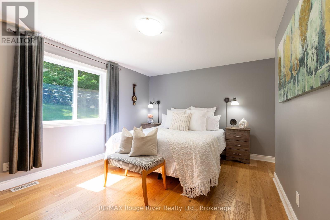
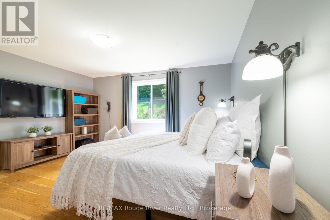
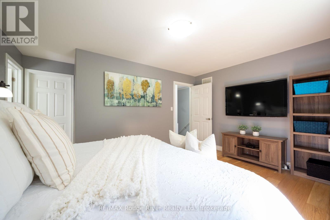
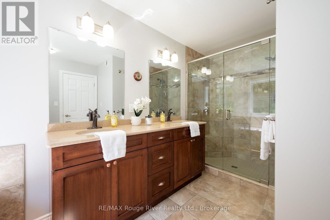
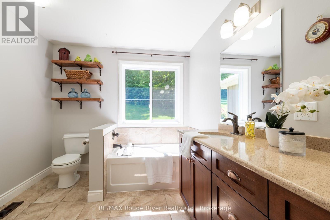
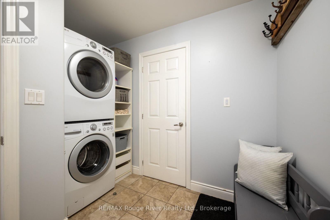
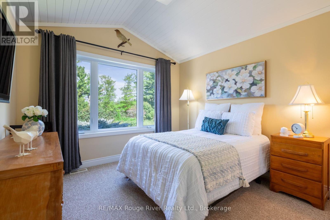
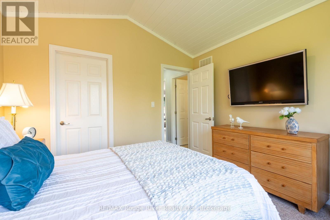
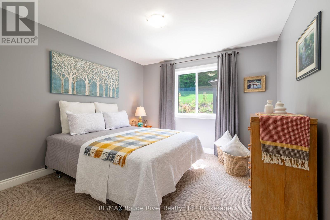
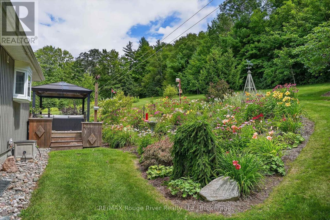
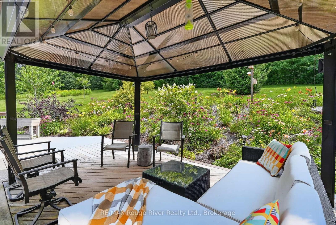
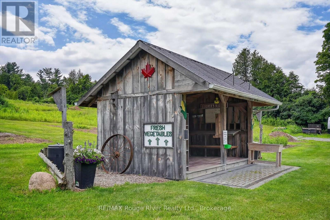
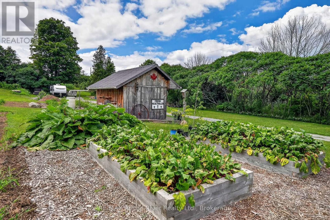
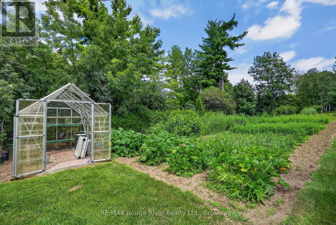
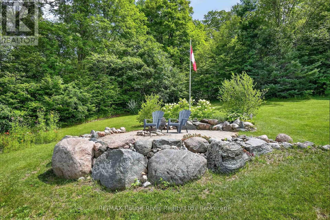
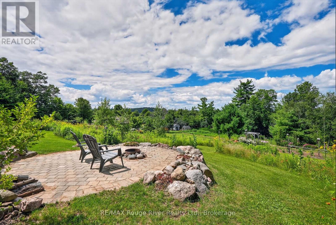
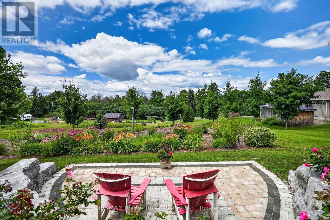
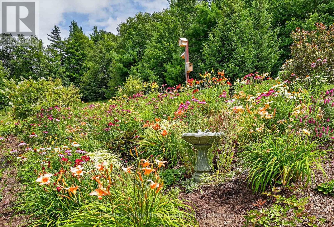
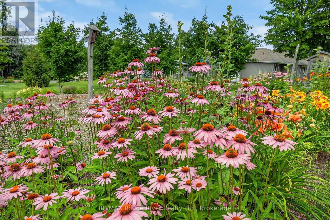
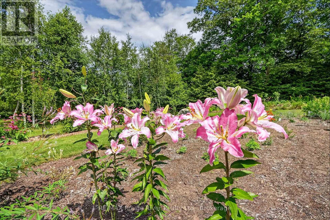
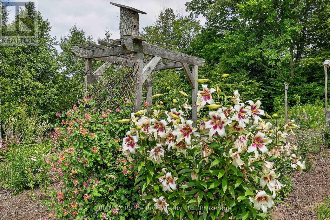
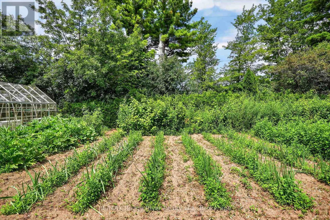
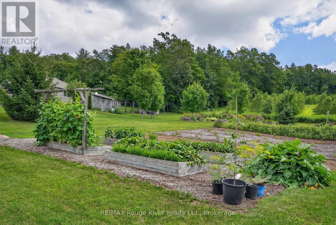
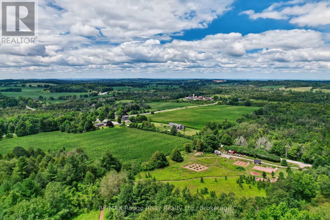
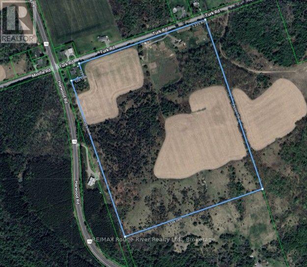
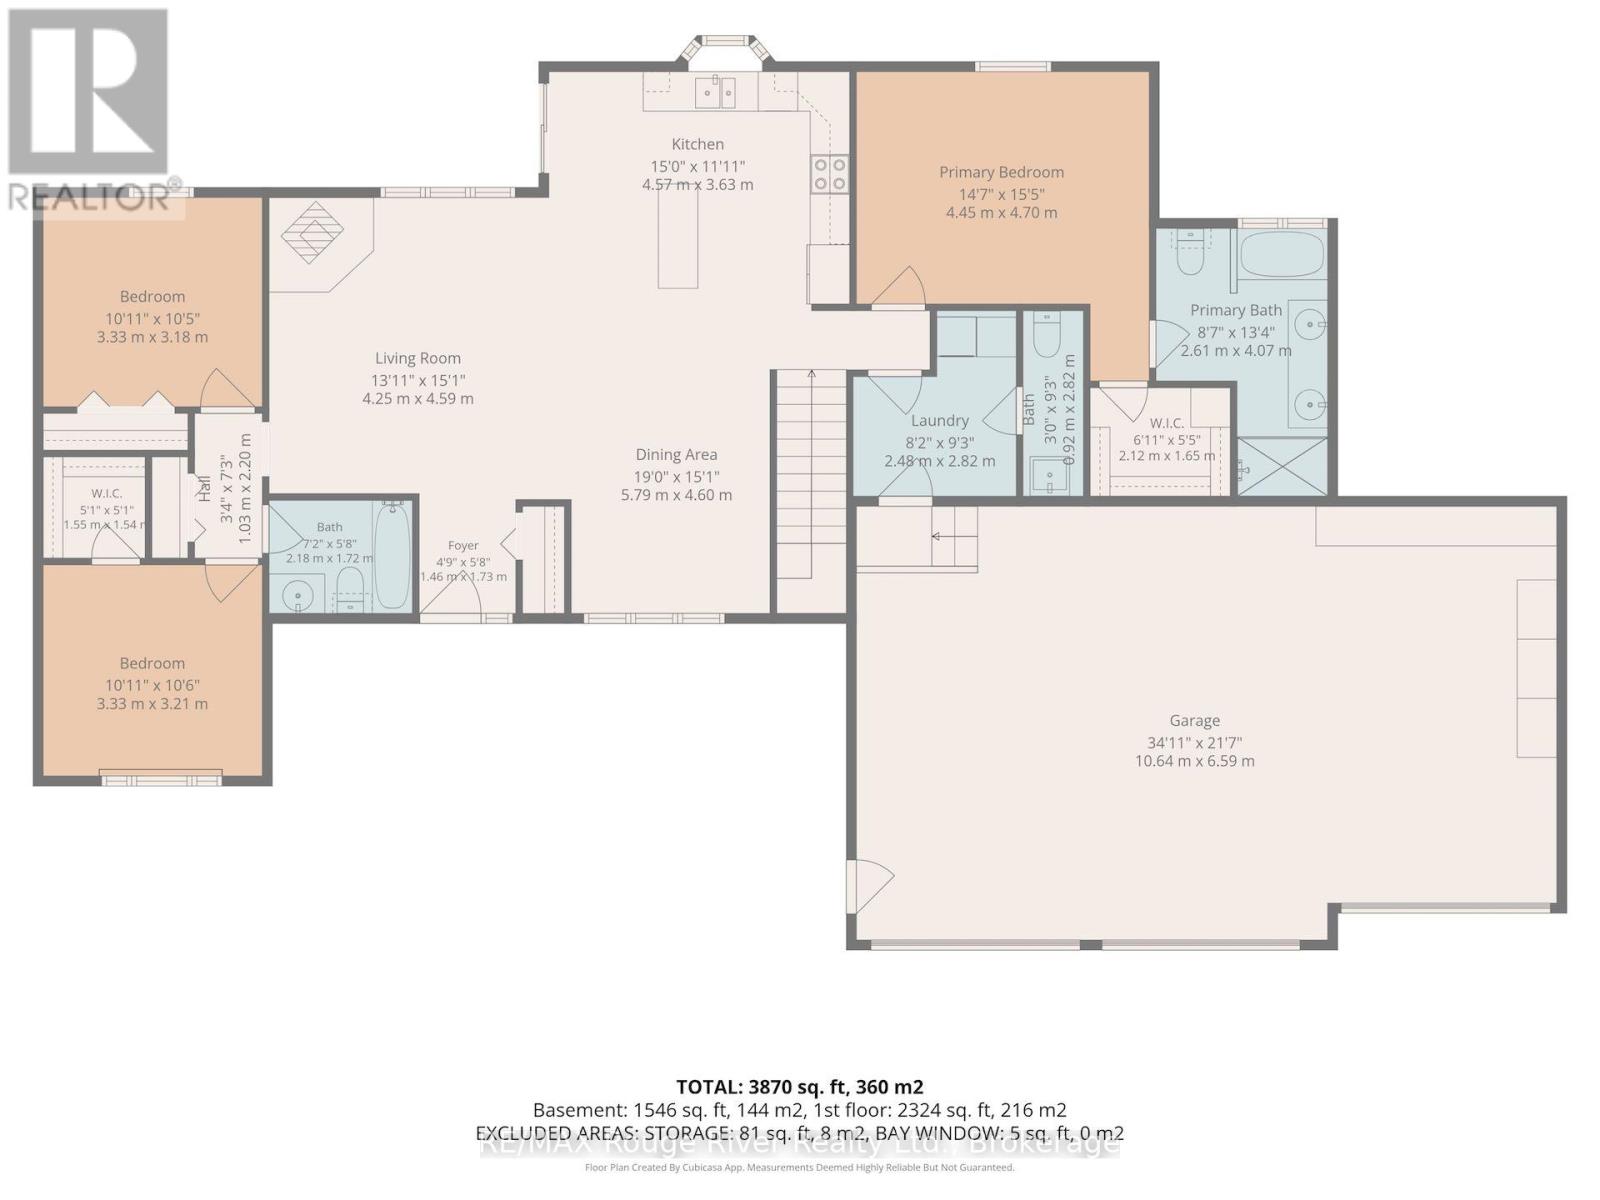
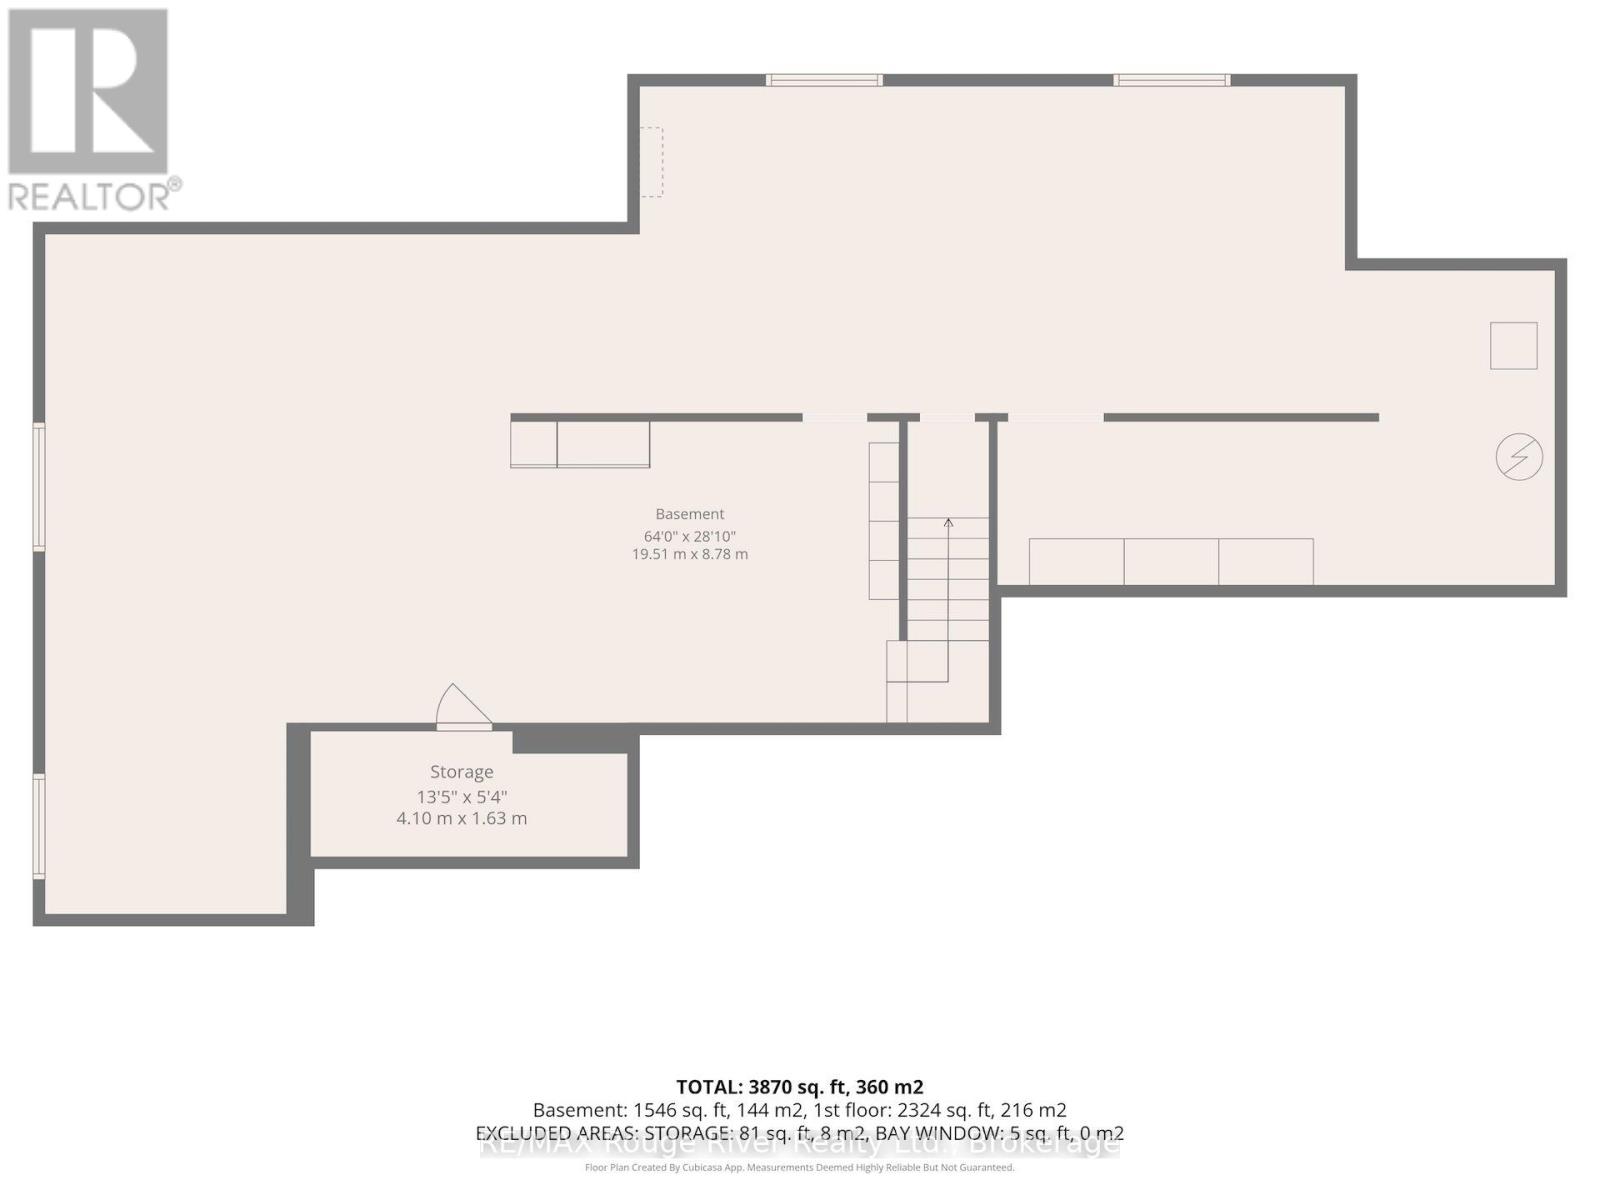
The Country Dream Awaits - Discover the perfect blend of modern comfort and pristine nature on this exceptional 50-acre property. Situated on a quiet, residential dead-end road in Baltimore, this meticulously maintained bungalow offers a lifestyle with privacy and boundless opportunity. Step inside to an open-concept main floor drenched in natural light. The great room serves as the heart of the home, featuring vaulted shiplap ceilings and a cozy, airtight woodstove. The gourmet kitchen offers a view of the back gardens and boasts ample cabinetry, quartz countertops, and a large center island perfect for meal prep, canning, and preserving. The split bedroom plan provides additional privacy, positioning the primary suite with an ensuite and walk-in closet on one side of the home, and the additional 2 bedrooms and bathroom on the other side. three-car garage conveniently enters into the home through the mudroom, which includes main floor laundry and a powder room. The basement offers a clean, dry wide open space, providing opportunities for additional living space or storage. Outdoor living is elevated here with multiple areas for relaxation. The back deck is your private oasis, with breathtaking views of the surrounding nature and wildlife. Explore the extensive trail system that winds through woods and fields to a stunning hilltop lookout. For the hobby farmer or gardener, the property is a dream: established perennial gardens, fruit trees, and fertile soil support an organic market garden, that has been a community hub for vegetables and flowers, while a local farmer tends the workable acreage, providing a significant tax advantage. Enjoy 4 seasons of recreation through the extensive trail system connecting to Northumberland Forest, accessible at the end of the dead-end road. Perfect for snowmobiling, ATV's biking and hiking. Where comfortable country living, productive land, and nature come together. (id:12481)
Open House
This property has open houses!
1:00 pm
Ends at:3:00 pm
Property Details
| MLS® Number | X13758804 |
| Property Type | Agriculture |
| Community Name | Rural Hamilton |
| AmenitiesNearBy | Golf Nearby, Hospital, Place Of Worship, Schools |
| CommunicationType | High Speed Internet |
| CommunityFeatures | School Bus |
| EquipmentType | Water Heater - Electric, Water Heater |
| FarmType | Farm |
| Features | Hillside, Wooded Area, Sloping, Partially Cleared, Backs On Greenbelt, Open Space, Gazebo, Sump Pump |
| ParkingSpaceTotal | 15 |
| RentalEquipmentType | Water Heater - Electric, Water Heater |
| Structure | Deck, Patio(s), Greenhouse, Shed |
| ViewType | View |
Building
| BathroomTotal | 3 |
| BedroomsAboveGround | 3 |
| BedroomsTotal | 3 |
| Age | 6 To 15 Years |
| Appliances | Barbeque, Central Vacuum, Dishwasher, Dryer, Stove, Washer, Window Coverings, Refrigerator |
| ArchitecturalStyle | Bungalow |
| BasementDevelopment | Unfinished |
| BasementType | Full (unfinished) |
| CoolingType | Central Air Conditioning, Air Exchanger |
| ExteriorFinish | Vinyl Siding |
| FireplacePresent | Yes |
| FireplaceTotal | 1 |
| FireplaceType | Woodstove |
| FoundationType | Poured Concrete |
| HalfBathTotal | 1 |
| HeatingFuel | Propane |
| HeatingType | Forced Air |
| StoriesTotal | 1 |
| SizeInterior | 1500 - 2000 Sqft |
| UtilityPower | Generator |
Parking
| Attached Garage | |
| Garage |
Land
| Acreage | Yes |
| LandAmenities | Golf Nearby, Hospital, Place Of Worship, Schools |
| LandscapeFeatures | Landscaped |
| Sewer | Septic System |
| SizeDepth | 1639 Ft |
| SizeFrontage | 1225 Ft |
| SizeIrregular | 1225 X 1639 Ft |
| SizeTotalText | 1225 X 1639 Ft|50 - 100 Acres |
| SoilType | Sand, Loam |
| ZoningDescription | Agr |
Rooms
| Level | Type | Length | Width | Dimensions |
|---|---|---|---|---|
| Basement | Great Room | 19.51 m | 8.78 m | 19.51 m x 8.78 m |
| Main Level | Living Room | 4.59 m | 4.25 m | 4.59 m x 4.25 m |
| Main Level | Kitchen | 4.57 m | 3.63 m | 4.57 m x 3.63 m |
| Main Level | Dining Room | 5.79 m | 4.6 m | 5.79 m x 4.6 m |
| Main Level | Primary Bedroom | 4.7 m | 4.55 m | 4.7 m x 4.55 m |
| Main Level | Bedroom 2 | 3.33 m | 3.21 m | 3.33 m x 3.21 m |
| Main Level | Bedroom 3 | 333 m | 3.18 m | 333 m x 3.18 m |
| Main Level | Bathroom | 2.18 m | 1.72 m | 2.18 m x 1.72 m |
| Main Level | Bathroom | 4.07 m | 2.61 m | 4.07 m x 2.61 m |
| Main Level | Bathroom | 2.92 m | 0.92 m | 2.92 m x 0.92 m |
| Main Level | Laundry Room | 2.82 m | 2.48 m | 2.82 m x 2.48 m |
Utilities
| Cable | Installed |
| Electricity | Installed |
https://www.realtor.ca/real-estate/30250575/9285-turk-road-hamilton-township-rural-hamilton
Contact Us
Get in touch with us for more information!

Phil Spoelstra
Broker of Record
(519) 667-1958
www.farmontario.com

34 Grandview Crescent
London, Ontario N6K 2Y2

Ron Steenbergen
Broker
(519) 667-1958
www.farmontario.com/

675 Adelaide Street North
London, Ontario N5Y 2L4

The trademarks REALTOR®, REALTORS®, and the REALTOR® logo are controlled by The Canadian Real Estate Association (CREA) and identify real estate professionals who are members of CREA. The trademarks MLS®, Multiple Listing Service® and the associated logos are owned by The Canadian Real Estate Association (CREA) and identify the quality of services provided by real estate professionals who are members of CREA. The trademark DDF® is owned by The Canadian Real Estate Association (CREA) and identifies CREA's Data Distribution Facility (DDF®)
October 21 2026 01:29:52
Durham Region Association of REALTORS®
RE/MAX Rouge River Realty Ltd.