
957 Middletown Road Hamilton, Ontario L8B 1P8
$899,999
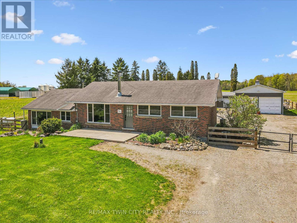
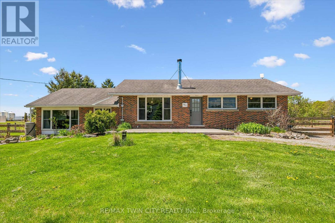
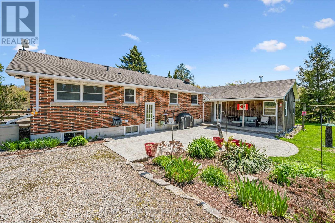
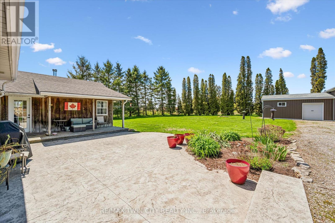
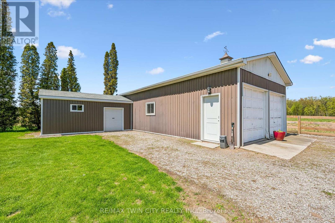
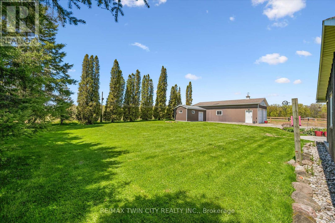
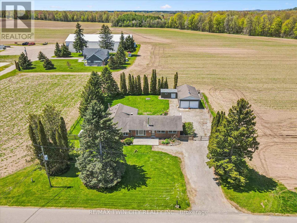
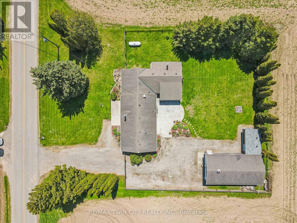
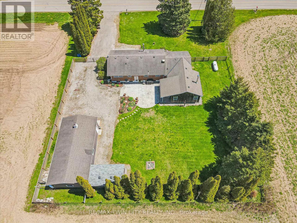
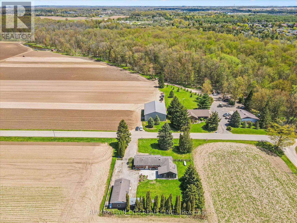
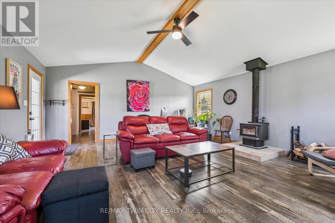
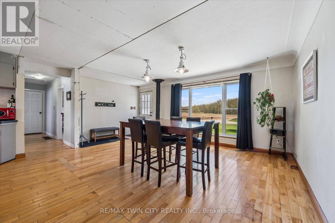
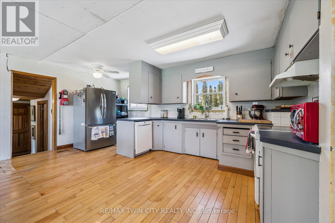
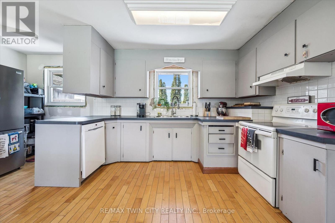
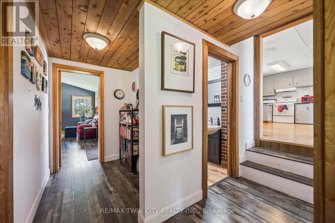
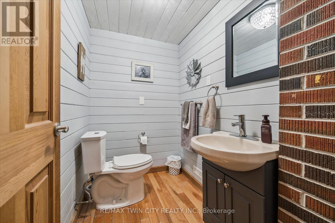
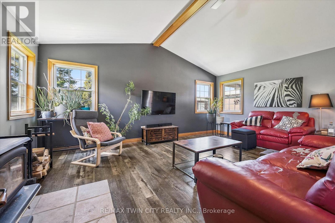
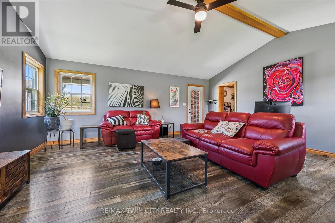
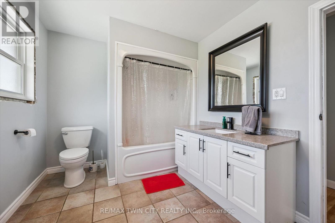
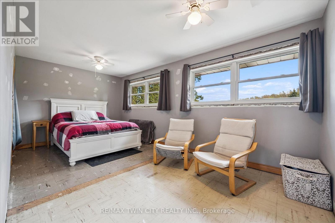
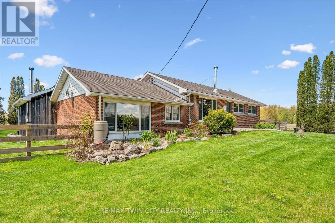
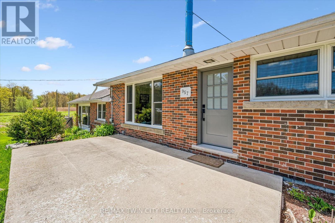
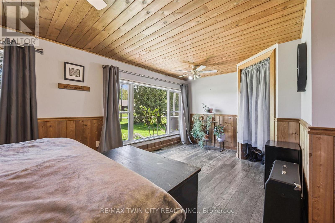
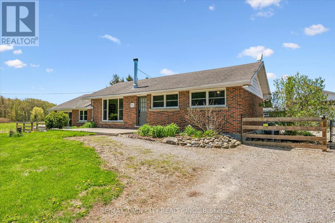
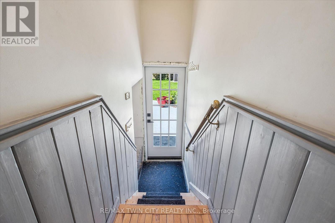
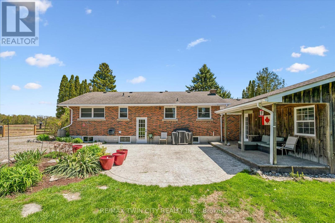
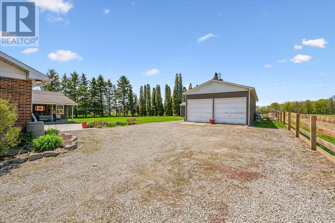
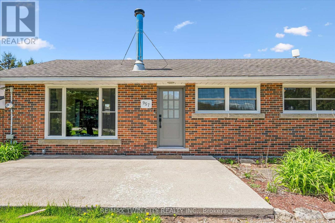
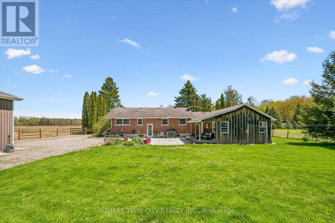
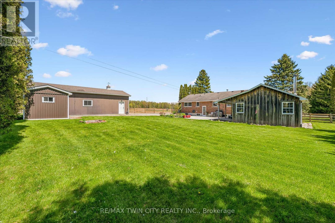
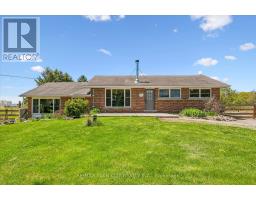
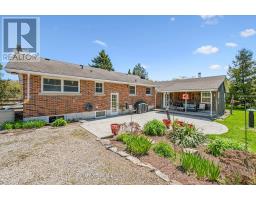
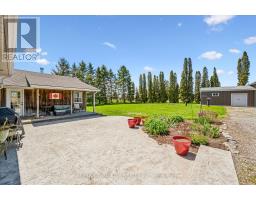
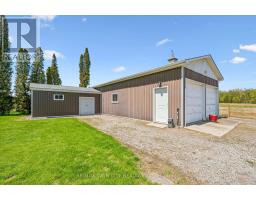
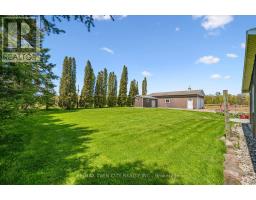
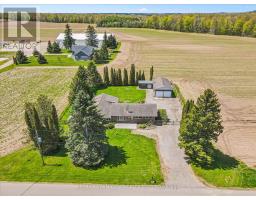
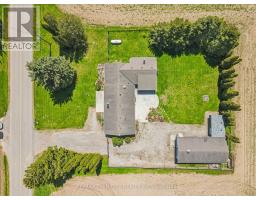
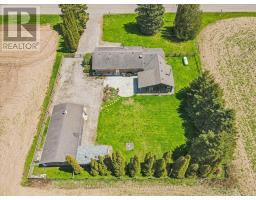
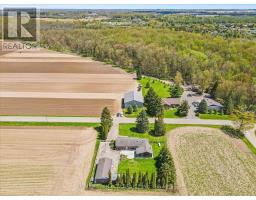
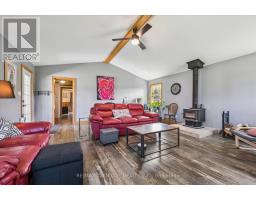
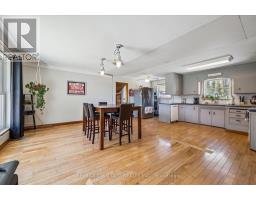
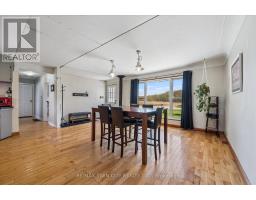
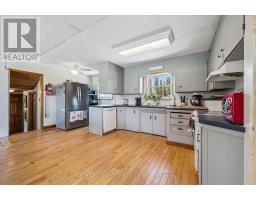
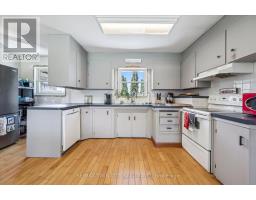
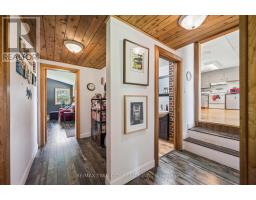
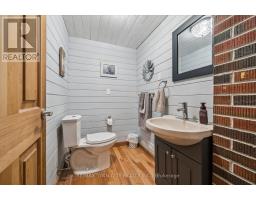
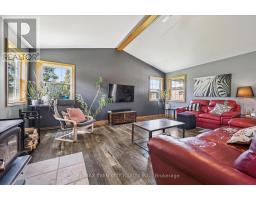
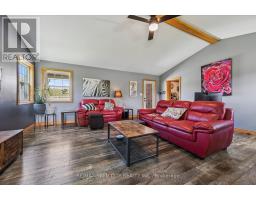
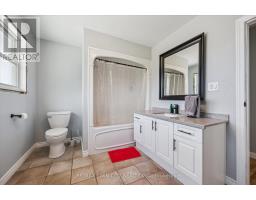
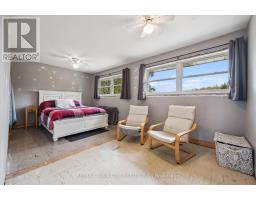
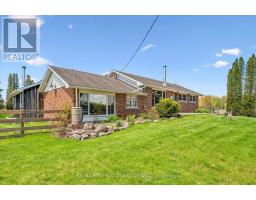
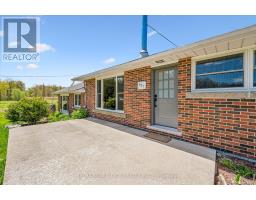
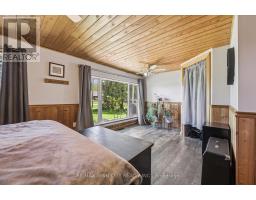
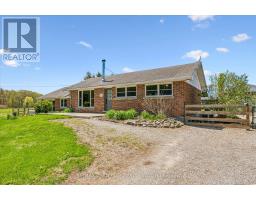
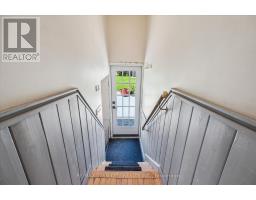
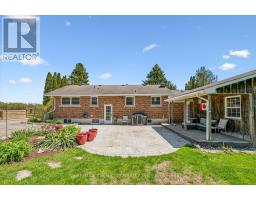
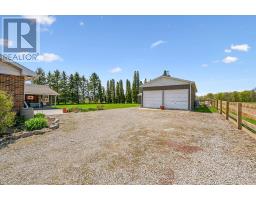
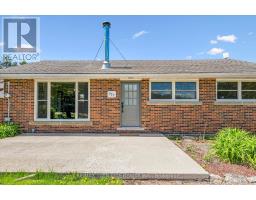
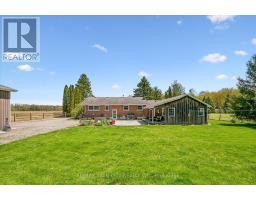
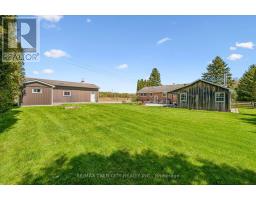
Nestled in the peaceful community of Millgrove, this charming rural property offers the perfect blend of country living and opportunity. Featuring 2 bedrooms and 2 bathrooms, the home boasts a spacious addition with a stunning great room ideal for entertaining, relaxing, or gathering with family and friends. Originally designed as a 3-bedroom home, the layout offers the flexibility to be easily converted back to a third bedroom if desired - making it ideal for growing families and guests. The unfinished basement provides excellent potential for future living space, a workshop, home gym, or additional storage tailored to your needs. Outside, you'll find a detached garage along with nearly 1,000 square feet of additional storage space - perfect for hobbyists, contractors, outdoor enthusiasts, or anyone needing room for tools and equipment. Enjoy the tranquility of rural living while still being conveniently located near major amenities and commuter routes. A fantastic opportunity to make this versatile property your own. (id:12481)
Property Details
| MLS® Number | X13130910 |
| Property Type | Agriculture |
| Community Name | Rural Flamborough |
| EquipmentType | Water Heater |
| FarmType | Farm |
| Features | Carpet Free |
| ParkingSpaceTotal | 14 |
| RentalEquipmentType | Water Heater |
Building
| BathroomTotal | 2 |
| BedroomsAboveGround | 3 |
| BedroomsTotal | 3 |
| Amenities | Fireplace(s) |
| Appliances | Water Purifier, Dishwasher, Dryer, Stove, Washer, Refrigerator |
| ArchitecturalStyle | Bungalow |
| BasementDevelopment | Unfinished |
| BasementType | N/a (unfinished) |
| CoolingType | Central Air Conditioning |
| ExteriorFinish | Brick, Wood |
| FireplacePresent | Yes |
| FireplaceTotal | 1 |
| HalfBathTotal | 1 |
| HeatingFuel | Propane |
| HeatingType | Forced Air |
| StoriesTotal | 1 |
| SizeInterior | 1500 - 2000 Sqft |
Parking
| Detached Garage | |
| Garage |
Land
| Acreage | No |
| SizeDepth | 150 Ft |
| SizeFrontage | 125 Ft |
| SizeIrregular | 125 X 150 Ft |
| SizeTotalText | 125 X 150 Ft|under 1/2 Acre |
Rooms
| Level | Type | Length | Width | Dimensions |
|---|---|---|---|---|
| Main Level | Family Room | 5.75 m | 5.88 m | 5.75 m x 5.88 m |
| Main Level | Bedroom 3 | 2.44 m | 2.9 m | 2.44 m x 2.9 m |
| Main Level | Bedroom 2 | 5.8 m | 3.35 m | 5.8 m x 3.35 m |
| Main Level | Bathroom | 1.37 m | 2.03 m | 1.37 m x 2.03 m |
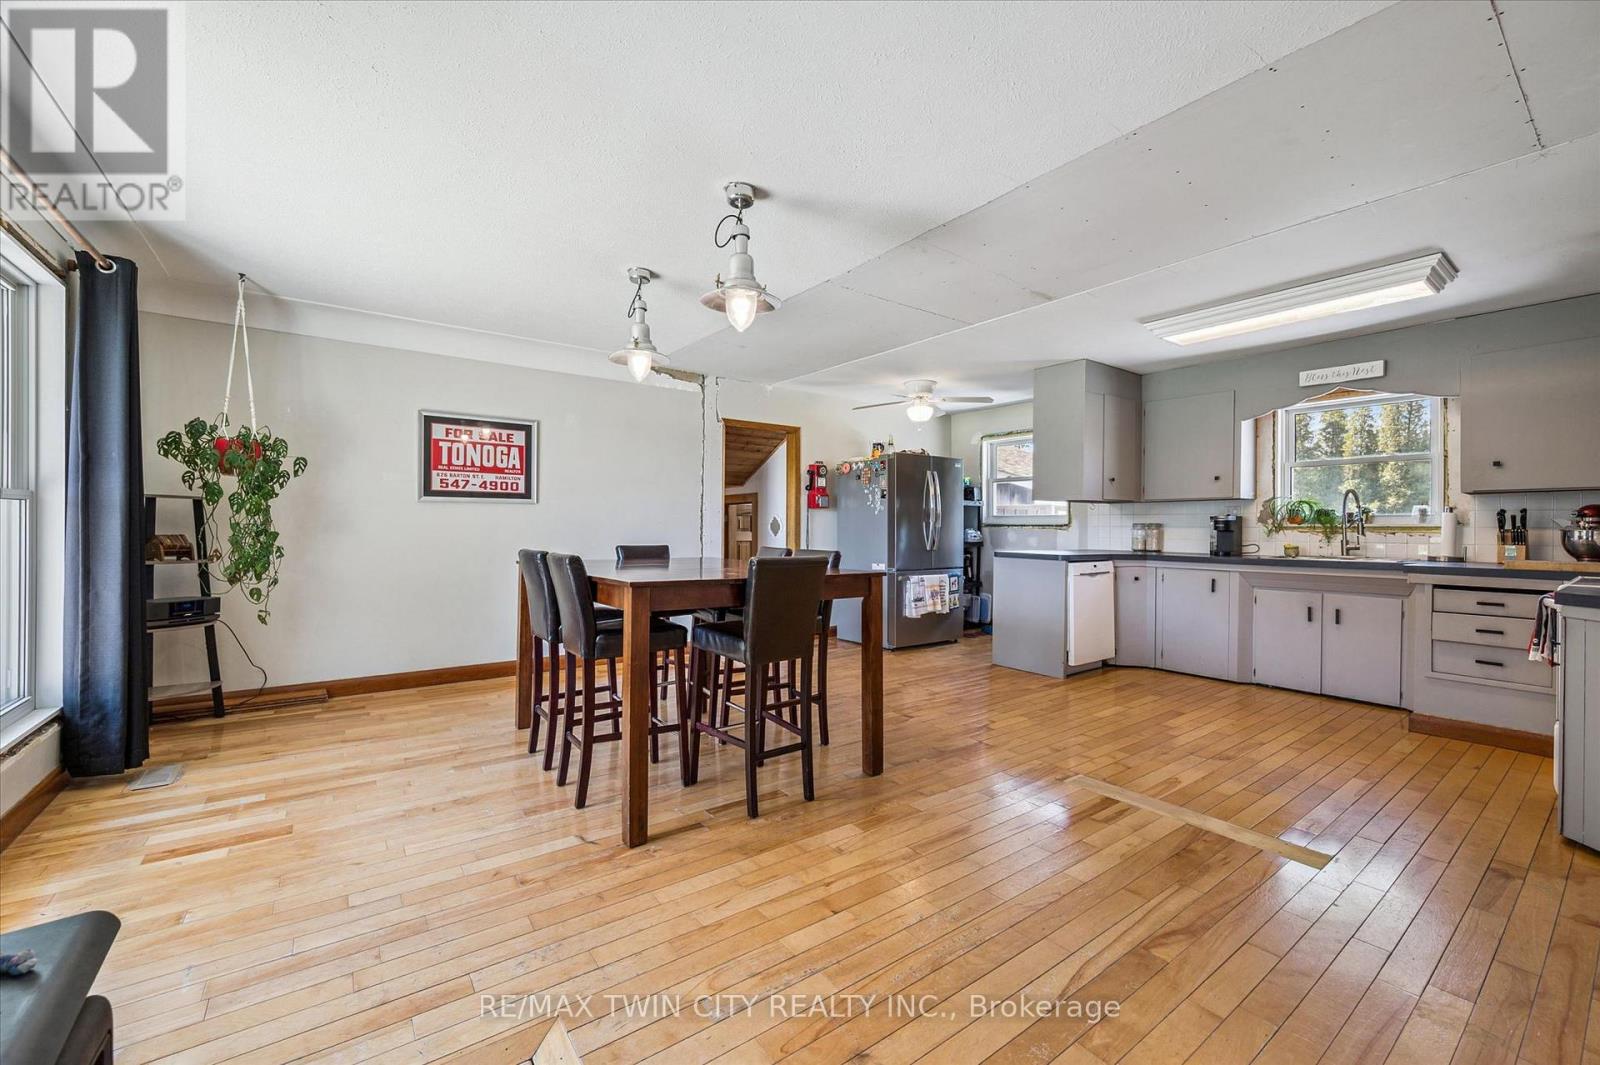
| Main Level | Kitchen | 5.43 m | 3.3 m | 5.43 m x 3.3 m |
| Main Level | Dining Room | 5.91 m | 3.45 m | 5.91 m x 3.45 m |
| Main Level | Primary Bedroom | 5.59 m | 3 m | 5.59 m x 3 m |
| Main Level | Bathroom | 3.42 m | 2.53 m | 3.42 m x 2.53 m |
| Main Level | Laundry Room | 1.5 m | 2.51 m | 1.5 m x 2.51 m |
Utilities
| Cable | Available |
| Electricity | Installed |
https://www.realtor.ca/real-estate/29755922/957-middletown-road-hamilton-rural-flamborough
Contact Us
Get in touch with us for more information!

Phil Spoelstra
Broker of Record
(519) 667-1958
www.farmontario.com

34 Grandview Crescent
London, Ontario N6K 2Y2

Ron Steenbergen
Broker
(519) 667-1958
www.farmontario.com/

675 Adelaide Street North
London, Ontario N5Y 2L4

The trademarks REALTOR®, REALTORS®, and the REALTOR® logo are controlled by The Canadian Real Estate Association (CREA) and identify real estate professionals who are members of CREA. The trademarks MLS®, Multiple Listing Service® and the associated logos are owned by The Canadian Real Estate Association (CREA) and identify the quality of services provided by real estate professionals who are members of CREA. The trademark DDF® is owned by The Canadian Real Estate Association (CREA) and identifies CREA's Data Distribution Facility (DDF®)
May 14 2026 10:48:46
Toronto Real Estate Board
RE/MAX Twin City Realty Inc.