
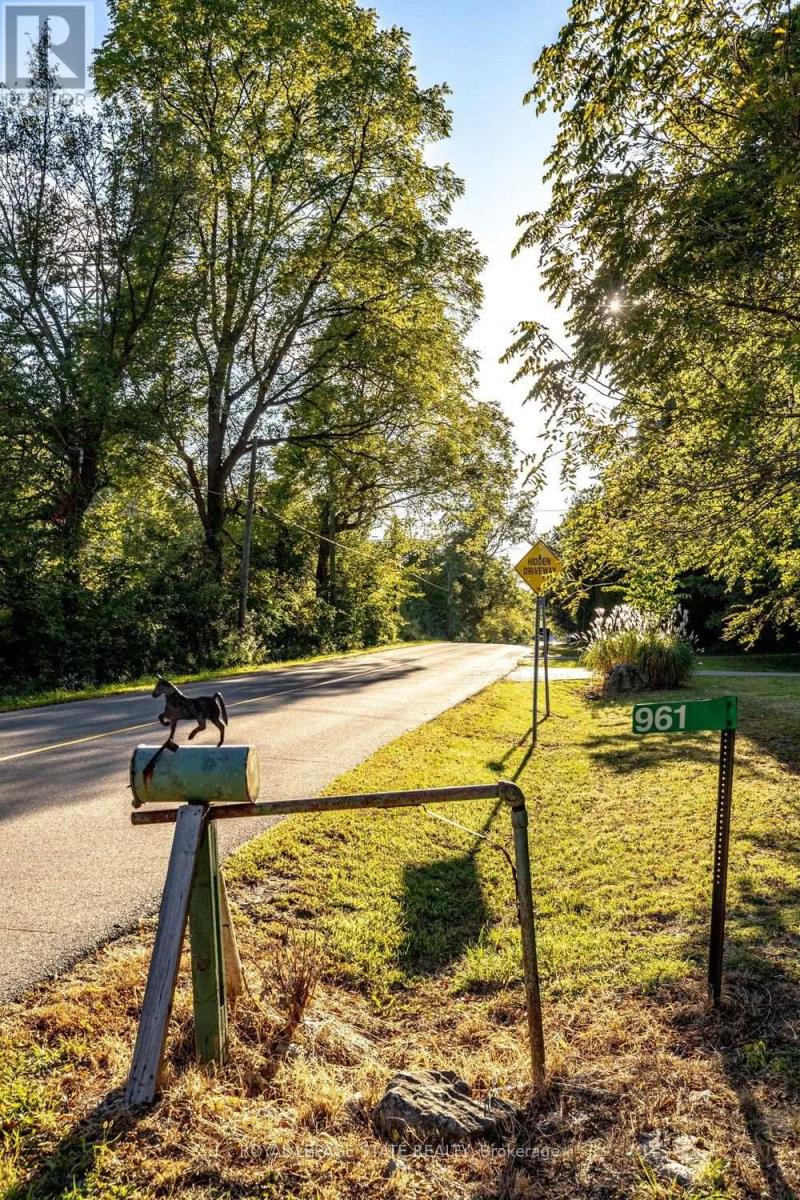
961 Lower Lions Club Road Hamilton, Ontario L9H 5E3
$1,295,000
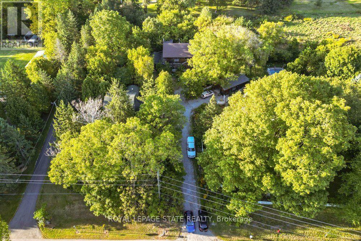
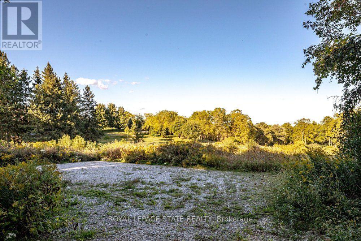
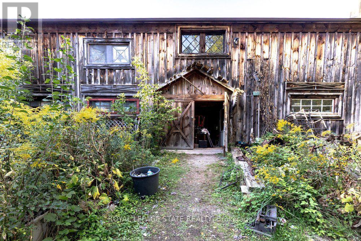
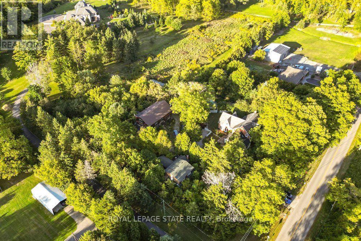
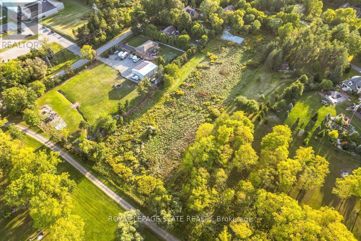
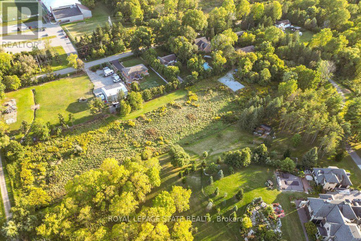
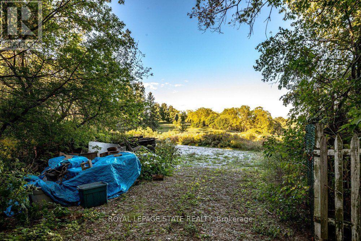
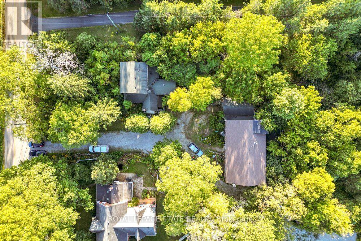
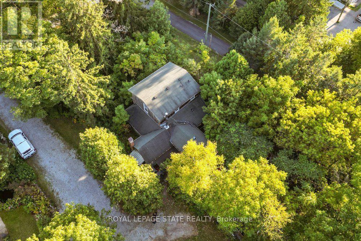
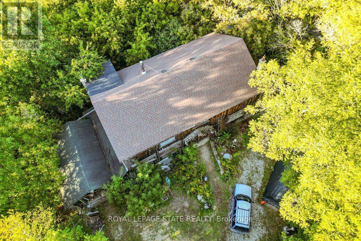
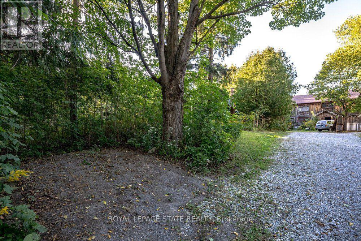
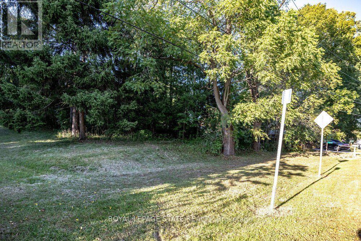
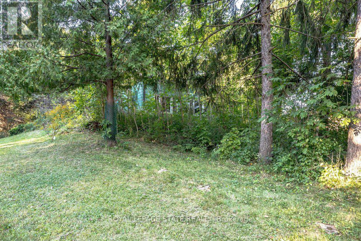
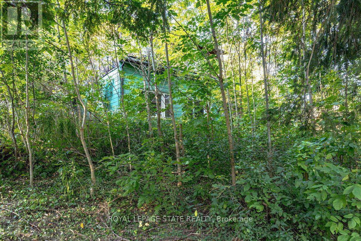
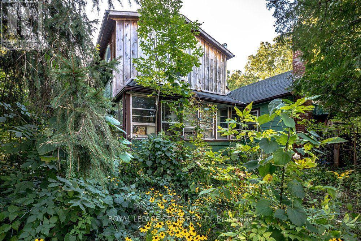
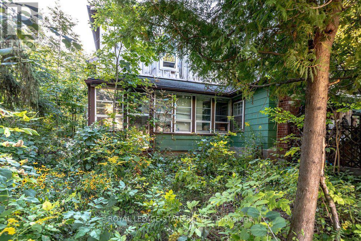
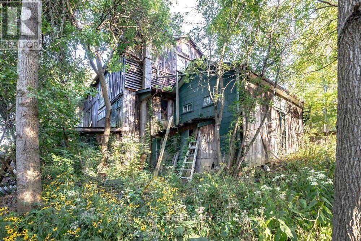
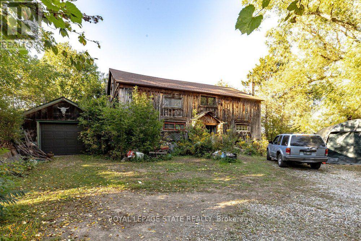
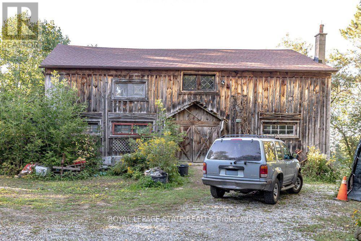
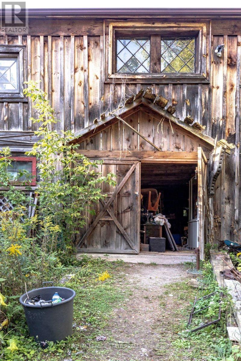
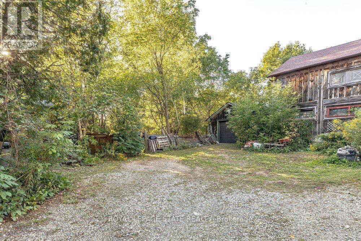
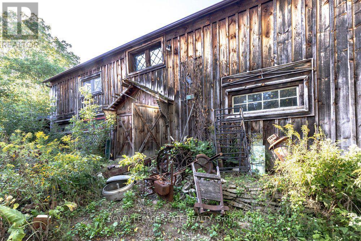
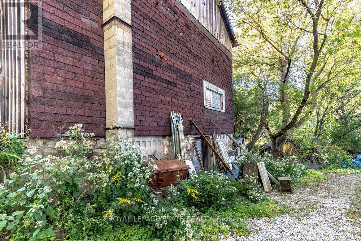
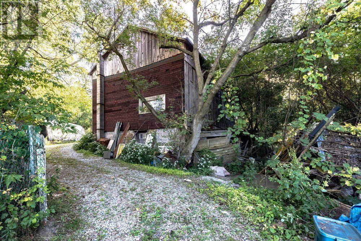
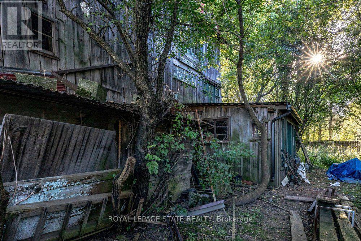
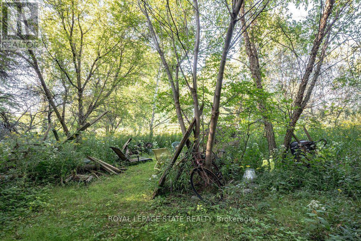
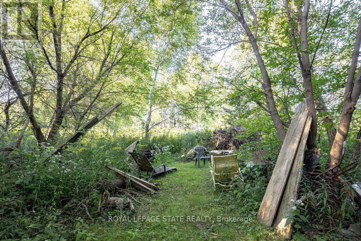
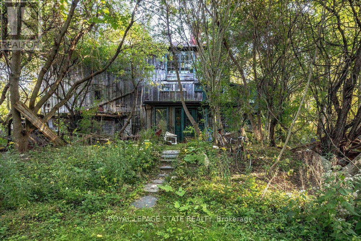
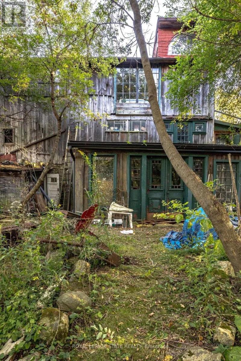
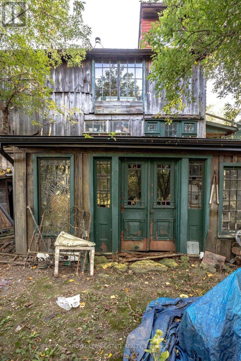
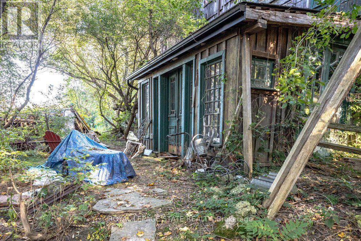
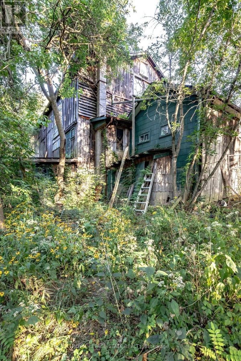
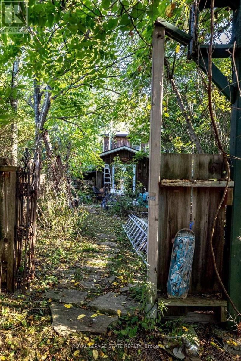
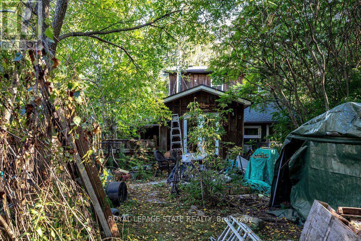
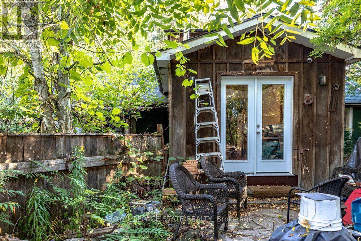
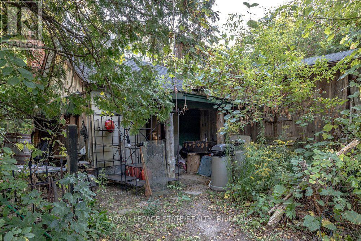
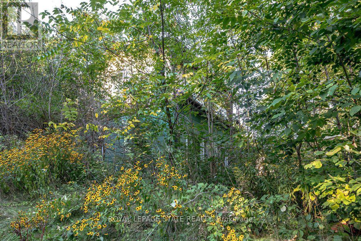
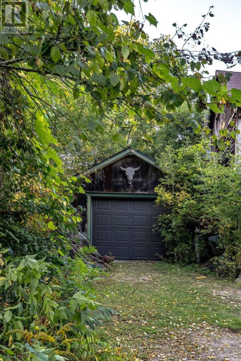
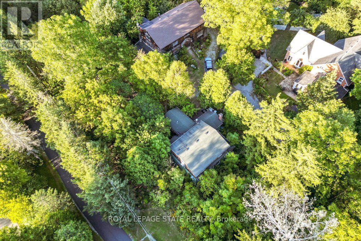
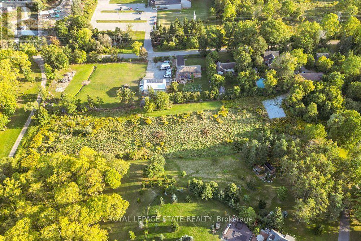
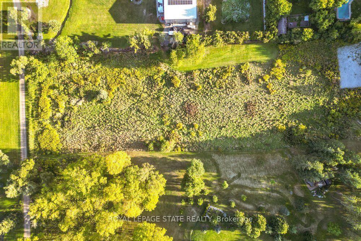
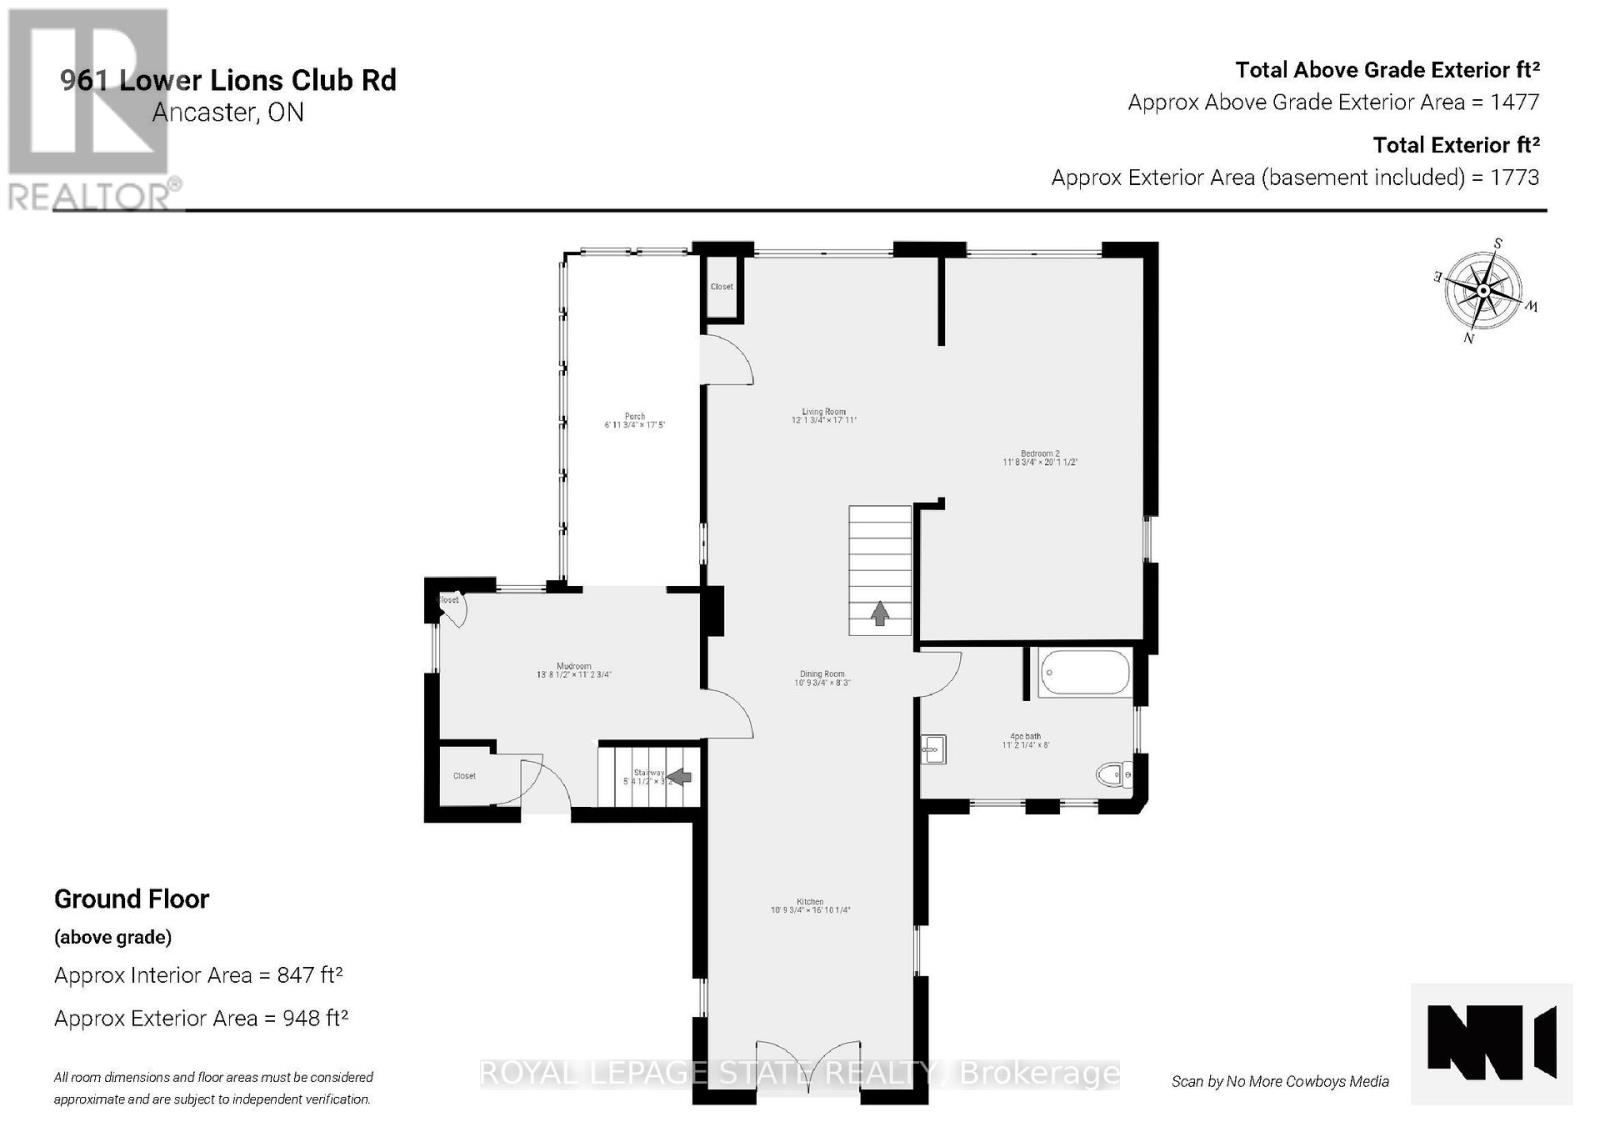
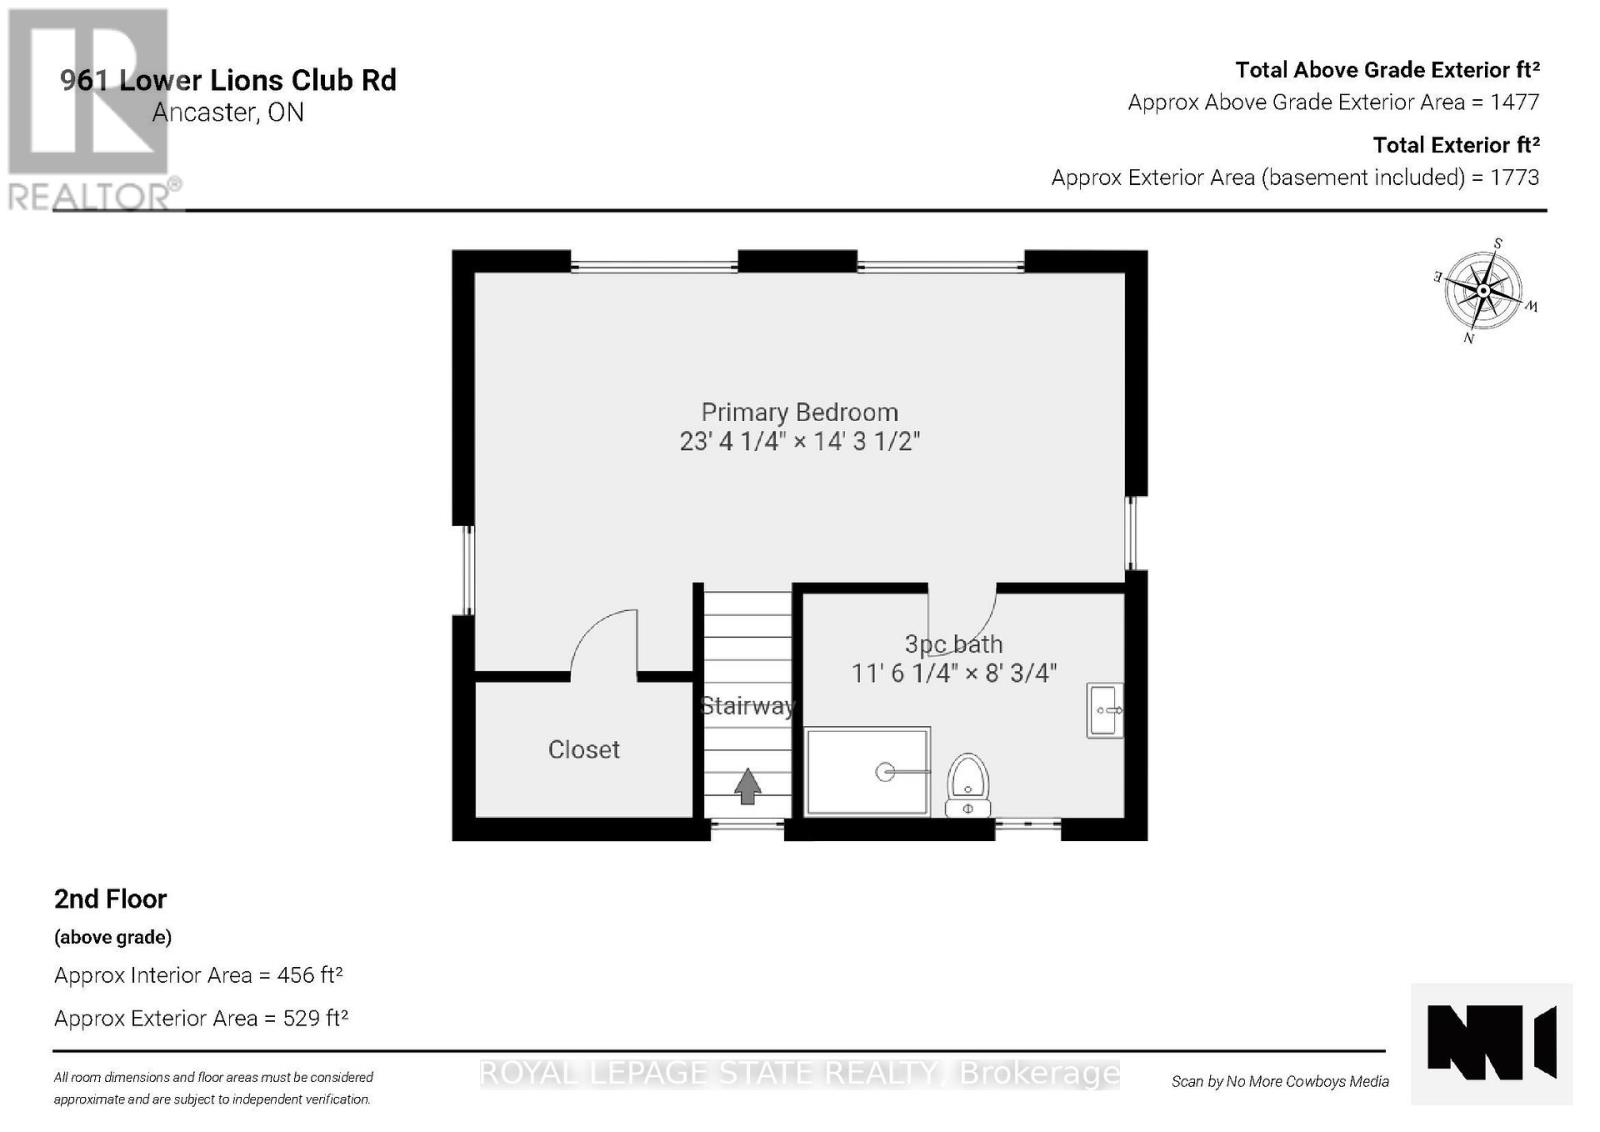
WOW! Welcome to this fabulous property! 961 Lower Lions Club Road has the convenience of living in Ancaster with the joy of living on the edge of Town! This fabulous 3.16 acre property snuggles up to the tributary of Ancaster Creek and fronting on to Lower Lions Club Road on the southside, offering many uses and your creative ideas. The home is a detached 1-1/2 storey approximately 1467 square feet, 2 bedroom 2 bathroom home, single car garage and parking for 6-10 cars, with a huge multi-level 30 foot x 50 foot barn for your own use, be creative i.e. workshop, studio, home office, garage and many other possibilities, fabulous location near Conservation areas, Tiffany Falls Conservation, McMaster Forest Nature Preserve, Wentworth Sports Complex, Ancaster Sports Centre, just a short drive to McMaster Hospital & MAC University, your favorite amenities, fabulous local shopping and some great restaurants, a great creative opportunity for you! (id:12481)
Property Details
| MLS® Number | X13799030 |
| Property Type | Vacant Land |
| Community Name | Rural Ancaster |
| CommunityFeatures | Community Centre |
| EquipmentType | None |
| Features | Level Lot, Wooded Area, Irregular Lot Size, Partially Cleared, Conservation/green Belt, Level, Hilly |
| ParkingSpaceTotal | 7 |
| RentalEquipmentType | None |
| Structure | Barn |
Building
| BathroomTotal | 2 |
| BedroomsAboveGround | 2 |
| BedroomsTotal | 2 |
| Age | 100+ Years |
| Appliances | Garage Door Opener Remote(s), Oven - Built-in, Water Heater, Water Meter, Cooktop, Garage Door Opener, Microwave, Oven |
| BasementDevelopment | Unfinished |
| BasementType | Partial (unfinished) |
| CoolingType | Central Air Conditioning |
| ExteriorFinish | Aluminum Siding, Wood |
| FoundationType | Block, Stone |
| HeatingFuel | Natural Gas |
| HeatingType | Forced Air |
| StoriesTotal | 2 |
| SizeInterior | 1100 - 1500 Sqft |
| UtilityWater | Municipal Water |
Parking
| Detached Garage | |
| Garage |
Land
| AccessType | Public Road, Year-round Access |
| Acreage | Yes |
| Sewer | Septic System |
| SizeDepth | 374 Ft ,8 In |
| SizeFrontage | 93 Ft |
| SizeIrregular | 93 X 374.7 Ft ; See Supplement For Property Dimensions |
| SizeTotalText | 93 X 374.7 Ft ; See Supplement For Property Dimensions|2 - 4.99 Acres |
| ZoningDescription | A1 |
Rooms
| Level | Type | Length | Width | Dimensions |
|---|---|---|---|---|
| Second Level | Other | 5.31 m | 2.11 m | 5.31 m x 2.11 m |
| Second Level | Primary Bedroom | 7.11 m | 3.35 m | 7.11 m x 3.35 m |
| Second Level | Bathroom | 3.58 m | 2.29 m | 3.58 m x 2.29 m |
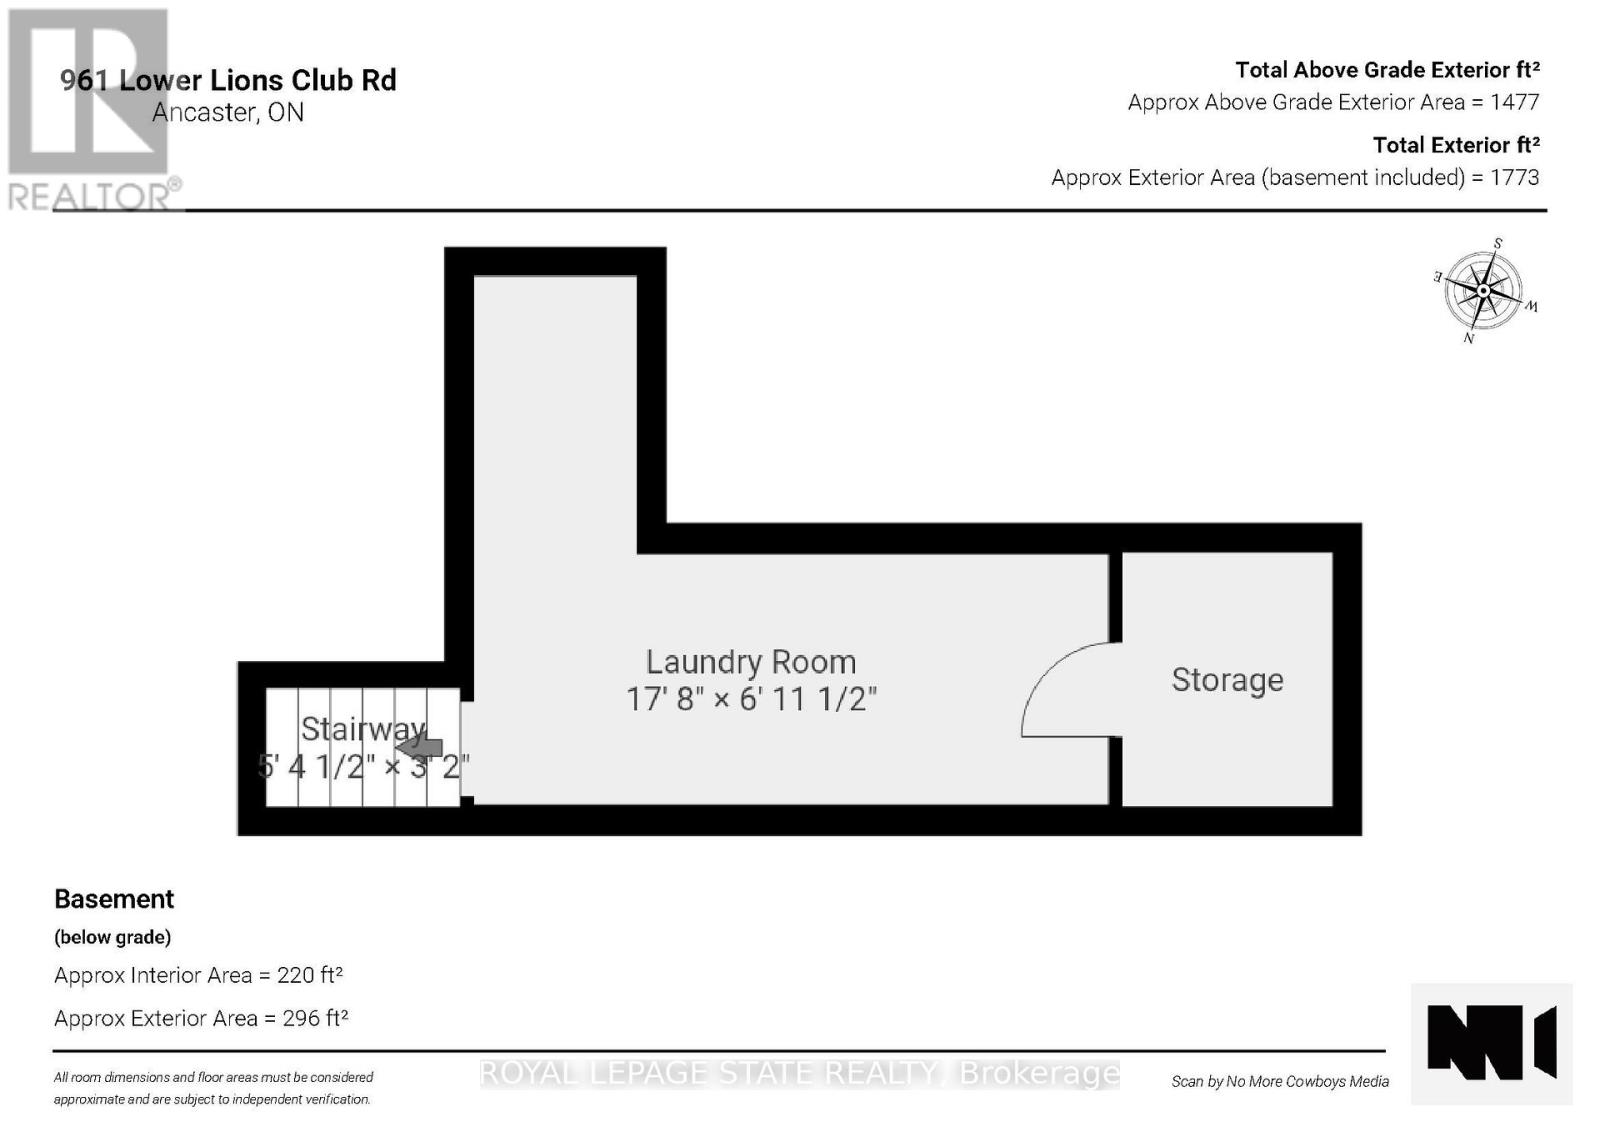
| Basement | Utility Room | 1.52 m | 2.11 m | 1.52 m x 2.11 m |
| Basement | Laundry Room | 5.38 m | 2.11 m | 5.38 m x 2.11 m |
| Main Level | Mud Room | 4.17 m | 3.66 m | 4.17 m x 3.66 m |
| Main Level | Kitchen | 5.49 m | 3.96 m | 5.49 m x 3.96 m |
| Main Level | Dining Room | 3.96 m | 3.96 m | 3.96 m x 3.96 m |
| Main Level | Living Room | 3.86 m | 3.71 m | 3.86 m x 3.71 m |
| Main Level | Bedroom | 6.27 m | 3.38 m | 6.27 m x 3.38 m |
| Main Level | Bathroom | 3.63 m | 2.39 m | 3.63 m x 2.39 m |
Utilities
| Cable | Available |
| Electricity | Installed |
https://www.realtor.ca/real-estate/30295331/961-lower-lions-club-road-hamilton-rural-ancaster
Contact Us
Get in touch with us for more information!

Phil Spoelstra
Broker of Record
(519) 667-1958
www.farmontario.com

34 Grandview Crescent
London, Ontario N6K 2Y2

Ron Steenbergen
Broker
(519) 667-1958
www.farmontario.com/

675 Adelaide Street North
London, Ontario N5Y 2L4

The trademarks REALTOR®, REALTORS®, and the REALTOR® logo are controlled by The Canadian Real Estate Association (CREA) and identify real estate professionals who are members of CREA. The trademarks MLS®, Multiple Listing Service® and the associated logos are owned by The Canadian Real Estate Association (CREA) and identify the quality of services provided by real estate professionals who are members of CREA. The trademark DDF® is owned by The Canadian Real Estate Association (CREA) and identifies CREA's Data Distribution Facility (DDF®)
September 17 2026 08:37:36
Toronto Real Estate Board
Royal LePage State Realty