
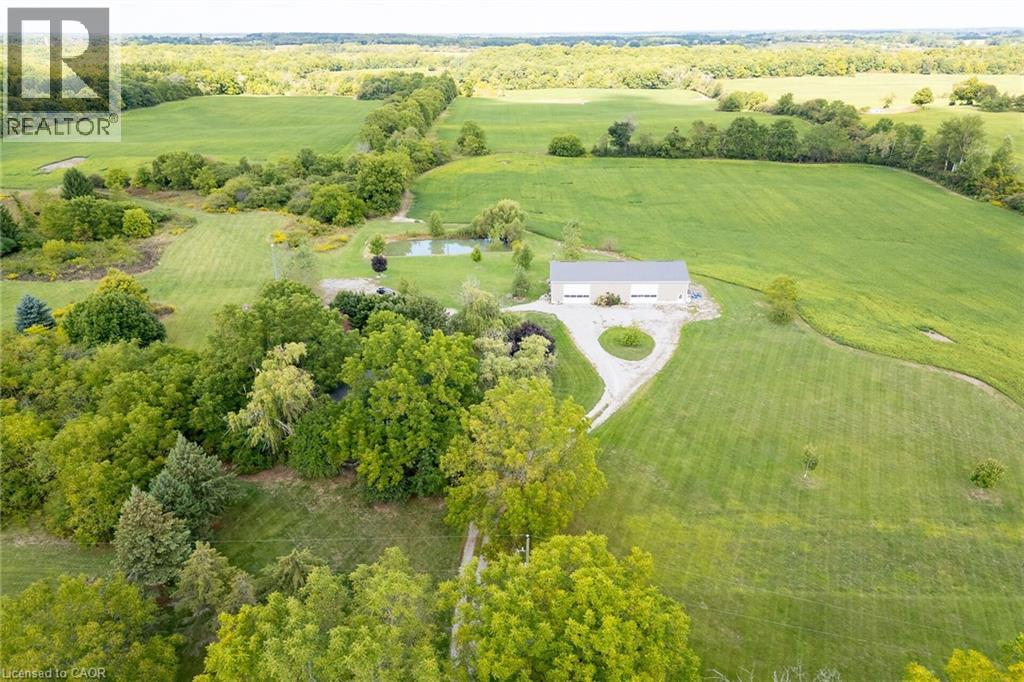
655 Townline Road W
Cayuga, Ontario N0A 1E0
Extremely rare opportunity to own this beautiful 100 acre farm in the desired Oneida area of Haldimand County. Offers 58 acres of rolling farmland with the opportunity to add 10-15 acres more with the removal of fence rows, orchard and grass areas. Recreational enthusiasts will appreciate the beautiful hardwood bush, walking trails and two ponds. Incredible 40 x 80 newer outbuilding is sure to impress. One side is fully insulated with a kitchen, woodstove, propane furnace, plywood walls, the perfect spot for large family gatherings. Right side has two large overhead doors which provides plenty of room for your farming equipment or storage. Charming 3 bedroom 1.5 bath house with eat-in kitchen, centre island, wood stove and included appliances. Bright large family room with original pine plank flooring with double patio doors to private side yard. Upper level has 3 roomy bedrooms, an updated 4 piece bath and a handy laundry area. Don't miss out on this opportunity to acquire this 100 acre farm, they don't come up very often! (id:12481)
RE/MAX Escarpment Realty Inc.
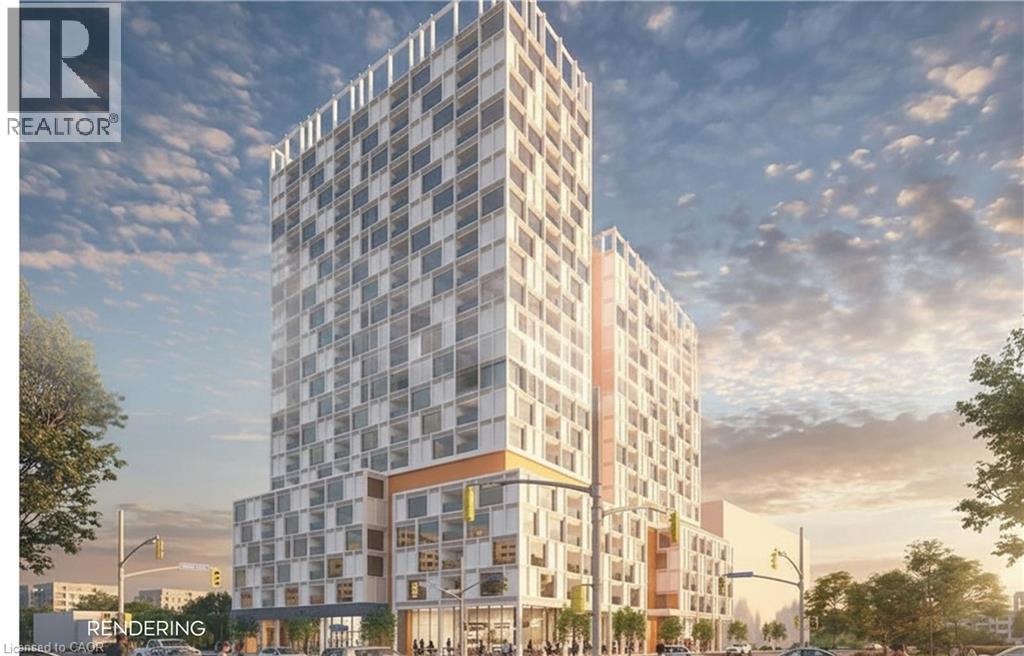
90-114 Weber Street N
Waterloo, Ontario N2J 3G8
1.62 acre future development site currently improved with a 15,634 SF fully leased income producing plaza. C1-60 high density zone allowing for 18 storeys and 675 bedrooms per hectare. Located on the corner of Weber Street N. and Lincoln Road with easy access to Highways #7/8 and#401. High density residential area, high exposure and high traffic. Ample on-site free parking. Neighbouring Tenants include Sobey's, Walmart, Shoppers Drug Mart, Tim Horton' s and many more. (id:12481)
Coldwell Banker Peter Benninger Realty

1269 Concession 3 Road
Uxbridge, Ontario L0C 1A0
Rare opportunity to own a picturesque 25-acre country property in Uxbridge, surrounded by the natural beauty of the Oak Ridges Moraine, in an area known for its prestigious executive country estates and peaceful rural setting. Conveniently located just minutes to Stouffville, Claremont and commuter routes, this property offers exceptional potential to enjoy country living on a beautiful parcel of land. The farmhouse offers 4 bedrooms, 1.5 bathrooms, original pine plank floors, 9' ceilings and a traditional layout with bright principal rooms including a kitchen/dining area, living room, office and main floor bedroom. Equestrian and hobby farm enthusiasts will appreciate the approximately 30' x 60' barn complete with feed and tack rooms, roll-up doors at both ends and potential space for up to 8 stalls depending on configuration. The front field includes electric fencing and the rear acreage is currently farmed by a local farmer, helping contribute to reduced property taxes. The grounds feature a long private driveway, large pond in the front field, second pond along the south side of the property, and hundreds of ornamental trees creating a beautiful natural setting. Potential opportunity for a second dwelling on the property, subject to Township approvals and applicable regulations. An exceptional opportunity to own a scenic parcel of land in one of Uxbridge's most sought-after country locations. (id:12481)
RE/MAX All-Stars Realty Inc.
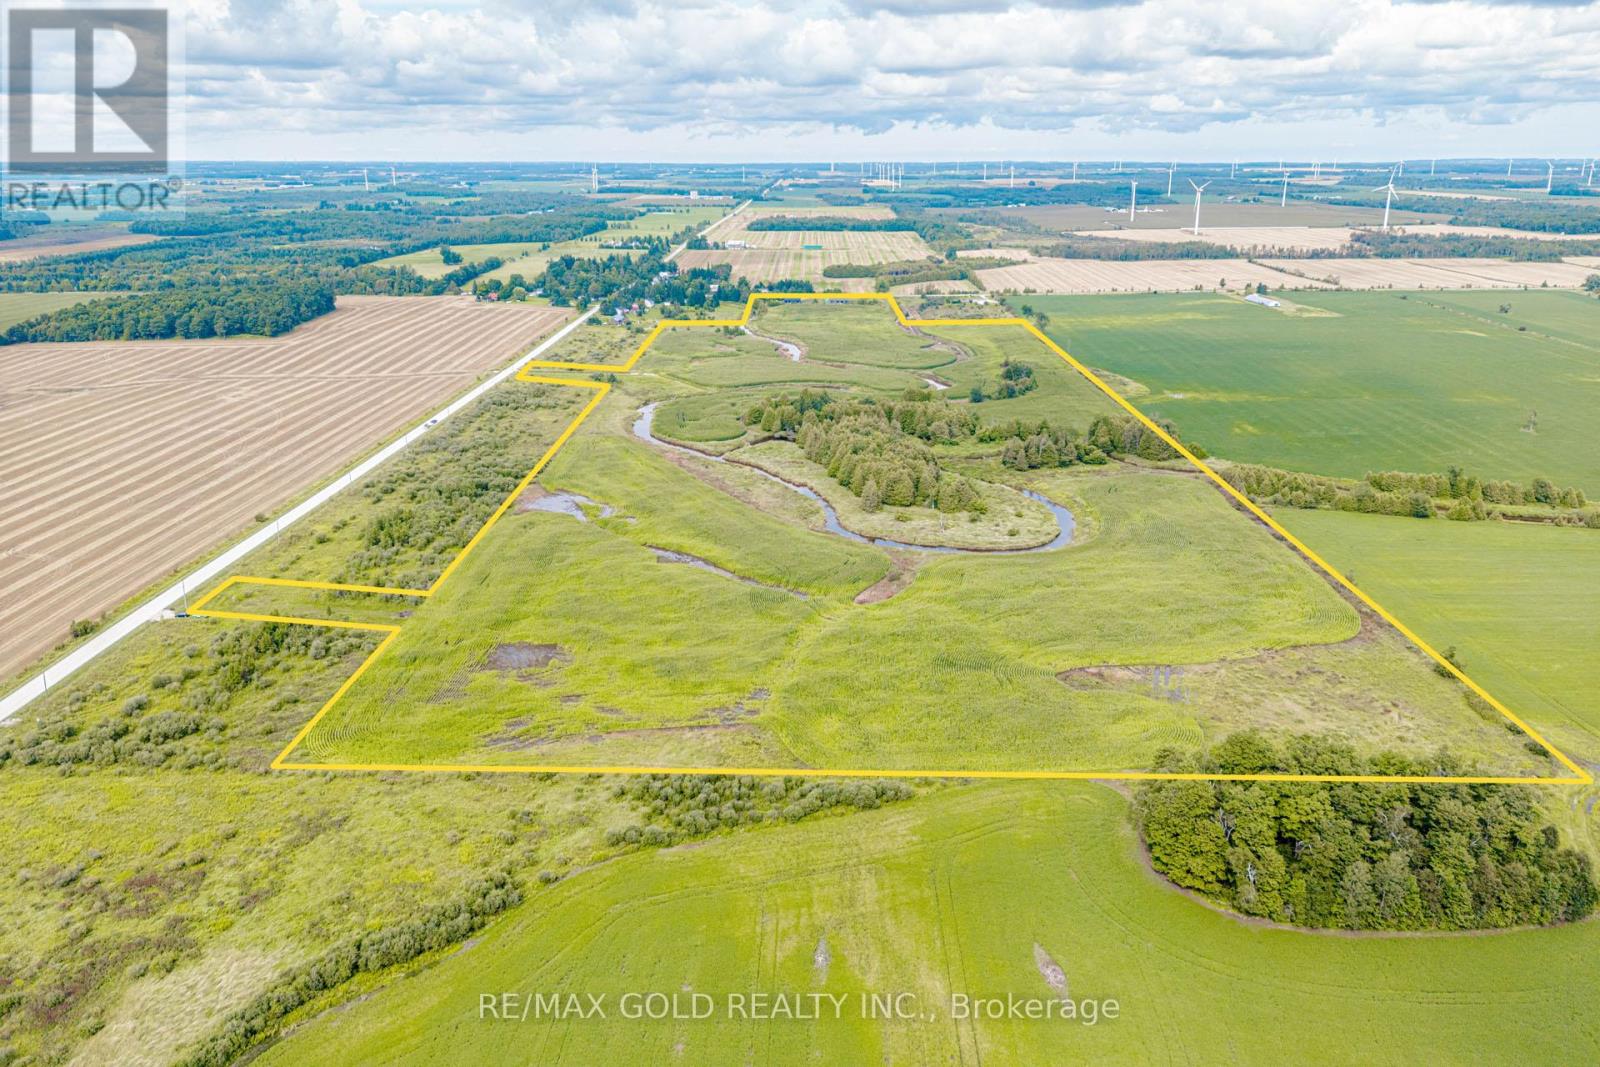
681050 260 Side Road
Melancthon, Ontario L9V 2M8
Motivated Seller. Total 75 + acres of land about 65 acres workable.Gorgeous Open Space Along The Grand River, Zoning A1 Agricultural "Discover the perfect haven for those who cherish serenity and embrace nature's embrace. Nestled amidst the serene embrace of the countryside, this remarkable lot offers an unparalleled opportunity to craft your dream retreat, surrounded by the breathtaking vistas of the majestic Grand River and lush crop fields. Situated just a short 15-minute drive from the charming townships of Dundalk and Shelburne, convenience meets seclusion in this idyllic location. Embrace the allure of countryside living, where every day promises a symphony of natural wonders and unparalleled tranquility. LAND HAS BEEN RENTED AND FARMER RESERVES THE RIGHT TO HARVEST THE CROPS. Land has been rented for $ 250/acre.Listing agent is also the owner of the property. (id:12481)
RE/MAX Gold Realty Inc.
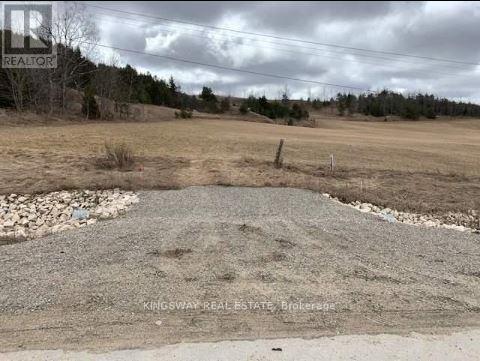
32 Conc.1 Whs Hwy89 Rd N
Mono, Ontario L9V 1H9
Client RemarksA Perfect Blend Of Convenience & Natural Beauty. This 3.1 Acre Lot Of Predominantly Clear Land Is Well Situated On Highway 89. Minutes From The Corner Of Hwy's 10 & 89 For Access To The Fast Growing Towns Of Shelburne. Alliston & Orangeville. Surrounded By Beautiful Hills Of The Niagara Escarpment And Across From The Bruce Trail. (id:12481)
Kingsway Real Estate
12 Mcarthur Avenue
Ottawa, Ontario K1L 6R2
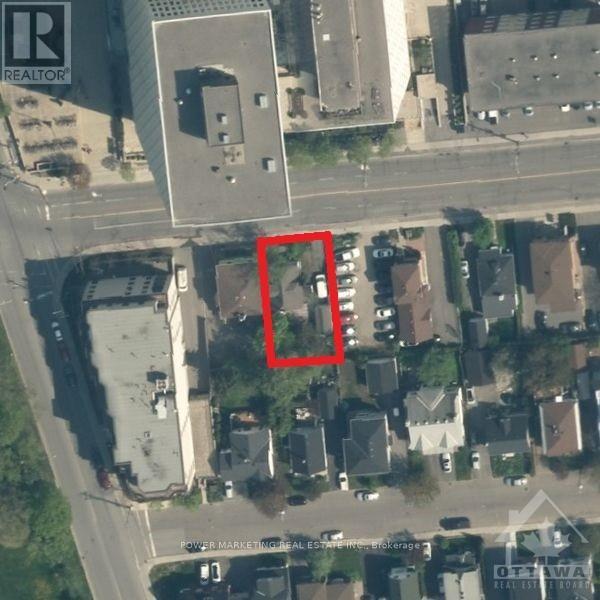
Investors, Developers opportunity! Terrific Location and Opportunity in south after area of River Rd! Steps to bike path, park, river and new condos. Close to shopping, restaurants and downtown and across from government buildings. Traditional Mainstream (TM) zoning and great Location allow many possibilities for development and many types of businesses. The garage & building (2 bdrm + den + full bsmt) need work. (id:12481)
Power Marketing Real Estate Inc.
12 Mcarthur Avenue
Ottawa, Ontario K1L 6R2
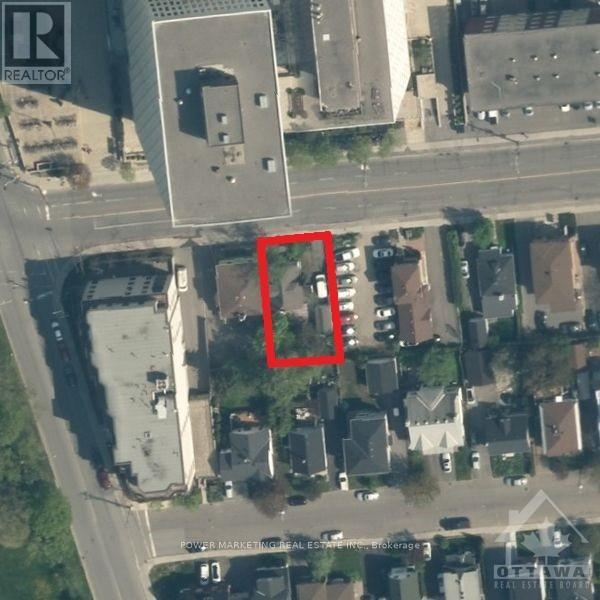
Investors, Developers opportunity! Terrific Location and Opportunity in south after area of River Rd! Steps to bike path, park, river and new condos. Close to shopping, restaurants and downtown and across from government buildings. Traditional Mainstream (TM) zoning and great Location allow many possibilities for development and many types of businesses. The garage & building (2 bdrm + den + full bsmt) need work. (id:12481)
Power Marketing Real Estate Inc.
0 Kain Road
Edwardsburgh/cardinal, Ontario K0E 1E0
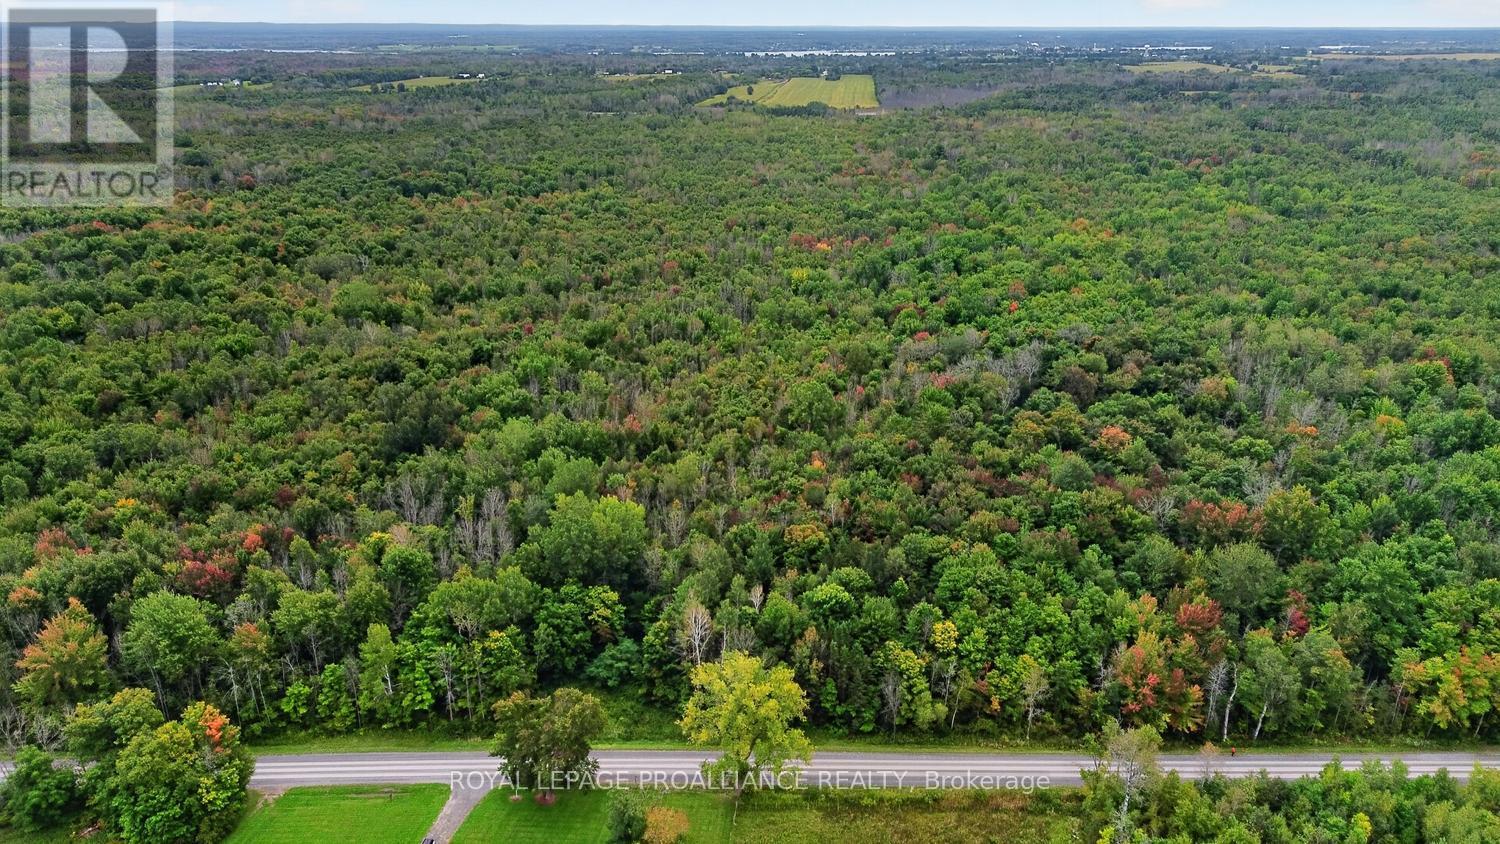
120 Acres of Opportunity Just North of Cardinal ..... Discover approximately 120 acres of land in the Township of Edwardsburgh-Cardinal, offering privacy, natural beauty and plenty of potential. Predominantly wooded, this expansive parcel provides a rare opportunity to own a substantial piece of land in an increasingly difficult-to-find size. Zoned R/T-EP, (as per the Municipal TAX bill) the property offers possibilities for a variety of future uses, whether you are looking for recreational land, exploring agricultural potential or investigating the possibility of a future residential use, subject to municipal approvals and applicable regulations. Conveniently located just north of Cardinal and close to Highway 401, the property combines the tranquility and privacy of a rural setting with easy access to major transportation routes and nearby amenities .Opportunities to acquire 120.12 acres of predominantly bush this close to the 401 are becoming increasingly rare. Whether you're an investor, landowner, outdoor enthusiast or someone looking for a long-term opportunity, this property deserves a closer look.120 acres. Natural setting. Excellent location. Endless possibilities. (id:12481)
Royal LePage Proalliance Realty
1014 Hamilton Road
Quinte West, Ontario K8V 5P8
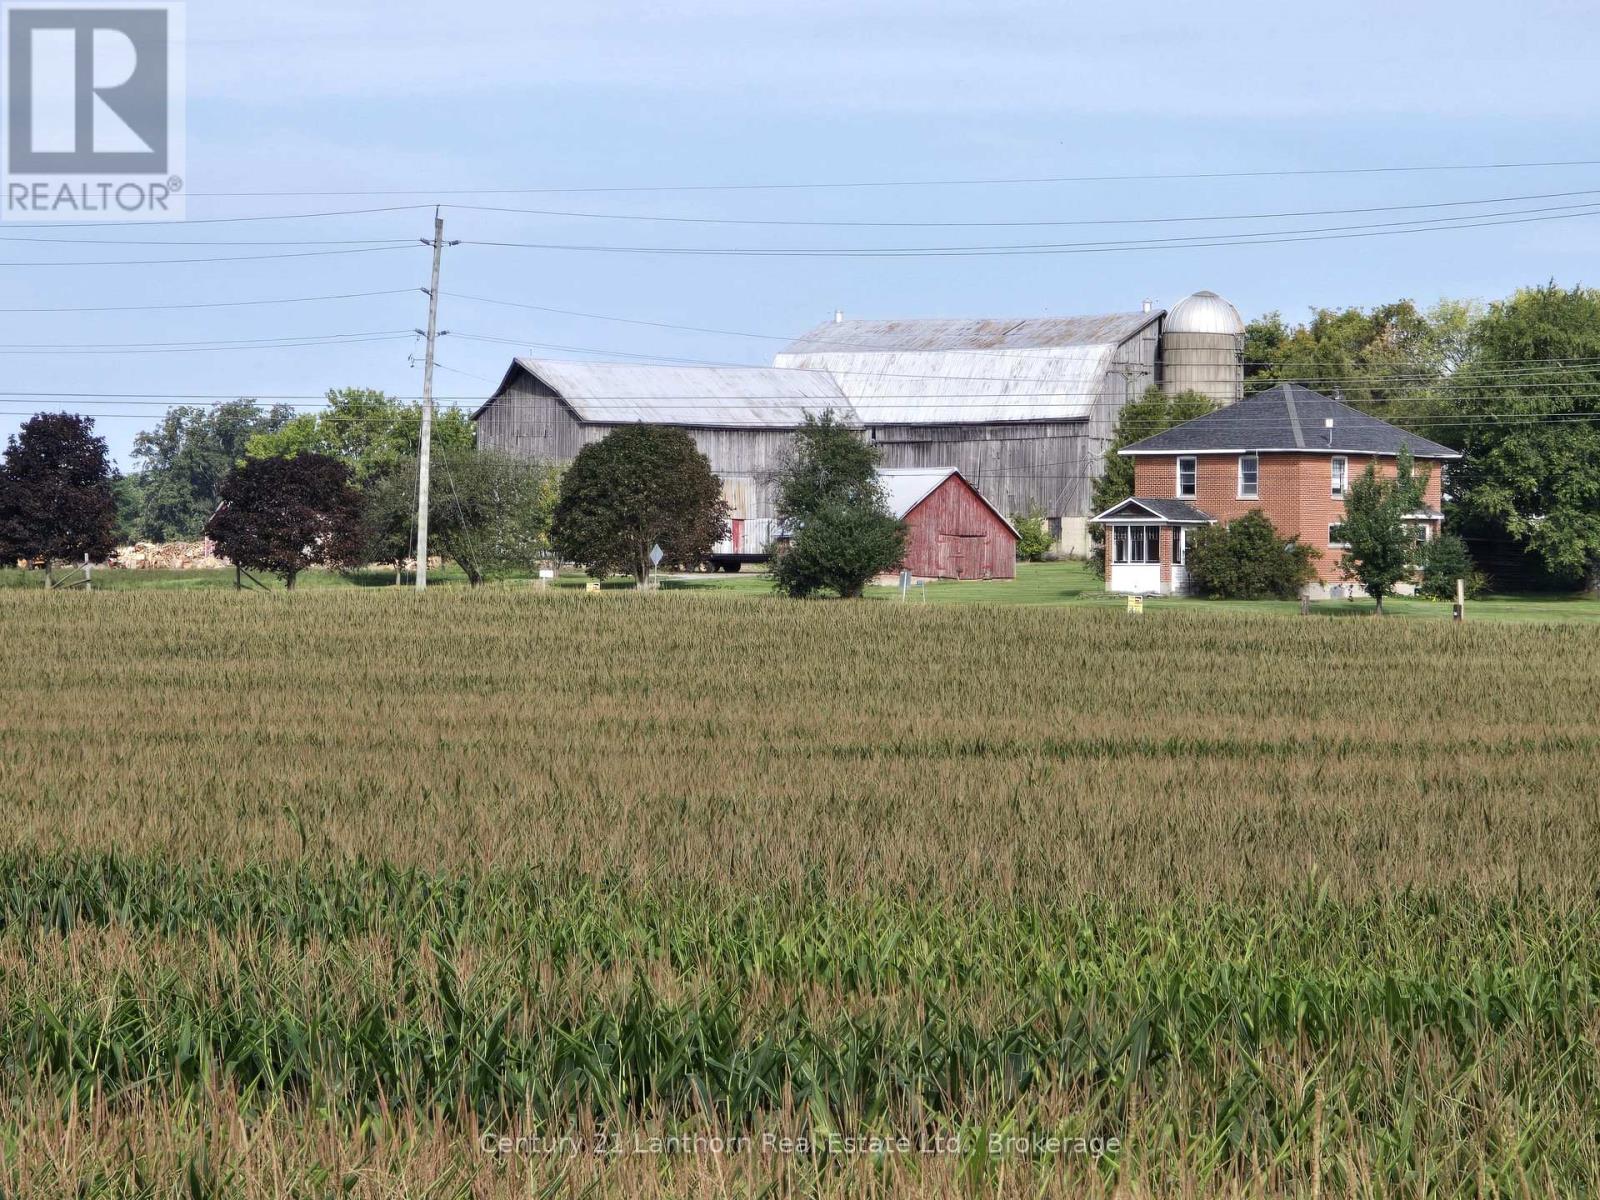
FANTASTIC CASH CROP LAND - FARM - HOME - OUTBUILDINGS! Approximately 143 ACRES total with approximately 134 ACRES WORKABLE (randomly tiled) currently planted in corn. This land is located a short distance west of a grain elevator and crop input facility for ease of growth and harvest. Home is a lovely Craftsman Style with amazing original interior wood features, window sashes, floors and glass or brass door knobs. Back deck off of kitchen makes it easy for outdoor entertaining. Large dining area with opening to kitchen and lovely French doors leading to the living/family room. Main hall leads to an enclosed front porch. Upper level - 4 good sized bedrooms (one with balcony deck) and a renovated 4 piece bathroom. Large barn and multiple outbuildings for use of choice. This farm lays in two parcels with natural road severance. Live here and farm yourself, add to your already existing land holdings and rent home or perhaps potential to sever home and keep existing land. Multiple possibilities with this wonderful property. LAND IS ALWAYS A GREAT INVESTMENT. Minutes to either Belleville or Trenton. (id:12481)
Century 21 Lanthorn Real Estate Ltd.
7788 County Rd 21 Road
Augusta, Ontario K0E 1X0
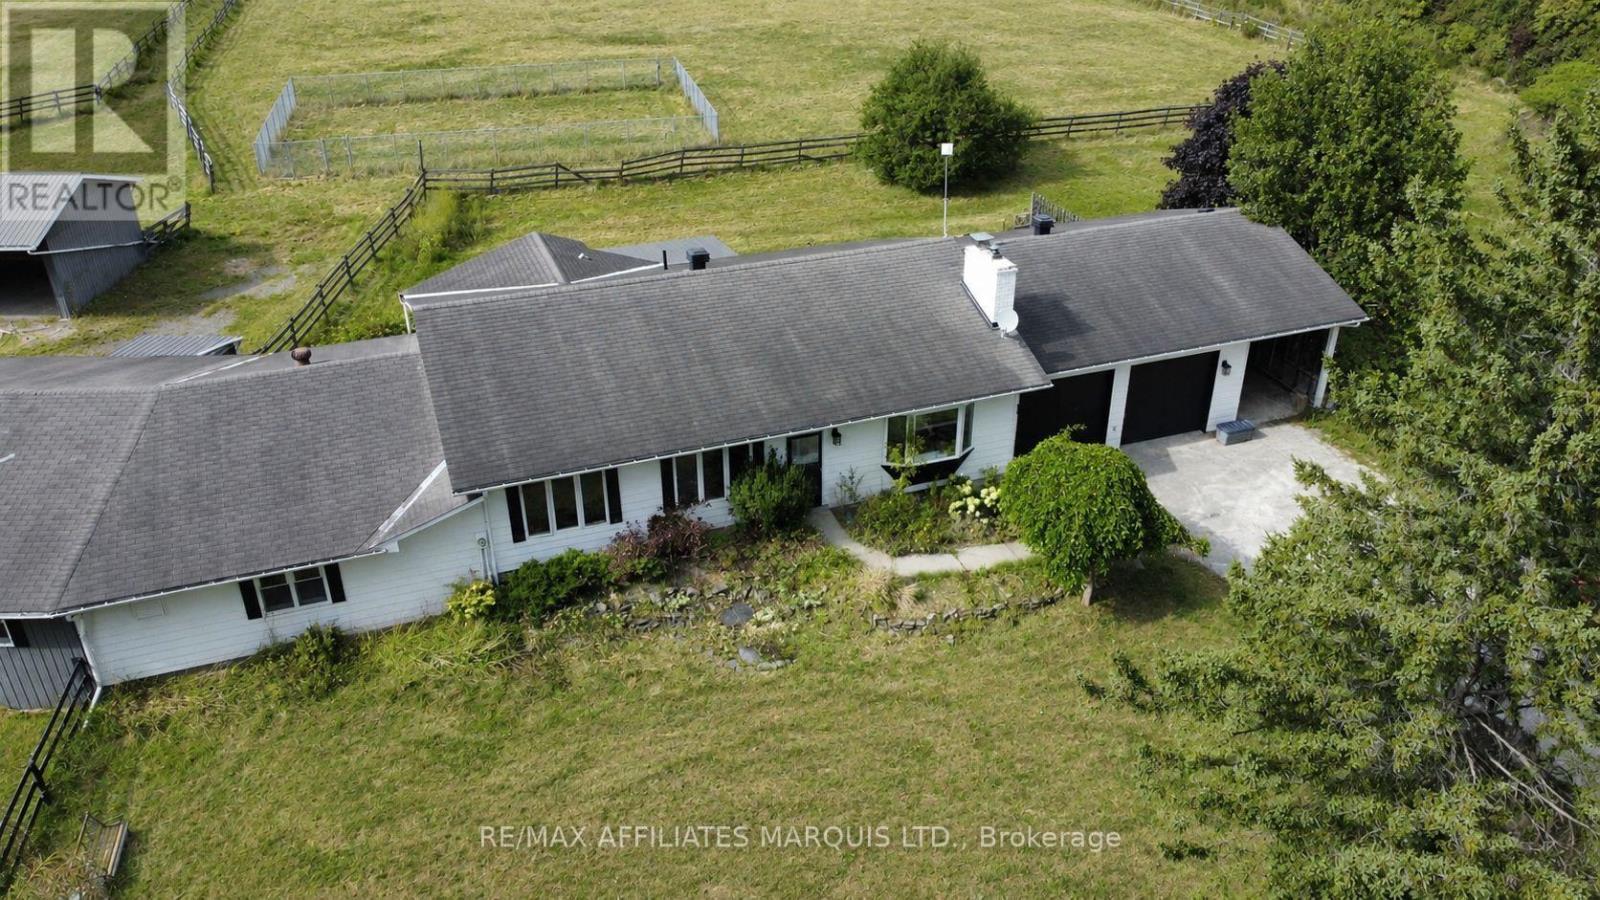
Discover the perfect blend of country living and equestrian lifestyle on this exceptional 53-acre horse farm! Featuring a balanced mix of fenced pastures, tiled farmland, and mature bush, this property offers endless possibilities for horse enthusiasts, hobby farmers, or those seeking a private rural retreat. The spacious mid-1970s bungalow offers four bedrooms, two wood-burning fireplaces, an attached double garage, and a convenient carport for firewood or equipment storage. Designed for comfortable family living, the home enjoys beautiful views of the surrounding countryside. A truly unique feature is the attached 8-stall horse barn, allowing you to access your horses without ever stepping outside. The primary bedroom includes a one-of-a-kind viewing window overlooking the stable, while a basement walk-out provides direct access to the barn for effortless daily chores. The well-maintained barn is complemented by fenced paddocks and several additional outbuildings for hay, equipment, and farm storage. The land offers an ideal combination of productive acreage and natural beauty, with open pasture, workable tiled fields, and mature woodland suitable for riding, hay production, or recreation. Properties offering this combination of quality farmland, established equestrian facilities, and the rare convenience of an attached stable are seldom available. An outstanding opportunity to enjoy country living at its finest. Call to see this one now! (id:12481)
RE/MAX Affiliates Marquis Ltd.
30 - 601 Lions Park Drive
Strathroy-Caradoc, Ontario N0L 1W0
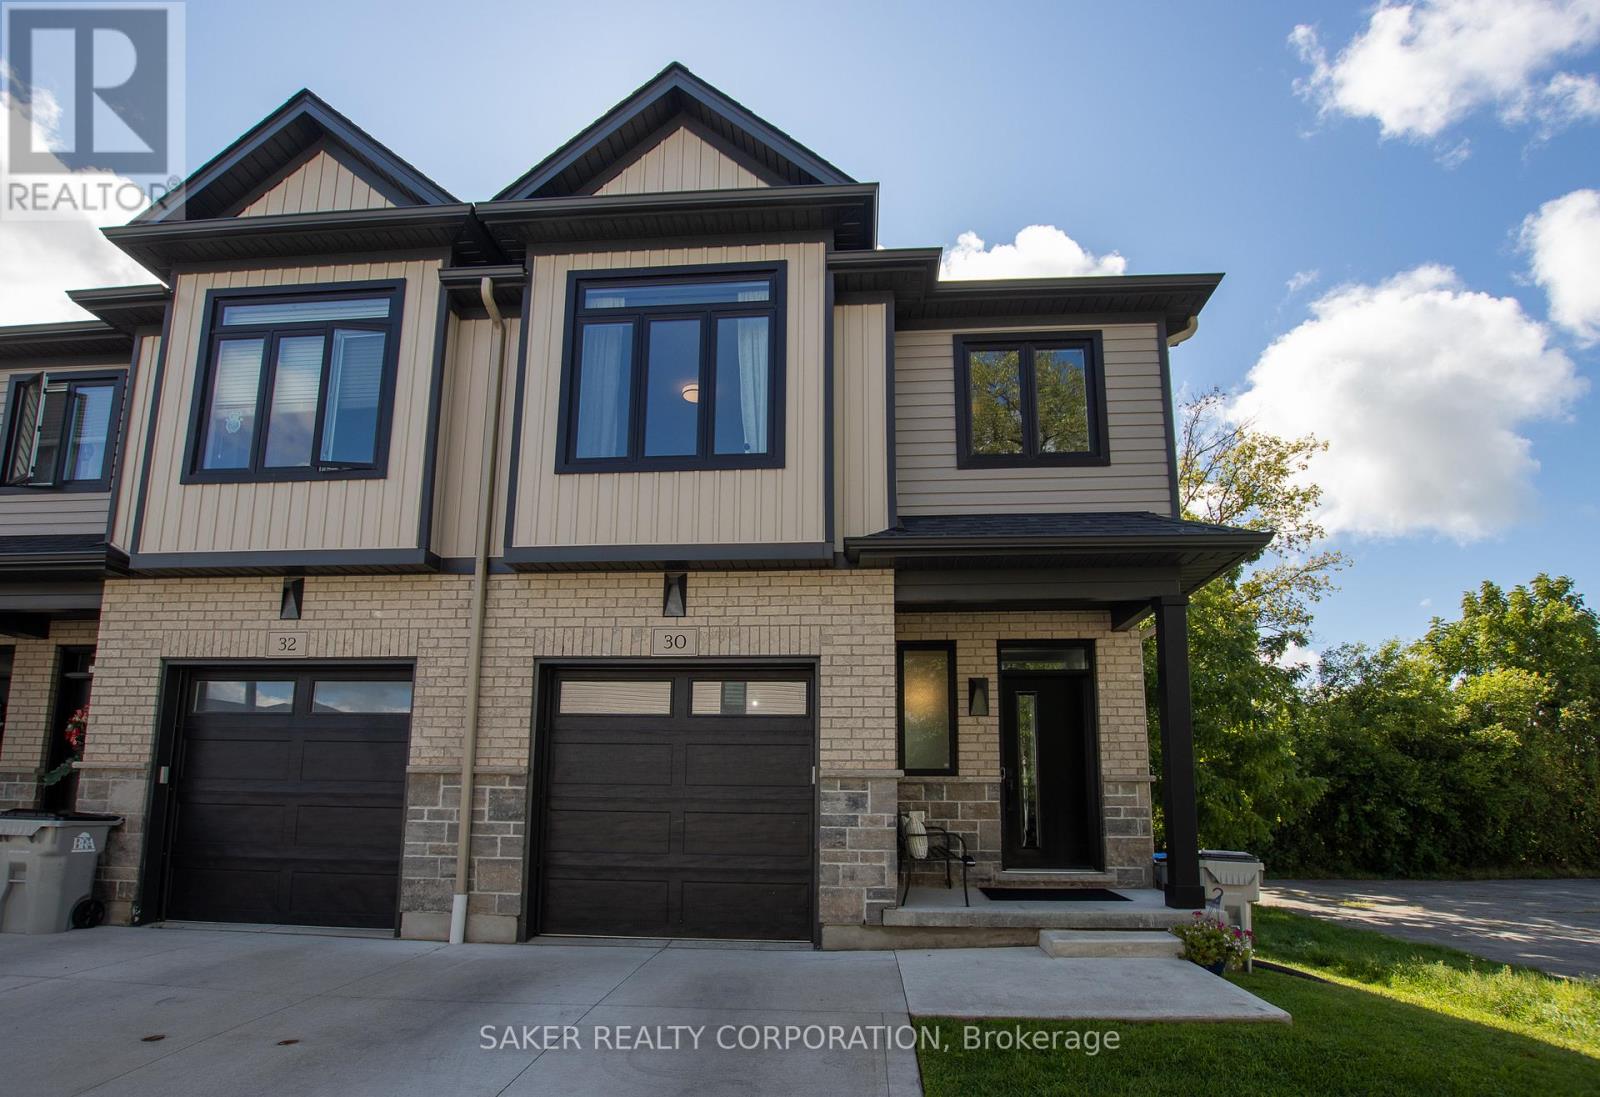
BETTER THEN NEW **Rare End-Unit Walkout Backing Onto Green Space** This Never Rented before townhome in the most premier location of the Brookridge Community in Mount Brydges. Perfectly positioned at the dead end of the road, siding onto the community centre and backing onto serene woods and a creek, this home offers exceptional privacy rarely found in the area. This one-owner, never-rented split-level residence features 3 bedrooms, 3.5 bathrooms, 9-foot ceilings, and approximately 2,000 sq. ft. of finished living space, including a walkout lower level and fully finished basement. Thoughtfully upgraded with builder-exclusive features not found elsewhere in the community, including a gas BBQ hookup, central vacuum, 220V EV charging connection in the garage, custom kitchen colour selection, and a polished garage floor. A truly one-of-a-kind opportunity in Brookridge-offering premium finishes, unbeatable privacy, and a location that simply cannot be replicated. (id:12481)
Saker Realty Corporation
193 Locke Street N
Hamilton, Ontario L8R 3B1
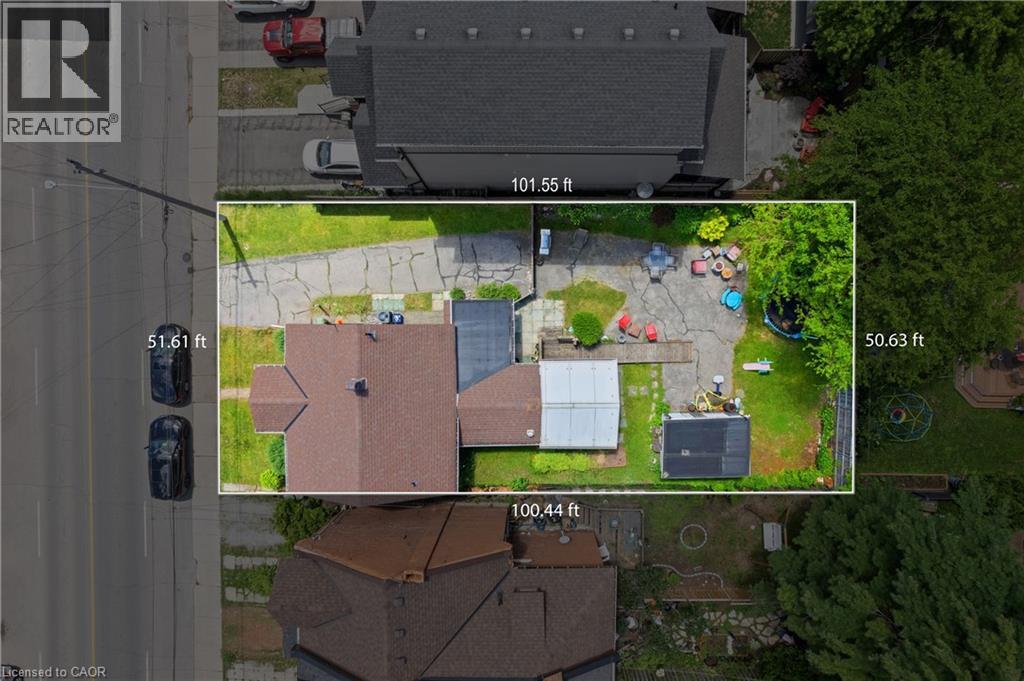
Prime Strathcona/North End Development & Investment Opportunity! Discover the potential of this ideally located property in one of Hamilton's most desirable and transforming neighbourhoods. Just minutes from Bayfront Park, waterfront trails, downtown amenities, green spaces, and major highway routes, this location offers exceptional convenience and long-term appeal. Situated on a substantial 50 x 100 ft lot, the possibilities are extensive. Whether you're envisioning a custom-built dream home, exploring the potential for lot severance into two separate building lots (subject to municipal approvals), or considering a duplex style development, this property offers a unique opportunity to maximize value in a neighbourhood experiencing continued growth and redevelopment. Step inside the existing three bedroom, two bathroom bungaloft, Enter directly through from your garden or driveway into the mudroom. The updated and modern kitchen has an area for dining and the attached sunroom offers additional space and direct access to your deck, to enjoy indoor/outdoor living! On this level, you will find a spacious living room, two bedrooms, and a two piece washroom. Head upstairs to your loft area featuring a bedroom and four piece bathroom. The choice is yours, live in the home, generate rental income, or hold the property while planning your future project. Surrounded by strong property values and ongoing investment, this is an excellent opportunity for homebuyers, builders, investors, and end users alike. Secure a versatile property in a sought-after location and unlock its full potential. Don't miss out on this property, book your showing today! RSA (id:12481)
One Percent Realty Ltd.