
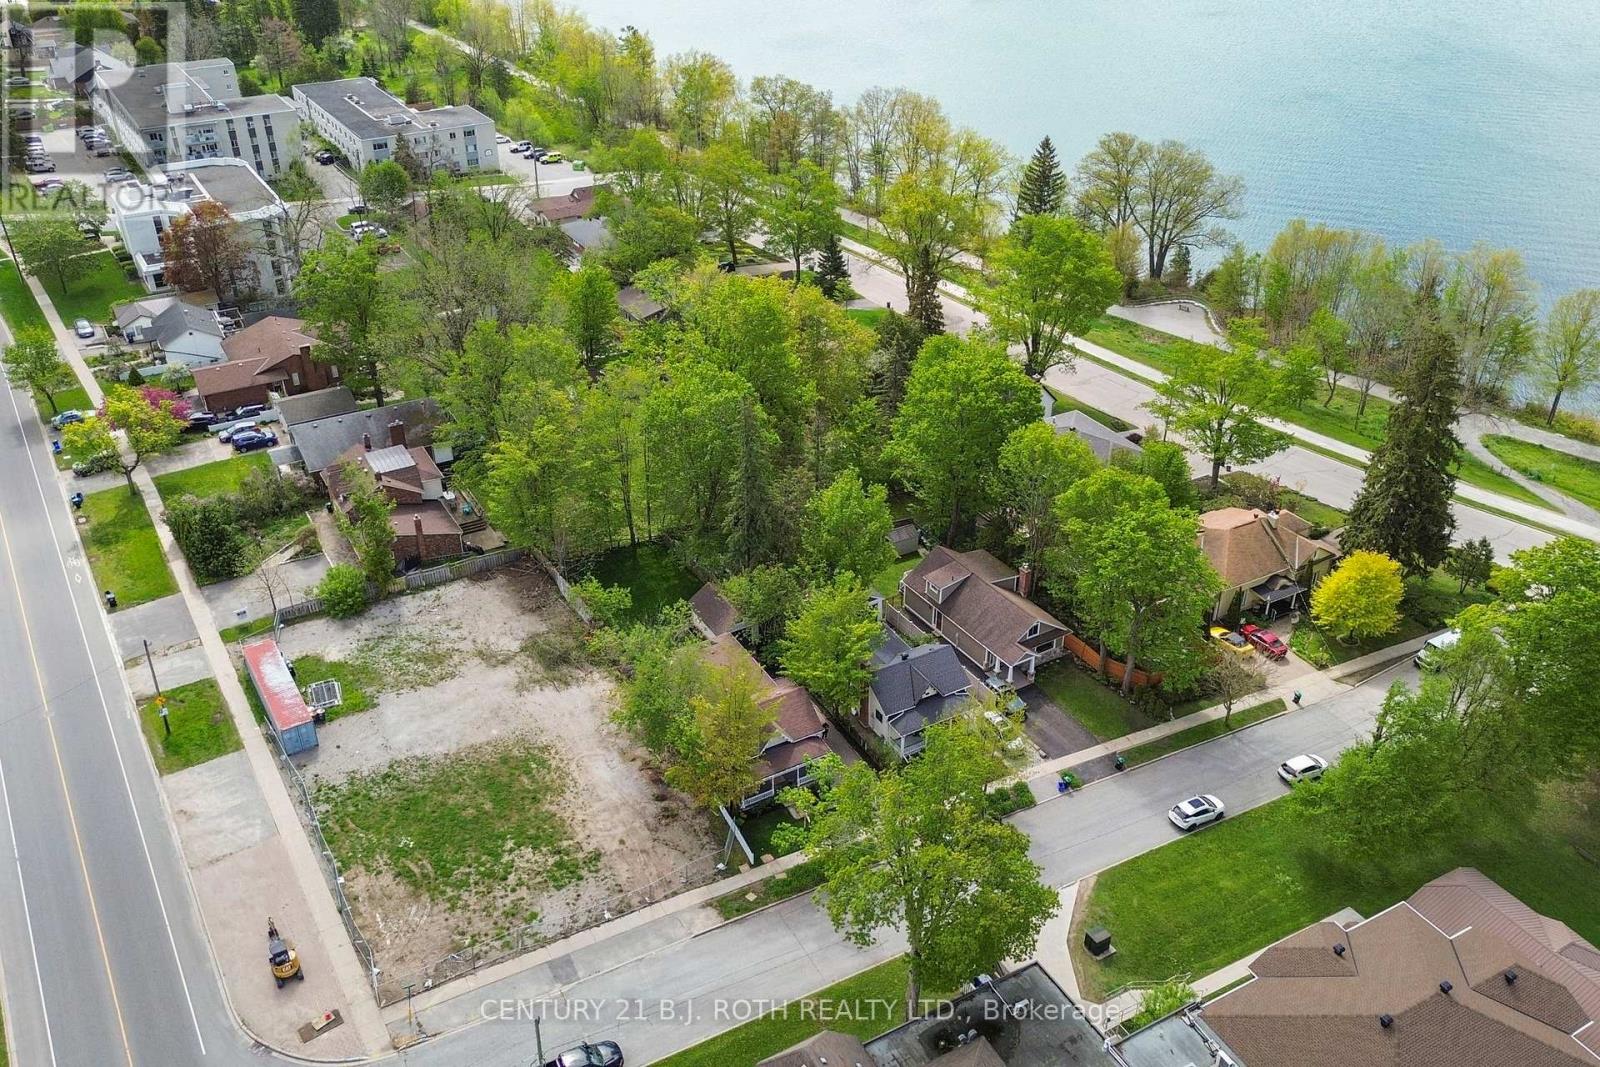
193 Blake Street
Barrie, Ontario L4M 1K6
Prime Development Opportunity | AAA Location - An exceptional development opportunity in Barrie's highly sought-after East End and North Shore area, just steps from the shores of Lake Simcoe and offering views of Kempenfelt Bay. Approximately 0.259-acre vacant parcel is ideally positioned for a boutique residential development, with RM2-TH zoning and plans in place for five upscale townhomes. The site offers developers an opportunity to bring a thoughtfully designed project to one of Barrie's most established and desirable residential communities. Located within walking distance to beaches, parks, Royal Victoria Regional Health Centre (5 min drive), grocery stores, cycle and walking paths, Barrie Yacht Club, and more! A community centre conveniently located across the street, while Barrie's vibrant downtown core is just minutes away, offering an array of restaurants, local shops, farmers' market, waterfront amenities and more. With its established neighbourhood setting, proximity to Lake Simcoe and local amenities this property presents a rare opportunity to create a high-quality residential project in one of Barrie's most desirable areas. *Photos are approximate and for illustration purposes only* (id:12481)
Century 21 B.j. Roth Realty Ltd.
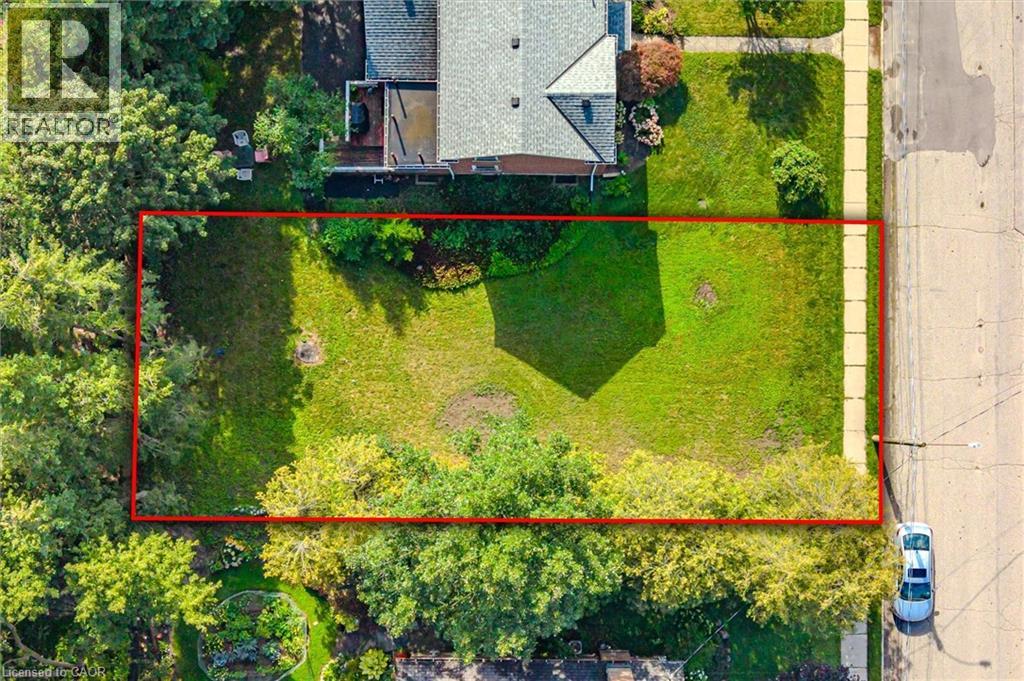
18 Prospect Avenue
Guelph, Ontario N1E 4W6
A very rare building lot just steps away from St. George's Park! Amazing opportunity to build a custom home in one of Guelph's most desirable neighbourhoods. Exceptional location on a quiet, mature street close to downtown shops and restaurants, great schools, the Go Train station, and numerous other amenities. Take advantage of the temporary HST rebate on all new construction homes PLUS the reduced development charges, with savings of over $150,000! If you have been considering a custom building opportunity within walking distance of downtown Guelph, this might be a great fit. (id:12481)
Exp Realty (Team Branch)
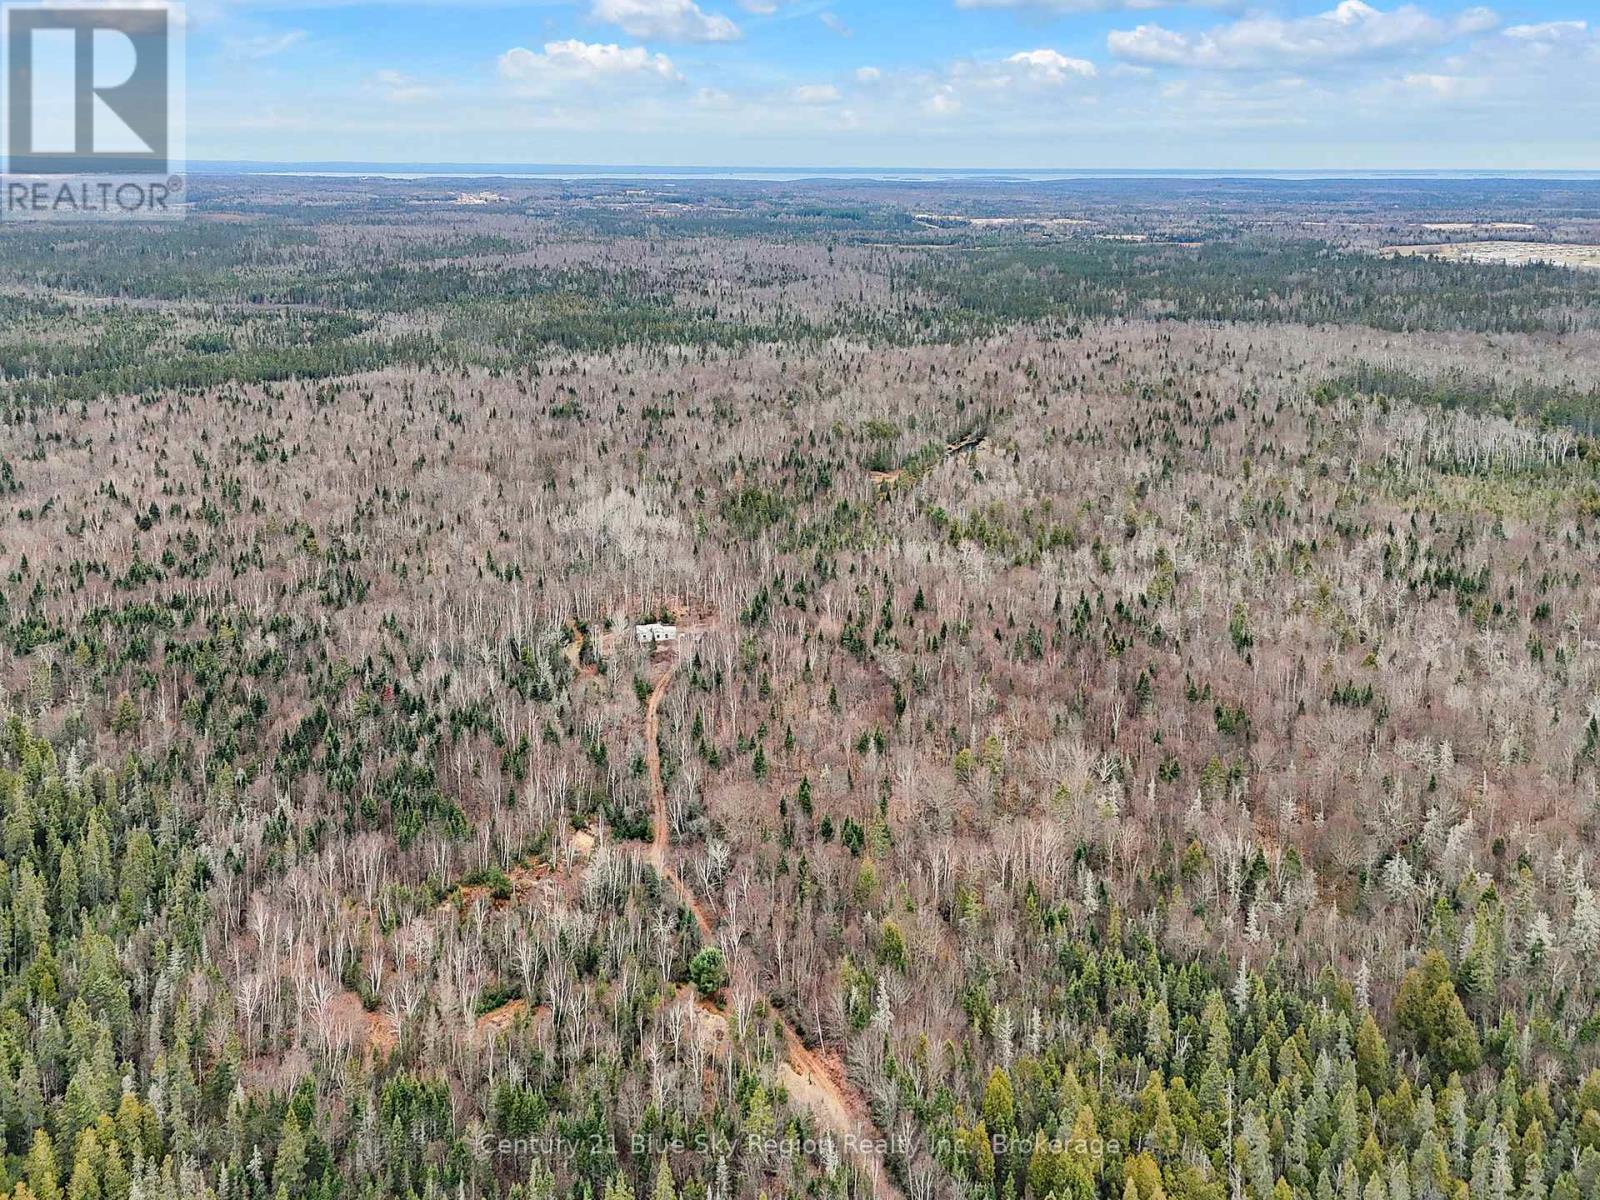
Lot 19 Conc 5 And Conc 6 Road
North Bay, Ontario P1B 8G3
320 acres within the city of North bay with a MNR road leading to it. You can get in with a four wheeler. Well treed. It does not front on hwy 11. It is approxiamtely 13 km north of bypass on hwy 11 and then take a right at the sign that says merrick quarry (id:12481)
Century 21 Blue Sky Region Realty Inc.
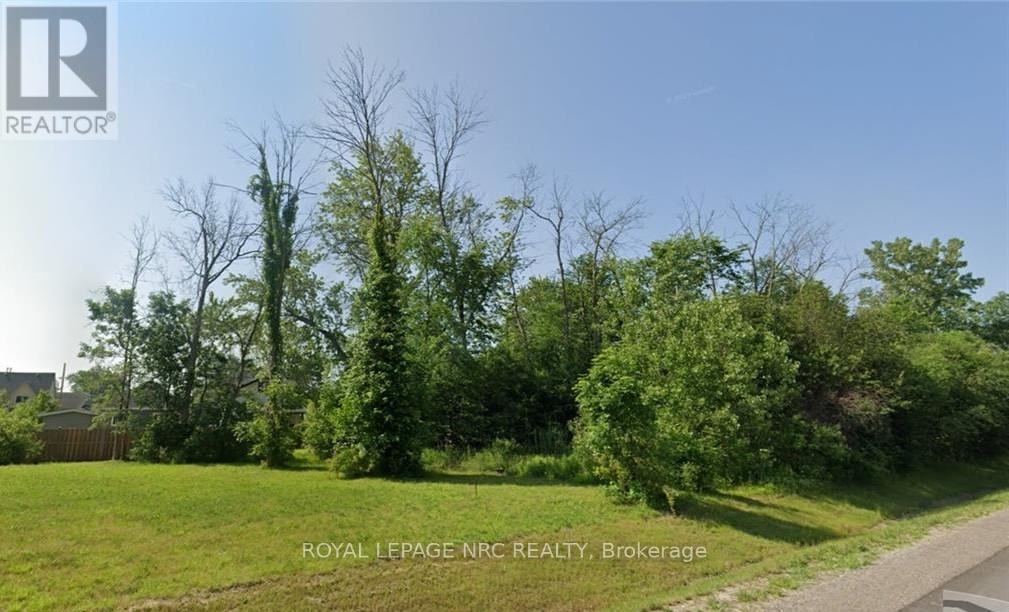
0-3781 Dominion Road
Fort Erie, Ontario L2A 1G3
Prime development opportunity in Fort Erie. Zoned for multifamily with approval for 4-5 townhouses. New construction and development in the area. Fantastic opportunity, Survey and preliminary plans. (id:12481)
Royal LePage NRC Realty
7846 Sideroad 21 Side Road
Mapleton, Ontario N0G 1A0
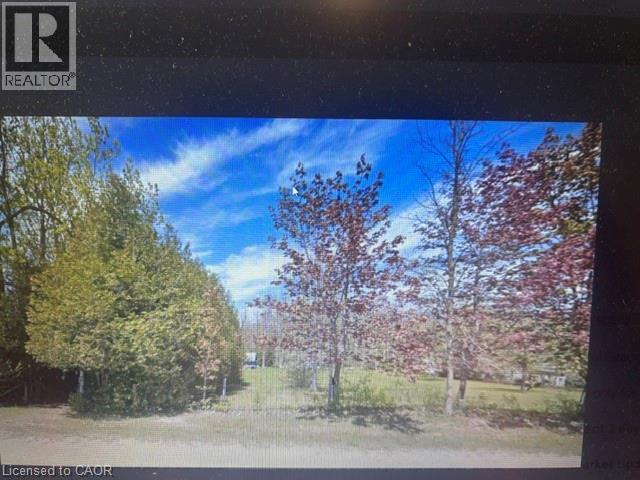
Endless Possibilities on 10.9 Acres of Natural Beauty Discover the perfect opportunity to own 10.9 acres of land just outside Alma Ontario, where privacy, tranquility, and endless possibilities come together. Whether you envision building your dream home, creating a private getaway, or simply owning a peaceful piece of nature to call your own, this property offers the space and flexibility to bring your vision to life. With 4.58 acres designated as conservation land and the property zoned residential, you can explore the potential of building a home surrounded by the beauty of the outdoors. Mature trees provide a natural sense of privacy, creating a peaceful setting where you can enjoy the sights and sounds of nature while remaining conveniently close to the amenities and conveniences of the city. A well is already located on the property, and hydro is available on the road, offering a great starting point as you consider your plans for the land. Imagine waking up to the fresh country air, enjoying your morning coffee surrounded by trees, and spending your evenings in the quiet serenity of your own private retreat. Not ready to build? No problem. Leave the property as it is and make it your personal escape from the hustle and bustle of everyday life. Enjoy quiet walks through nature, a place to unwind and recharge, or simply the peace of knowing you have your own little slice of the outdoors. With 10.9 acres to explore and countless ways to make it your own, the possibilities are truly endless. Whether you're looking to build, invest, or escape, this property is a rare opportunity to create something special and embrace a lifestyle defined by space, privacy, and freedom. Your land. Your vision. Your possibilities. (id:12481)
RE/MAX Icon Realty
42 St. Paul Street W
St. Catharines, Ontario L2S 2C2
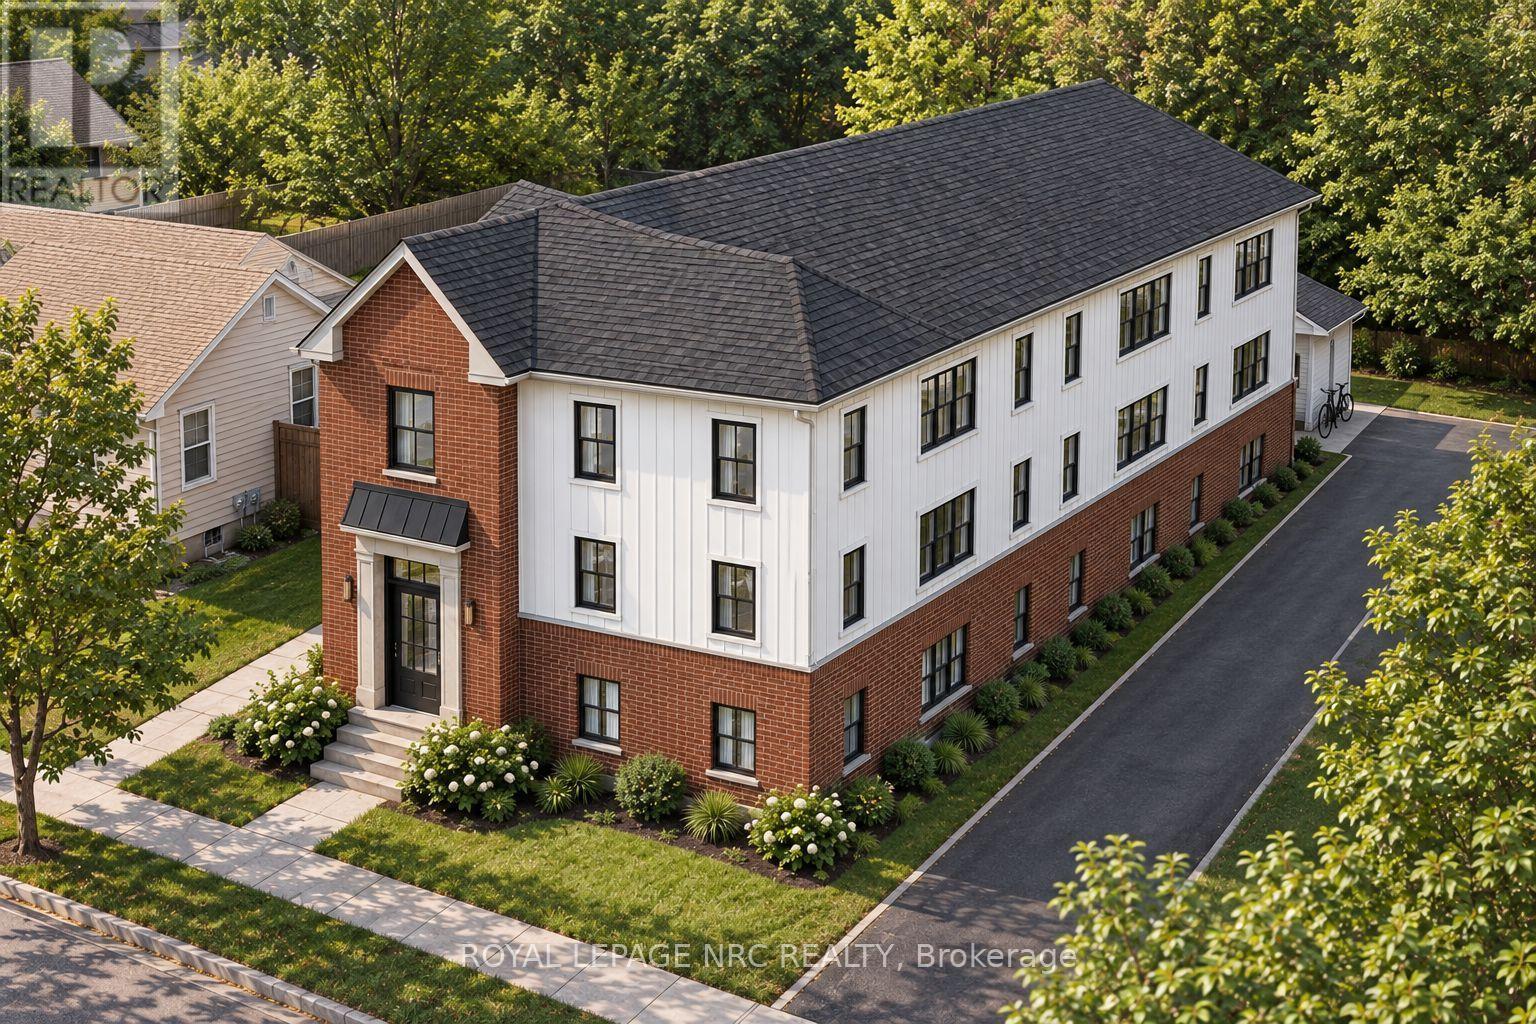
Unlock the potential of this exceptional infill development site at 42 St. Paul Street West, ideally located just minutes from Downtown St. Catharines, the GO Station, Ridley College, Ridley Heights, and the Marotta Family Hospital. This vacant 53' x 179' (approx.) lot is zoned M1 and presents an outstanding opportunity for developers and investors looking to capitalize on the growing demand for quality rental housing. The property includes an approved design concept for a 3-storey, 8 unit apartment building, featuring eight spacious 2-bedroom, 1-bathroom suites. The proposed scale offers an achievable and cost-effective development opportunity, making it well suited for small to mid-sized developers seeking a manageable project in a strong rental market. Site Plan, Grading and Servicing Plan and Planning Report available for review. Its central location provides residents with convenient access to public transit, major employment centres, schools, healthcare, shopping, restaurants, and recreational amenities, making it an attractive location for long-term tenants. Whether you're expanding your development portfolio or seeking your next purpose-built rental project, this property offers the ideal combination of location, zoning, and development potential in one of Niagara's fastest-growing urban markets. (id:12481)
Royal LePage NRC Realty
42 St. Paul Street W
St. Catharines, Ontario L2S 2C2
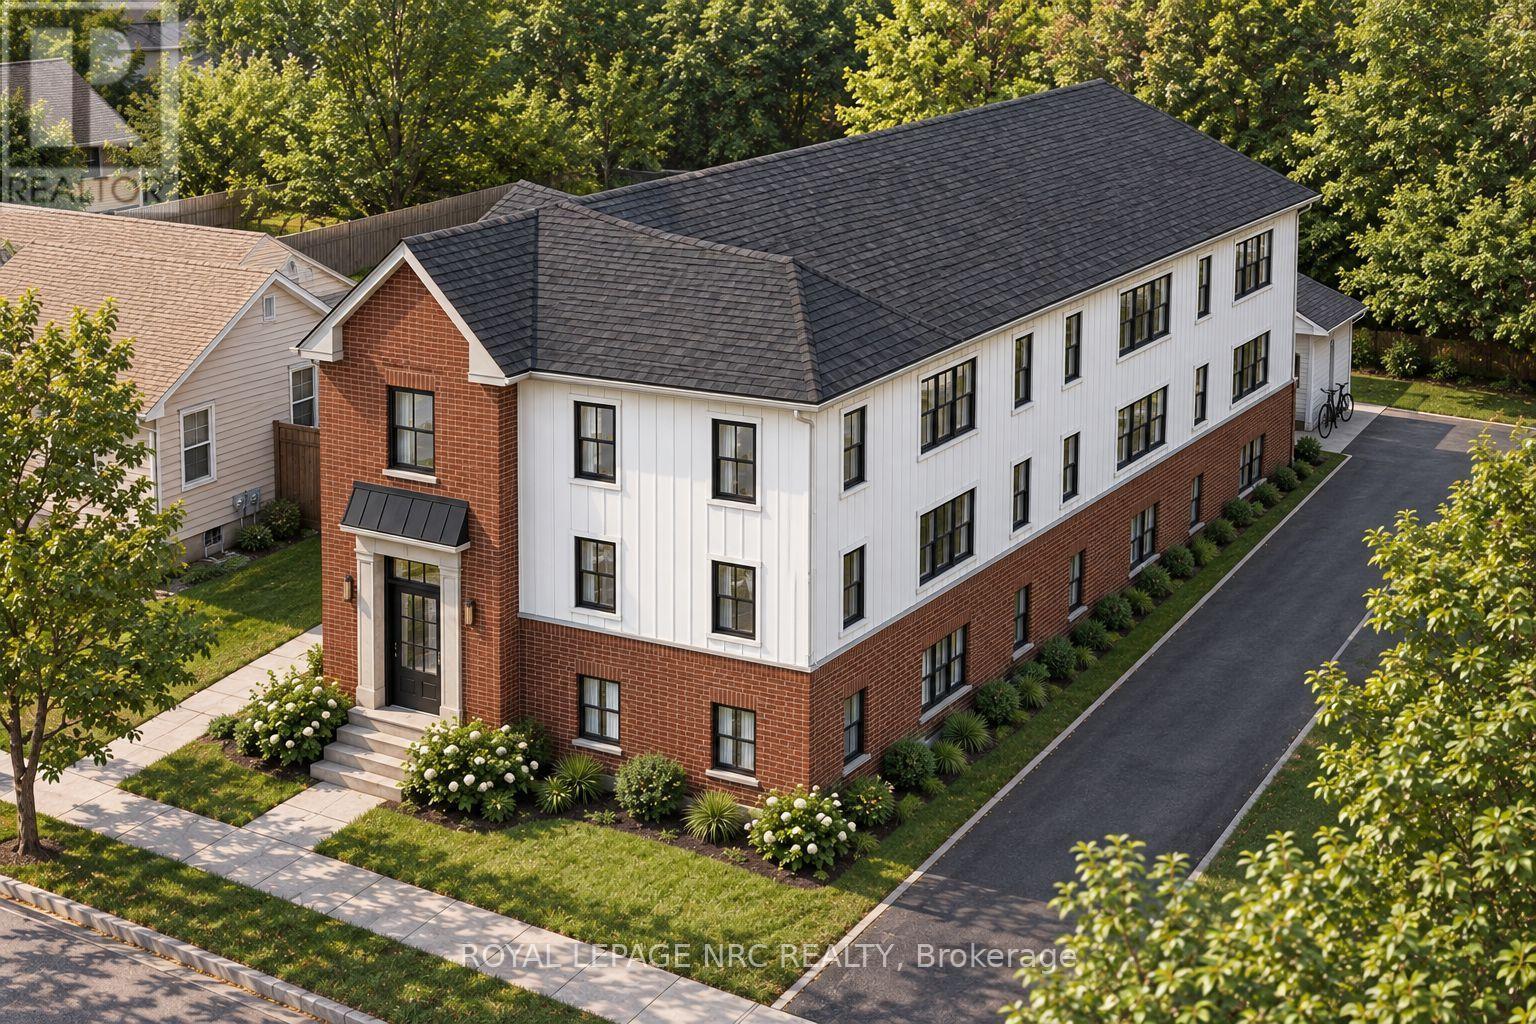
Unlock the potential of this exceptional infill development site at 42 St. Paul Street West, ideally located just minutes from Downtown St. Catharines, the GO Station, Ridley College, Ridley Heights, and the Marotta Family Hospital. This vacant 53' x 179' (approx.) lot is zoned M1 and presents an outstanding opportunity for developers and investors looking to capitalize on the growing demand for quality rental housing. The property includes an approved design concept for a 3-storey, 8 unit apartment building, featuring eight spacious 2-bedroom, 1-bathroom suites. The proposed scale offers an achievable and cost-effective development opportunity, making it well suited for small to mid-sized developers seeking a manageable project in a strong rental market. Site Plan, Grading and Servicing Plan and Planning Report available for review. Its central location provides residents with convenient access to public transit, major employment centres, schools, healthcare, shopping, restaurants, and recreational amenities, making it an attractive location for long-term tenants. Whether you're expanding your development portfolio or seeking your next purpose-built rental project, this property offers the ideal combination of location, zoning, and development potential in one of Niagara's fastest-growing urban markets. (id:12481)
Royal LePage NRC Realty
3362 Montrose Road
Fort Erie, Ontario L3B 5N7
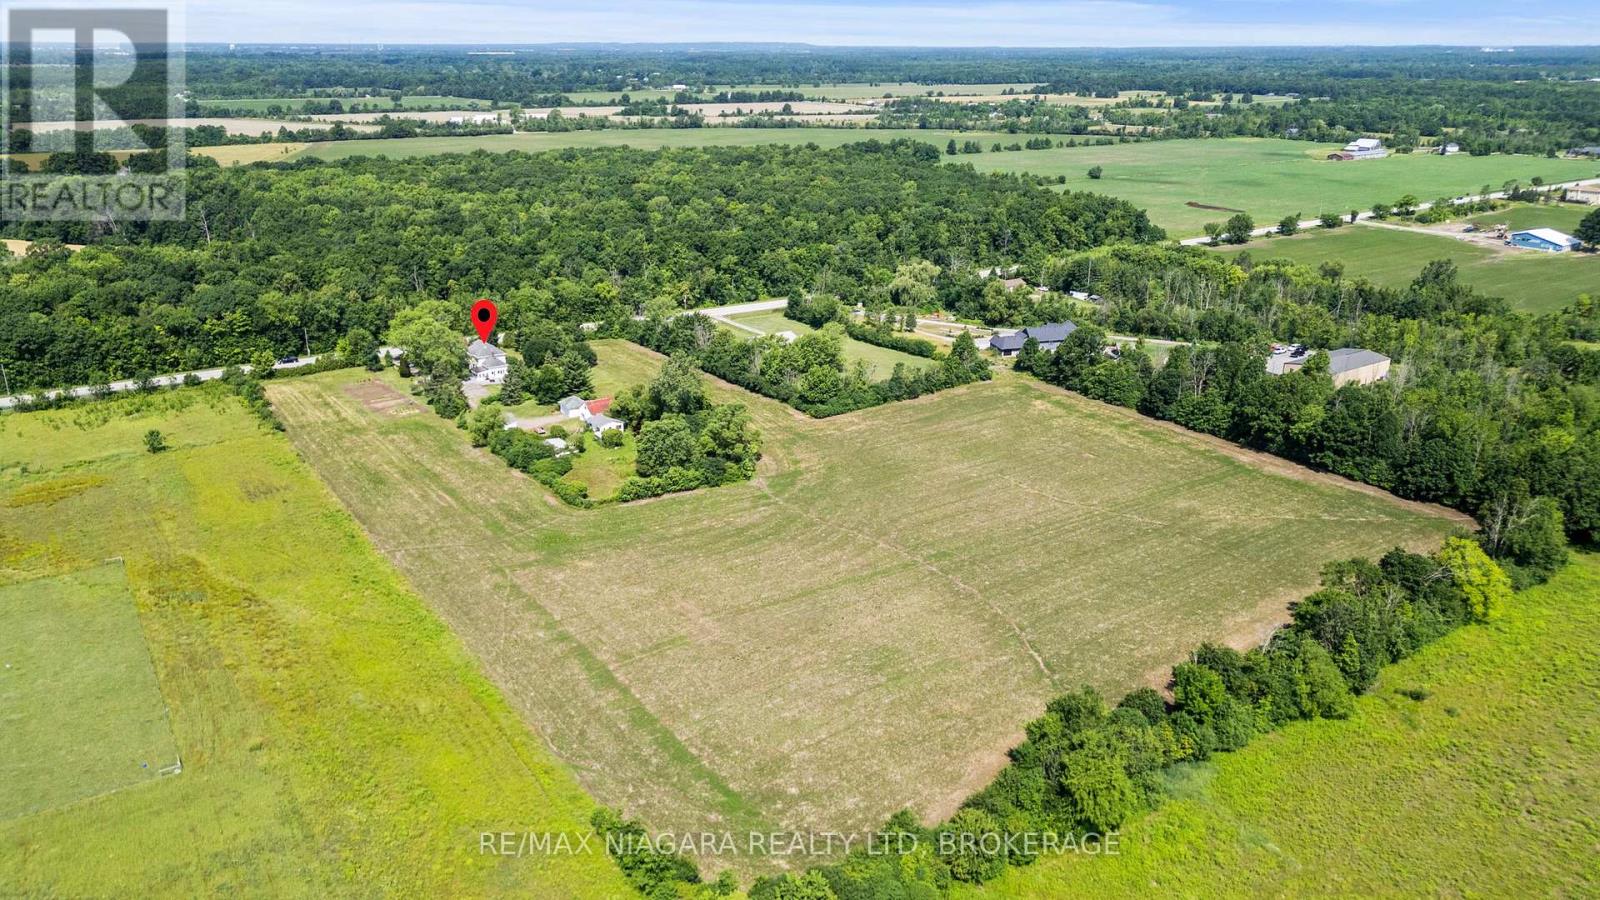
Your country escape awaits, just minutes from the city of Niagara Falls! Located right on the edge of the Niagara Falls city boundary, this spacious and character-filled two-storey home, offers over 2,400 square feet of comfortable living space set on an expansive 11+ acre country property. Perfect for those seeking peace, privacy, and the flexibility of rural living, this unique property is ideal for hobby farm enthusiasts or anyone dreaming of life in the country. Step inside to find 5 generous bedrooms, 2 full bathrooms, and the convenience of main floor laundry. The home is full of charm and warmth, with thoughtful details throughout. Step outside and enjoy the outdoors from not one but two large composite decks, at the front and rear, perfect for entertaining, relaxing, or taking in the stunning views of mature trees and your own private pond. The land is a rare find, with many farmable acres, ideal for gardening, crops, or animals. Three versatile outbuildings provide exceptional storage and workspace, two function as shops or garages, and a third is perfectly suited for housing animals. This is more than just a home, it's a lifestyle. Whether you're looking to grow your own food, raise animals, or simply enjoy wide-open space, this one-of-a-kind rural retreat has it all. Experience the possibilities of country living at its finest. (id:12481)
RE/MAX Niagara Realty Ltd
229 Niagara Boulevard
Fort Erie, Ontario L2A 3G8
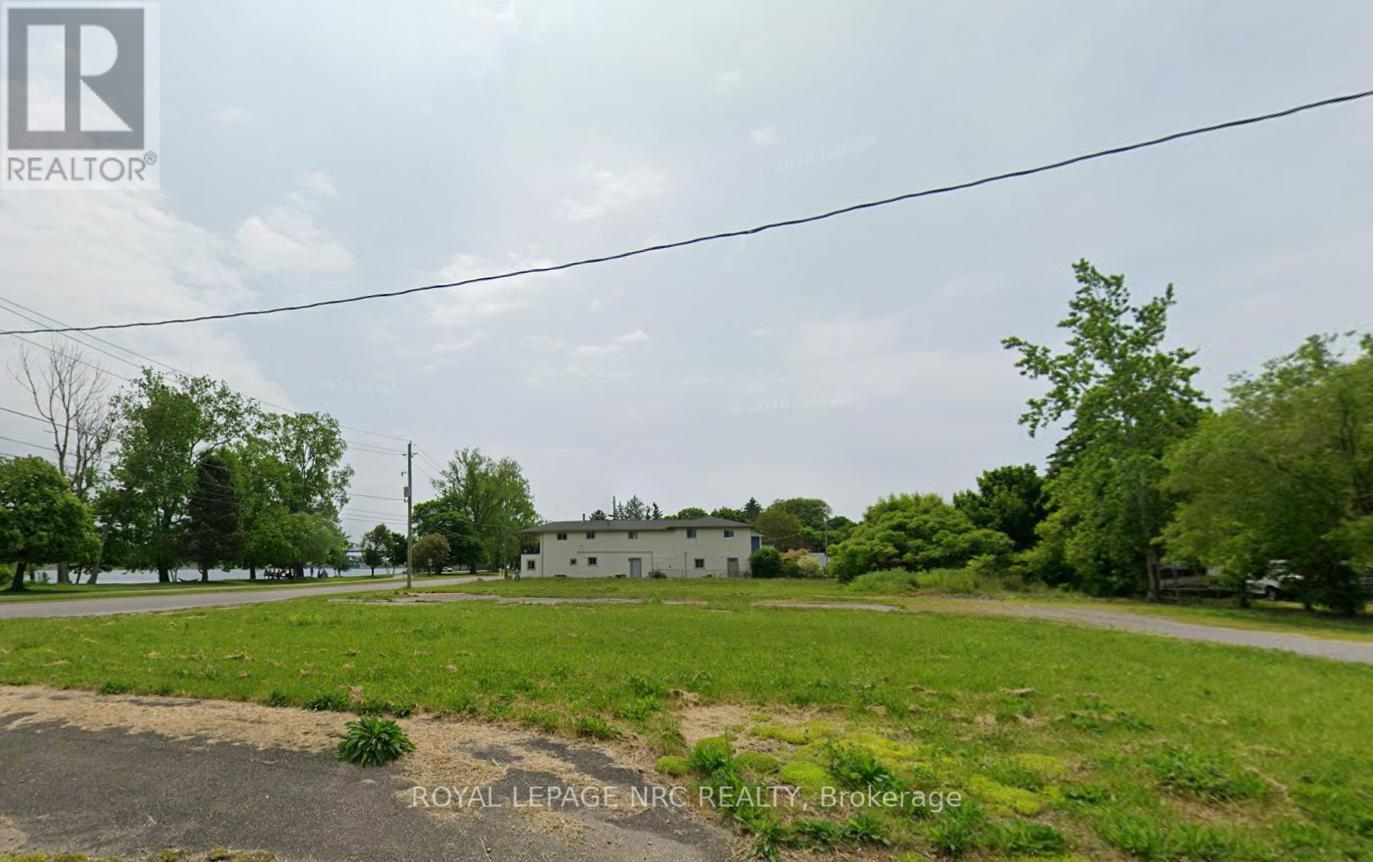
Waterfront vacant lot with unobstructed views of the Niagara River. Zoned Commercial, but Town of Fort Erie allows Residential as well (id:12481)
Royal LePage NRC Realty
495 Marshagen Road
Dunnville, Ontario N1A 2W2
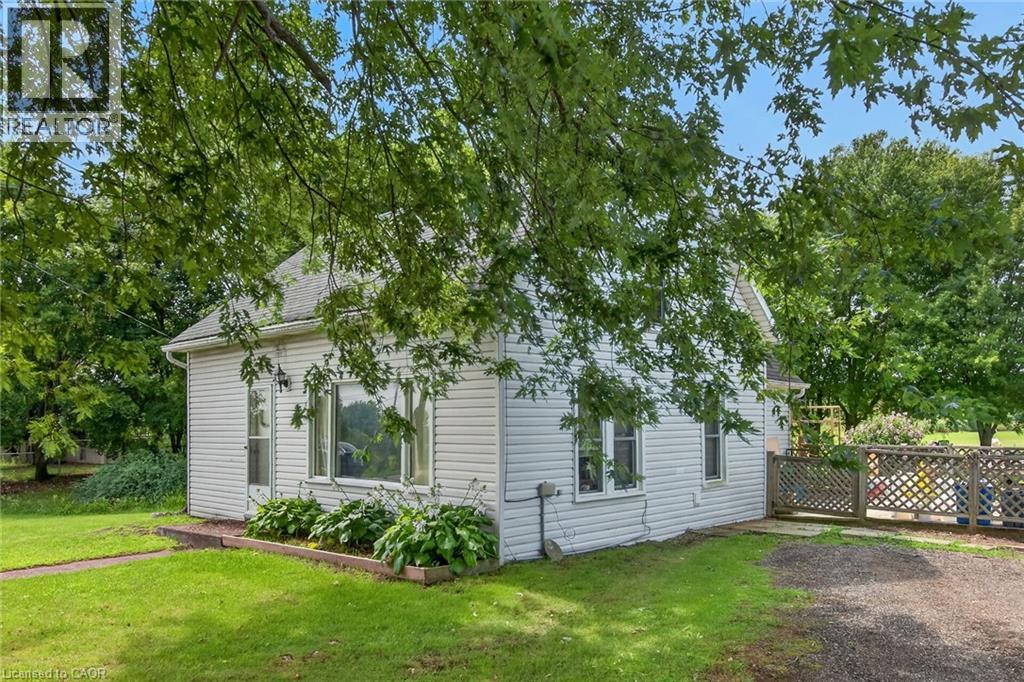
Attractive 5.27 acre rectangular shaped rural property enjoying 201 feet of frontage on quiet, paved secondary road located 10 mins northeast of Dunnville’s popular amenities incs Hospital, schools, shopping & eateries - 30 min commute to Welland, Port Colbourne, QEW with Lake Erie 15 mins due south. Incs 1920 built 1.5 storey residential dwelling introducing 1,181sf of above grade living area (762sf main level / 419sf second level), crawl space basement accessed by floor hatch located in main floor utility room - plus 509sf heated/insulated garage built in 2001. The dwelling and garage are situated proudly on mature lot nestled among towering pines and hardwood trees - features huge aggregate parking area with backyard extending to fully manicured rear yard incs large pond at rear boundary. Large rear/side deck provides entry to the home’s basic floor plan ftrs functional kitchen, 3pc bath, dining room, living room, office/possible bedroom & utility room housing oil furnace-2000. 2 sizeable bedrooms highlight upper level flanking hallway. Extras - vinyl sided exterior-2000, aluminium facia/soffit/eaves-2000, roof shingles-2000, vinyl windows-2000, 100 amp hydro, water well & septic system. Hobbyist, Trucker or Backyard Mechanic will appreciate the well maintained garage sporting concrete foundation/walls, matching (to home) vinyl sided exterior, metal roof, 8 inch thick concrete floors, 60 amp hydro, insulated interior, man door, double sliding front doors & wood stove (AS IS) heat source. Dwelling requires TLC as price reflects; however, incredible lot more than substantiates the value for this affordable property. IDEAL demolish/re-build “Country Estate” scenario - or - PERFECT young family package searching for a magical “Rural Setting” to raise a family. (id:12481)
RE/MAX Escarpment Realty Inc.
32 Slalom Gate Road
Collingwood, Ontario L9Y 5B2
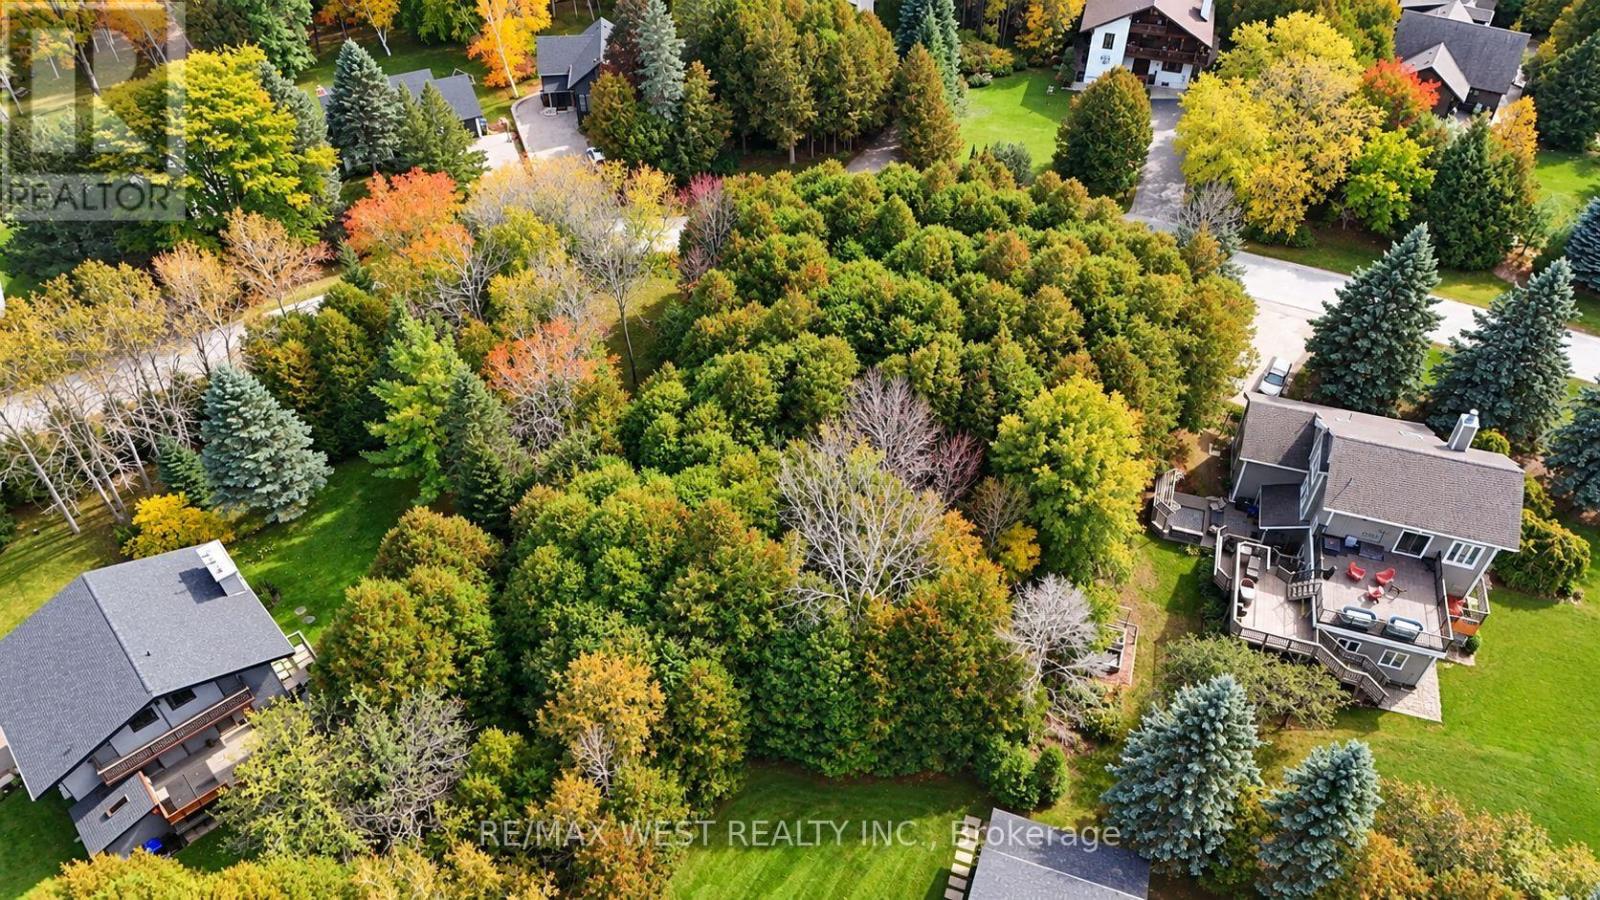
Rare opportunity to build your dream home on one of the last remaining vacant lots in the highly desirable Slalom Gate and Trails End neighborhood. This over half-acre residential building lot offers a wooded setting with mature trees, exceptional privacy and the charm of an established neighborhood of meticulously maintained custom built homes. Enjoy the best of southern Georgian Bay's four-season lifestyle, just minutes from Blue Mountain Village, Georgian Bay Beaches, downtown Collingwood, and outstanding public and private golf courses, including Monterra, Georgian Bay Club and Lora Bay. Winter enthusiasts will appreciate convenient access to skiing at Blue Mountain and nearby private ski clubs, including Georgian Peaks and Craigleith. Explore nearby hiking and biking trails, restaurants and year-round recreational opportunities. Zoned R1 Rural Residential, with natural gas available at the street. This is a unique chance to create your own custom home in one of the area's most sought-after communities, surrounded by nature yet close to everything that makes southern Georgian Bay an exceptional place to call home. (id:12481)
RE/MAX West Realty Inc.
137662 Grey Road 12
Meaford, Ontario N4L 1W6
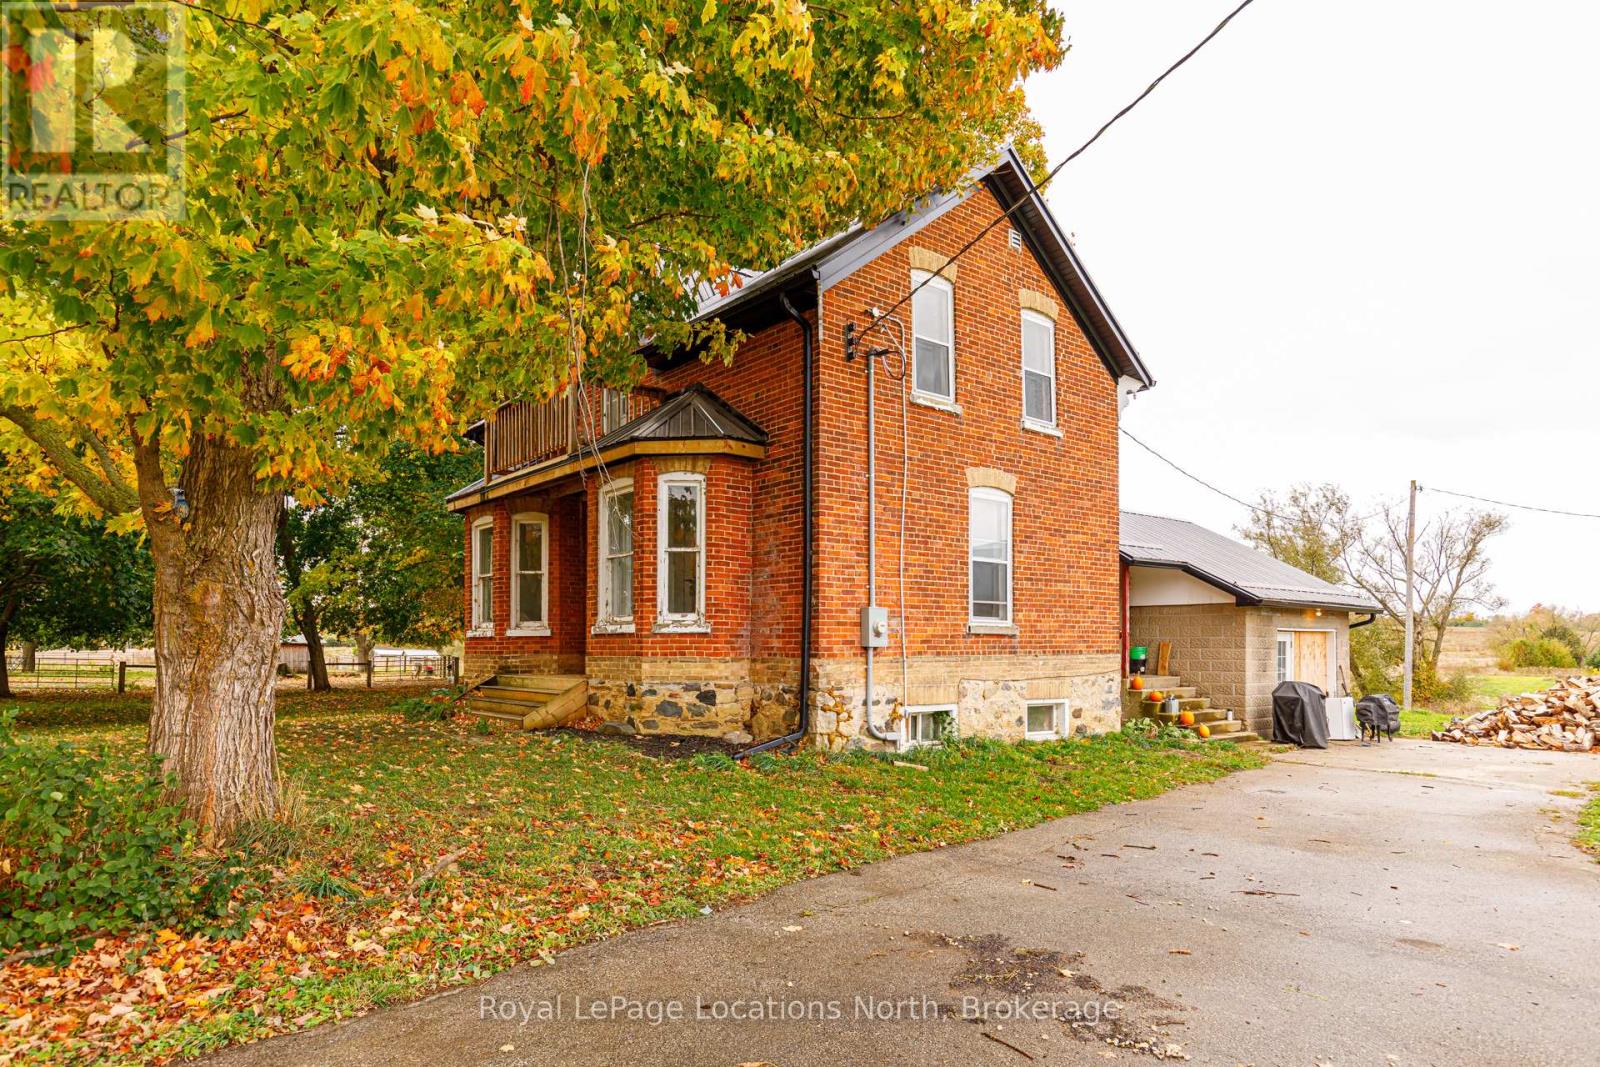
This rare picturesque property offers over 131 acres of scenic rolling hills with more than 3700 ft of river frontage. It is the ideal location for your dream estate & provides a blank canvas for a state-of-the-art equestrian centre. The newly constructed 40' x 100' barn, completed in 2021, is fully insulated (spray foam), 2-inch thick spruce wood paneling throughout & designed to accommodate 12 stalls, a wash stall, a feed room, a tackroom & a full hay loft. 60 acres of fenced no spray/organic pasture land is ready for use. All paddocks are fenced with high-tensile coated steel & equipped for electric fencing. Six paddocks have water lines & multiple shelters. The thoughtful gate placements & double fencing layout was installed with fox hunts & cross-country events in mind. Extensive landscaping was completed in 2021, including a professionally laser levelled 200' x 400' outdoor arena with proper drainage, designed for large equestrian events or future 2nd barn building site. Multiple ponds have been constructed & farm road improvements include a reinforced bridge over the Minniehill Creek. The original farmhouse has undergone some interior renovations & has a new steel roof. You can utilize the existing farmhouse for stable hands or use while building your dream home on the rolling hills with exceptional views. The back 40 acres features a tree plantation (planted in 2011) that qualifies for the Ontario Managed Forest Tax Incentive Program, offering a 75% reduction in property taxes. The Vincent Silty Clay Loam soil is very fertile & has good drainage, perfect for cash crops & hay production. Along the Big Head River, you'll discover massive ancient cedars & excellent campsite locations. Enjoy canoeing down the river and fishing for trout all summer long. With over 2000 feet of highway frontage, this property also has potential for severance opportunities. This is a MUST SEE to truly appreciate the opportunities this stunning piece of land offers. (id:12481)
Royal LePage Locations North
137662 Grey Road 12
Meaford, Ontario N4L 1W6
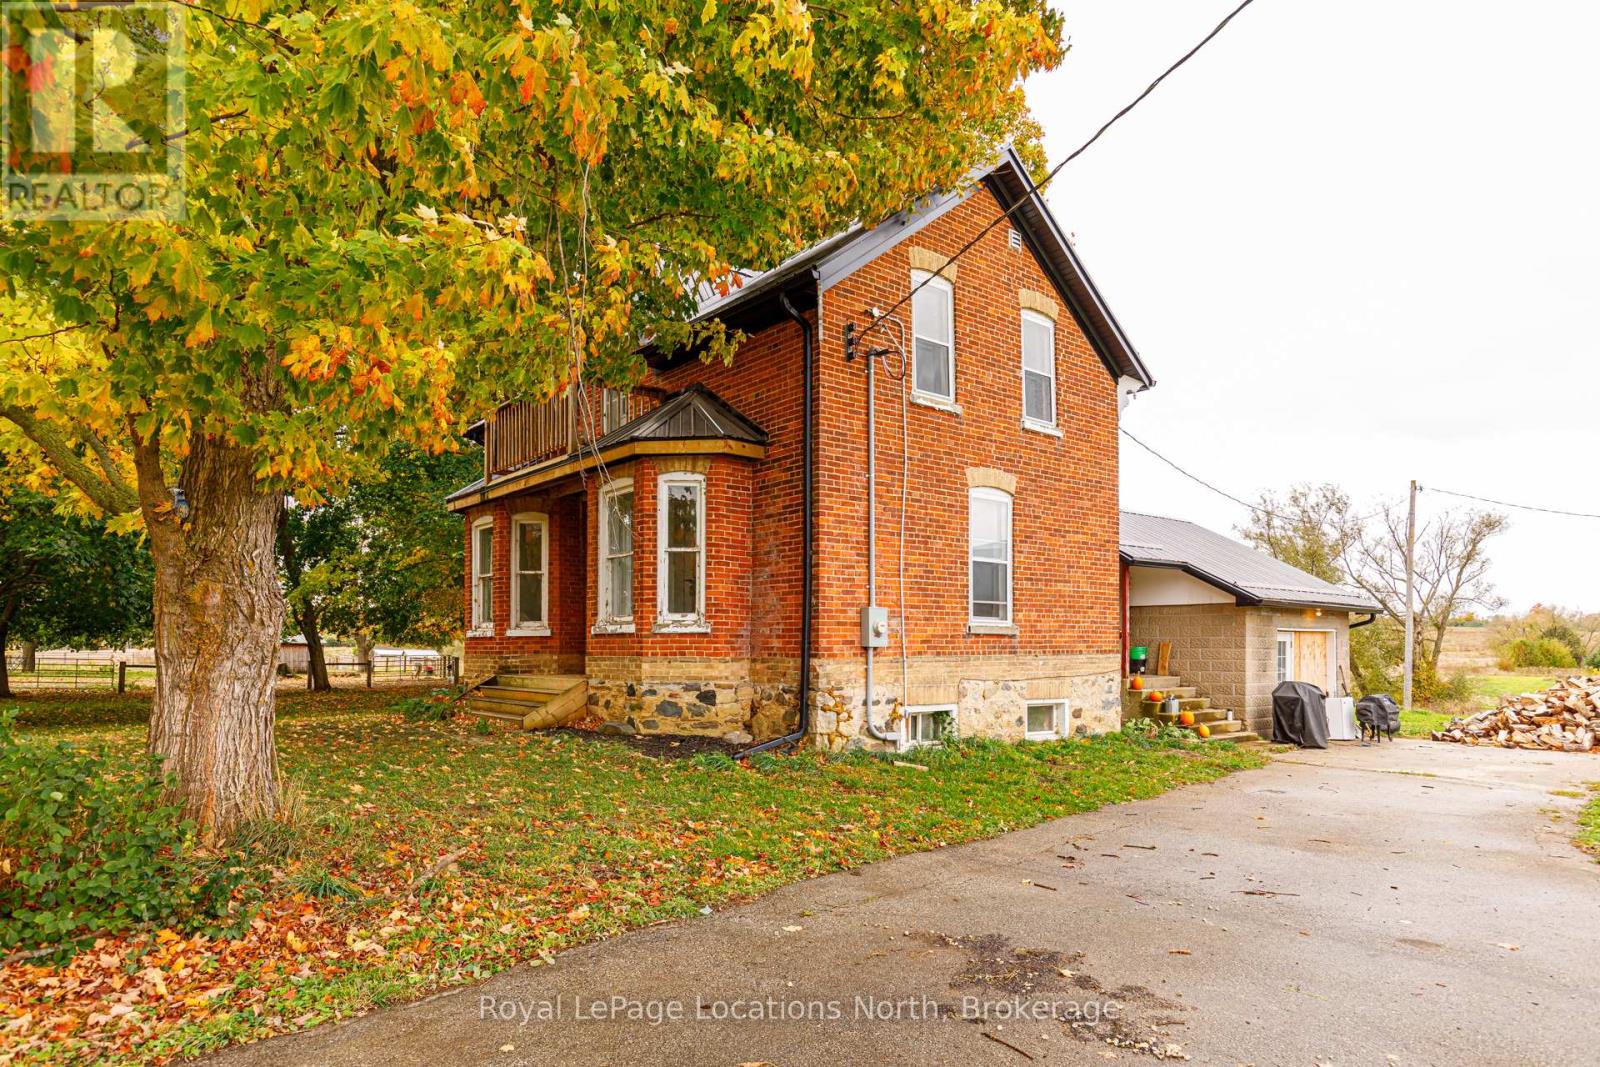
This rare picturesque property offers over 131 acres of scenic rolling hills with more than 3700 ft of river frontage. It is the ideal location for your dream estate & provides a blank canvas for a state-of-the-art equestrian centre. The newly constructed 40' x 100' barn, completed in 2021, is fully insulated (spray foam), 2-inch thick spruce wood paneling throughout & designed to accommodate 12 stalls, a wash stall, a feed room, a tackroom & a full hay loft. 60 acres of fenced no spray/organic pasture land is ready for use. All paddocks are fenced with high-tensile coated steel & equipped for electric fencing. Six paddocks have water lines & multiple shelters. The thoughtful gate placements & double fencing layout was installed with fox hunts & cross-country events in mind. Extensive landscaping was completed in 2021, including a professionally laser levelled 200' x 400' outdoor arena with proper drainage, designed for large equestrian events or future 2nd barn building site. Multiple ponds have been constructed & farm road improvements include a reinforced bridge over the Minniehill Creek. The original farmhouse has undergone some interior renovations & has a new steel roof. You can utilize the existing farmhouse for stable hands or use while building your dream home on the rolling hills with exceptional views. The back 40 acres features a tree plantation (planted in 2011) that qualifies for the Ontario Managed Forest Tax Incentive Program, offering a 75% reduction in property taxes. The Vincent Silty Clay Loam soil is very fertile & has good drainage, perfect for cash crops & hay production. Along the Big Head River, you'll discover massive ancient cedars & excellent campsite locations. Enjoy canoeing down the river and fishing for trout all summer long. With over 2000 feet of highway frontage, this property also has potential for severance opportunities. This is a MUST SEE to truly appreciate the opportunities this stunning piece of land offers. (id:12481)
Royal LePage Locations North
6417 Bowrin Road
Ottawa, Ontario K0A 2Z0
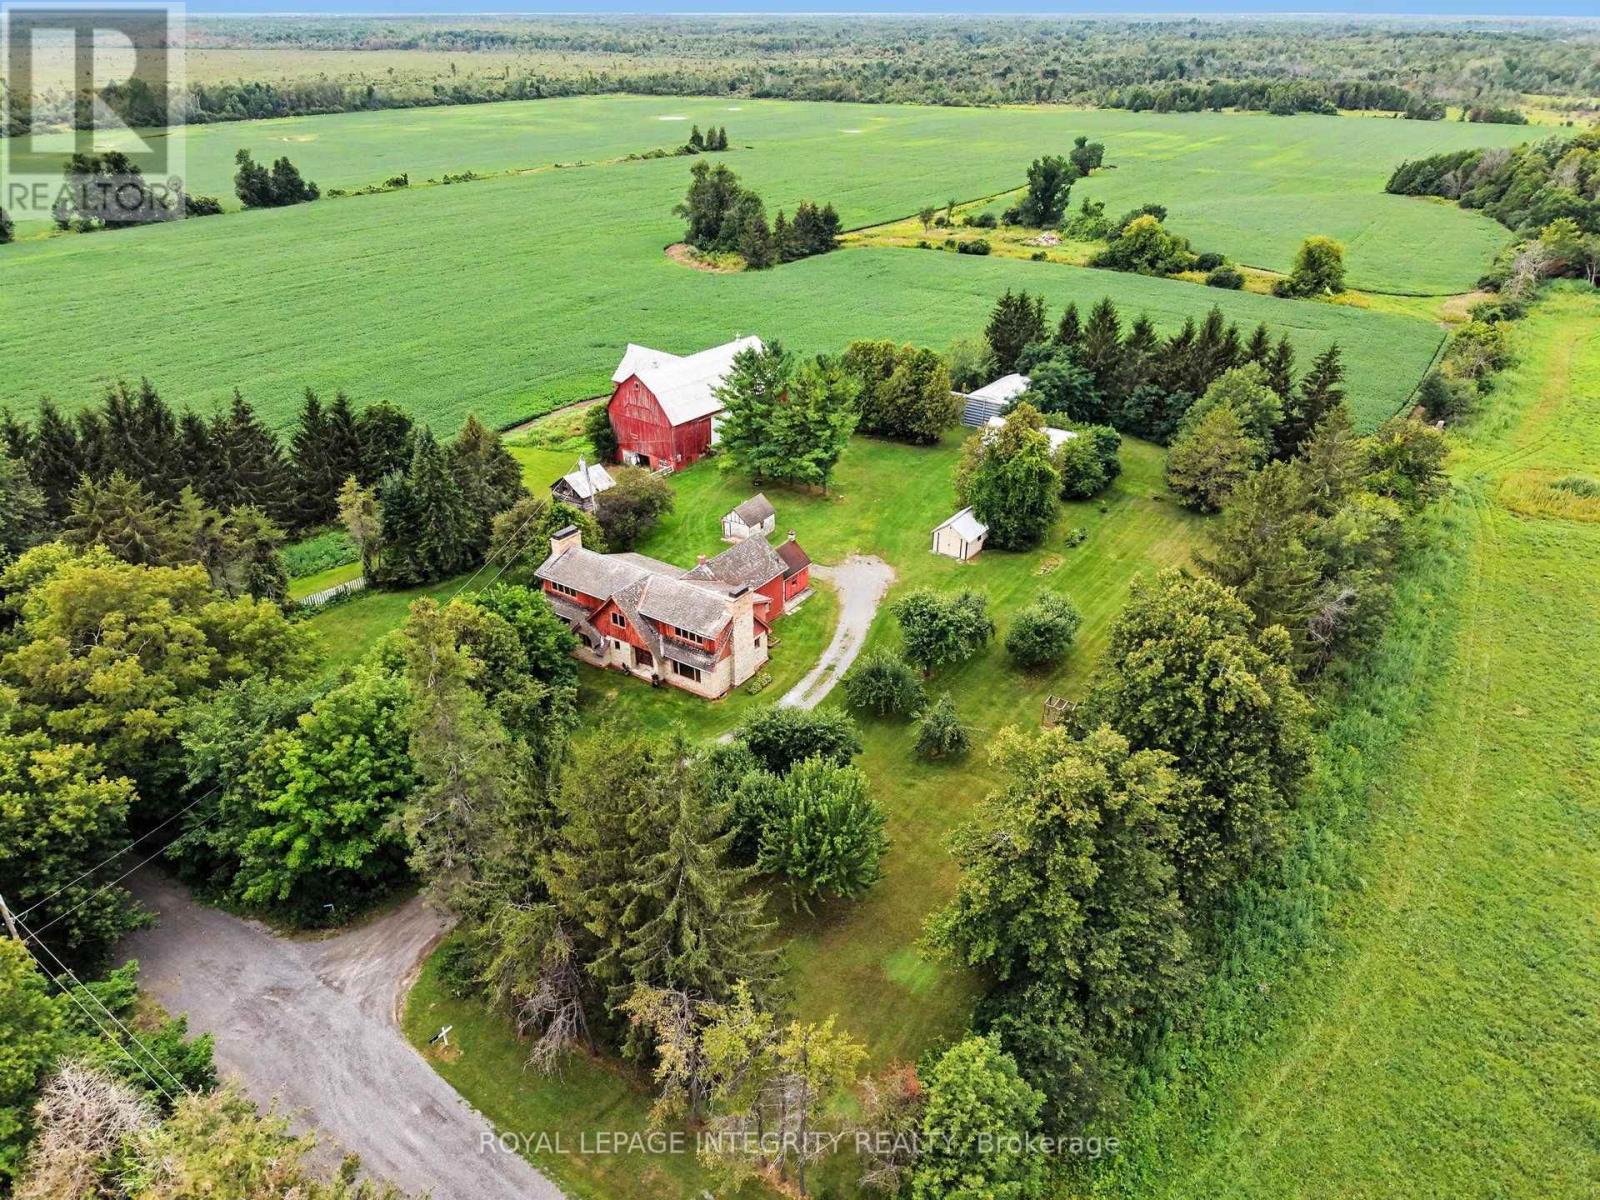
WHEN OPPORTUNITY KNOCKS, YOU BUY IT! An INCREDIBLE homestead in a fantastic location, just minutes from Ottawa's fastest growing community and the last 200 ACRE RURAL zoned property in Richmond, offering a significant land holding opportunity. Potential for 2 severed lots, (buyer to verify), Cash crops grossing $900-$1200/yr, horse boarding, covered storage, etc... Tucked away at the end of a DEAD-END road, next to provincially protected land, this property offers frontage on Bowrin rd. with access from Dobson Ln to the north (not currently maintained). 100 acres of nutrient rich soil currently in soy and rotated with corn every other year. The property features a fully serviced, well maintained 2 bedroom farmhouse and a 2600 sf addition, framed to the studs. The original farmhouse and the addition are both self sufficient. Electrical is upgraded and run throughout the addition, a drilled well with plumbing to the house, ductwork and forced air propane furnace and a brand new septic system. The farmhouse is heated by oil furnace. Choose your selections and skip the demo!! Out-builidings include gambrel style barn with dedicated lane access, water lines run to each stall (will need to be re-connected to the new well), 40' x 40' steel coverall and 30' x 40' storage shed. This property needs to be seen to be fully appreciated. Curious? Wait til you see the SUNSET! (id:12481)
Royal LePage Integrity Realty
6417 Bowrin Road
Ottawa, Ontario K0A 2Z0
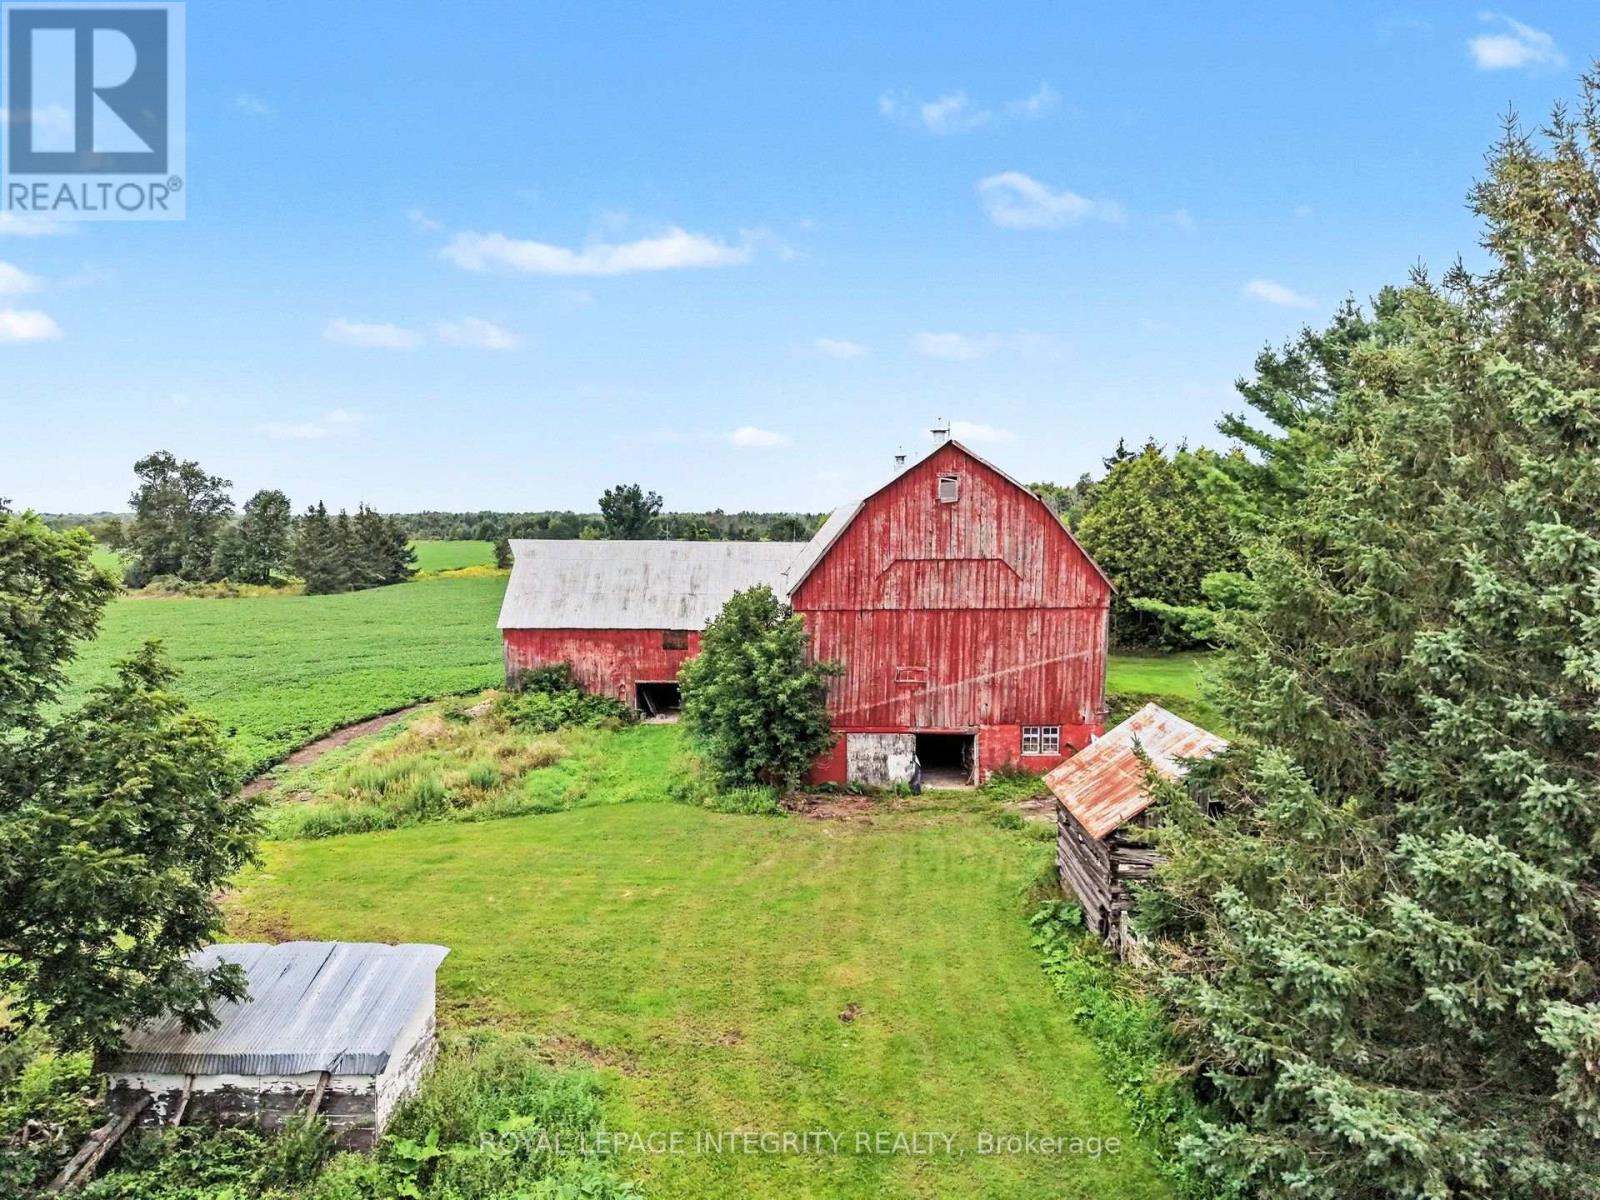
WHEN OPPORTUNITY KNOCKS, YOU BUY IT! An INCREDIBLE homestead in a fantastic location, just minutes from Ottawa's fastest growing community and the last 200 ACRE RURAL zoned property in Richmond, offering a significant land holding opportunity. Potential for 2 severed lots, (buyer to verify), Cash crops grossing $900-$1200/yr, horse boarding, covered storage, etc... Tucked away at the end of a DEAD-END road, next to provincially protected land, this property offers frontage on Bowrin rd. with access from Dobson Ln to the north (not currently maintained). 100 acres of nutrient rich soil currently in soy and rotated with corn every other year. The property features a fully serviced, well maintained 2 bedroom farmhouse and a 2600 sf addition, framed to the studs. The original farmhouse and the addition are both self sufficient. Electrical is upgraded and run throughout the addition, a drilled well with plumbing to the house, ductwork and forced air propane furnace and a brand new septic system. The farmhouse is heated by oil furnace. Choose your selections and skip the demo!! Out-builidings include gambrel style barn with dedicated lane access, water lines run to each stall (will need to be re-connected to the new well), 40' x 40' steel coverall and 30' x 40' storage shed. This property needs to be seen to be fully appreciated. Curious? Wait til you see the SUNSET! (id:12481)
Royal LePage Integrity Realty
6417 Bowrin Road
Ottawa, Ontario K0A 2Z0
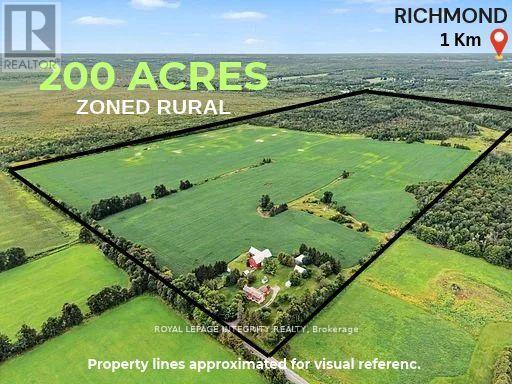
Rarely offered! Don't miss your opportunity to invest in Richmond's LAST 200 ACRE parcel with RU zoning. Whether you're looking for future investment and land holding or expanding your farm operations, this exceptional property offers significant land holding potential in Ottawa's fastest growing community with long term value and immediate revenue through cash crops, residential rental revenue, severances (subject to approval), storage rental or all of the above! Accessible by municipal serviced road, with frontage on Bowrin Rd, and on Dobson Ln to the north (not currently maintained). The expansive terrain is serviced by hydro; the trans-canada natural gas pipeline runs through the northeast part of the property. The parcel features 100 acres of well drained nutrient rich silty loam, currently planted in soy; while the north half of the property composed mixed bush. A fully serviced 2 bedroom farm residence sits at the S/E corner, with a second ~2800sf unfinished addition framed to the studs ready for your selections. The farmhouse is fully equipped and self-sufficient with electrical, forced air oil furnace, septic and drilled well. The addition is heated with propane furnace, serviced with updated hydro throughout, well, and septic already in place. The property features several outbuildigns including; 40' x 40' steel coverall, steel grain bin and 2 additional storage buildings measuring 40'x26' and 20'x15'. Minutes to Richmond, snowmobile trails at your doorstep and miles of of protected land sitting adjacent to the parcel offers privacy for years to come. Conveniently located with easy access to Hwy 416 and a short drive to Barrhaven, Kanata, Stittsville, Bells Corners and Kemptville. Whether you're a farmer looking for land, an investor, developer or dreaming of owning your own piece of the countryside, this versatile property offers unmatched potential in an area poised for massive development. (id:12481)
Royal LePage Integrity Realty
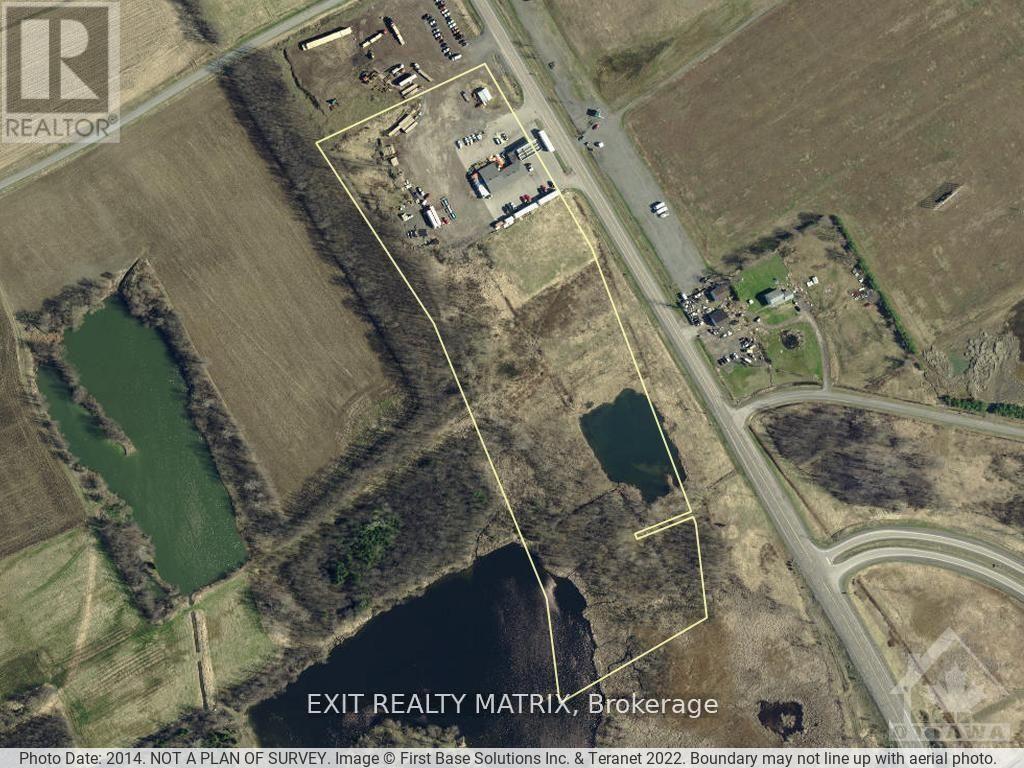
5210 Highway 31 Road
South Dundas, Ontario K0C 1X0
This is an incredible opportunity to own an amazing piece of land that could be the perfect location for your business operations. This 17-acre lot is located right off highway 401 at exit 750 and Hwy 31 (Bank St). It has an amazing location with great visibility, making it the perfect spot for investors and developers alike. Highway Commercial zoning allows for various permitted uses, giving you the flexibility to customize the land to your needs. The area is growing and this property provides an excellent opportunity to capitalize on that growth. (id:12481)
Exit Realty Matrix
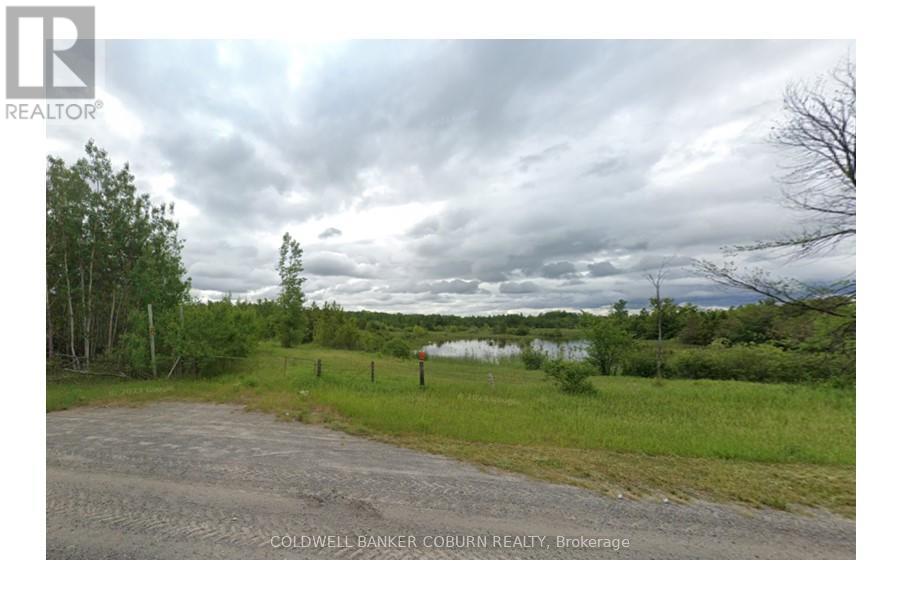
4120 County Rd 43 Road W
North Grenville, Ontario K0G 1J0
Conditionally Sold Until March 31 2027 (id:12481)
Coldwell Banker Coburn Realty
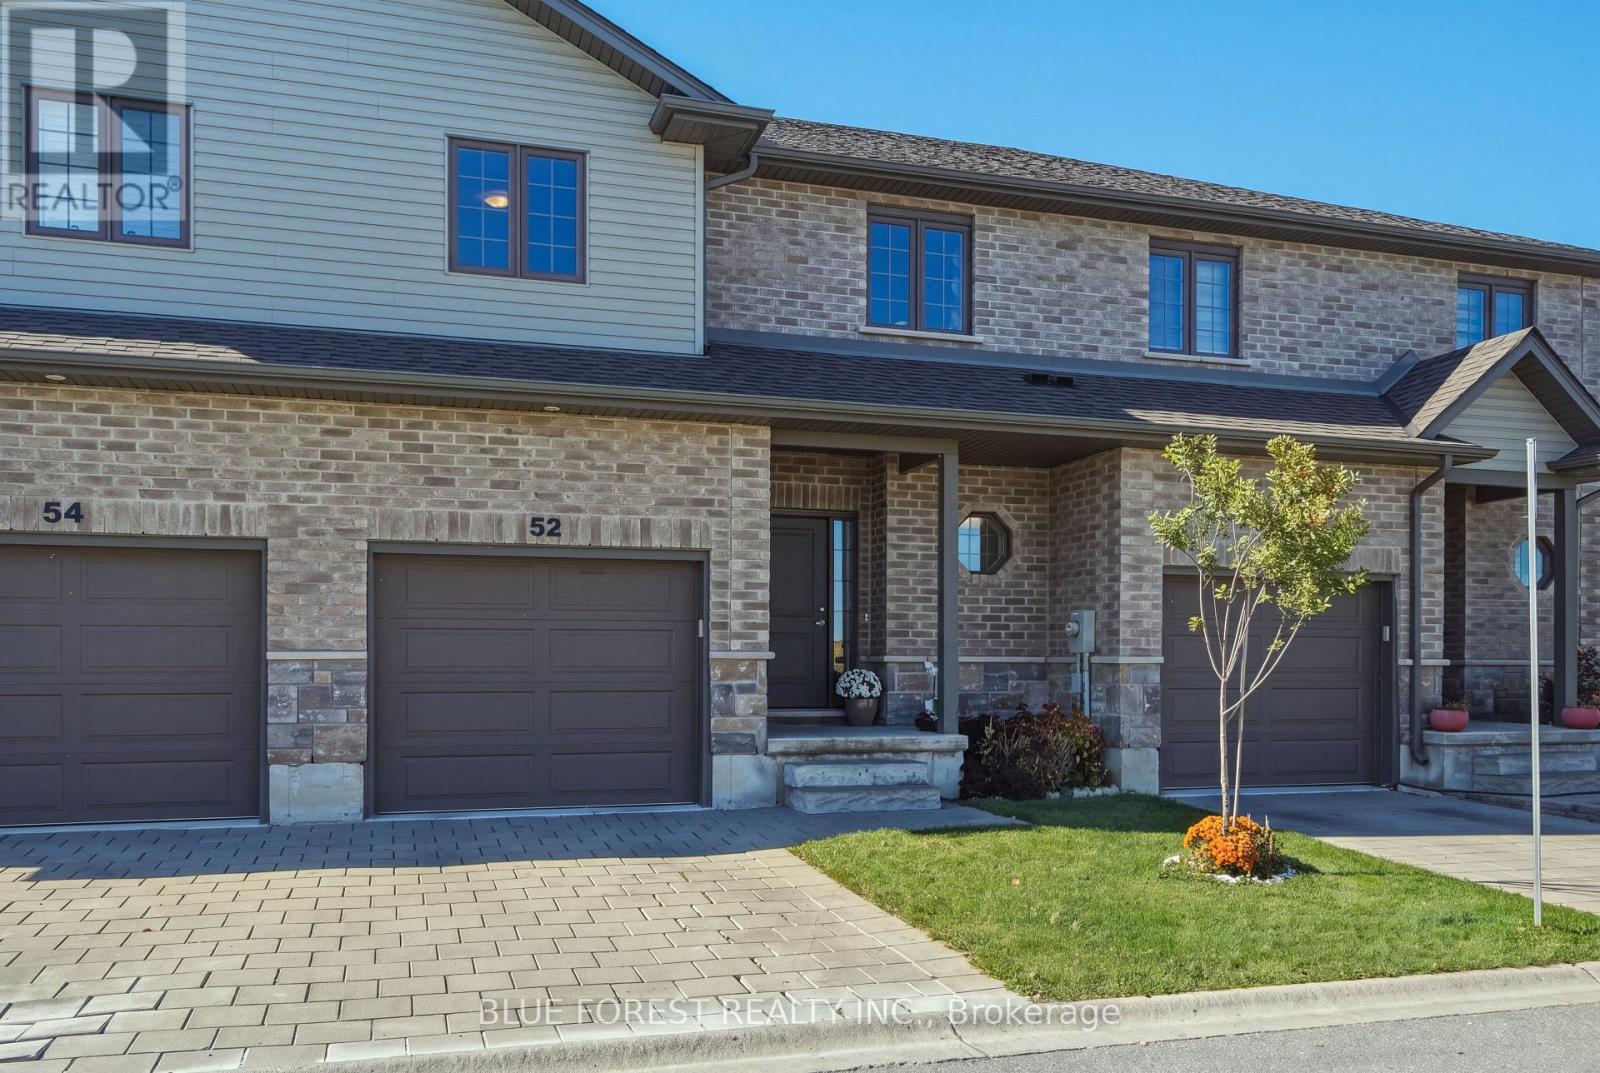
52 - 2910 Tokala Trail
London North, Ontario N6G 0T9
Move-in ready, vacant possession. Welcome to high-end, low-maintenance living in the sought-after Foxfield community of Hyde Park. This modern, vacant land townhouse gives you the complete independence of owning your own home and lot, paired with the ultimate convenience of a condo structure, ideal for families and professionals alike. This modern, freshly painted home built by Foxwood Homes, has 3 bedrooms, 2.5 bathrooms, and 1,591 sqft. of finished living space. The inviting main floor boasts 9-foot ceilings, engineered hardwood flooring, and abundant natural light. Its open-concept layout is ideal for both everyday living and entertaining, featuring a spacious living room with a cozy fireplace, a dining area with direct access to the deck for seamless indoor-outdoor living, and a modern kitchen complete with quartz countertops and stainless steel appliances. A convenient 2-piece bathroom completes the main floor. Upstairs, you'll find three spacious bedrooms, including a primary suite featuring a large walk-in closet and a luxurious 5-piece ensuite. An additional 4-piece main bathroom upstairs provides additional convenience for family members and guests. The unfinished lower level offers excellent potential to create additional living space tailored to your needs. Oversized windows bring in natural light, while the existing laundry area and bathroom rough-in provide a great starting point for future possibilities. Well-situated near schools, hospitals, shopping centers, restaurants, public transit, outdoor green spaces, Western University and Sunningdale Golf & Country Club, this home blends neighbourhood charm and urban convenience. Schedule your viewing today and experience it for yourself! (id:12481)
Blue Forest Realty Inc.
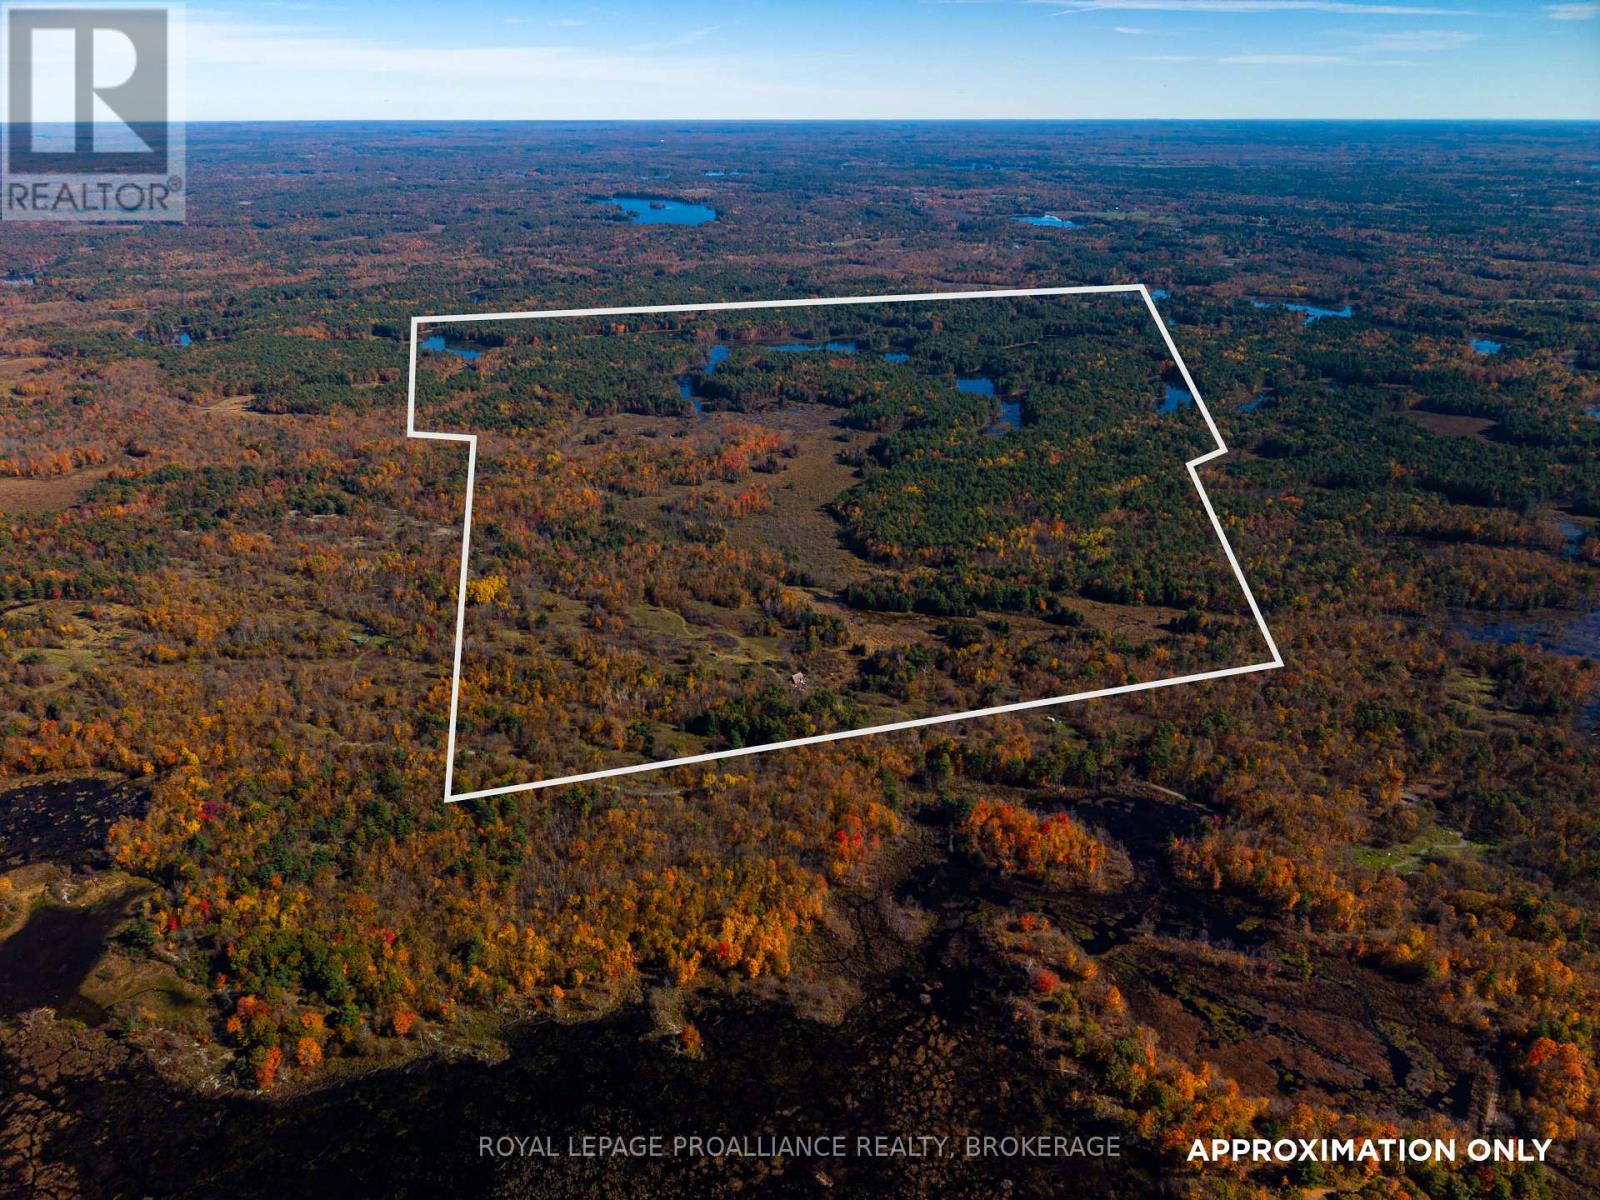
Lot 6 California Road
Stone Mills, Ontario K0K 1Z0
An incredible opportunity to own ~322+/- acres of private land, offering a peaceful retreat surrounded by nature. Ideal for hunting & outdoor enthusiasts, this property features a diverse landscape of mature trees, wooded areas, open clearings, winding trails, natural wetlands & scenic waterways, providing plenty of space to explore. Tucked away within the property is a rustic hunting camp featuring a wood stove, kitchen area, open living space & bunk beds, offering a place to gather & unwind after a day outdoors. Additional structures include wooden outbuildings & an outhouse. With an abundance of wildlife & room to roam, this property is ideal for those seeking a private recreational getaway, hunting retreat or a place to escape the everyday hustle. Conveniently located approximately 45 minutes from Napanee & 50 minutes from Kingston. (id:12481)
Royal LePage Proalliance Realty
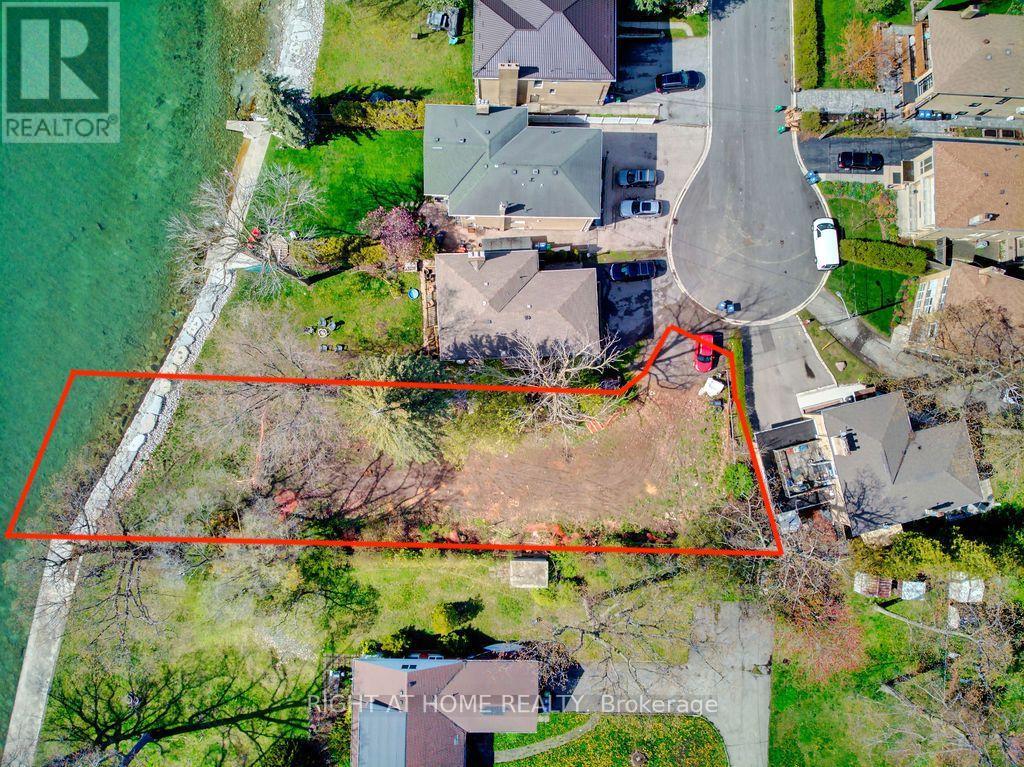
9 Carlis Place
Mississauga, Ontario L5G 1A8
Conceptual layout approval has been obtained from CVC to build a single detach house with over 6500 square foot livable space (including basement). Ready to submit your own design and build your dream home on this wide and deep lot backing on Lake Ontario in the centre of Port Credit. You will have 55 feet private lakeshore of Lake Ontario right in your backyard! This Lot Is Situated On A Quiet Cul De Sac, only meters away from waterfront trail. Steps to hundreds of shops, restaurants on Lakeshore Rd., walk to Port Credit Go Station. Lakeshore West Go services 7 days a week from early morning to late evening, which make it so pleasant to travel to watch Blue Jay or Leaves games on weekends. 5 min drive to highway QEW and another 20 min to downtown Toronto. (id:12481)
Right At Home Realty
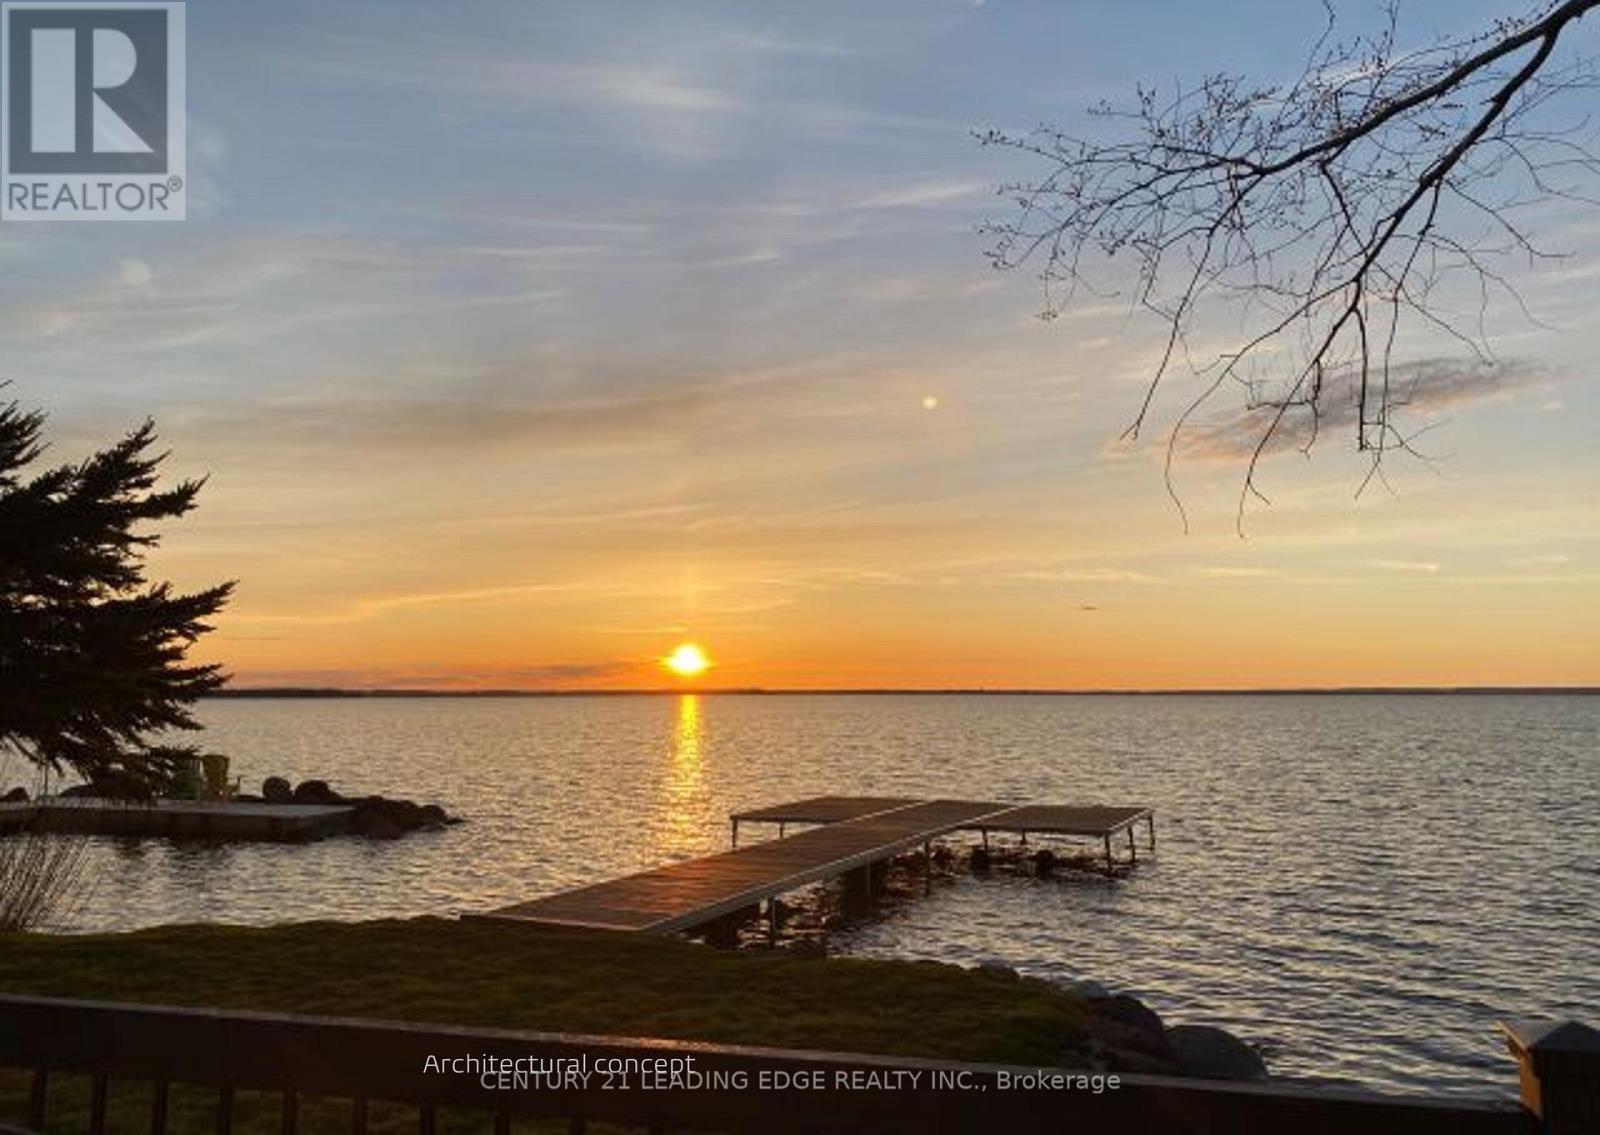
415 Lake Drive E
Georgina, Ontario L0E 1S0
Build a Legacy! Serviced Building Lot; LSCA Approved Plans Available; 80' x 188' premium lot with road access from Lake Dr E. and Churchill Lane: Just 20 min from Highway 404; Exclusive to lot beach access, northwest exposure for breathtaking sunsets and water views of beautiful Lake Simcoe. The most meaningful homes are imagined long before they are built! Here is your chance to create something that will outlive trends and seasons for generations to come. Seller has plans for 2500sf Raised Bungalow with attached garage and 500sf Detached Shop. This property provides the perfect setting to design a true lakefront legacy home and build your family dream in one of the area's most prestigious lakefront communities. This sunny parcel combines accessibility, privacy and lifestyle. (id:12481)
Century 21 Leading Edge Realty Inc.
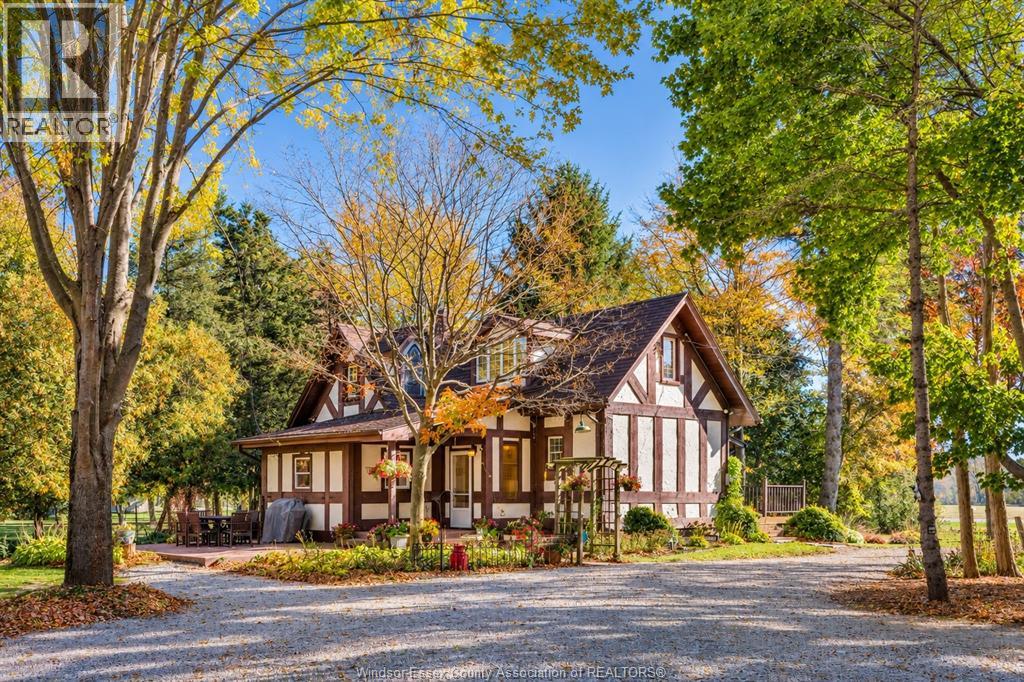
2890 County Road 20 East
Harrow, Ontario N0R 1G0
Discover your own private paradise at 2890 County Rd 20 E! Set on approximately 8.4 acres, this unique country property offers the perfect blend of peaceful rural living, outdoor adventure & everyday comfort, just minutes from Harrow and Kingsville. The inviting 2+1 bedroom, 2 full bathroom home features a cozy gas fireplace in the living room, creating the perfect atmosphere to unwind, along with a spacious primary bedroom complete with ensuite including a soaker tub. The beautiful kitchen opens to a sun-drenched dining area, ideal for gathering with family & friends, while a convenient walk-in pantry adds extra storage & functionality. Outside, the possibilities are endless! The property fts. an impressive 32' x 56' pole barn (approx. 6 yrs new & roof insulated w/spray foam), with an attached 10' lean-to/carport & automatic garage door, plus an additional rustic barn offering even more versatility. Enjoy summer days by the partially recessed above-ground pool (approx. 5 yrs new) or unwind beside 2 picturesque ponds home to 500+ goldfish. With approx. 4 acres cleared, there is ample room for gardening, recreational activities, or simply enjoying the wide-open space. Miles of possibilities await with established walking trails winding throughout the property, while its setting adjoining the Greenway offers a wonderful connection to more nature & abundant wildlife. Whether you're dreaming of a hobby farm, a recreational retreat, room for your outdoor toys, or a peaceful country lifestyle surrounded by nature, this exceptional property offers a rare opportunity to make those dreams a reality! (id:12481)
Jump Realty Inc.
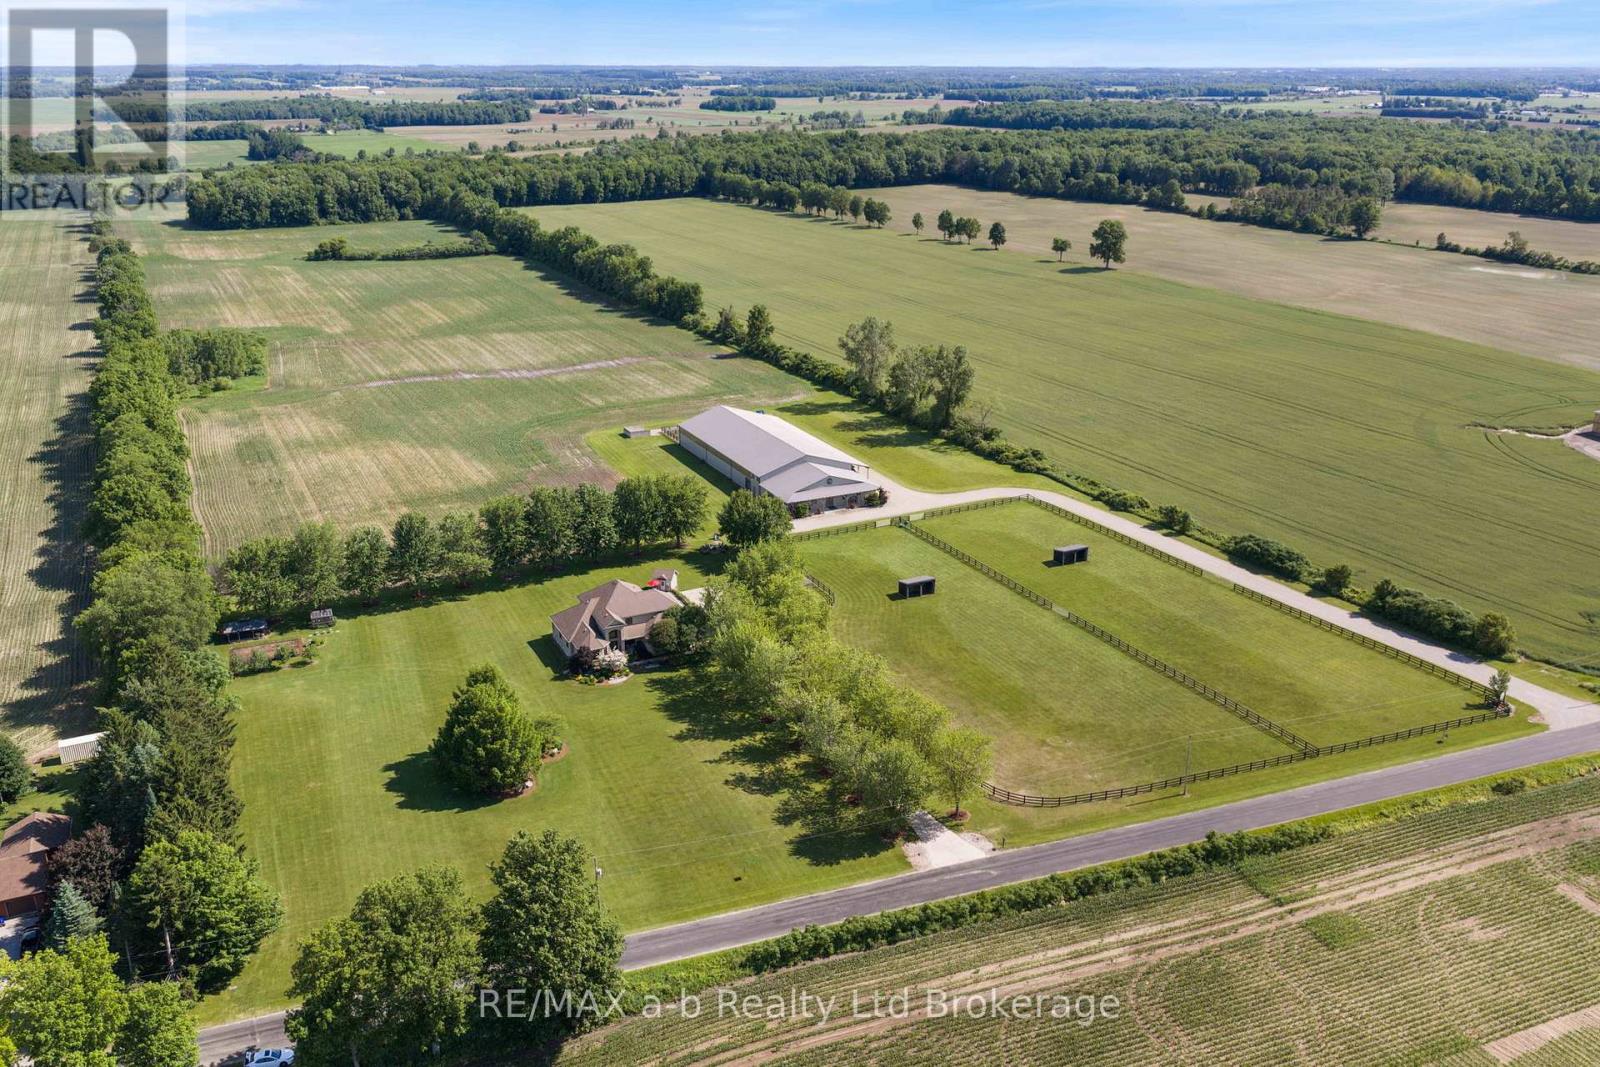
55226 Best Line
Bayham, Ontario N5H 2R3
Welcome to 55226 Best Line, just 10 minutes to TIllsonburg, this equestrian farm is what dreams are made of! Built in 2011 the barn is 80' X 215' it is insulated and finished with ash hardwood. Featuring and 80' X 160' riding area, 80' X 15' viewing area that is completely finished with hardwood, 80' X 40' barn with 6 - 12' X 14' stalls, 14' X 12' wash bay w/ hot water. There is a 12' walkway down the centre of the stalls with padding on cement and padding under all stalls. Finished tack room, hay storage at the end with room for 250 small bails on each side (500 total), 2PC bathroom - this barn is right out of the movies - you can't help but be incredibly impressed! 15' leanto along the side of the barn and large covered front porch. Speaker system throughout the barn and outdoors, perfect for hosting large events. There are cattle pens at the back of the barn. Barn could be converted for dairy/goat operations, or whatever needed to suit new owner. 34 workable acres are tiled, and there is a 3acre (appx) pasture split into 2 with gate access to connect. Bush area at the back features trails and a sugar shack. Field extends behind bush area. Pond is on west side of property. 30' X 50' shop with 9' doors, 3 bays, 2 with auto garage door openers near house. Barn has its own septic system and sandpoint well shared with shop. Sandpoint has new pump, lining in 2022. (id:12481)
RE/MAX A-B Realty Ltd Brokerage
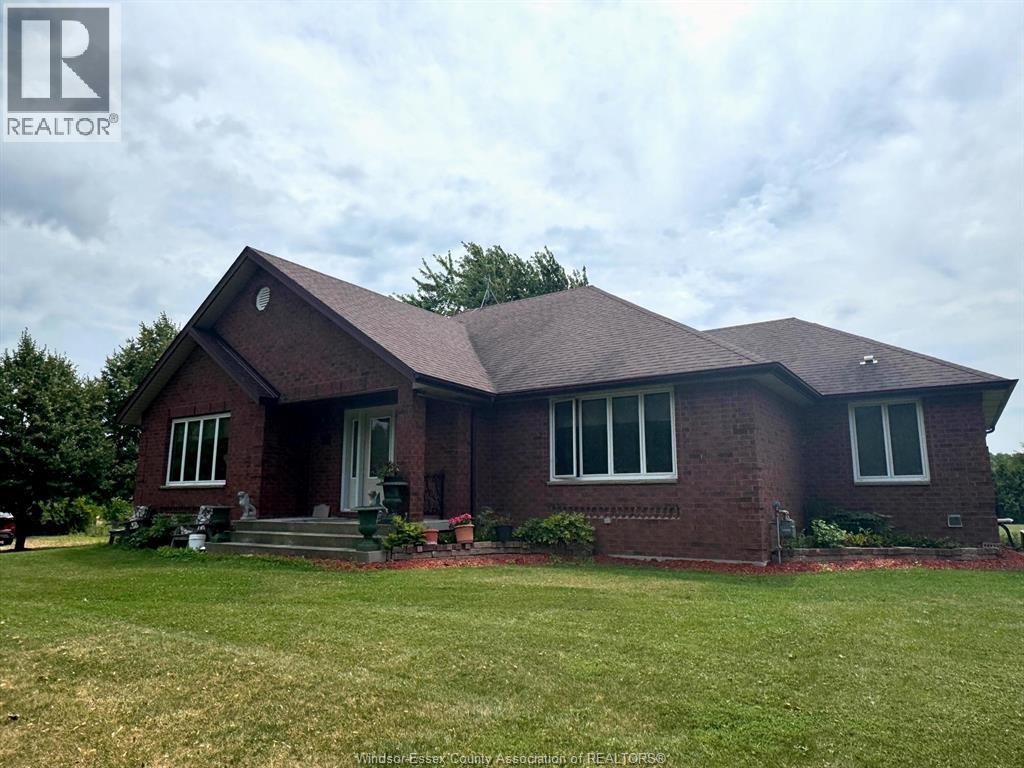
9773 9th Concession Rd.
Essex, Ontario N8M 2X5
Great opportunity to own this beautiful farm with approx. 46.5 acres and a solid ranch style home featuring spacious living room and dining room, large oak kitchen with eating area and open concept to the family room with a wood stove. Generous main bedroom with 4 pc ensuite bath including a walk-in shower, whirlpool tub and a walk-in closet. Two more bedrooms and a 4 pc bath, plus a main floor laundry. Hardwood floors and ceramic throughout. The roof shingles were updated approximately 8 years ago. Appliances are included! Full, unfinished basement. There is a large pole barn where you can park your car! The land includes approx. 35 acres in cultivation, 7 acres of beautiful forest and the balance for the landscaping around the home. Call the listing agent for additional details about the land! (id:12481)
Bob Pedler Real Estate Limited
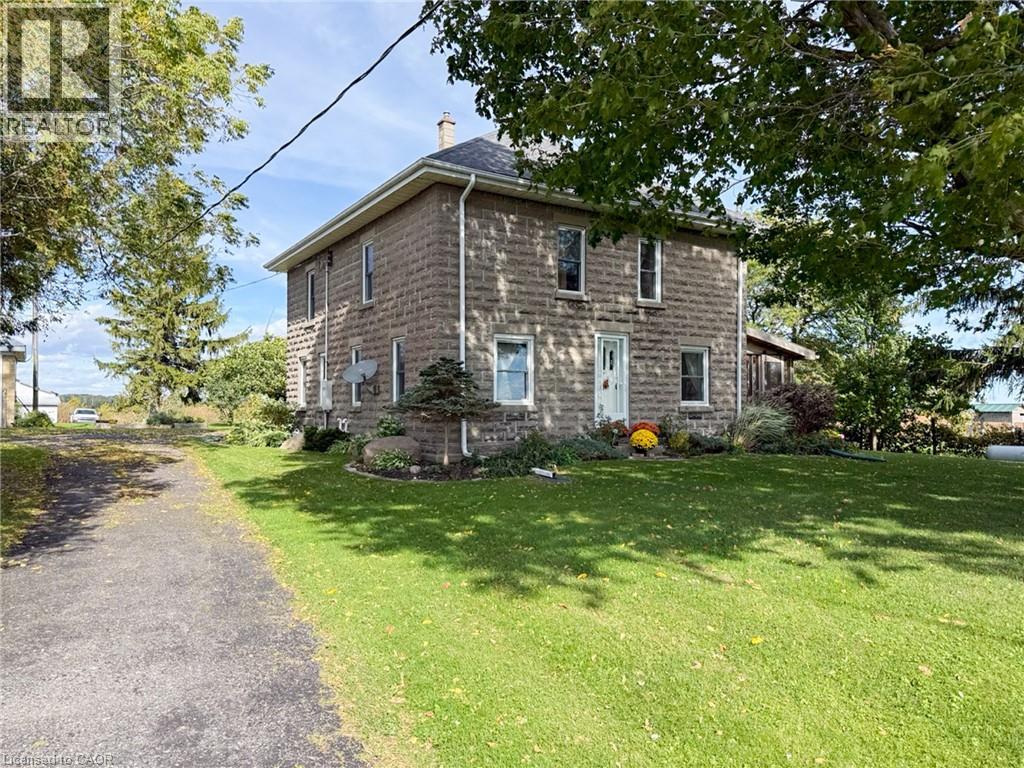
1699 Lakeshore Road
Port Rowan, Ontario N0E 1M0
Rare opportunity to own a genuine 75-acre farm in Norfolk County's Houghton area, just minutes from Port Rowan, with sweeping views of Lake Erie. With approximately 70 workable acres, this Agricultural-zoned property offers the real tillable acreage serious farm buyers are looking for. The land is just as special to nature lovers: it sits on a major migratory path for many bird species, as well as Monarch butterflies. The farm has an ALUS conservation project, with a pond, native-grass wetland buffer, and Carolinian and native tree plantings. The century farmhouse (built 1920) offers 2,202 sq.ft. over two storeys plus a partial basement. The eat-in kitchen was fully renovated approx. 15 years ago with custom wood cabinetry, quartz counters, an island with seating and hardwood floors, flowing into a dining room with built-ins and a spacious living room. A main-floor bedroom, mud room/laundry, 2-piece bath and 2023 screened porch complete the main level, with 3 bedrooms, a 4-piece bath and a storage room upstairs with access to the attic. Updates include vinyl windows, generator, a 2019 furnace and central air, while much of the original woodwork and character remains, a great opportunity to make it your own. Outbuildings include a detached garage, a steel-sided shop with two overhead doors and an additional storage barn. An additional 118-acre parcel (81 acres workable) close by is also available to purchase together. Book your showing today. (id:12481)
Progressive Realty Group Inc.
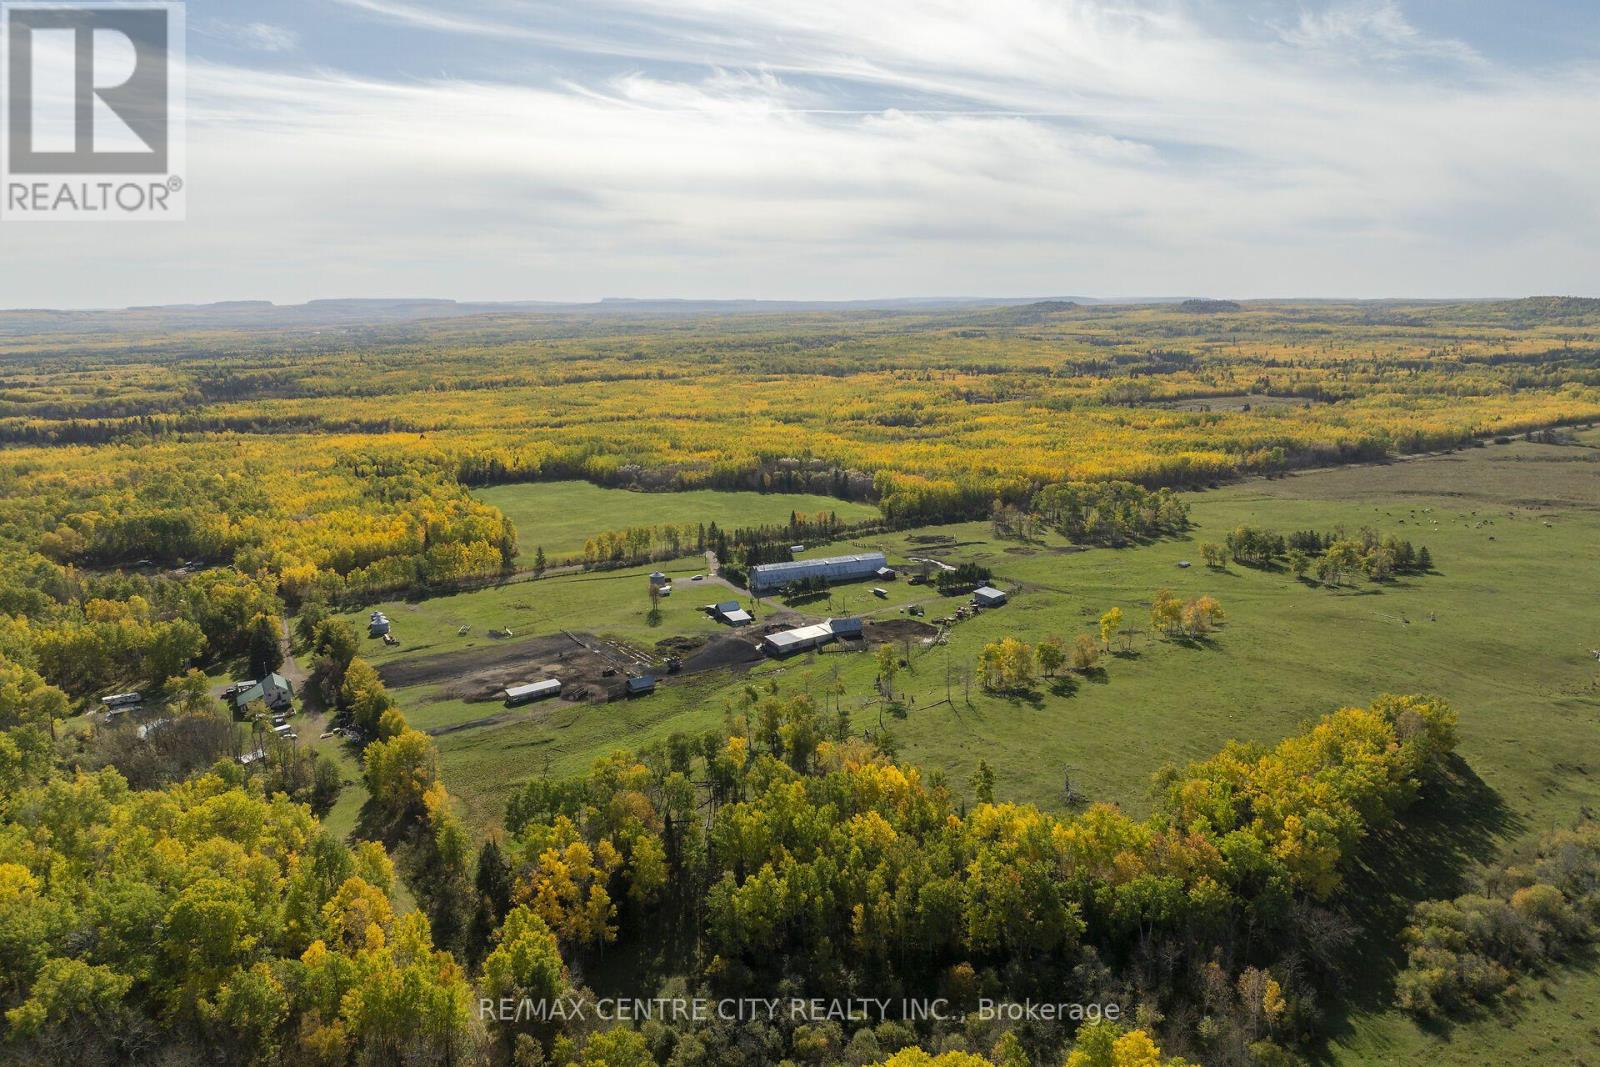
98 Whittaker Road
O'connor, Ontario P0T 1W0
MISTY CREEK HOMESTEAD, A Rare Northwestern Ontario Farm-to-Table & Ranching opportunity nestled on 558 acres in the heart of O'Connor township. Where agriculture, history, lifestyle, and opportunity to grow comes together, just 25 minutes from Thunder Bay. Misty Creek Homestead is an established cattle operation with the land for growing crops, infrastructure for livestock, character, and a setting to continue something truly exceptional. There are 370 acres of workable Land and Pasture on this large farm property, All in one large block of land. There is incredible potential to create further workable land as well as ample future opportunity in this area to grow either through renting land or further purchases of land! Also included on this property is a 3-bedroom home with renovated kitchen and dining area, offering comfortable country living while remaining intimately connected to the working farm. Also a partially finished basement with a kitchenette and opportunity for bedrooms or a family den.Another distinctive feature is the breezeway/garage and barn attached directly to the home, creating a truly unique farmstead design. Whether your vision is to continue a beef cattle operation, stock the farmstore and expand a farm-to-table business, develop an agritourism destination, or simply build a self-sufficient country lifestyle surrounded by nature, this property offers an incredible foundation. Misty Creek Homestead is not simply a place to live, it is a place to build a legacy. Come experience the land, walk the ridgeline, explore the buildings, and envision what this remarkable property could become for you. (id:12481)
RE/MAX Centre City Realty Inc.
RE/MAX Centre City Phil Spoelstra Realty
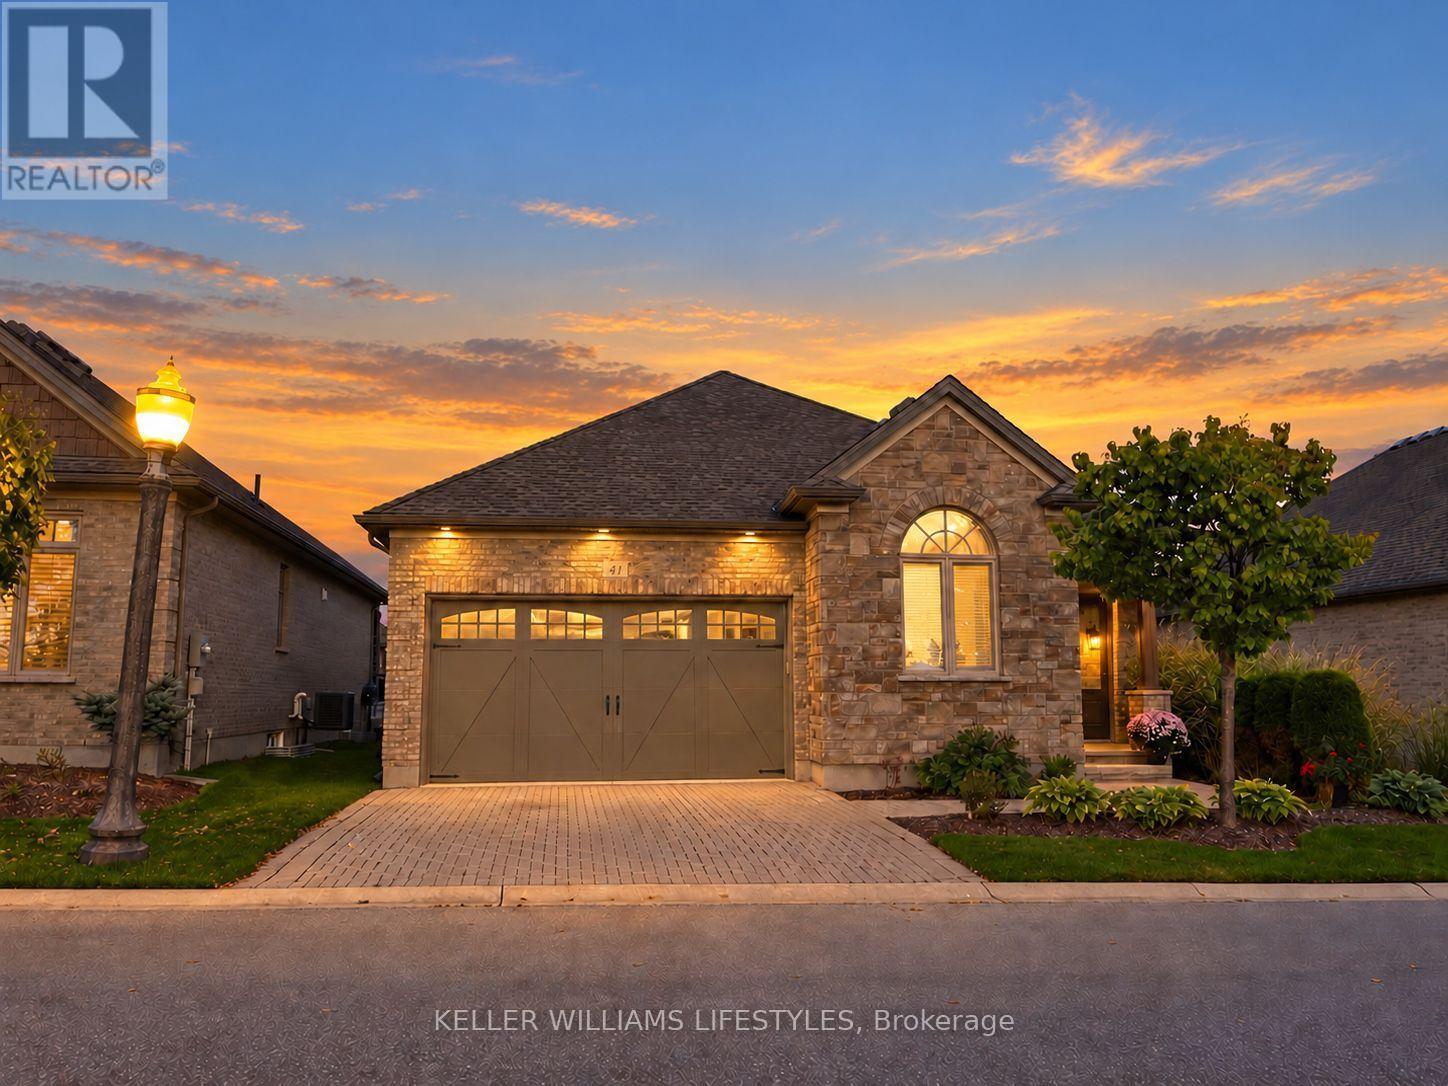
41 - 3278 Colonel Talbot Road
London South, Ontario N6P 1H4
Move-in ready one-floor living with a fully finished lower level, so there's nothing left to do but unpack. The main floor offers an updated kitchen with all new appliances (2020), a bright living room with gas fireplace, and a primary bedroom with custom closet shelving. Downstairs adds a large bedroom, 4-piece bath, spacious family room and a storage room with built-in shelves, ideal for guests, hobbies or family visits. Updated top to bottom between 2019 and 2021, including the shower, lower level, deck with awning and central vac. Double garage with inside entry. Inside, it's quiet. Outside, enjoy the pond view and walking and biking trails right in the complex. $286/month covers snow removal, lawn and garden care. Pets allowed. Minutes to the 401 and 402 and shops, restaurants and golf. Flexible closing. (id:12481)
Keller Williams Lifestyles
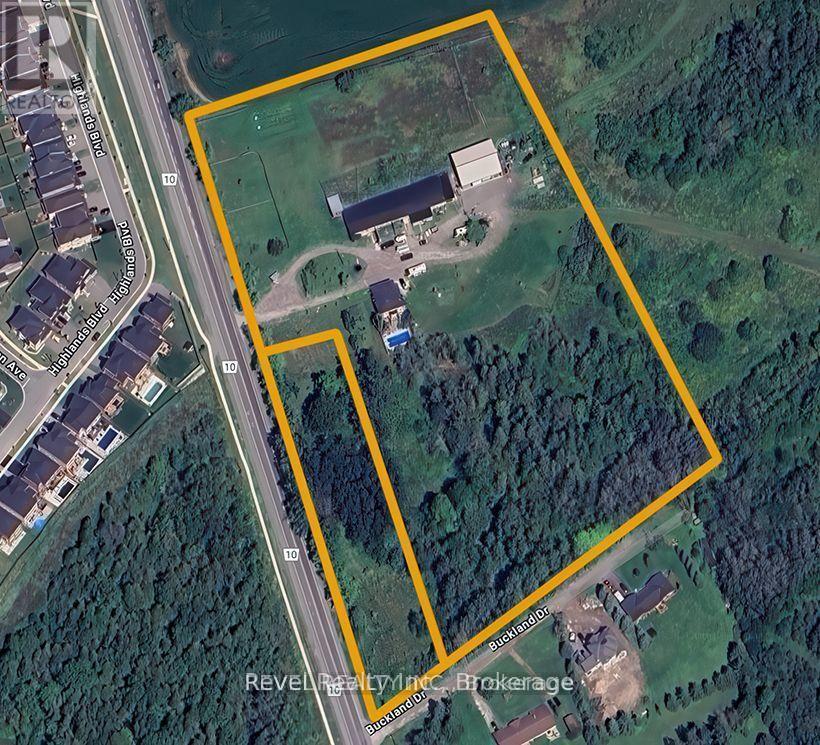
917 County 10 Road
Cavan Monaghan, Ontario L0A 1G0
Rare 9.3-acre residential and commercial development opportunity in the rapidly growing community of Millbrook. Comprised of two adjoining parcels and surrounded by ongoing development, this exceptional property offers outstanding potential for future residential, commercial, or mixed-use projects.The property features a well-maintained approximately 2,700 sq. ft. century brick home with 4 bedrooms, 2 bathrooms, updated windows, a new roof, high-efficiency natural gas boiler heating, and a private inground pool. Also included is a 6,400 sq. ft. commercial building (160' x 40') with natural gas heat, three-phase power, and a partial basement, plus a newer 54' x 60' commercial building featuring 16-foot ceilings and four 12' x 14' overhead doors.Ideally located just 3 km from Highway 115, only 10 minutes to Highway 407 and Peterborough, with direct access from both County Road 10 and Buckland Drive. Existing buildings and infrastructure provide immediate utility while offering tremendous long-term redevelopment potential.A rare opportunity to acquire a prime development parcel in one of the region's fastest-growing areas-ideal for developers, investors, or businesses looking to capitalize on Millbrook's continued growth. (id:12481)
Revel Realty Inc.
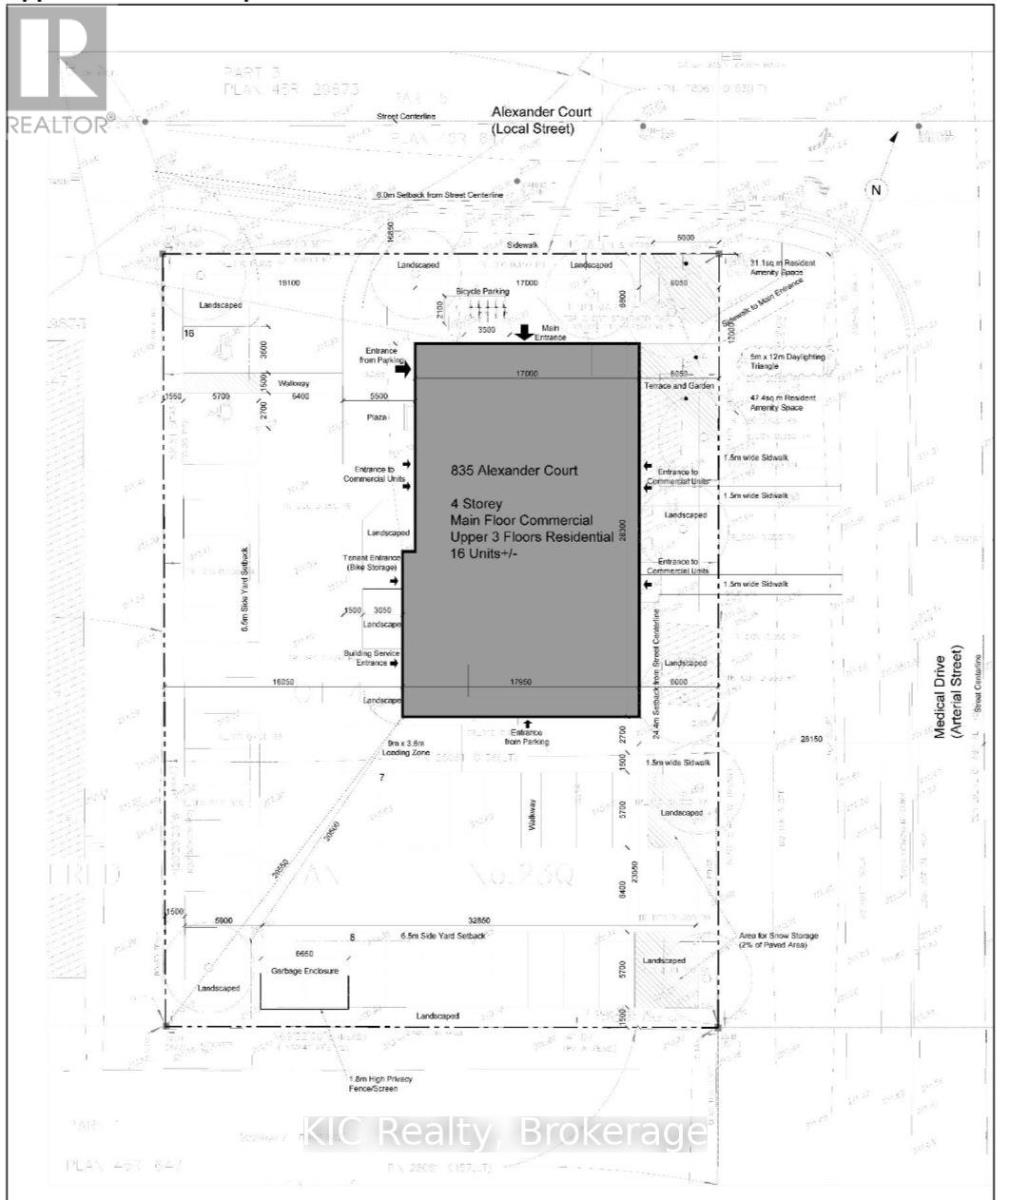
835 Alexander Court
Peterborough, Ontario K9J 7J2
Rezoning completed!!! Commercail/residential Exceptional development opportunity in one of Peterborough's rapidly growing commercial and medical corridors! This 0.602-acre vacant lot is ideally situated on Alexander Court, just minutes from Peterborough Regional Health Centre, medical offices, professional services, and established residential neighbourhoods. Zoned to permit a variety of commercial and residential uses , this property offers outstanding potential for investors, developers, or business owners looking to build in a high-demand location. Municipal services are available in the area, and the convenient location provides excellent access to major roadways, Highway 115, downtown Peterborough, and surrounding communities. Whether you're planning a professional office, mixed-use development, or another permitted project, this is a rare opportunity to secure a prime parcel in a thriving area with strong long-term growth potential. Don't miss your chance to invest in Peterborough's future. There is a house that will need to be demolished (id:12481)
Kic Realty
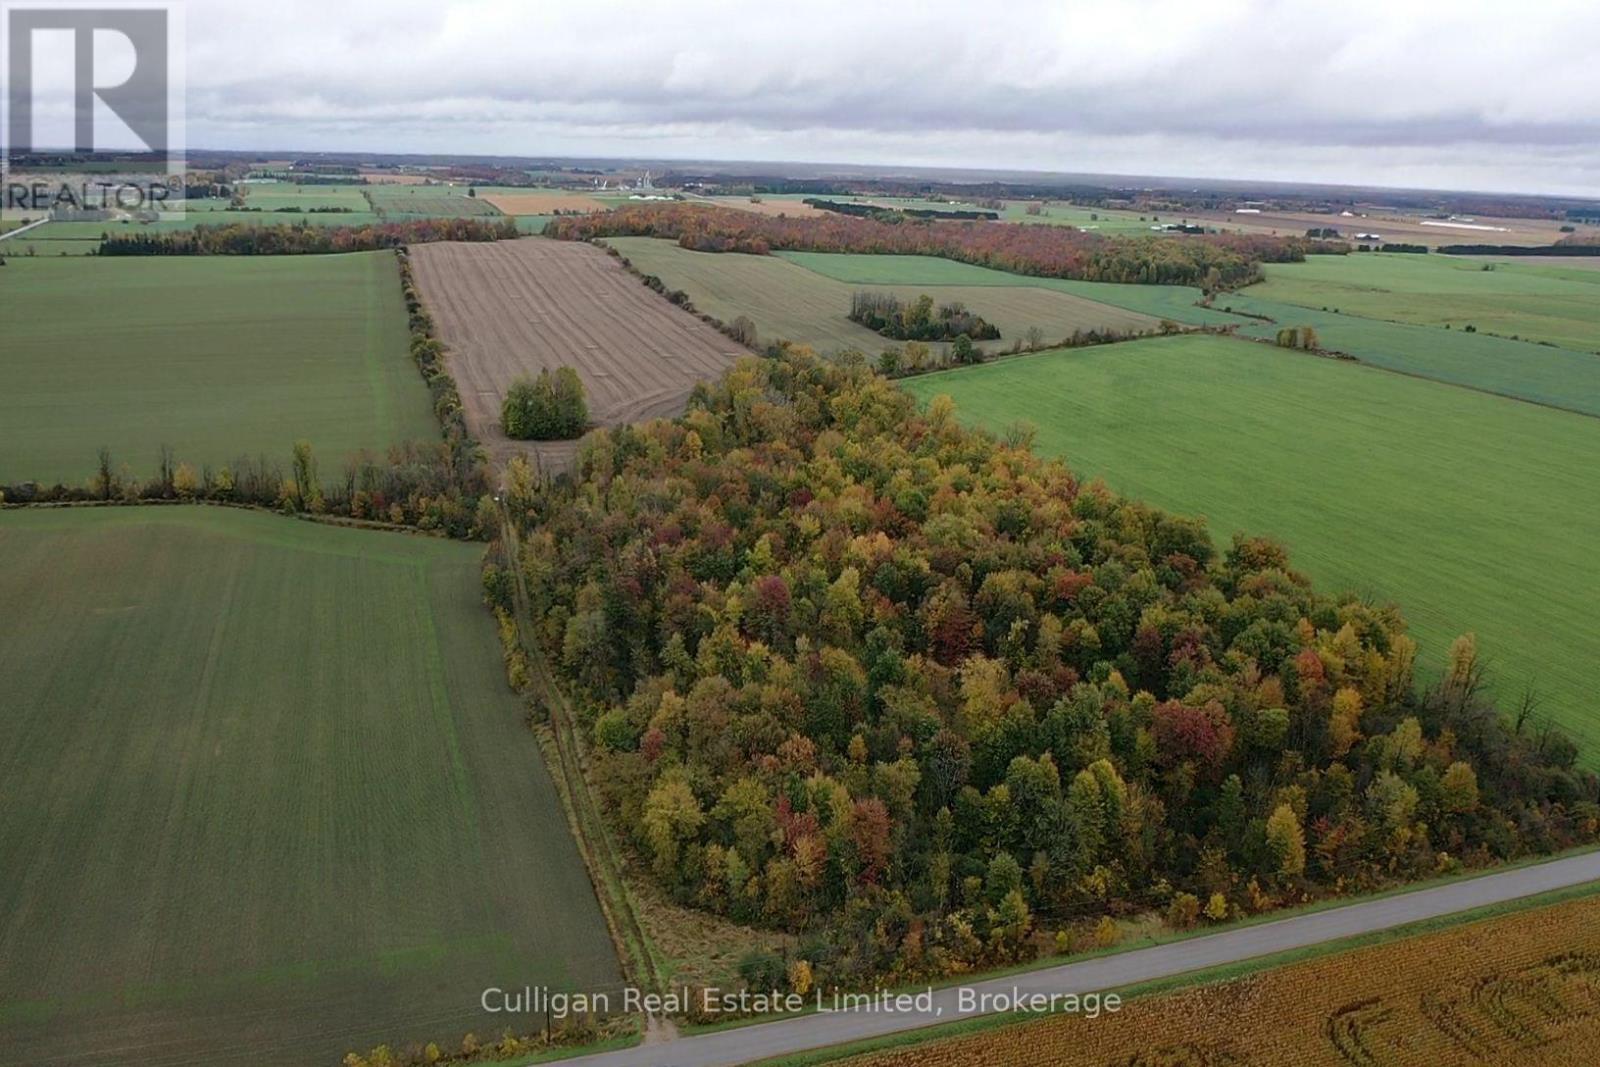
West 1/2 Lt 19 Con 13 Hullett Mckillop Road
Central Huron, Ontario N0M 1H0
Add to your land base or build your dream home! 75 Acres with 45 acres workable, the remainder being bush. (id:12481)
Culligan Real Estate Limited
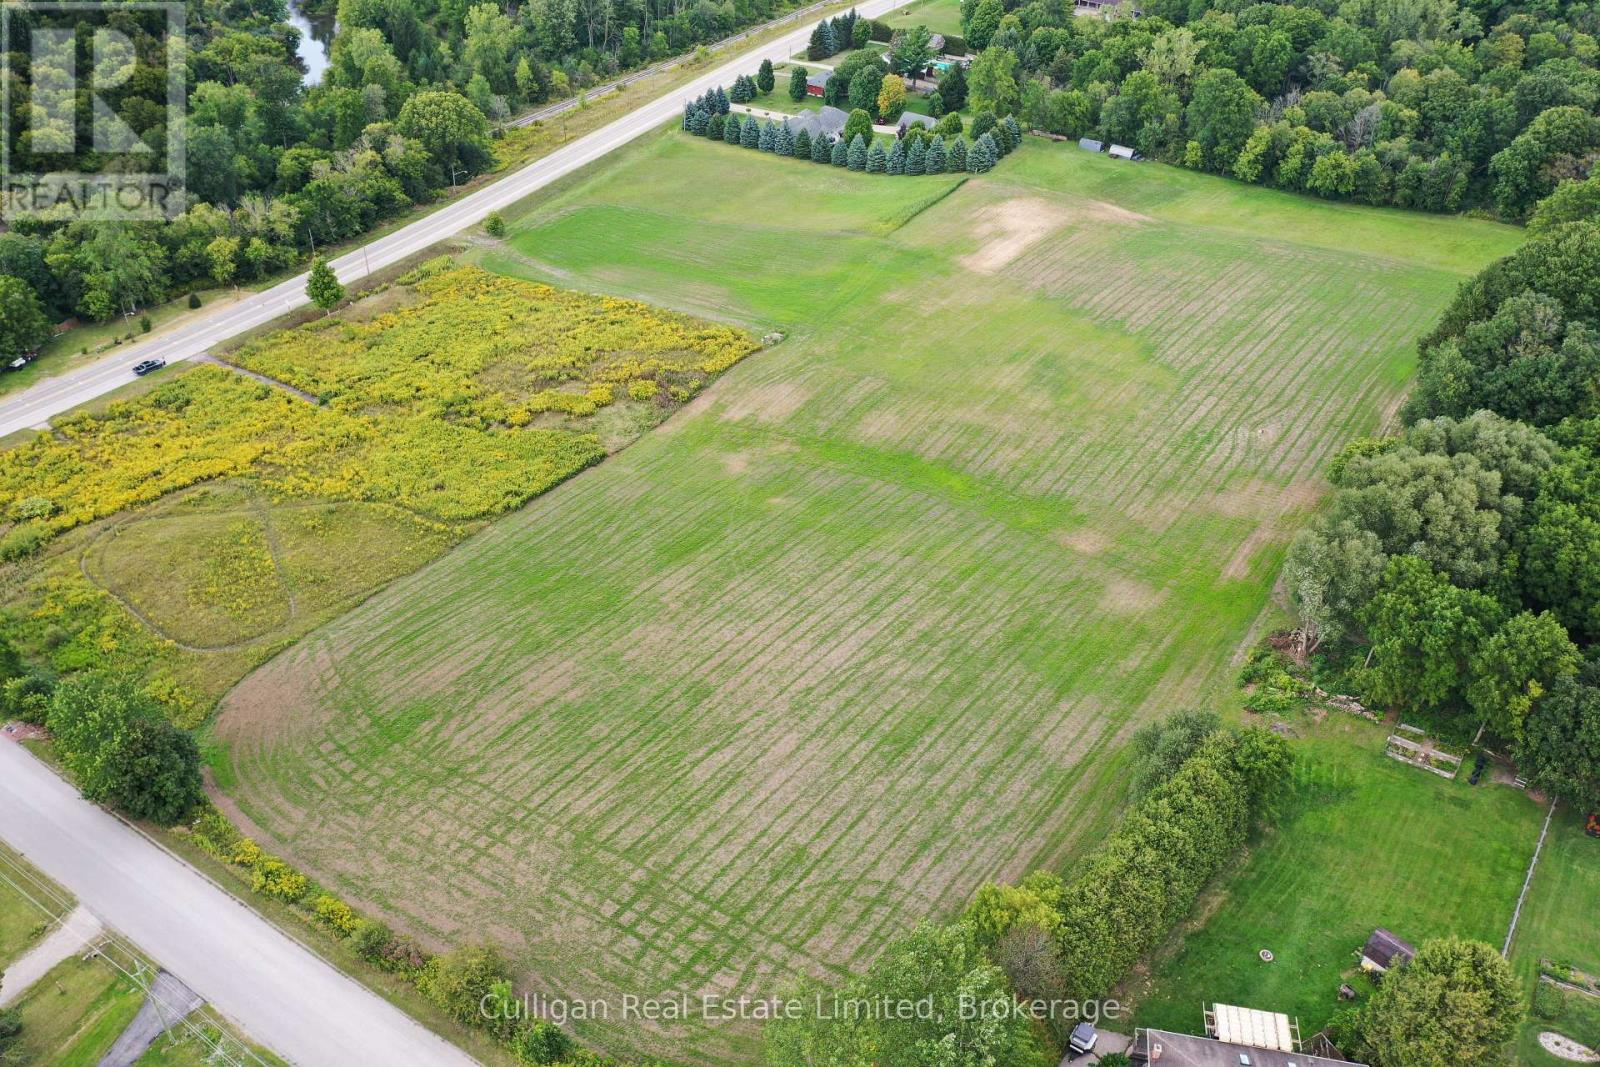
584664 Beachville Road
South-West Oxford, Ontario N4S 7V6
Build your dream home on this premium 9+ acre agricultural property. Located between Woodstock and Ingersoll in the quaint village of Beachville, this massive T-shaped property fronts on both Beachville Road and E Hill Line. The property already includes a well that was drilled in 2021. (id:12481)
Culligan Real Estate Limited
N/a 8th Concession Rd Enr Road
Port Rowan, Ontario N0E 1M0
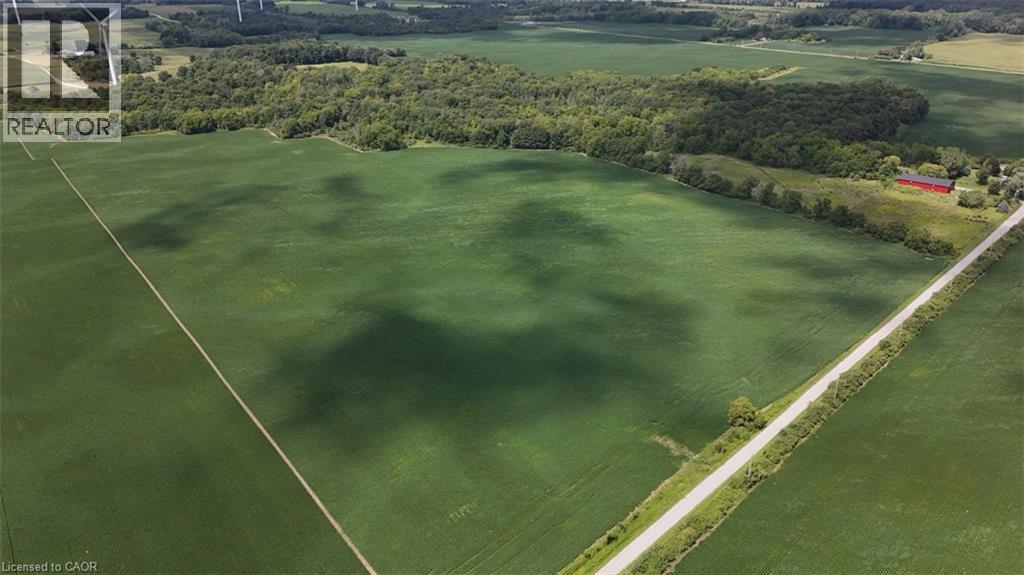
Approx. 118 acres of vacant farmland in the Houghton area of Norfolk County, minutes from Port Rowan and Long Point. Approx. 81 acres are tillable, with mostly flat clay loam fields well suited to cash cropping or expanding an existing operation. The remaining approx. 35 acres are mature forest and hazard land along Clear Creek, which runs through the northwest portion of the property. It offers natural beauty, wildlife habitat and recreational potential. No buildings. Can be purchased together with 1699 Lakeshore Road, just around the corner. A solid opportunity to add productive acreage in an established Southwest Norfolk farming area. (id:12481)
Progressive Realty Group Inc.
776023 Blandford Street
Innerkip, Ontario N0J 1M0
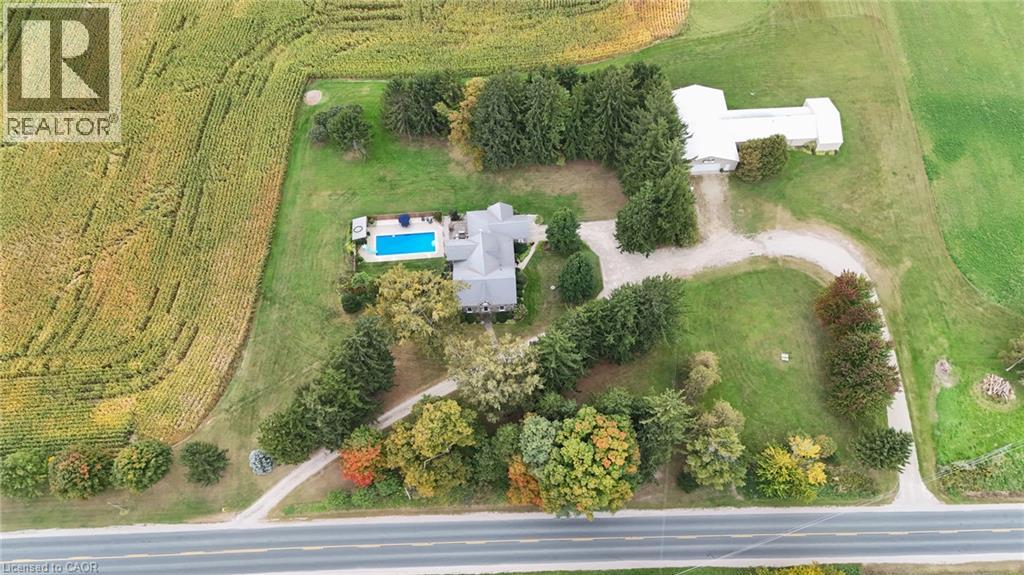
Welcome to 776023 Blandford Road, a rare 51.25-acre country estate just outside Innerkip situated along the Thames River. Built in 1878, this fieldstone farmhouse blends nearly 150 years of character with thoughtful updates, set on a private, tree-sheltered homestead with breathtaking views across Oxford County farmland. Inside, 2,873 sq ft above grade offers 4 bedrooms and 3 baths, exposed beams and deep stone window wells. The living room is anchored by a stone wood-burning fireplace. The 2002 addition, designed and built by Gene Martin Design, adds a bright family room with a propane fireplace and a walkout to the deck, where mortise-and-tenon timber framing echoes the era and craftsmanship of the original stone house. The custom kitchen has rich wood cabinetry, an island with a breakfast bar and an open dining area. A main-floor den/office, a mudroom entry and a partially finished basement with two rec rooms round out the home. For pilots and hobbyists: a 75' x 1,800' grass airstrip and approx. 4,664 sq ft of outbuildings, including two hangars, each with a 40' x 10' door, and a propane-heated, insulated 25' x 50' workshop with 200-amp service and a 20' electric door opening into the south hangar for large equipment. 45 workable acres of loam (cash crop) offer income or farming potential. Outdoors, enjoy summer evenings by the inground pool (liner, pipes and pump replaced within the last 5 years), in the screened porch or under the timber-framed pergola. Updates include geothermal heating (2003, new loop 2018), central air and a metal roof (2008). Drilled and bored wells with reverse osmosis, UV and softener, septic, attached garage, circular driveway with two entrances and parking for 25. Zoned A2. A truly one-of-a-kind property: fly in, farm, or simply enjoy the view. (id:12481)
Hewitt Jancsar Realty Ltd.
451 Vansickle Road
St. Catharines, Ontario L2S 4C2
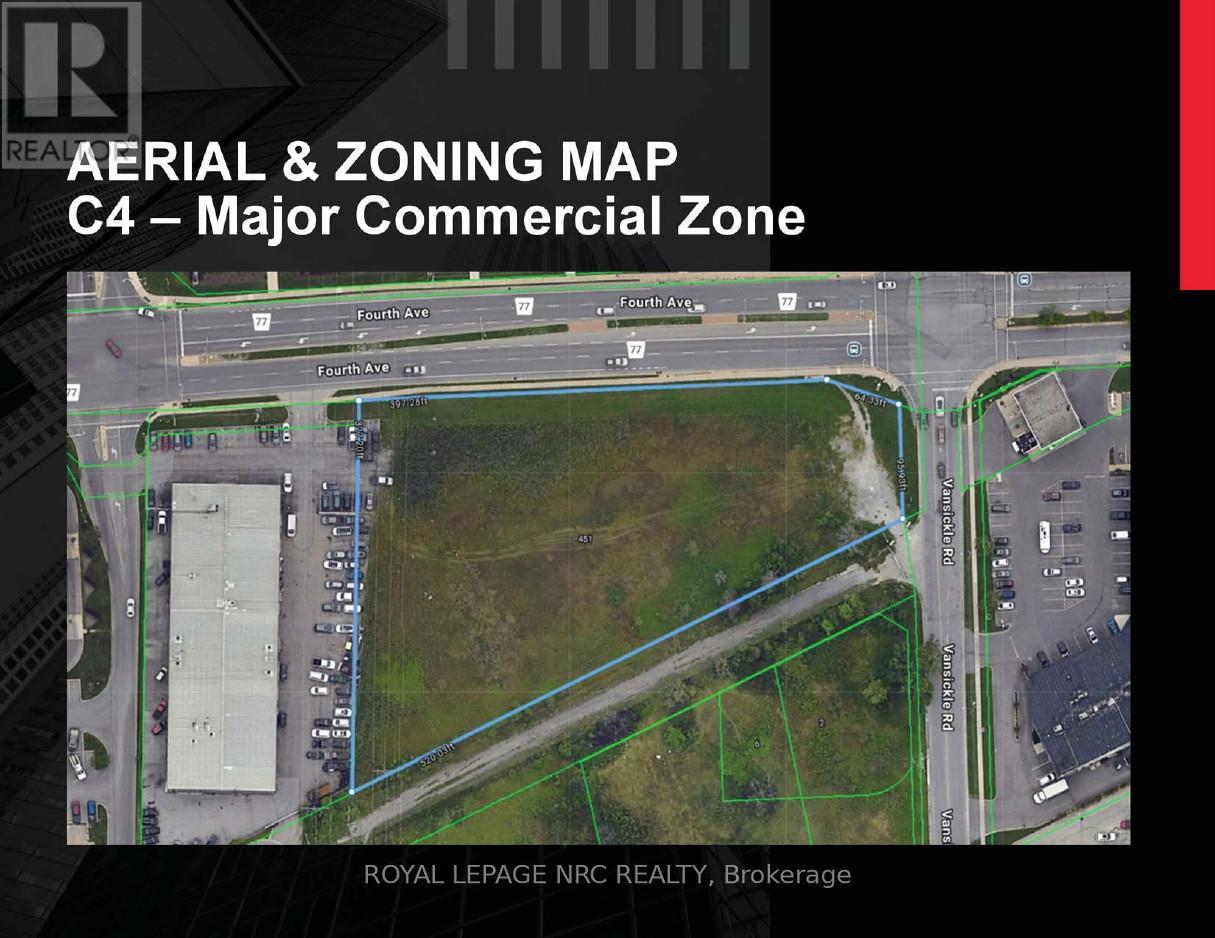
VENDOR TAKE BACK FINANCING may be available. The Vendor has indicated a willingness to consider meaningful vendor take-back financing for a financially qualified purchaser, subject to mutually acceptable terms and conditions. RARE COMMERCIAL LAND DEVELOPMENT OPPORTUNITY located along the Fourth Avenue commercial corridor. A corner lot with 400 feet frontage along Fourth and offers easy access toHighway #406. This property is in close proximity to Smart Centres, the Fourth Avenue West Shopping Centre, Marotta Family Hospital, First onFourth Condominiums and many retail and service commercial enterprises. West St. Catharines is undergoing significant transformation withdevelopments zoned for high-intensity; mixed use and long term care development considerations, as well as, residential projects. There is astrong push for residential intensification and mixed use developments in this area which will only make ownership of this property moreattractive. Have a look at the attached brochure which provides an excerpt of permitted uses within the C4-Major Commercial Zone. This is anopportunity worth considering whether for immediate or short term development, or as a longer term land holding for investment purposes. FIRST MORTGAGE financing may be available for a portion of the purchase price at a commercially competitive interest rate and for a mutually agreed term. Call to discuss. (id:12481)
Royal LePage NRC Realty
191 Marsi Road
Richmond Hill, Ontario L4C 9T1
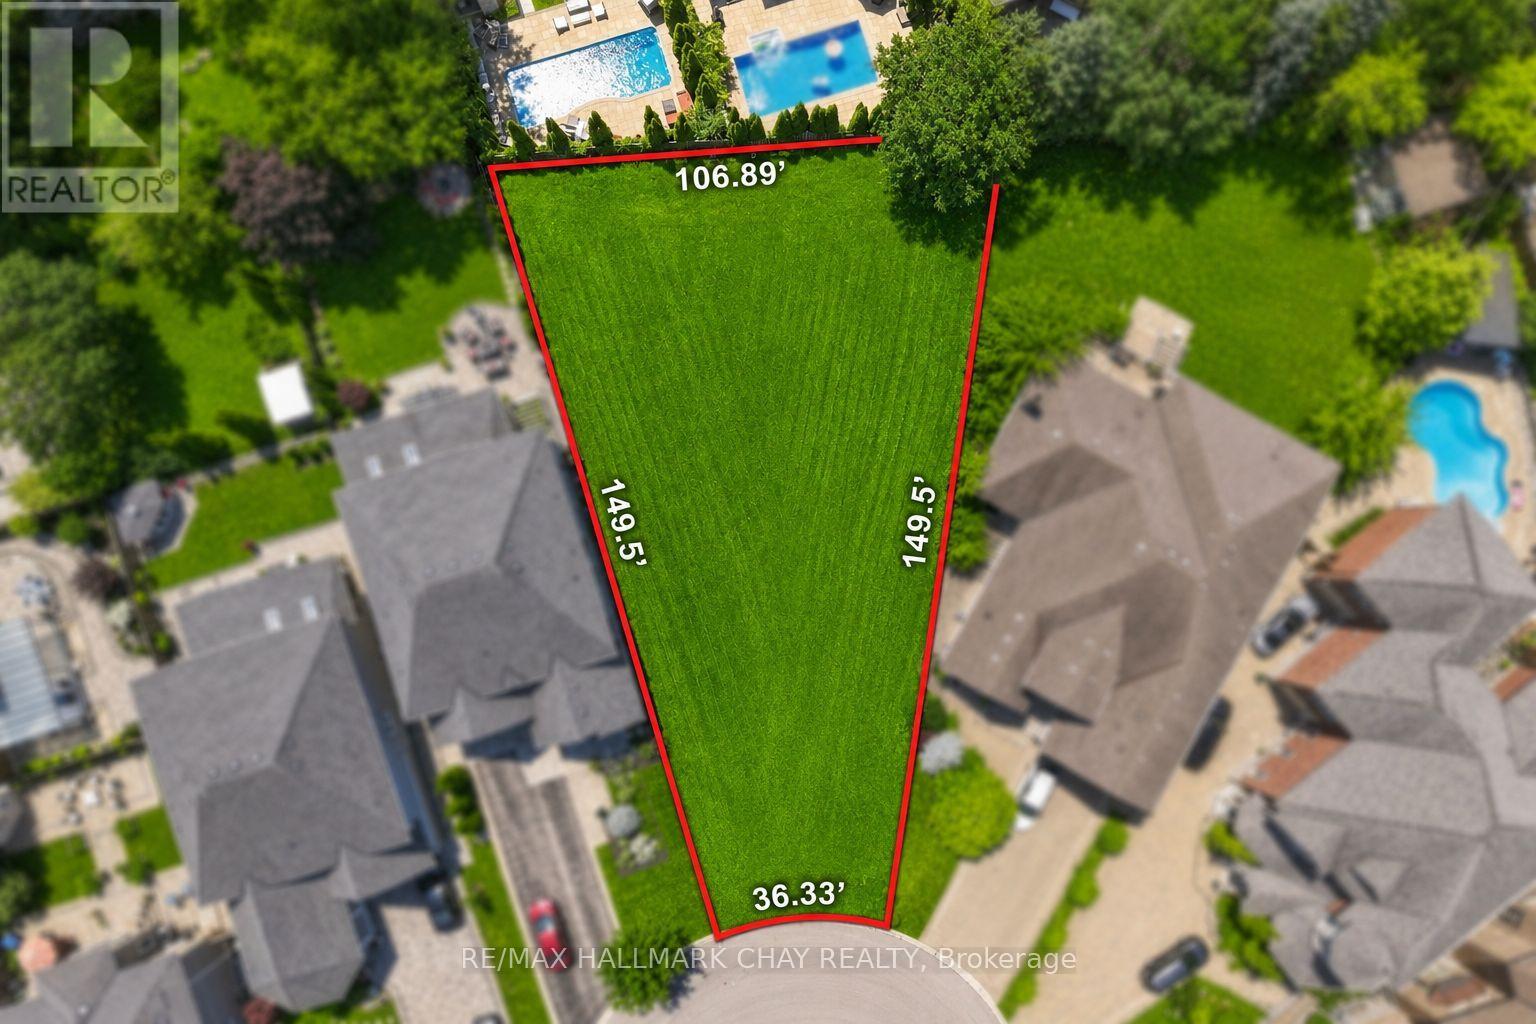
BUILD YOUR OWN CUSTOM DREAM HOME! Welcome to 191 Marsi Road, a rare opportunity to secure a premium pie-shaped lot tucked away at the end of a quiet dead-end court, surrounded by stunning multi-million-dollar custom homes. Arguably one of the finest lots on the street, this exceptional property offers over 10,000+ sq. ft. of land and permits approximately 30-40% building coverage, providing endless possibilities to design and build your dream home. Ideally located between Yonge Street and Bathurst Street, just off Weldrick Road, this highly sought-after North Richvale neighbourhood offers exceptional convenience with easy access to Mackenzie Health, top-rated schools, parks, walking trails, golf courses, shopping, restaurants, public transit, and all major amenities. Contact the Listing Agent today to be connected with a trusted custom home builder and start bringing your vision to life! (id:12481)
RE/MAX Hallmark Chay Realty
10072 Argyle Street
North Middlesex, Ontario N0M 1A0
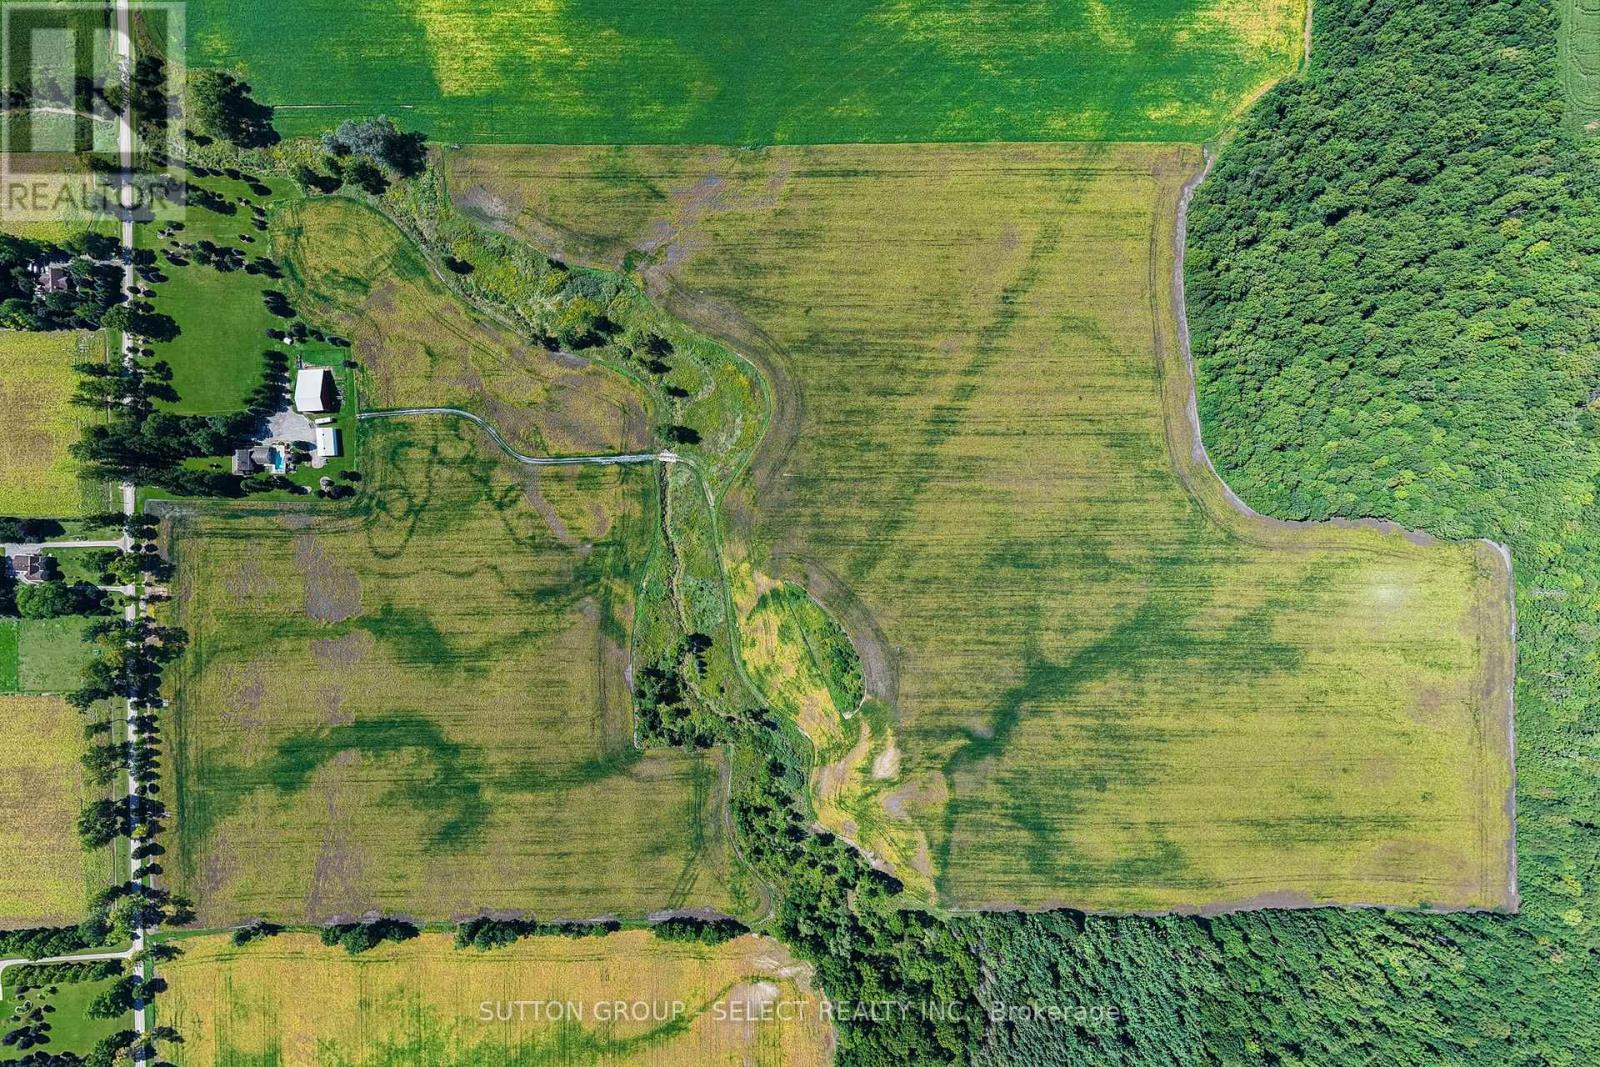
Whether you're looking to expand your land base, enjoy a private homestead, or enjoy more space without sacrificing convenience, this exceptional 102-acre property delivers. Offering 72 workable acres and an 8-acre woodlot, this farm setting is backdropped by beautiful countryside vistas & westerly sunset skies. Soy, corn, wheat & black beans are grown in its quality loam soil, systematically tiled at 30'. Abundant open space easily allows for up to 7 more acres of working land. At the heart of the property is an extensively updated original yellow brick farmhouse, warmly wrapped in a covered front porch that dreams are made of. The stunning home features 4 bedrooms, 2 full bathrooms, a spacious office, main floor laundry, custom closets, a primary suite, and a finished basement. Thoughtful improvements compliment the home's preserved character, and extensive millwork creates a warm, inviting & luxurious country retreat. The original stain glass, wide plank pine floors, embellished window mouldings, and 12' trim are truly breathtaking. Rich custom touches like a copper farm house sink, Brizo faucet, Miele & JennAir appliances, granite counters, and oak and maple cabinetry impress. Outdoors, a saltwater pool, spacious pool deck and gazebo provide the perfect setting for summer entertaining. The 30'x56' insulated workshop has heated floors, a 2-piece bath, office & laundry, while the 50'x80' red barn features a newer roof and exciting potential to be reimagined as an event space or adapted to your needs. The creek running through the back field, the chicken coop and run, established vegetable gardens, and rolling lawn enhance the homestead lifestyle. Serviced by municipal water, hydro and fiber optic, with A1 zoning, this farm combines productive acreage, versatile outbuildings, privacy, and modern connectivity, all while keeping town conveniences close at hand. Updates: Barn roof (2026), windows (2023), owned hot water tank (2022), house roof (2019). (id:12481)
Sutton Group - Select Realty Inc.
18749 Paragon Road
South Glengarry, Ontario K6H 5R5
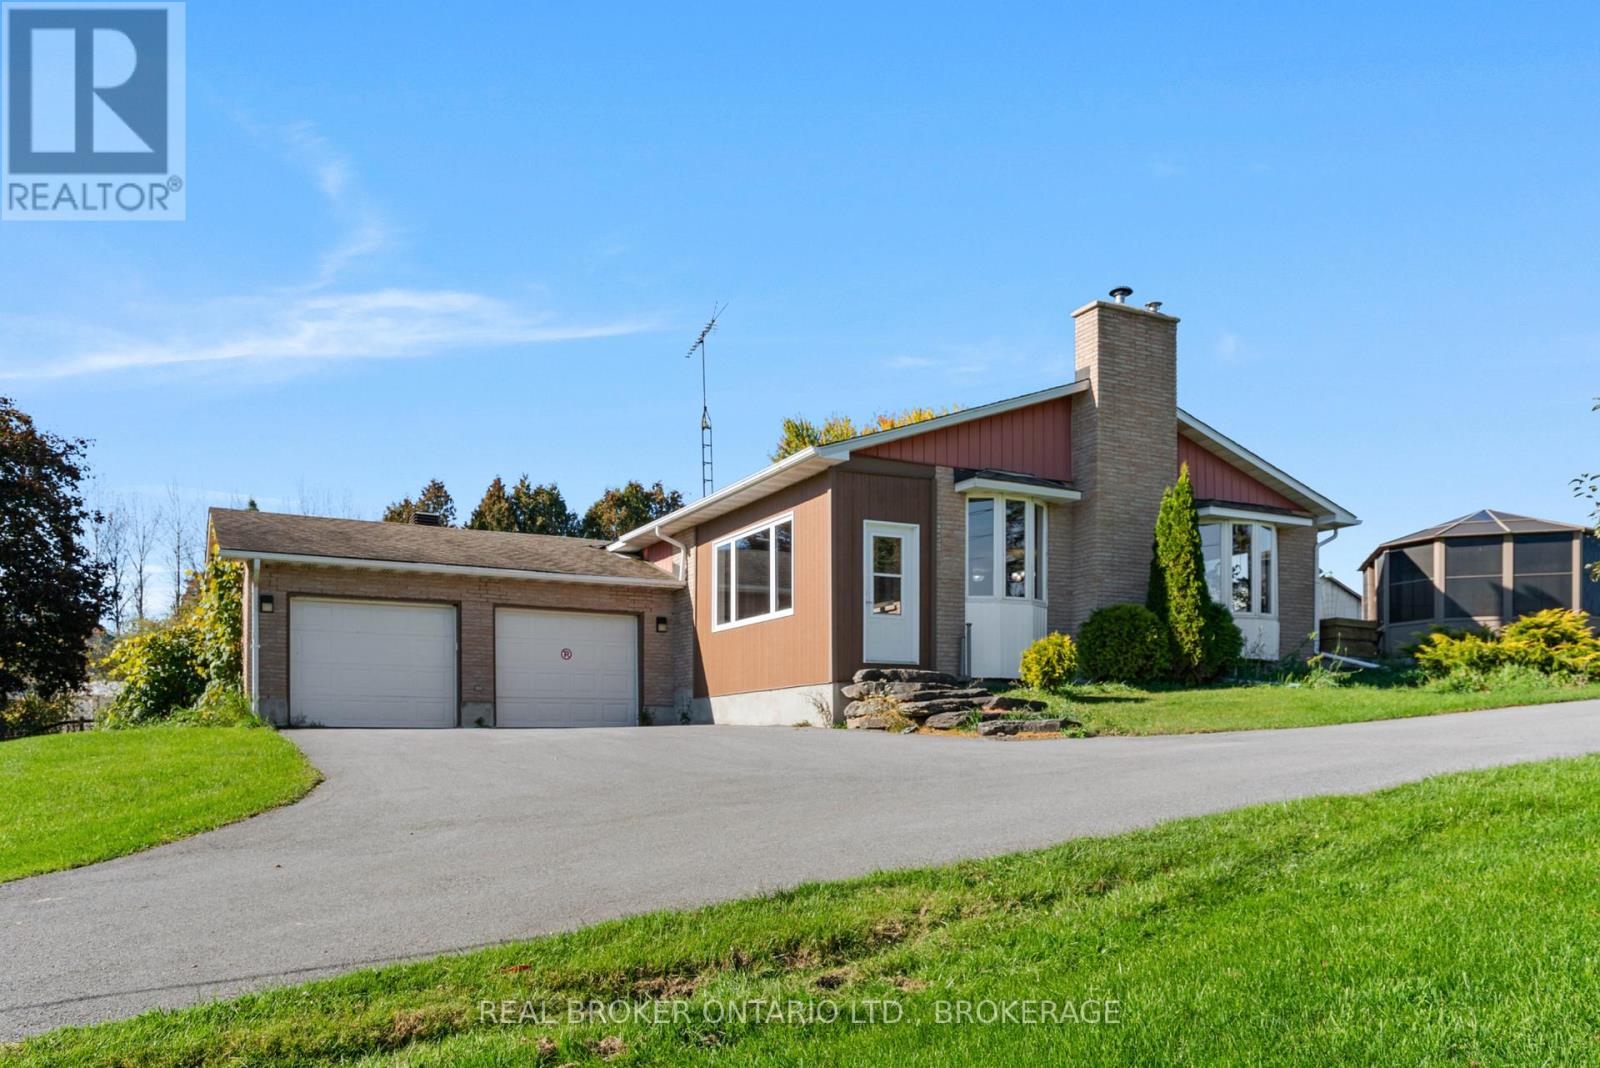
Put down roots on this picturesque 132-acre hobby farm at 18749 Paragon Road. Open fields, extensive woodland and a pond surround a welcoming three-bedroom, two-bathroom brick bungalow, offering space for country living, gardening and farm pursuits.Inside, warm wood ceilings and generous windows complement the spacious country kitchen with abundant cabinetry, centre island and adjoining dining area. The sunken living room features a brick fireplace, while the enclosed front porch provides a relaxing spot for morning coffee. The primary bedroom includes a three-piece ensuite. A finished basement recreation room adds flexibility, alongside laundry, ample storage, cold rooms and a water softener.Gardeners will appreciate the approximately 60 x 90-foot vegetable garden, maintained without pesticides, with weed barrier and a 50-foot asparagus row. Five apple trees, two peach trees, a four-in-one pear tree and a plum tree add to the harvest. An inground pit greenhouse extends the gardening possibilities, and the upper garden has water and electricity connected.Originally laid out for horses, the barn has housed a variety of livestock and fowl over the past 30-plus years. Additional outbuildings and an attached double garage offer space for equipment, vehicles and hobbies.Enjoy the rear deck and gazebo, established gardens and mature trees. The driveway was repaved in 2020, and the roof is approximately 12 years old. The seller reports that the well often overflows naturally. With room to grow, explore and enjoy the outdoors, this property invites you to make country life your own. (id:12481)
Real Broker Ontario Ltd.
RE/MAX Affiliates Marquis Ltd.
0 Park Rd Park
Georgina, Ontario L0E 1R0
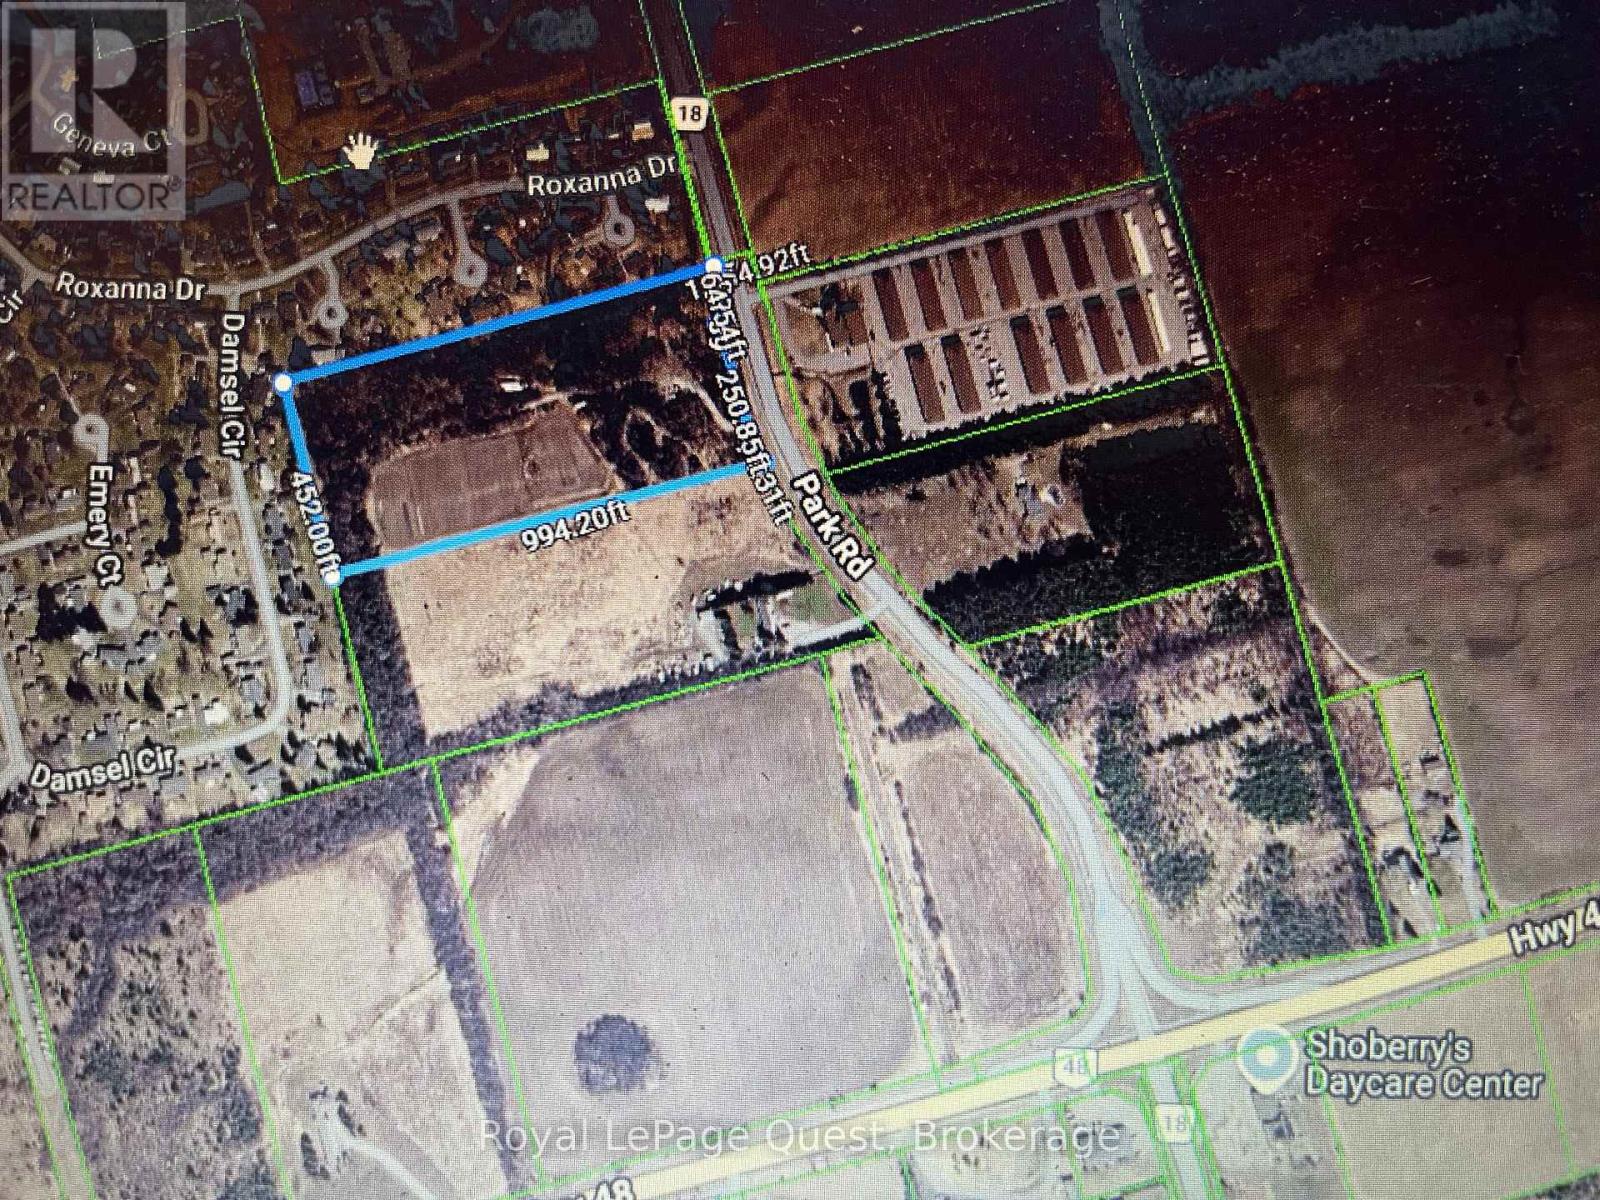
This 10-acre property presents a fantastic opportunity to invest in a promising piece of real estate. Lots of potential! Located just outside the charming town of Sutton, it offers a perfect blend of rural tranquility and convenient access to amenities. Great Location Only Minutes to highway 48 and highway 404. (id:12481)
Royal LePage Quest
1813 Norfolk County 19 Road W
Norfolk, Ontario N0E 1V0
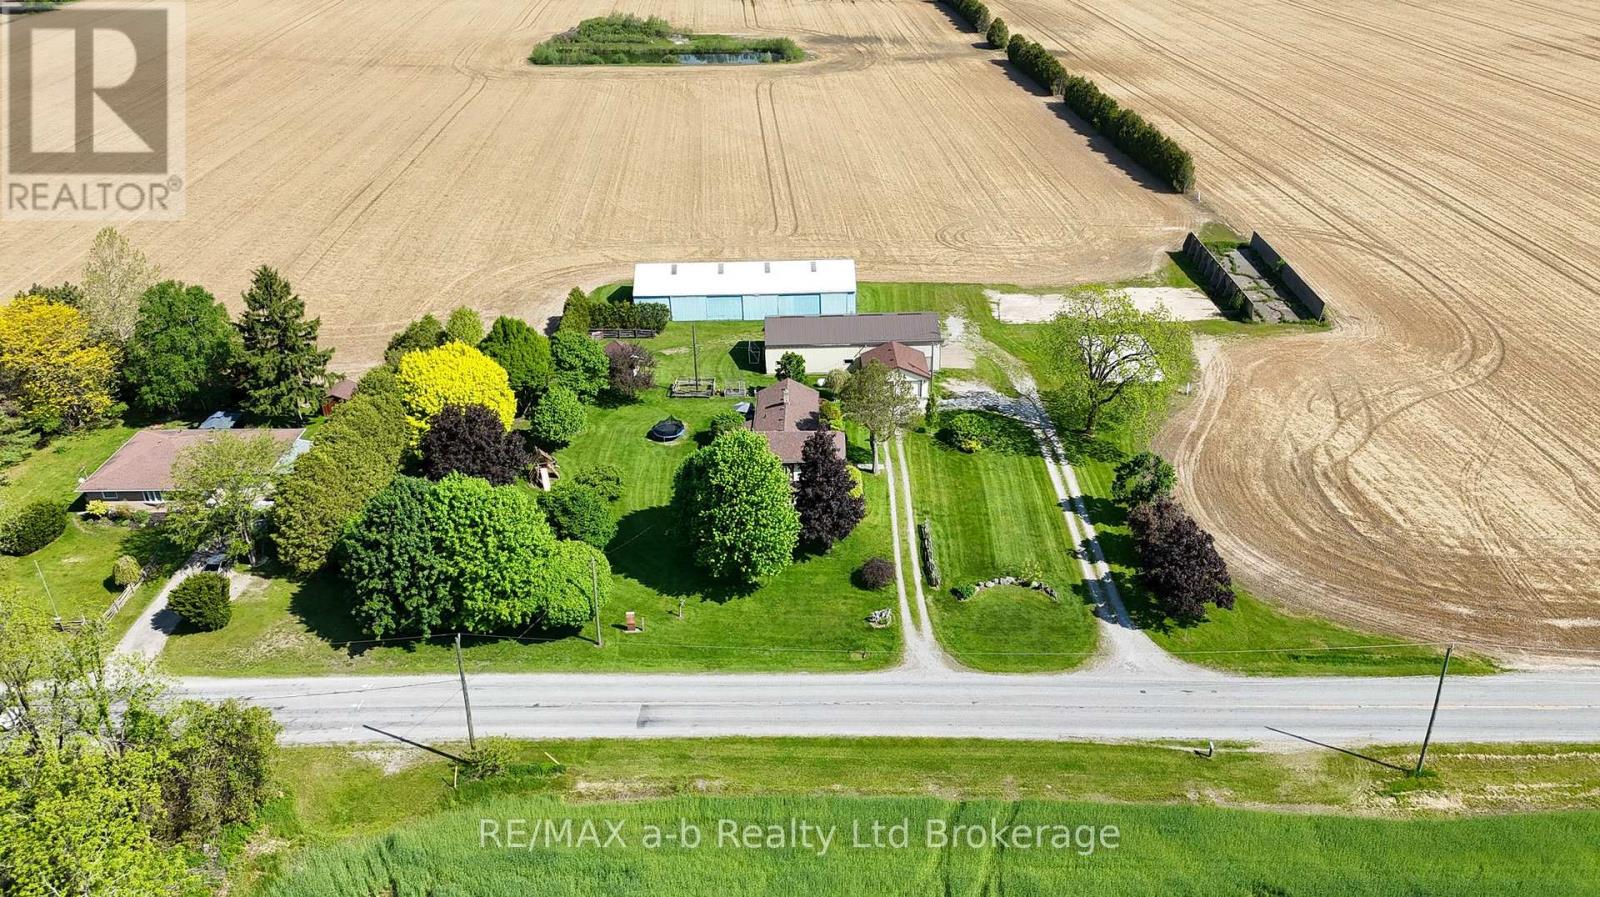
For three generations, this charming farmhouse has been proudly cared for by the same family - and now it's ready for its next chapter. Situated on 1 acre of agriculturally zoned land, this classic 2-storey country home offers the perfect opportunity to enjoy peaceful rural living conveniently located close to Waterford, Simcoe, Brantford and Delhi. Inside, the home features 4 bedrooms and 2 bathrooms, blending timeless farmhouse character with thoughtful updates throughout. Warm and inviting, you'll appreciate the traditional charm, original details, and comfortable living spaces that make this property feel like home the moment you arrive.What sets this property apart is the incredible outdoor space and versatile outbuildings. The impressive 2,300 sq. ft. heated shop is perfect for hobbyists, mechanics, small business owners, or anyone needing serious workspace and storage. In addition, the property includes a 23' x 22' detached garage plus a fully insulated and heated 4-season bunkie - ideal for a getaway space, studio, office, or guest retreat.Whether you're looking to get your foot into the country market, need room for your hobbies or business, or simply want the charm of a classic farmhouse with space to grow, this property offers endless potential. (id:12481)
RE/MAX A-B Realty Ltd Brokerage
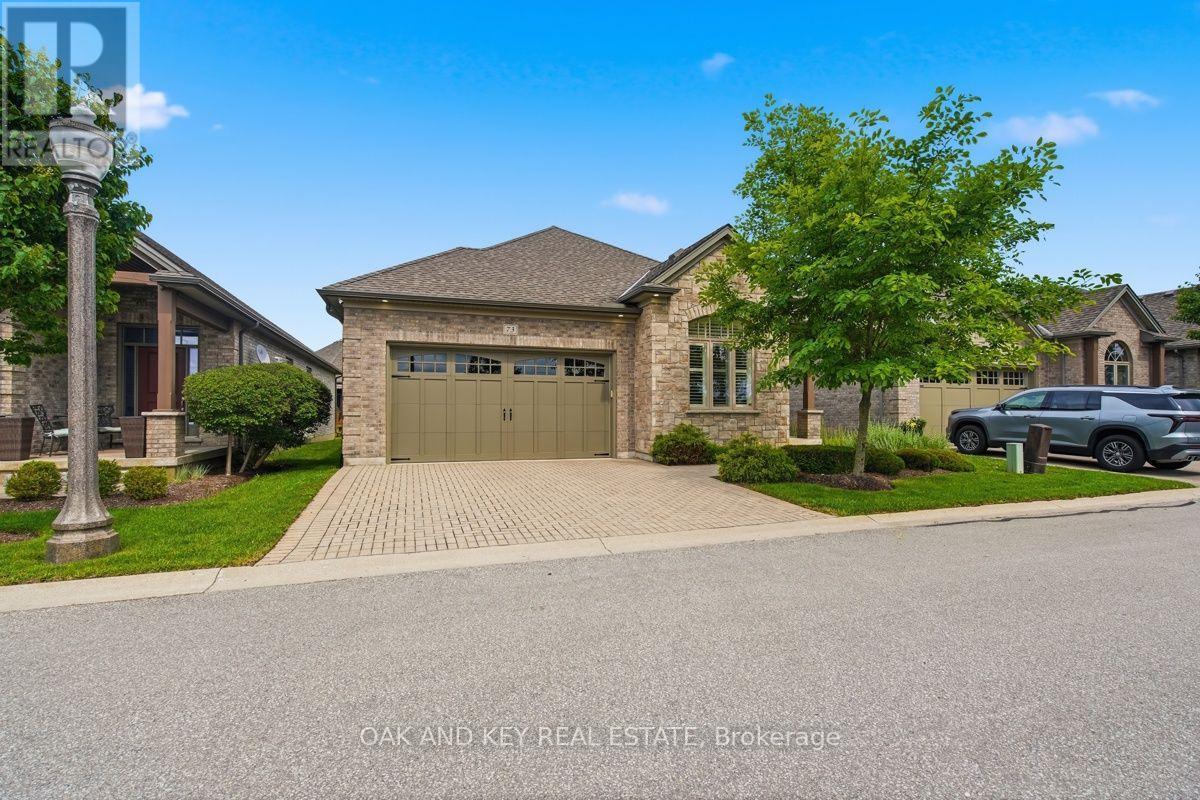
73 - 3278 Colonel Talbot Road
London South, Ontario N6P 1H4
Welcome to this beautifully upgraded original owner bungalow in the highly desirable Talbot Village area. Featuring a large Open Concept meticulously maintained main-floor living space, this home is the perfect fit for empty nesters, retirees, or anyone seeking a sophisticated, low-maintenance lifestyle where the Condo Corporation takes care of all snow plowing and landscaping. Step inside to a brilliantly designed open-concept layout that radiates warmth and elegance, loaded with premium upgrades including beautiful rich hardwood flooring and custom California shutters on every window throughout the home. The gourmet kitchen is a true showstopper, featuring crisp white shaker-style cabinetry with under-cabinet lighting, gorgeous granite countertops with a contrasting dark wood center island, a premium glass mosaic tile backsplash, and high-end stainless steel appliances. The primary suite serves as your private oasis, complete with a spacious walk-in closet and a luxurious spa-like en-suite bathroom boasting a granite double vanity and a massive custom glass-enclosed walk-in shower with intricate tile work and a built-in bench. A versatile second bedroom at the front of the home provides a flexible space for hosting guests or setting up a bright home office, while the main floor is completed by a practical laundry room with direct inside access to the attached two-car garage and a second beautifully appointed bathroom featuring another walk-in shower. Step outside to your expansive 23'1" x 13'0" back deck, the ideal spot for enjoying your morning coffee, or head downstairs to the massive lower level that provides an incredible canvas with endless potential for future customization and finishing. Conveniently situated just moments away from top-tier shopping, excellent dining, lush parks, and scenic nature trails, commuting or visiting family is an absolute breeze with quick and easy access to Highways 401 and 402. (id:12481)
Oak And Key Real Estate Brokerage
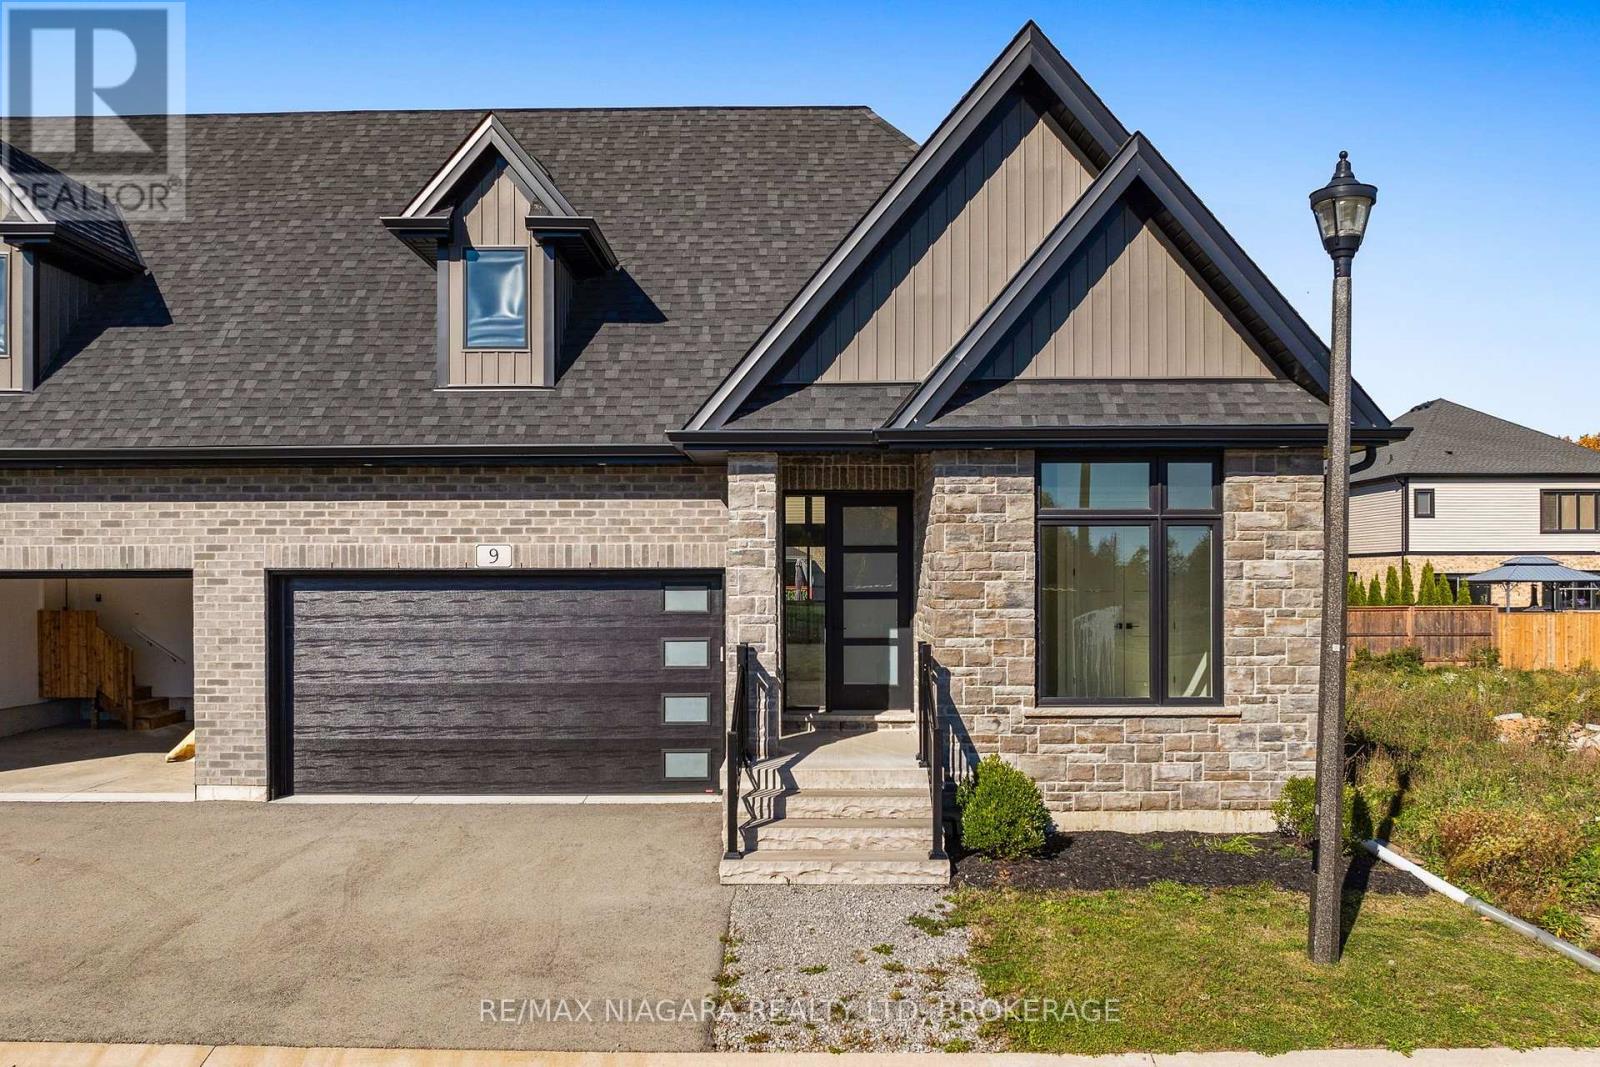
9 Primrose Street
Pelham, Ontario L3E 0H1
Welcome to 9 Primrose Street in the heart of Fonthill, where luxury, comfort, and effortless bungalow living come together in this beautifully finished, spacious semi-detached home. Thoughtfully designed with quality craftsmanship and custom finishes throughout, this exceptional property offers the perfect balance of elegance, functionality, and generous living space. At the heart of the home is a stunning gourmet kitchen featuring custom cabinetry, hard-surface countertops, and generous space for cooking, gathering, and entertaining. Sliding doors lead to an expansive, fully covered deck, creating a seamless extension of your living space and the perfect setting for outdoor enjoyment in any weather. The main level features three versatile bedrooms, including a spacious primary retreat with custom built-in cabinetry, a walk-through closet, and a beautifully appointed private ensuite. A generous second bedroom, a flexible third bedroom ideal for a home office, an additional 3-piece bathroom, and a convenient powder room with main-floor laundry complete this thoughtfully designed layout. The fully finished lower level provides an impressive amount of additional living space, highlighted by an expansive recreation room with a cozy fireplace, ideal for entertaining, movie nights, or family gatherings. A fourth bedroom offers flexibility for guests, a home gym, hobby room, or additional office, while a full bathroom with a glass-enclosed shower adds convenience. Complete with four bathrooms, a double-car garage, custom built-ins, abundant storage, and beautifully finished living areas throughout, this remarkable Fonthill bungalow semi-detached home delivers the ease of main-floor living without compromising on space or sophistication. 9 Primrose Street offers an exceptional opportunity to enjoy comfortable, refined living in one of Niagara's most desirable communities. (id:12481)
RE/MAX Niagara Realty Ltd
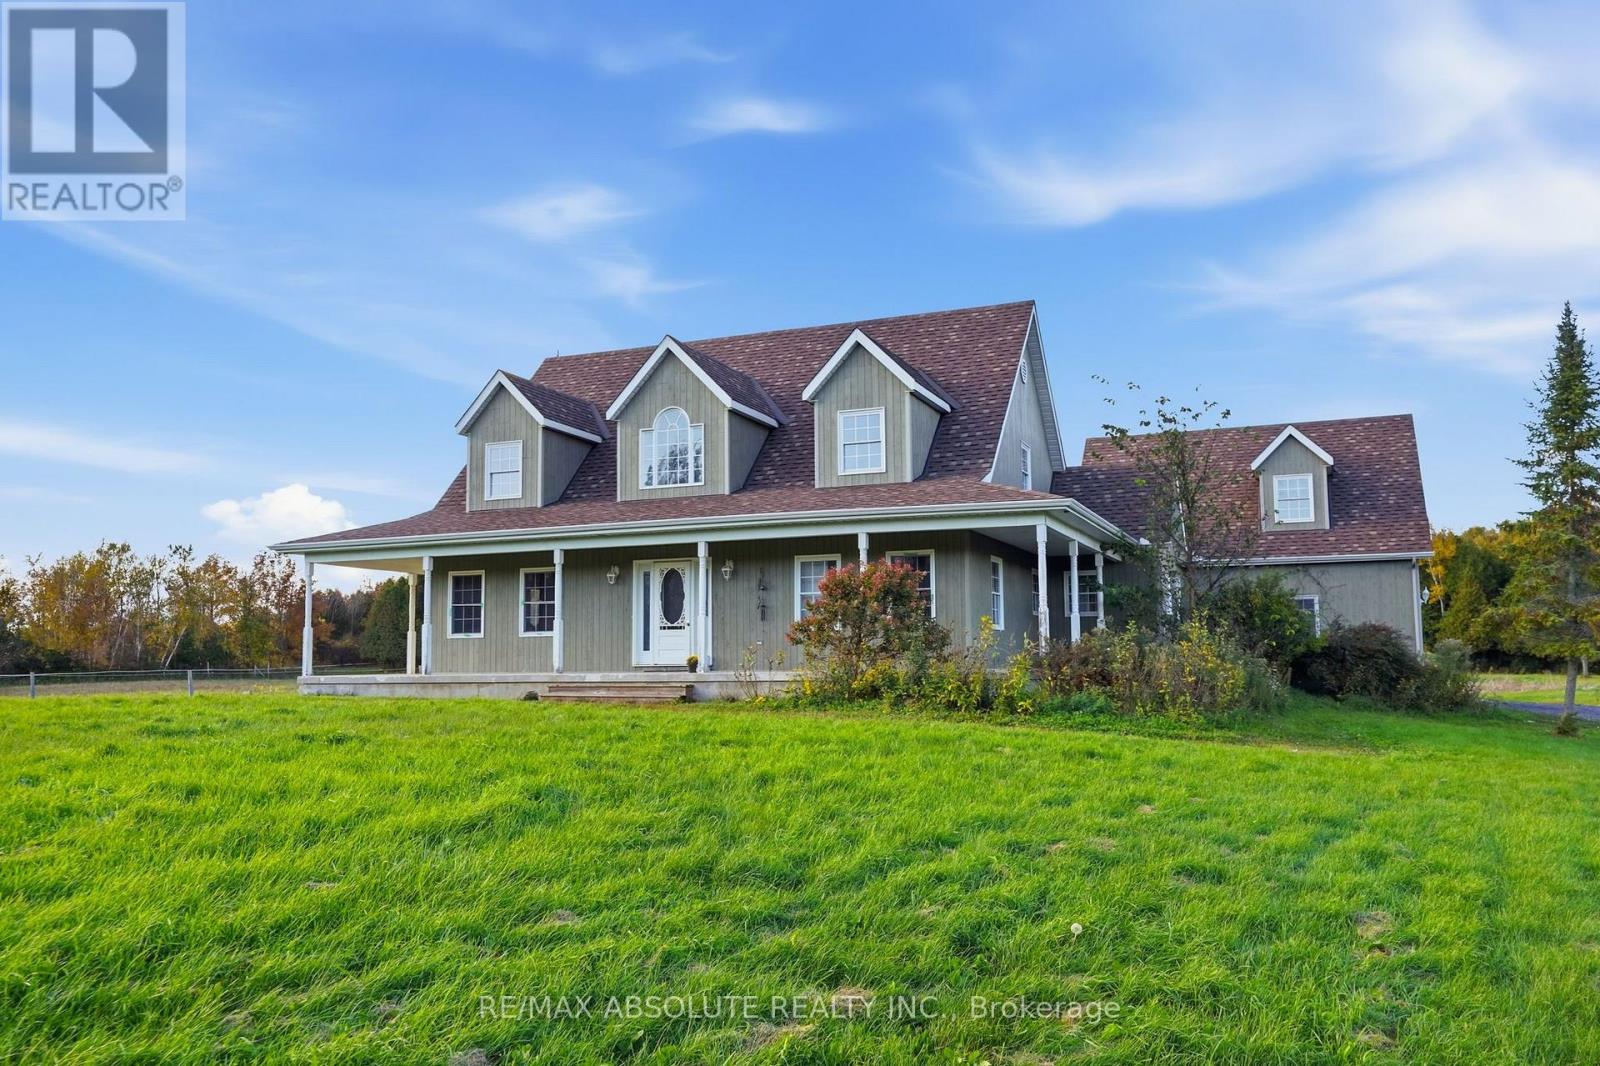
13233 Ferguson Road
South Dundas, Ontario K0C 2H0
A Nature Lover's Paradise on Approximately 10 Acres! Discover the combination of privacy, comfort, and country living with this beautifully maintained 2006-built home, offering space and endless possibilities for a hobby farm or peaceful rural retreat. The inviting open-concept main level features a spacious living area, a well-appointed kitchen with a large island, a primary bedroom with ensuite & a convenient home office/bedroom. Upstairs, you'll find two additional bedrooms and a full bathroom. A separate staircase leads to a generous fourth bedroom above the attached garage, offering an ideal private space for a teenager, guests, or extended family. Comfort is assured with radiant in-floor heating throughout the home and attached double-car garage, along with a new Navien combination boiler installed in 2024, with parts warranty until Jan 2029. Step outside and experience approximately 10 picturesque acres, predominantly cleared, with wooded areas, a large pond, and plenty of room to enjoy the outdoors. Perfect for hobby farming or animal enthusiasts, the property features a large insulated barn with electricity, water, and interlock flooring, two tile-drained paddocks, approximately four acres of electric fencing with a large double shelter, a chicken coop with an enclosed run, and an additional animal shelter with its own run. Approximately three acres are also equipped with an underground invisible dog fence. Additional highlights include an attached double-car garage with heated floors, a detached single-car garage/workshop, high-speed internet. Recent improvements include a newer roof on both the home & barn in 2020, with the house featuring 40-year shingles & septic servicing in 2024. A rare opportunity to enjoy the tranquility of country living with the space, privacy, and amenities you've been searching for. Whether you're dreaming of a hobby farm, raising animals, or simply enjoying nature, this property offers something for everyone. (id:12481)
RE/MAX Absolute Realty Inc.
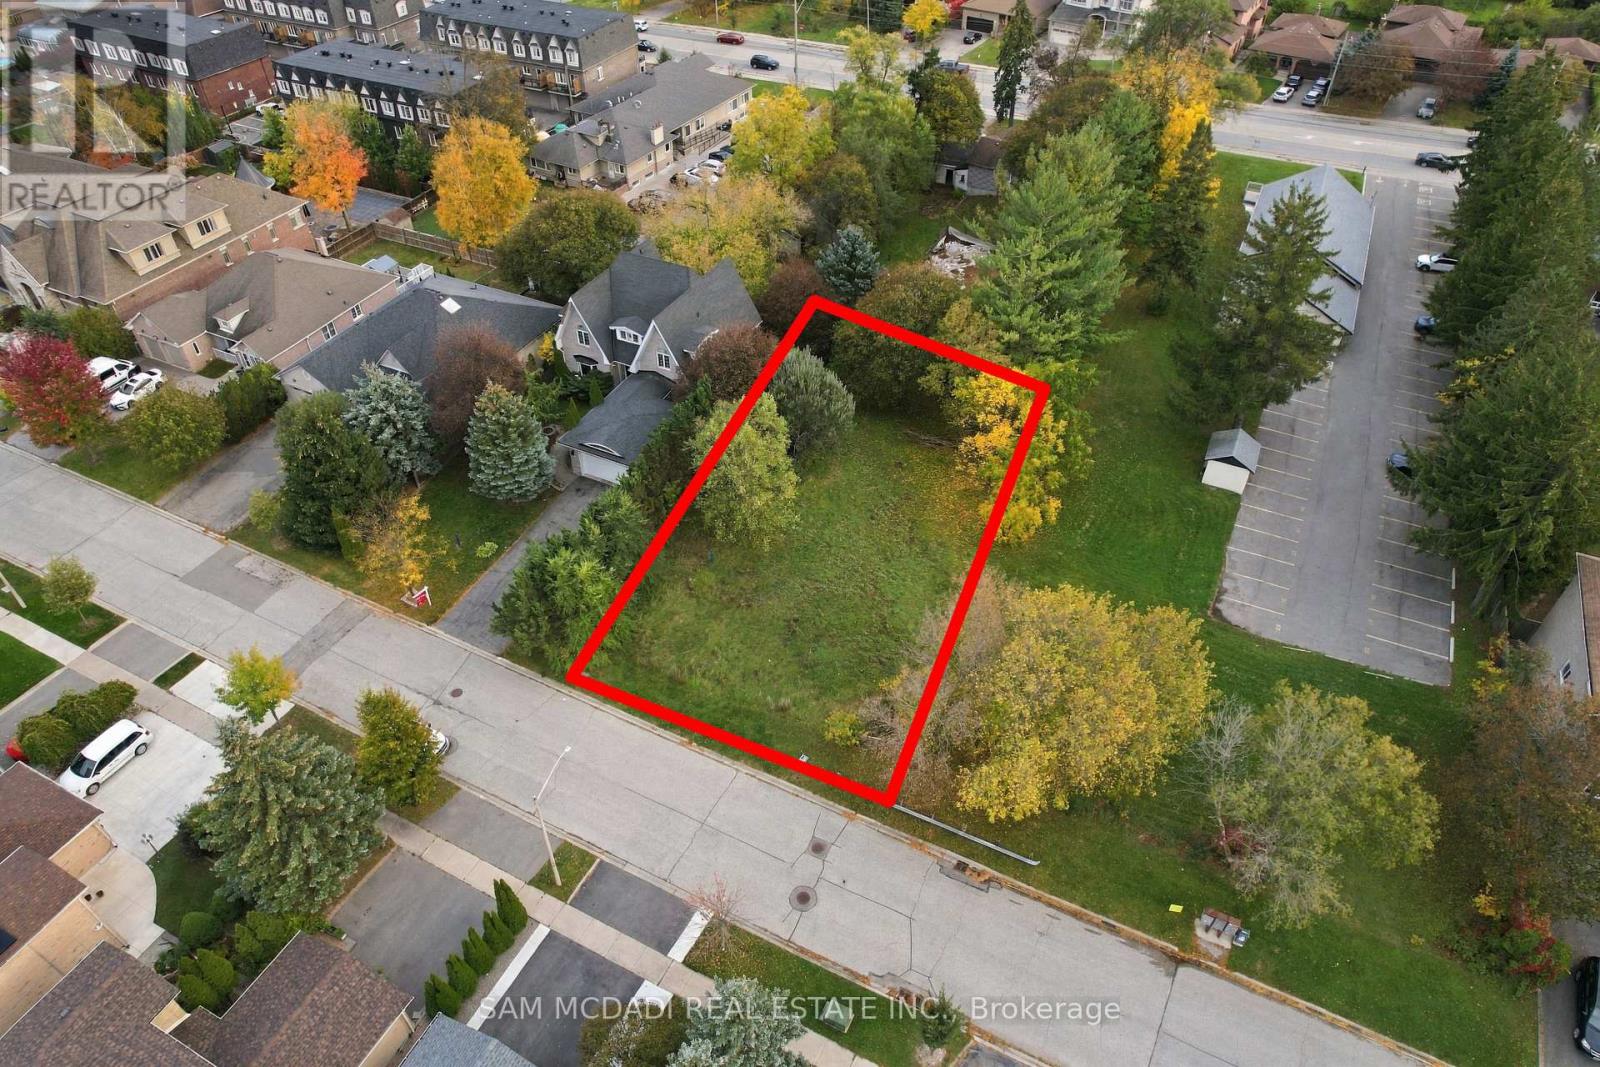
39 Cooperage Crescent
Richmond Hill, Ontario L4C 4M2
Welcome to 39 Cooperage Cres! Set on a generous 60 x 125 ft lot, this parcel presents an opportunity to create a beautiful two-storey family residence, complete with spacious principal rooms, a welcoming kitchen and dining area, and a private backyard designed for summer barbecues, intimate gatherings and afternoons spent outdoors. With room to envision a landscaped garden, outdoor dining terrace and inviting green space, the setting lends itself to a home that balances everyday comfort with effortless entertaining. Zoned Neighbourhood Mixed Use (NMU), the property also offers a range of permitted residential uses, including detached and semi-detached dwellings. Nestled within an established Richmond Hill neighbourhood, the location places everyday conveniences, schools, parks and recreational amenities within reach. Enjoy nearby Tollbar Park and neighbourhood green spaces, convenient shopping and dining along Yonge Street, and the extensive retail selection at Elgin Mills Crossing. For active families, Richmond Green Sports Centre & Park offers sports facilities, recreation programs and year-round activities, while the David Dunlap Observatory Park provides a distinctive local escape for nature walks and stargazing events. With convenient access to public transit and major routes, including Highway 404, 39 Cooperage Crescent offers an opportunity to create a home with room to grow, space to entertain and a lifestyle connected to the best of Richmond Hill. (id:12481)
Sam Mcdadi Real Estate Inc.
1684 4th Concession Road
St. Williams, Ontario N0E 1P0
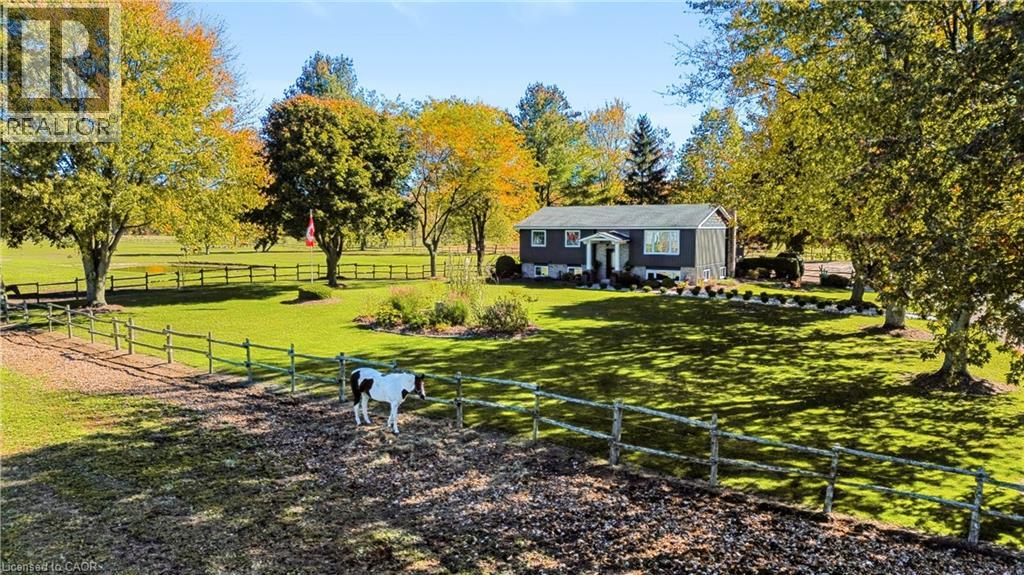
WHERE EQUESTRIAN LIVING MEETS COUNTRY LUXURY - 1684 4th Concession Road Welcome to an exceptional 17+ acre equestrian property where country living, thoughtful upgrades, and incredible versatility come together. Whether you're an avid horse enthusiast, looking to operate an equestrian business, or simply dreaming of a private rural retreat, this property is an opportunity you won't want to miss. The beautifully maintained 3-bedroom home is warm and inviting, featuring solid walnut hardwood flooring, tasteful upgrades and finishes throughout, and an updated furnace/heat pump for year-round comfort. The partially finished lower level offers even more living space, complete with a cozy W.E.T.T.-certified wood-burning fireplace-perfect for relaxing after a day outdoors. Step outside and unwind in the hot tub while taking in the peaceful country surroundings. For the equestrian enthusiast, the property truly shines. Multiple paddocks 16 box stalls 10 x 10 high percentage white oak, expansive pastures, a riding arena and round pen provide an excellent setup for training, boarding, breeding, or enjoying your own horses at home. The barn goes well beyond the traditional, offering a gym and kitchen area, adding flexibility for personal use, clients, staff, or potential business opportunities. The grounds are just as impressive, with extensive gardens, two picturesque ponds and beautifully maintained outdoor spaces spread across more than 17+ acres. There is room to ride, roam, entertain and enjoy the privacy of country living. With its established equestrian infrastructure, acreage and versatile barn facilities, this property also offers exciting income potential for the right buyer. (id:12481)
Coldwell Banker Momentum Realty
Part Lot 15 Trafalgar Street
Thames Centre, Ontario N0L 1G4
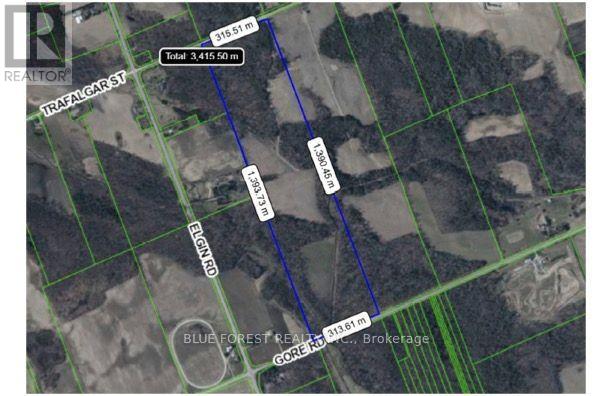
BUILD YOUR DREAM HOME! A rare opportunity to own 105 acres of beautiful countryside near Dorchester. Expansive workable land is complemented by mature woodland, with a peaceful stream running through adding to the property's natural charm. With approximately 30 workable acres and 40 acres of mature bush, there's room to grow your farming vision and enjoy the beauty and privacy of the countryside. Agricultural zoning allows for farm-related uses and buildings, as well as a single-family residence. Set in a secluded rural location just minutes from Highway 401. (id:12481)
Blue Forest Realty Inc.
325 Harvest Lane
Thames Centre, Ontario N0L 1G2
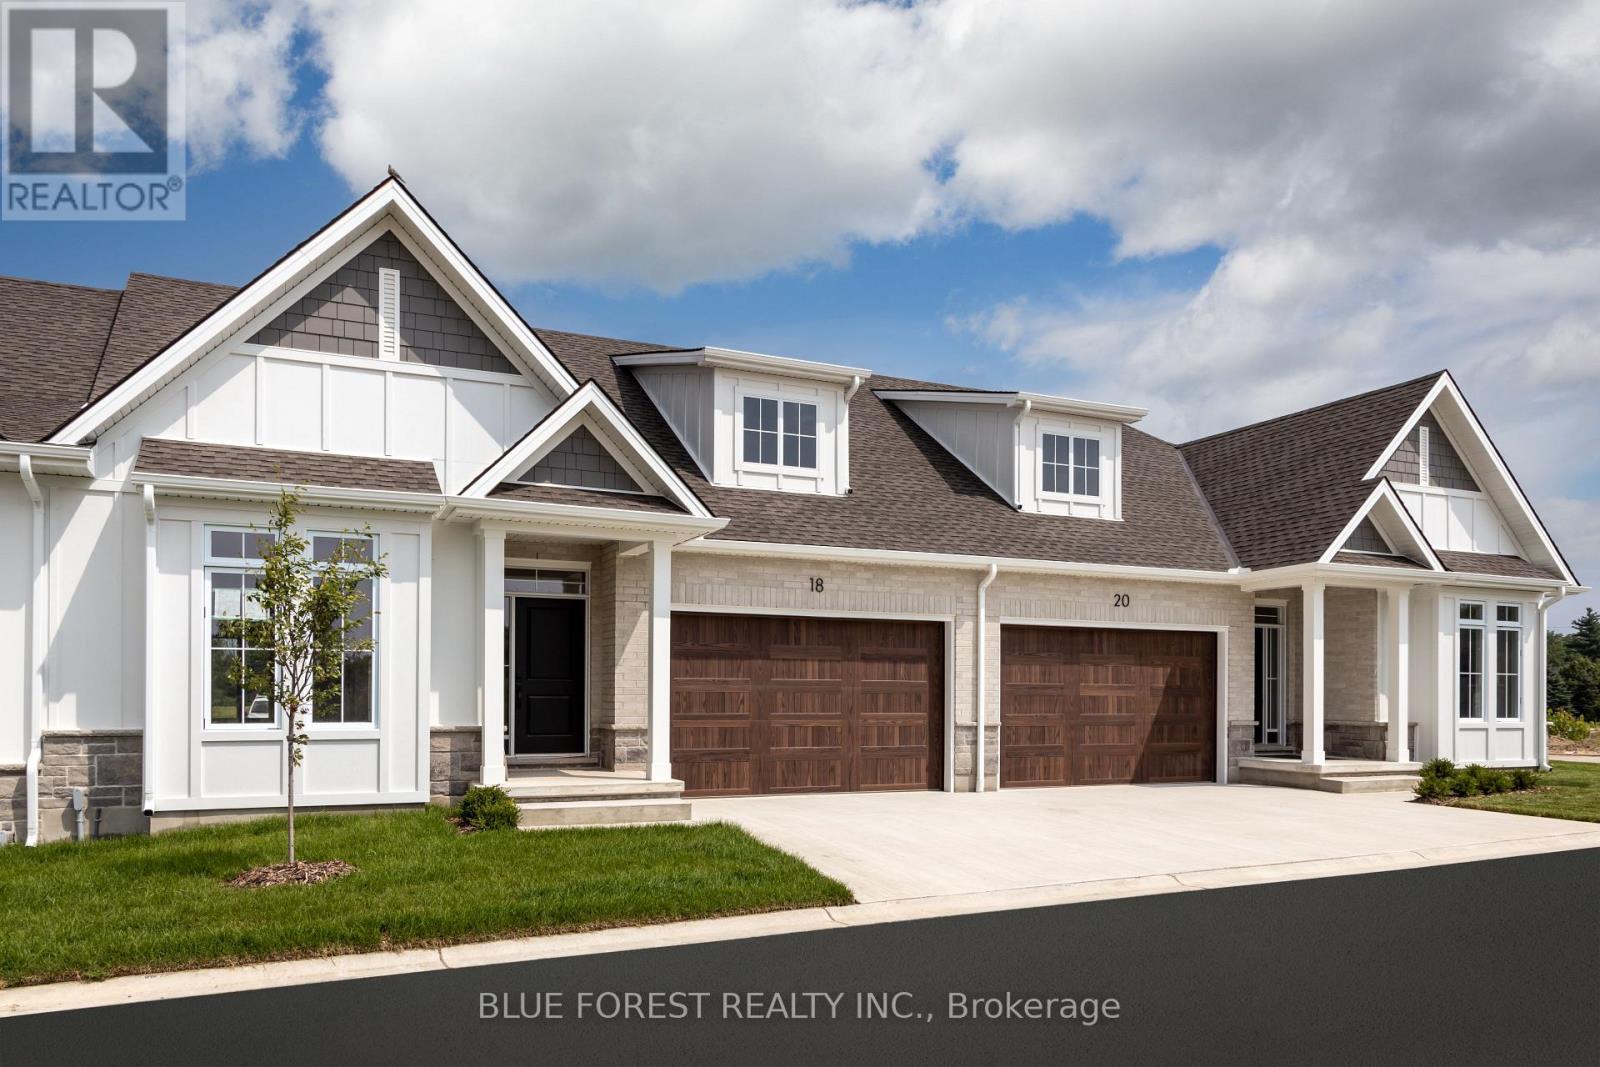
Now Under Construction - Move In Fall of 2026 . Welcome to White Pine Meadows, a Vacant Land Condominium Townhome development in Dorchester, Ontario. The Curie model is a 1252 sf, 2-bedroom, 1.5 bathroom, open concept interior unit with lots of natural light. Featuring 9' ceilings, deep basements, and high-end finishes, our townhomes are made for comfortable living. With a wide array of options in engineered hardwood, ceramic tile, quartz and more, our units are customizable to suit your taste. Other features include an oversized (1.5) car garage, concrete driveway, 8x12 rear concrete patio, and curbless ensuite shower. Condo fees include lawn care and snow removal. Come see our model home at 2-279 Boardwalk Way to see first hand, Duncan Harwood's commitment to quality. Note: photos are of the model home and may show upgrades not included in this price. (id:12481)
Blue Forest Realty Inc.
321 Harvest Lane
Thames Centre, Ontario N0L 1G2
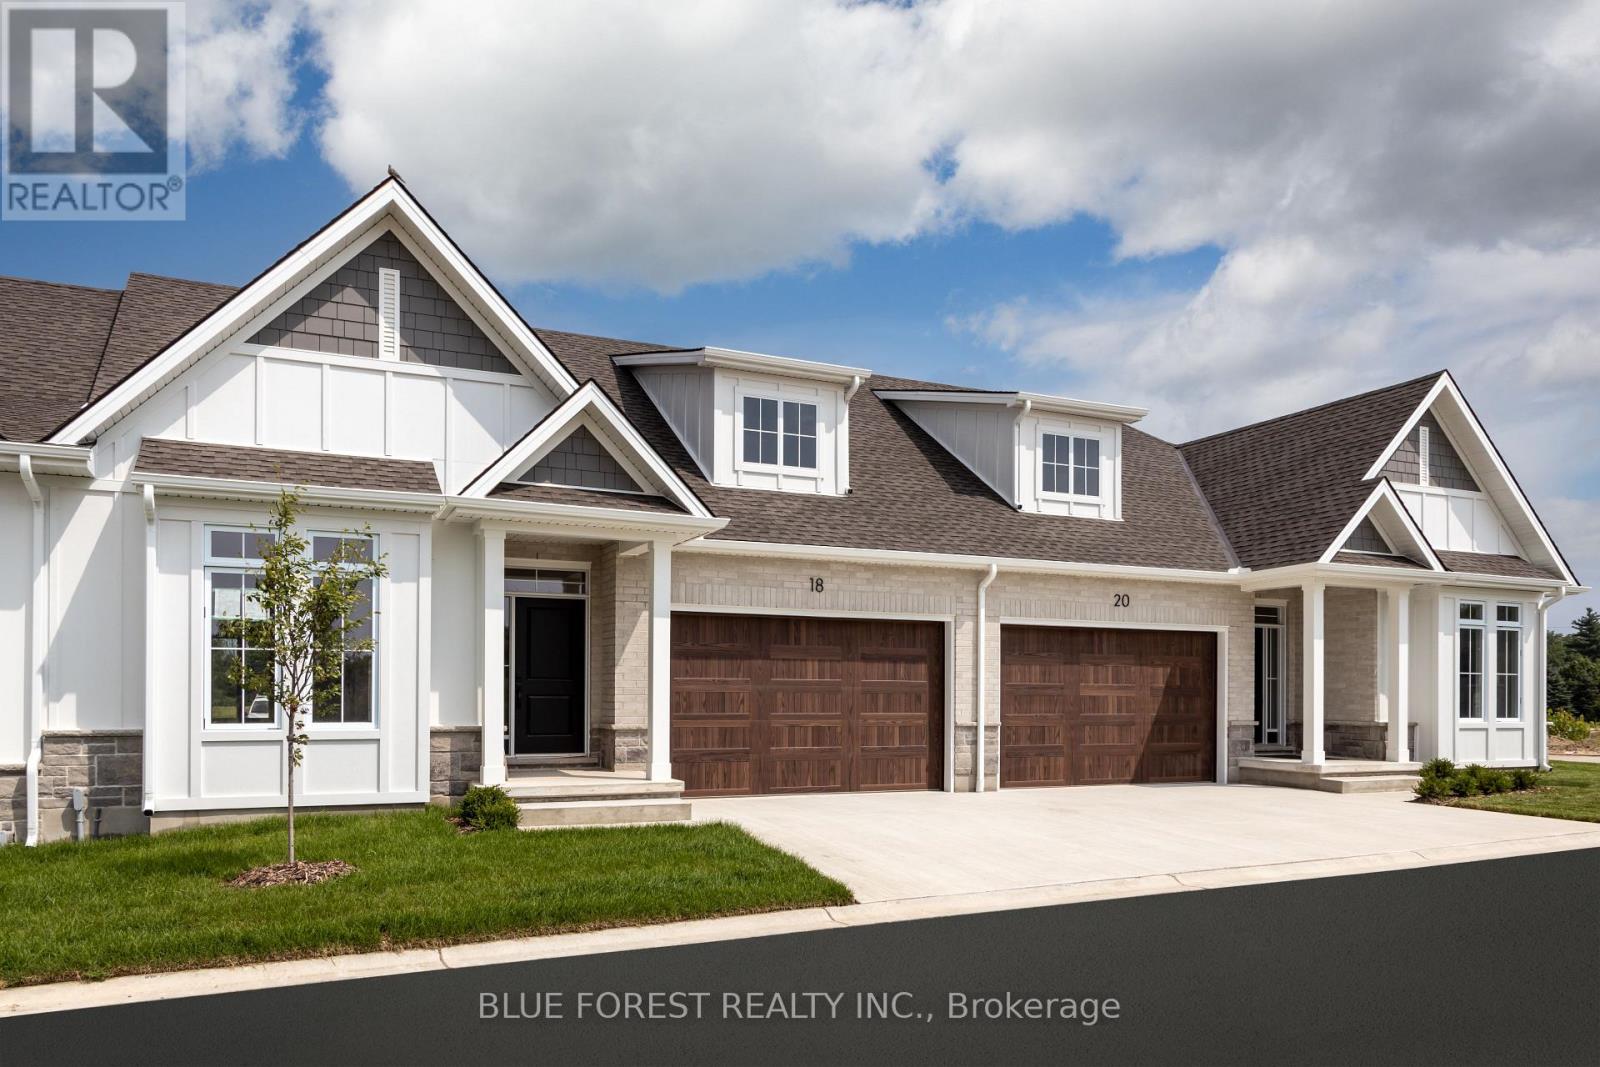
Now Under Construction - Move in Fall of 2026. Welcome to White Pine Meadows, a Vacant Land Condominium Townhome development in Dorchester, Ontario. The Curie model is a 1252sf, 2-bedroom, 1.5 bathroom, open concept exterior unit with lots of natural light. Featuring 9' ceilings, deep basements, and high-end finishes, our townhomes are made for comfortable living. With a wide array of options in engineered hardwood, ceramic tile, quartz and more, our units are customizable to suit your taste. Other features include an oversized 1.5 car garage with the option of a 2 car garage, concrete driveway, 8x12 rear concrete patio, and curbless ensuite shower. Condo fees include lawn care and snow removal. Come see our model home at 2-279 Boardwalk Way to see first hand, Duncan Harwood's commitment to quality. Note: photos are of the model home and may show upgrades not included in this price. (id:12481)
Blue Forest Realty Inc.