
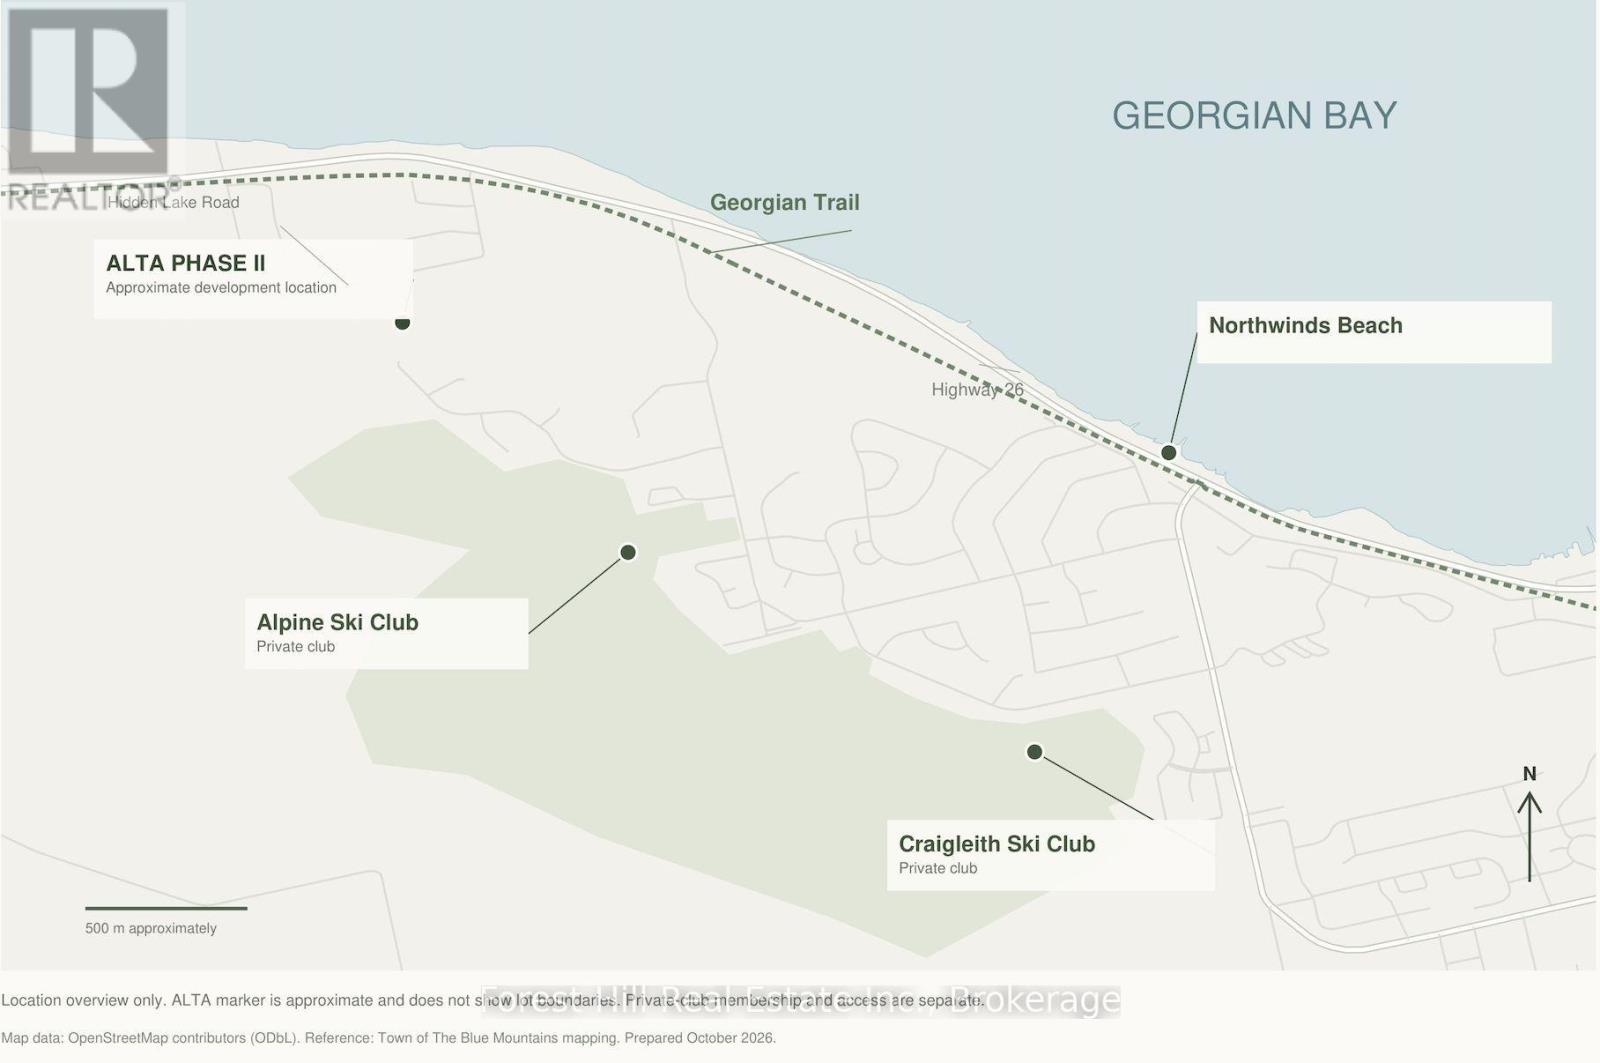
Lot 10 Parkwood Road
Blue Mountains, Ontario L9Y 0T2
At the base of Alpine Ski Club, in the heart of Craigleith, Alta Phase II offers the opportunity to build your own home in one of Southern Georgian Bay's most sought-after ski communities. Lot 10 is offered at $1,250,000. For families whose winters revolve around the slopes, the location is compelling: Alpine's private ski club setting at your doorstep, neighbouring Craigleith Ski Club close by, and Blue Mountain Resort and Village within easy reach. Build a home for early starts on the hill, relaxed après-ski gatherings and weekends spent together. The appeal continues through every season. Enjoy Georgian Bay's shoreline, paddling at nearby Craigleith Provincial Park, beach days at Northwinds, cycling along the Georgian Trail and hiking the Niagara Escarpment and Bruce Trail. Golf, dining and the shops of Collingwood and Thornbury round out the four-season lifestyle. Alta's completed first phase establishes the community, while Phase II offers the freedom to create something distinctly your own. Architect-designed homes and professionally designed landscaping will follow complementary design guidelines, with natural materials and native planting respecting the mountain setting. Planned servicing includes municipal water and sanitary sewer connections to the lot line, with hydro, gas and telecommunications adjacent to each lot. Home and landscape designs are subject to developer approval and municipal requirements. Review the subdivision plan for individual lot details and pricing. Lots are sold separately. Pricing is for land only. Home renderings are illustrative. Building and closing timelines are subject to servicing and building-permit availability under the seller's Agreement of Purchase and Sale. (id:12481)
Forest Hill Real Estate Inc.
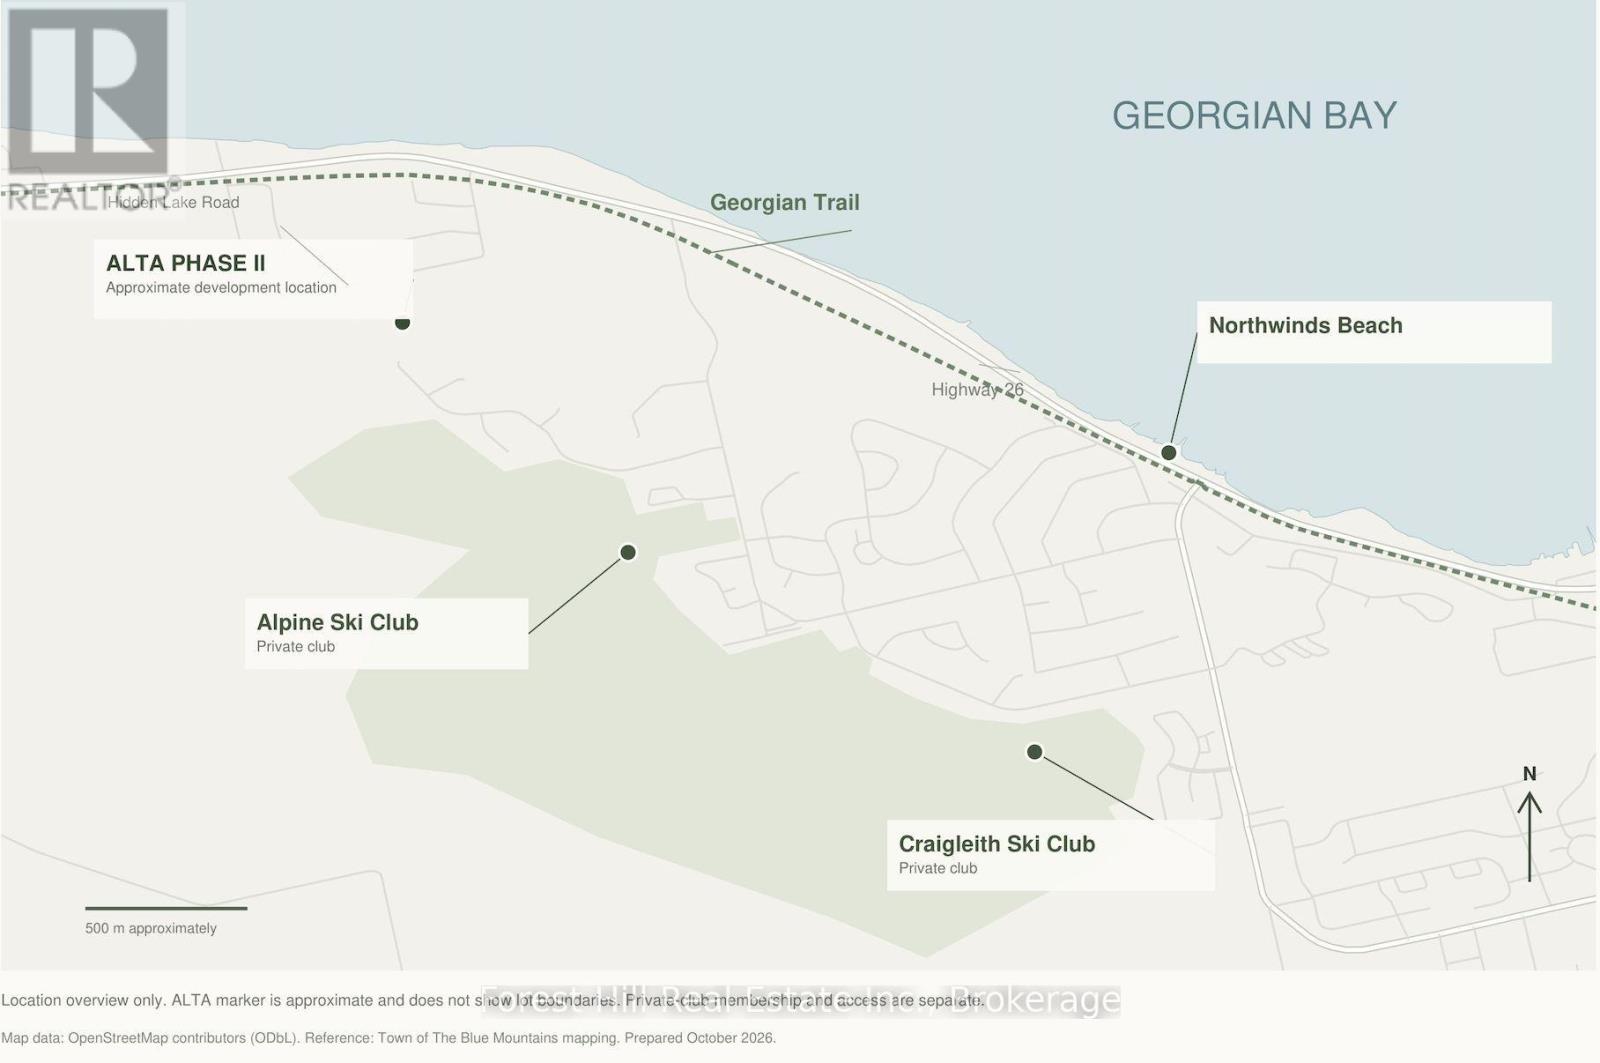
Lot 50 Lainey Avenue
Blue Mountains, Ontario L9Y 0T2
At the base of Alpine Ski Club, in the heart of Craigleith, Alta Phase II offers the opportunity to build your own home in one of Southern Georgian Bay's most sought-after ski communities. Lot 50 is offered at $1,410,000. For families whose winters revolve around the slopes, the location is compelling: Alpine's private ski club setting at your doorstep, neighbouring Craigleith Ski Club close by, and Blue Mountain Resort and Village within easy reach. Build a home for early starts on the hill, relaxed après-ski gatherings and weekends spent together. The appeal continues through every season. Enjoy Georgian Bay's shoreline, paddling at nearby Craigleith Provincial Park, beach days at Northwinds, cycling along the Georgian Trail and hiking the Niagara Escarpment and Bruce Trail. Golf, dining and the shops of Collingwood and Thornbury round out the four-season lifestyle. Alta's completed first phase establishes the community, while Phase II offers the freedom to create something distinctly your own. Architect-designed homes and professionally designed landscaping will follow complementary design guidelines, with natural materials and native planting respecting the mountain setting. Planned servicing includes municipal water and sanitary sewer connections to the lot line, with hydro, gas and telecommunications adjacent to each lot. Home and landscape designs are subject to developer approval and municipal requirements. Review the subdivision plan for individual lot details and pricing. Lots are sold separately. Pricing is for land only. Home renderings are illustrative. Building and closing timelines are subject to servicing and building-permit availability under the seller's Agreement of Purchase and Sale. (id:12481)
Forest Hill Real Estate Inc.
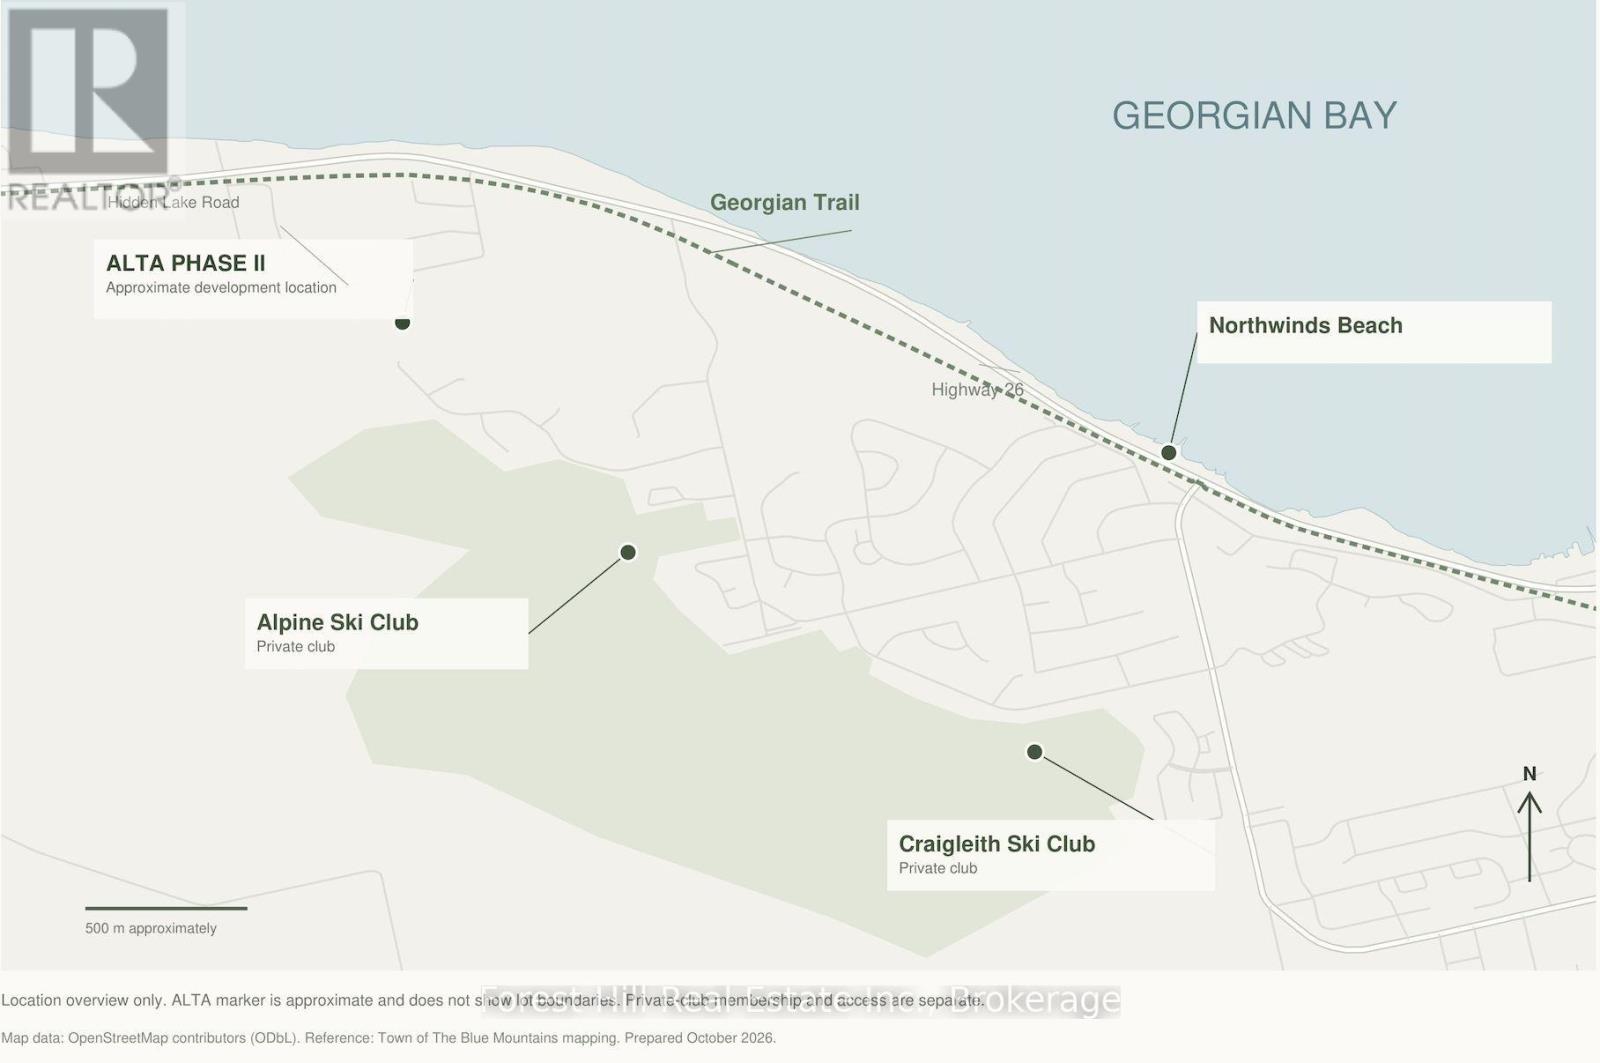
Lot 1 Alta Road
Blue Mountains, Ontario L9Y 0T2
At the base of Alpine Ski Club, in the heart of Craigleith, Alta Phase II offers the opportunity to build your own home in one of Southern Georgian Bay's most sought-after ski communities. Lot 1 is offered at $720,000. For families whose winters revolve around the slopes, the location is compelling: Alpine's private ski club setting at your doorstep, neighbouring Craigleith Ski Club close by, and Blue Mountain Resort and Village within easy reach. Build a home for early starts on the hill, relaxed après-ski gatherings and weekends spent together. The appeal continues through every season. Enjoy Georgian Bay's shoreline, paddling at nearby Craigleith Provincial Park, beach days at Northwinds, cycling along the Georgian Trail and hiking the Niagara Escarpment and Bruce Trail. Golf, dining and the shops of Collingwood and Thornbury round out the four-season lifestyle. Alta's completed first phase establishes the community, while Phase II offers the freedom to create something distinctly your own. Architect-designed homes and professionally designed landscaping will follow complementary design guidelines, with natural materials and native planting respecting the mountain setting. Planned servicing includes municipal water and sanitary sewer connections to the lot line, with hydro, gas and telecommunications adjacent to each lot. Home and landscape designs are subject to developer approval and municipal requirements. Review the subdivision plan for individual lot details and pricing. Lots are sold separately. Pricing is for land only. Home renderings are illustrative. Building and closing timelines are subject to servicing and building-permit availability under the seller's Agreement of Purchase and Sale. (id:12481)
Forest Hill Real Estate Inc.
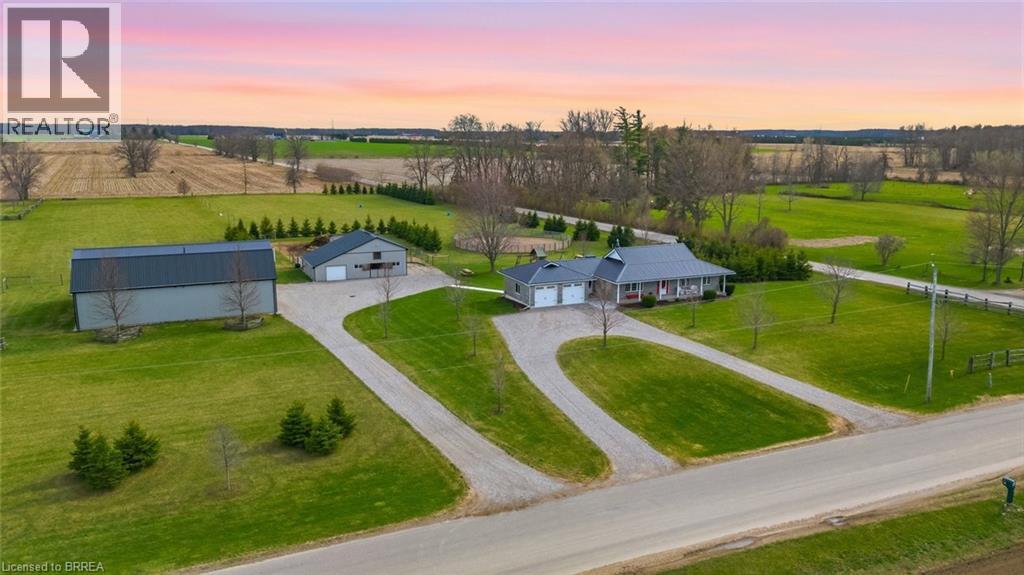
115 Tenth Concession Road
Burford, Ontario N0E 1A0
Picture perfect horse hobby farm! Set on 7.8 acres just outside Burford in the County of Brant. This brick ranch home is immaculate and offers attached double heated garage. Open concept interior with Kitchen, island, all open to dining and living room. Granite counters, double farmhouse sink, appliances. Walk out to large deck that looks out over the fenced two paddocks, pool, playground equipment , open fields and big sky for evening sunsets. Three bedrooms on main floor with 4pc ensuite off primary bedroom. 4pc family bath. Main floor mudroom with laundry area and three piece bath. Lower level is spacious and open with room for games room, big family room and fourth bedroom as well as separate office. Outside you'll love the 64 x 40' two storey shop 2018 with beautiful inlaw two bedroom apartment above built in 2020.. Shop is alarmed, heated by natural gas tube heaters 50' and 32'. Lean to on shop 14 x 64'. Barn is steel clad with 4 box stalls, tack room, feed room, run in and upper hay loft. Beautiful stocked pond with aerator windmill.. Two fenced pastures, and round pen. Septic separate for apartment and shop. 2pc bath in shop. 285 trees planted. This entire property is meticulously maintained and shows beautifully. 200 amp service. Children bused to school (id:12481)
Century 21 Heritage Group Ltd
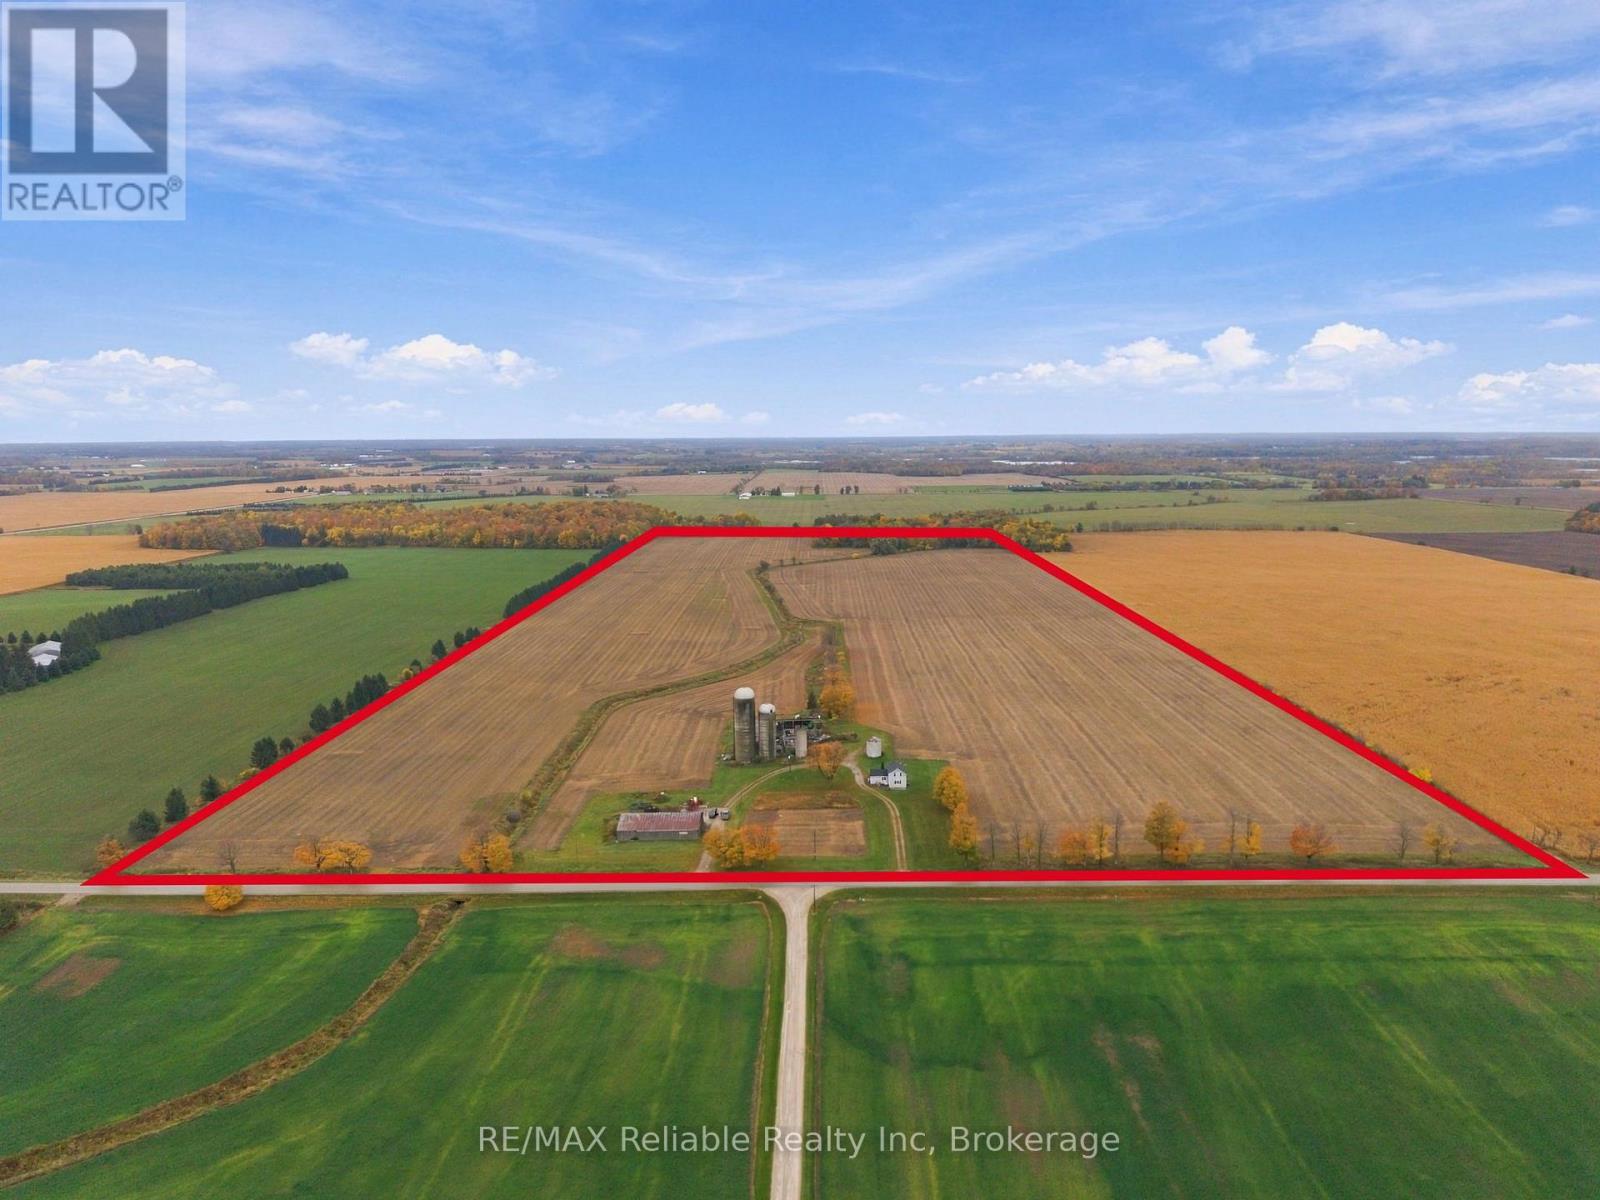
41391 Winthrop Road, R. R. #1 Road
Central Huron, Ontario N0M 2H0
ESTATE SALE - 100 acres, approx. 86.62 workable. EXCELLENT OPPORTUNITY TO ACQUIRE LAND TO ADD TO YOUR EXISTING AGRICULTURE OPERATION. PROPERTY INCLUDES 1.5 STOREY SIDED HOME IN NEED OF REPAIR AND OUTER BUILDINGS. BEING SOLD AS IS CONDITION. (id:12481)
RE/MAX Reliable Realty Inc
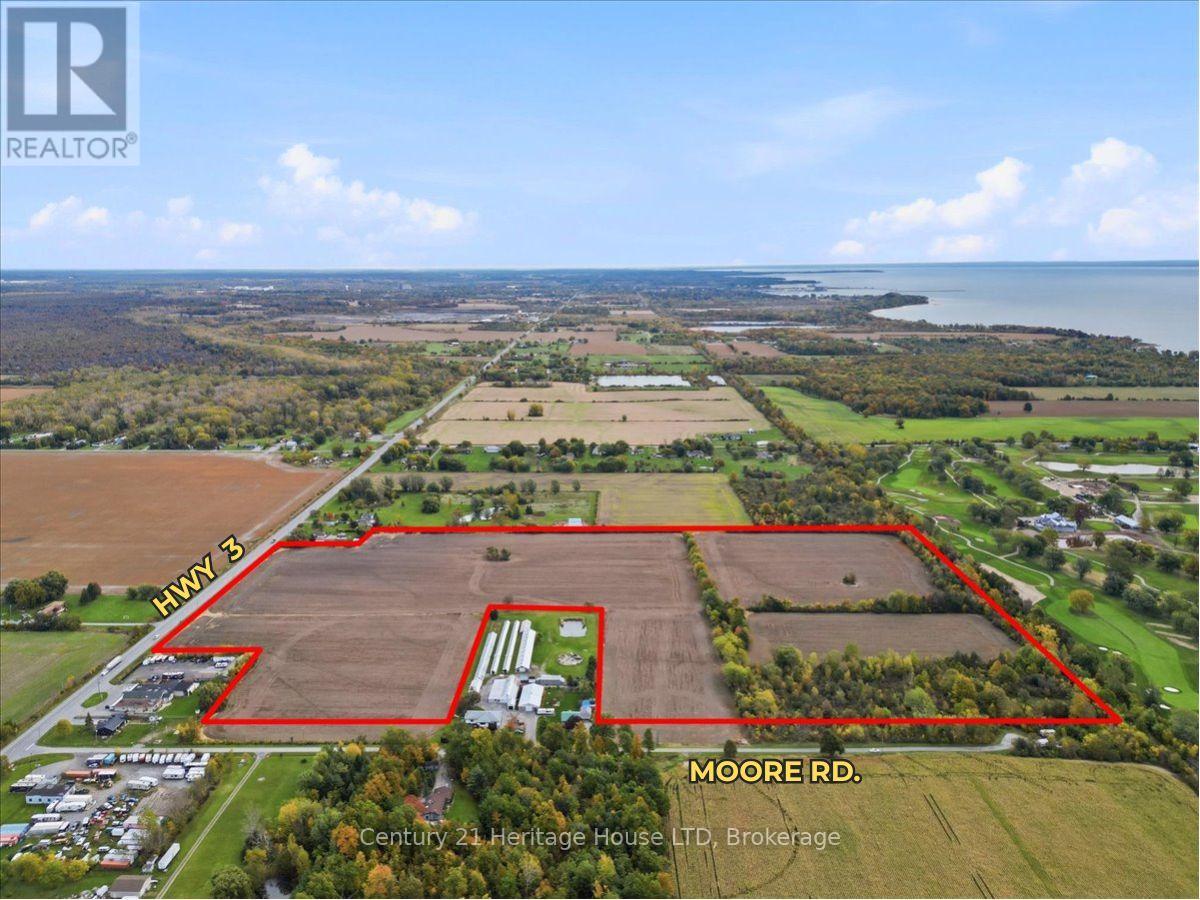
11473 Moore Road N
Wainfleet, Ontario L3K 5V4
Opportunity is calling!! Welcome to 11473 Moore Road, offering 48.4 (+/-) acres, minutes to the lake and is fronting onto two roads - including HWY 3, which gives you unbeatable access and exposure. This property is zoned A1 and is currently being farmed by a local farmer for soybean and backs onto The Port Colborne Golf and Country Club. This zoning allows you to build your dream estate, build your dream farm and work from home, use for agricultural, operate a kennel business and more. Approximately 5 acres are treed, the remaining land is cleared. Buyer to do their own due dilegence in all aspects (permits, zoning, use, taxes etc). (id:12481)
Century 21 Heritage House Ltd
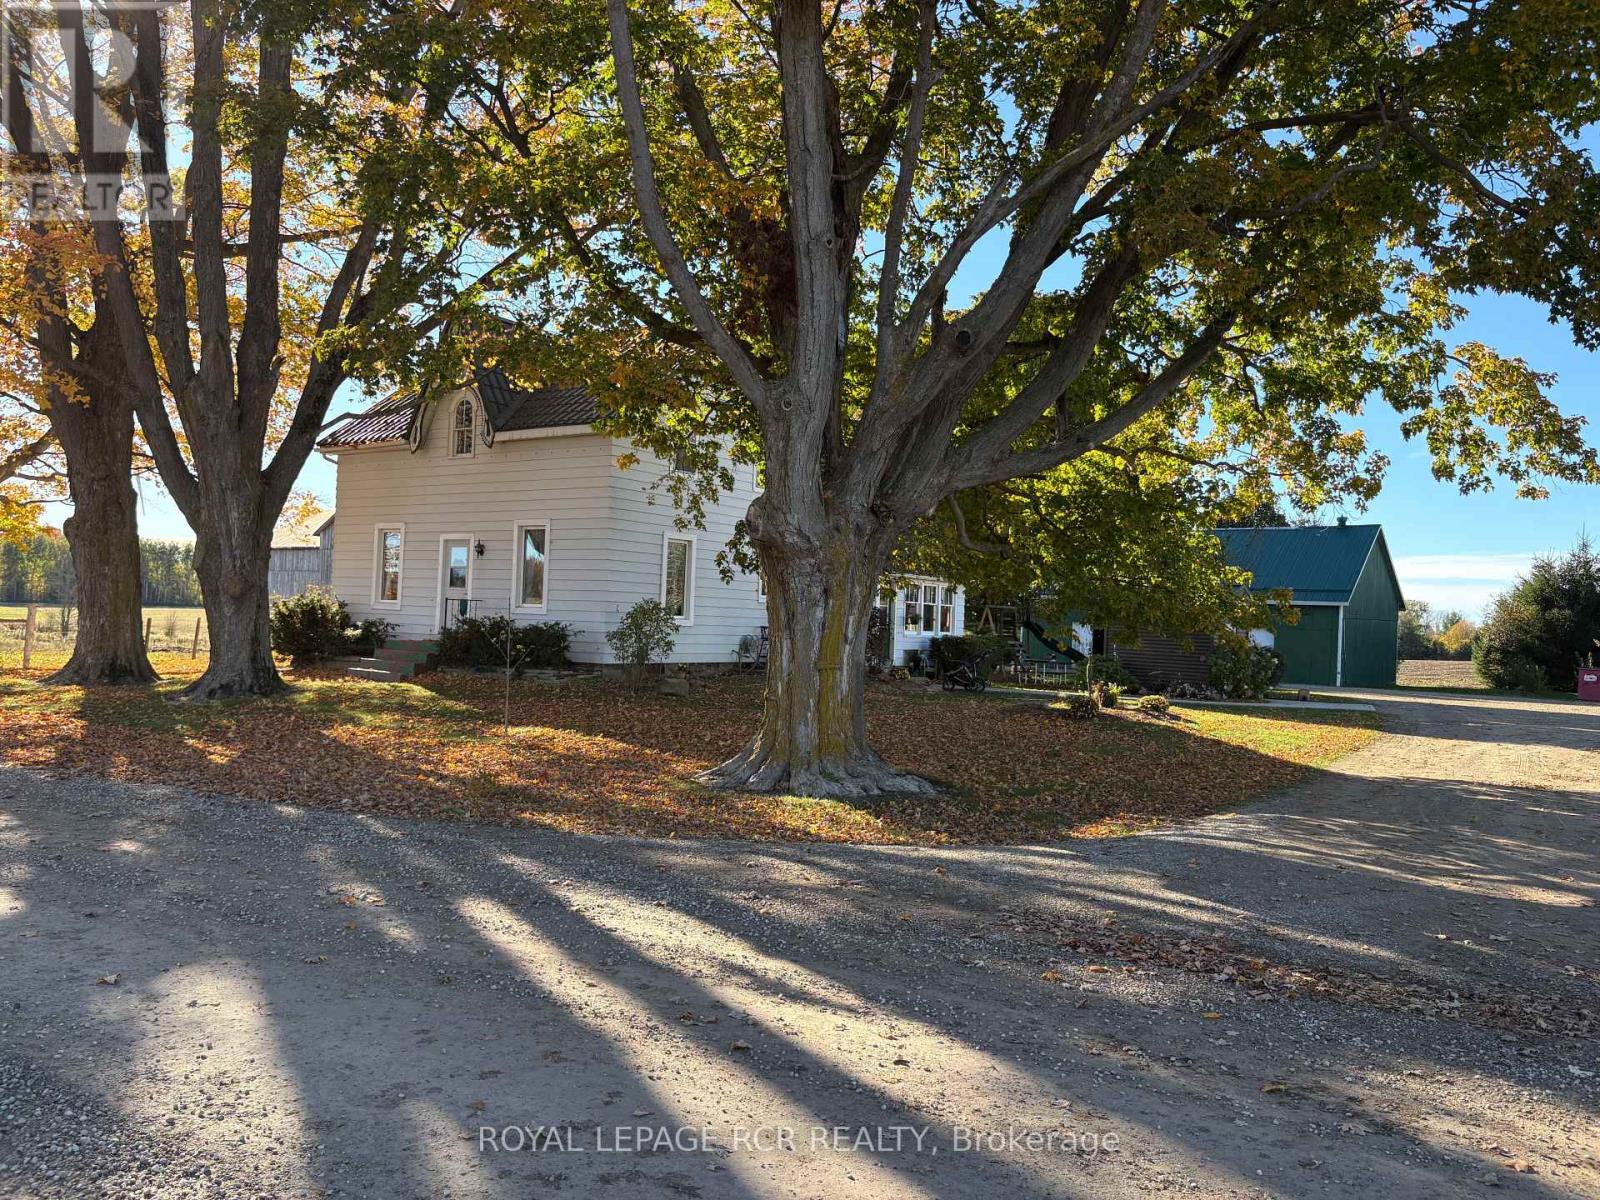
349 20 Road
Kincardine, Ontario N2Z 2X4
Welcome to this well rounded 47 acre certified organic farm located just a short drive from the shores of Lake Huron and the community of Kincardine. Offering approximately 40 workable acres, this property presents an excellent opportunity for farmers, hobby farmers, looking to expand their land base in a strong agricultural area. The property features a spacious four bedroom farmhouse with plenty of room for a growing family and beautiful views of the surrounding countryside. For those needing outbuildings, the farm is well equipped with a 32'x48' insulated shop featuring in floor heat, making it ideal for equipment storage, a workshop or year round projects. A traditional bank barn, provides additional versatility for livestock, storage or farm operations. Two additional sheds offer further space for machinery, hay or general storage. With productive workable acres, a solid set of buildings and a desirable location near Kincardine and Lake Huron, this farm offers a great combination of agricultural potential and rural lifestyle. Updates, new septic in 2024, the well was drilled on early 2000's, metal roof on house in 2016, new windows in 2015. (id:12481)
Royal LePage Rcr Realty
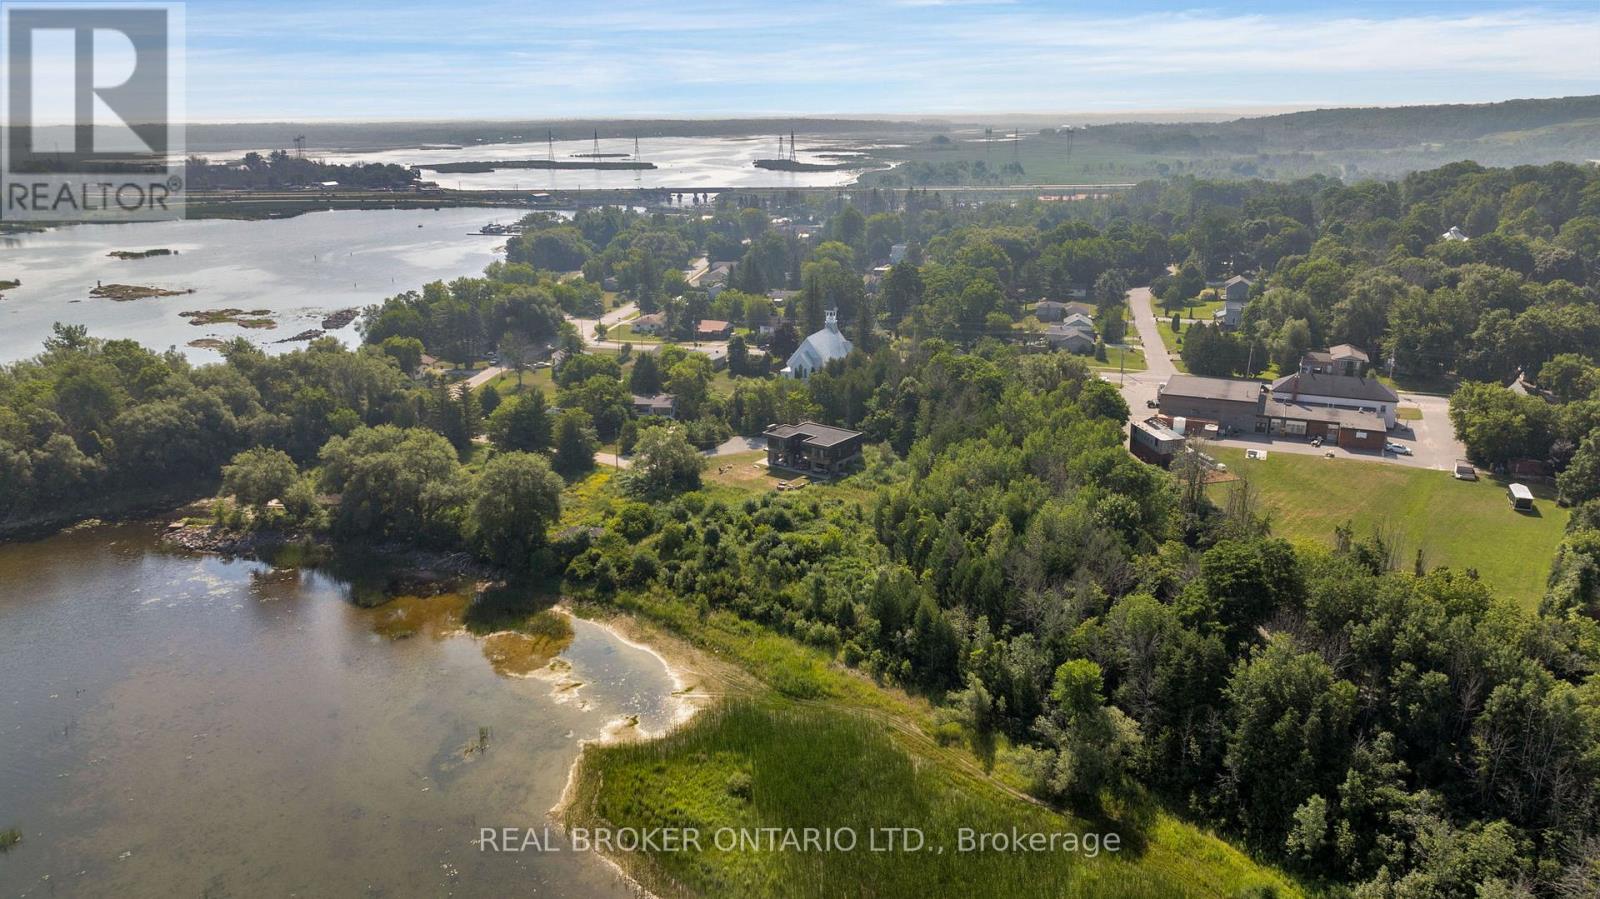
8, 20, 30, 34 Hemlock Avenue
Tay, Ontario L0K 2C0
ATTENTION INVESTORS, DEVELOPERS AND BUILDERS!! Once-in-a-lifetime opportunity to build on Georgian Bay! Currently 4 lots with steps taken to turn 3 of those into 7! Tay Township Engineering and Planning staff have already been met with and topographical study by Rudy Mak 2023. With over 1,600 feet of frontage and 2.19 acres on the shores of Georgian Bay and Lake Huron you could build your dream home and build and develop the other homes for maximum profit. Septic on 20, hydro and water were at 20 before home torn down. Rumored to once be a marina with large granite rocks and sandy beaches on the shoreline, this huge property has neighbours of trees, trails and the township for ultimate privacy. Large driveway and boathouse at lot 20. Under 5 minutes to the 400 Hwy, 30 minutes to Barrie and 1 hour 20 minutes to Pearson Airport these lots would be ideal to develop, build and sell off. 5 minutes to Tim Hortons, and LCBO, 10minutes to hardware and grocery store of Coldwater or 18 minutes to Walmart Supercenter and Home Depot in Midland. Surrounded by the30,000 islands, turtles, wildlife and stunning sunsets you can't let this opportunity pass you by or you will never forgive yourself! (id:12481)
Real Broker Ontario Ltd.
34875 Union Road
Central Huron, Ontario N7A 3X8
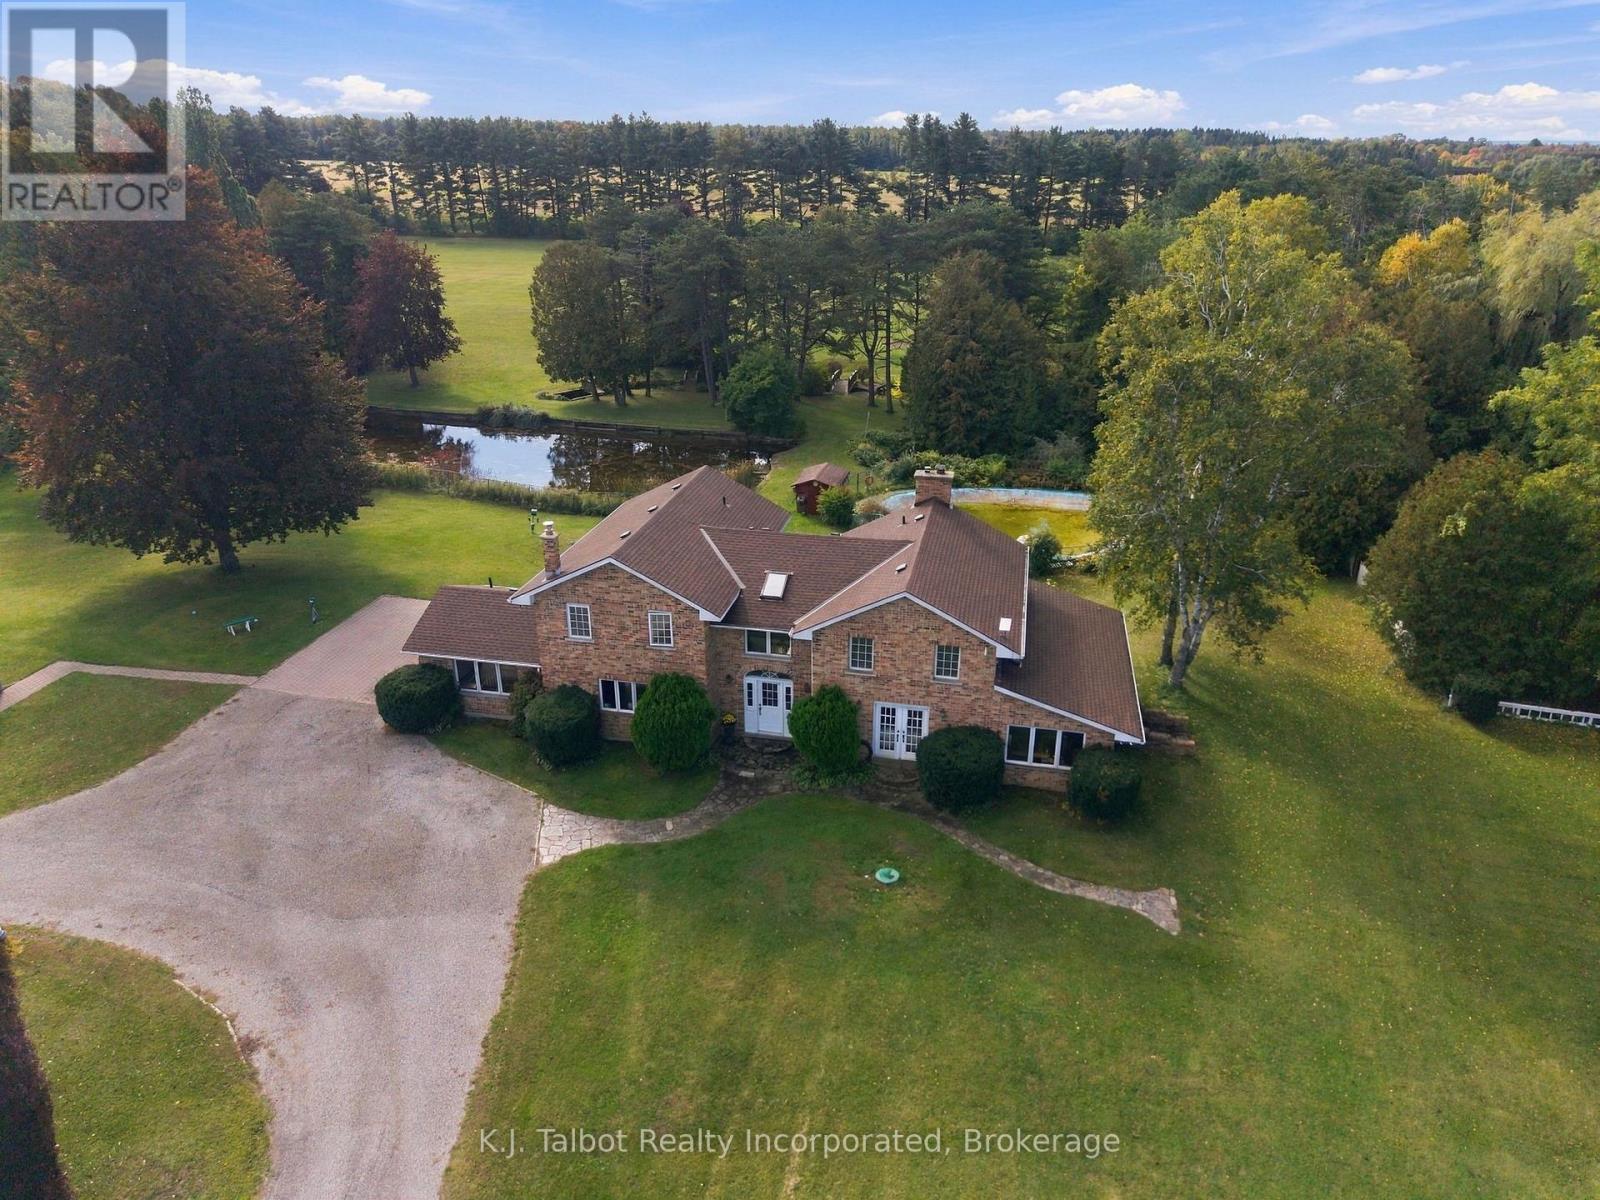
A truly exceptional 79.19-acre country estate near Lake Huron, this distinctive former farm blends historic charm, natural beauty and outstanding four-season recreation. The circa-1870 residence offers approximately 3,100 sq. ft. of living space plus 1,790 sq. ft. in the finished basement. Character-rich interiors include a log cabin living room with impressive stone fireplace, a beautifully updated custom kitchen, a bright family room with wall-to-wall windows, four bedrooms, 3.5 bathrooms and a cozy den with woodburning fireplace. A self-contained two-bedroom guest house provides ideal accommodation for family and friends, complete with kitchen, living room, bathroom, laundry and ductless heating and cooling. Outside, the amenities are remarkable: a four-hole golf course with practice putting green, fully lit acrylic-surfaced asphalt tennis/pickleball court, grass tennis court, croquet court, spring-fed trout pond, two gazebos and a concrete swimming pool that converts to a winter skating rink. Groomed trails invite walking, cross-country skiing and snowmobiling through the seasons. A portion of the acreage is currently farmed, with potential for expanded agricultural use. Additional buildings include a drive shed with heated workshop, older barns with storage and a charming sugar shack. Mature trees, established grounds and a circular driveway enhance privacy and appeal. Serviced by a private drilled well and septic system, this rare property is equally suited as a year-round estate, multi-generational retreat, recreational getaway or renewed farm, offering exceptional space, versatility and lifestyle in a premier Lake Huron setting. An opportunity for buyers seeking privacy, acreage and an unmatched blend of country living and recreation. (id:12481)
K.j. Talbot Realty Incorporated
6040 Progress Street
Niagara Falls, Ontario L2G 0C4
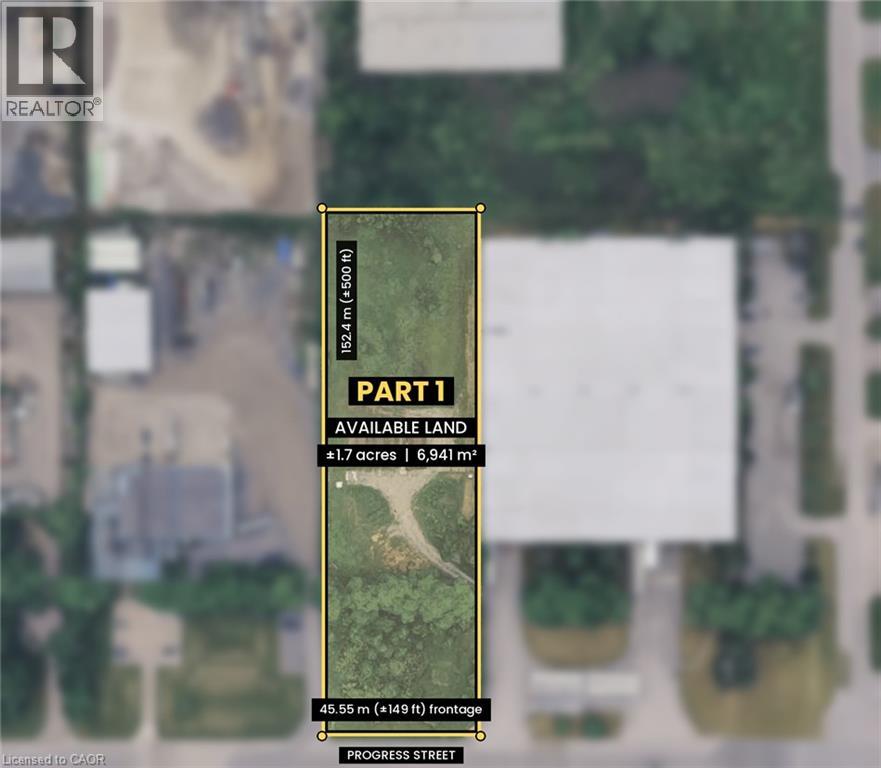
Prime industrial land in Niagara Falls’ established Stanley Avenue Business Park. 6040 Progress Street offers approximately 1.72 acres (6,941 m² / ±74,700 SF) of General Industrial (GI) zoned land with 45.55 m (±149 ft) of frontage on Progress Street and a regular, rectangular depth of 152.4 m (±500 ft). A concept plan is available showing a 14-unit industrial building of ±3,360 m² (±36,170 SF) at 48.4% lot coverage, with overhead doors, a drive aisle and on-site parking. Concept only and subject to municipal approvals. GI zoning permits a wide range of uses, including manufacturing, warehousing, trucking and shipping terminals, contractor and equipment yards, truck rental, machine and welding shops, and more. Location is a major advantage: minutes to the QEW, about 5 minutes to the Rainbow Bridge and about 25 minutes to the Peace Bridge, with direct access to the GTA and U.S. markets. The area is also seeing major investment, including the 482-acre Paradise in Niagara Falls community and the new South Niagara Hospital. Start here. Work here. Grow here. Whether you’re launching a new business, settling an established one or expanding into more space, this lot gives you room to build. (id:12481)
Realty Network
192 Parish Road
Westport, Ontario K0G 1X0
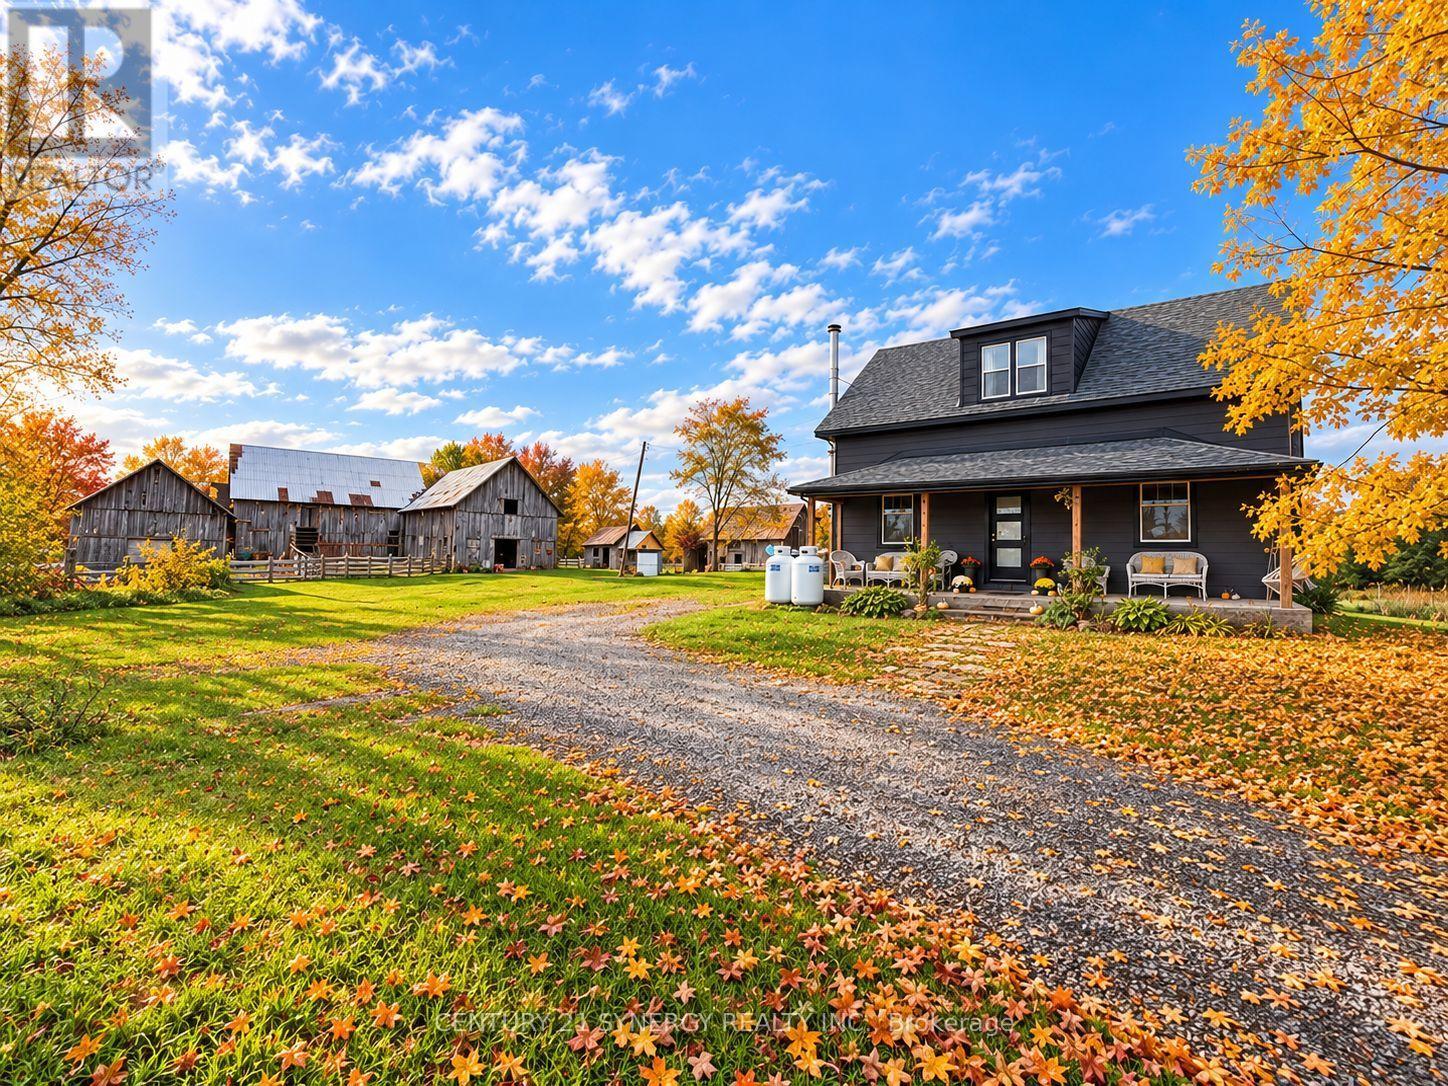
Some homes offer a place to live. Others capture your heart and invite you to live a whole new story. Welcome to 192 Parish Road, a captivating 1880s farmhouse on just over 26 acres of countryside near the charming village of Westport. Rich in history and timeless character, this is where country dreams come to life! Imagine morning coffee overlooking sprawling farm fields, days spent in the fresh air and evenings beneath wide-open skies. With expansive fields, beautiful trees and green spaces, there's room for gardens, growing your own food and creating the hobby farm you've always imagined. Dreaming of horses, goats, chickens or other farm animals? Picture the possibilities! Impressive barns and numerous outbuildings provide abundant space for equipment, storage, workshops and farm projects. Filled with rustic character and potential, these structures await some care and vision to bring out their best. Step inside this farmhouse blending old-world warmth with thoughtful modern improvements. The renovated kitchen is an inviting heart of the home, perfect for cooking, gathering and making memories. Both full bathrooms have also been renovated, adding everyday comfort and convenience. Upstairs, two former bedrooms were combined into one spacious room, with the potential to restore the original three-bedroom upper-floor layout to suit your needs. Recent updates include roof shingles, soffit and fascia, windows, doors, wall and attic insulation, water heater, water softener and heat pump, plus improvements throughout. Then discover the incredible three-season room, your own private oasis! Complete with a soothing hot tub and inviting lounge area, it's a wonderful retreat for unwinding, entertaining friends or simply enjoying the peaceful surroundings. Whether you dream of a hobby farm filled with animals, a charming country homestead or a tranquil escape with room for every passion, 192 Parish Road invites you to make it your own. The possibilities are endless! (id:12481)
Century 21 Synergy Realty Inc.
333329 7th Line
Amaranth, Ontario L9W 0K8
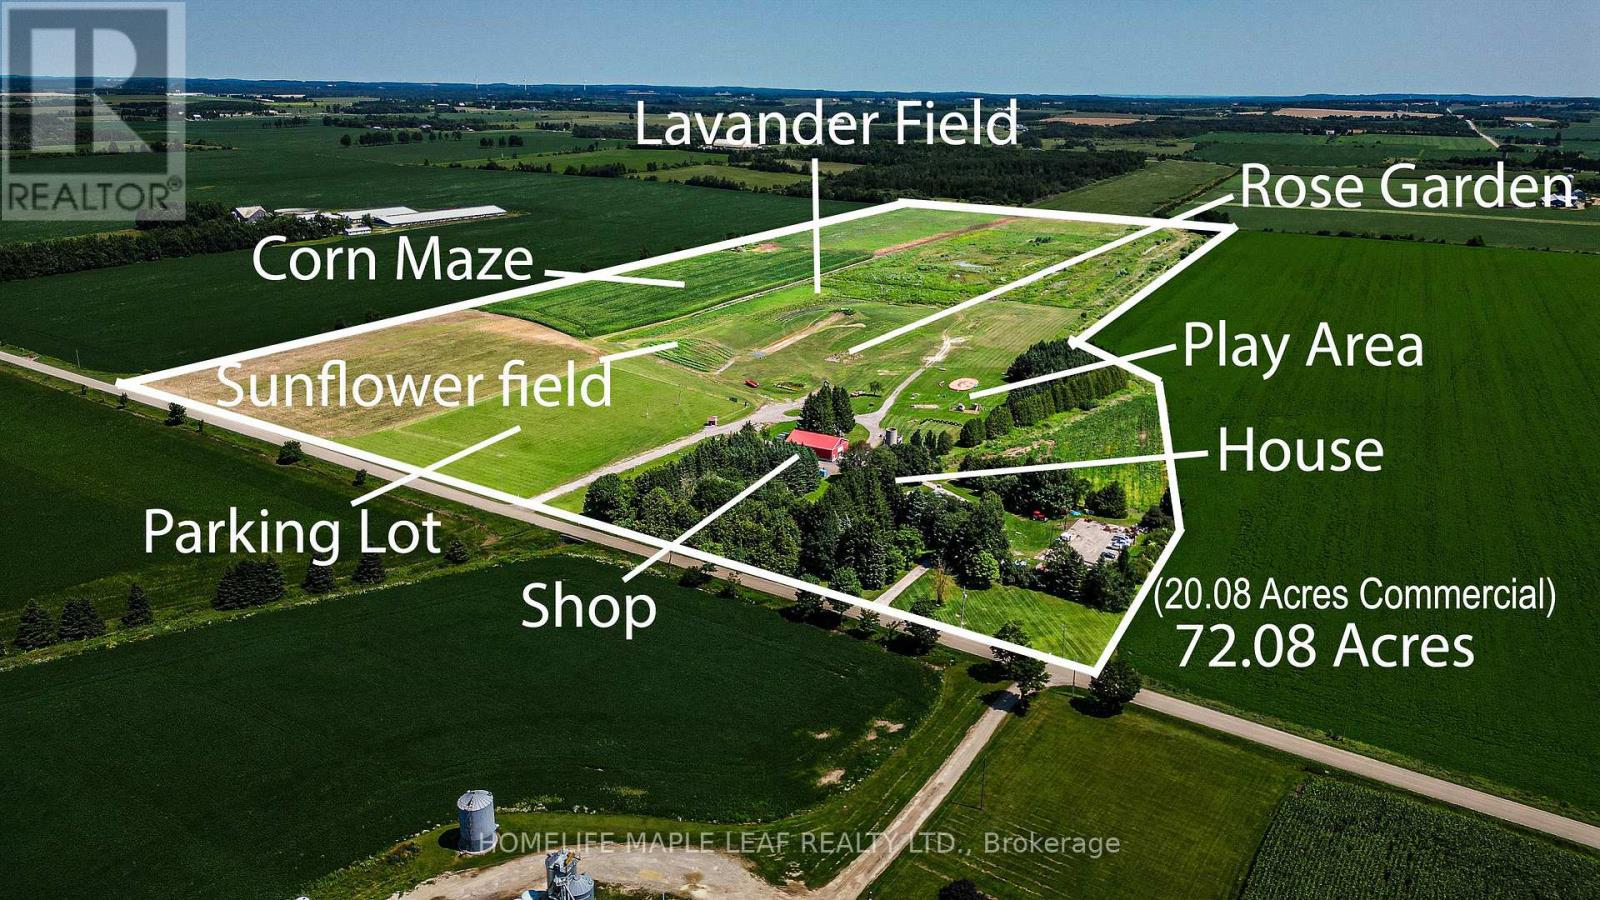
Welcome to The Apse House, 333329 7th Line, Amaranth- This exceptional 72-acre farm offers a rare combination of agricultural land and commercial opportunity. Of the total acreage, 20.8 acres have been rezoned for commercial use, making it ideal for agritourism or a variety of permitted commercial ventures. Built in 1986An architect designed country retreat home, blending the warmth of original brick with clean Scandinavian wood treatments. This distinctive melding of old and new has resulted in an exciting presentation of glass and wood designed to create cozy warmth within and to maximize the long country views from every window. The design was entered in the 1986 Canadian Architect's Award and received an honourable mention placing in fourth place. Charming and distinctive two-storey home offering approximately three bedrooms, spacious living areas, and plenty of character. The main floor features a bright living room with cathedral ceilings, a floor-to-ceiling brick fireplace with Norwegian insert, dining room with box window, and a well-equipped kitchen with Cellini cabinetry and modern appliances. A main-floor bedroom includes an accessible three-piece ensuite. The upper level offers a spacious master bedroom with cathedral ceilings and windows on three sides, an additional bedroom, bright reading/plant area, and a charming bathroom with original claw-foot tub, pedestal sink, and etched glass. Additional features include strip maple flooring, original interior doors, Low-E Pella/custom windows, 2" x 6" construction, steel Galvalume roof, and central vacuum. The property also includes a large 60' x 120' asphalt parking area, detached garage with loft storage. A unique property offering a wonderful combination of comfortable living, character, gardens, and extensive workshop/storage space. For a more detailed description of the house and its features, please refer to the attached Schedule-C for additional information about the property. (id:12481)
Homelife Maple Leaf Realty Ltd.