
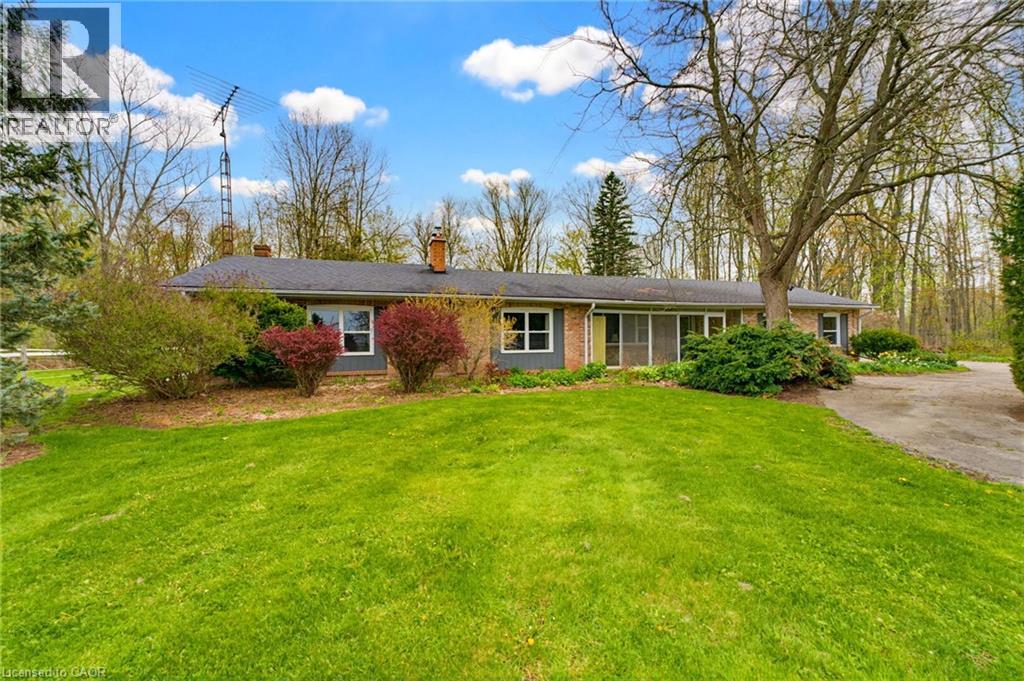
10 Huisman Lane
Hamilton, Ontario L8N 2Z7
Set on approximately 10 acres in the heart of desirable Flamborough, this distinguished country estate offers a rare blend of refined rural living and a fully equipped equestrian facility. The four-bedroom bungalow is thoughtfully positioned to take in the surrounding pastoral landscape, offering privacy, comfort, and an authentic countryside lifestyle. Purpose-built for the discerning equestrian, the property showcases an impressive 70' x 110' indoor riding arena complete with four box stalls, a heated tack room, and wash stall. Complementing the indoor facilities are a 200' x 85' outdoor riding arena, 70' x 65' lunging paddock, and four well-maintained paddocks designed for efficient rotational grazing. A 25' x 40' detached garage/workshop further enhances the functionality of the estate. The land offers a harmonious balance of open, usable acreage and naturalized areas, providing both operational flexibility and exceptional privacy. This is a turnkey opportunity for equestrian professionals, hobby farm enthusiasts, or those seeking a true rural estate lifestyle. The property is subject to A2 (Agricultural) zoning with portions designated under P8 (Conservation/Hazard Land) overlay. A2 zoning support rural residential and agricultural/equestrian uses, while P8- regulated areas are environmentally protected and not available for development. Ideally located within easy reach of Waterdown, Ancaster, and Hamilton, and offering convenient access to Highway 403 and the QEW, this estate delivers an exceptional balance of country seclusion and commuter accessibility. (id:12481)
Royal LePage State Realty Inc.
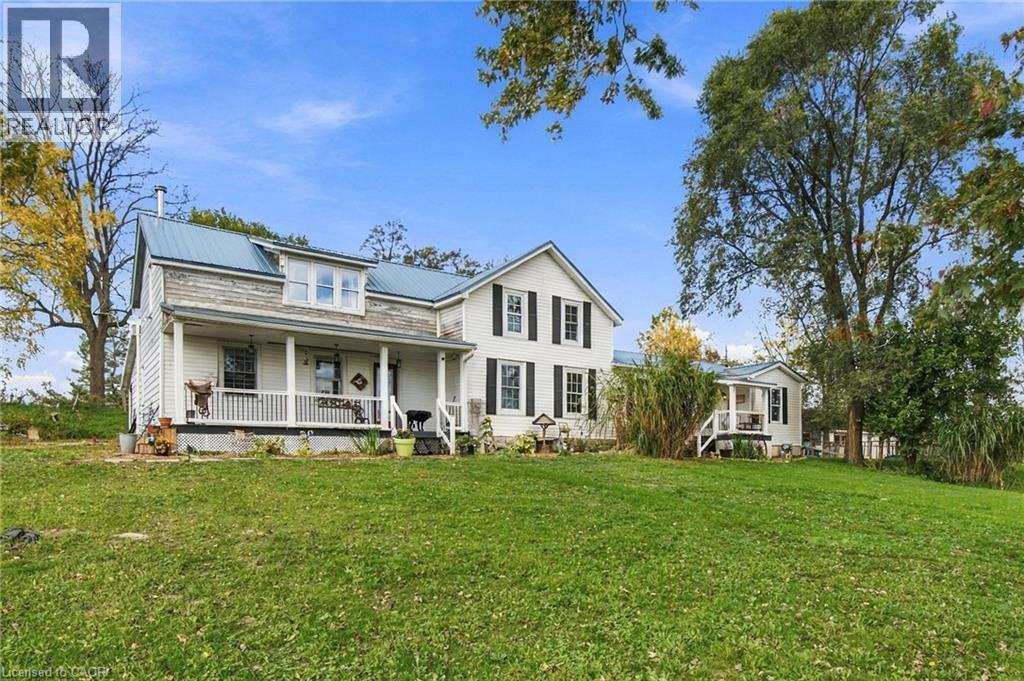
30442 Shackleton Line
Dutton, Ontario N0L 1J0
Discover the possibilities of country living with this versatile hobby farm set on almost 6 acres, offering a unique combination of rural charm, functional outbuildings, and multi generational living. The main residence features 3 bedrooms, 1.5 bathrooms, and a main-floor office that could also serve as a fourth bedroom, offering added flexibility for growing families or those working from home. An attached 2-bedroom, 1-bathroom granny suite, built in 2011, features its own kitchen and separate living space, making it ideal for extended family or additional rental income, with potential rent est. at $1,600–$2,000 per month.Equestrian enthusiasts and hobby farmers will appreciate the impressive 32' x 80' barn featuring 4 stalls, a tack area, and plenty of room to expand, along with hay storage that can easily accommodate approximately 75 round bales. Four established pastures offer space for animals, with room to create additional paddocks. Additional outbuildings include a 10' x 20' shelter, a 12' x 30' former chicken coop, and an original silo that adds to the property's classic farm character. Two additional wells are present but are not currently in use.The property is serviced by municipal water and hydro, with fibre-optic internet and natural gas available at the road.Numerous updates provide added peace of mind, including a 2021 kitchen renovation, 2022 electrical panel upgrades in the house and garage with underground hydro service extended to the house, barn, and garage, a 2023 heat pump installation,hot water tank in 2024, and a new steel roof in 2026. Most of the windows have been replaced in the main residence. The granny suite features its own newer septic system.Whether you're dreaming of keeping horses, enjoying a hobby farm lifestyle, generating potential rental income, or accommodating multiple generations under one property, this unique country offering provides space, flexibility, and endless opportunities to embrace rural living. (id:12481)
Makey Real Estate Inc.

0 Pebblestone Road
Durham, Ontario L1E 0L5
Welcome to 53 acres of untouched beauty in Courtice, perfectly situated just moments from Highway 418. This sprawling property offers rolling landscapes, privacy, and endless possibilities-whether you dream of building a private retreat, establishing a hobby farm, or holding a valuable piece of land for the future. Nature and convenience meet in this rare Courtice opportunity. (id:12481)
Royal Heritage Realty Ltd.
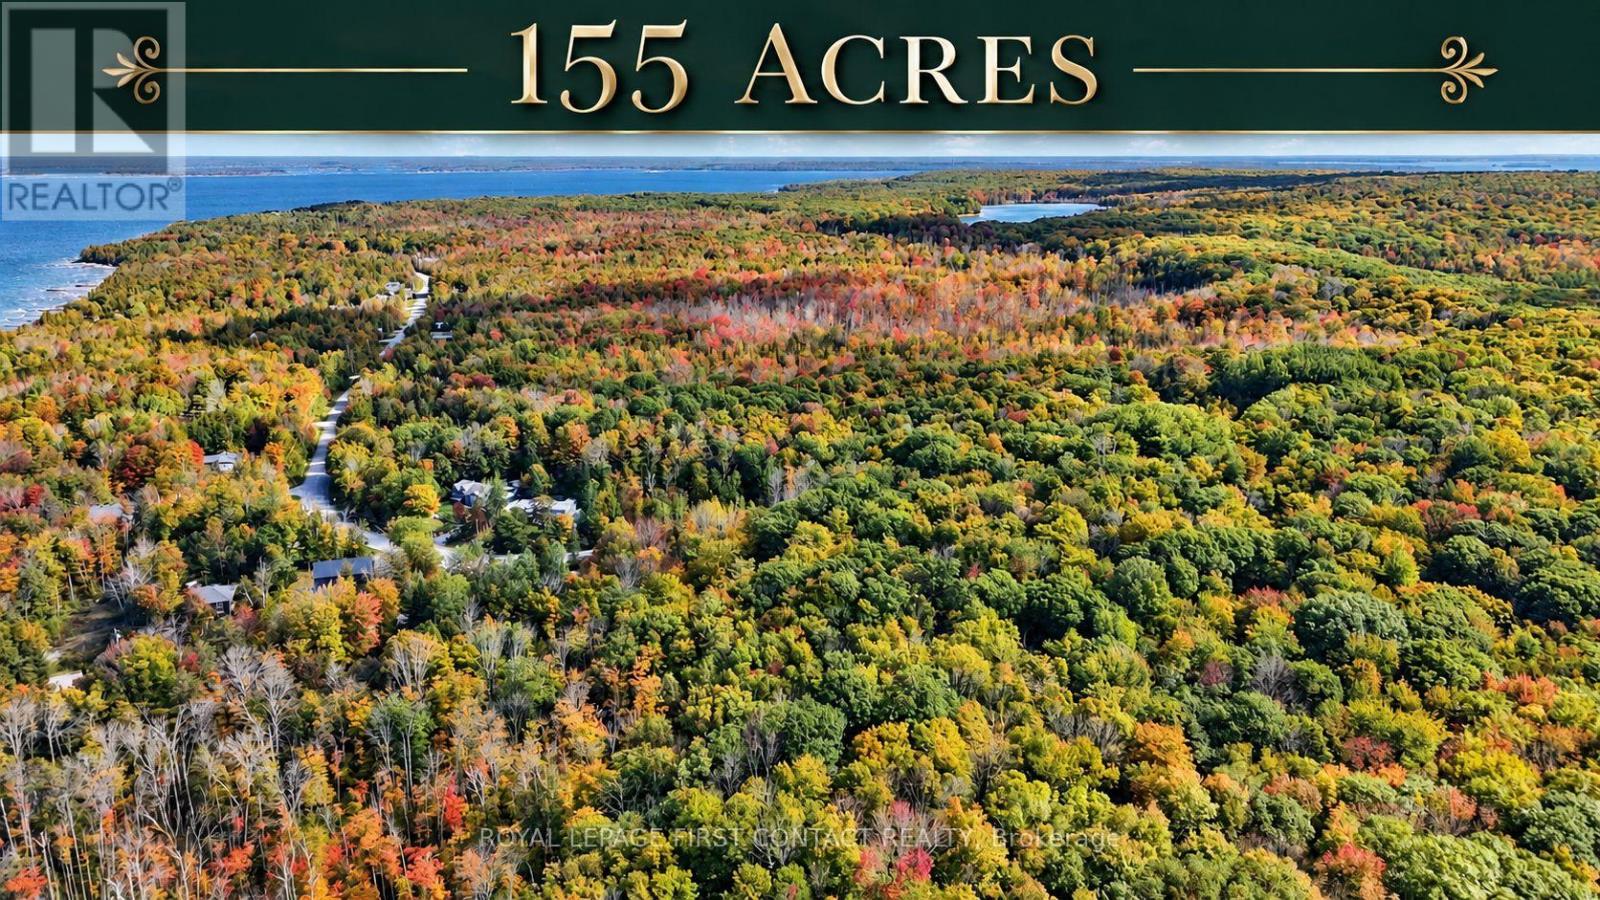
2442 Champlain Road
Tiny, Ontario L9M 0C9
An incredible opportunity to own over 155 acres of forested land just steps from Georgian Bay and bordering Awenda Provincial Park. Offering exceptional privacy, natural beauty, and long-term potential, this expansive property is ideal for creating a private country estate, recreational retreat, or investment for the future. A natural river winds through the property, while an established network of trails provides access throughout the acreage and a great way to enjoy the surrounding forest and wildlife. The property includes a small home on wheels, along with an additional storage shed, providing immediate recreational use. The setup includes two gas generators. Georgian Bay is just a short walk away, with nearby beach access points at Sunset Bay Estates, while Awenda Provincial Park offers hiking, beaches, and outdoor recreation. Penetanguishene is approximately 20 minutes away and Midland approximately 30 minutes away. Municipal water, natural gas, hydro, and high-speed 4K internet are available at the lot line. With a mix of Greenlands, Rural, and Environmental Protection zoning, this is a rare opportunity to own a substantial piece of land in a beautiful area of Tiny Township. The property also features two PINs (Property Identification Numbers), meaning the land is identified under two separate property records in Ontario's land registration system. This may offer additional flexibility for future planning or ownership considerations, subject to confirmation of the legal parcel boundaries, municipal requirements, and applicable approvals. Two PINs do not necessarily mean the property can be severed or developed independently. (id:12481)
Royal LePage First Contact Realty
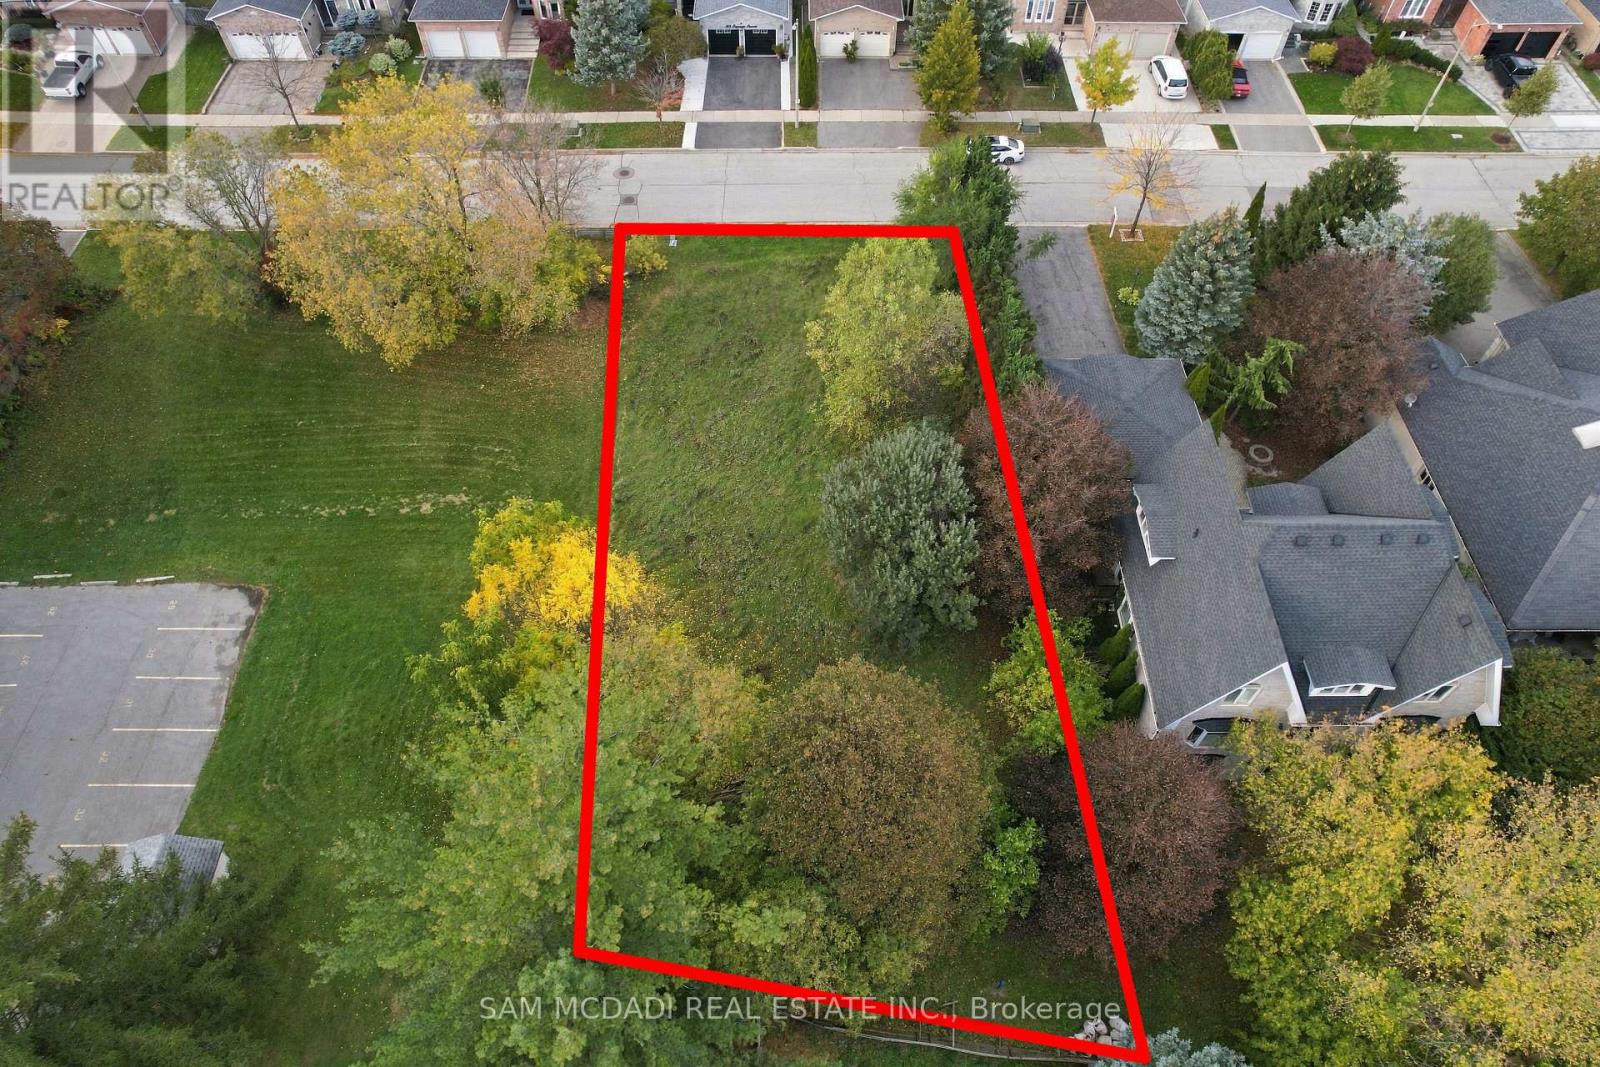
39 Cooperage Crescent
Richmond Hill, Ontario L4C 4M2
Welcome to 39 Cooperage Cres! Set on a generous 60 x 125 ft lot, this parcel presents an opportunity to create a beautiful two-storey family residence, complete with spacious principal rooms, a welcoming kitchen and dining area, and a private backyard designed for summer barbecues, intimate gatherings and afternoons spent outdoors. With room to envision a landscaped garden, outdoor dining terrace and inviting green space, the setting lends itself to a home that balances everyday comfort with effortless entertaining. Zoned Neighbourhood Mixed Use (NMU), the property also offers a range of permitted residential uses, including detached and semi-detached dwellings. Nestled within an established Richmond Hill neighbourhood, the location places everyday conveniences, schools, parks and recreational amenities within reach. Enjoy nearby Tollbar Park and neighbourhood green spaces, convenient shopping and dining along Yonge Street, and the extensive retail selection at Elgin Mills Crossing. For active families, Richmond Green Sports Centre & Park offers sports facilities, recreation programs and year-round activities, while the David Dunlap Observatory Park provides a distinctive local escape for nature walks and stargazing events. With convenient access to public transit and major routes, including Highway 404, 39 Cooperage Crescent offers an opportunity to create a home with room to grow, space to entertain and a lifestyle connected to the best of Richmond Hill. (id:12481)
Sam Mcdadi Real Estate Inc.
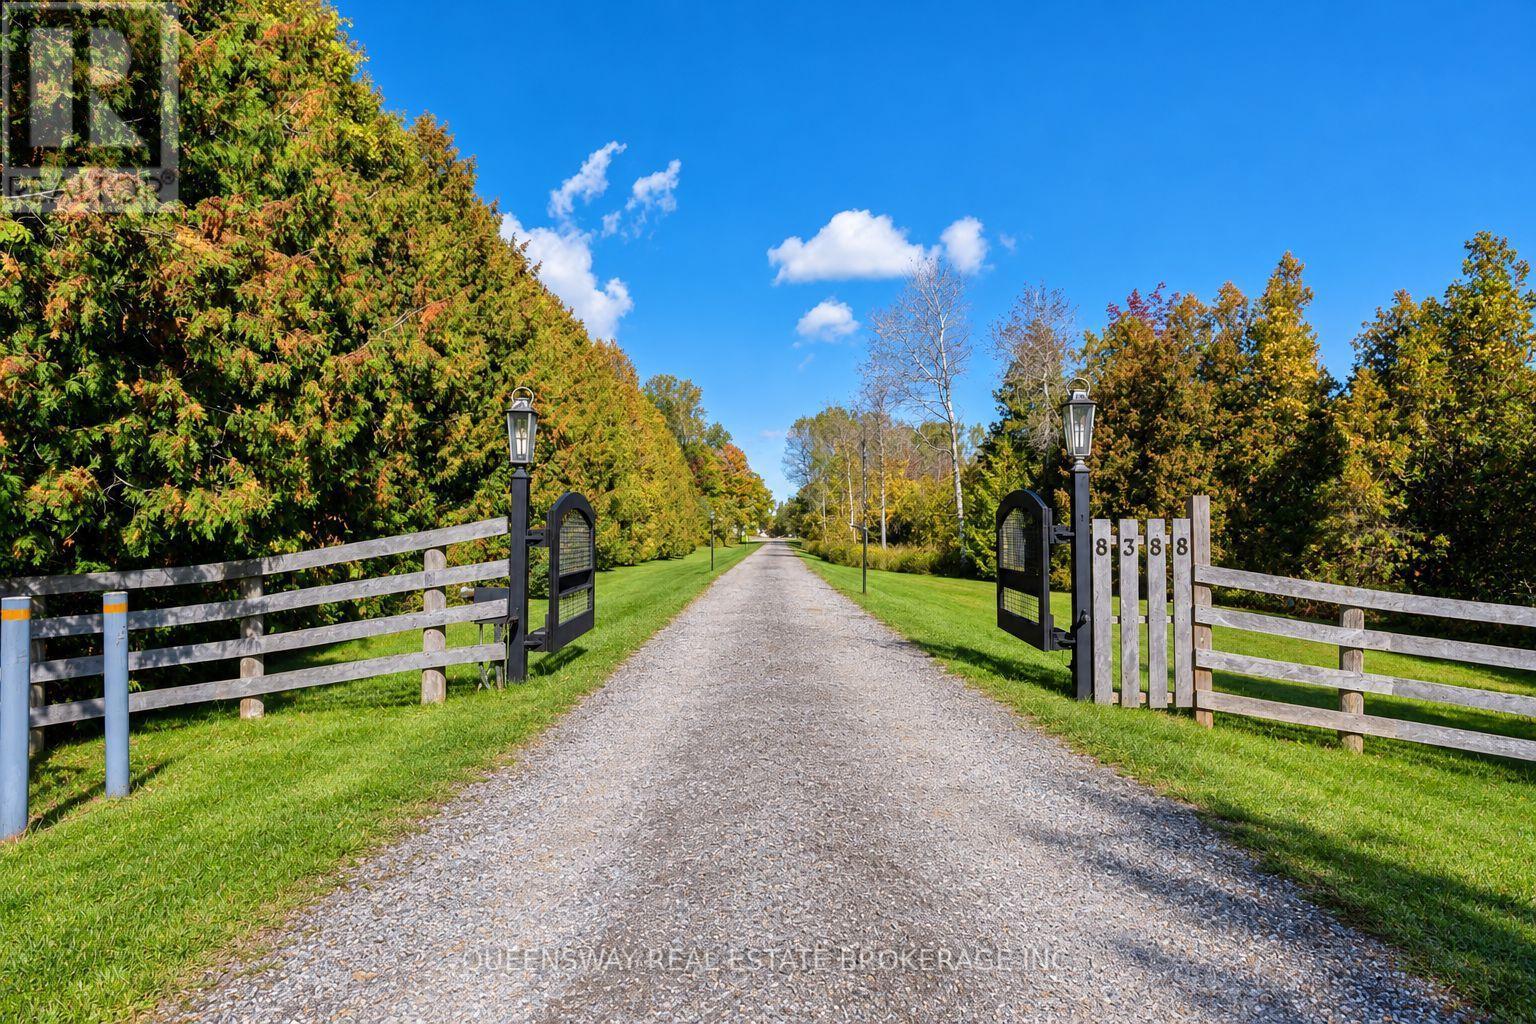
8388 Fifth Side Road
Adjala-Tosorontio, Ontario L0G 1L0
A rare opportunity to own an exceptional agricultural estate combining comfortable country living with extensive infrastructure for growing and livestock operations. Set on approximately 72 acres, the property offers privacy, open space, and versatility for farming, agricultural pursuits, or a rural retreat. Three separate residences include a custom-built luxury home completed in 2018, featuring modern finishes, quality craftsmanship, premium Monogram and Wolf appliances, and built-in speakers with a Sonos sound system. The additional residences offer flexibility for extended family, staff accommodation, or potential rental income, subject to applicable approvals. An independent well-fed irrigation system supplies water throughout the farm, with eight separately controlled sprinkler zones. The polycarbonate greenhouse features a 10-zone irrigation system and a separate reservoir for fertilizer-enriched watering. Programmable roof ventilation with manual controls and two powerful programmable gas heaters help manage growing conditions. Two additional growing structures with programmable irrigation and two apple orchards further enhance the property's agricultural capabilities. An industrial refrigeration and freezing unit provides capacity for cooling, freezing, and storing large quantities of produce and other agricultural products. Spacious outdoor livestock enclosures feature permanent heated waterers and accommodate sheep, cattle, goats, and horses. Two buildings house heated indoor pens, complemented by eight individually heated rooms suitable for smaller livestock. The existing infrastructure also offers potential for conversion to an equestrian facility, 16 ready horse stalls. Natural gas service, two propane-powered backup generators supplying the farm and residences, and remotely accessible outdoor video surveillance complete this well-equipped estate-an outstanding setting for a productive farm and a rewarding country lifestyle. (id:12481)
Queensway Real Estate Brokerage Inc.
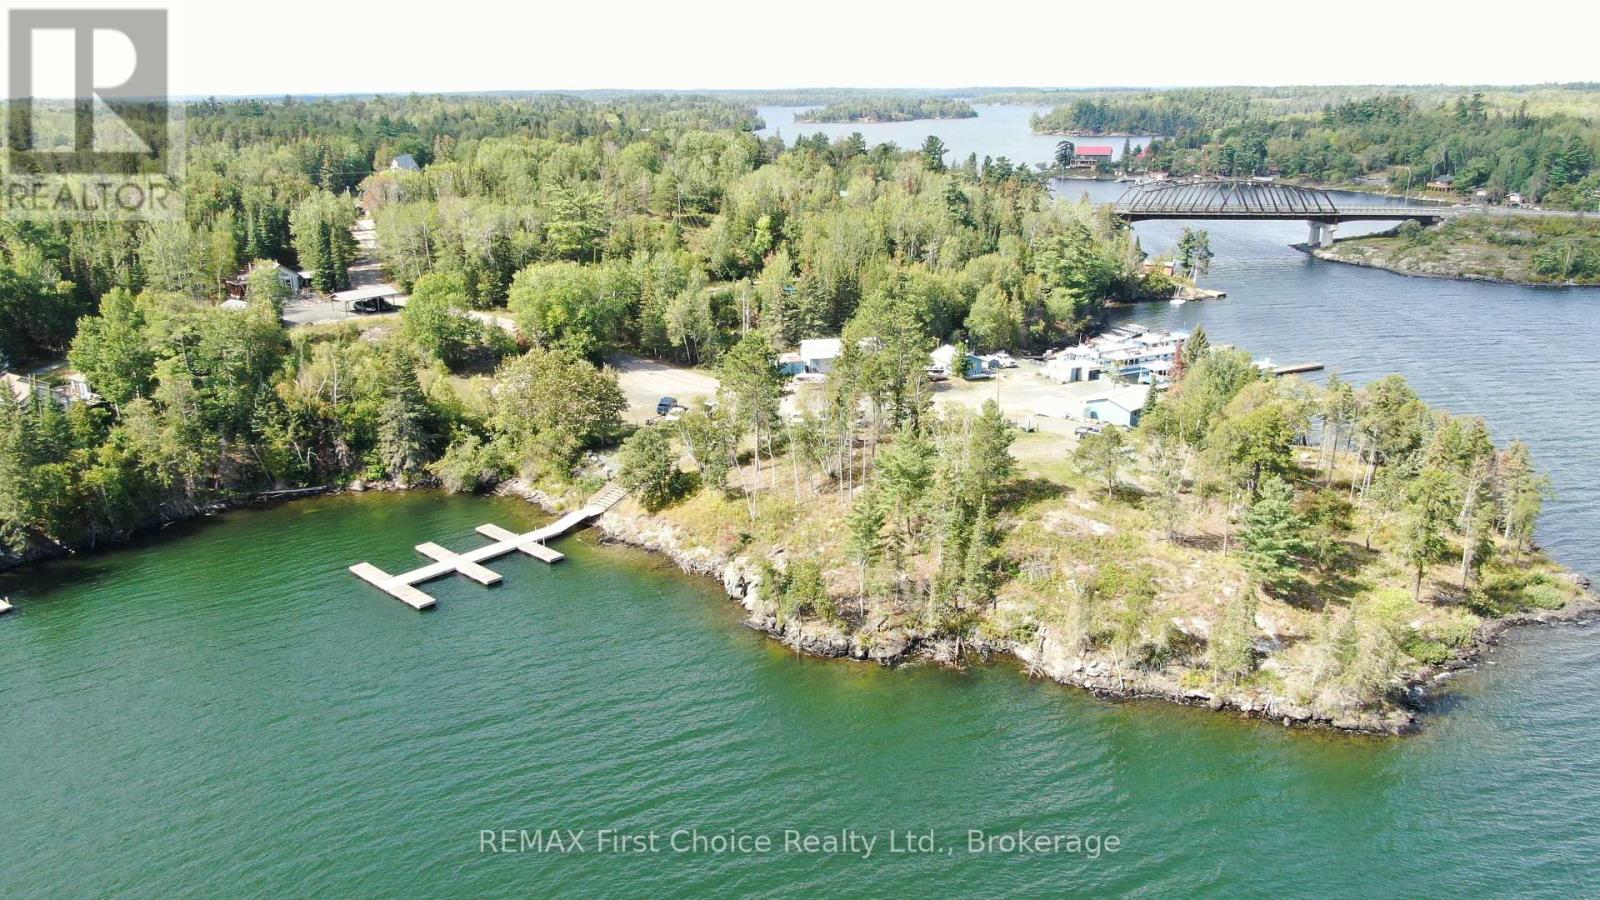
19a Miller Road
Sioux Narrows-Nestor Falls, Ontario P0X 1N0
Located on the edge of downtown Sioux Narrows, 19A Miller Road is approximately 1.8 acres in size with 894 feet of rock shoreline. The lands are a gentle topography with north, east and south exposure over Regina Bay, Lake of the Woods. Currently zoned R2; Multi-family residential and legally structured for a freehold vacant land condominium development. However, this property may also be re-zoned to C2; Tourist Commercial and operated as a travel trailer camping area among other permitted uses. Currently, the waterfront property is comprised of five vacant land units plus common area. Each vacant land unit features underground 200-amp electrical service on individual meters and underground septic service connection. The common area is landscaped and features a waterfront docking facility, walking paths, and certified septic system. Unit sizes are as follows; Unit 1; 8712 sq ft with 105 feet frontage; Unit 2; 8712 sq ft with 97.5 feet frontage; Unit 3: 9583 sq ft with 97 feet frontage; Unit 4; 9147 sq ft with 84 feet frontage; Unit 5; 8276 sq ft with 90 feet frontage. If developed as condos, each unit is permitted one residential dwelling to a maximum size of 1200 sq ft with a maximum of 2 bedrooms and 2 baths. An attached or detached garage is also permitted. Condo Declaration and Design Scheme available. 2025 taxes = $3408.00. 13% HST applies to the purchase price. Viewing by appointment only. (id:12481)
RE/MAX First Choice Realty Ltd.
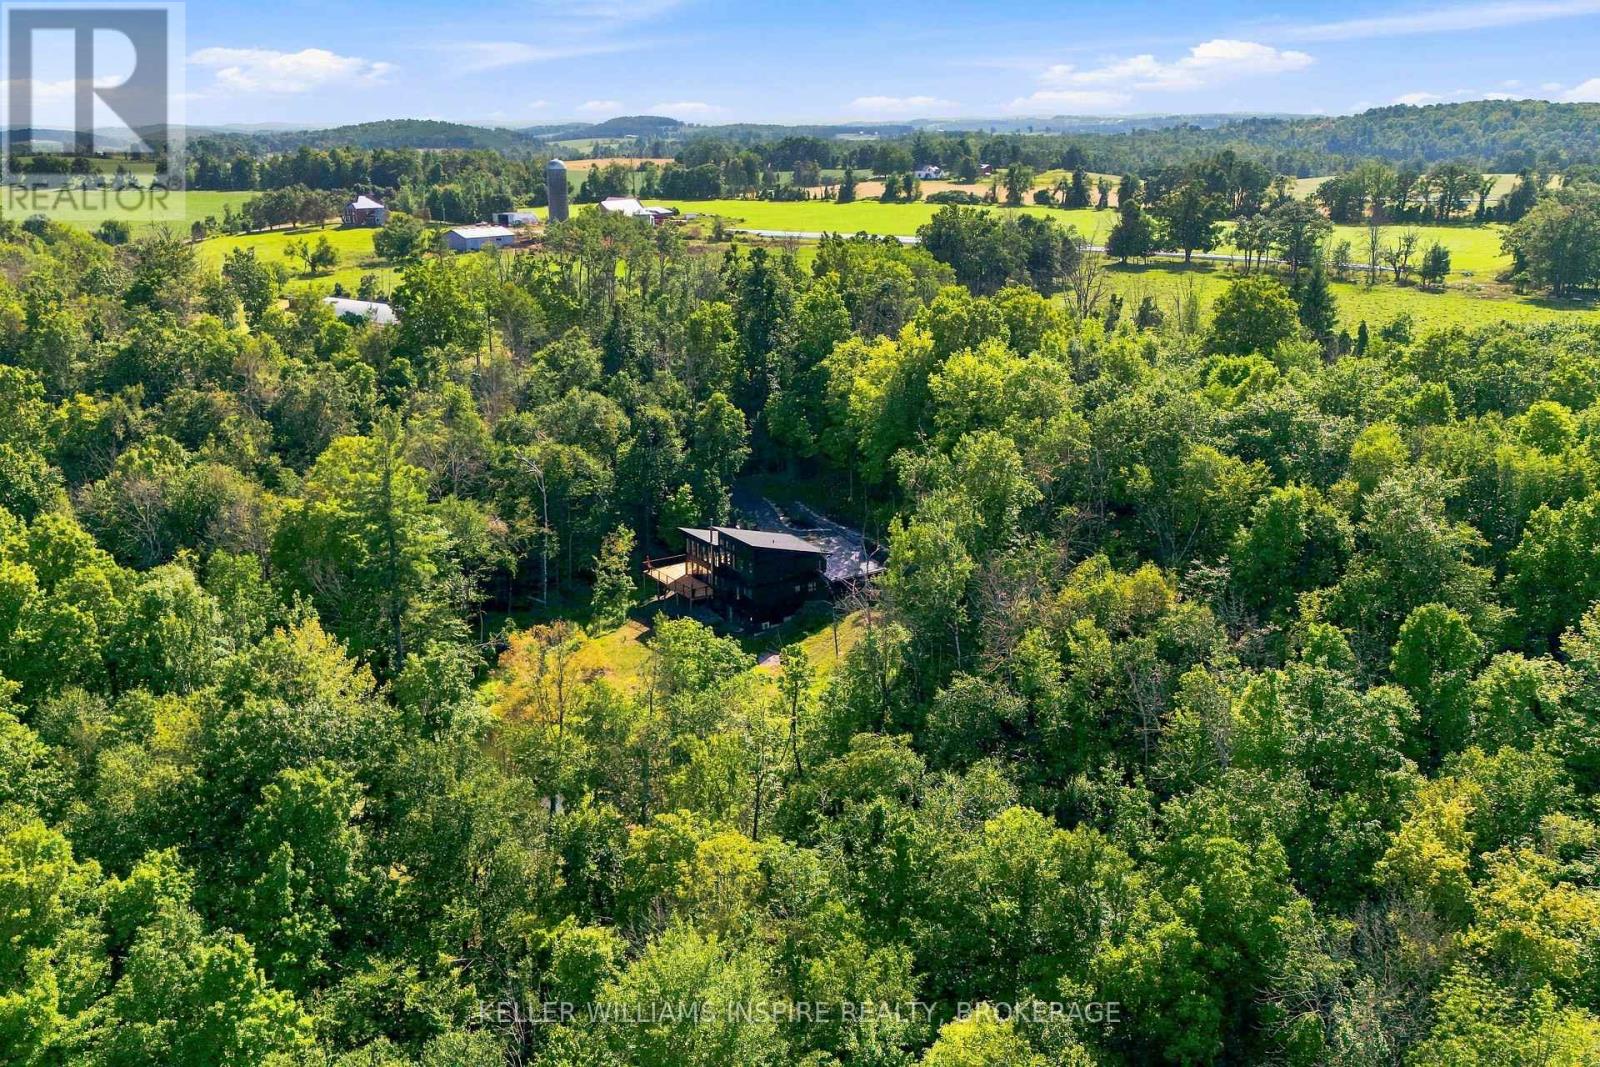
866 Godolphin Road
Trent Hills, Ontario K0L 1L0
A rare opportunity to own a custom-built modern estate on 32 private acres just outside Warkworth and Campbellford. This exceptional property combines contemporary architecture, thoughtful design and extensive infrastructure with the beauty of a private rural setting. Surrounded by mature trees, open fields and perennial gardens, the property features an 18-foot-deep spring-fed pond that remains full year-round and is stocked with perch, plus a separate koi pond at the front of the home. A small stream runs along the front of the property, with a striking stone retaining wall at the front of the house. Just steps to the Trans Canada Trail. Inside, the open-concept kitchen, dining and living areas feature dramatic vaulted ceilings, floor-to-ceiling windows throughout the main level, numerous 8-foot doors and an abundance of natural light. Two bedrooms, including the primary bedroom with ensuite, are located on the main level, with two additional bedrooms and a 4-piece bathroom upstairs. The unfinished basement offers 9-foot ceilings, a 3-piece bathroom, two walkouts and a wood stove, providing excellent potential for additional living space. Outside, enjoy mature landscaping, perennial gardens, extensive stonework and a spacious new deck added in 2026. An oversized attached garage provides ample space for vehicles and equipment, while the detached two-bay workshop features tall ceilings, storage and its own 200-amp service. A 30' x 96' commercial-scale greenhouse includes industrial heaters, automated ventilation, growing tables and a separate cash shed. Additional water infrastructure includes a separate dug well and underground cisterns serving the greenhouse and outbuildings. Additional features include propane heating, central air, a 2021 roof, drilled well, Starlink, and fibre optic installation planned for the area. A truly distinctive property offering privacy, space, modern design and exceptional potential to live, work and enjoy the countryside. (id:12481)
Keller Williams Inspire Realty
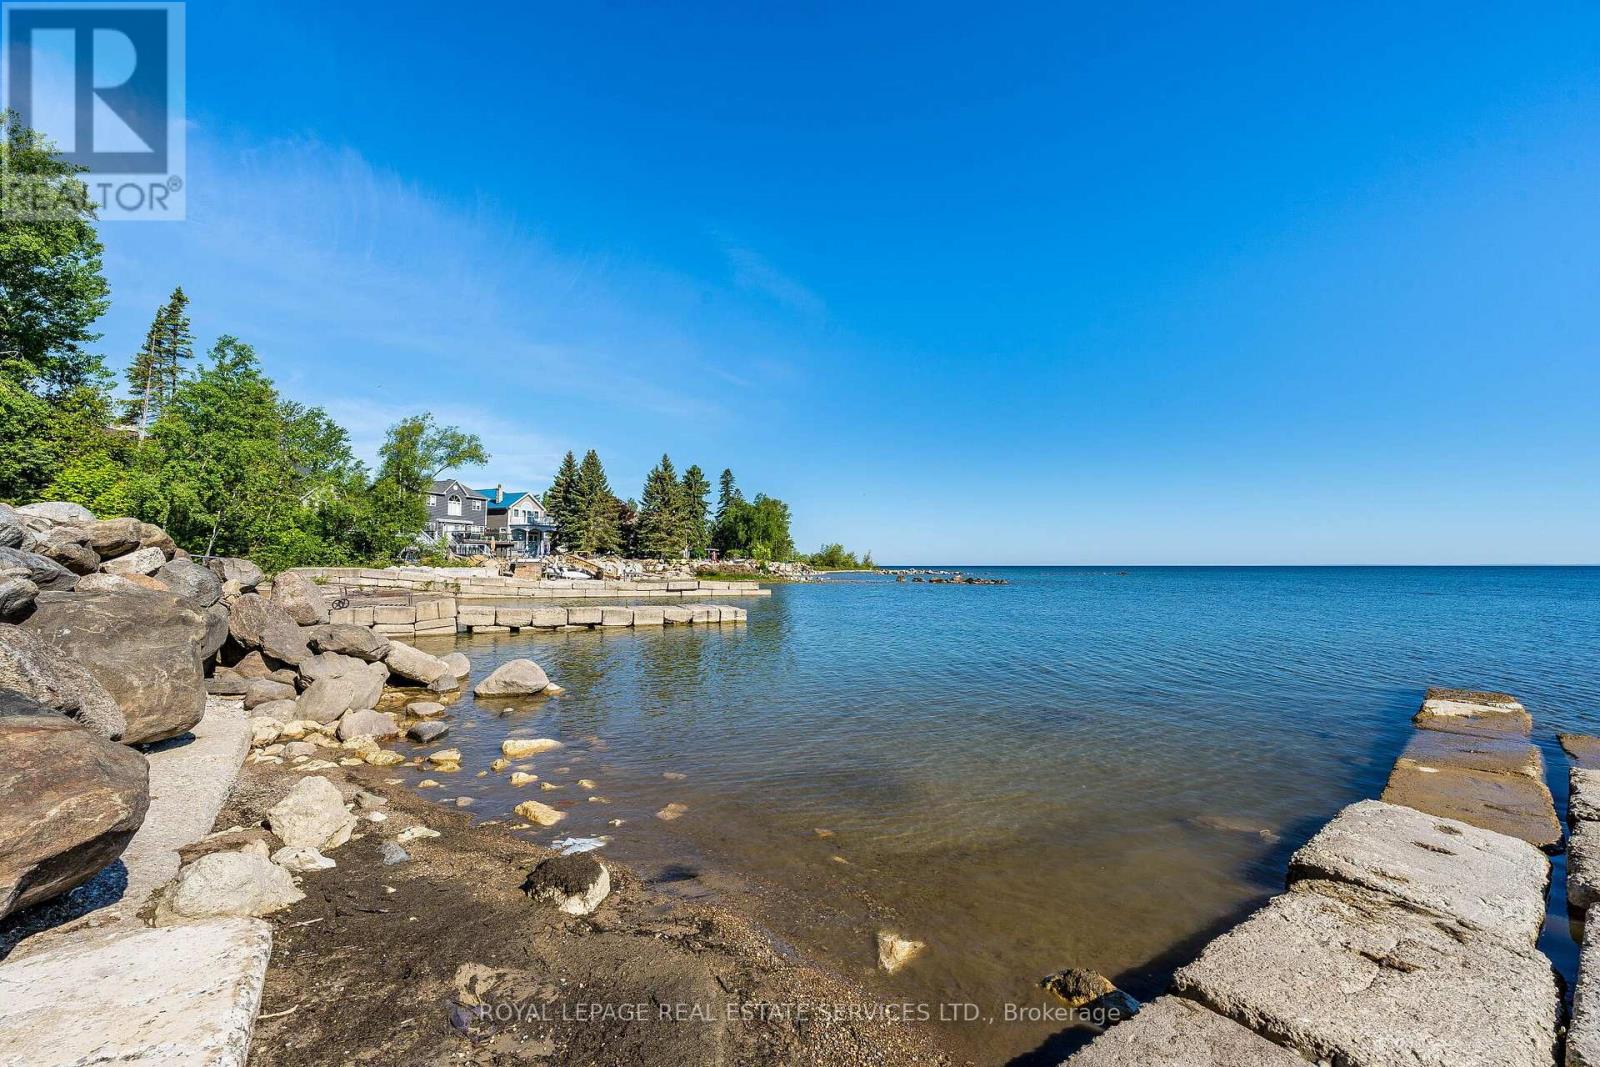
2228 Shore Lane
Wasaga Beach, Ontario L9Z 2X6
Discover a rare opportunity to enjoy coveted waterfront living on Georgian Bay at Brock Beach. This rarely available property offers the perfect setting to design and build your dream home, surrounded by the natural beauty of the waterfront.With municipal water, natural gas, and hydro connections available, this property provides a valuable head start toward your vision. A long-term closing is available, allowing the ideal buyer time to design their custom home, plan the details, and obtain the necessary building permits before closing. (id:12481)
Royal LePage Real Estate Services Ltd.
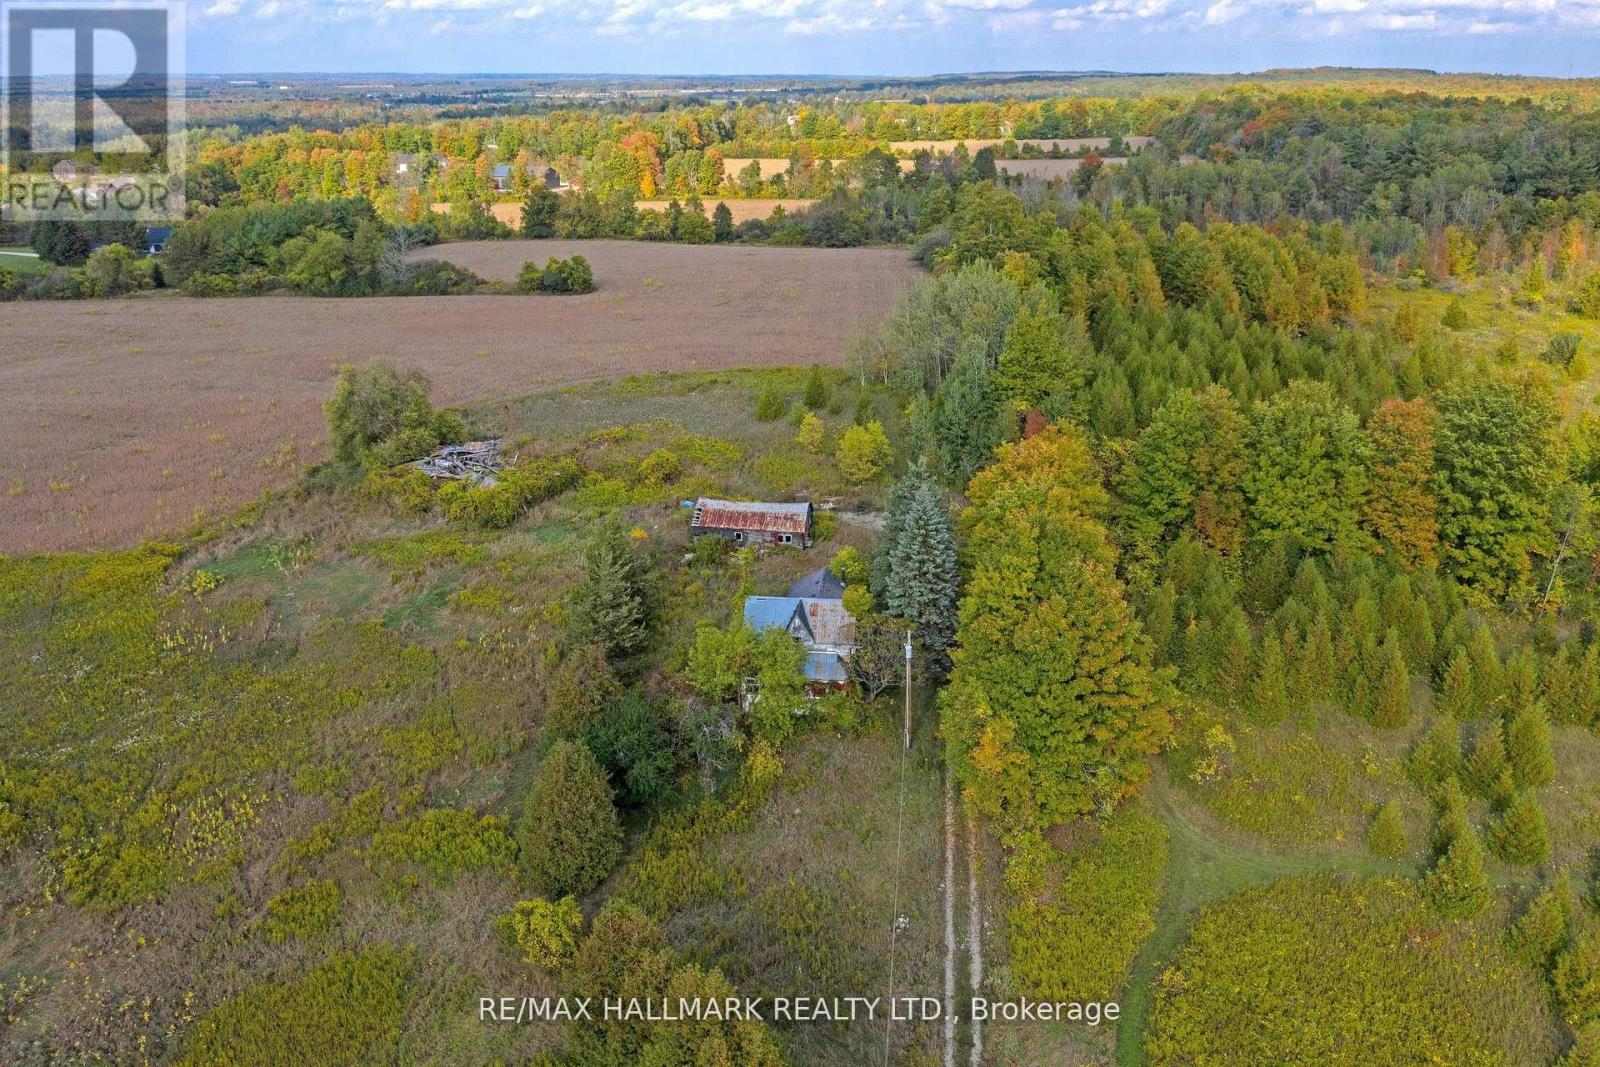
5285 Trafalgar Road
Erin, Ontario L9T 6M5
82.74 Acres Fronting On 2 Roads! A Truly Incredible Property With Rolling Hills, Wide-Open Meadows, And Treed Natural Buffers That Set The Stage For Something Remarkable. Dual Frontage On Trafalgar Road And 10th Sideroad Provides Unmatched Access And Presence In Erin's Growth Corridor. A Professional Subdivision Concept Plan Prepared, Envisioning A Mix Of Residential Lots, Parkland, And Water Features (attached). Professional Planning Due Diligence Confirms Strong Development Potential Under Ontario's New Pps 2024 (available upon request), Making This A Rare Chance To Step Into A Land Bank That's Ready For The Next Stage Of Applications Quicker Than Ever. The Setting Is Beautiful And Versatile - Perfect For A Visionary Subdivision Or A Once-In-A-Lifetime Estate. Just Minutes To Erin's Villages, Golf, And Trails, Yet Close To The GTA. Incredible Development Opportunity! Property Must Be Seen! All structures on lot requires major work. Land Value Only. (id:12481)
RE/MAX Hallmark Realty Ltd.
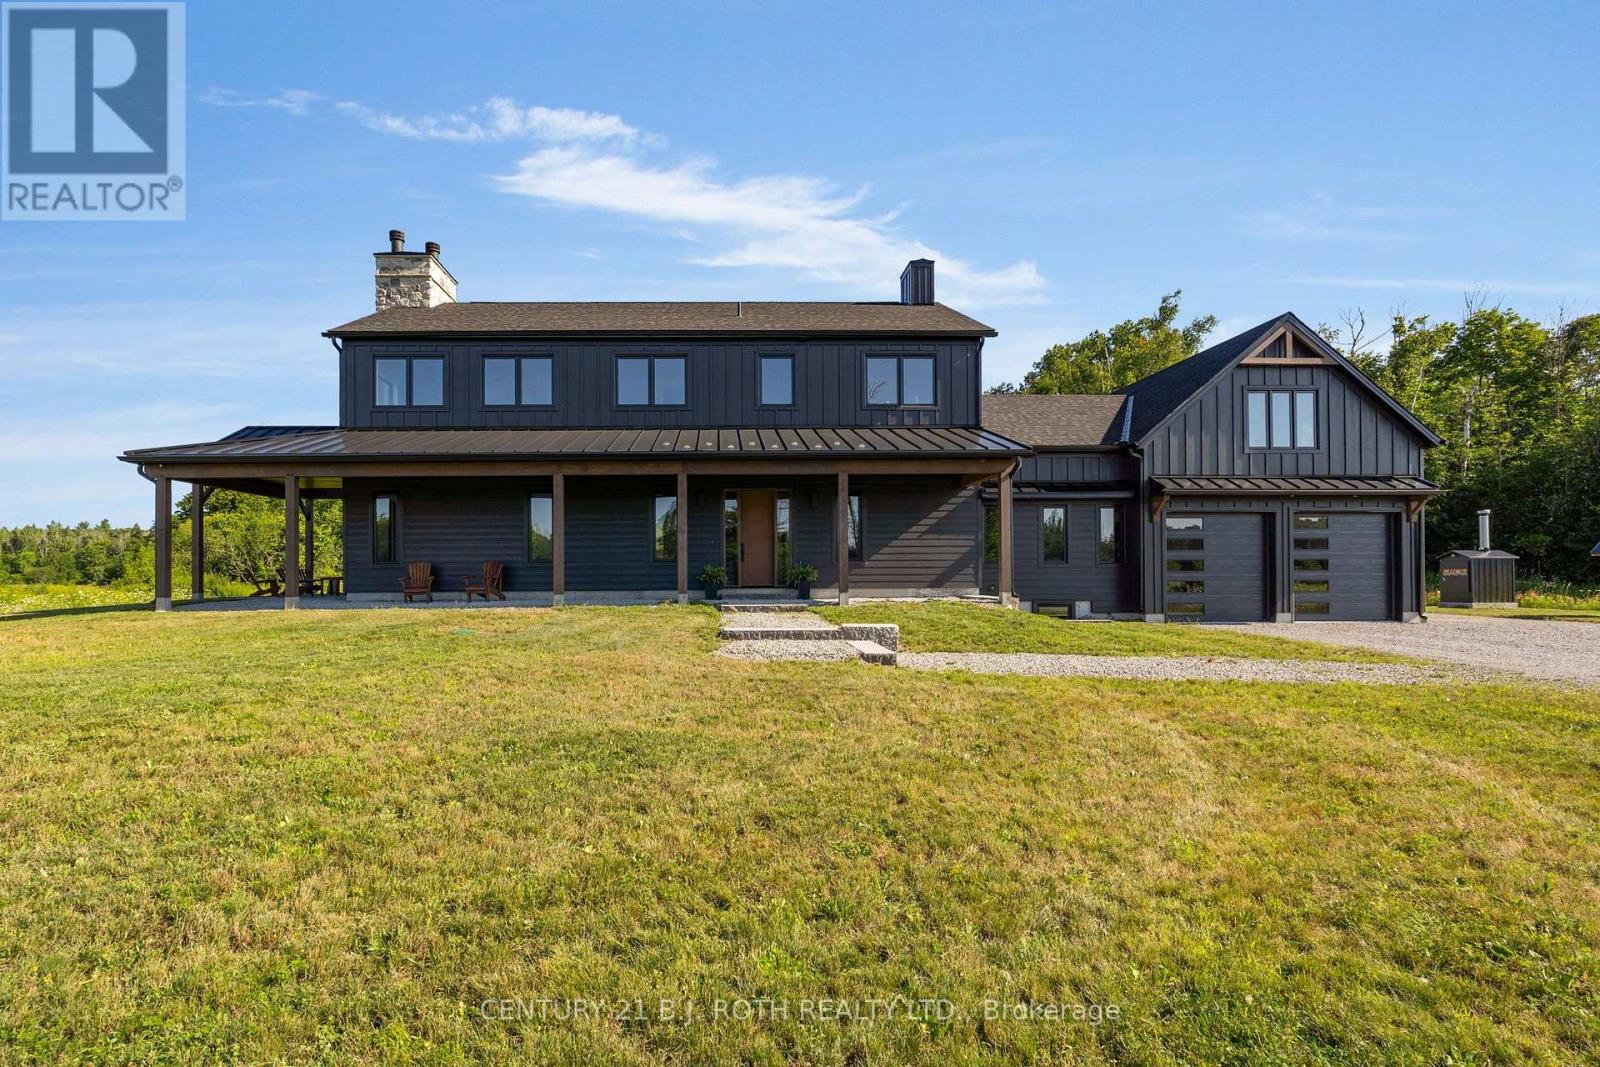
2224 Rainbow Valley Road W
Springwater, Ontario L9X 1G3
Set on 107 acres, this property offers a combination of productive farmland, mature bush, and a newly built custom home designed with attention to detail. Approximately 30 acres are mixed bush, with the balance offering open land, fenced fields, paddocks, a large pond, and a stream. The farm is well equipped with a seven-stall barn a large tack room with exterior access, and an upper hay loft. Two horse shelters, a powered drive shed, a heated detached garage, and a 40' x 60' insulated steel workshop with high doors provide the space to support farming, horses, equipment, or a growing business.The newly completed custom home was built to a high standard and features 10-foot ceilings on the main floor, engineered construction, custom millwork, hardwood flooring, a chef's kitchen with walk-through pantry, radiant in-floor heating, a custom wood-burning fireplace, steam shower, wraparound timber porch, and a long list of thoughtful upgrades throughout. There is also additional Farm house that is perfect for a multi generational family or farm hand. Every detail was planned with quality and function in mind. Properties like this are rarely offered. Whether you're looking for a working farm, equestrian property, or simply space to build your next chapter, this is one that needs to be experienced in person. (id:12481)
Century 21 B.j. Roth Realty Ltd.
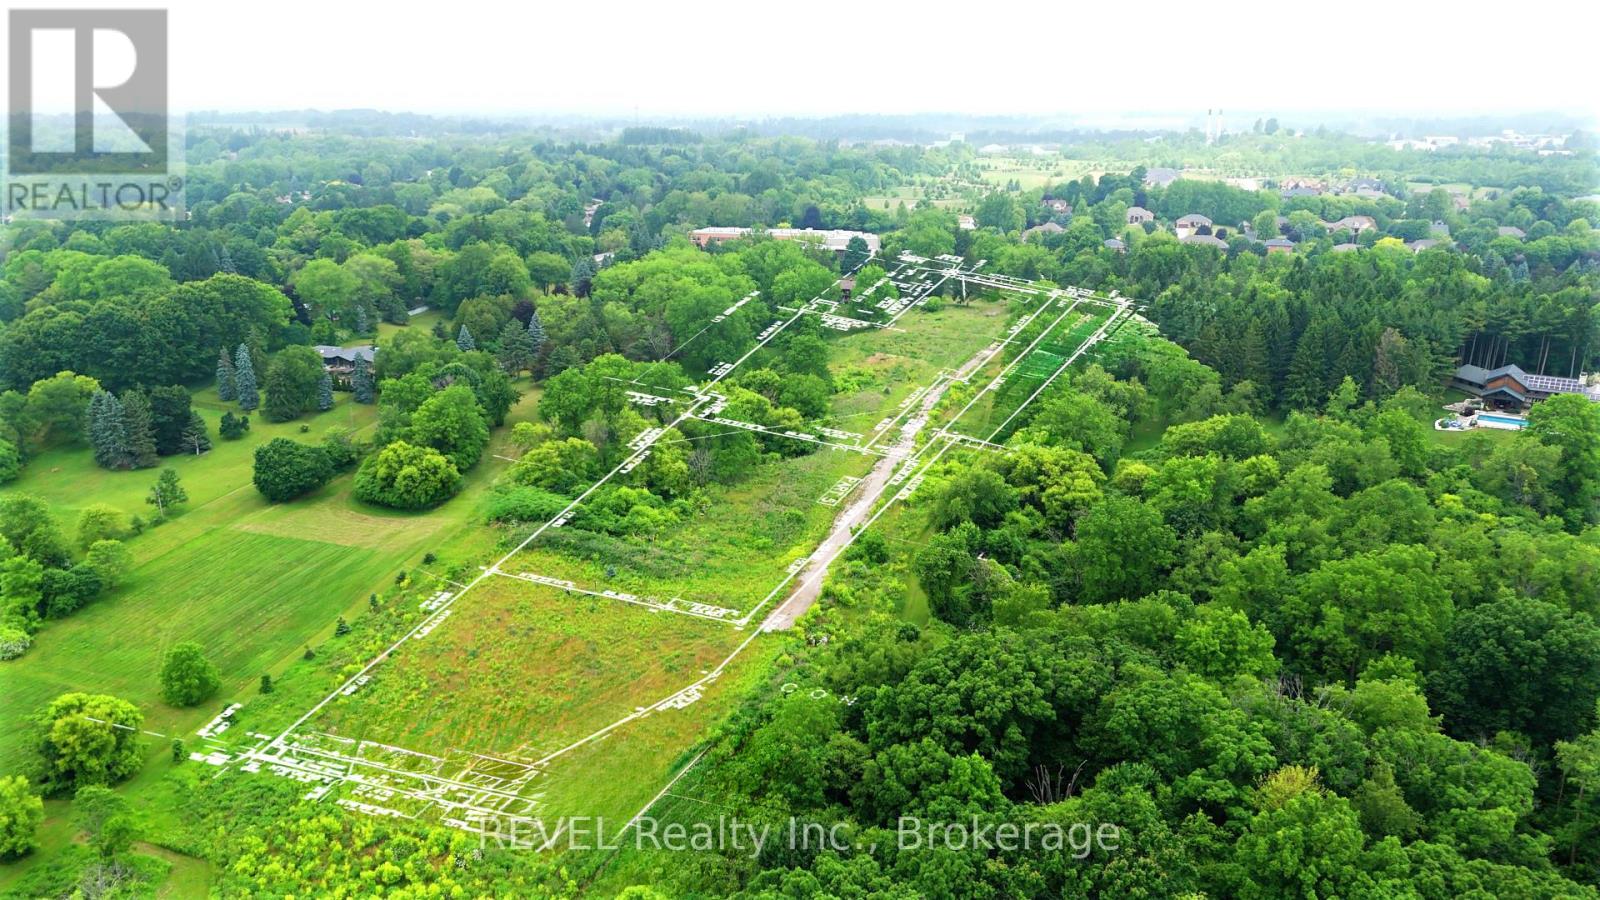
610-612-614 Harvest Road
Hamilton, Ontario L9H 5K7
Welcome to Harvest Moon Estates, an exclusive enclave of just three executive building lots (610/612/614 Harvest Rd, Dundas), nestled in the heart of prestigious Greensville. Set against the breathtaking backdrop of the Niagara Escarpment, each lot spans approximately 2.3 to 3 acres (Total 8.092 acres) of gently rolling, prime land the perfect canvas for your custom dream home. Each lot is approved for the construction of a home up to 10,000 square feet, offering the space and flexibility to design an estate that matches your vision of luxury living. A professionally graded private laneway provides access to all three properties, with future potential for gated entry that enhances both security and privacy. Fully serviced with hydro and individual wells, these lots are ready for construction. For nature lovers and outdoor enthusiasts, the properties offer direct access to the scenic hiking trails that lead to Dundas Peak and just steps beyond, the stunning Tews Falls, one of the most beautiful and iconic waterfalls in the region. This connection to protected green space provides a rare combination of natural beauty and year-round recreational opportunities.Families will appreciate the nearby school within walking distance, while the charming shops, cafés, and restaurants of downtown Dundas are only minutes away delivering the perfect blend of rural tranquility and urban convenience. This is a once-in-a-lifetime opportunity to create your own private estate in one of Greensvilles most coveted locations where nature, luxury, and community come together in perfect harmony. (id:12481)
Revel Realty Inc.