
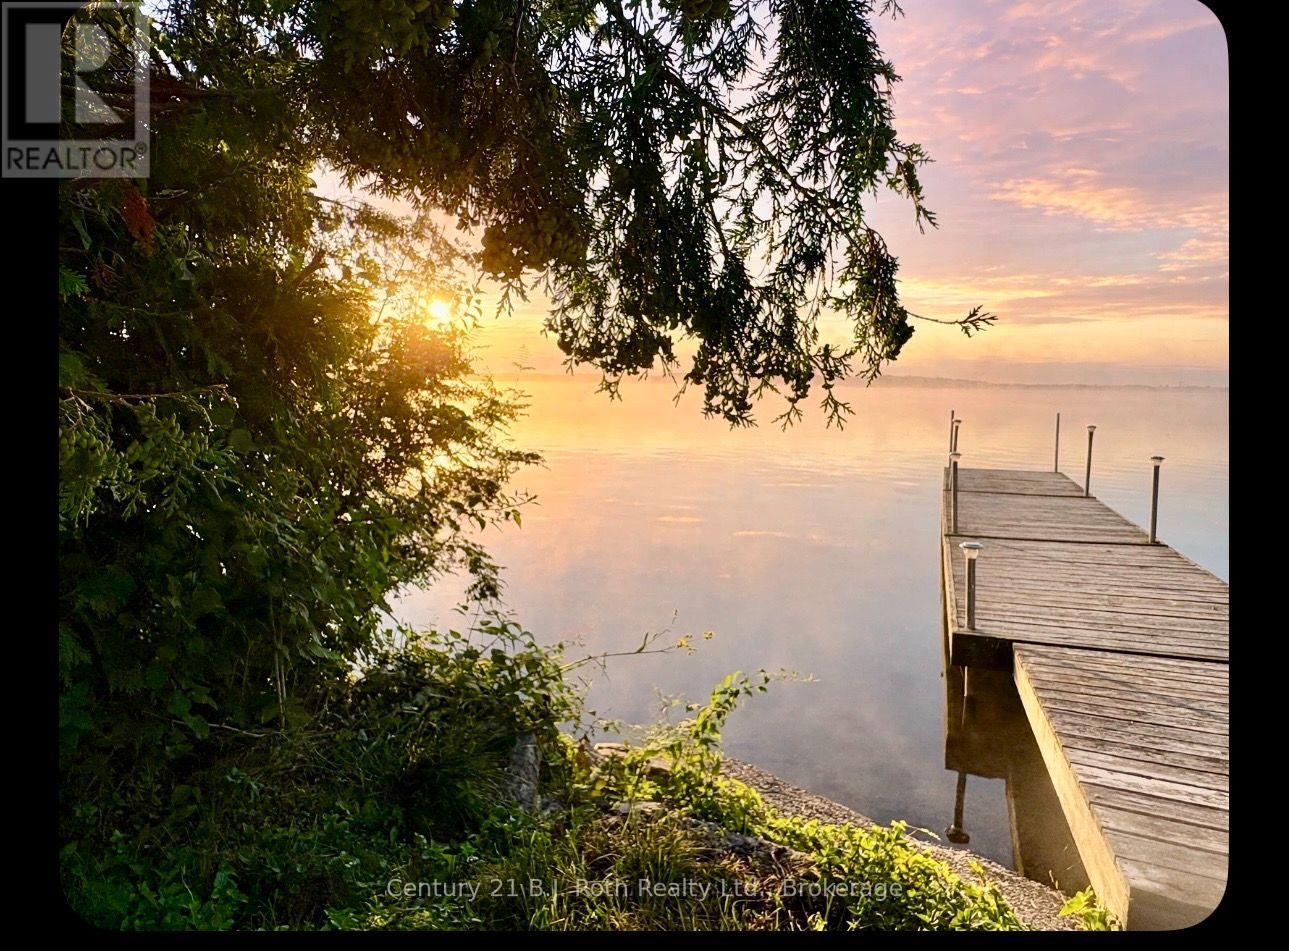
3813 Wood Avenue
Severn, Ontario L3V 0T9
Experience amazing sunrises over Lake Couchiching from your own waterfront retreat. This level 50 foot eastern facing lot offers an unobstructed view across the lake to Geneva park. Enjoy the privacy and peace of this quiet cul-de-sac with only local traffic. There is a mature hedge and trees on the north side, close to the beach for extra privacy. This is build ready and turn key! No development charges till October 2028, water and sewer are already at property with year round municipal road access. There is garbage and recycling pickup, Hydro One, Enbridge Gas and high speed internet at road. The previous structure has been professionally removed. A newer dock (three 10' x 6' sections) plus ladder and connecting ramp. Nearby you will find Marinas, fuel, plus you have access to the Trent-Severn Waterways. It is the perfect opportunity to build your year-round retreat on beautiful Lake Couchinching. (id:12481)
Century 21 B.j. Roth Realty Ltd.
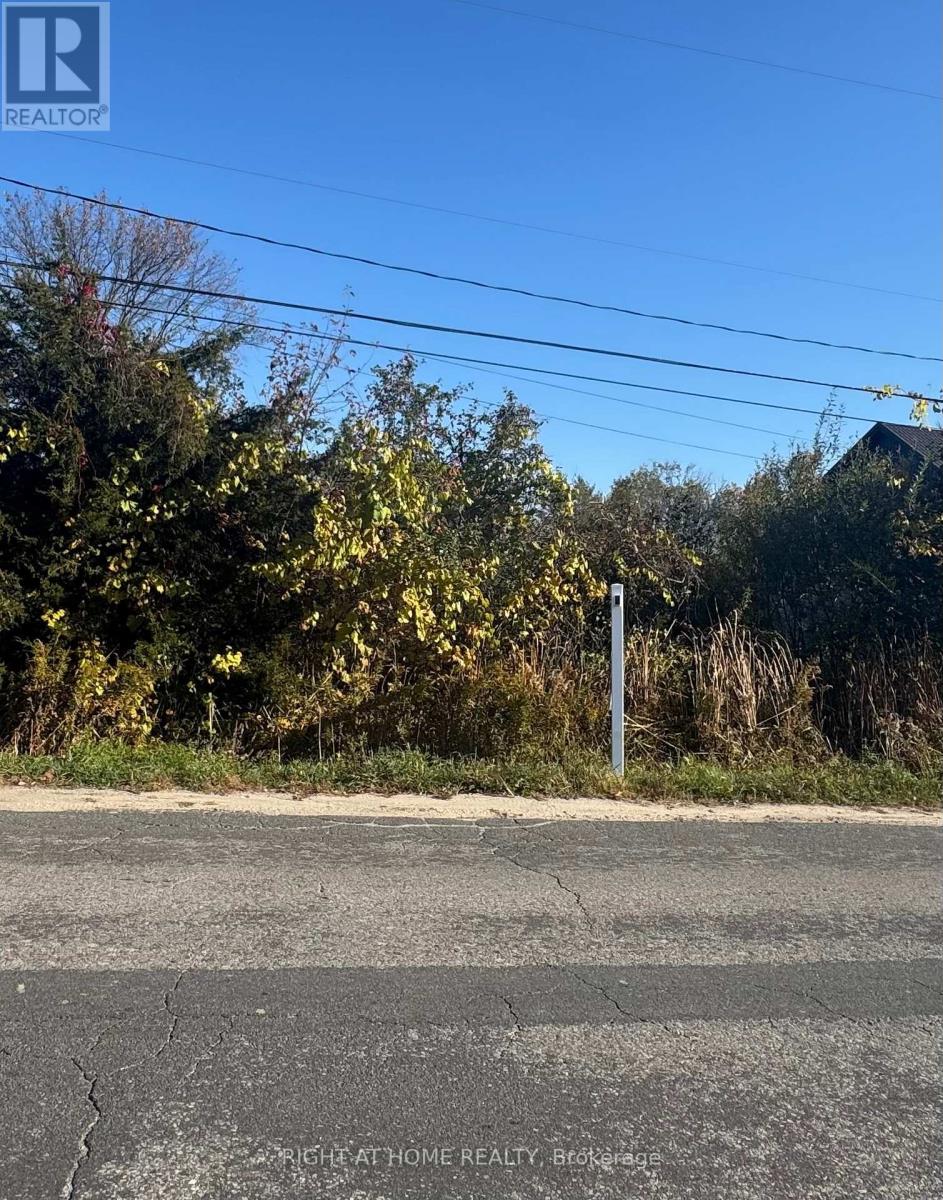
1167 Arnold Street
Innisfil, Ontario L0L 1C0
Partially Cleared Lot!! Builders Dream and Great Location in the Heart of Innisfil!!! A boasting 100' x 150' feet and already has Hydro, sewer, cable, telephone services available on street. May be able to sever into two lots. Buyers to contact the town of Innisfil to confirm. Minutes to Lake Simcoe, schools, transit and two local marinas, this town has plenty to offer. (id:12481)
Right At Home Realty
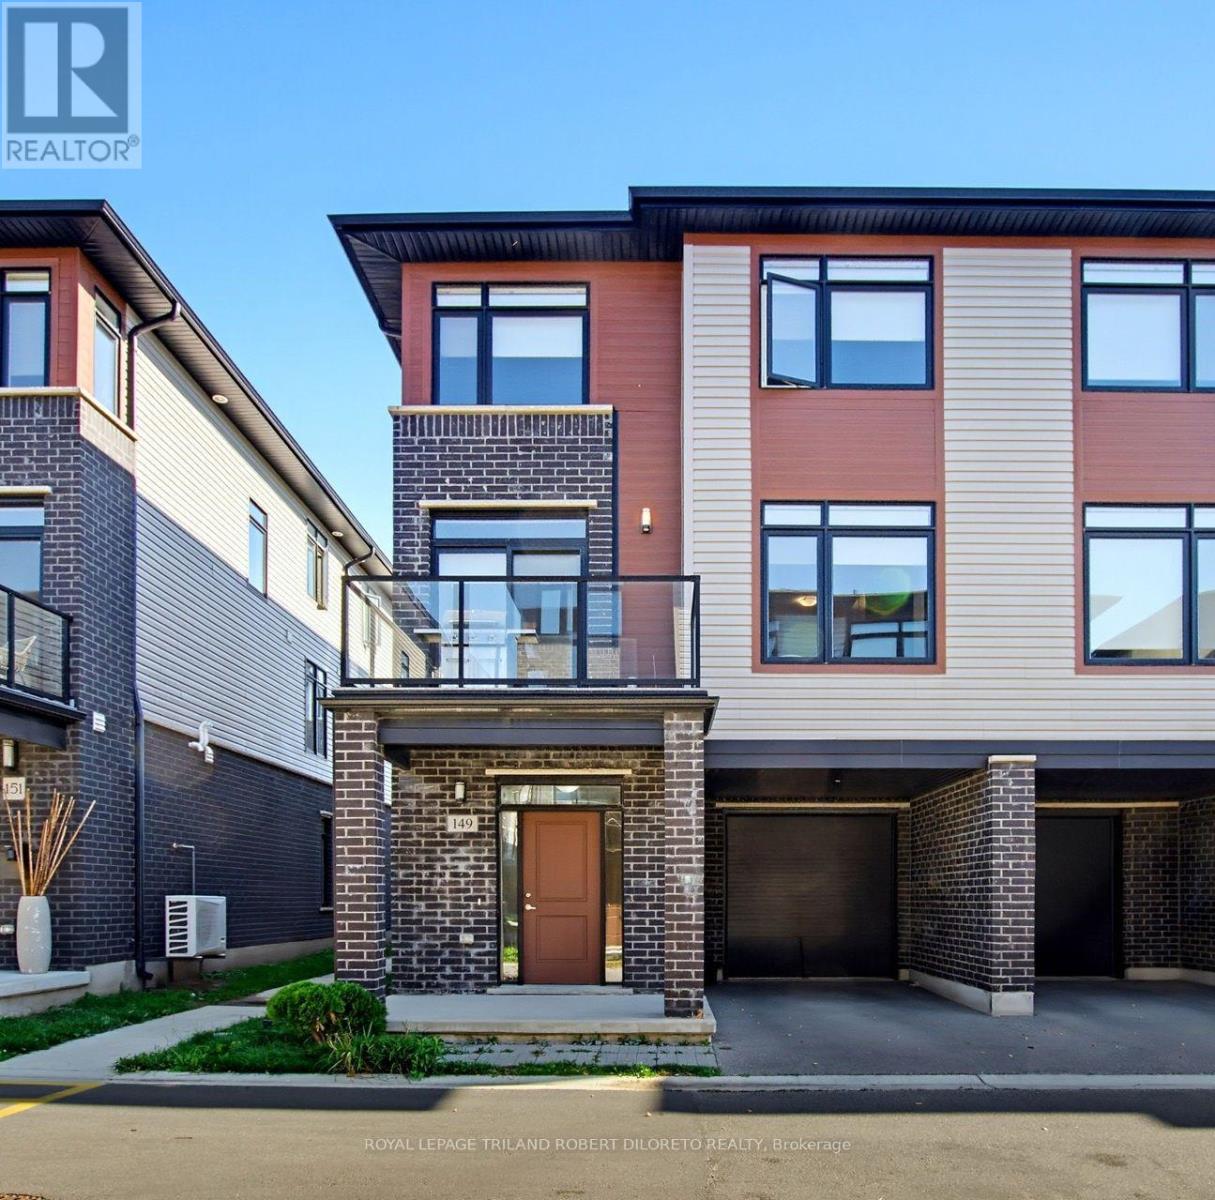
149 - 3260 Singleton Avenue
London South, Ontario N6L 0E7
Welcome to 149-3260 Singleton Avenue! This attractive & stylish end unit vacant land condo with attached garage offers a fantastic blend of style, space and convenience in absolute move-in condition. Enjoy 9-foot ceilings on both the ground and second floors; neutral decor throughout; carpet free throughout (carpet on stairs); the ground floor features spacious foyer, access to garage & flex space for playroom, office or rec room; super open concept second floor features a large bank of windows filling the space with plenty of natural light; well-appointed kitchen with island, quartz countertops and an extended bank of soft-close cabinetry (all completed by quality "GCW Kitchen & Baths") and is open to living room and dining area with access to spacious outdoor balcony; additional family room, a convenient 2pc powder room & laundry facilities complete the 2nd floor; the third level affords plenty of privacy for 3 spacious bedrooms, 4pc family bath and primary bedroom with 3pc ensuite. Recent updates include a new gas furnace in 2025 and shingles replaced in 2019. Conveniently located in great southwest London community with close proximity to grocery stores, restaurants, Westwood Shopping Centre, Westmount Mall and movie theatres, awesome STARTECH COMMUNITY CENTRE & HOCKEY ARENAS + easy access to Highways 401 and 402 via the Wonderland Road corridor--this immaculate home is a great opportunity for busy families & professionals to enjoy comfortable living in a well-connected location. (id:12481)
Royal LePage Triland Robert Diloreto Realty
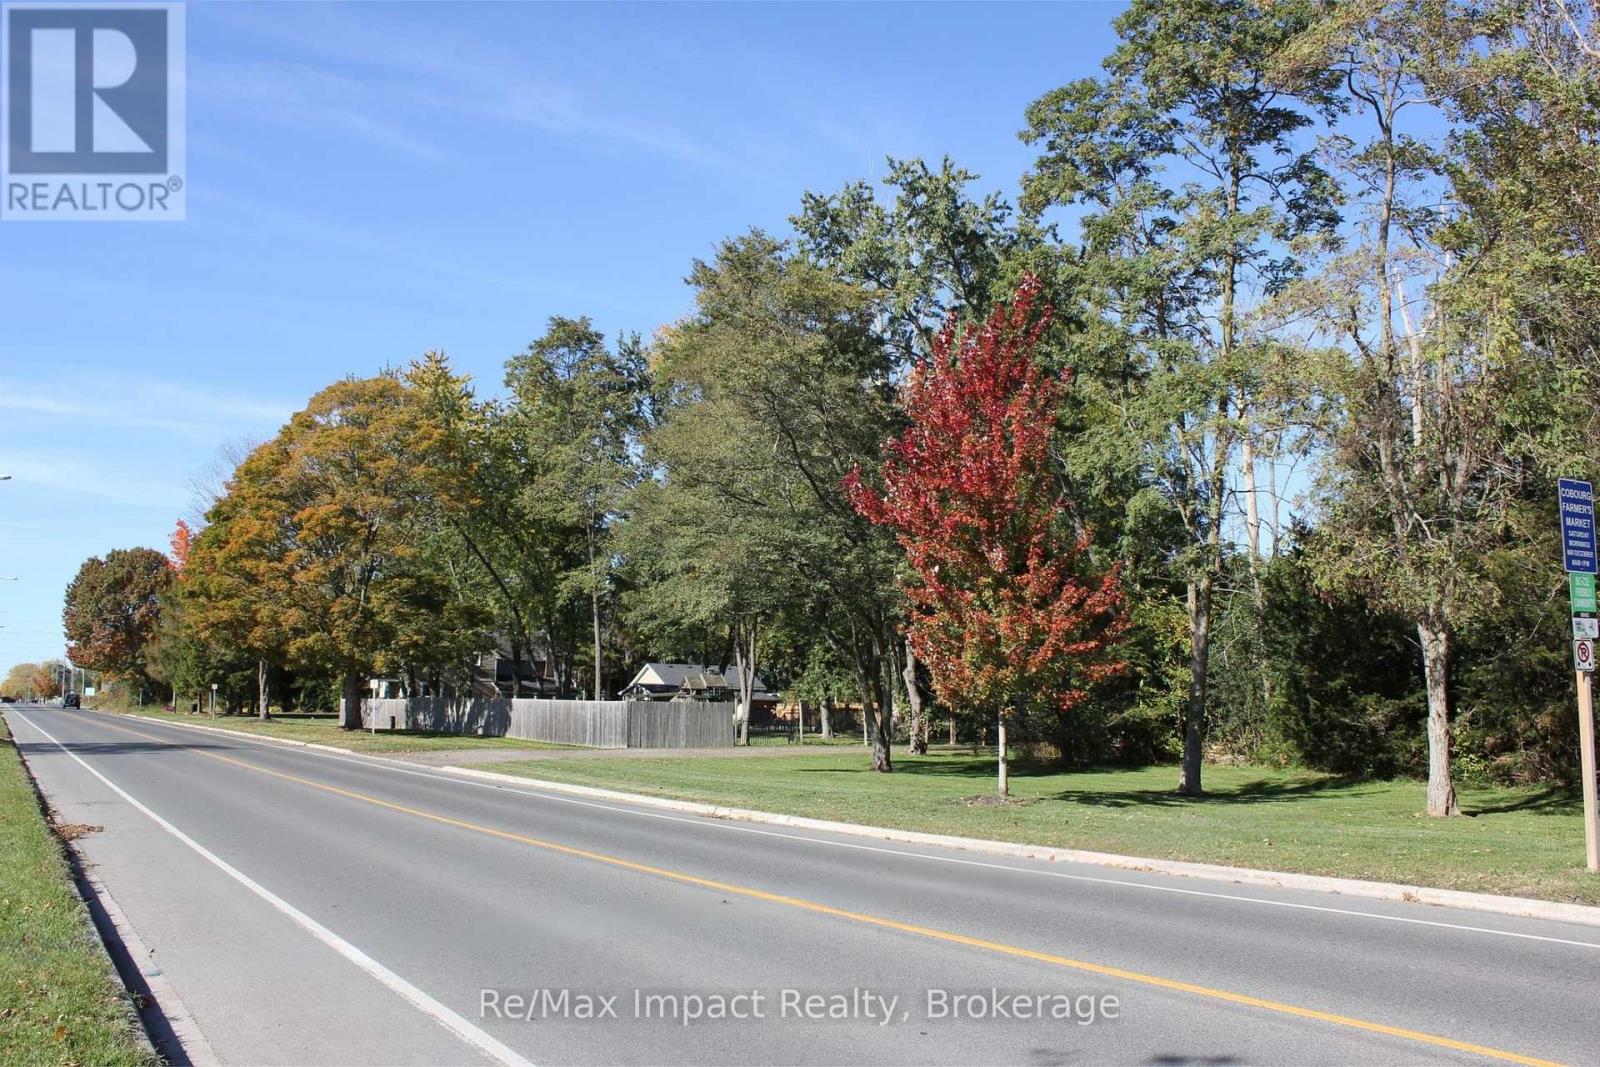
550 King Street E
Cobourg, Ontario K9A 0S4
A marquee development opportunity in Cobourg at 550 King Street East -- a landmark location offering 4 acres of potential and endless possibilities. Introducing a rare opportunity to acquire one of Cobourg's most prominent east-end properties. Strategically positioned with approximately 400 feet of frontage on the sunny side of King Street East, #550 is a true gateway property, capturing attention as you enter town. With its high-profile location, substantial landholding and development zoning, this exceptional 4 acre parcel presents an exciting opportunity for visionary builders, savvy investors and developers looking to secure a significant presence in a growing community. Offering municipal water, sewer, natural gas and featuring two entrances directly off King Street East, this property provides a compelling foundation for future development. Surrounded by new and established residential neighbourhoods along with new build commercial amenities, the location places future possibilities within a community experiencing continued growth and transformation. Opportunities of this scale and visibility are rarely available in such a strategic location. Whether you are an established developer expanding your portfolio or a builder seeking your next significant project, 550 King Street East offers the chance to envision what comes next in one of Cobourg's most recognizable locations. Property is being offered primarily for its land value and future development potential. The existing dwelling and outbuildings are not available for showings. (id:12481)
RE/MAX Impact Realty
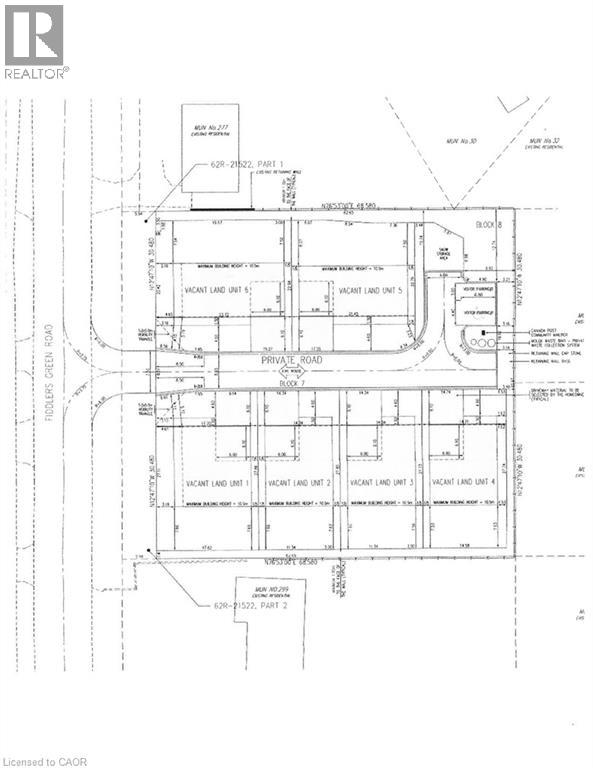
293 Fiddler's Green Road
Ancaster, Ontario L9G 1W9
Great Opportunity just minutes away from The Village of Ancaster. Site planned approved 6 single family lot condominium project, known as The Singles on Fiddlers Green. See attached supplements. (id:12481)
Royal LePage State Realty Inc.
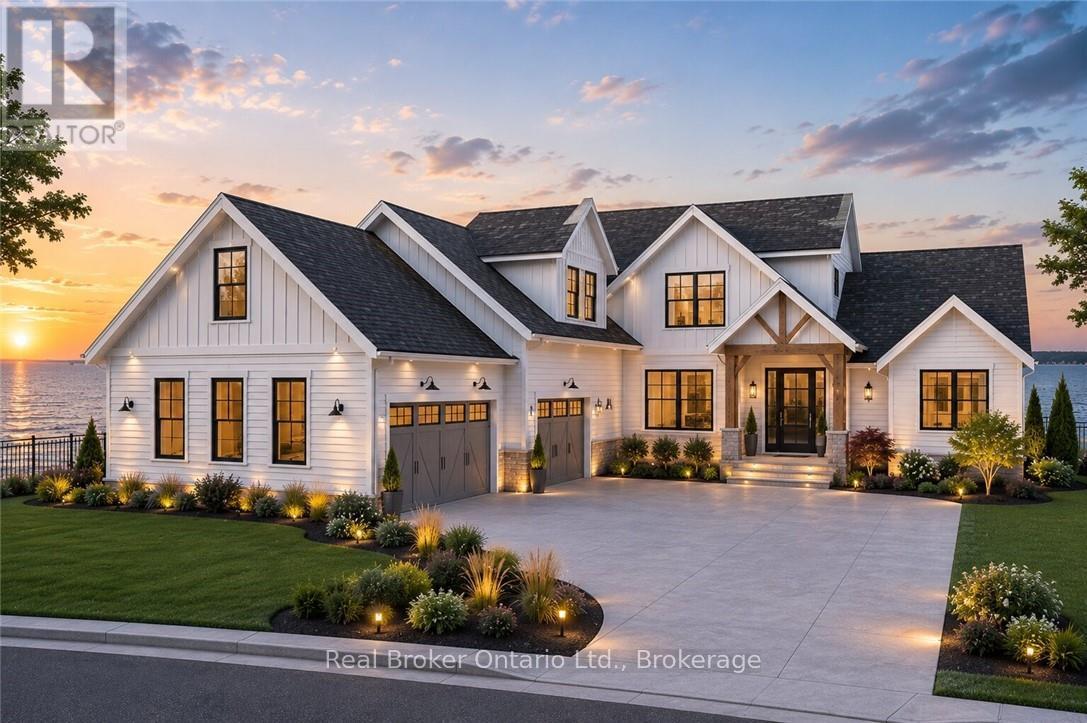
136a Olive Street
Grimsby, Ontario L3M 5C8
Rare chance to purchase premium lakefront land on Lake Ontario. This exceptional location offers sweeping views stretching from Burlington to the Toronto skyline, complete with full riparian rights. Imagine crafting your dream home on the lakeshore, with ample space for a nearly 5,000 sq ft residence. Surrounded by upscale homes, this property is situated in close proximity to wine country. Embracing stunning sunrises and sunsets, this lot is perfectly positioned with a good wide building area and plenty of depth for endless possibilities. Conveniently situated near major highways for easy access to the USA or Toronto, the site also features full municipal services including water, sewer, telephone, cable, and electricity at the property line. Envision sitting on your own custom patio enjoying the view of the unobstructed and expansive waterfront in the privacy of a beautiful home . With its proximity to the QEW and all amenities, seize this unique opportunity today! (id:12481)
Real Broker Ontario Ltd.
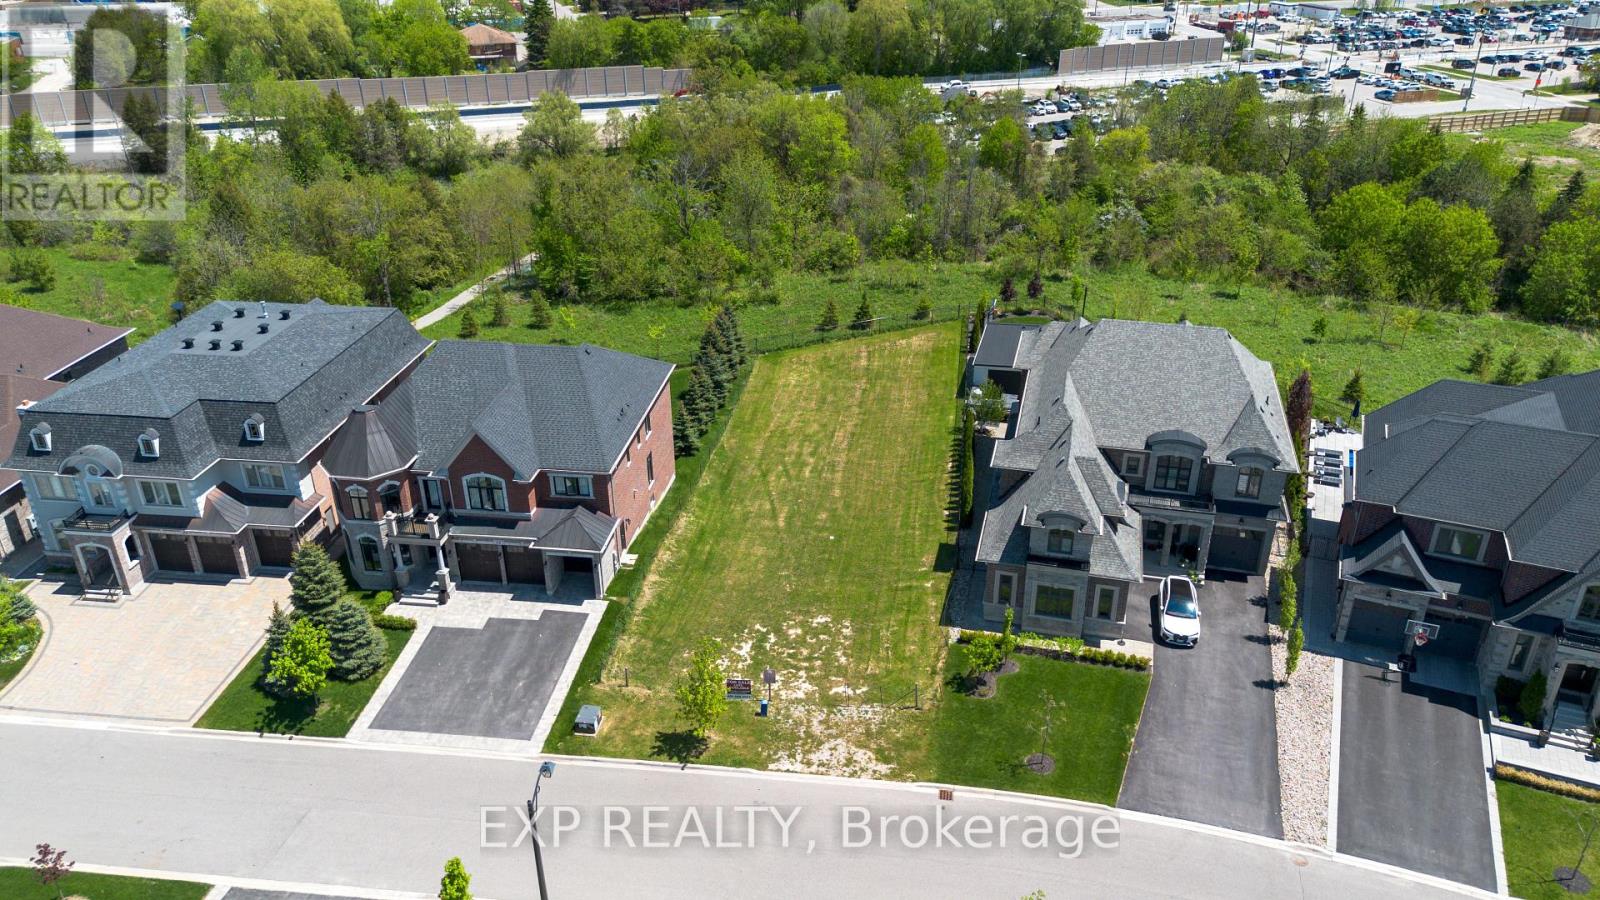
25 Hogan Court
King, Ontario L7B 1C9
Rare opportunity to acquire a premium estate building lot in the prestigious King Station community of King City. Located at 25 Hogan Court, this exceptional lot provides an ideal setting for a custom luxury residence. Situated on a quiet cul-de-sac among executive homes, the property is fully serviced with municipal water, sewer, hydro and gas available at the lot line. Initial development levies have been paid, with any remaining development charges and municipal fees to be assumed by the purchaser. Enjoy the freedom to design and build your dream home in one of King City's most desirable new communities, minutes from top-rated schools, parks, golf courses, shopping, GO Transit and major highways. A rare chance to secure a premium lot in a sought-after location surrounded by luxury custom homes. (id:12481)
Exp Realty
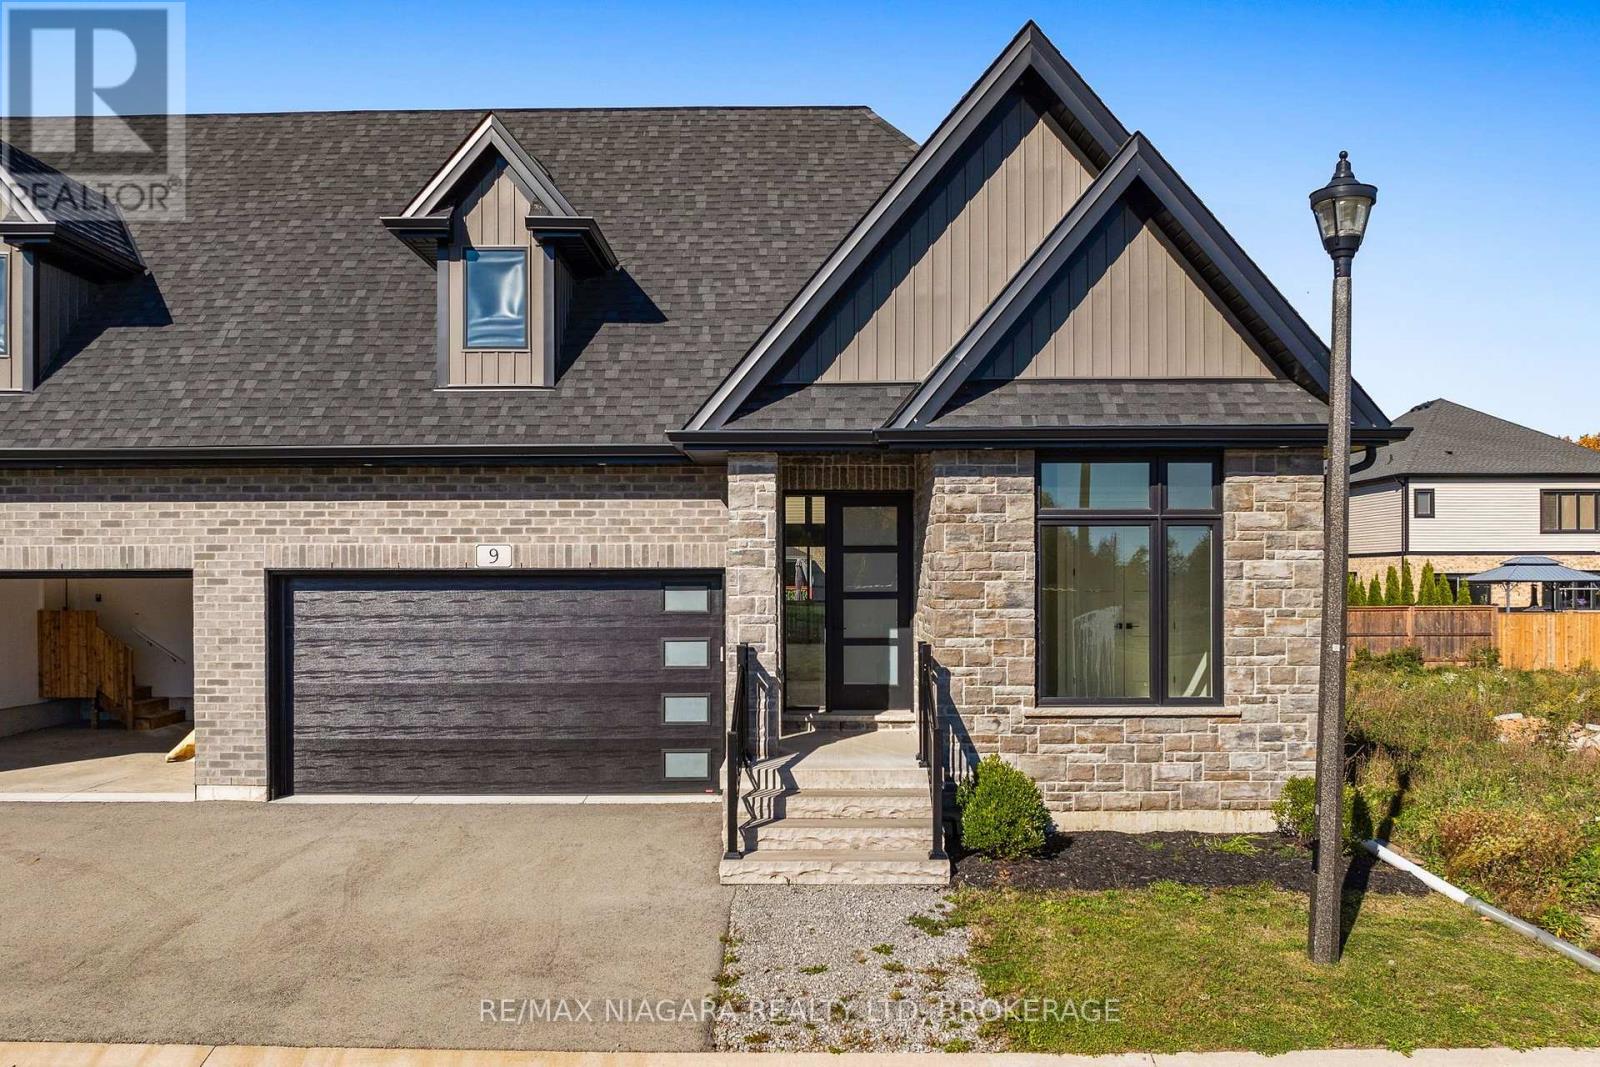
9 Primrose Street
Pelham, Ontario L3E 0H1
Welcome to 9 Primrose Street in the heart of Fonthill, where luxury, comfort, and effortless bungalow living come together in this beautifully finished, spacious semi-detached home. Thoughtfully designed with quality craftsmanship and custom finishes throughout, this exceptional property offers the perfect balance of elegance, functionality, and generous living space. At the heart of the home is a stunning gourmet kitchen featuring custom cabinetry, hard-surface countertops, and generous space for cooking, gathering, and entertaining. Sliding doors lead to an expansive, fully covered deck, creating a seamless extension of your living space and the perfect setting for outdoor enjoyment in any weather. The main level features three versatile bedrooms, including a spacious primary retreat with custom built-in cabinetry, a walk-through closet, and a beautifully appointed private ensuite. A generous second bedroom, a flexible third bedroom ideal for a home office, an additional 3-piece bathroom, and a convenient powder room with main-floor laundry complete this thoughtfully designed layout. The fully finished lower level provides an impressive amount of additional living space, highlighted by an expansive recreation room with a cozy fireplace, ideal for entertaining, movie nights, or family gatherings. A fourth bedroom offers flexibility for guests, a home gym, hobby room, or additional office, while a full bathroom with a glass-enclosed shower adds convenience. Complete with four bathrooms, a double-car garage, custom built-ins, abundant storage, and beautifully finished living areas throughout, this remarkable Fonthill bungalow semi-detached home delivers the ease of main-floor living without compromising on space or sophistication. 9 Primrose Street offers an exceptional opportunity to enjoy comfortable, refined living in one of Niagara's most desirable communities. (id:12481)
RE/MAX Niagara Realty Ltd
Lot 27 Des Pins Street
The Nation, Ontario K0A 2M0
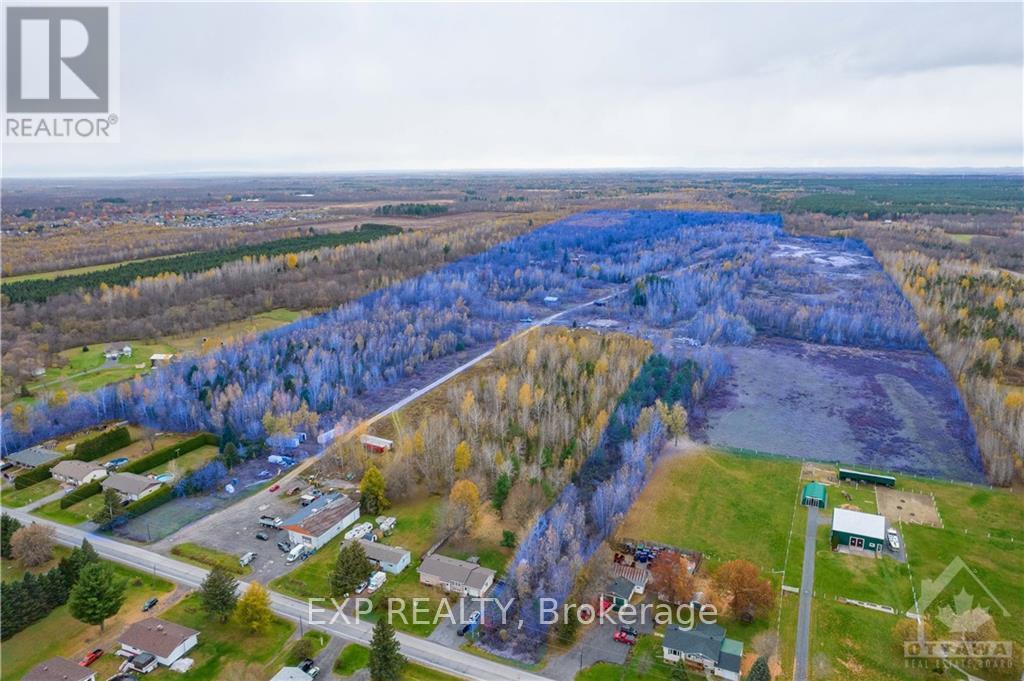
Operating licenced sand pit on 128+ acres in the heart of Limoges surrounded by multiple residential developments. Approximately 20-30 feet deep of product on site. Easy access to the 417. Minutes away from Kittawa camping, Calypso Waterpark and Amazon YOW Warehouse. Located just 30 minutes away from Ottawa and under two hours from downtown Montreal. (id:12481)
Exp Realty
52 - 2910 Tokala Trail
London North, Ontario N6G 0T9
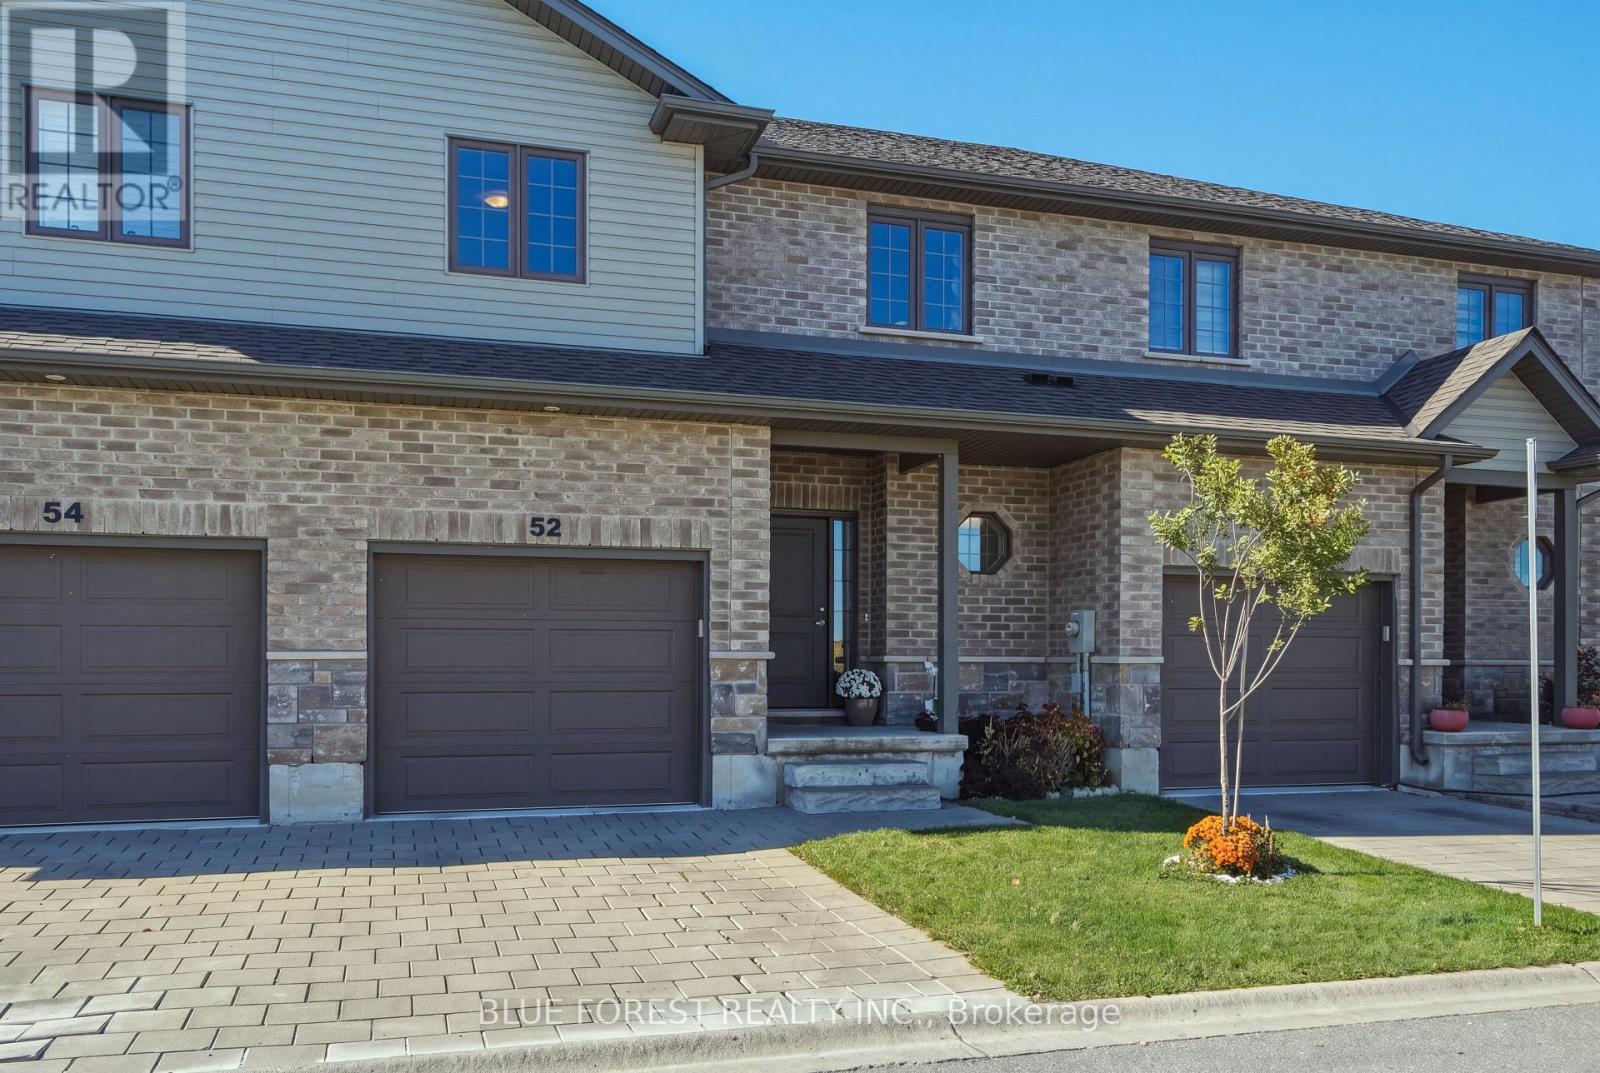
Move-in ready, vacant possession. Welcome to high-end, low-maintenance living in the sought-after Foxfield community of Hyde Park. This modern, vacant land townhouse gives you the complete independence of owning your own home and lot, paired with the ultimate convenience of a condo structure, ideal for families and professionals alike. This modern, freshly painted home built by Foxwood Homes, has 3 bedrooms, 2.5 bathrooms, and 1,591 sqft. of finished living space. The inviting main floor boasts 9-foot ceilings, engineered hardwood flooring, and abundant natural light. Its open-concept layout is ideal for both everyday living and entertaining, featuring a spacious living room with a cozy fireplace, a dining area with direct access to the deck for seamless indoor-outdoor living, and a modern kitchen complete with quartz countertops and stainless steel appliances. A convenient 2-piece bathroom completes the main floor. Upstairs, you'll find three spacious bedrooms, including a primary suite featuring a large walk-in closet and a luxurious 5-piece ensuite. An additional 4-piece main bathroom upstairs provides additional convenience for family members and guests. The unfinished lower level offers excellent potential to create additional living space tailored to your needs. Oversized windows bring in natural light, while the existing laundry area and bathroom rough-in provide a great starting point for future possibilities. Well-situated near schools, hospitals, shopping centers, restaurants, public transit, outdoor green spaces, Western University and Sunningdale Golf & Country Club, this home blends neighbourhood charm and urban convenience. Schedule your viewing today and experience it for yourself! (id:12481)
Blue Forest Realty Inc.
363188 Mcbeth Road
South-West Oxford, Ontario N0J 1W0
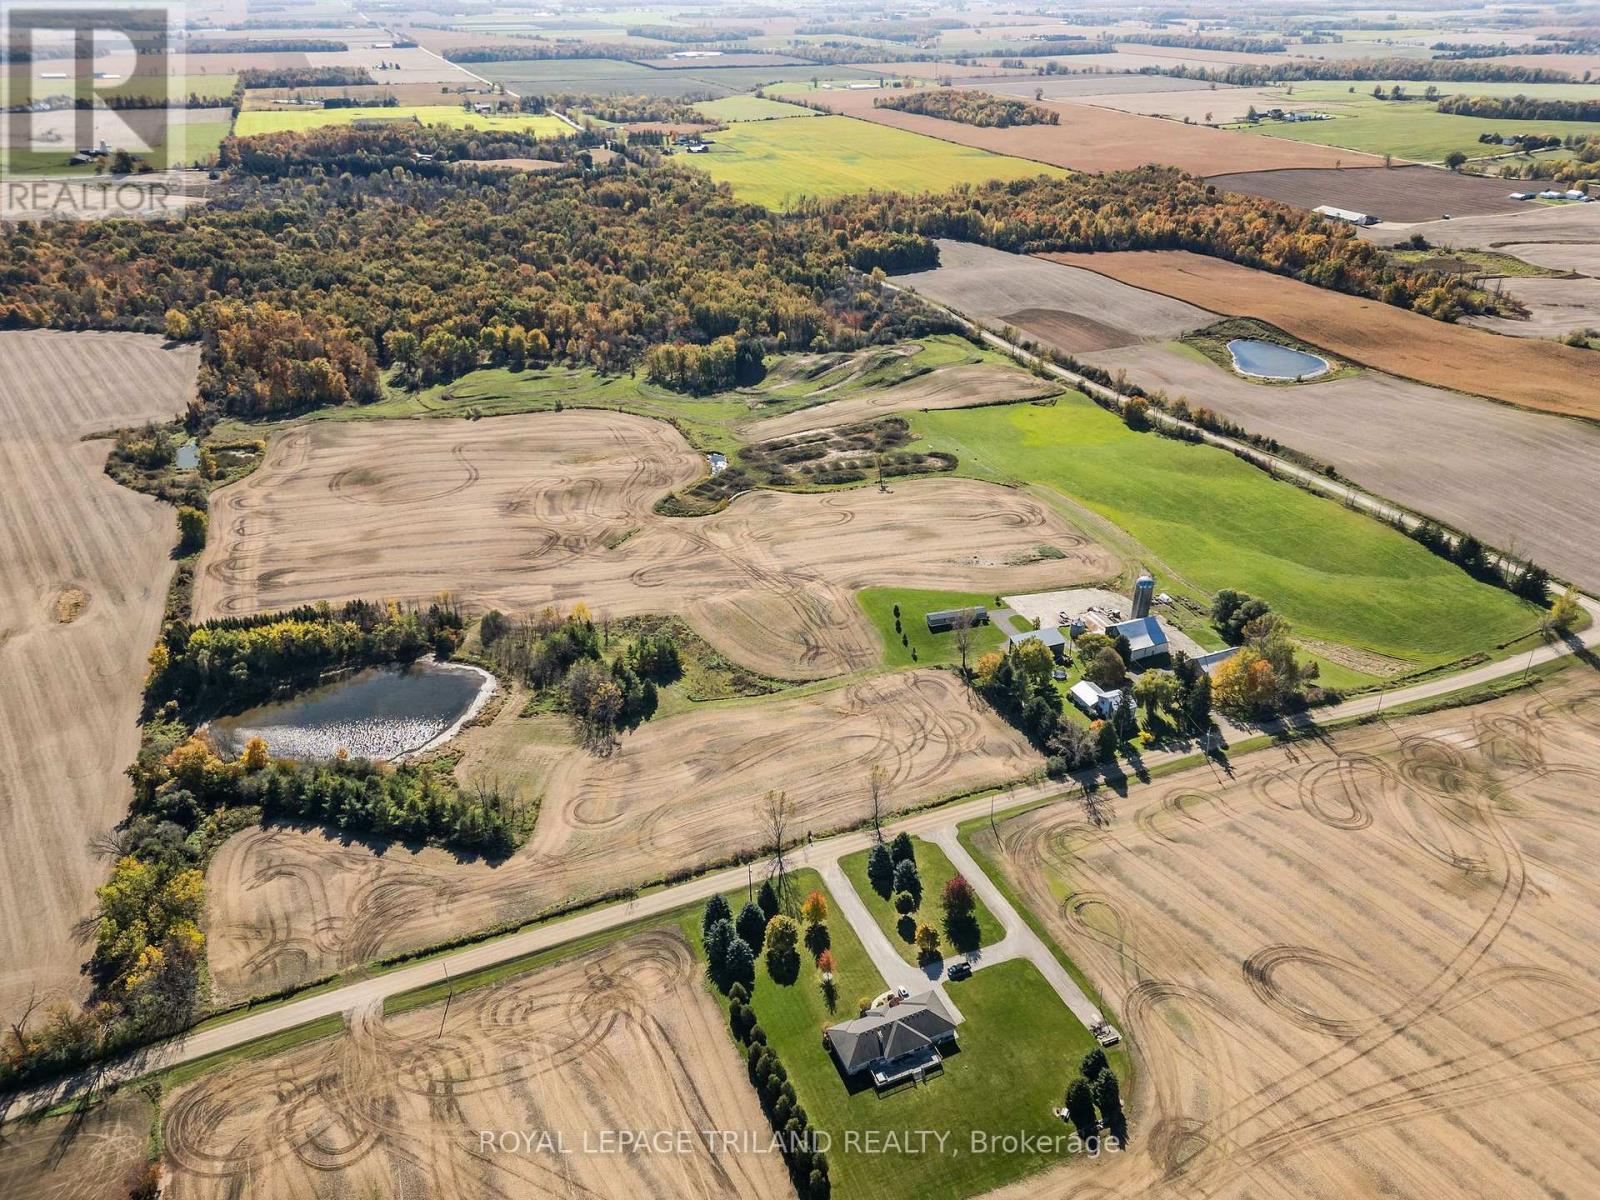
95 ACRES OF FARM, COUNTRY LIVING & RECREATIONAL FUN! - 363188 McBeth Road, Salford. Looking for a property that offers it all? Welcome to this unique 95-acre property in South-West Oxford, combining agricultural land, natural beauty, recreational fun & country living! Approximately 36 acres are currently farmed, including 27 acres of beans and 9 acres of hay. Enjoy 41 acres of bush, plus a 10-acre dirt bike track that could be converted back to workable farmland. Updated Home, second dwelling, pole barn & storage barn occupy approximately 8 acres, creating a versatile property with endless possibilities. The property features a 32' x 60' pole barn, an additional storage barn & silo, offering plenty of space for equipment, storage and agricultural needs.The 3-bedroom home was completely renovated approximately 8 years ago, with updates including windows, doors, flooring, drywall, kitchen, living area, two bathrooms & laundry. An oversized attached double-car garage features an epoxy-coated floor, with plenty of room for vehicles, storage or a workshop. Adding even more versatility is the second dwelling, known as a garden suite, permitted by the County, with 2 years remaining on the current permit. Whether you're looking to farm, enjoy the great outdoors, pursue recreational activities or embrace country living with room to roam, this exciting property offers a rare combination of land, outbuildings and living space. Come explore the possibilities at McBeth Road! Located mins to the 401. (id:12481)
Royal LePage Triland Realty
Exp Realty
363188 Mcbeth Road
South-West Oxford, Ontario N0J 1W0
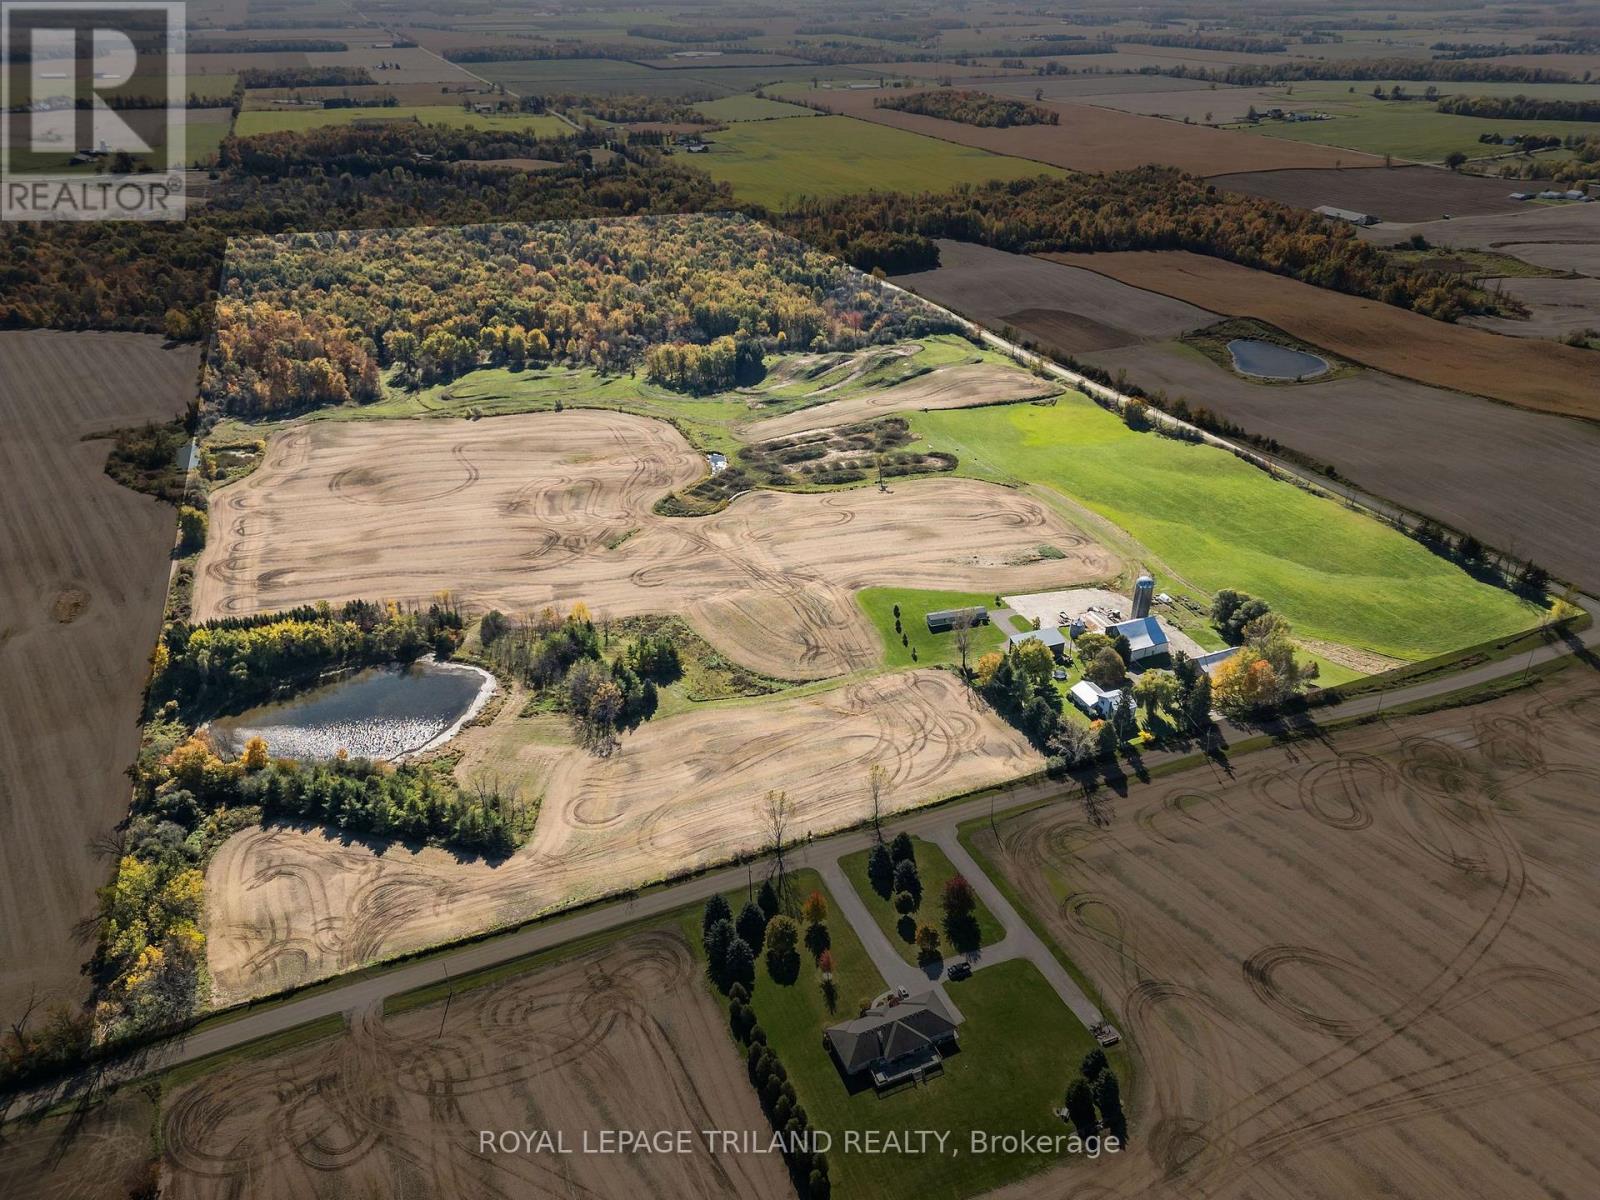
95 ACRES OF FARM, COUNTRY LIVING & RECREATIONAL FUN! - 363188 McBeth Road, Salford. Looking for a property that offers it all? Welcome to this unique 95-acre property in South-West Oxford, combining agricultural land, natural beauty, recreational fun & country living! Approximately 36 acres are currently farmed, including 27 acres of beans and 9 acres of hay. Enjoy 41 acres of bush, plus a 10-acre dirt bike track that could be converted back to workable farmland. Updated Home, second dwelling, pole barn & storage barn occupy approximately 8 acres, creating a versatile property with endless possibilities. The property features a 32' x 60' pole barn, an additional storage barn & silo, offering plenty of space for equipment, storage and agricultural needs.The 3-bedroom home was completely renovated approximately 8 years ago, with updates including windows, doors, flooring, drywall, kitchen, living area, two bathrooms & laundry. An oversized attached double-car garage features an epoxy-coated floor, with plenty of room for vehicles, storage or a workshop. Adding even more versatility is the second dwelling, known as a garden suite, permitted by the County, with 2 years remaining on the current permit. Whether you're looking to farm, enjoy the great outdoors, pursue recreational activities or embrace country living with room to roam, this exciting property offers a rare combination of land, outbuildings and living space. Come explore the possibilities at McBeth Road! Located mins to the 401. (id:12481)
Royal LePage Triland Realty
Exp Realty