
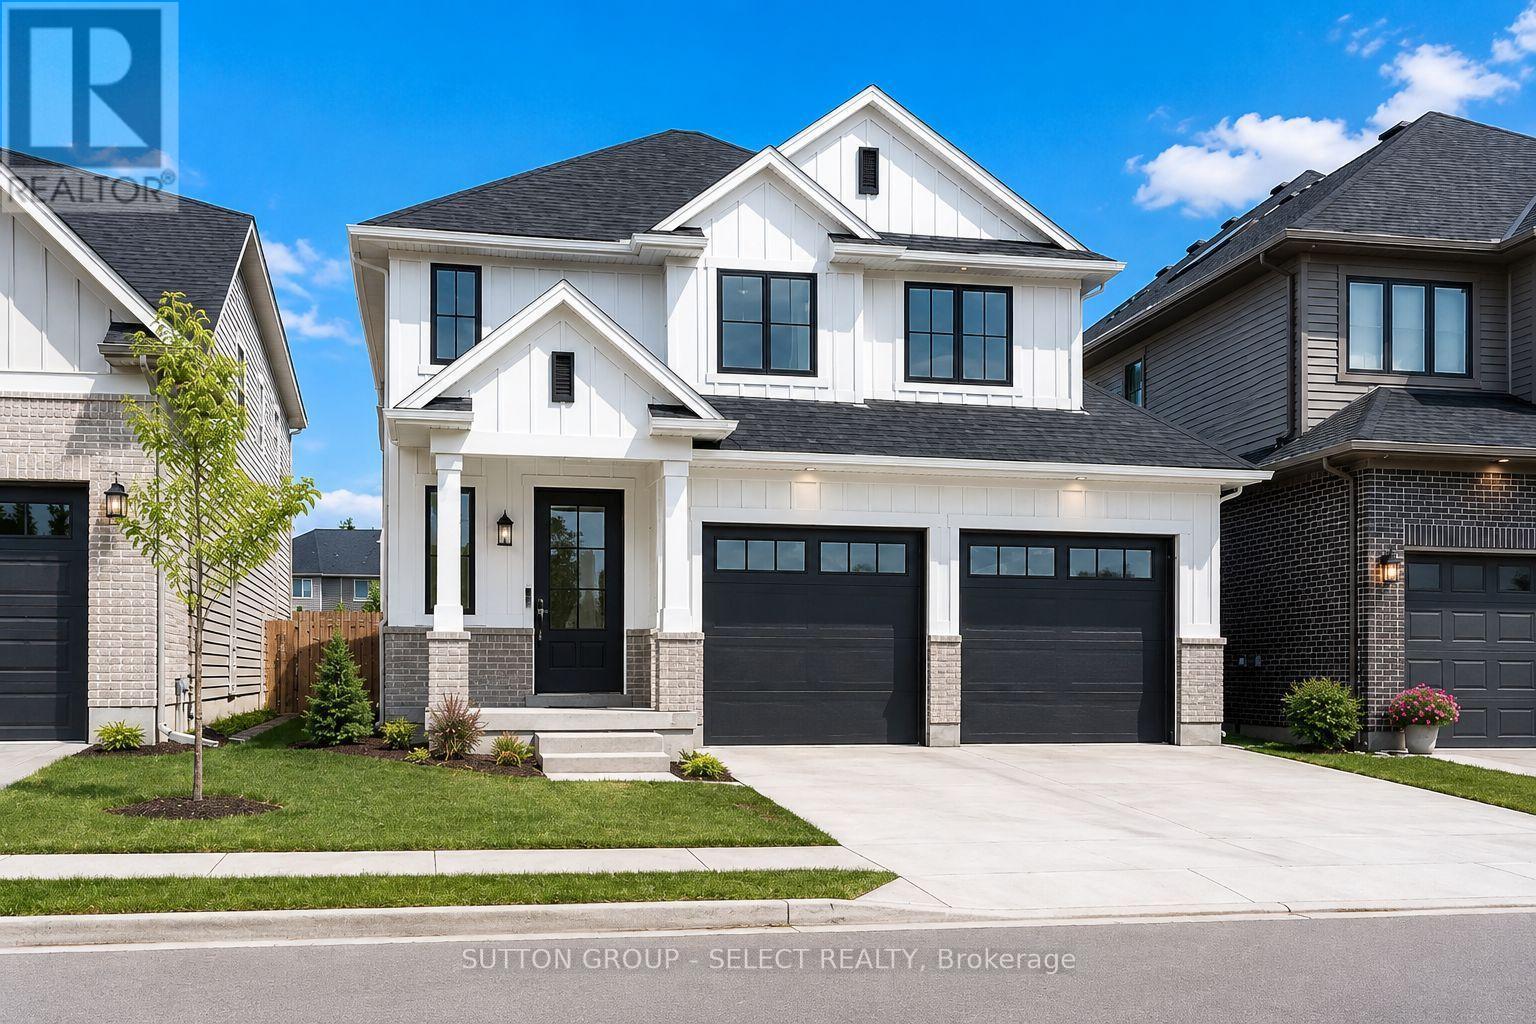
32 Purple Beech Street
Thames Centre, Ontario N0M 2P0
To be built by award-winning Lux Homes Design & Build, this thoughtfully designed two-story home offers a modern layout, quality craftsmanship, and the opportunity for buyers to personalize their new home. The bright, open-concept main floor features a contemporary kitchen and dinette with seamless flow into the spacious great room, creating an inviting space for everyday living and entertaining. Convenient inside entry from the attached double garage leads through the mudroom, while a main-floor powder room completes the space. Upstairs, the spacious primary suite features a walk-in closet and private ensuite, complemented by two additional bedrooms, a full bathroom, and the convenience of second-floor laundry. Buyers have the opportunity to personalize their home by selecting finishes and colors. Located in the growing community of Rosewood in Thorndale, approximately 15 minutes east of London, you'll enjoy convenient access to parks, schools, shopping, and everyday amenities while experiencing the charm of small-town living. Home to be built with flexible closing available. Exterior and interior renderings are for illustrative purposes only. Finishes may vary based on buyer selections. Purchase price reflects the 13% HST New Housing Rebate, subject to buyer qualification and assignment to the Seller. (id:12481)
Sutton Group - Select Realty Inc.
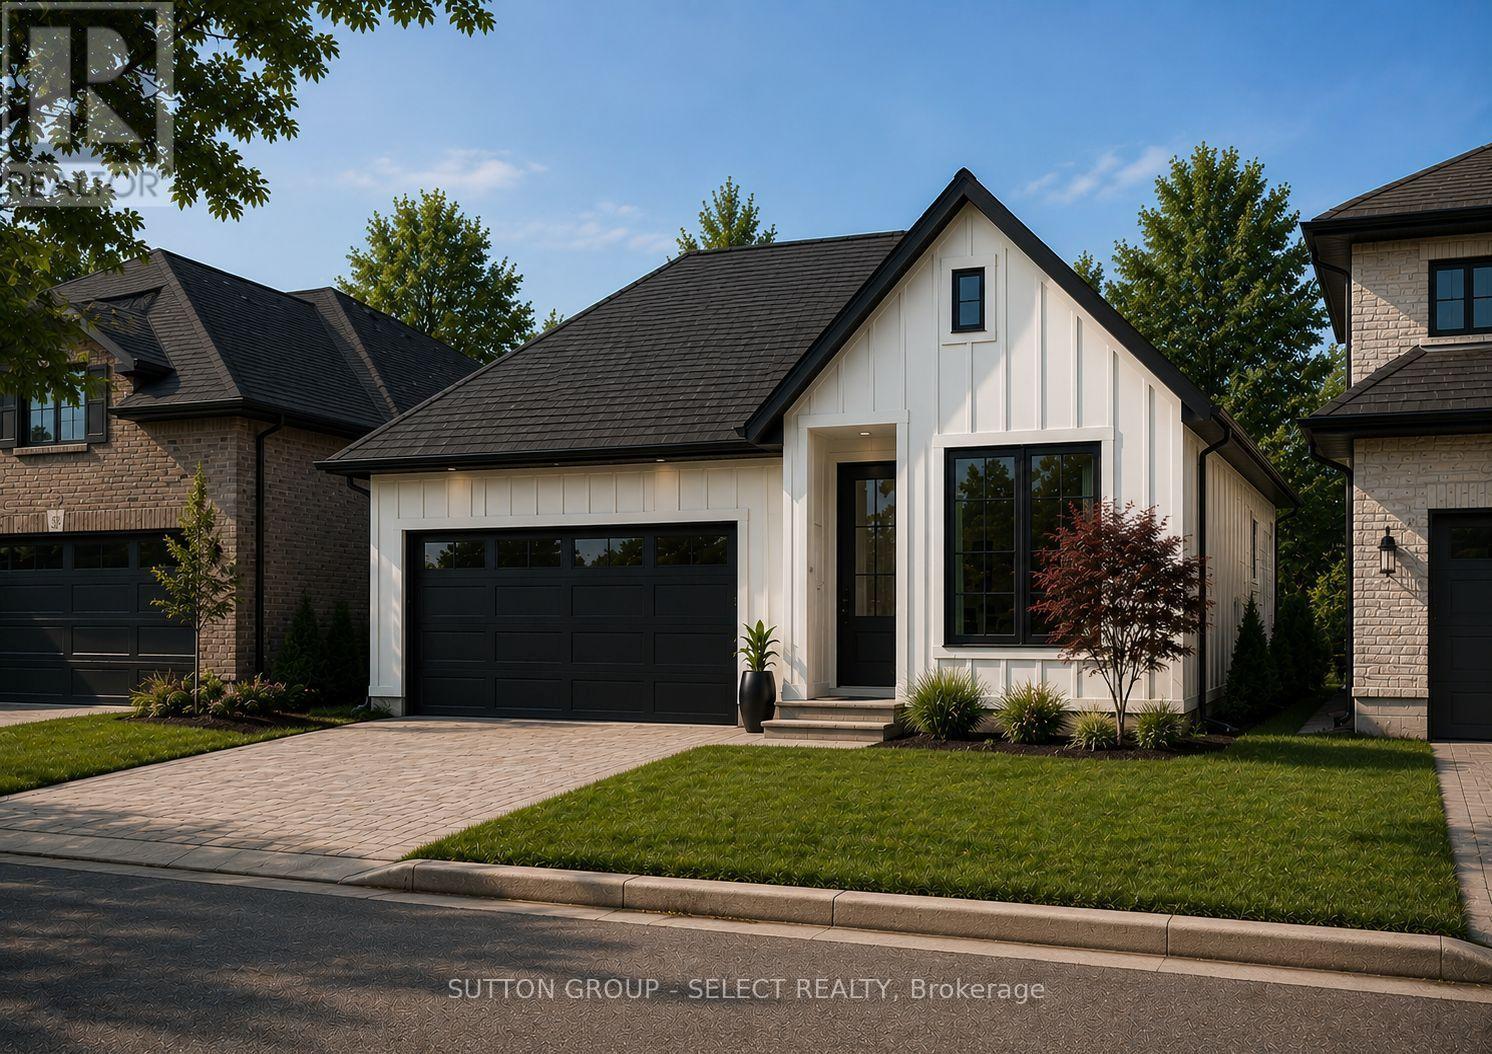
24 Purple Beech Street
Thames Centre, Ontario N0M 2P0
Pre-construction detached bungalow to be built by Lux Homes Design & Build, offering 1,501 sq ft of functional living space. The main floor features an open concept layout with a modern kitchen connected to the living and dining areas. The primary bedroom includes a walk-in closet and private ensuite. A second bedroom and full main bathroom provide additional accommodation. The unfinished basement offers future development potential or storage, with an option to finish at an additional cost. Additional features include an attached garage with inside access to a mudroom. Located in a growing community minutes from London, with nearby parks, schools, and everyday amenities. Flexible closing dates available. Home to be built. Photos are renderings. See Buyers Guide in this listing for additional information. Purchase price reflects the 13% HST rebate, subject to Buyer qualification and assignment to the Seller (id:12481)
Sutton Group - Select Realty Inc.
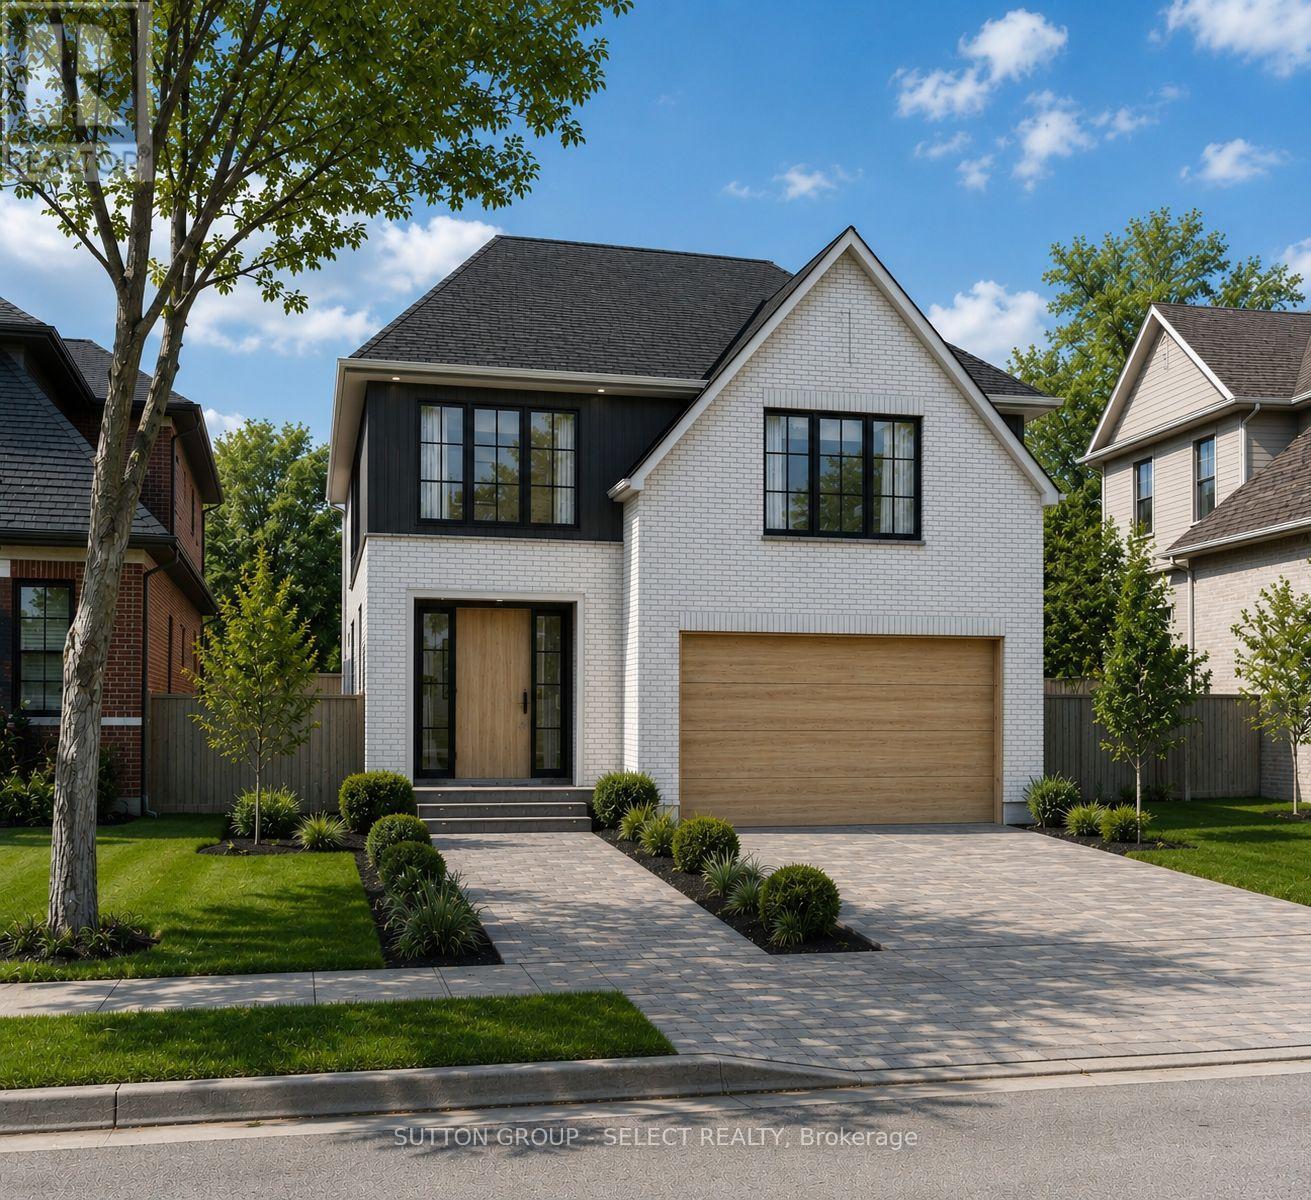
8 Purple Beech Street
Thames Centre, Ontario N0M 2P0
Pre-construction detached Verona model to be built by Lux Homes Design & Build. The main floor features an open concept layout with a modern kitchen, sleek countertops, contemporary finishes, and a walk-in pantry connected to the principal living and dining areas. The second level includes a spacious primary bedroom with a walk-in closet and private ensuite, along with two additional bedrooms, a full Jack and Jill bathroom, and upper-level laundry. The unfinished basement offers future development potential or storage, with an option to finish at an additional cost. Additional features include an attached garage with inside access through a mudroom, private driveway, and brick and vinyl exterior construction. Located in a growing community minutes from London, with nearby parks, schools, shopping, and everyday amenities. Home to be built with flexible closing available. Pictures include renderings and photos of a completed home from another location for reference. Subject home to be built. Finishes and specifications to be confirmed and may vary based on buyer selections. Purchase price reflects the 13% HST rebate, subject to Buyer qualification and assignment to the Seller. (id:12481)
Sutton Group - Select Realty Inc.
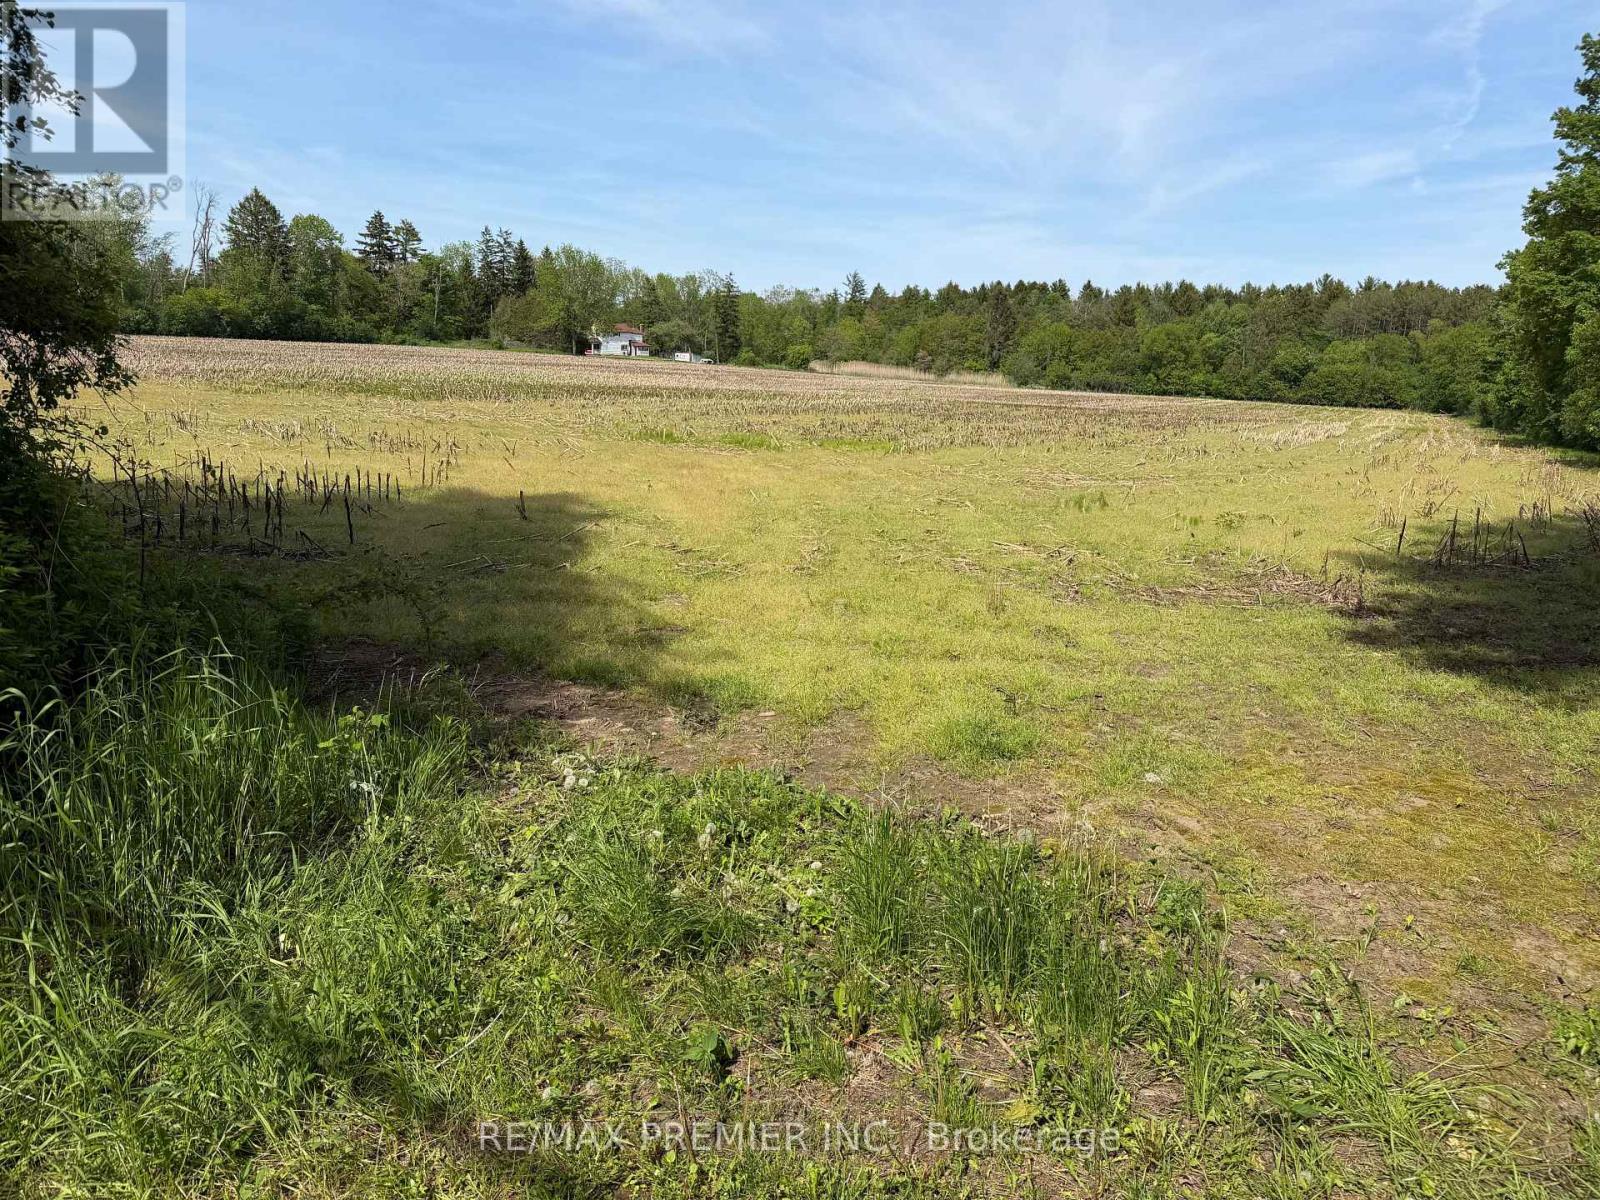
2495 Maple Grove Road
Clarington, Ontario L1C 6N1
FINANCE AVAILABLE. Great acreage while remaining close to urban services. 19.36 Acres Conveniently located just north of Highway 2 with quick access to Bowmanville amenities, Highway 418, Highway 401 and Highway 407, Walmart, Canadian Tire, Home Depot, Restaurants, Recreation Complex, Durham Regional Police, Parks, Subdivisions, Churches, Schools and more. (id:12481)
RE/MAX Premier Inc.
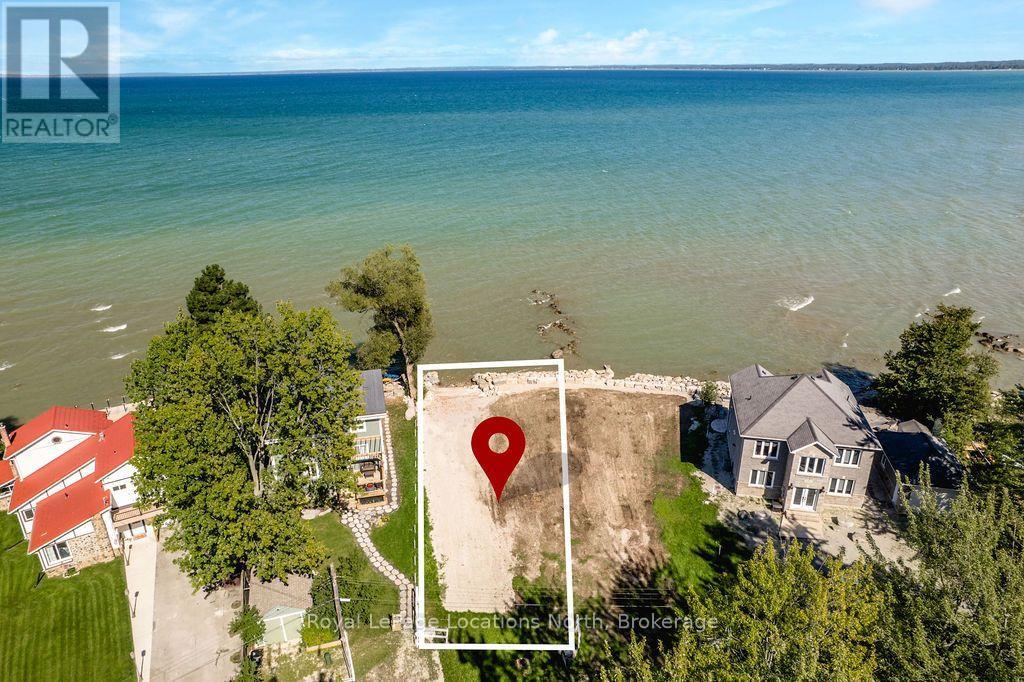
24 William Avenue
Wasaga Beach, Ontario L9Z 2X3
Build Your Dream Home on Georgian Bay! A rare opportunity to own a fully serviced waterfront building lot with incredible sunset views over Georgian Bay. Already graded and ready for your plans, this property offers an impressive armour stone retaining wall along the shoreline with stone steps providing direct access into the water.The property allows for a three-storey home, giving you the opportunity to design a custom waterfront residence that maximizes the beautiful Bay views and spectacular evening sunsets. With the major groundwork already completed and services in place, bring your vision and start planning the Georgian Bay home you've always wanted.Ideally located just a short drive from Collingwood and Blue Mountain, while tucked away on a quiet, tree-lined street with very little traffic. Enjoy a peaceful waterfront setting without giving up convenient access to shopping, restaurants, skiing, golf and everything the Southern Georgian Bay area has to offer. A beautiful piece of waterfront and an incredible place to build your future home. (id:12481)
Royal LePage Locations North
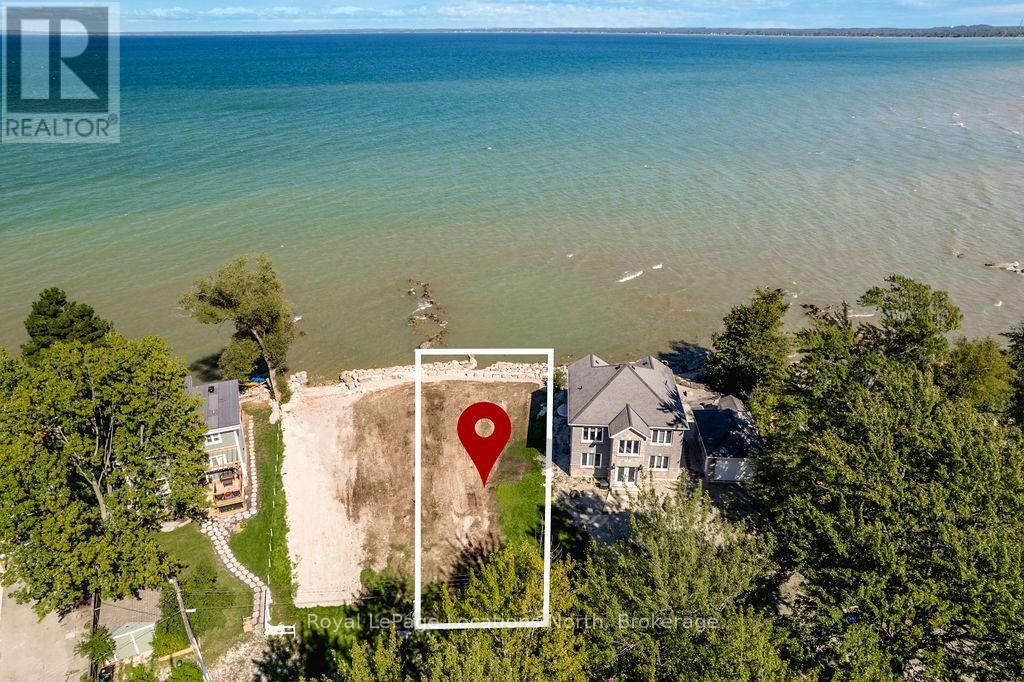
22 William Avenue
Wasaga Beach, Ontario L9Z 2X3
Stunning Georgian Bay Sunsets + Build-Ready Waterfront Lot! Looking for one of the most stunning sunset views on Georgian Bay? This beautiful waterfront lot offers a prime opportunity to build your dream home in an incredible location. The lot is already fully serviced, graded and ready for your vision, taking some of the major steps out of the building process. An impressive armour stone retaining wall is already in place, with a gentle slope down to the water and a beach area where the kids can play and the whole family can enjoy summers by the Bay.With the ability to build a three-storey home, there is plenty of opportunity to design a spectacular waterfront property that takes full advantage of the incredible views. Enjoy breathtaking sunsets over Georgian Bay right from your own backyard.Located close to Collingwood and Blue Mountain, yet tucked away on a quiet, tree-lined street with very little traffic, this is a rare opportunity to create the waterfront home you've always wanted in a peaceful setting while still being close to shopping, restaurants, skiing, golf and everything the area has to offer. (id:12481)
Royal LePage Locations North
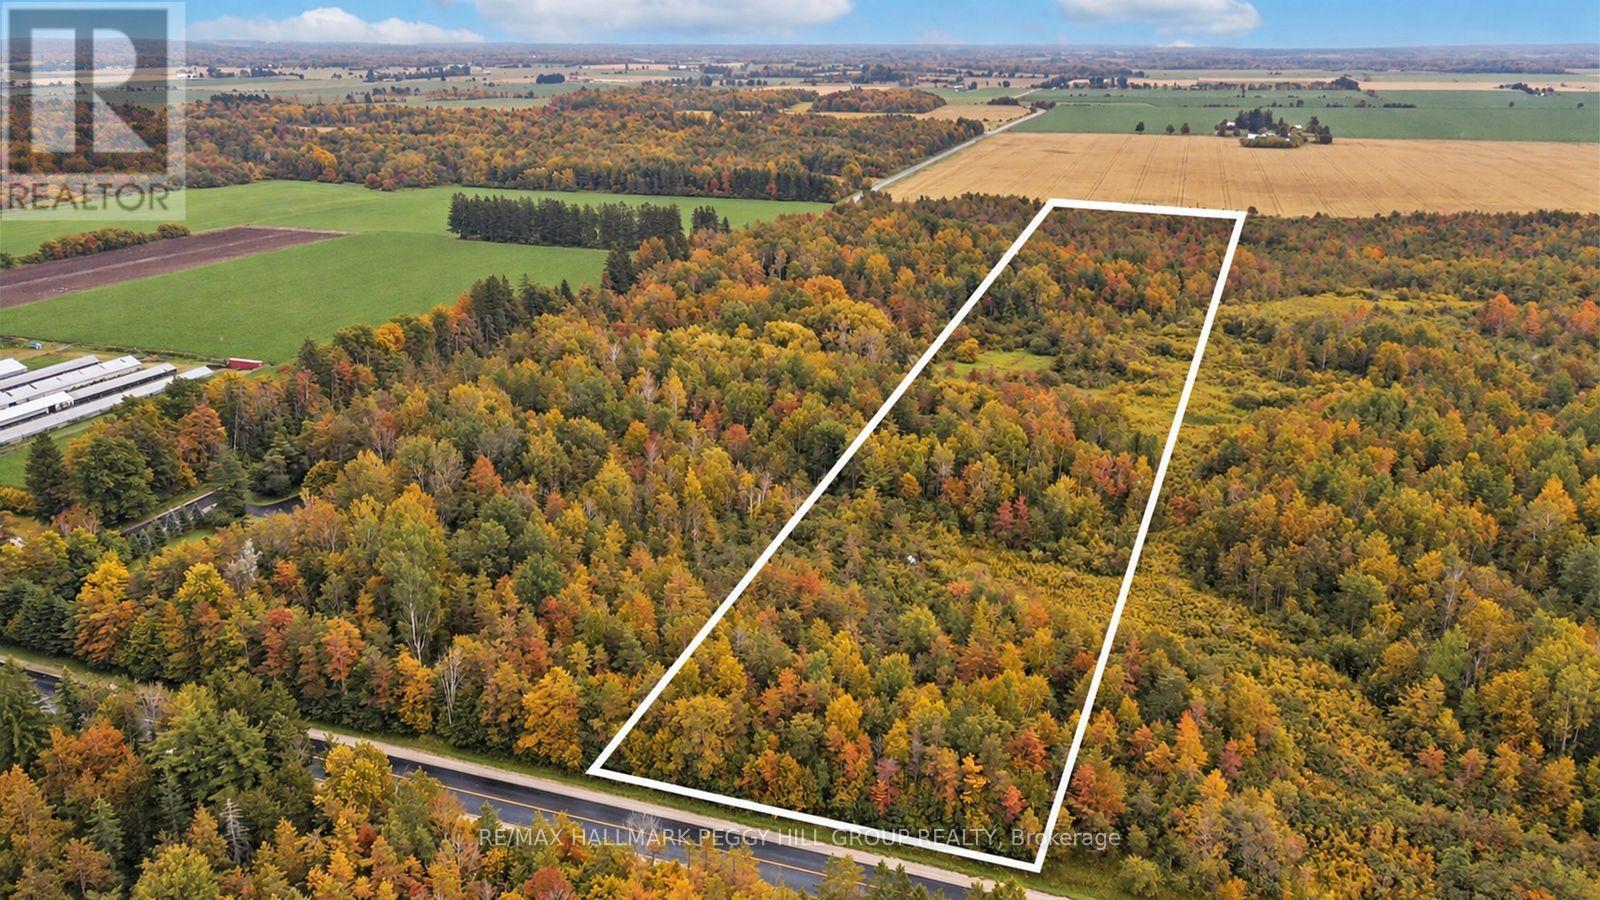
1659 County Road 92
Springwater, Ontario L0L 1P0
MOTIVATED SELLER! STOP WAITING FOR THE RIGHT HOUSE & START BUILDING IT ON 10 TREED ACRES! Bring your imagination, your builder and maybe a pair of boots. Every great country property begins with a piece of land and a vision, and this 10-acre parcel on County Road 92 is where saved inspiration starts looking like blueprints, survey stakes and a winding driveway disappearing into the trees. Approximately 0.63 acres have already been cleared, giving you a head start on bringing your plans to life while the rest of the property remains beautifully treed. This is your chance to decide where the kitchen catches the morning sun, where the porch belongs, how the windows frame the view and what coming home feels like every day. No builder-grade floor plan. No renovations to undo. No previous owner's decisions influencing your own. Zoned Agricultural (A), the property permits a single detached dwelling along with rural uses such as agriculture, an equestrian facility, a market garden, a home occupation and more. Just three minutes from Elmvale, you'll have schools, grocery stores, parks, the arena, restaurants and local shops close by, while Wasaga Beach, Rounds Ranch and nearby ski hills give you plenty to enjoy throughout the year. Some people spend years searching for the right home. Others start with the right piece of land and build exactly what they have been waiting for. (id:12481)
RE/MAX Hallmark Peggy Hill Group Realty
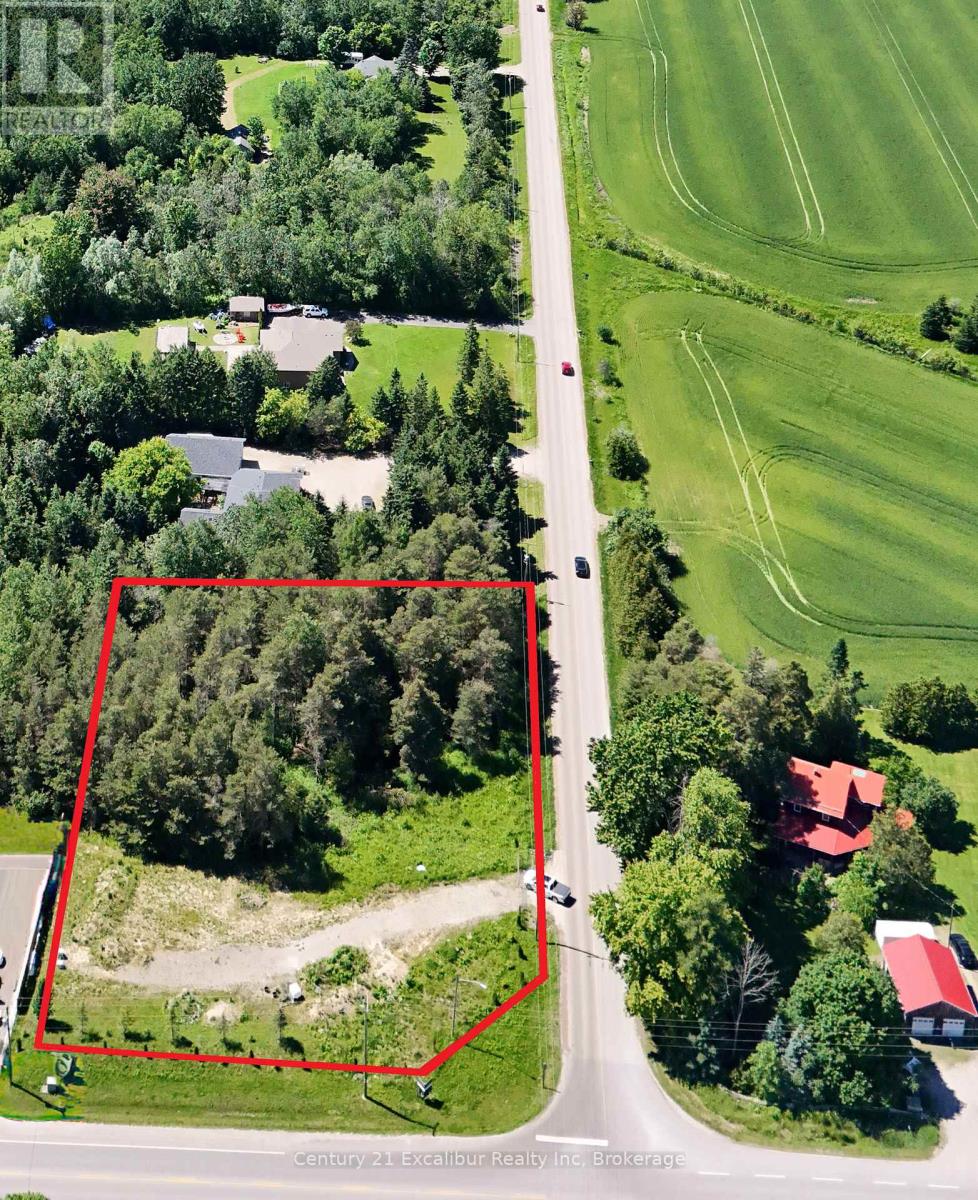
6382 Fifth Line
Centre Wellington, Ontario N1M 2W5
Build Your Dream Home Near Belwood Lake! An incredible opportunity to build your dream home on a beautiful lot 1.259 acres in size. Backing onto mature bush, this property offers a peaceful, private setting surrounded by nature-an ideal backdrop for your custom home. Enjoy the tranquility of country living while being just minutes from Belwood Lake, where you can enjoy swimming, boating, fishing, and a variety of outdoor recreation. With nature at your doorstep and year-round activities nearby, this is a wonderful opportunity to create the home and lifestyle you've been dreaming of. (id:12481)
Century 21 Excalibur Realty Inc
2591 Sixth Line Road
Ottawa, Ontario K0A 1T0
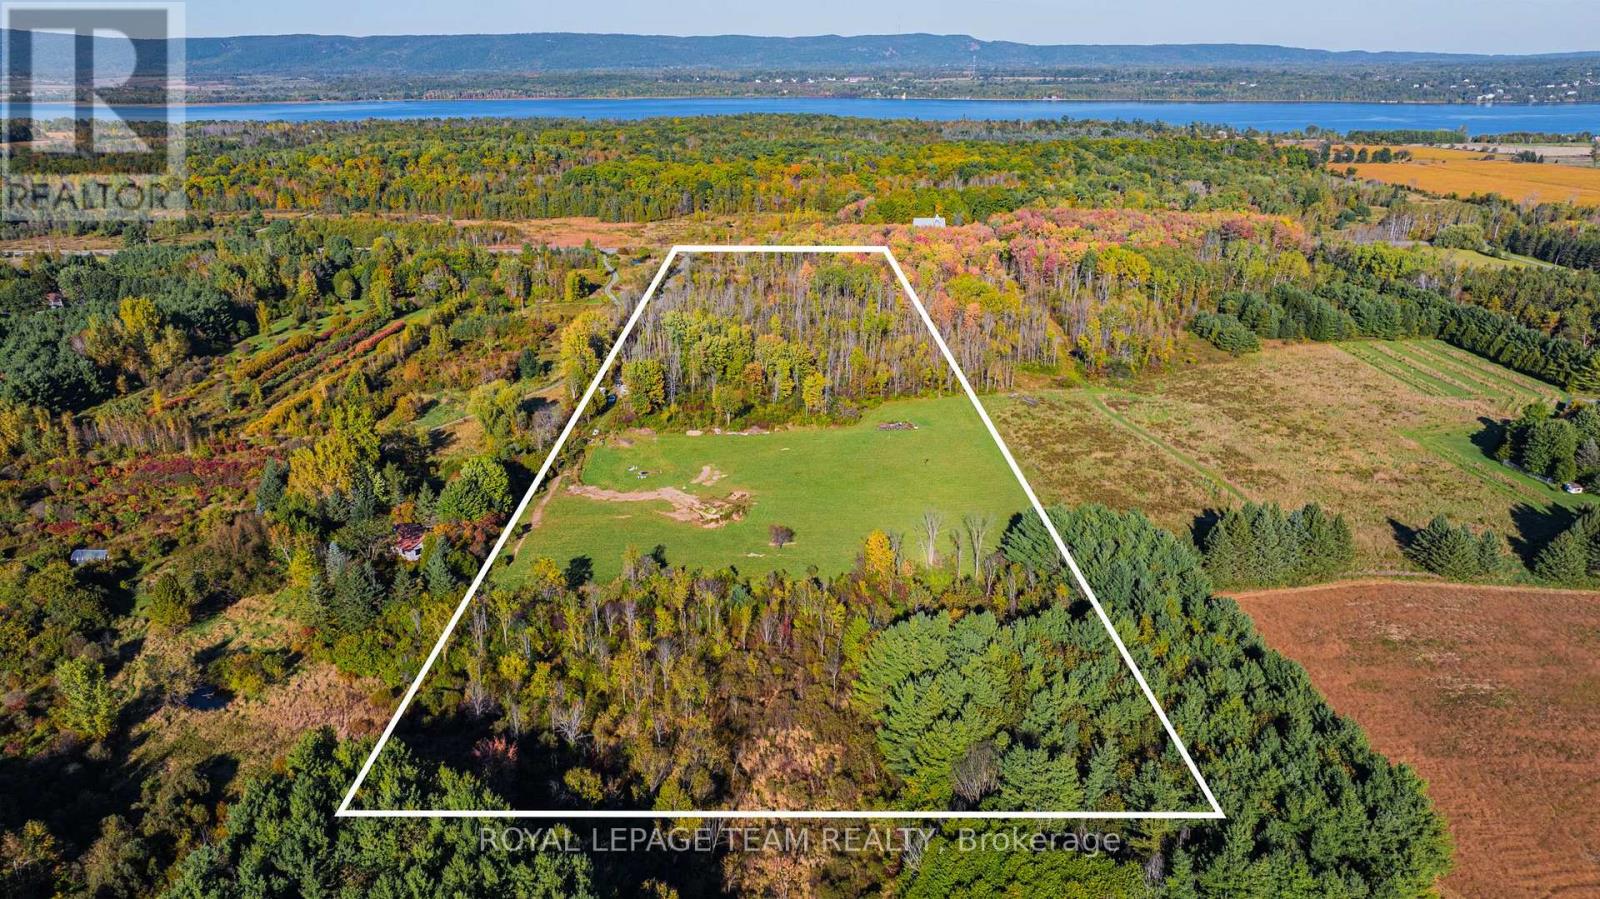
Located in the heart of Dunrobin, this property spans over 15 acres and offers a unique blend of tranquil wooded areas and expansive open fields, providing privacy and ample space for any vision. With 385 feet of frontage, hydro and fibre optics have already been extended to the edge of the property, making it a practical choice for modern living. A gravel driveway, built by the Seller, provides easy access and is ready to lead you to your future home. The land also offers incredible potential for stunning views. The surrounding neighbourhood is home to high-end custom estates, equestrian centers, and leisure farms, creating a prestigious and serene environment. Conveniently located just 20 minutes from Kanata Centrum, this property combines rural tranquillity with easy access to urban amenities. Nearby recreational opportunities include Pinheys Point Historic Site, the Ottawa River Canoe Club, the Kanata Sailing Club, Baskin Beach, and several golf courses, offering ample options for outdoor activities. **Please note:** Buyers are advised to conduct their own due diligence regarding potential building locations on the property. (id:12481)
Royal LePage Team Realty
327 Old Muskoka Road
Orillia, Ontario L3V 4G5
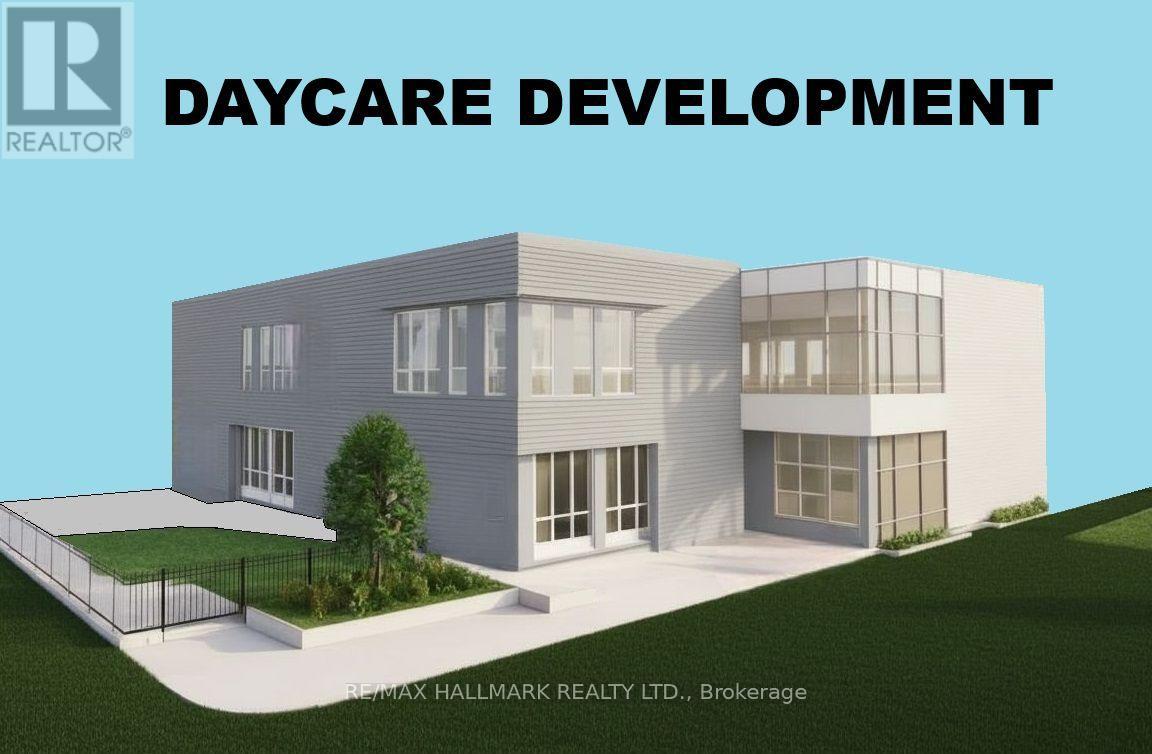
Rare Institutional I3 Development Site - 0.41 Acres. Excellent Opportunity To Build A 1-Storey 7,272 SQFT Or 2-Storey, 14,544 SQFT Child Care Centre / Montessori In A Strong, Family-Oriented Neighborhood. Fully Serviced With Water, Sewer, And Gas At The Lot Line. Enjoy Fantastic Lake Views And Close Proximity To Key Amenities. Located Just 9 Minutes To Walmart, Home Depot, Metro, Best Buy, And Starbucks, And Only 29 Mins To Barrie, 1 Hour To Vaughan, And 1 Hour 40 Mins To Toronto. Buyers, Buyers Agent To Do Their Own Diligence. (id:12481)
RE/MAX Hallmark Realty Ltd.
40 Lot Marion Street
Emo, Ontario P0W 1E0
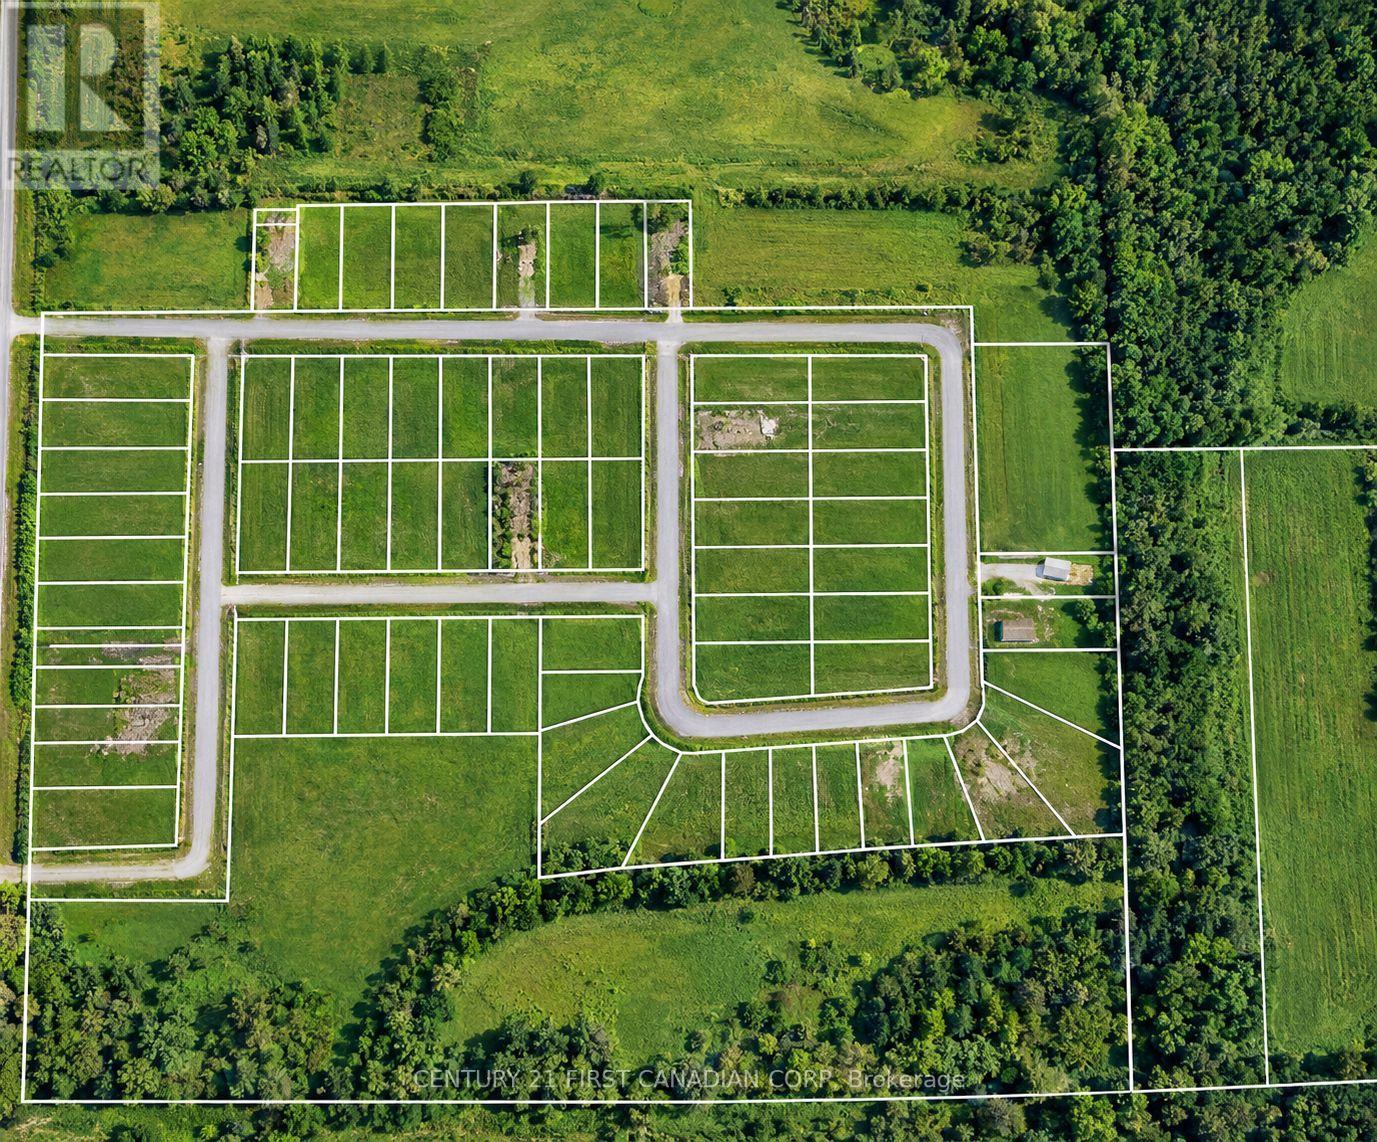
Attention Builders, Developers & Investors! Don't miss this outstanding opportunity to purchase 40 fully serviced subdivision lots together at an attractive package price. With underground hydro, natural gas, sewer, and water already in place, these lots offer excellent potential for your next residential development. Secure multiple lots in one investment and bring your vision to life. A fantastic opportunity to build, grow, and invest in the future. (id:12481)
Century 21 First Canadian Corp
1296 Thrasher Road
Tyendinaga, Ontario K0K 2V0
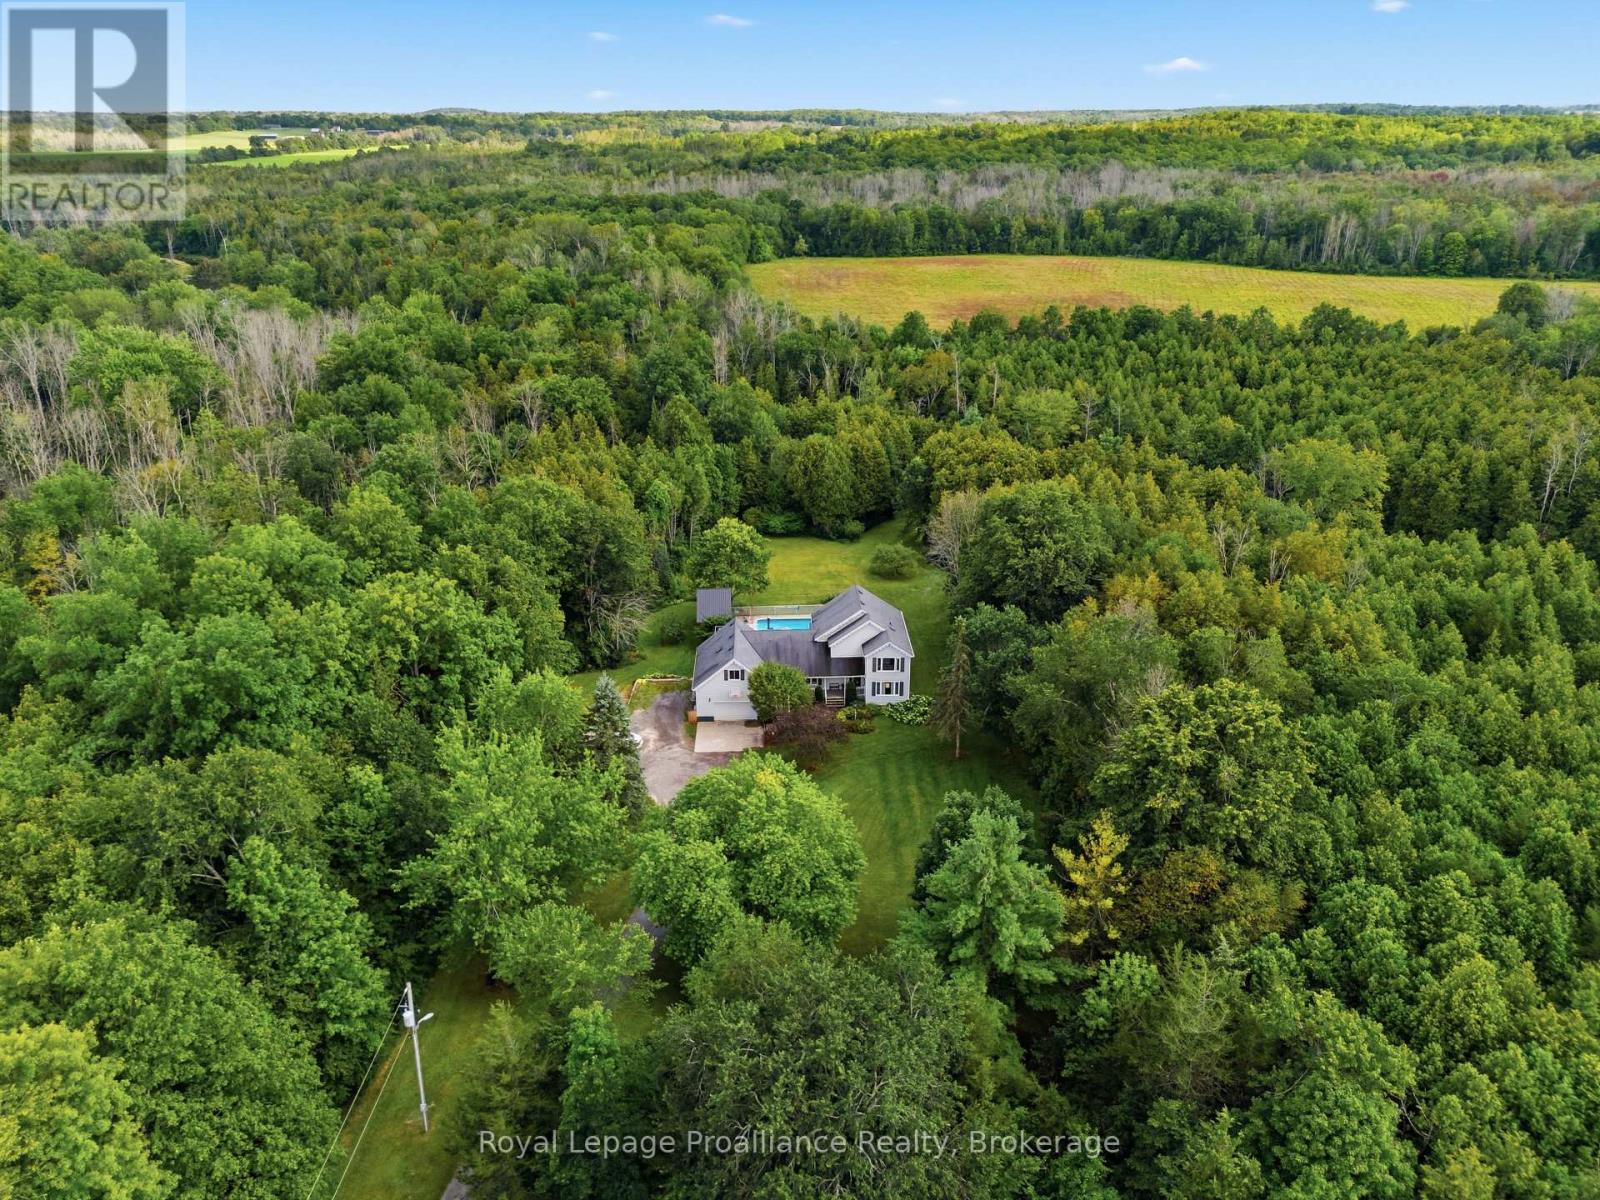
COUNTRY LIVING. PRIVACY. SPACE. POSSIBILITY. Welcome to this extraordinary 37.9-acre property in Plainfield, where peaceful country living meets convenience, just 10 minutes from Highway 401. Follow the picturesque laneway through mature trees and perennial gardens to a warm and inviting family home surrounded by nature. Offering 6 bedrooms and 3 bathrooms, this spacious home is ideal for family living and entertaining. The large eat-in kitchen opens onto a two-tier deck overlooking the impressive 16' x 32' in-ground pool, creating the perfect setting for summer gatherings. The great room features beautiful cherry hardwood floors and a wood-burning fireplace that adds warmth and character. A generous mudroom connects to the insulated double-car garage, complete with a heat pump approximately 2 years old. Outside, the possibilities are endless. Approximately 20 acres are currently used as hay fields, while the remaining property offers a beautiful park-like setting with mature forest, trails and exceptional privacy. Parks Creek borders the southern boundary, providing a picturesque natural backdrop. Wander down to the creek, relax by the water and enjoy the peaceful surroundings. A major bonus for hobbyists, tradespeople or anyone needing additional workspace is the impressive 26' x 32' heated shop, complete with an attached 13' x 36' storage area. The home also features a propane furnace and central A/C updated in 2017, newer windows and a roof installed in 2010. Whether you're looking for room to raise a family, space for hobbies and equipment, a private country retreat or the opportunity to enjoy a more self-directed lifestyle, this remarkable property offers a rare combination of space, functionality and natural beauty, all within easy reach of everyday amenities and Highway 401. (id:12481)
Royal LePage Proalliance Realty